
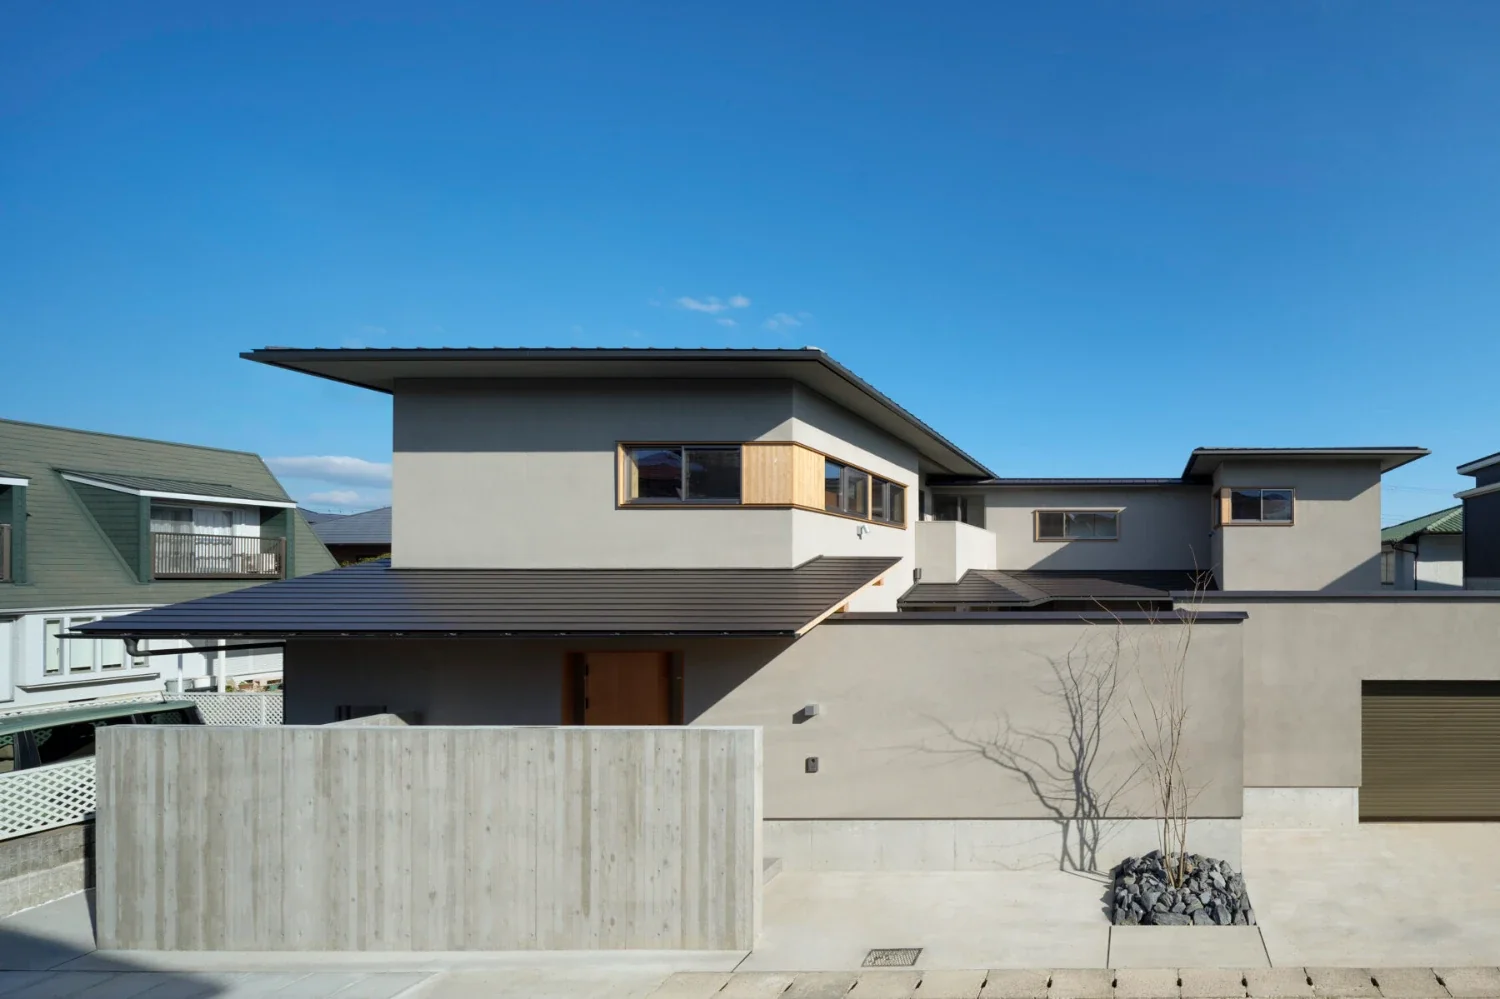
Chiyogaoka House — A spacious, nearby home for the child-rearing generation —|Exterior
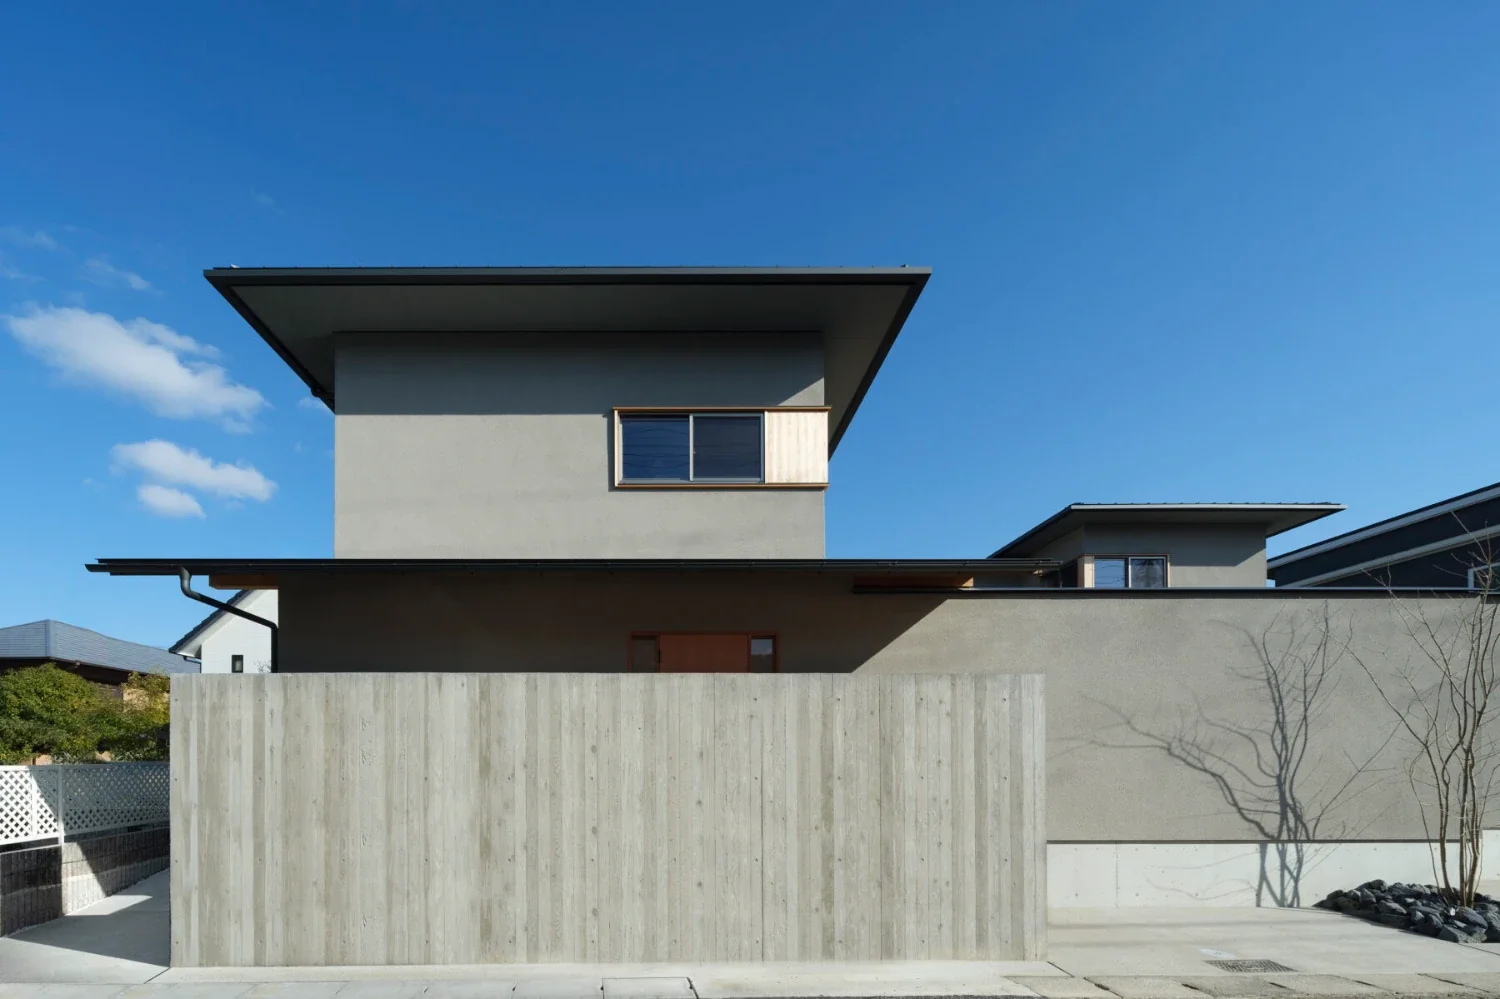
Chiyogaoka House — A spacious, nearby home for the child-rearing generation —|Exterior
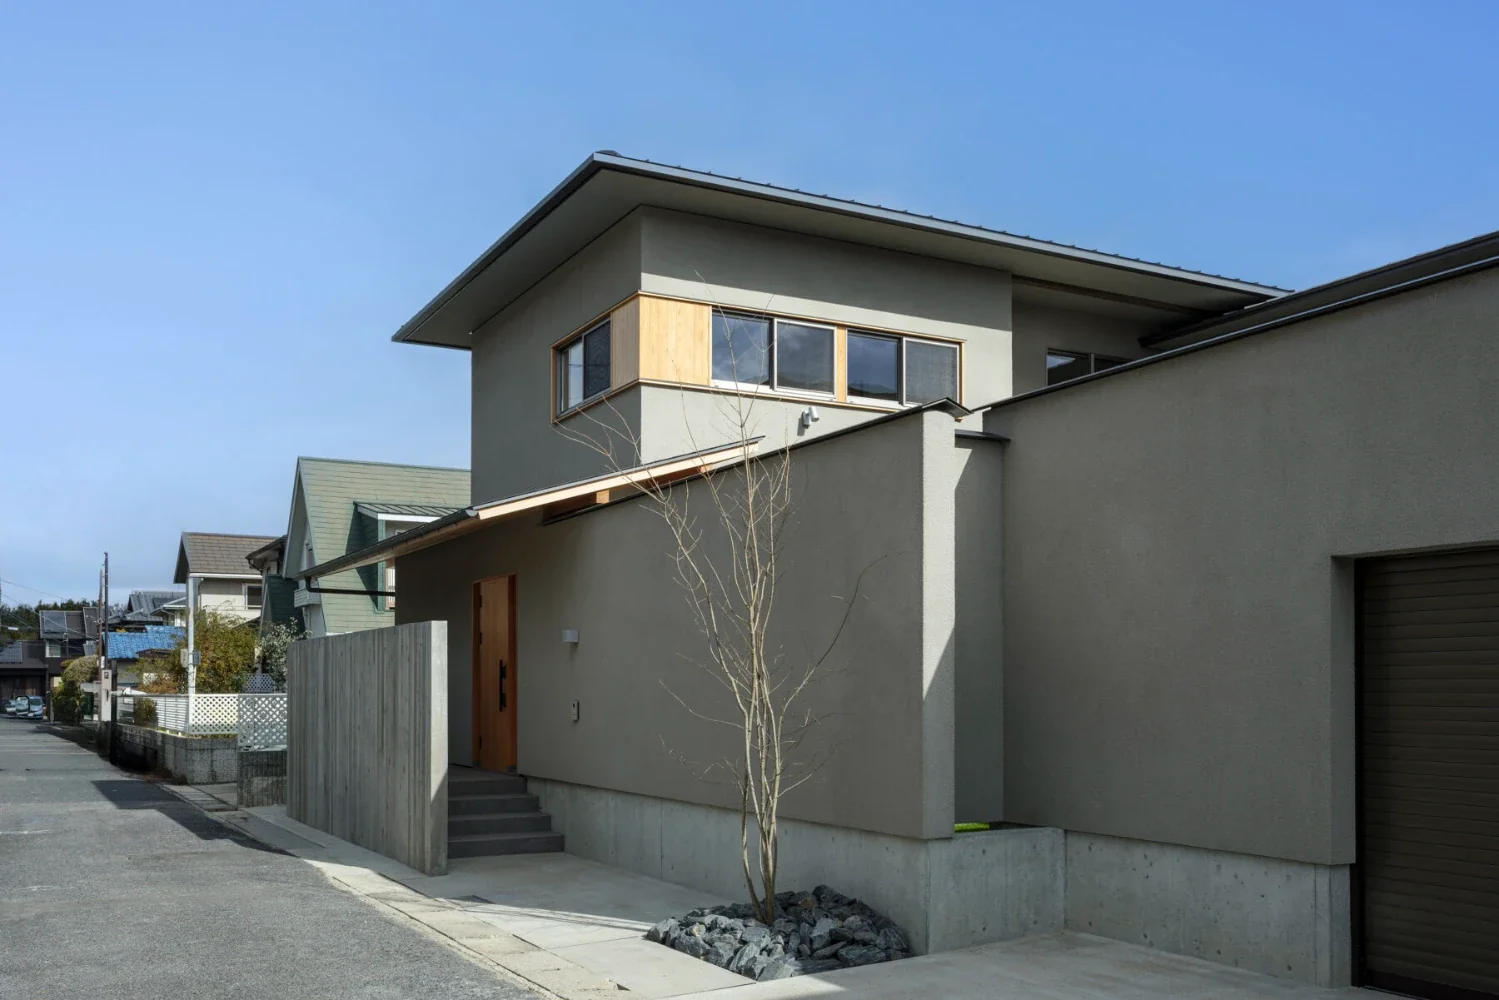
Chiyogaoka House — A spacious, nearby home for the child-rearing generation —|Exterior
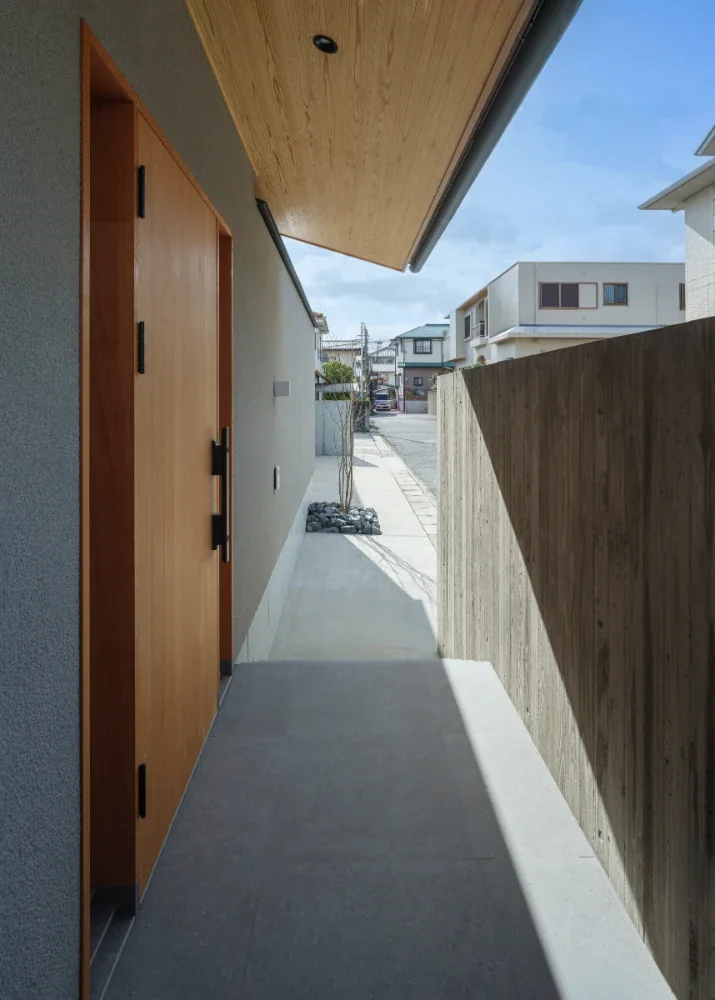
Chiyogaoka House — A spacious, nearby home for the child-rearing generation —|Approach
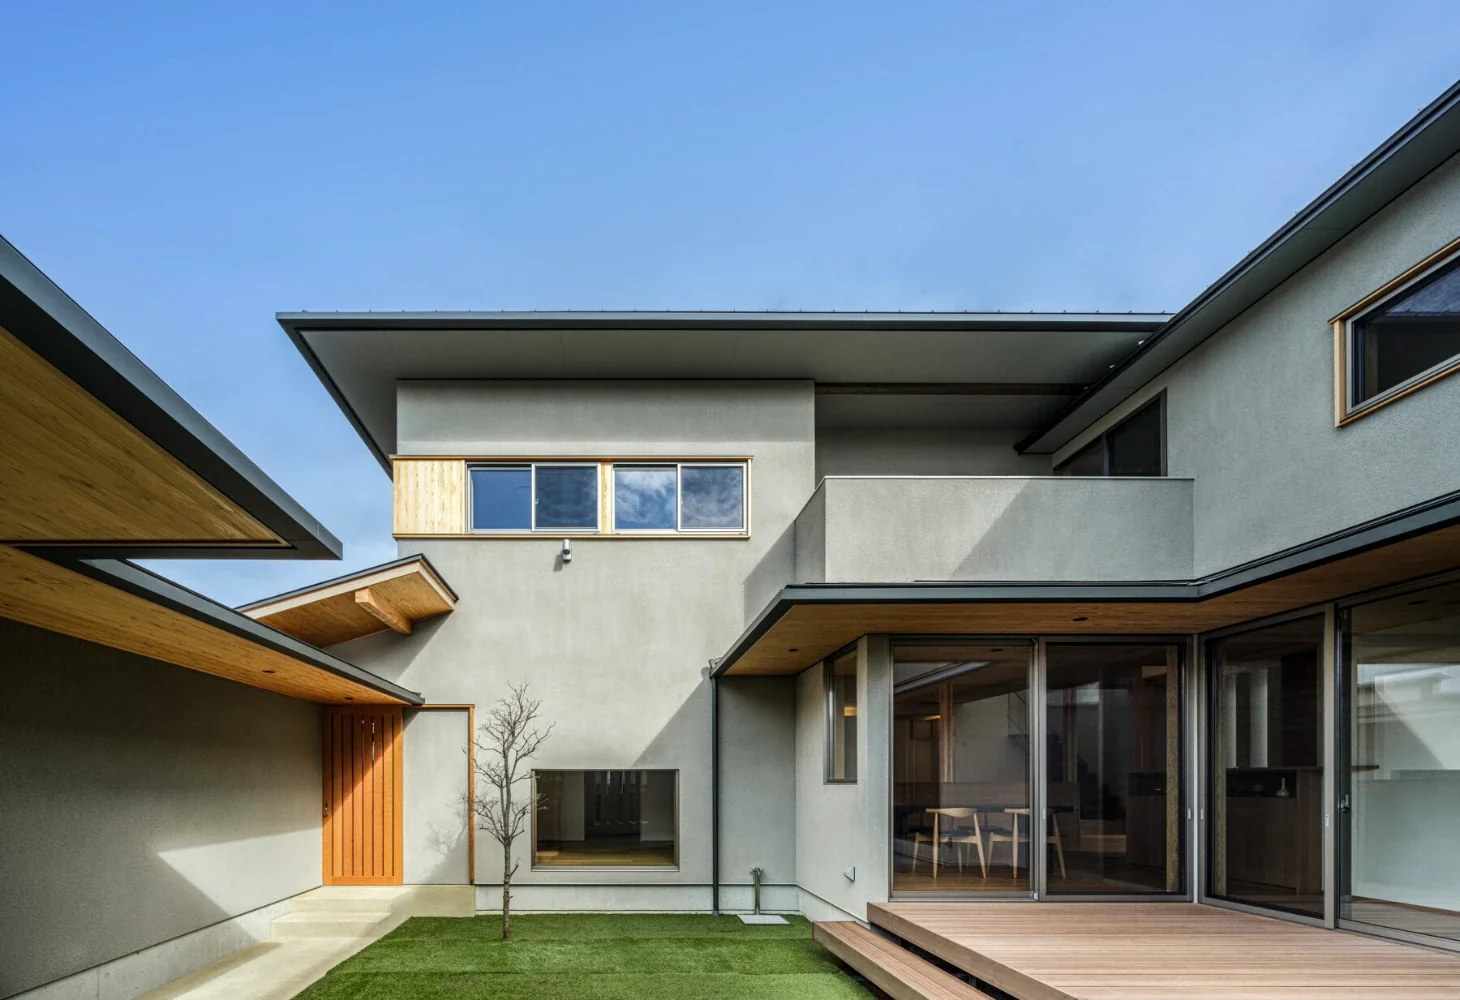
Chiyogaoka House — A spacious, nearby home for the child-rearing generation —|Courtyard
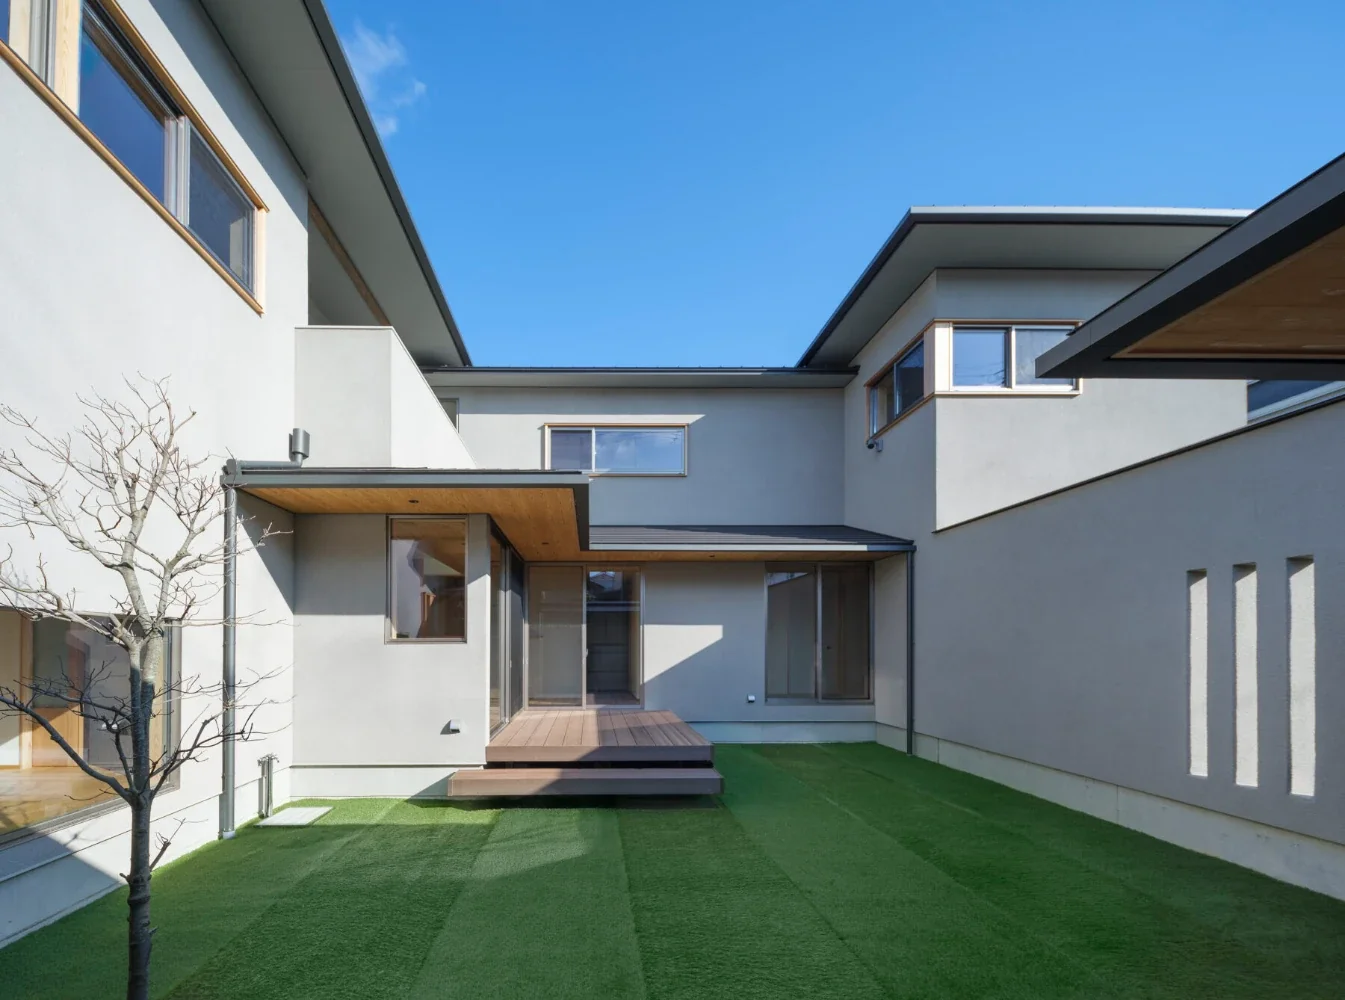
Chiyogaoka House — A spacious, nearby home for the child-rearing generation —|Courtyard
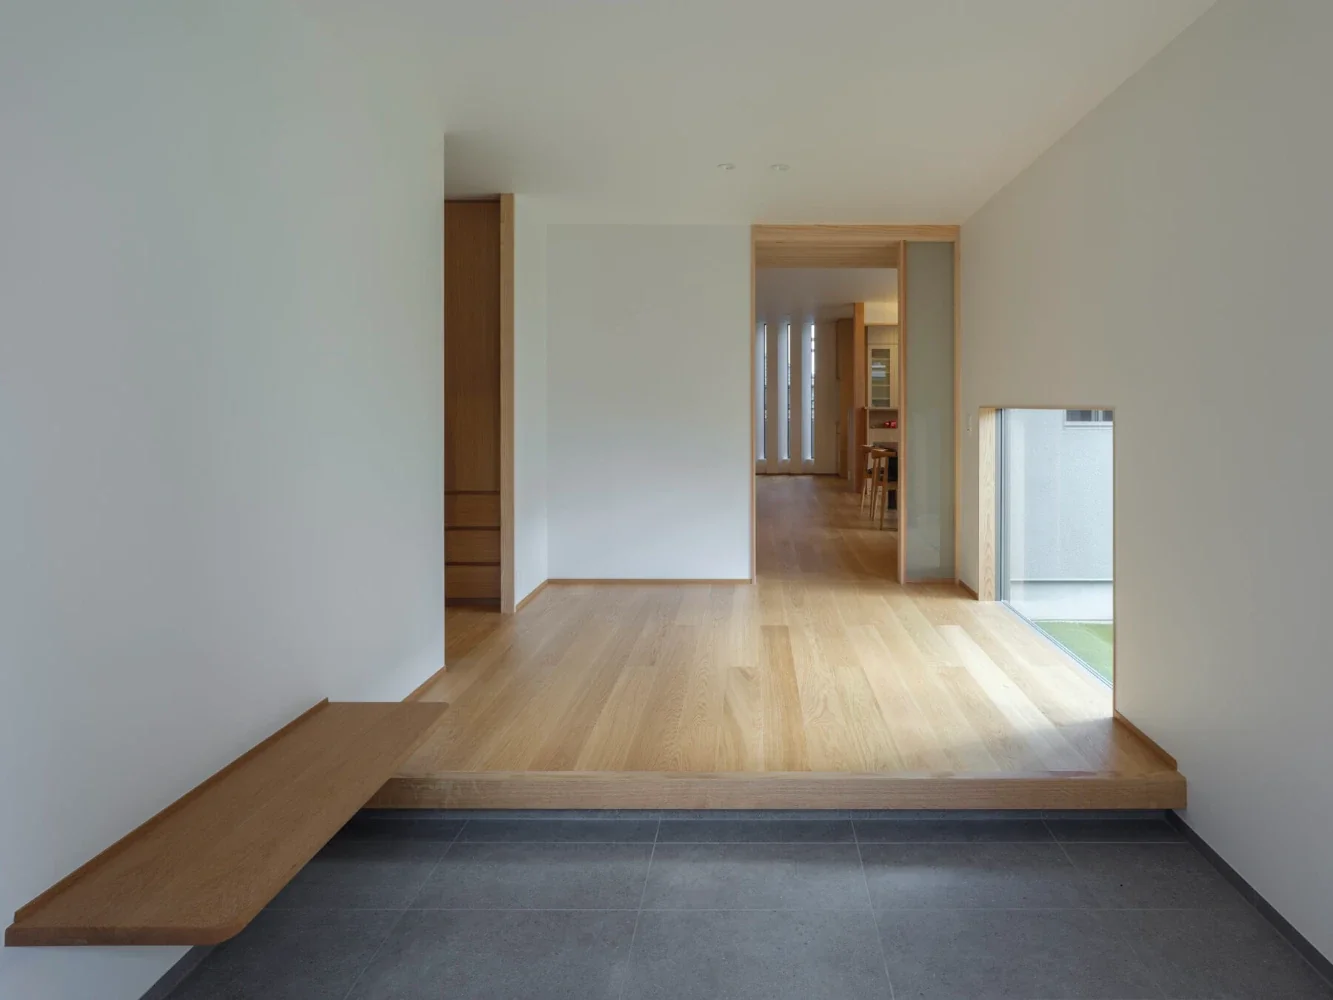
Chiyogaoka House — A spacious, nearby home for the child-rearing generation —|Entrance hall
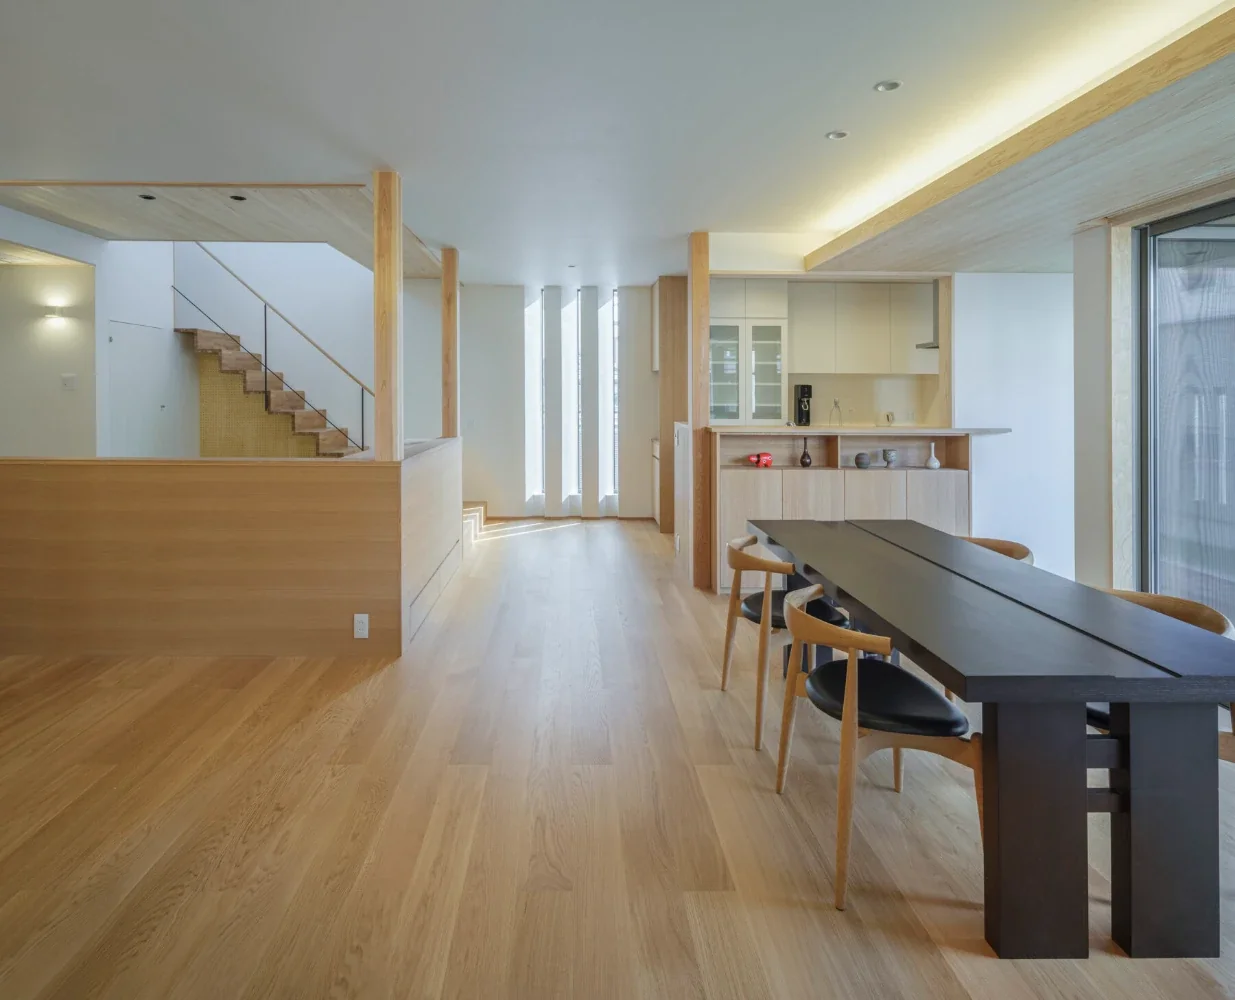
Chiyogaoka House — A spacious, nearby home for the child-rearing generation —|LDK
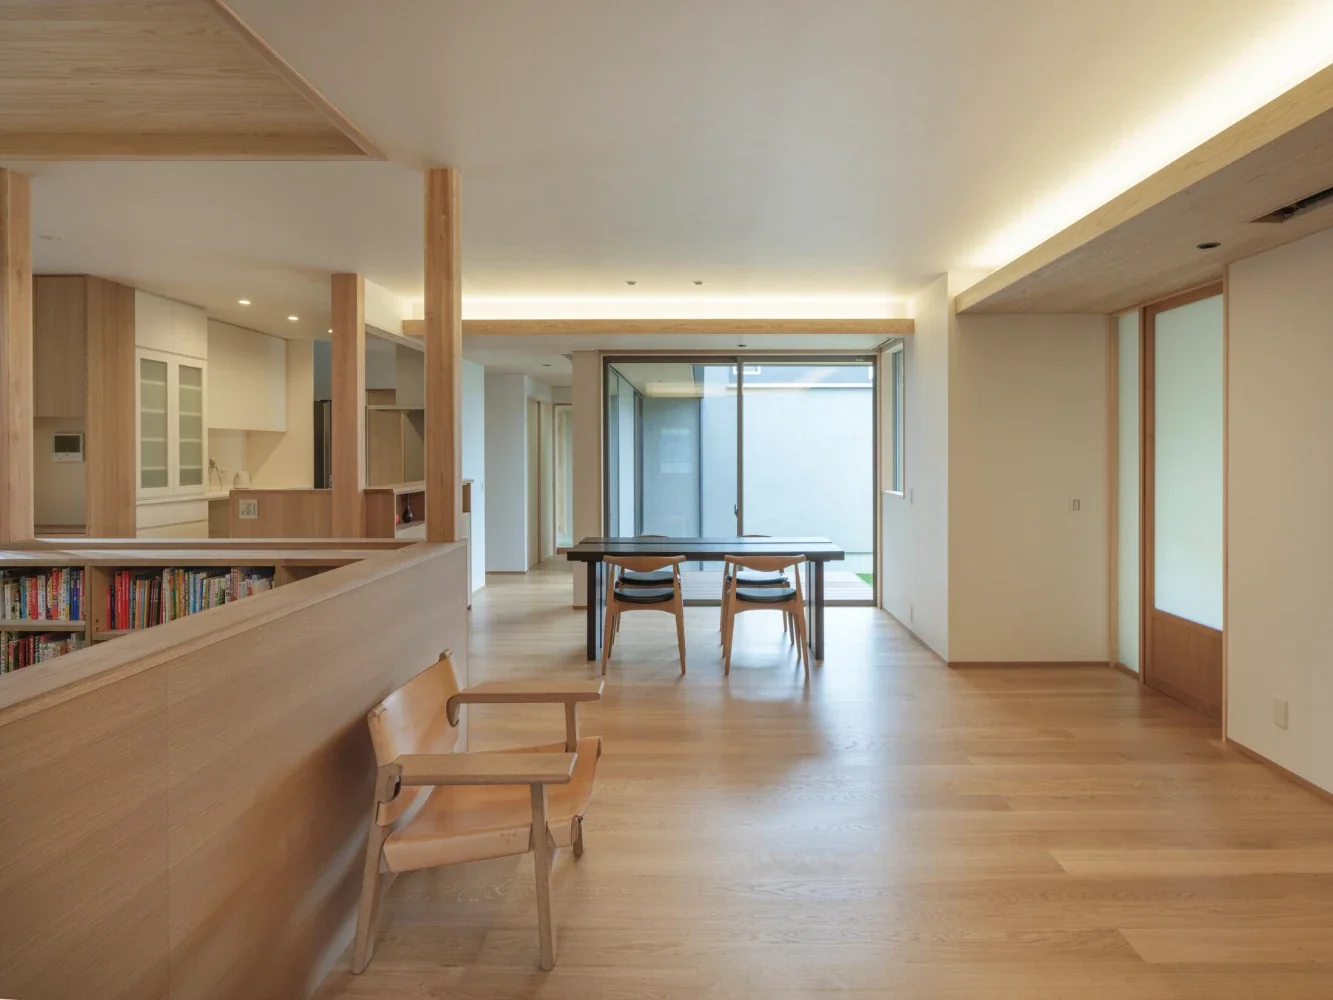
Chiyogaoka House — A spacious, nearby home for the child-rearing generation —|LDK
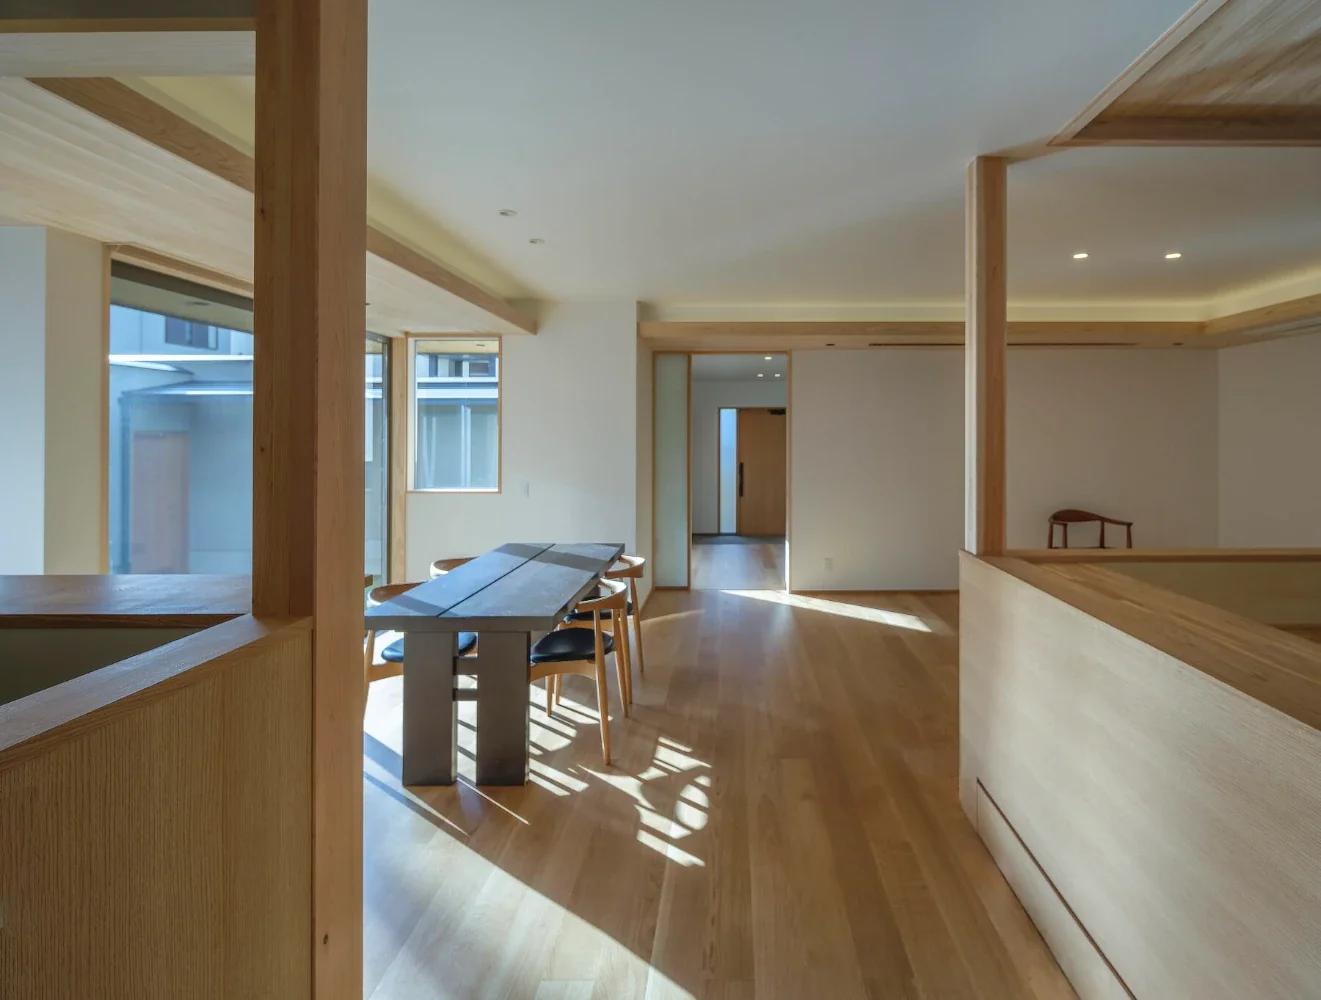
Chiyogaoka House — A spacious, nearby home for the child-rearing generation —|LDK
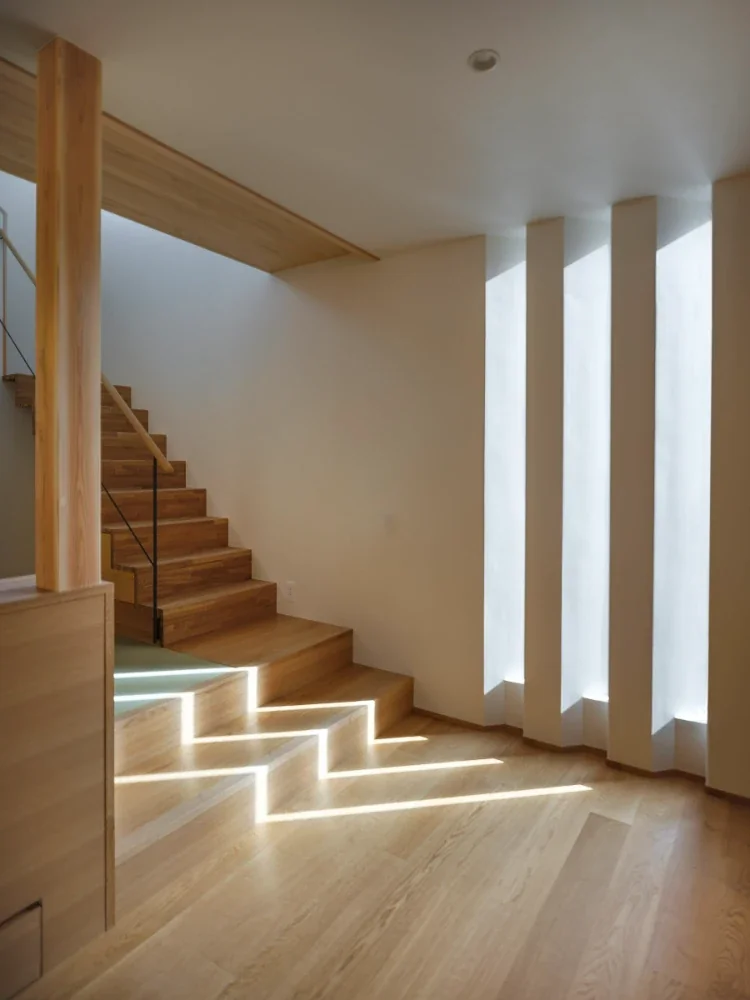
Chiyogaoka House — A spacious, nearby home for the child-rearing generation —|Stairs
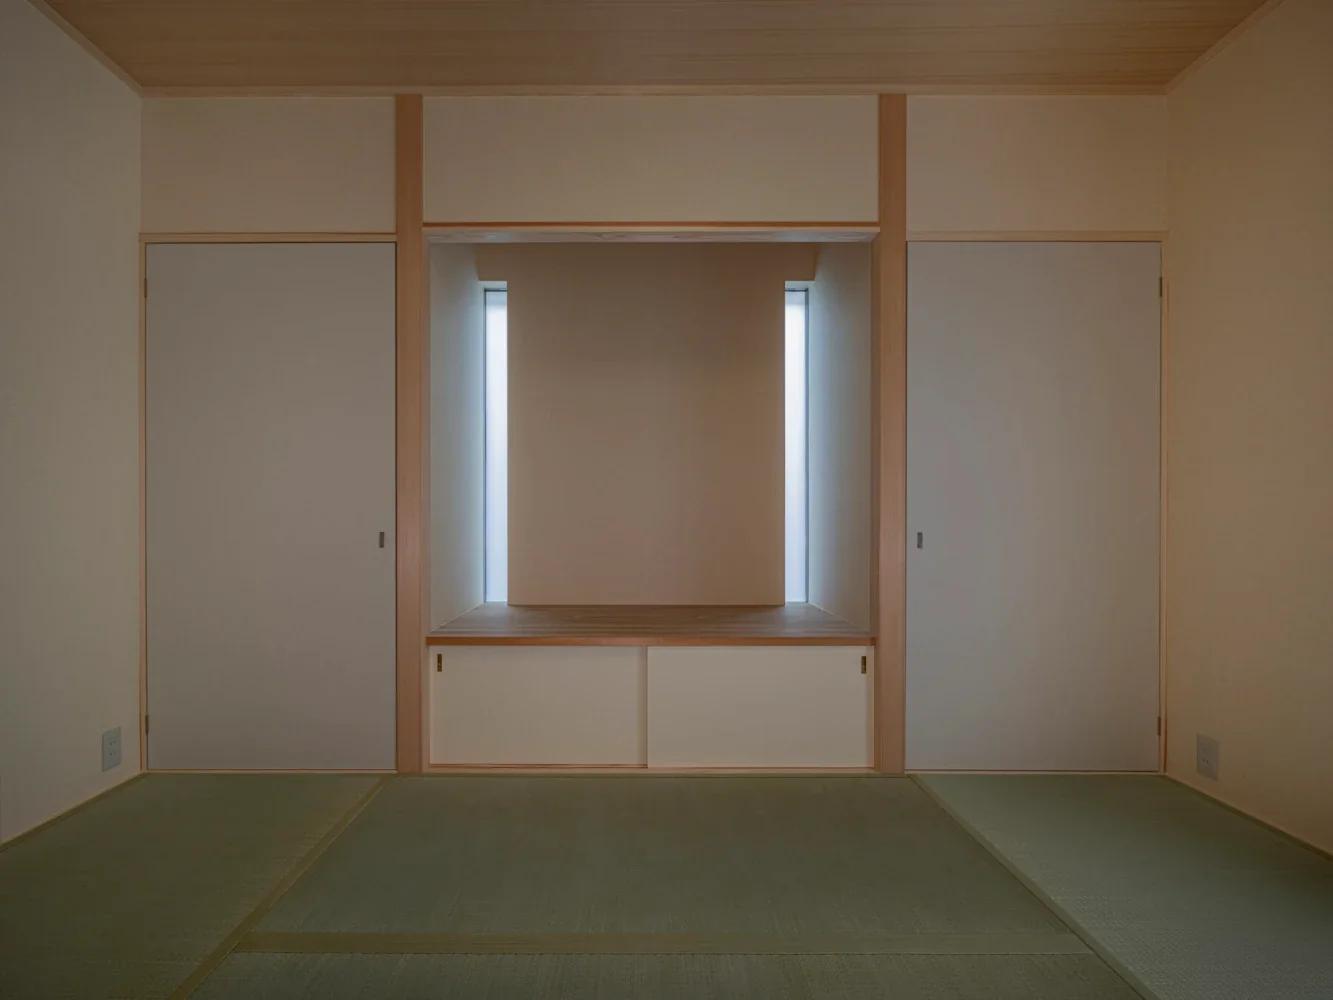
Chiyogaoka House — A spacious, nearby home for the child-rearing generation —|Japanese-style room
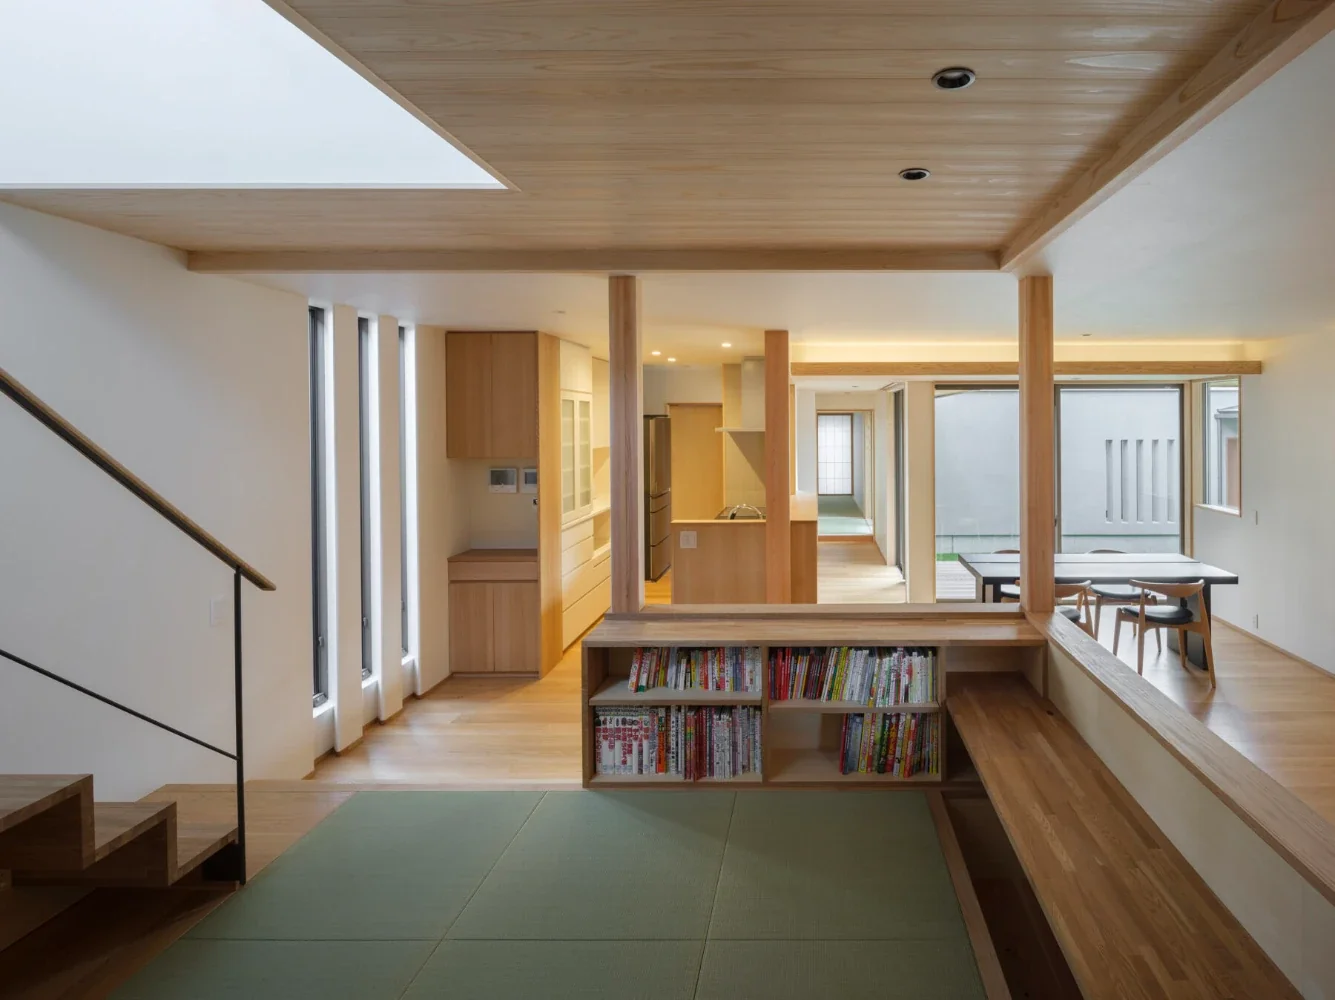
Chiyogaoka House — A spacious, nearby home for the child-rearing generation —|Japanese-style room
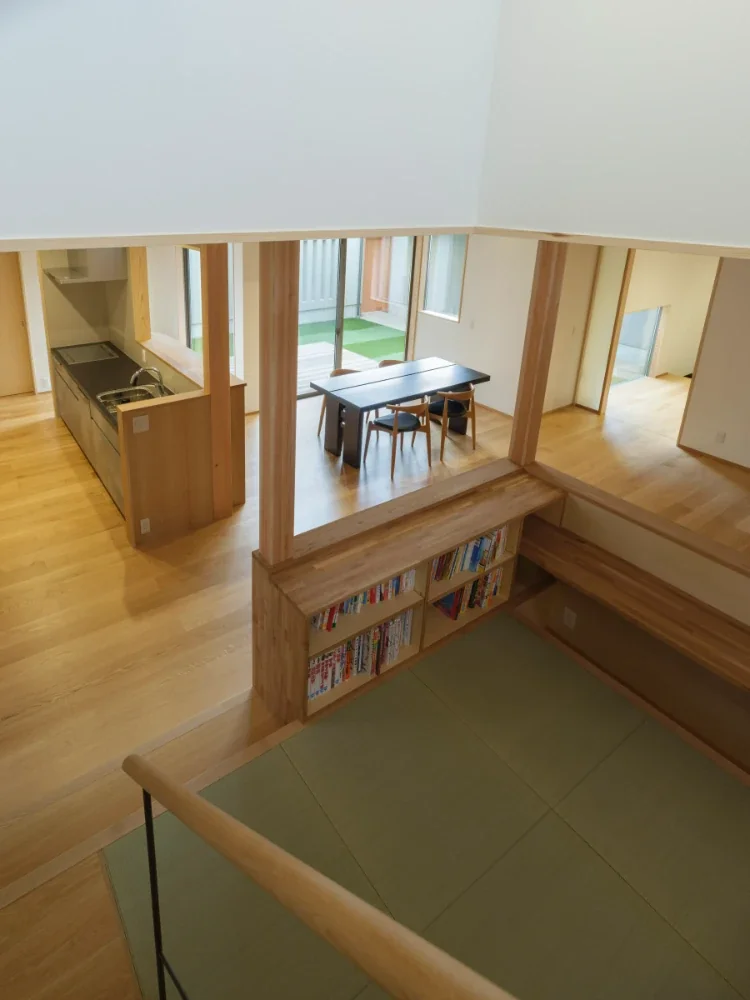
Chiyogaoka House — A spacious, nearby home for the child-rearing generation —|Atrium
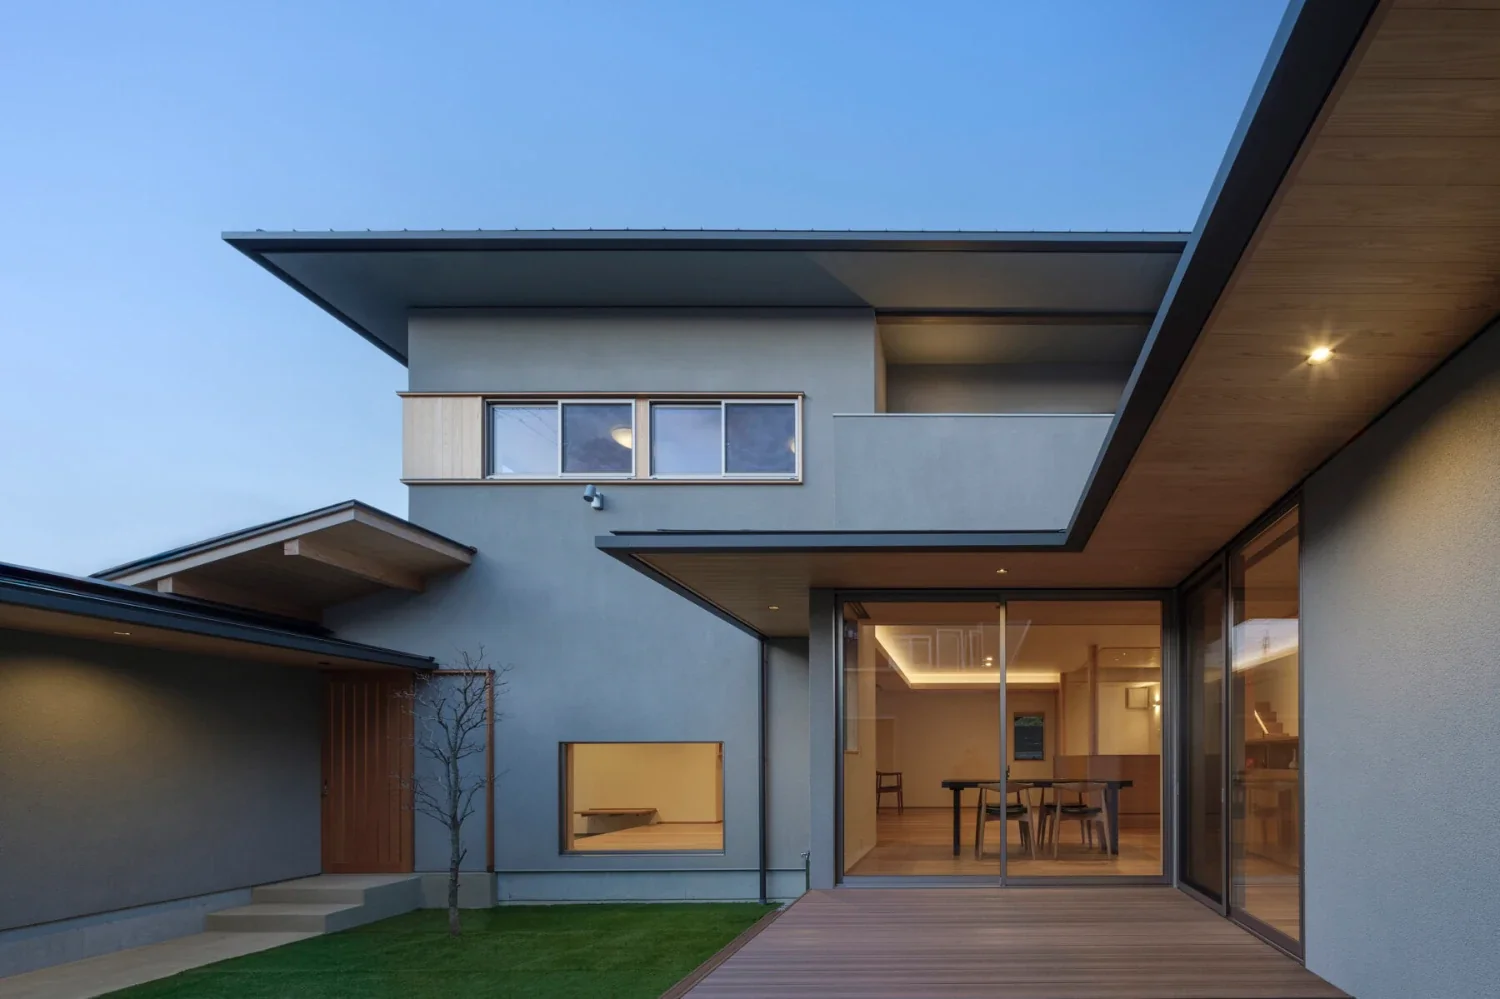
Chiyogaoka House — A spacious, nearby home for the child-rearing generation —|Courtyard
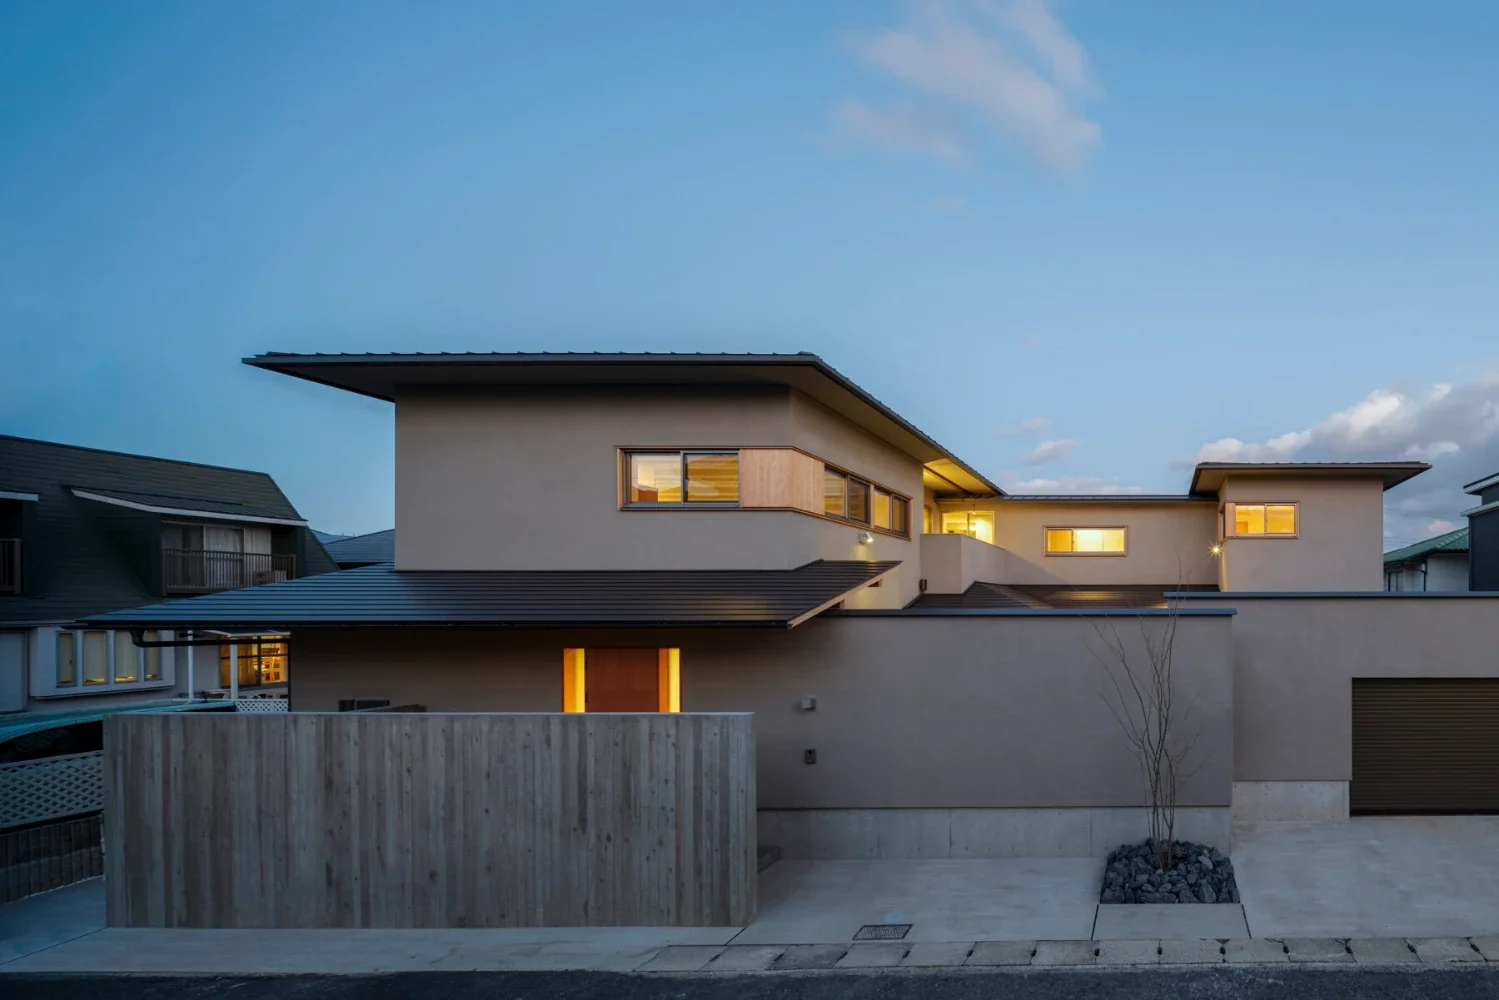
Chiyogaoka House — A spacious, nearby home for the child-rearing generation —|Exterior