Introducing Villa by the Takano River, a custom-built home example by Echizen Design Laboratory, a Architect / Design office in Edobori Center Building B1, 2-1-1 Edobori, Nishi-ku, Osaka, Osaka

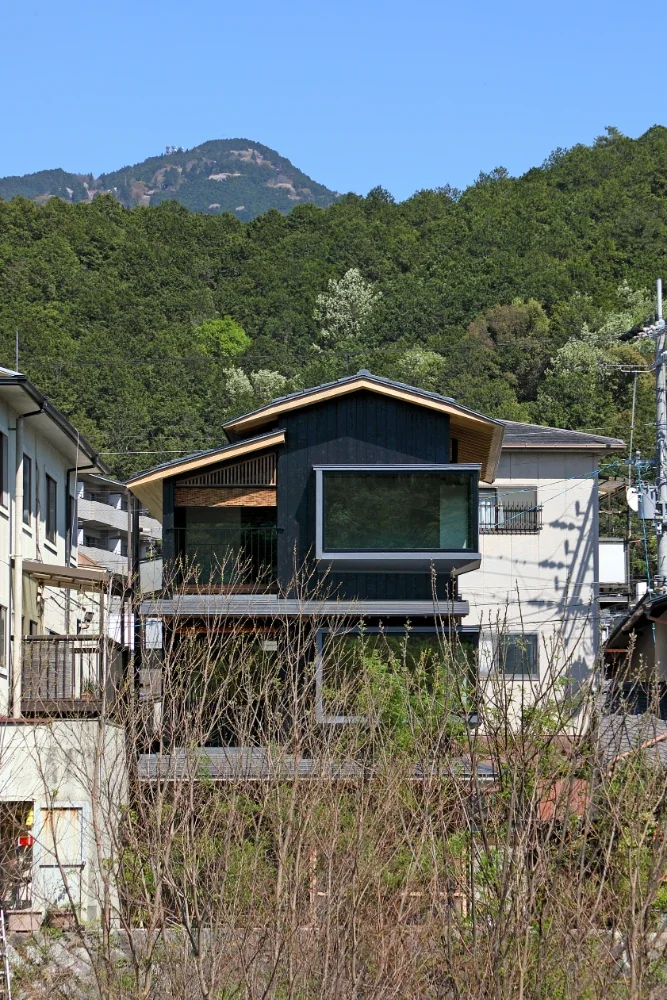
Villa by the Takano River|Exterior
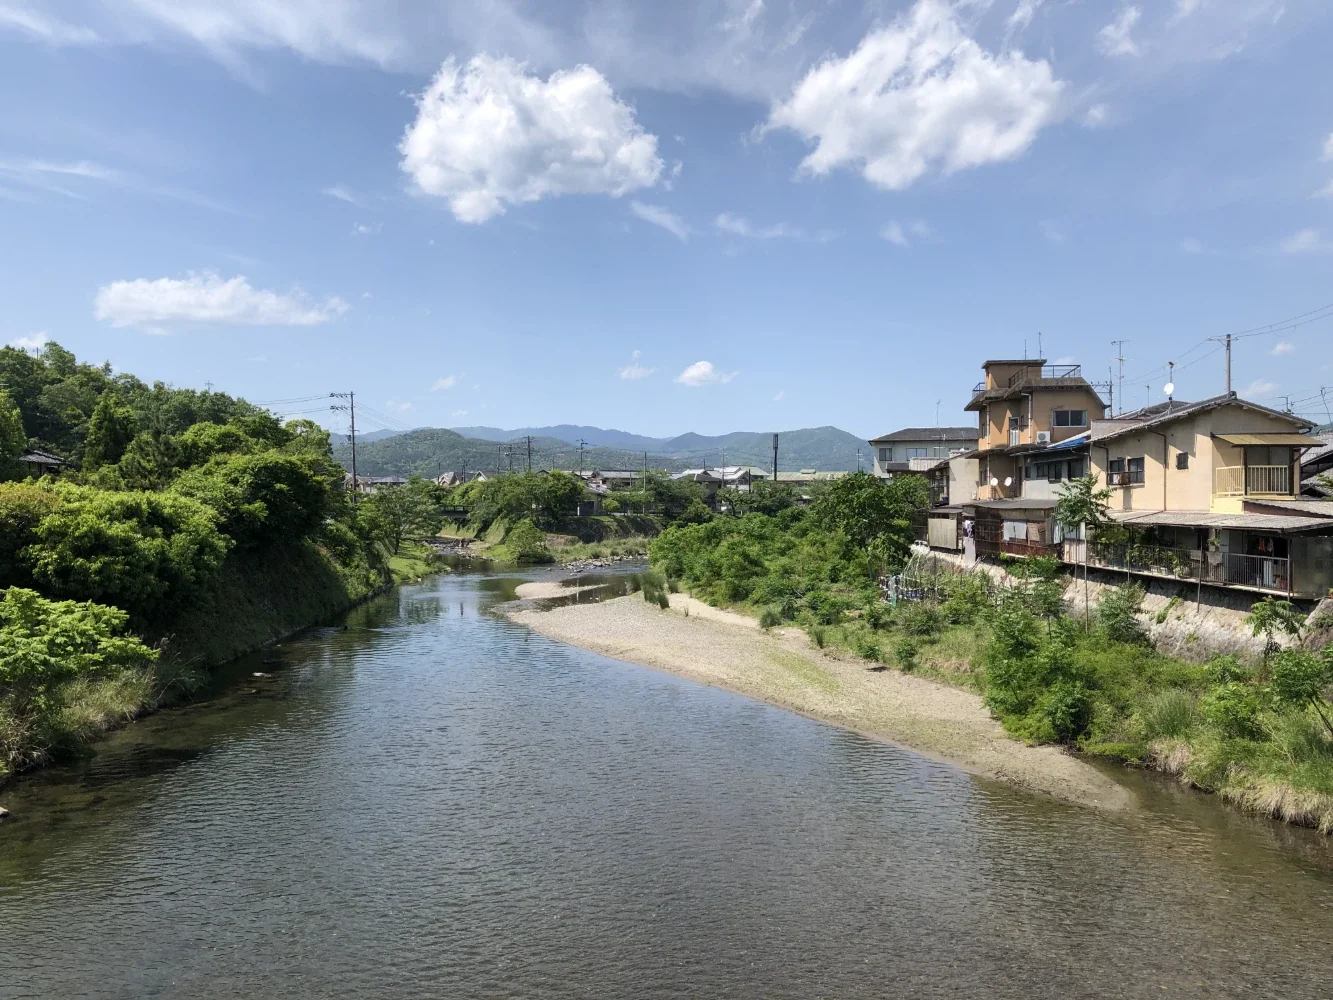
Villa by the Takano River|Exterior
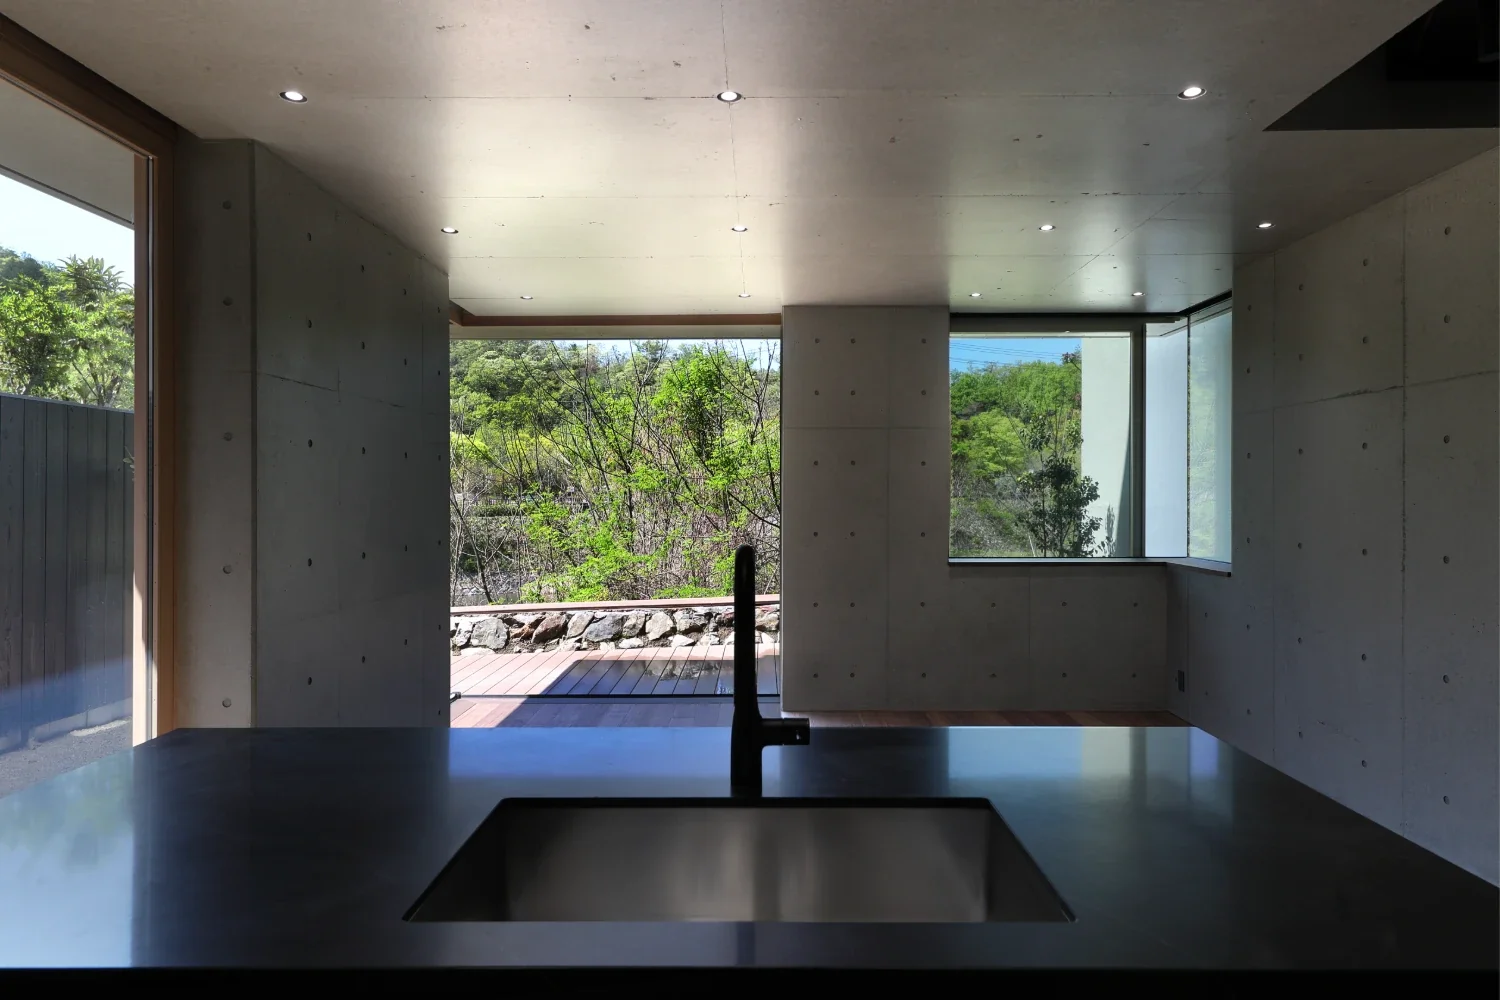
Villa by the Takano River|Kitchen
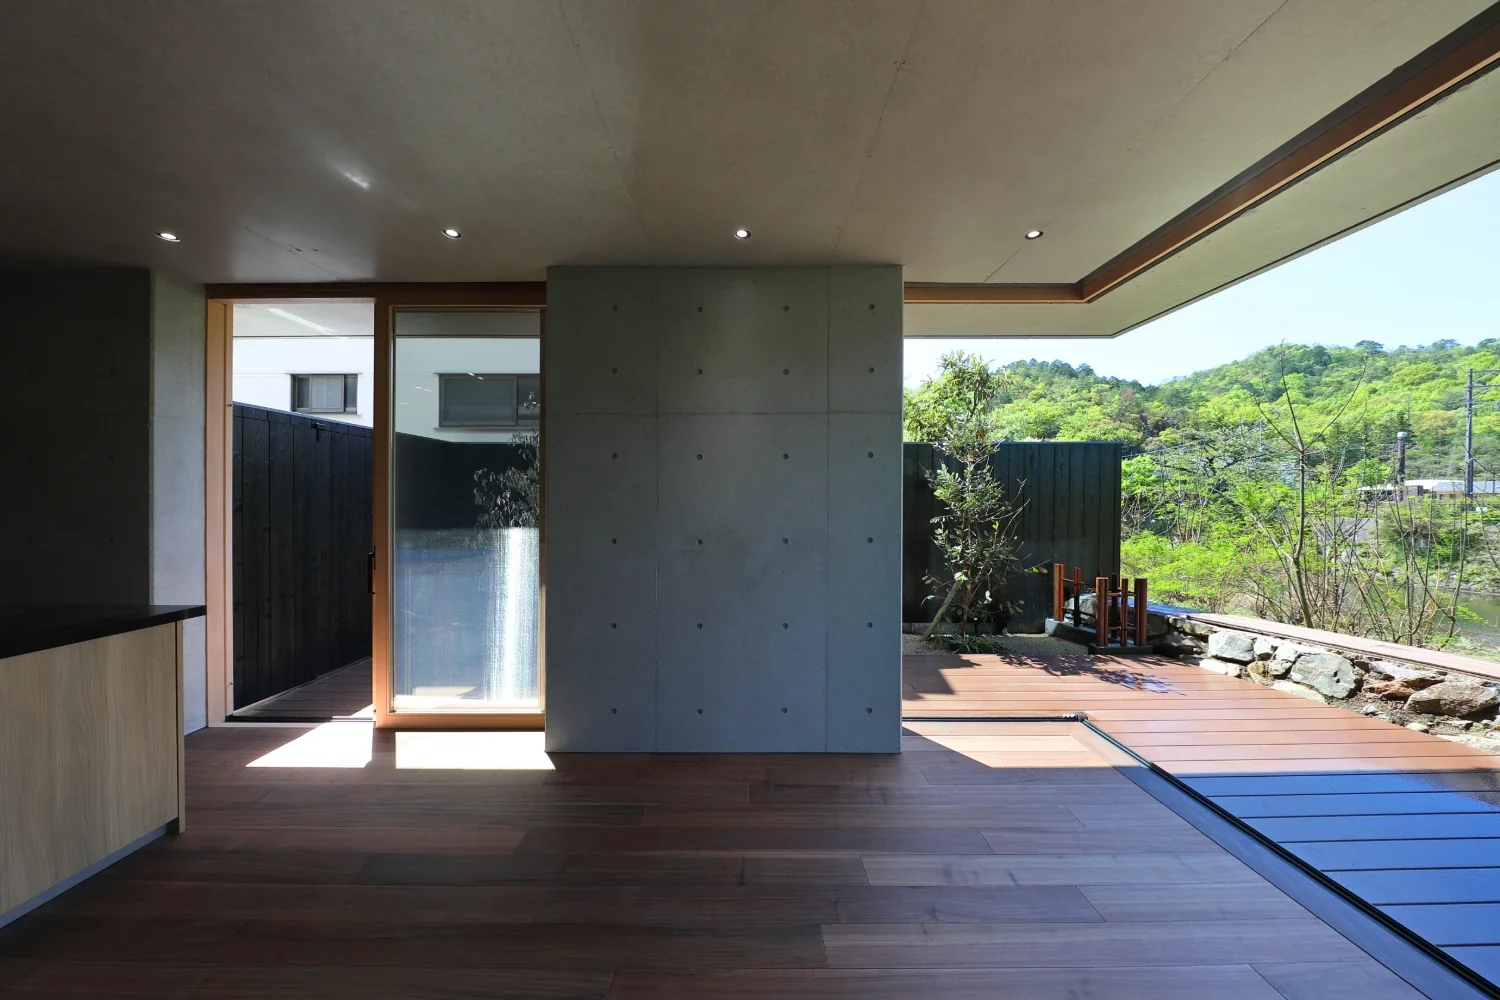
Villa by the Takano River|Dining Area
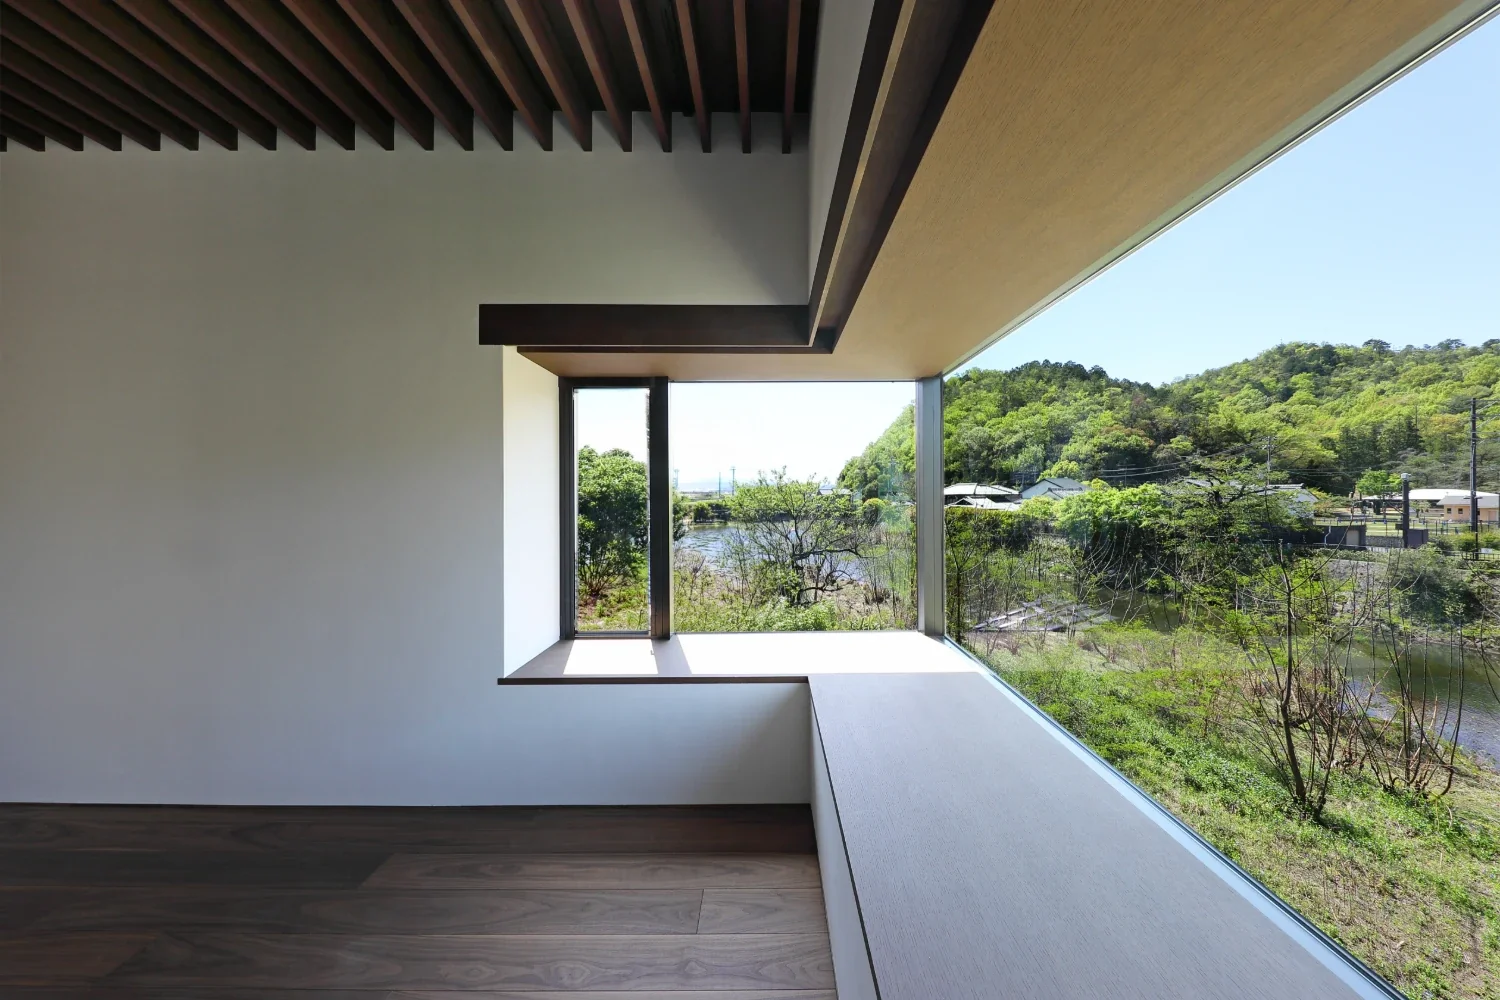
Villa by the Takano River|Living Room
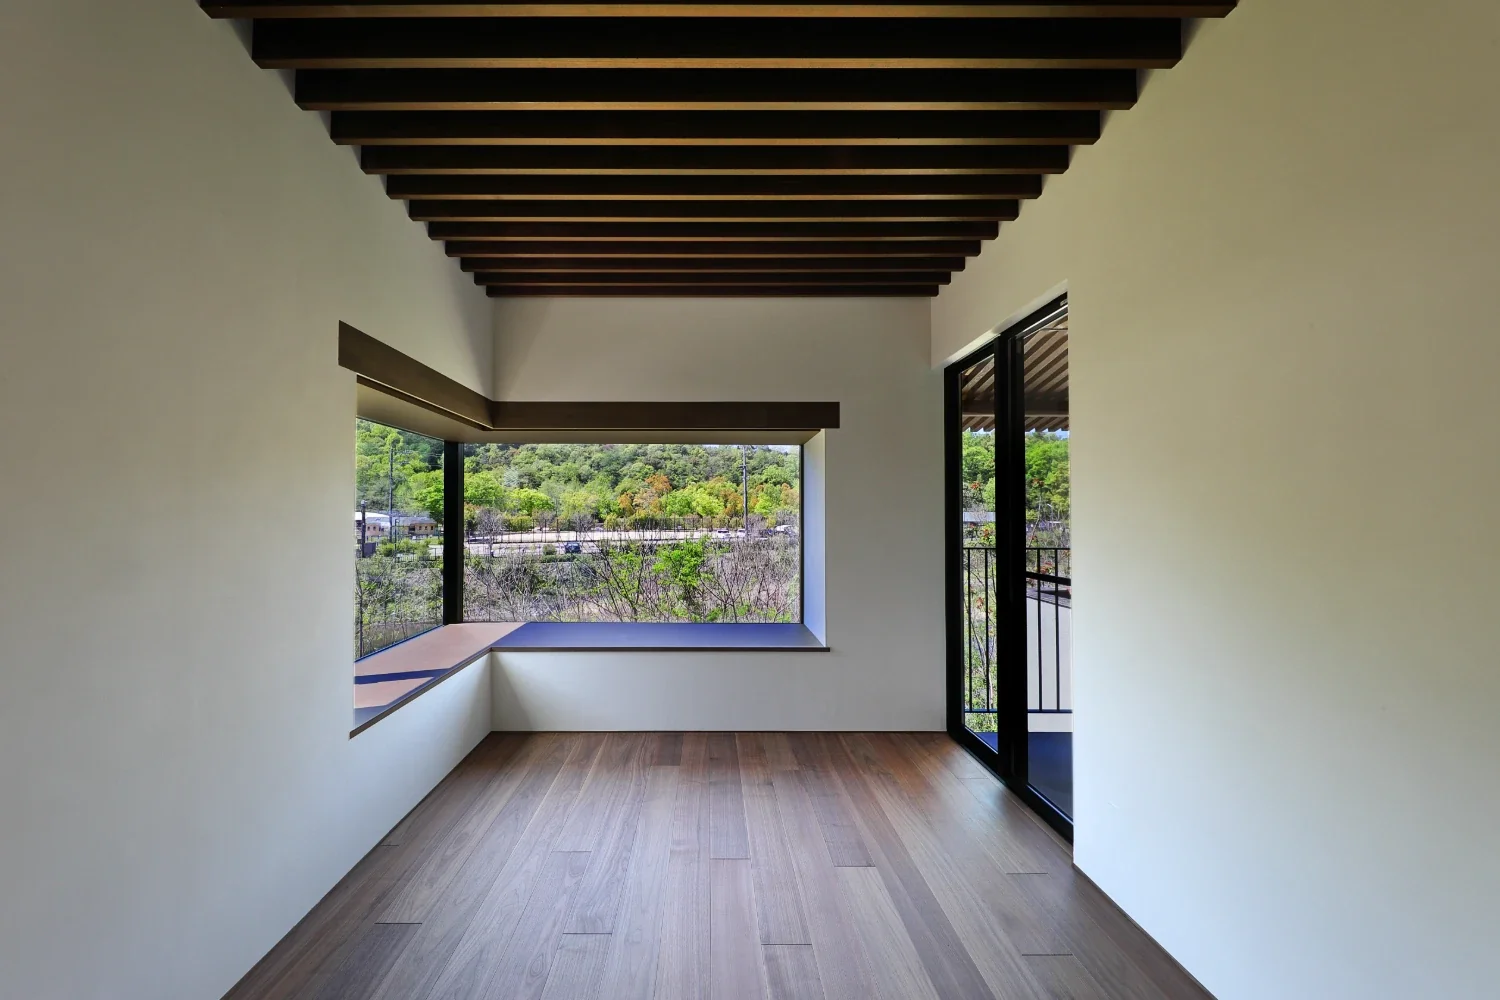
Villa by the Takano River|Living Room
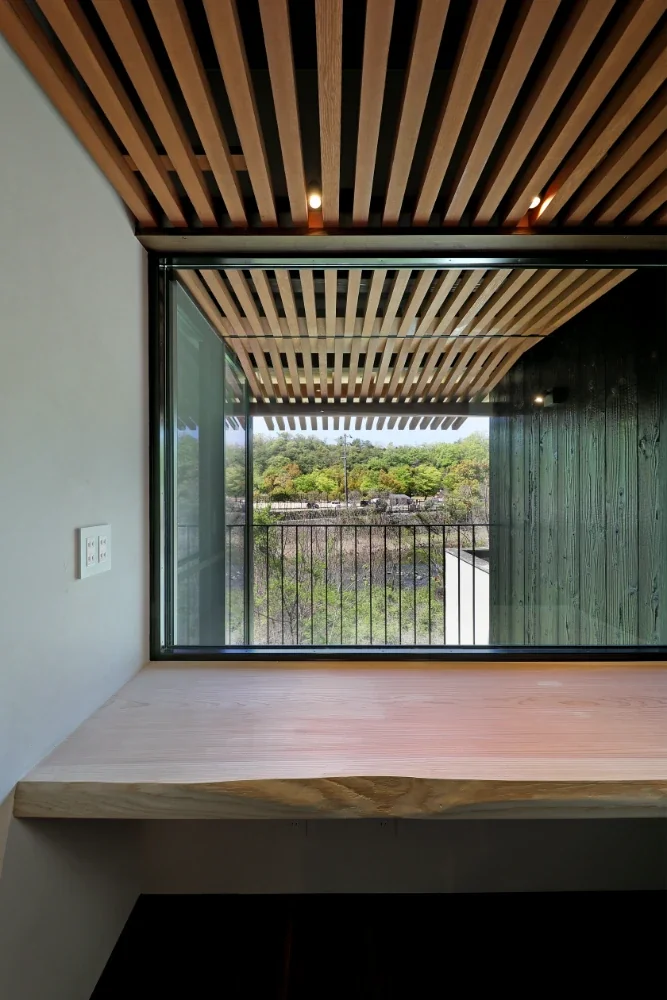
Villa by the Takano River|Study
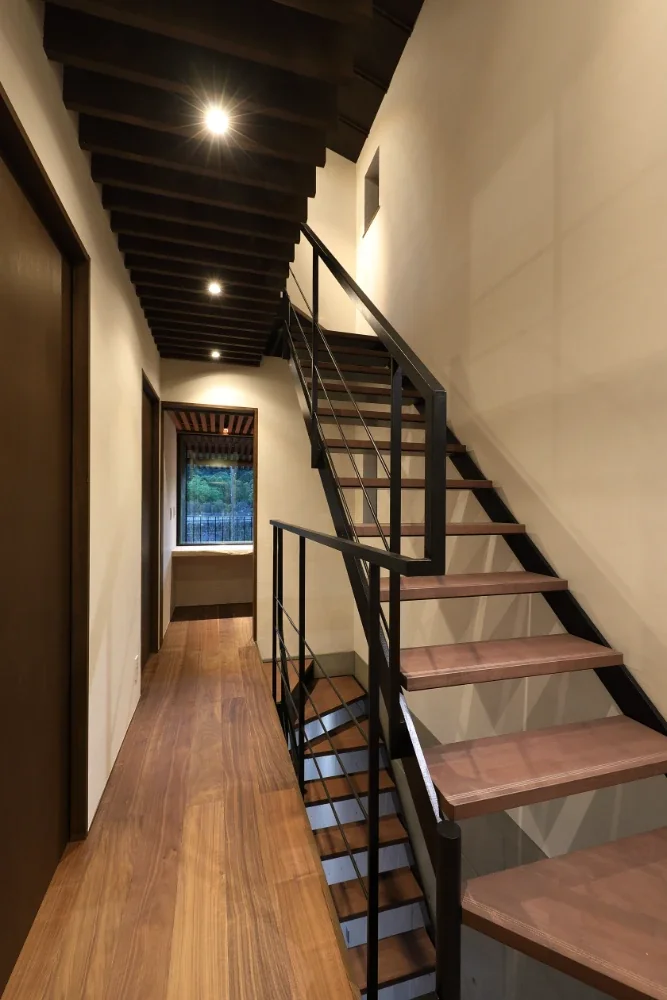
Villa by the Takano River|Stairs
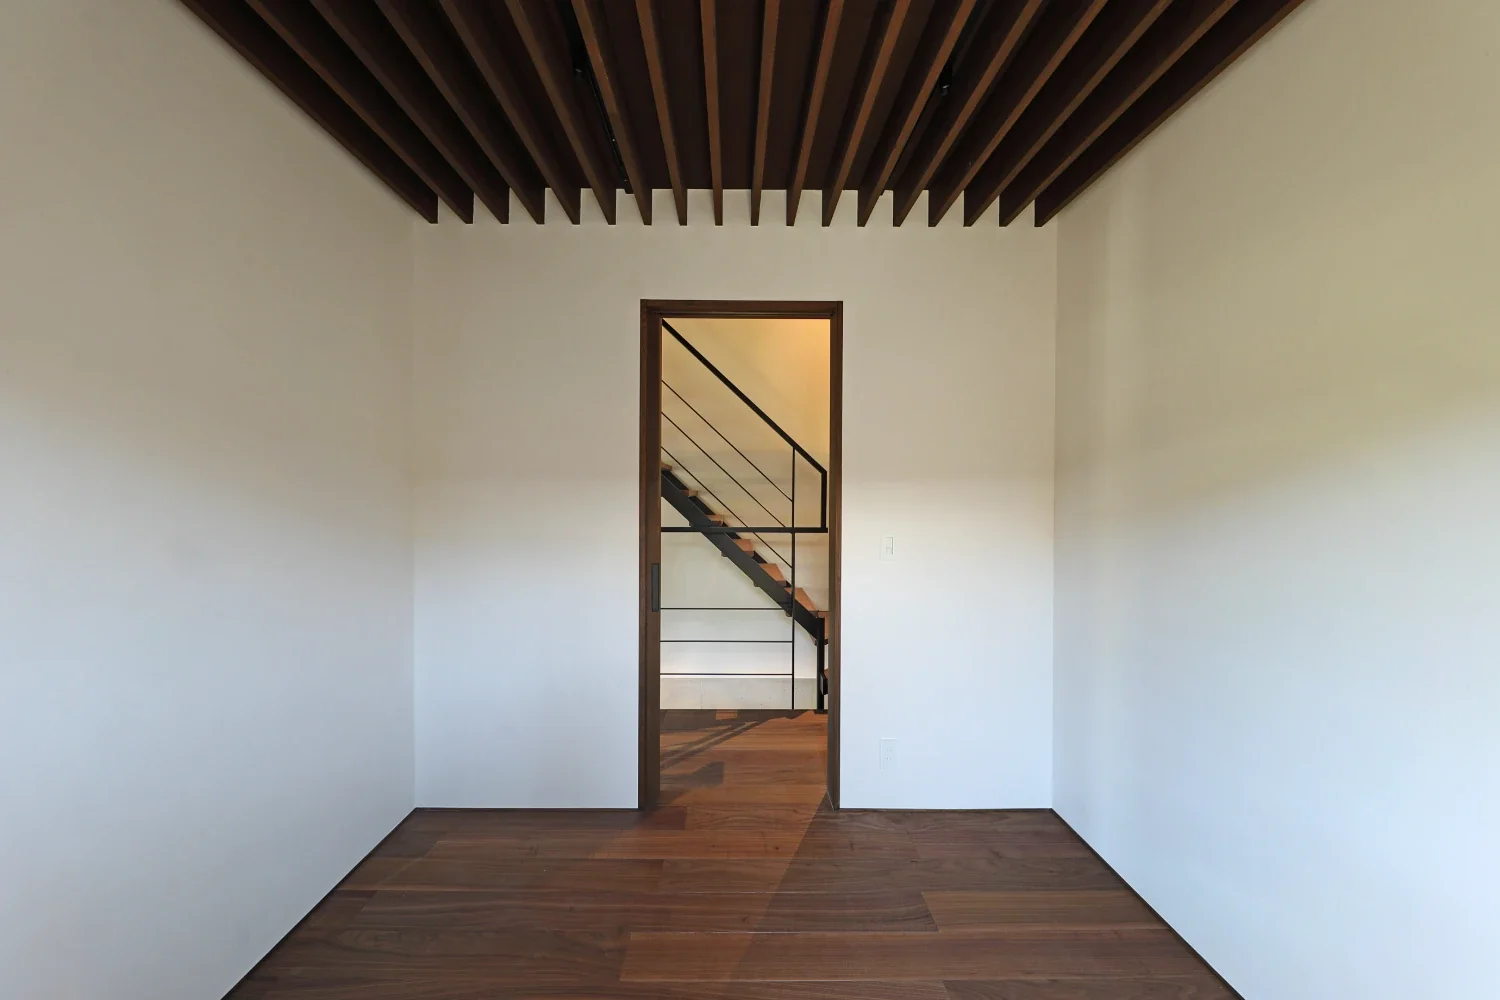
Villa by the Takano River|Study
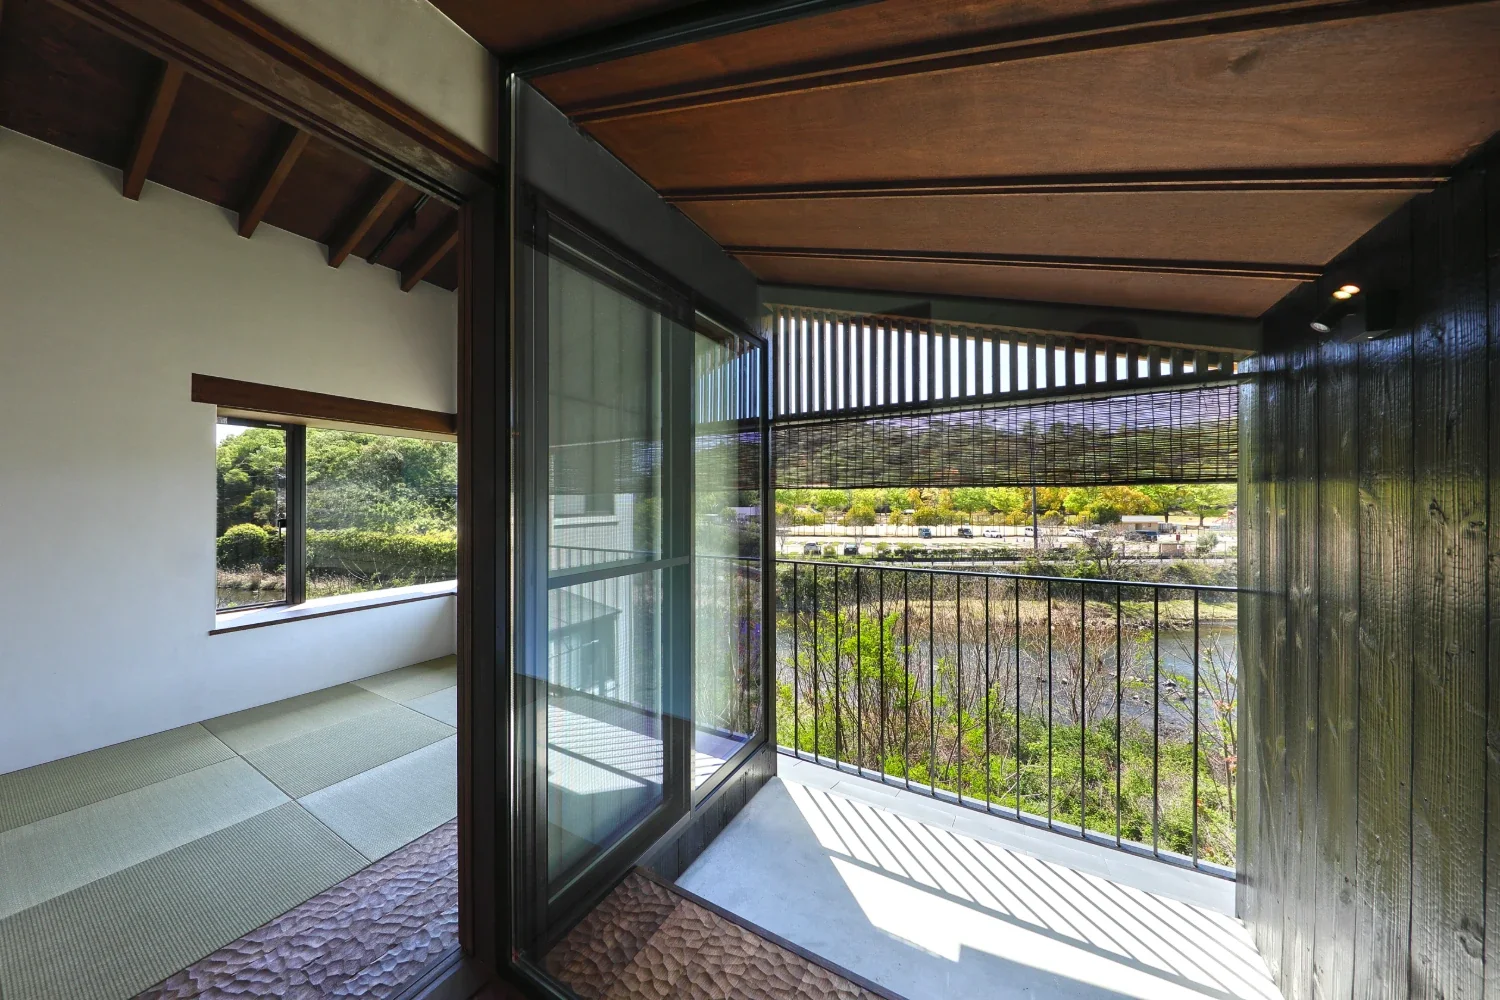
Villa by the Takano River|Terrace
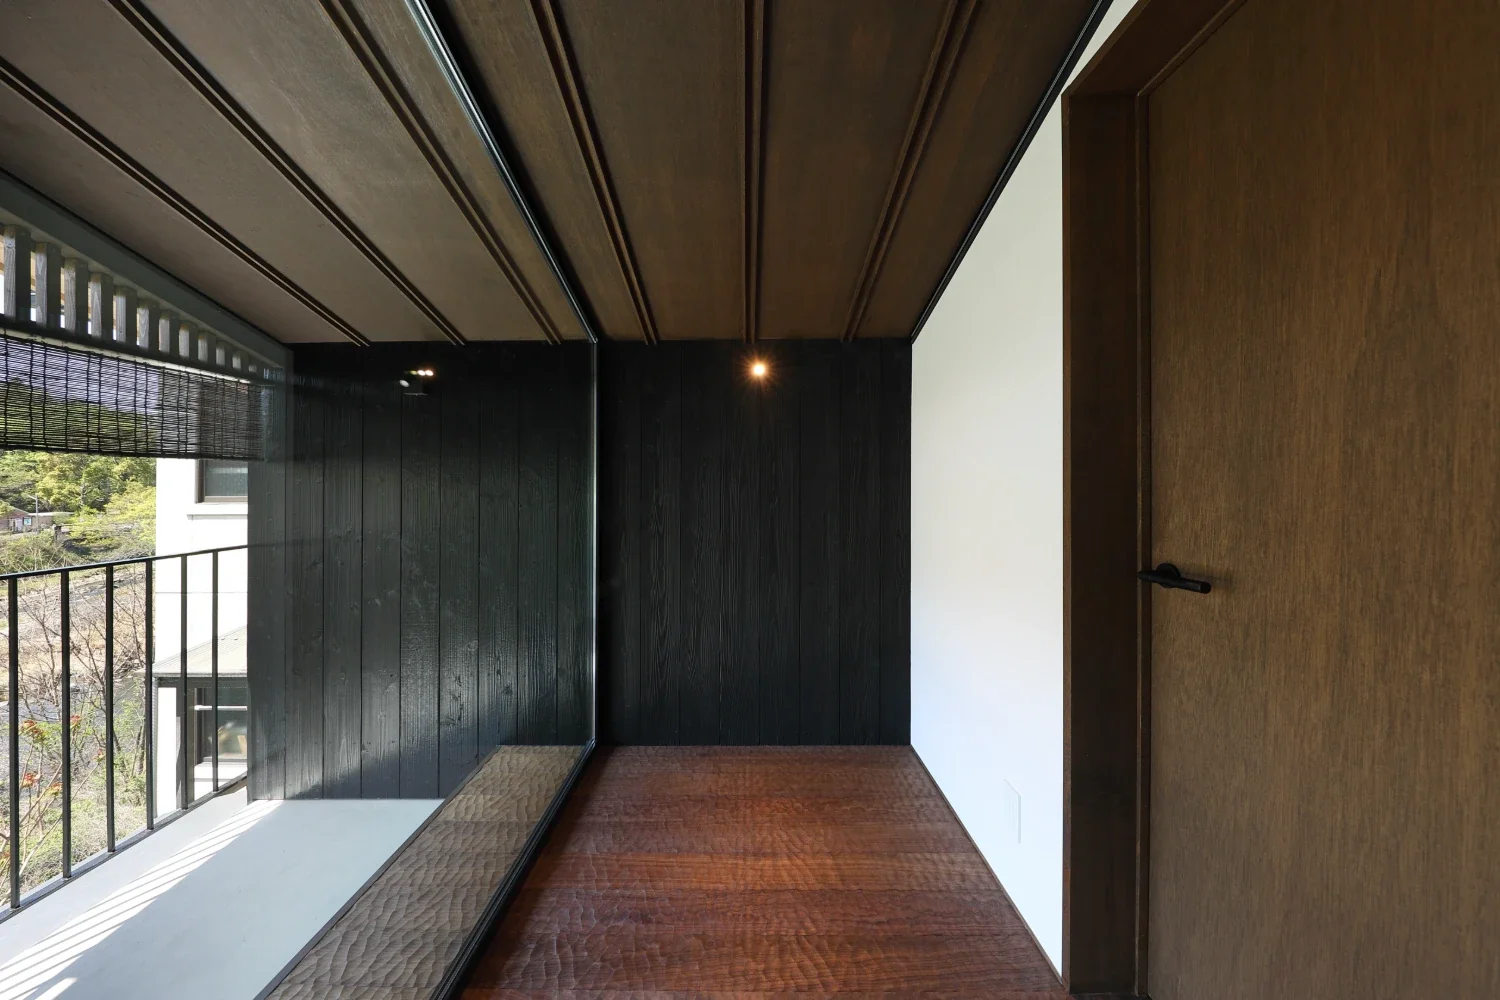
Villa by the Takano River|Terrace
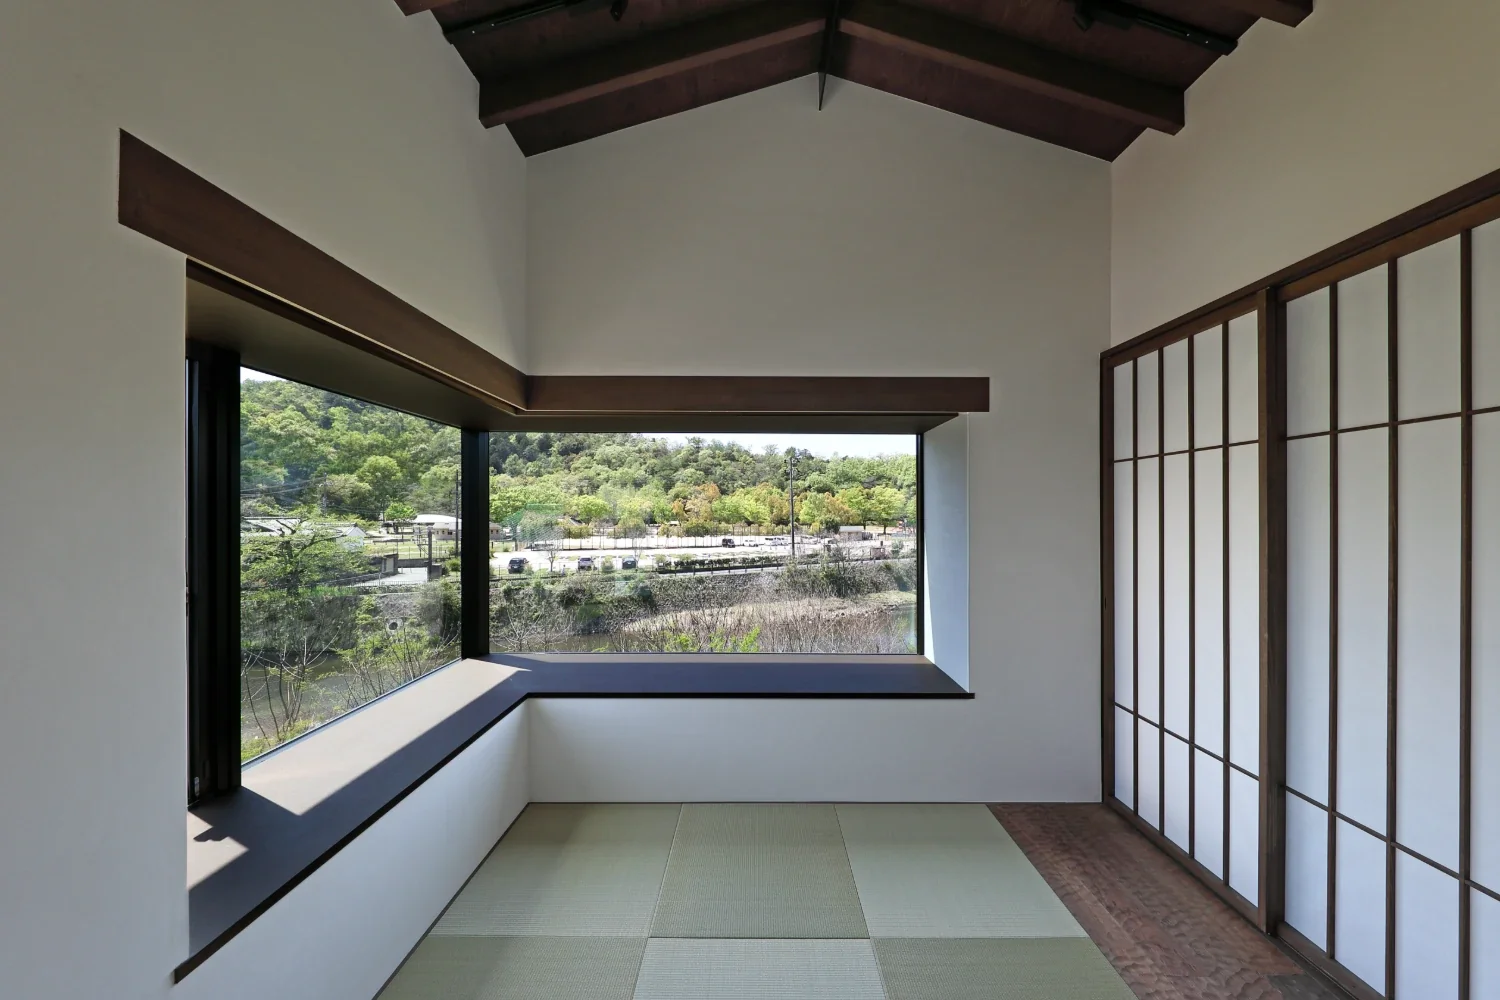
Villa by the Takano River|Japanese-style room
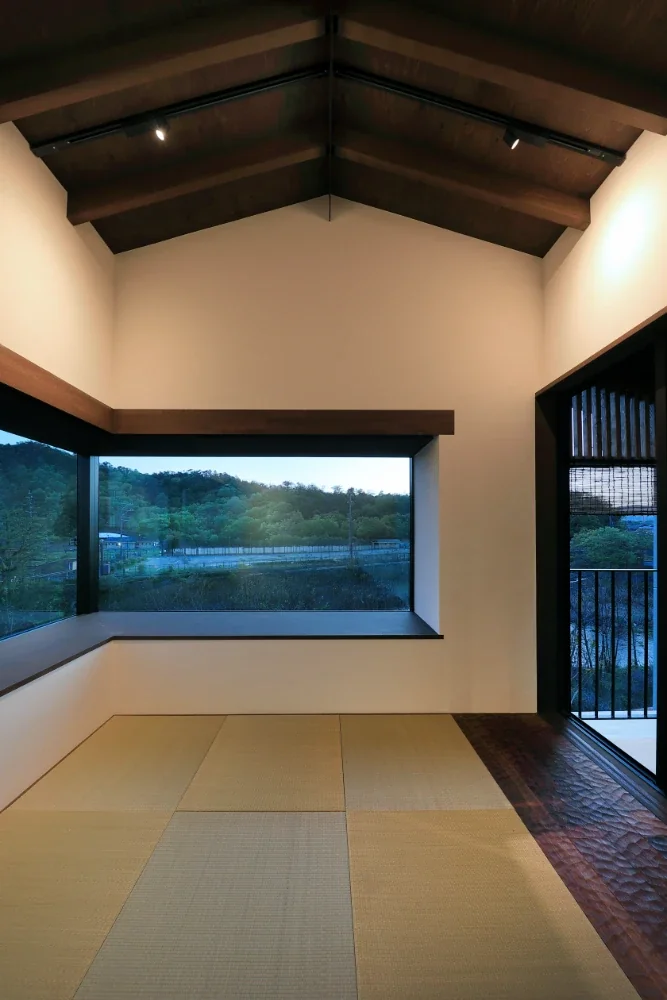
Villa by the Takano River|Japanese-style room
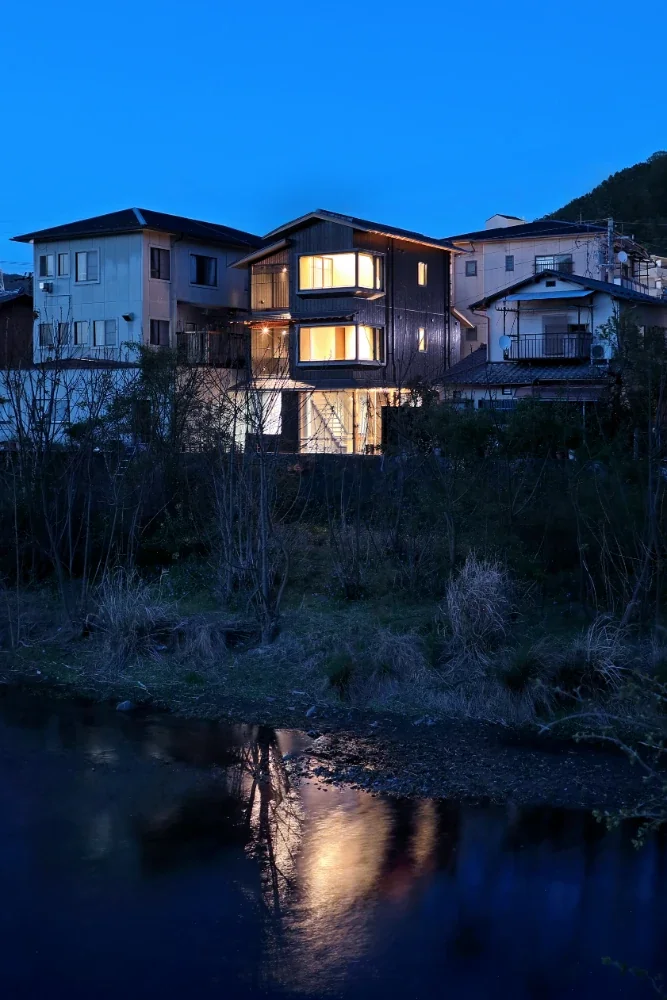
Villa by the Takano River|Exterior