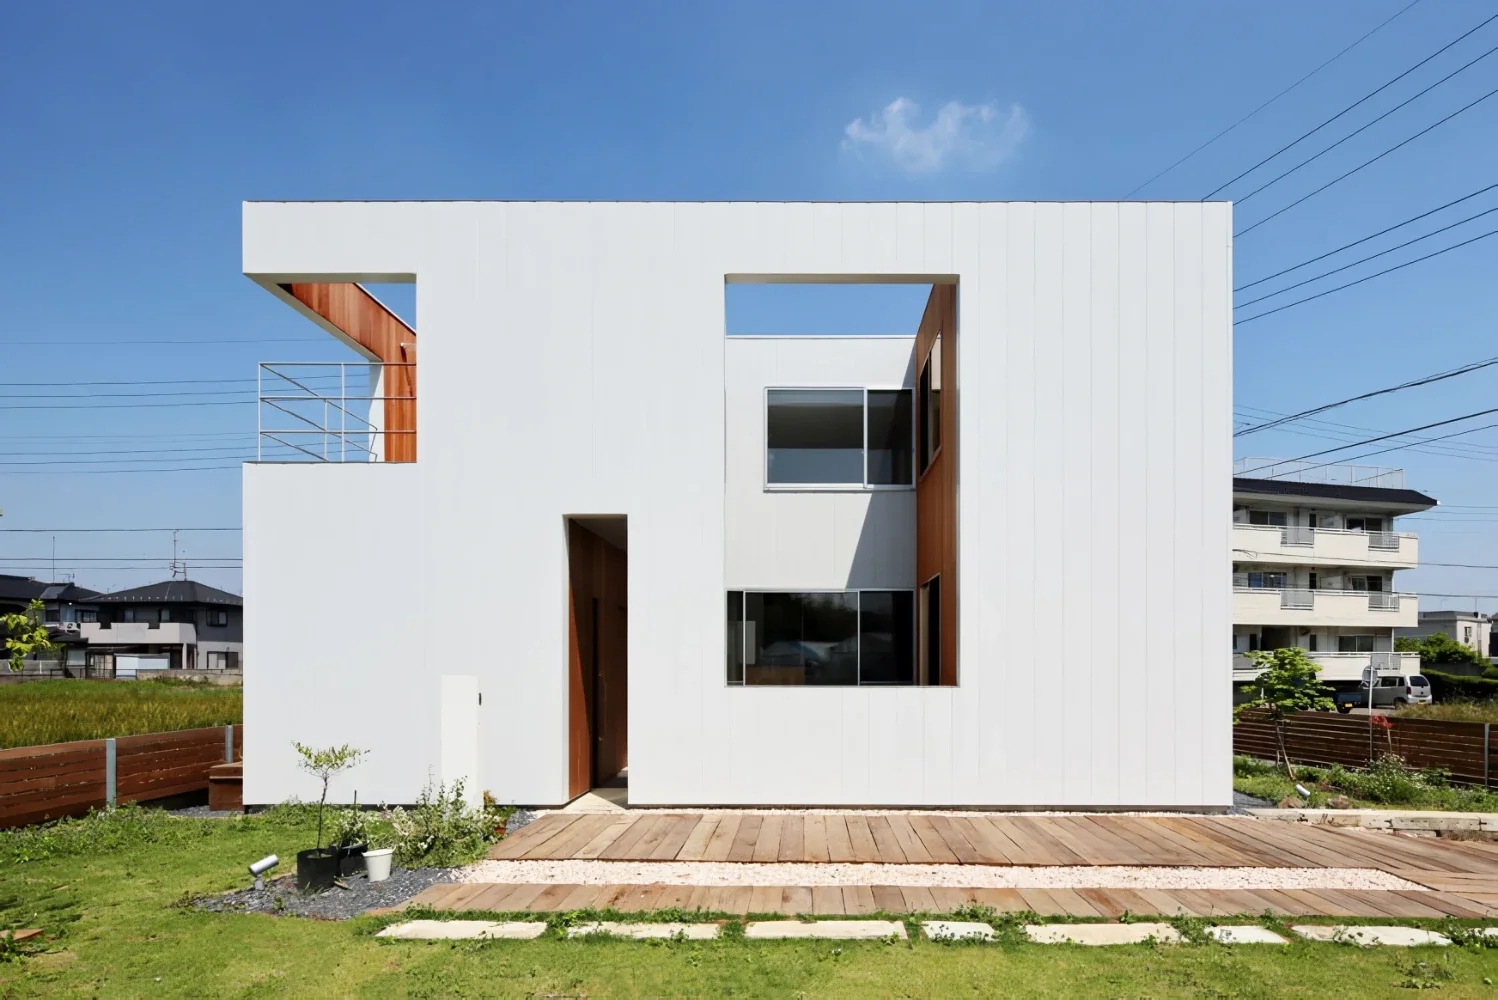
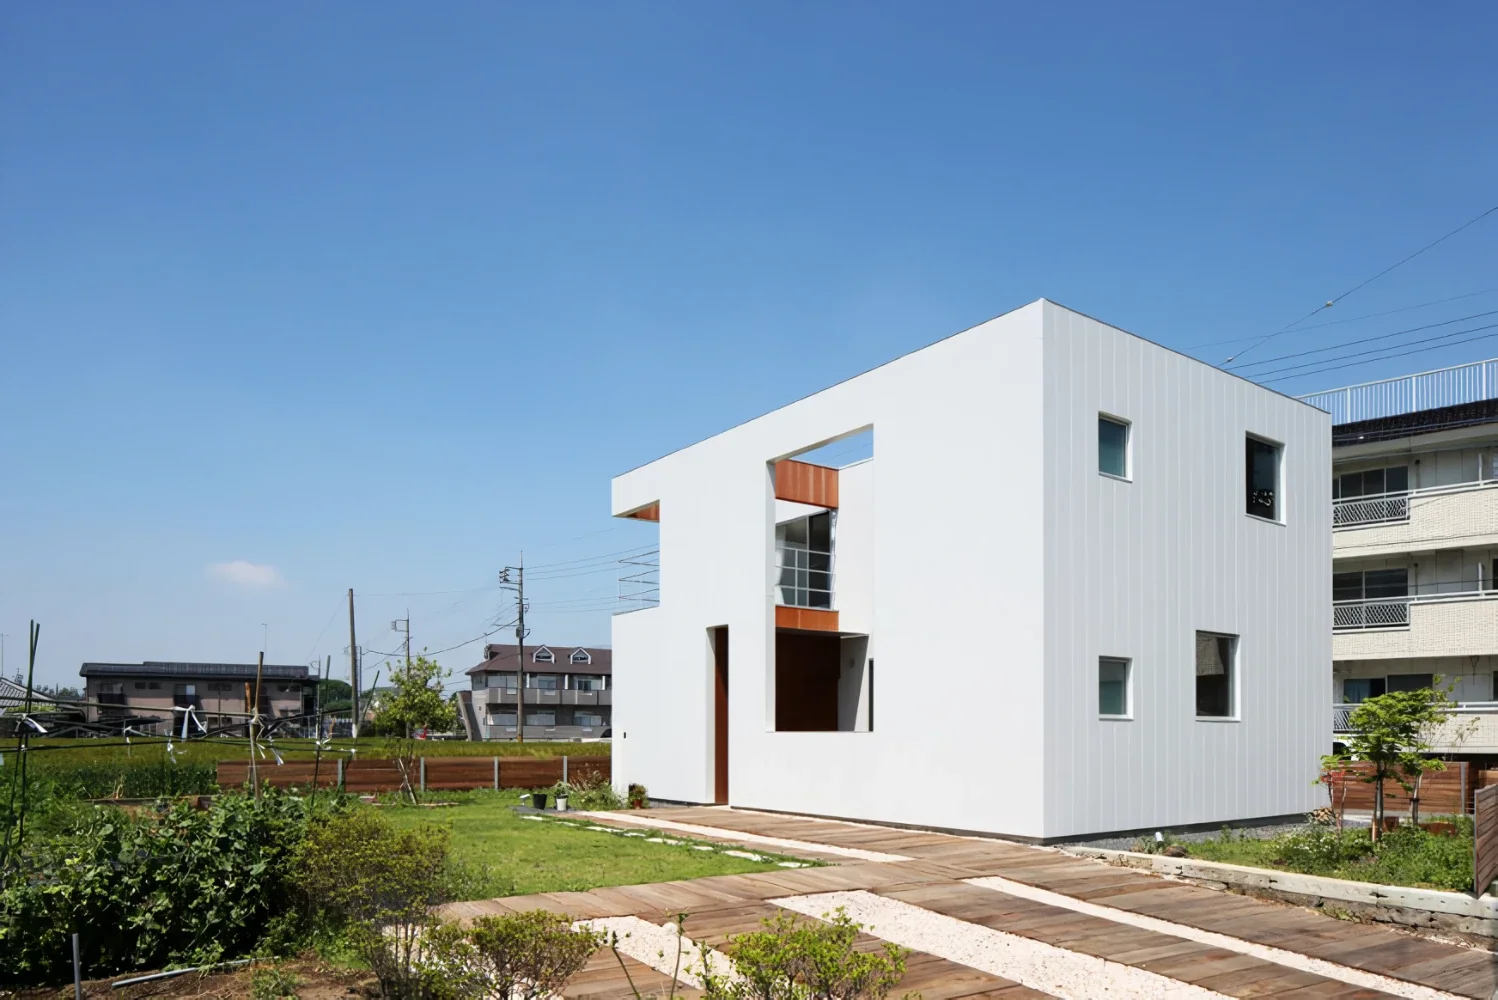
A home with a perforated outer shell that brings the surrounding nature into view
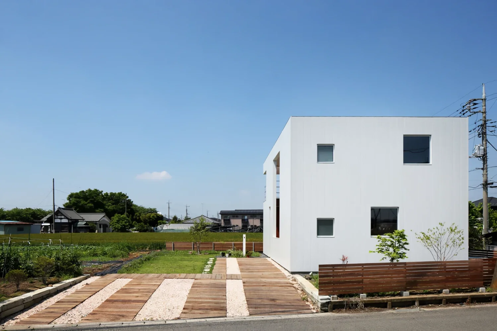
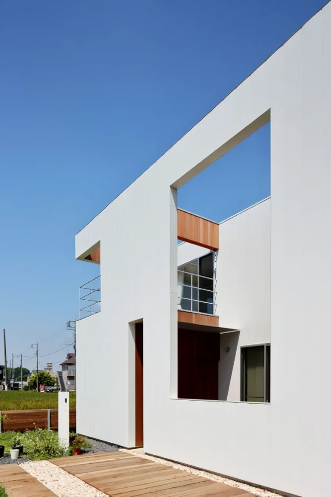
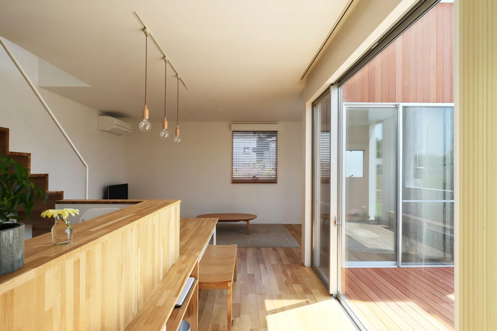
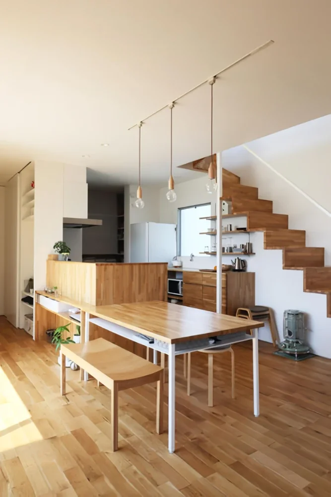
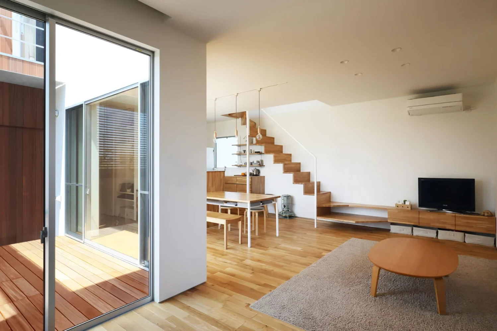
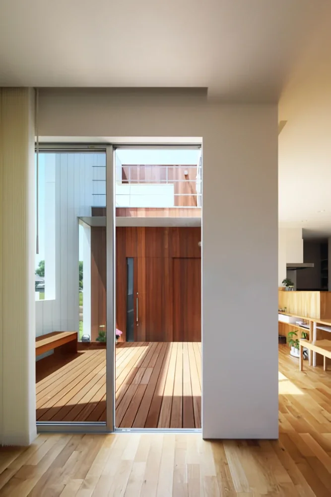
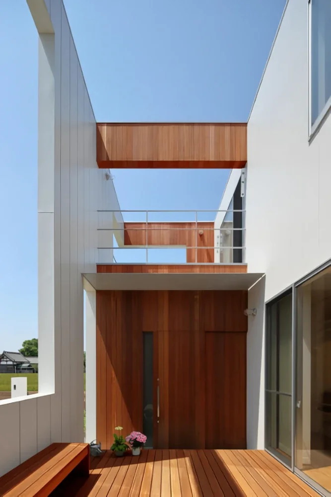
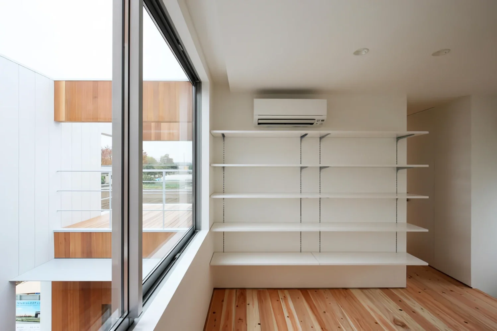
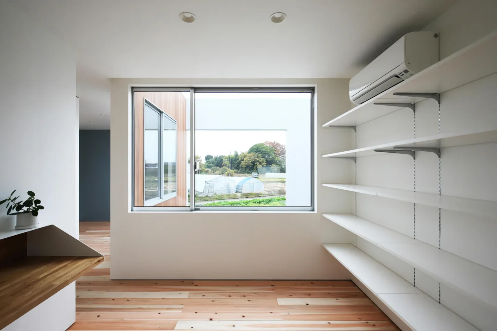
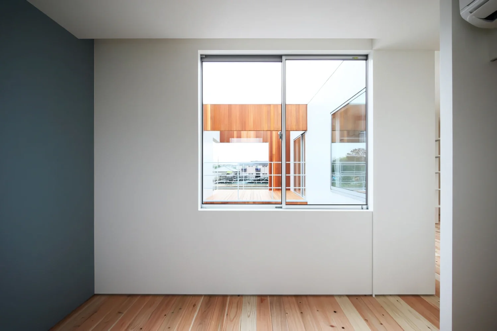
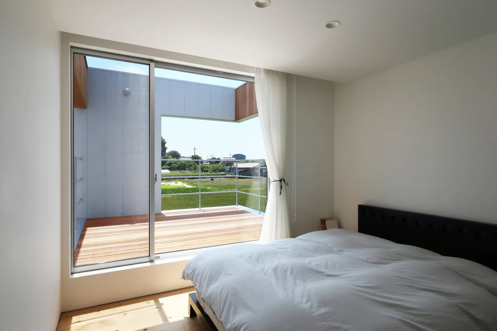
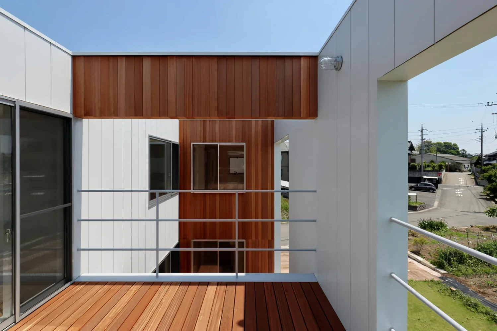
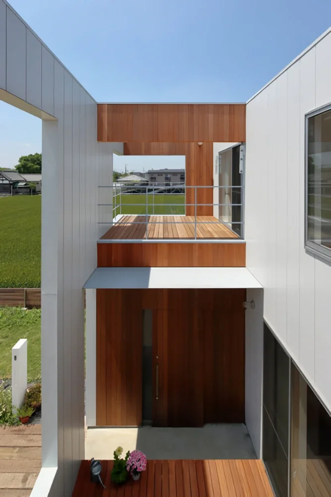
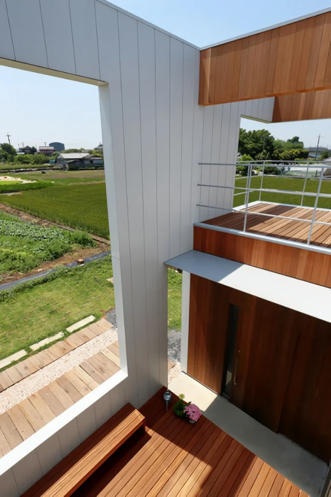
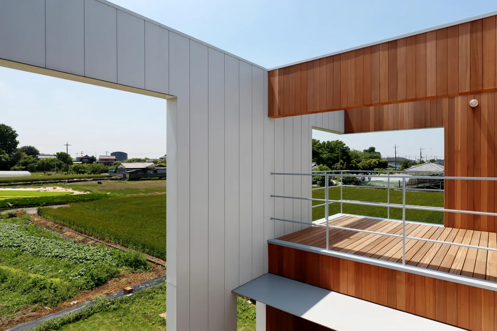
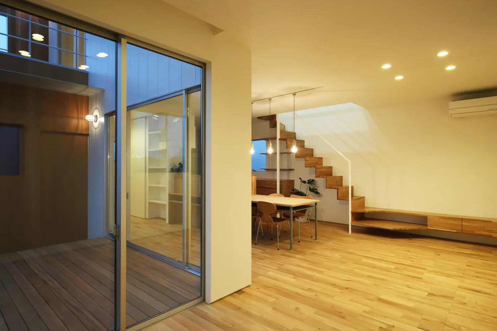
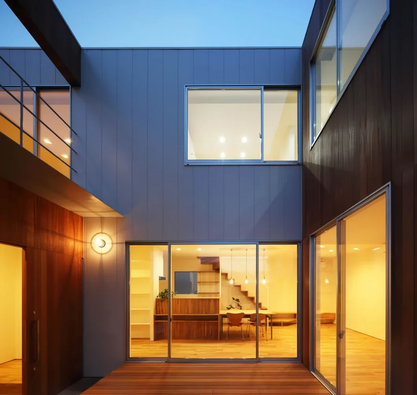
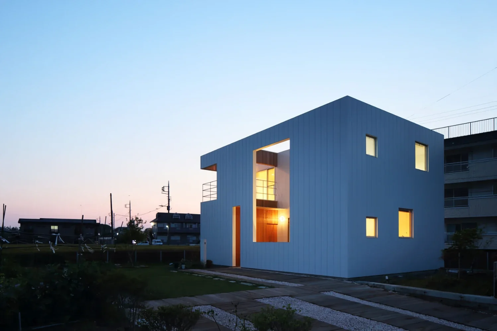
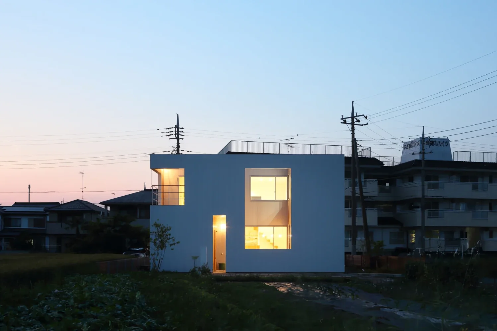
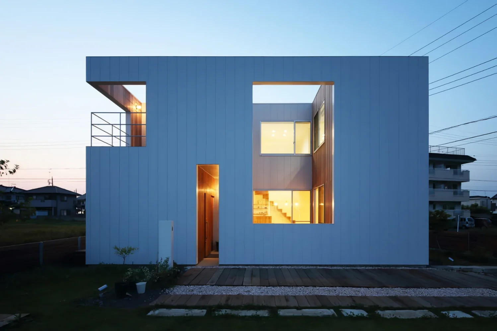
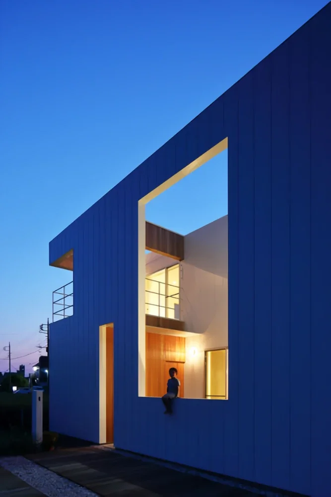
The house is situated on a corner lot surrounded by fields. With nothing obstructing any of its four sides, the site enjoys good ventilation, but there is also nothing to protect the residents’ privacy. We therefore designed a wall with openings within a U-shaped outer shell, allowing light and wind to pass through while shielding the large expanses of glass from outside views. The space between the outer shell and the exterior walls becomes a three-dimensional courtyard, expanding the living environment.
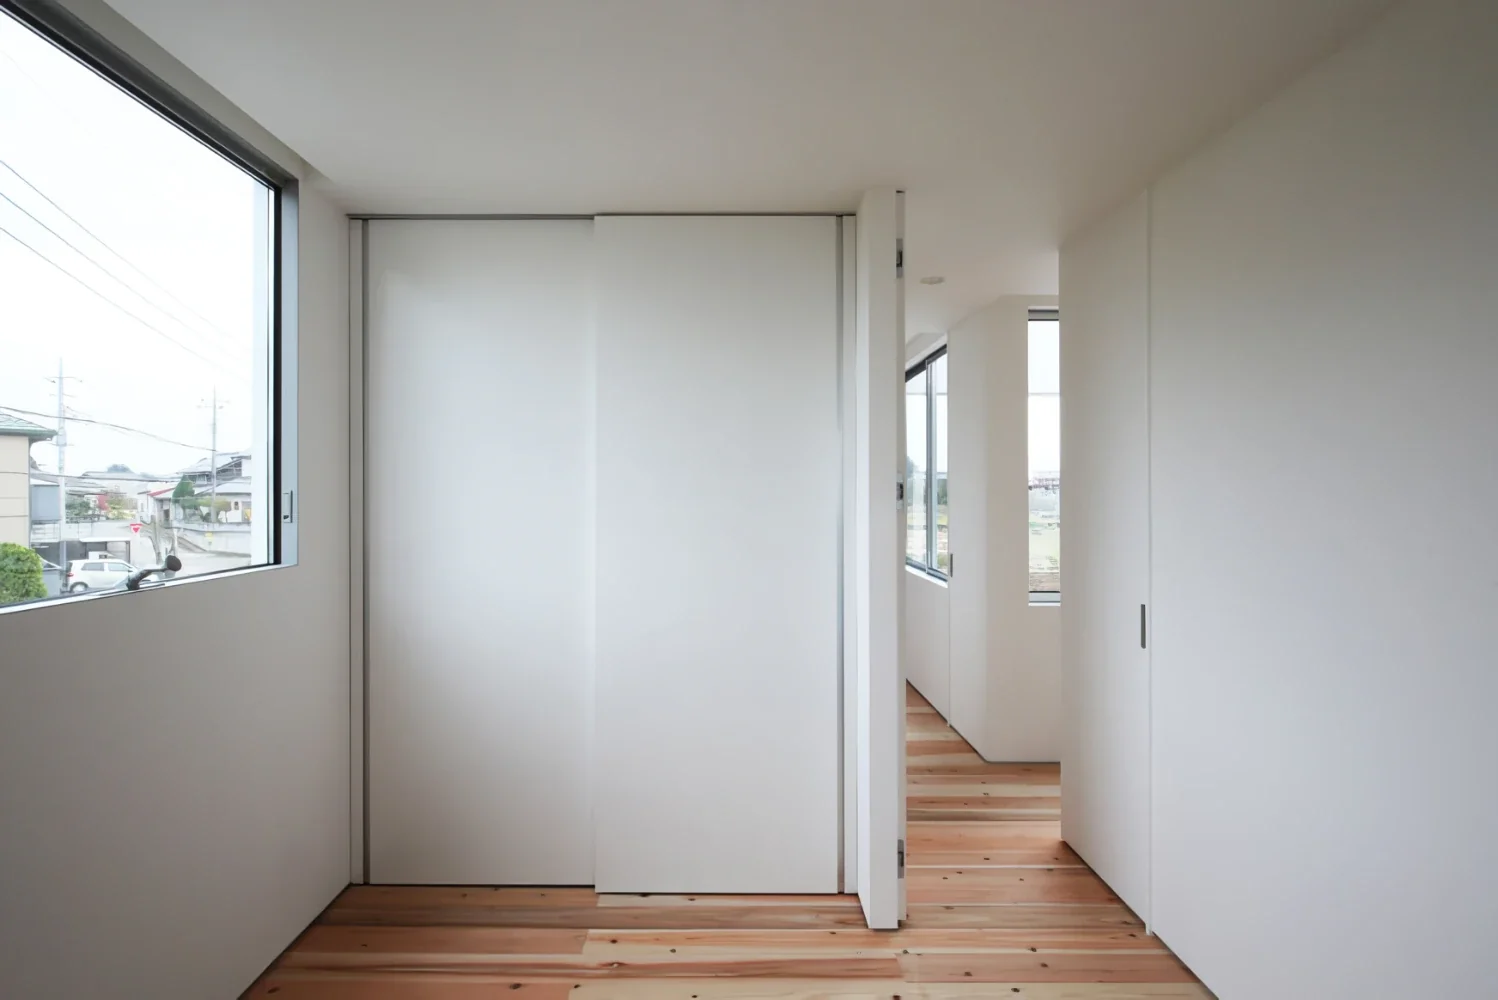
From inside, the surrounding fields, woods, and other elements of the landscape are framed through the openings, becoming enormous picture windows. To emphasize the perforations in the outer shell, the windows on all four sides were detailed as interior-mounted windows, creating an appearance of virtually no thickness when viewed from inside. Through the courtyard and the openings, this house allows its occupants to sense the vitality of nature as it changes with the seasons.
Building type and scale: Private residence, two-story timber construction
Site area: 231.17 m²
Construction area: 115.31 m²
Construction: one | Hibiki Iizuka, Tomoya Matsumoto
Electrical: Miyazaki Denki | Koichi Miyazaki
Furniture and joinery: Kaneko Mokko | Giichi Kaneko
Steelwork: Itabashi Tekko | Takeshi Itabashi Setsubi
Building services: Suzuki Setsubi | Shunichi Suzuki, Daisuke Suzuki
Interior finishing: Koyama Bisō Kōgei | Junichi Koyama