Introducing nestle: single-storey house in Ishioka, a custom-built home example by e do design architects, a Architect / Design office in 3-7-7 Minatocho, Tsuchiura, Ibaraki Prefecture, Japan

nestle: single-storey house in Ishioka
Katsumi Hirabayashi
Learn More
A single-storey residence built on a lot adjacent to the wife’s parents’ home.
The site was held by the wife’s father as farmland. Because the road frontage was insufficient, procedures such as purchasing a portion of the road-front parcel and converting the farmland took time, but the reorganization and utilization of the land they owned carried great significance.
The couple relocated from Shonan, where they had been living in a spec-built house they purchased.
With teleworking becoming the norm during the COVID-19 pandemic and the husband’s hobby of surfing, they decided to move to enjoy surfing on the Ibaraki coast. Both the wife’s parents’ household and the couple live with dogs, and an environment where the dogs can run energetically in the garden was also an attraction of the move.
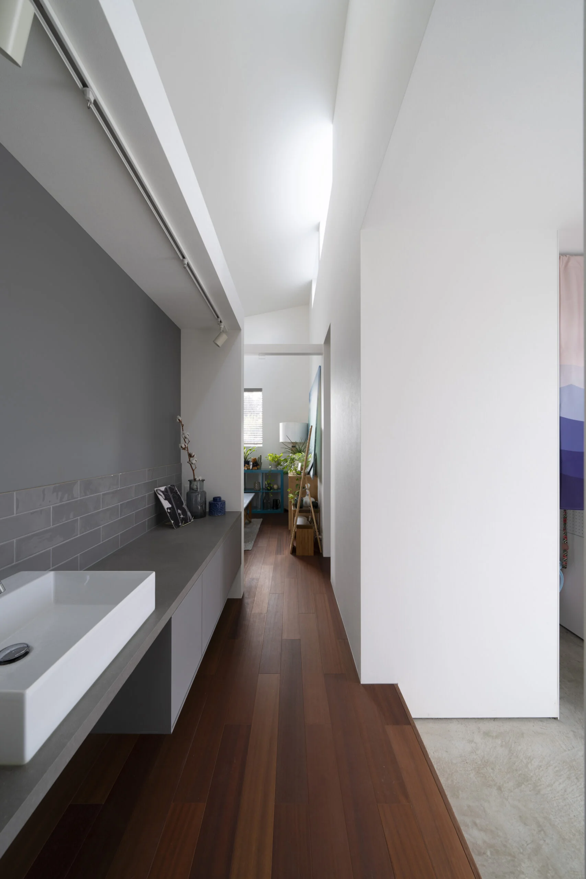
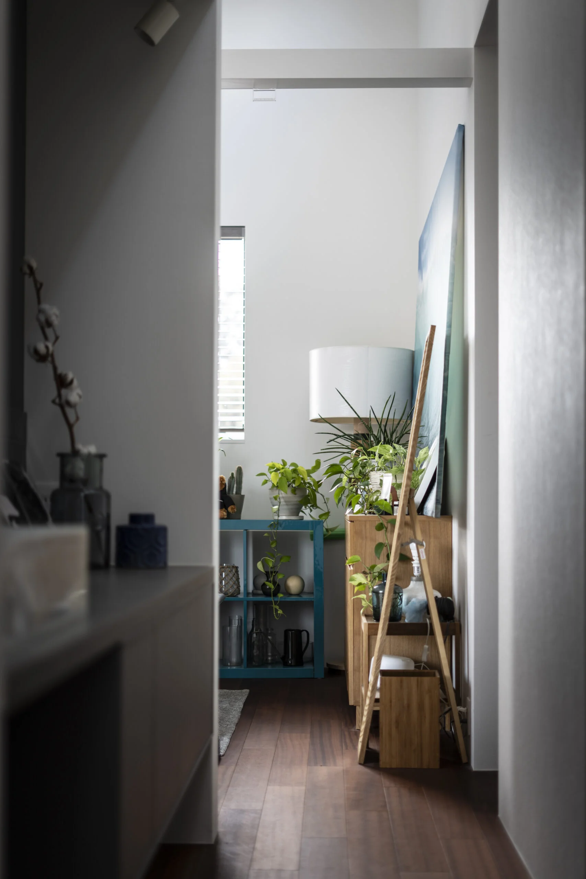
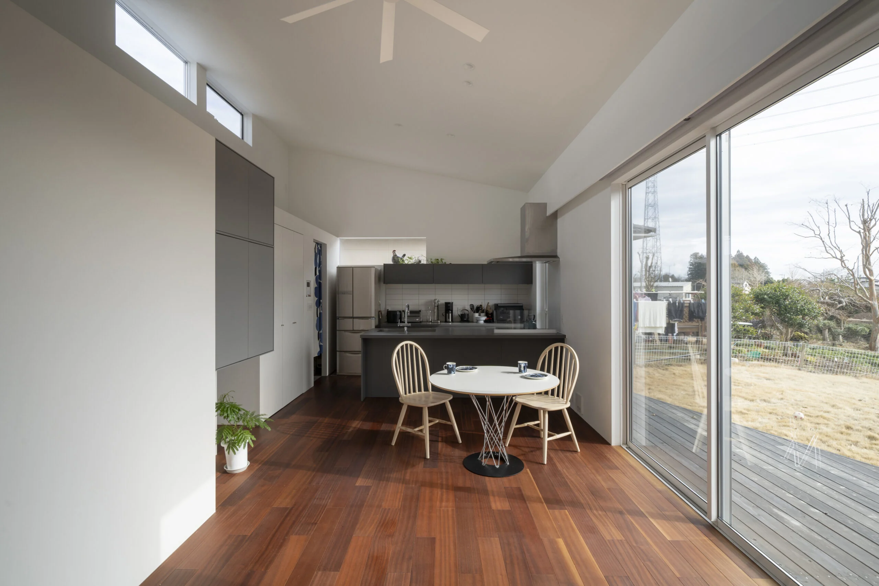
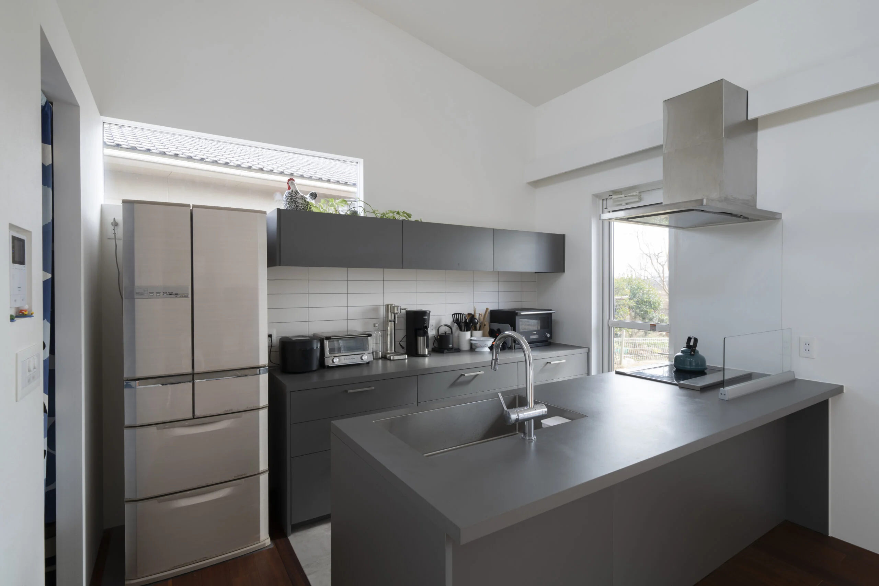
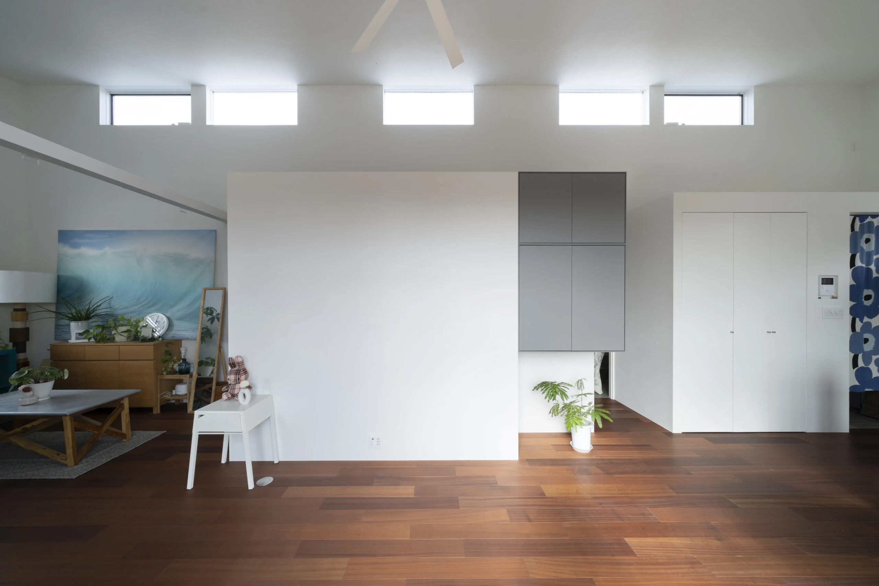
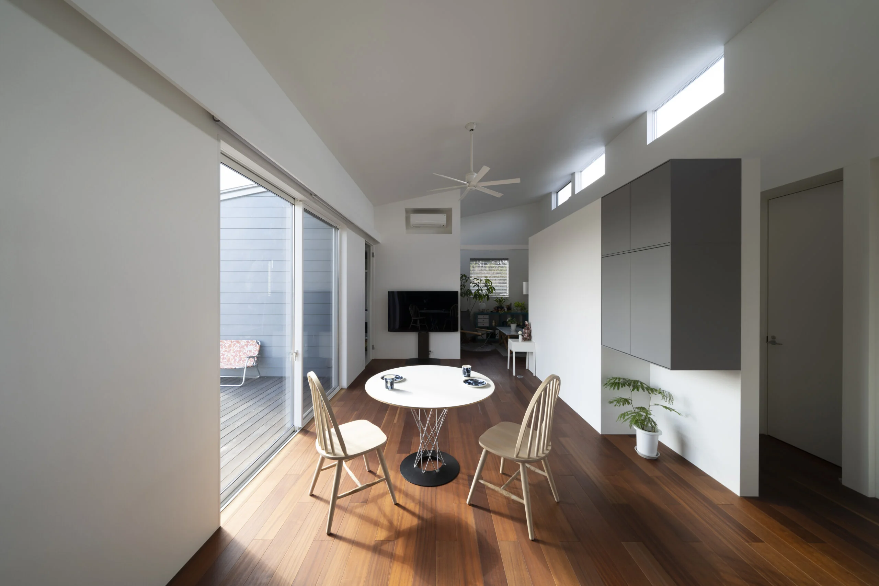
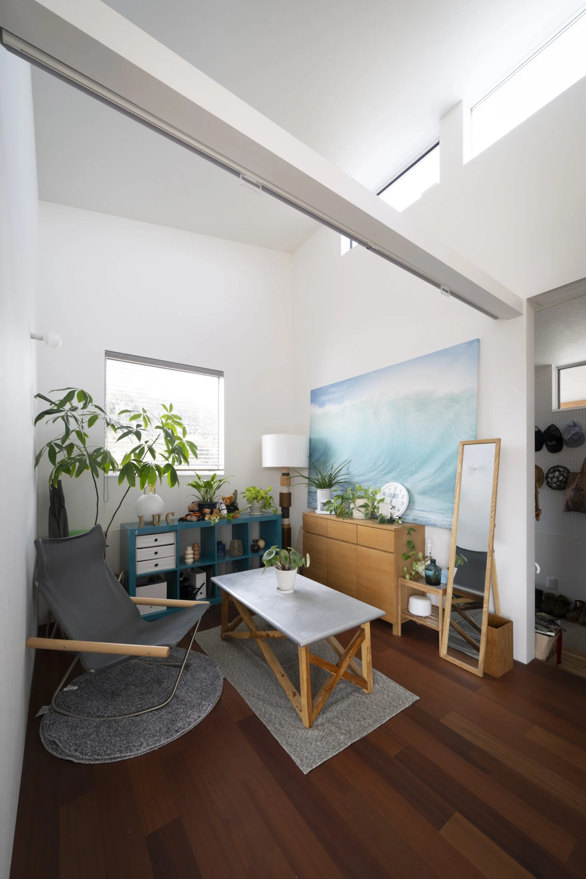
The plan is organized like a large open-plan space centered on an LDK (living/dining/kitchen) facing a wide south-facing wood deck, with rooms connected to one another like a big one-room space. From the wood deck one can go back and forth to the wife’s parents’ house or spend time in the garden with the dog.
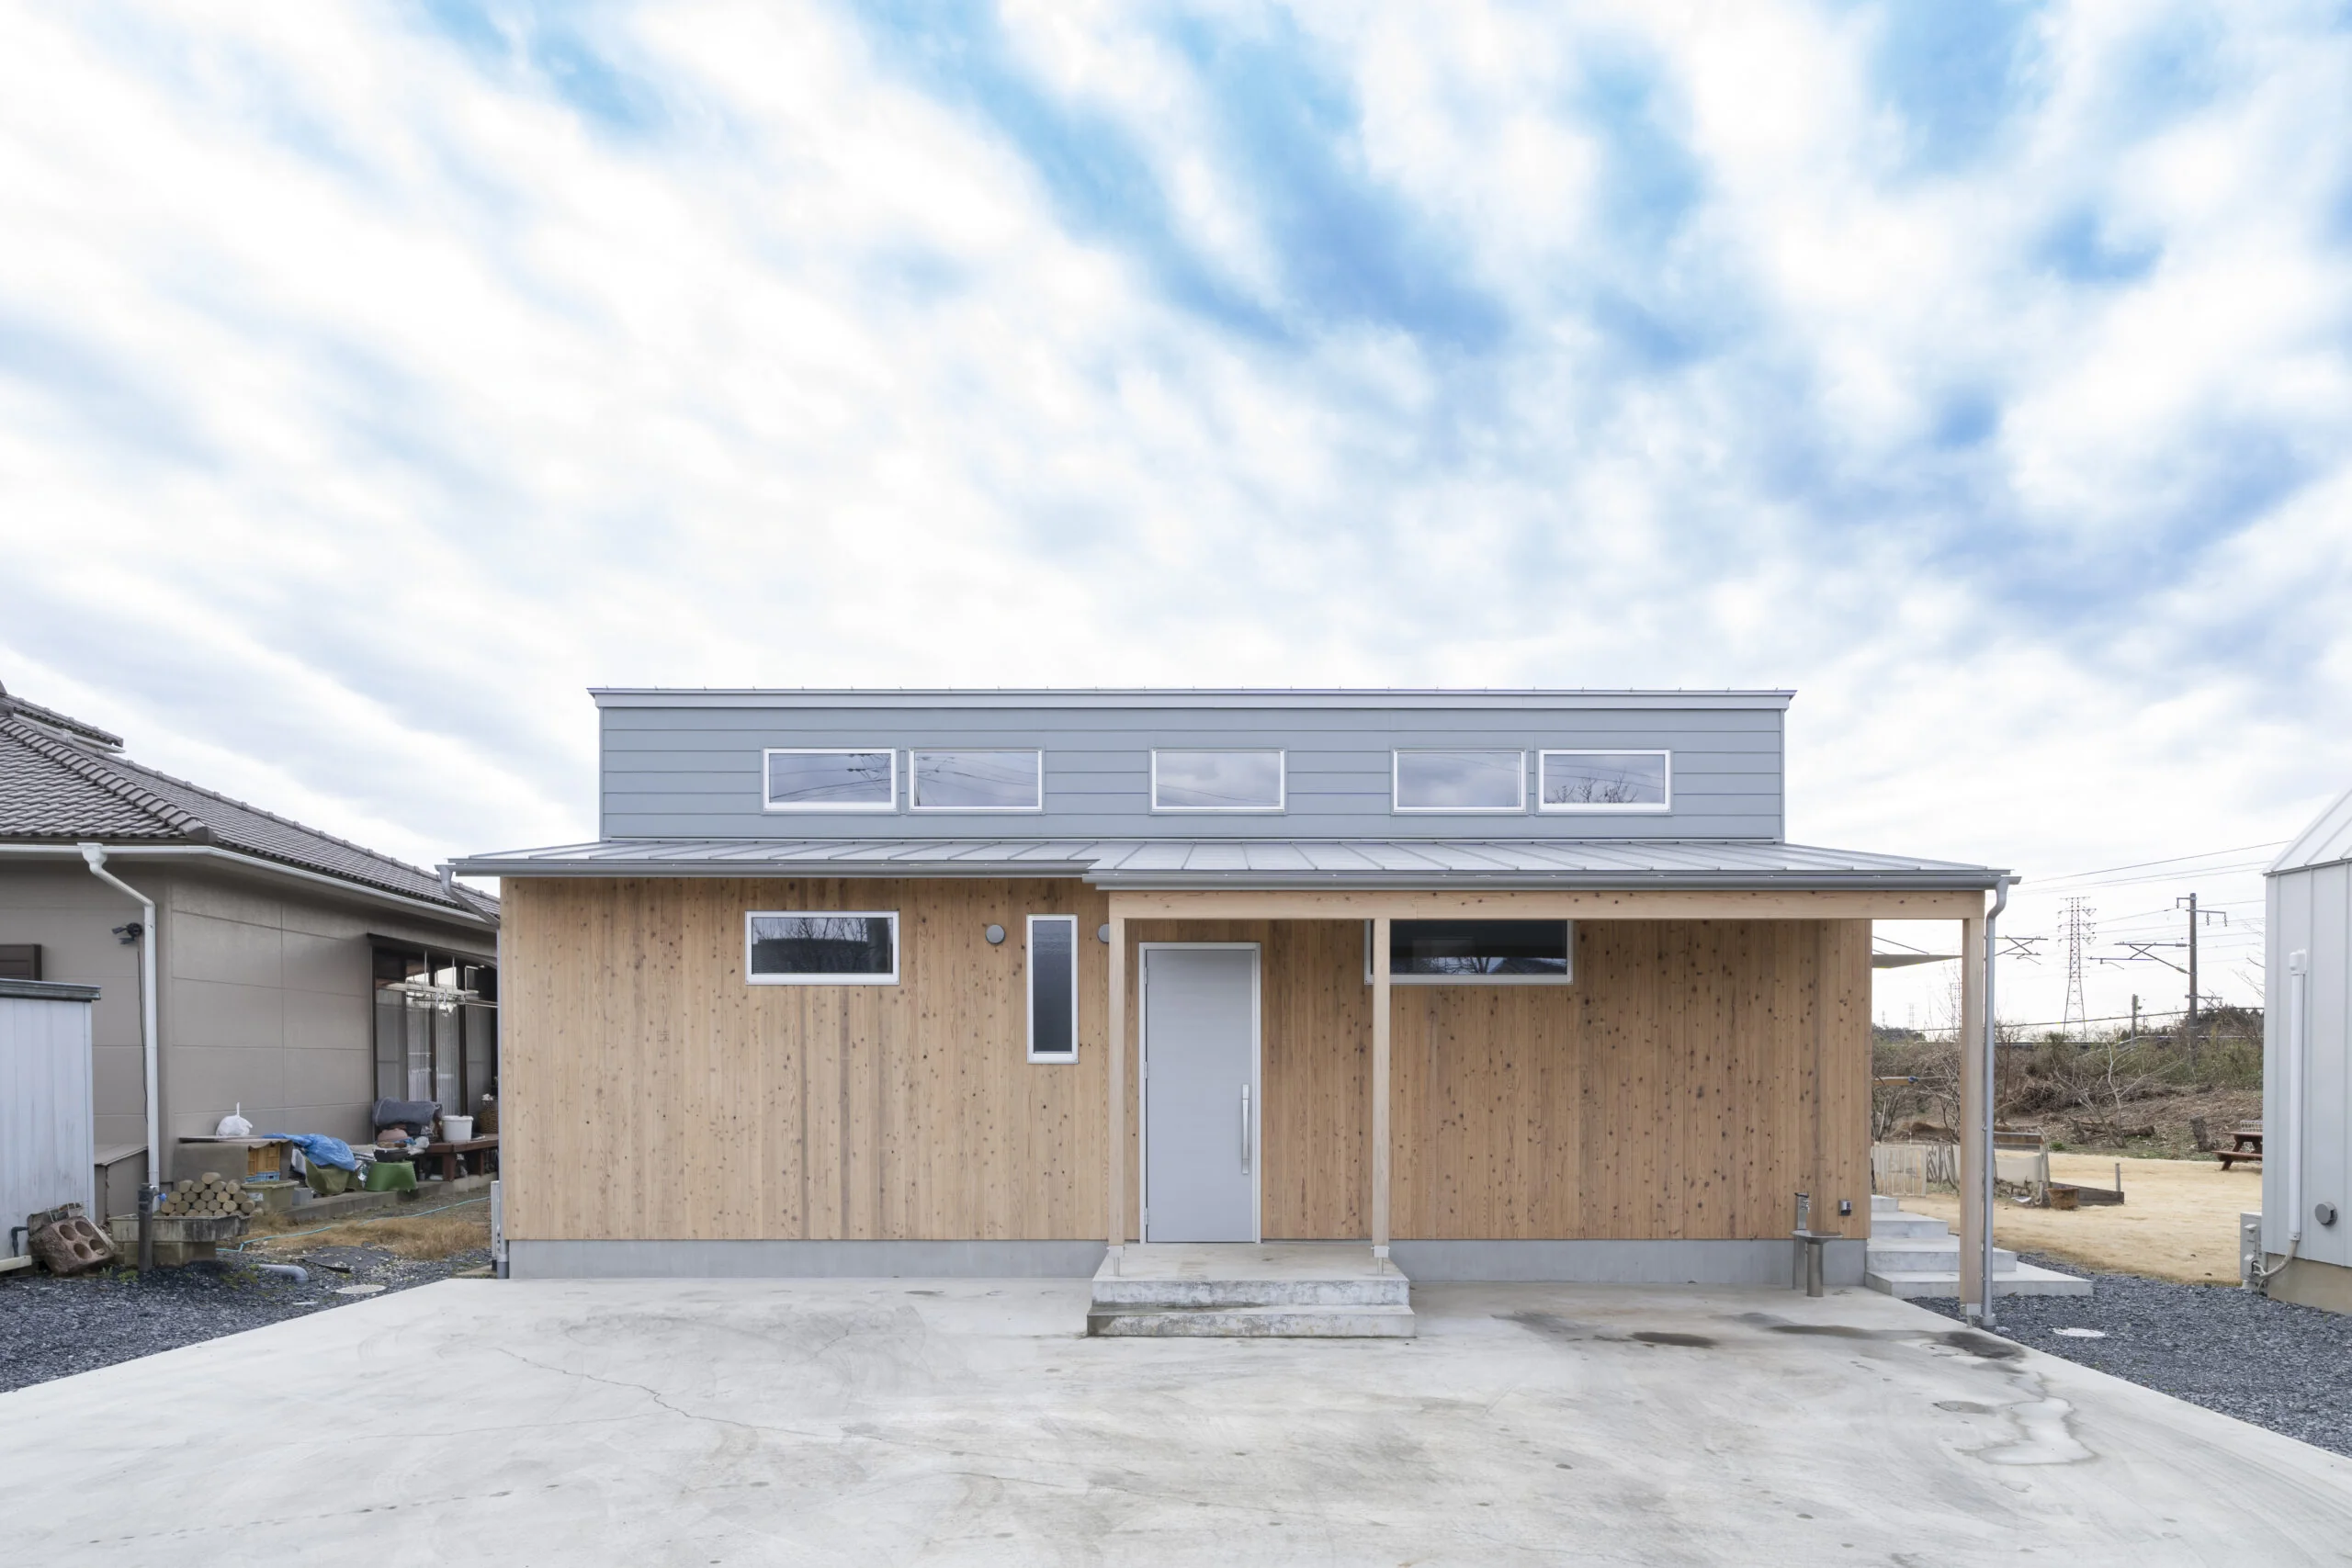
There is also a covered eaves space on the entrance side where surfboards can be maintained.
The house has become a place where the whole family can enjoy living together and stay close — a space to “nestle.” Site area: 437.67 m² (132.1 tsubo)
Building footprint: 91.92 m² (27.8 tsubo)
Total floor area: 81.15 m² (24.5 tsubo)
Zoning: district classification not designated
Structure: conventional timber construction
Scale: single-storey
Use: single-family residence
Structural design: Masuda Structural Planning — Hiroyuki Masuda
Construction: Onuki Co., Ltd.
The site was held by the wife’s father as farmland. Because the road frontage was insufficient, procedures such as purchasing a portion of the road-front parcel and converting the farmland took time, but the reorganization and utilization of the land they owned carried great significance.
The couple relocated from Shonan, where they had been living in a spec-built house they purchased.
With teleworking becoming the norm during the COVID-19 pandemic and the husband’s hobby of surfing, they decided to move to enjoy surfing on the Ibaraki coast. Both the wife’s parents’ household and the couple live with dogs, and an environment where the dogs can run energetically in the garden was also an attraction of the move.
The plan is organized like a large open-plan space centered on an LDK (living/dining/kitchen) facing a wide south-facing wood deck, with rooms connected to one another like a big one-room space. From the wood deck one can go back and forth to the wife’s parents’ house or spend time in the garden with the dog.
There is also a covered eaves space on the entrance side where surfboards can be maintained.
The house has become a place where the whole family can enjoy living together and stay close — a space to “nestle.” Site area: 437.67 m² (132.1 tsubo)
Building footprint: 91.92 m² (27.8 tsubo)
Total floor area: 81.15 m² (24.5 tsubo)
Zoning: district classification not designated
Structure: conventional timber construction
Scale: single-storey
Use: single-family residence
Structural design: Masuda Structural Planning — Hiroyuki Masuda
Construction: Onuki Co., Ltd.
- Copyright(C)Qurasuki.All Rights Reserved.