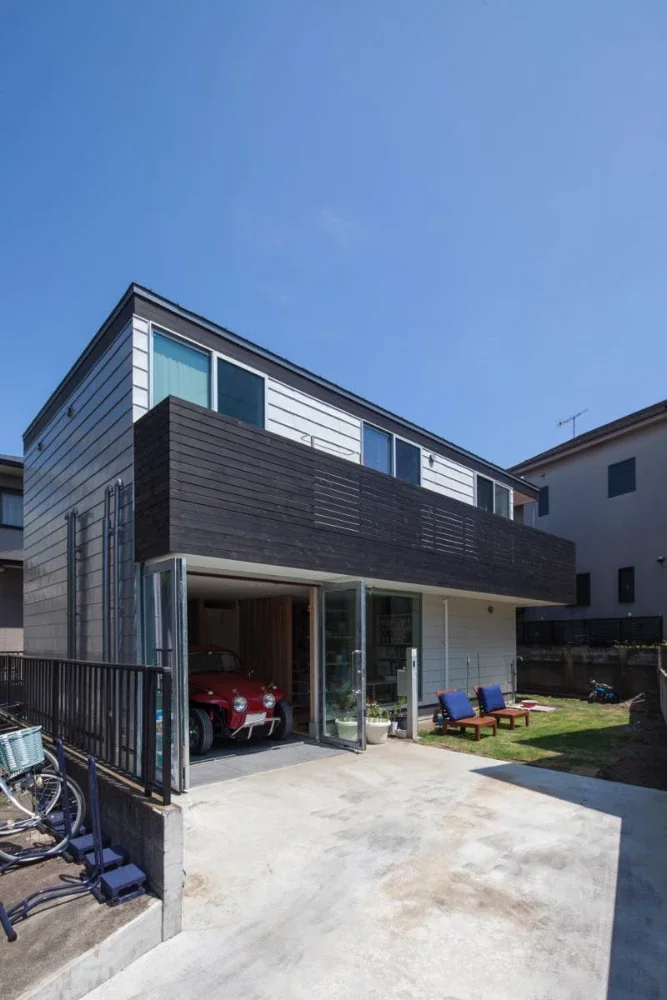
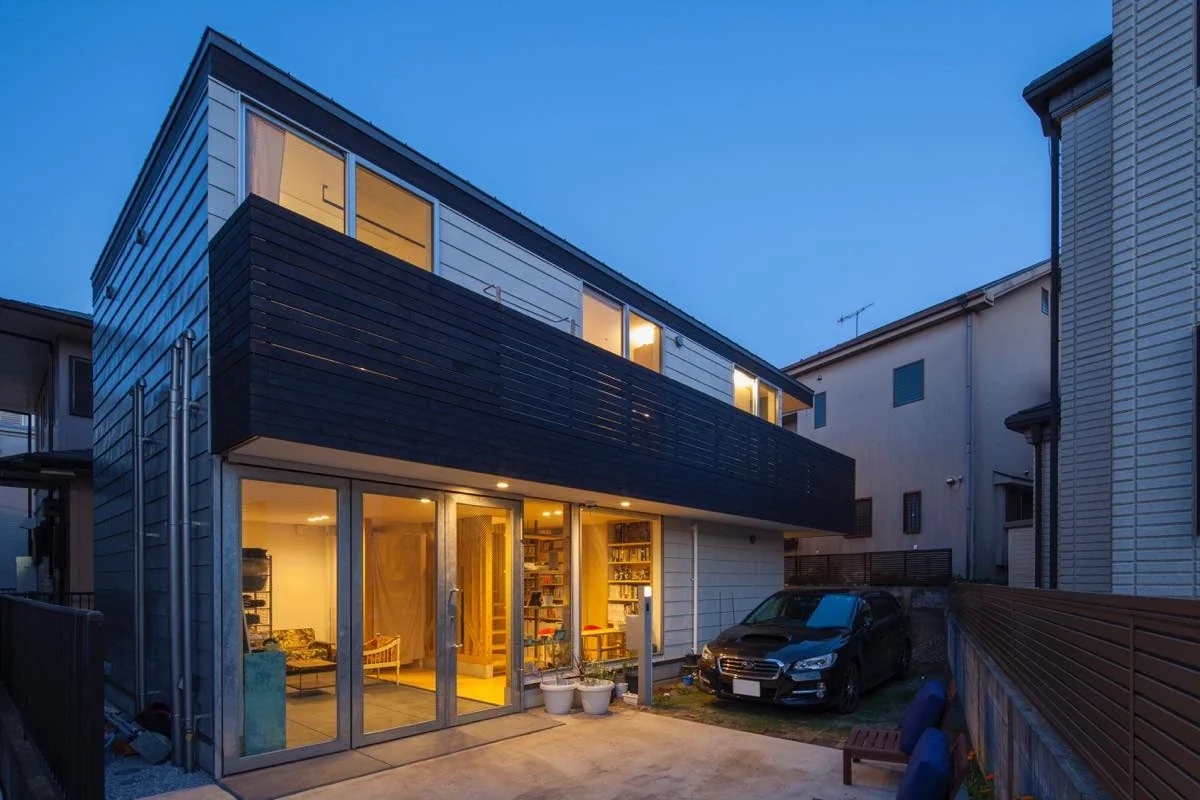
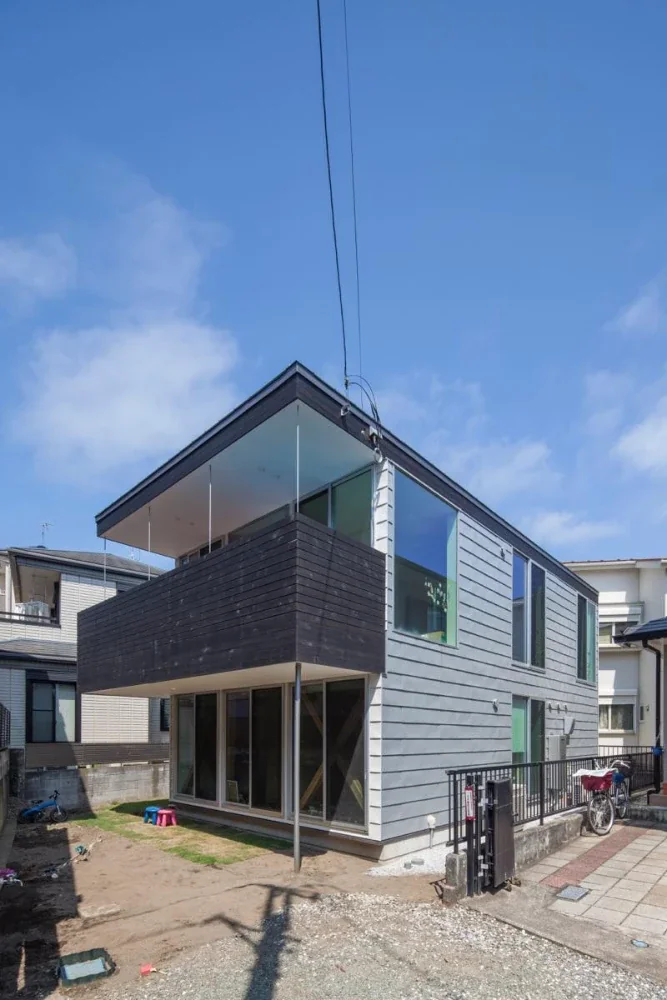
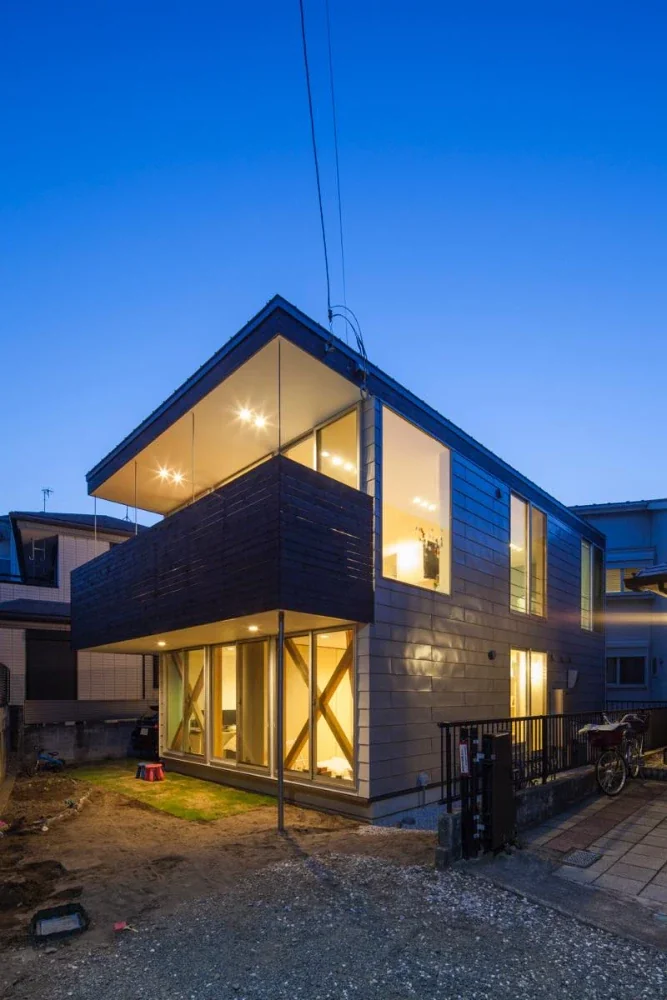
An open garage house built with domestically sourced timber on an enclosed site
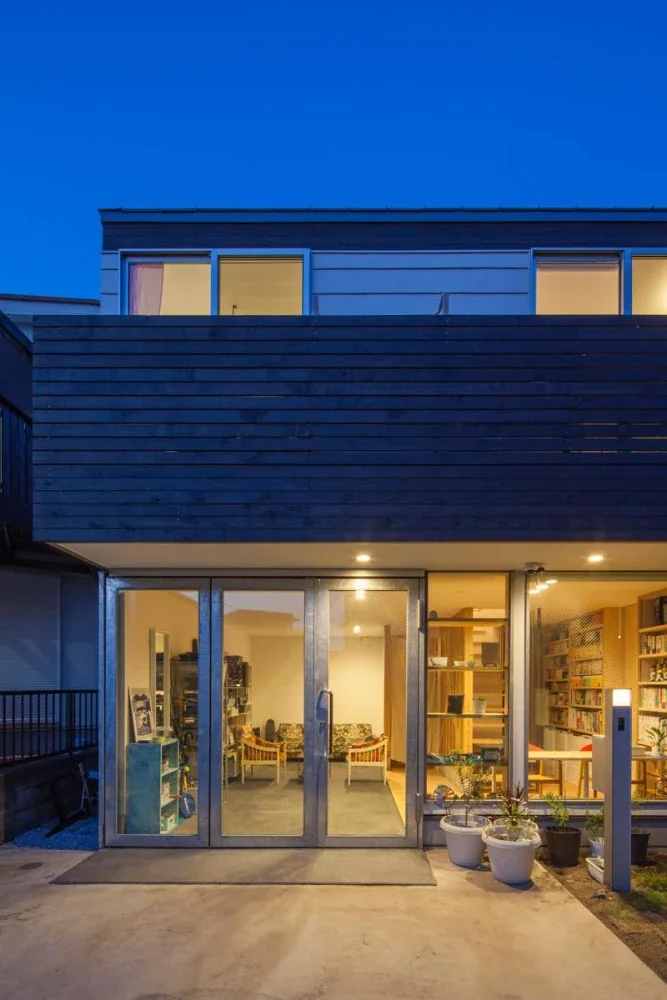
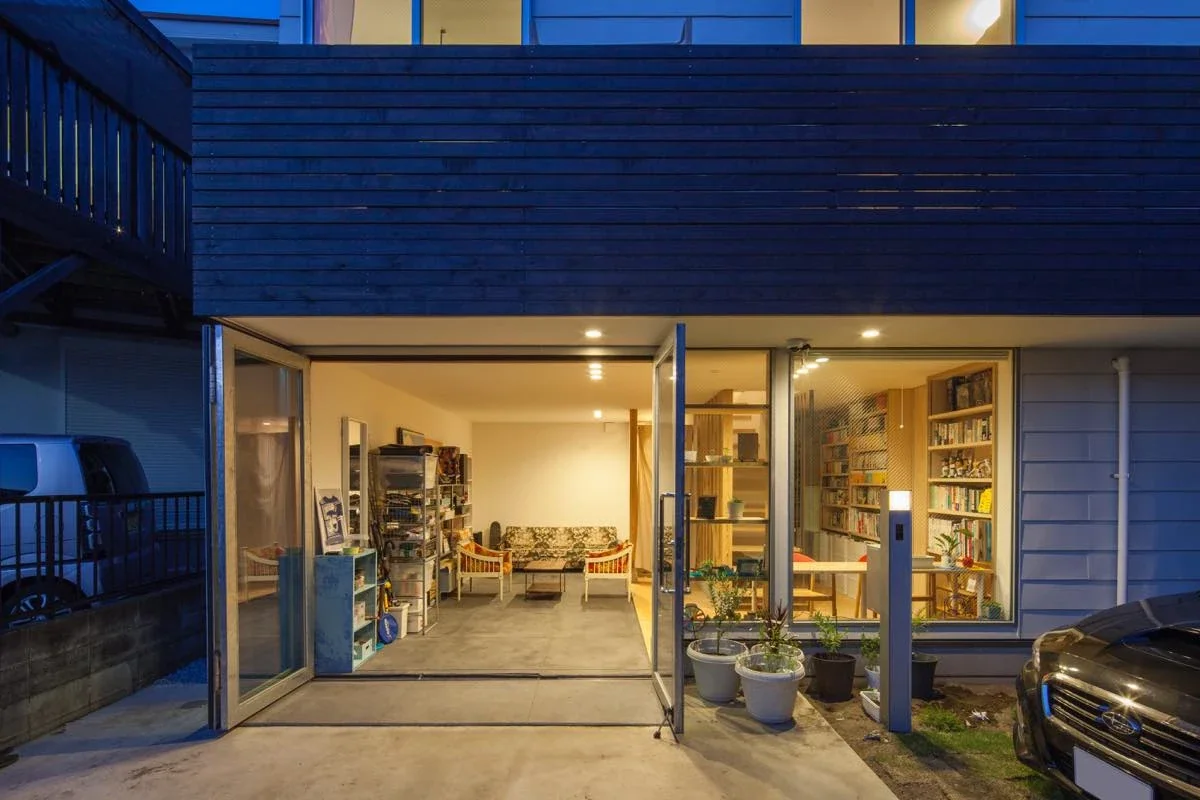
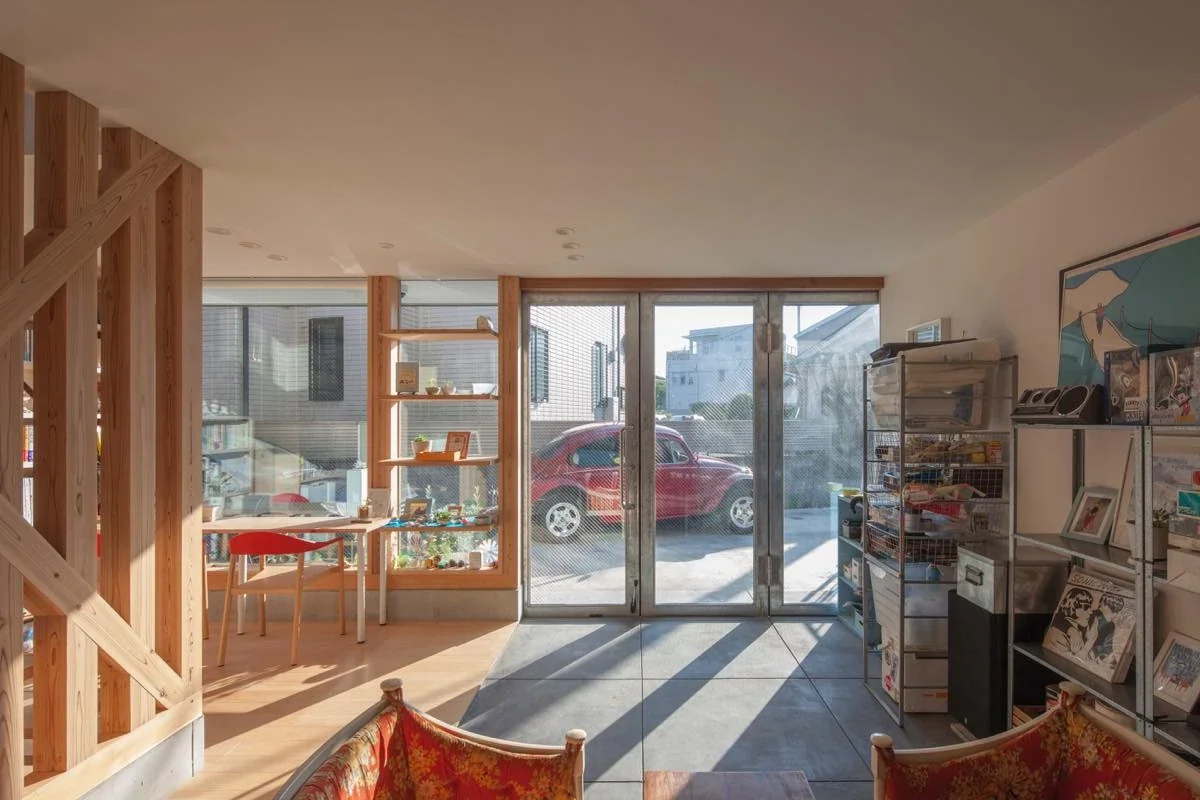
The house is located in a residential area close to Southern Beach, on a site surrounded by neighboring homes on all sides except for its narrow street frontage. Although the beach is nearby, it cannot be seen from the site. Rather than viewing this enclosed setting negatively, we interpreted it positively as a calm, stable environment with a high degree of privacy. Taking advantage of Shonan’s mild climate and the fact that the sea is just over a ten-minute walk away, we designed a home that would be open both inside and out while maintaining a balance with privacy, and that would enable the family to live comfortably and enjoyably in a sustainable and flexible way for years to come.
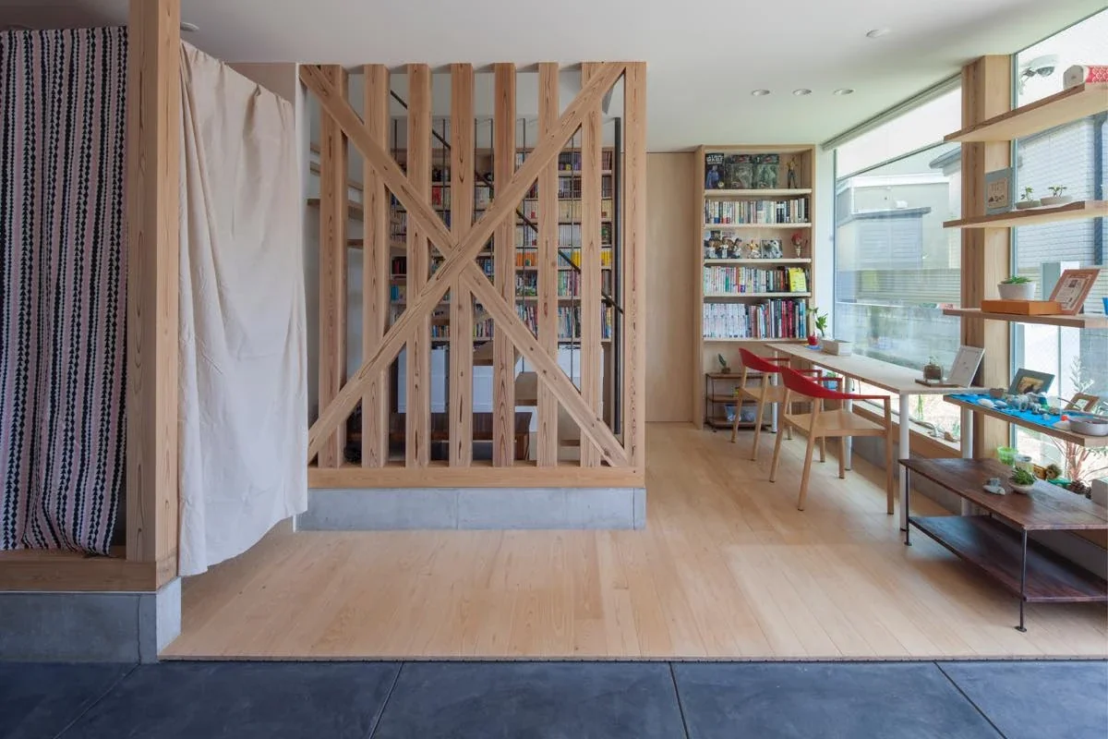
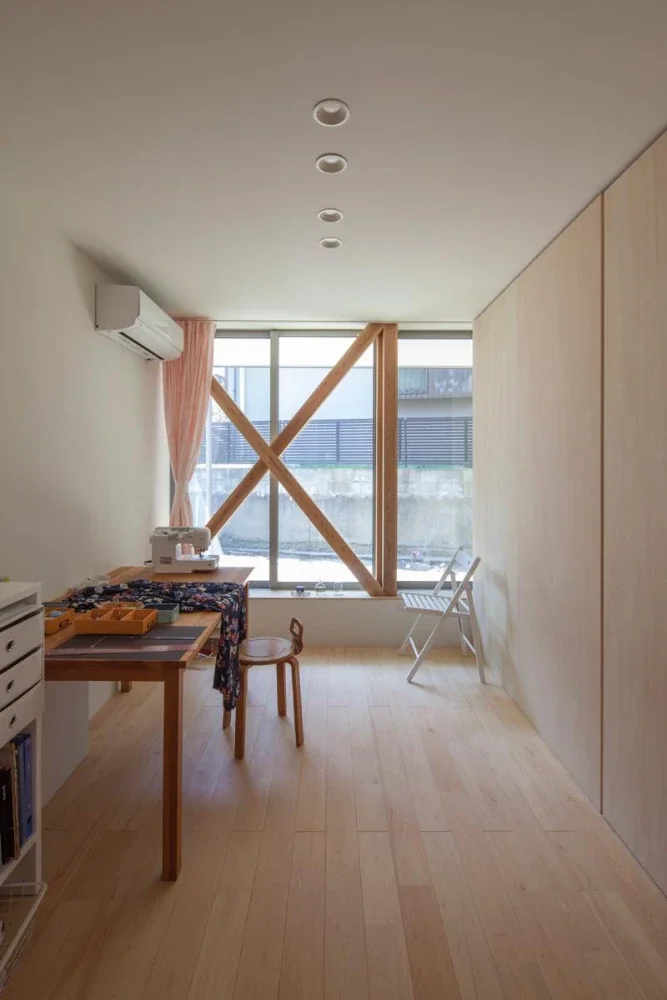
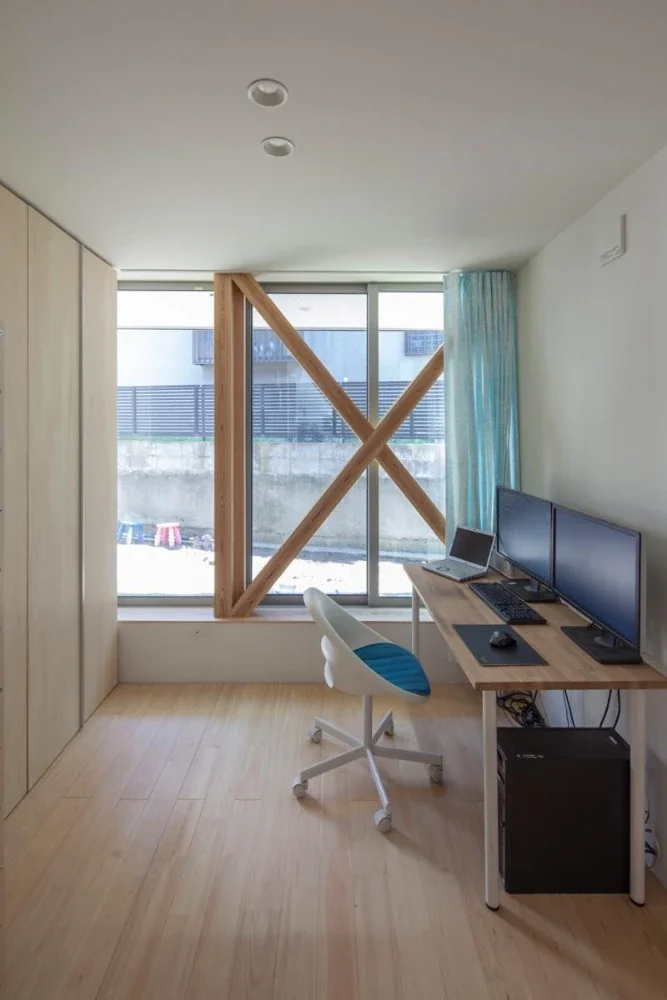
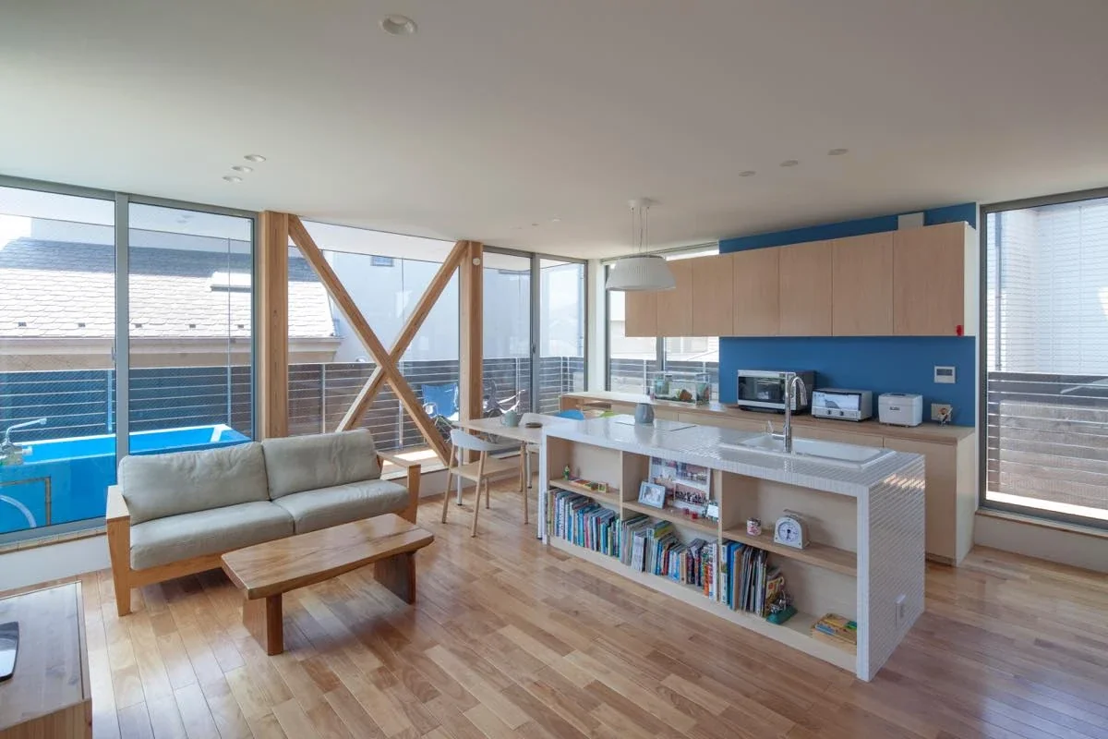
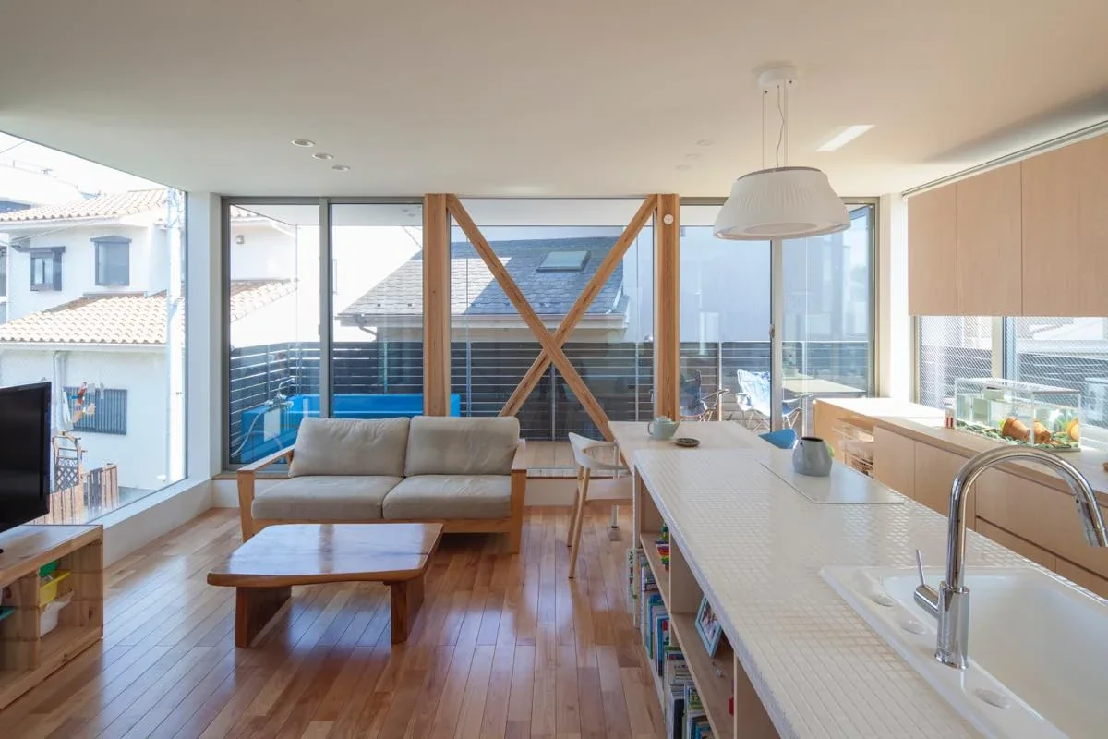
In the initial proposal, almost all four exterior elevations were to be glazed. Although timber-framed, the house was planned as a moment-resisting frame structure, with the ends rigidly secured using metal connectors and adhesives. Balconies and partial wooden louvers were intended to maintain a balance with privacy. However, because the site is located in a quasi-fire protection district, the openings were required to be equipped with fire-protection systems. Amid rapidly rising construction costs, the structure was therefore revised through cost control to use concealed metal connectors within the scope of conventional post-and-beam construction. The final design also replaced glazing with walls in several braced sections.
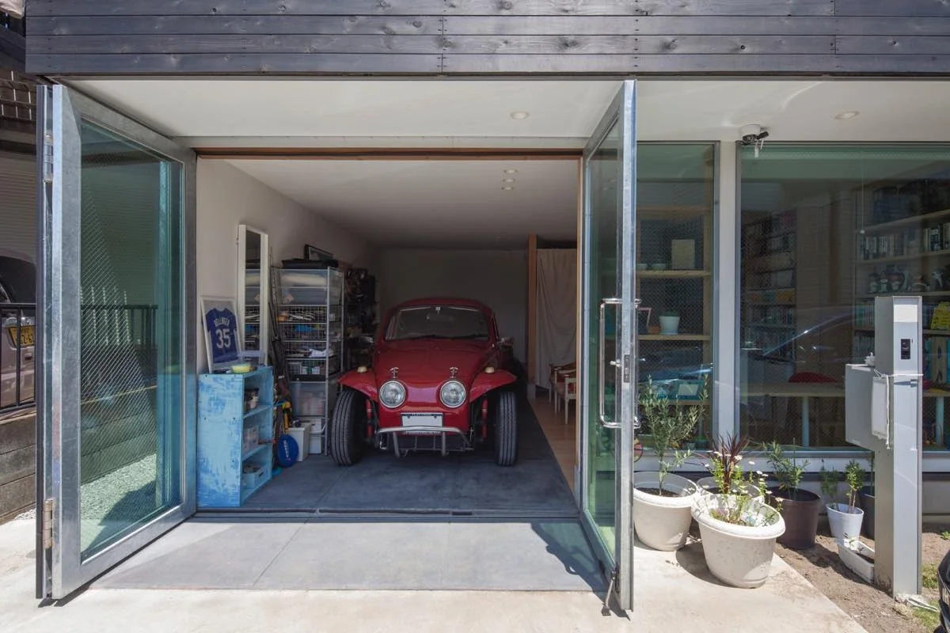
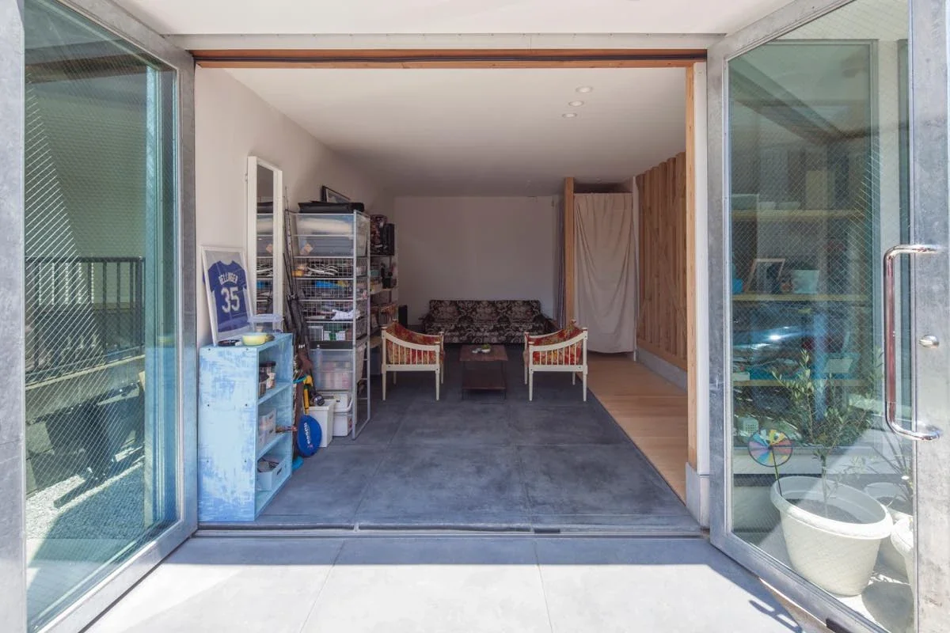
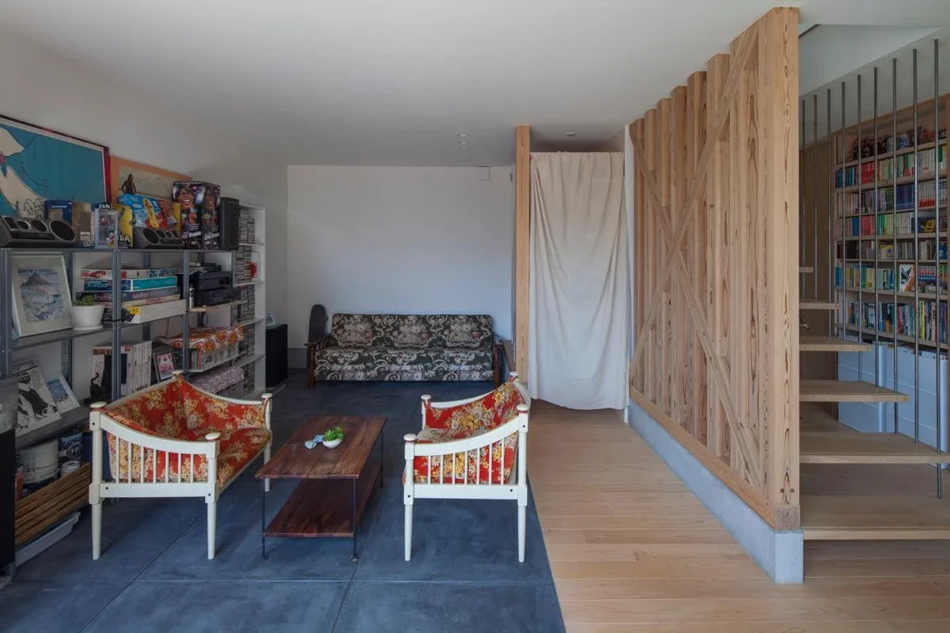
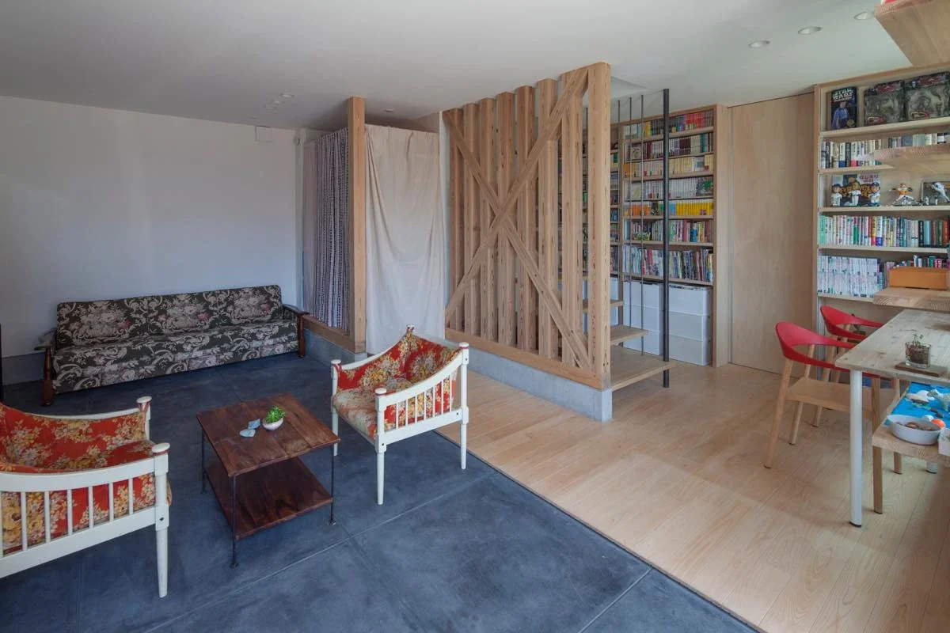
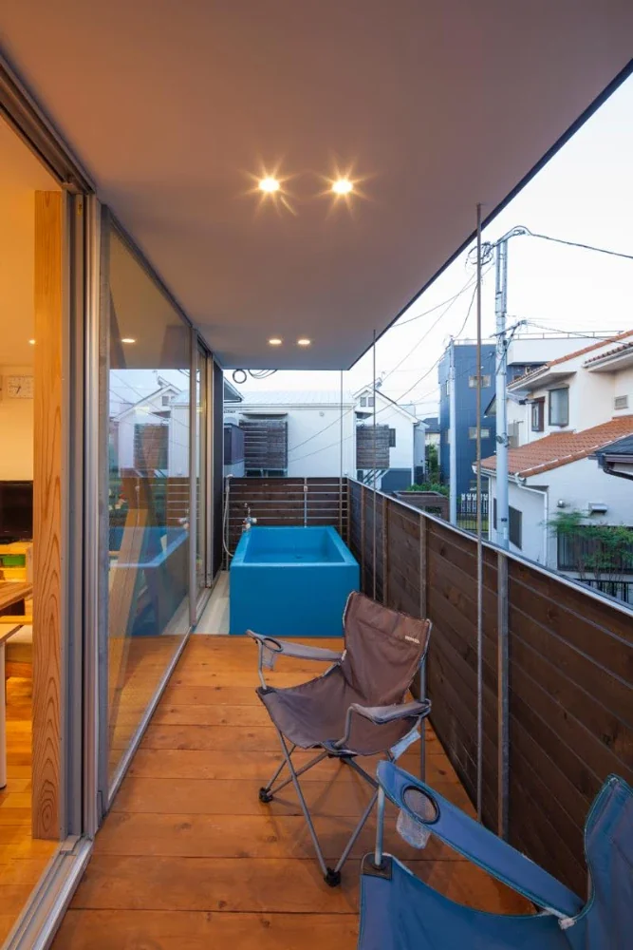
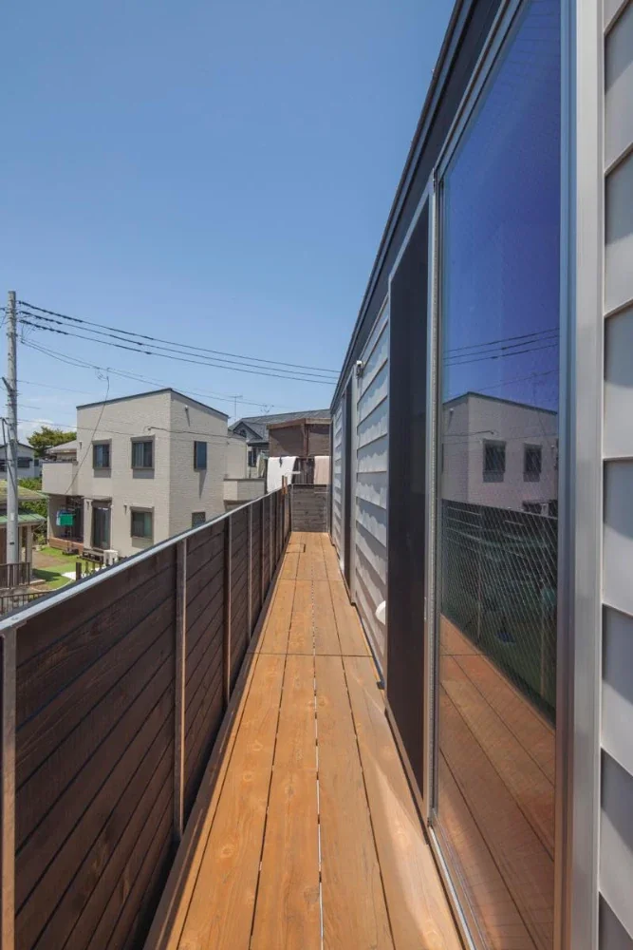
In this coastal area, the client’s hobby cars and motorcycles, which they hope to take up again someday, would quickly rust if left outdoors. For this reason, the spacious concrete-floored area combined with the built-in garage was designed as an entrance hall. Once the car is taken out, the space can be used for a variety of purposes, including DIY projects, indoor play, reading, and listening to music. Since the site was already enclosed and the first floor had limited sunlight, the balcony was also used as an eave, creating a cool place in summer.
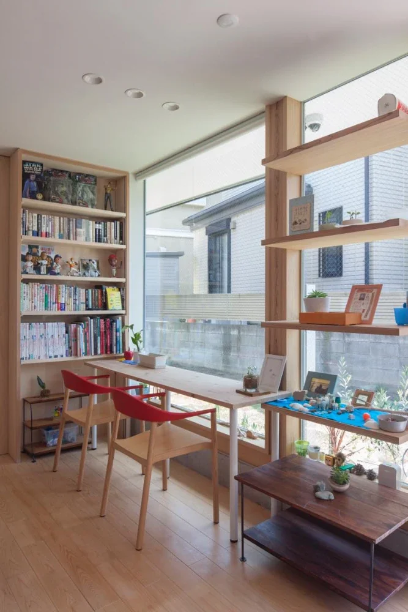
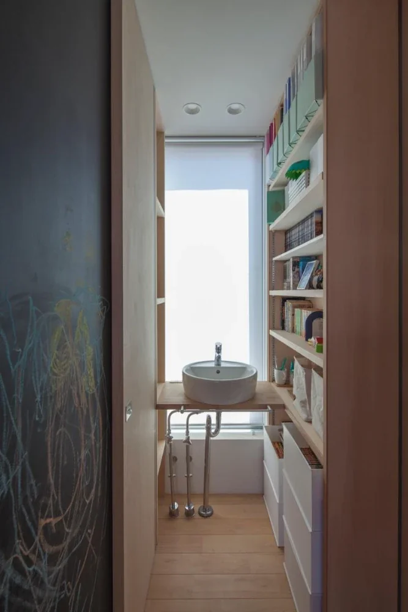
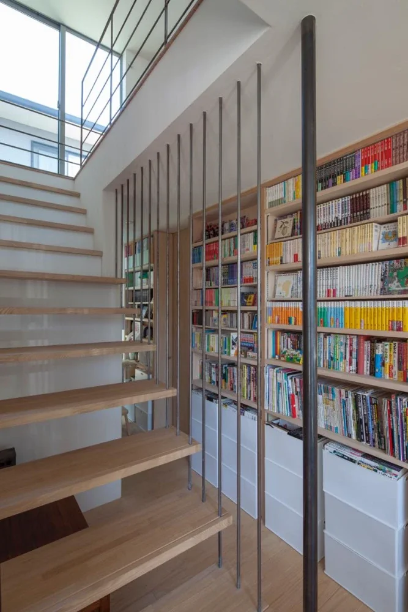
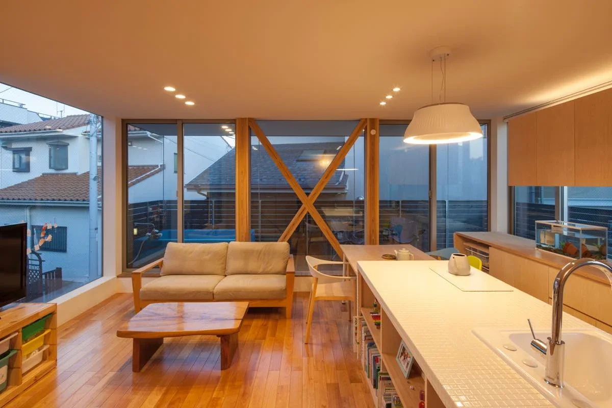
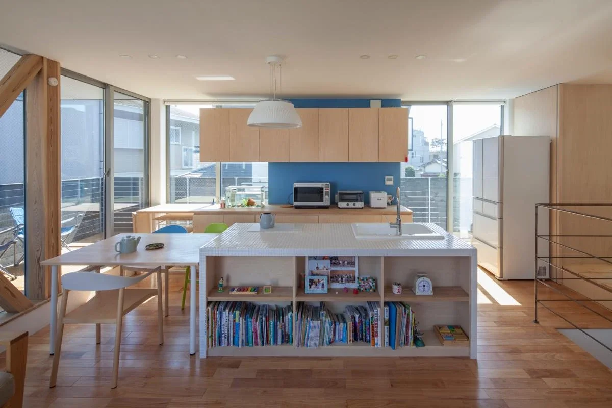
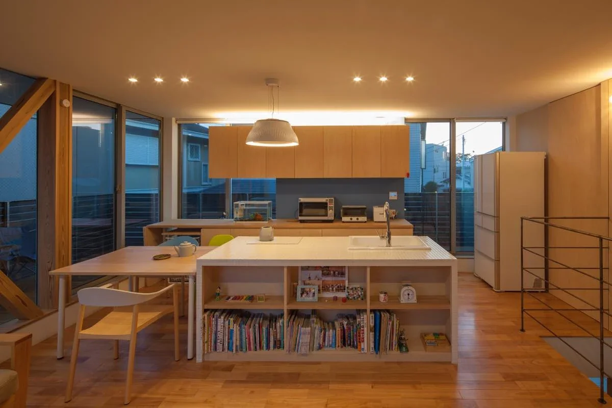
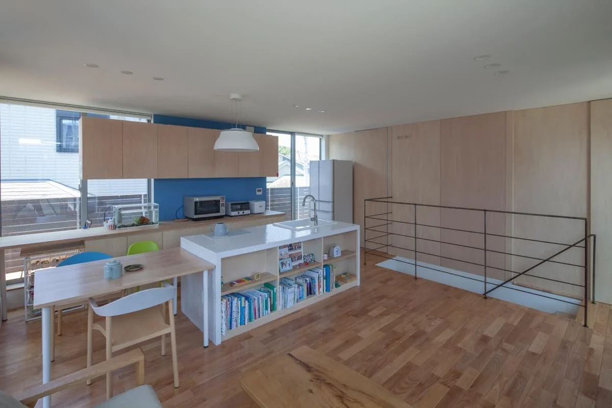
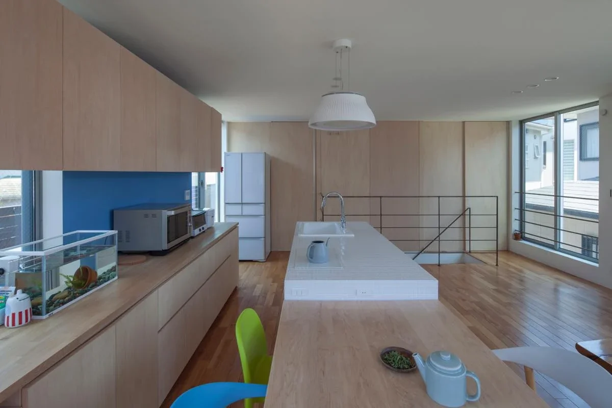
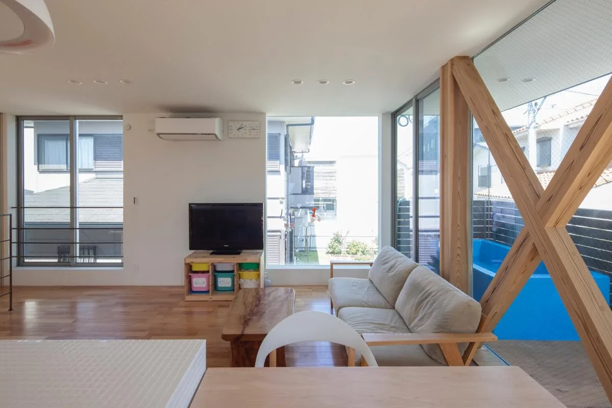
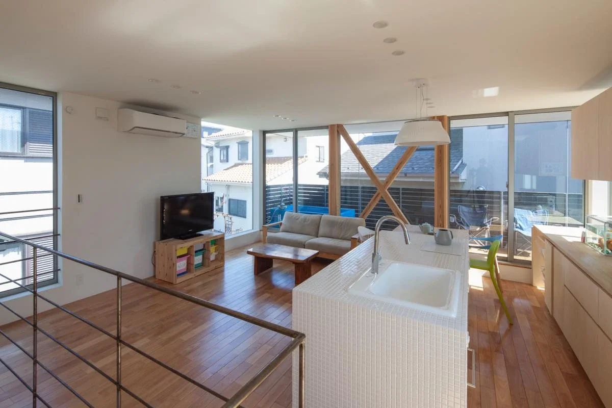
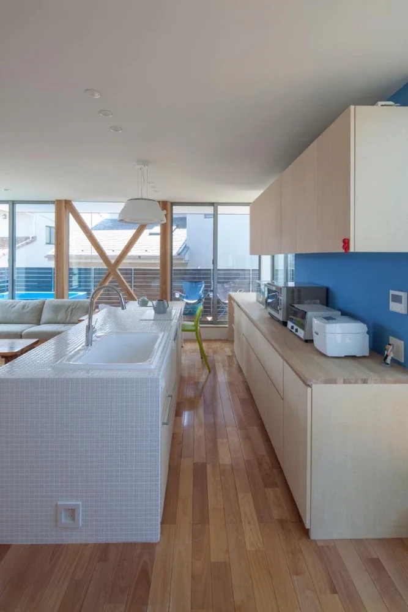
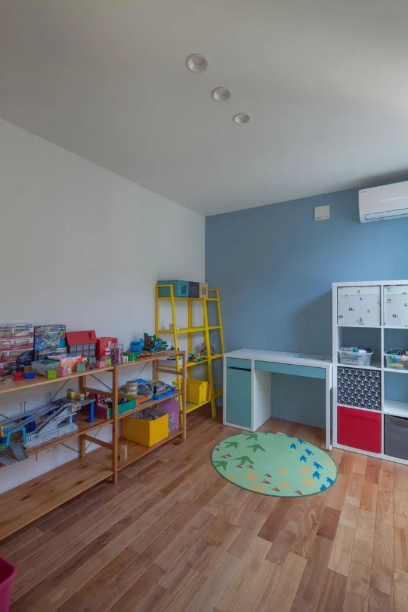
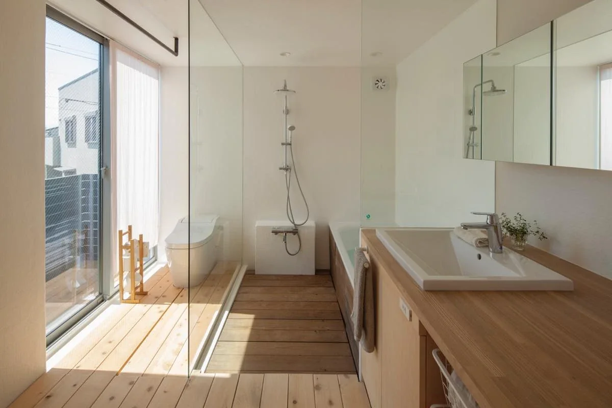
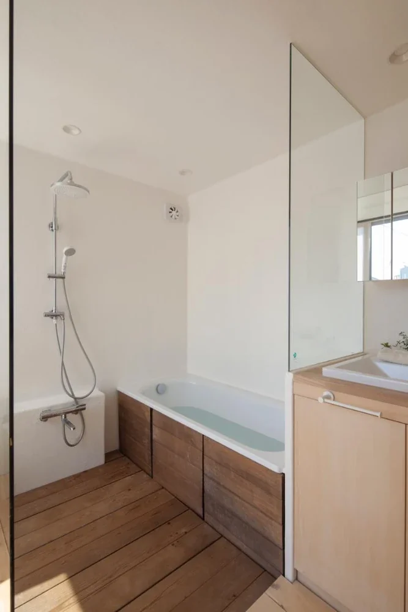
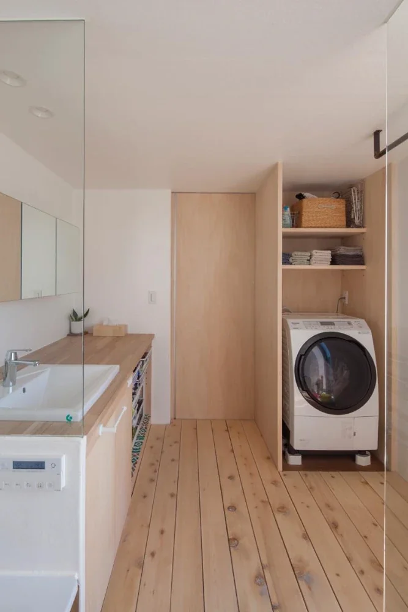
In this way, the first floor is divided not by load-bearing walls but by furniture, allowing its configuration to change in response to the children’s and family’s growth—for use as a hobby space, a workplace during remote work, or future private rooms. On the second floor, openings were placed in areas with good sunlight and locations that could take advantage of borrowed views, creating a bright living-dining-kitchen space. The balcony serves as a buffer zone, and together with the parapet walls, helps maintain privacy. An open-air bath was also installed on the balcony.
The client is also a fellow student with whom I studied architecture at Tama Art University. I am grateful for the opportunity to work together!
Structure: Two-story timber-framed construction
Total floor area: 99.36 m² (30.06 tsubo)
Site area: 159.37 m² (40.20 tsubo)