
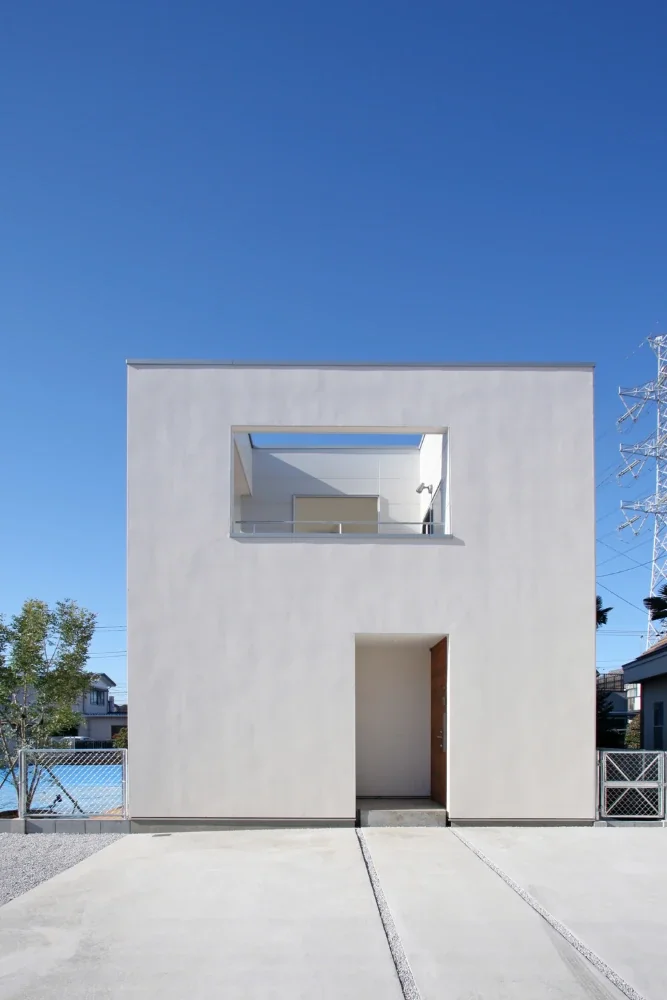
A minimalist exterior viewed from the street. The approach and parking space for two cars are finished in steel-troweled cast-in-place concrete. The recess on the first floor is the porch, while the opening above is a terrace.
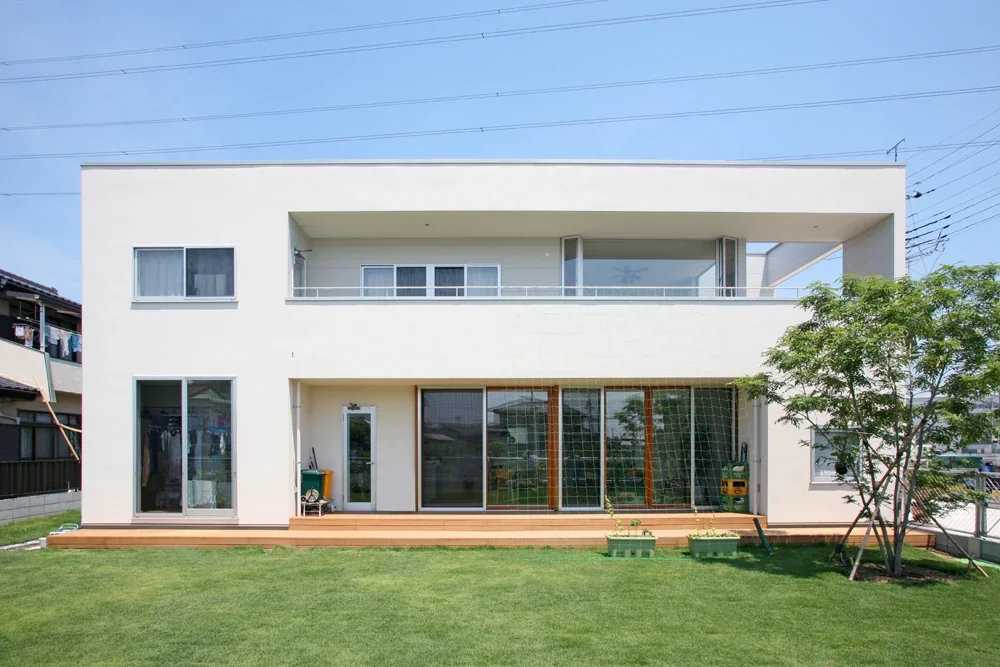
The exterior viewed from the lawn garden. The symbol tree, a shima-neko-ash (Fraxinus griffithii), stands to the right; two wooden deck steps lead down to the garden.
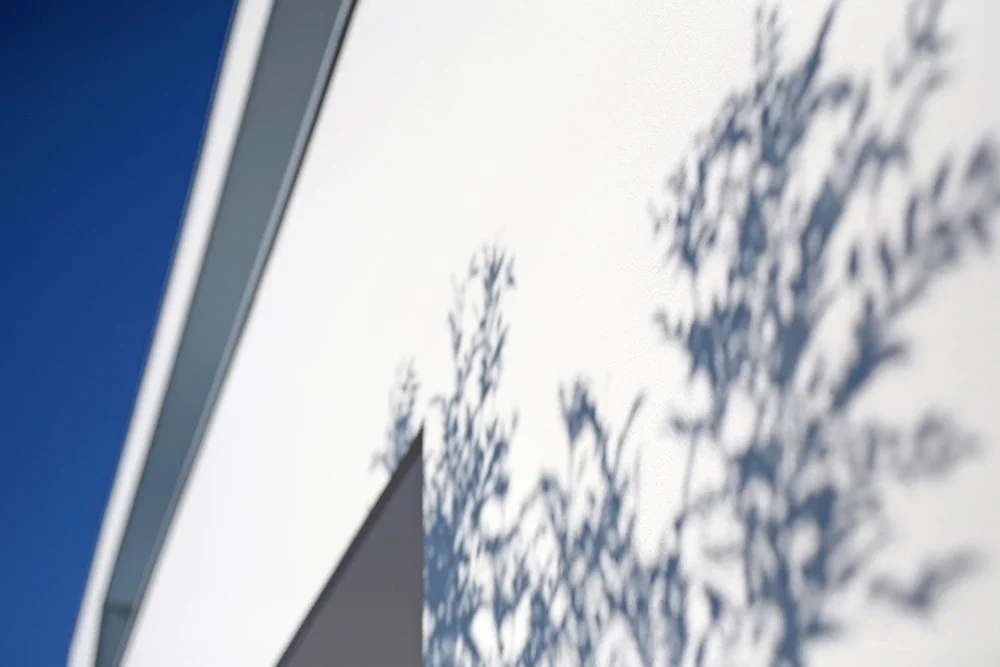
The shadow of the shima-neko-ash reflected on the exterior wall.
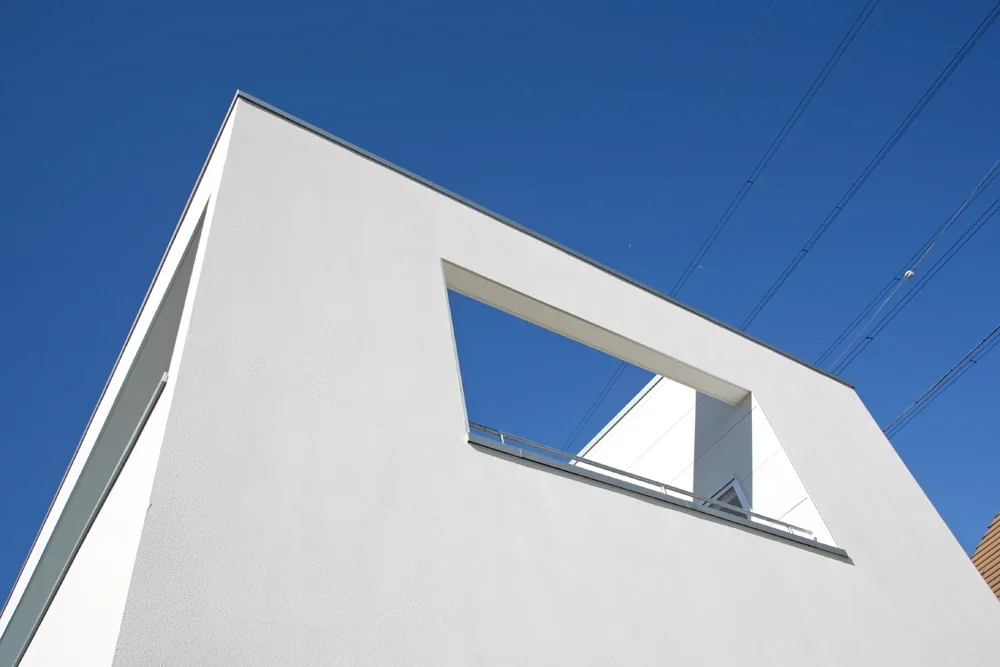
The exterior walls have a sprayed yuzu-texture finish over a plaster base coat.
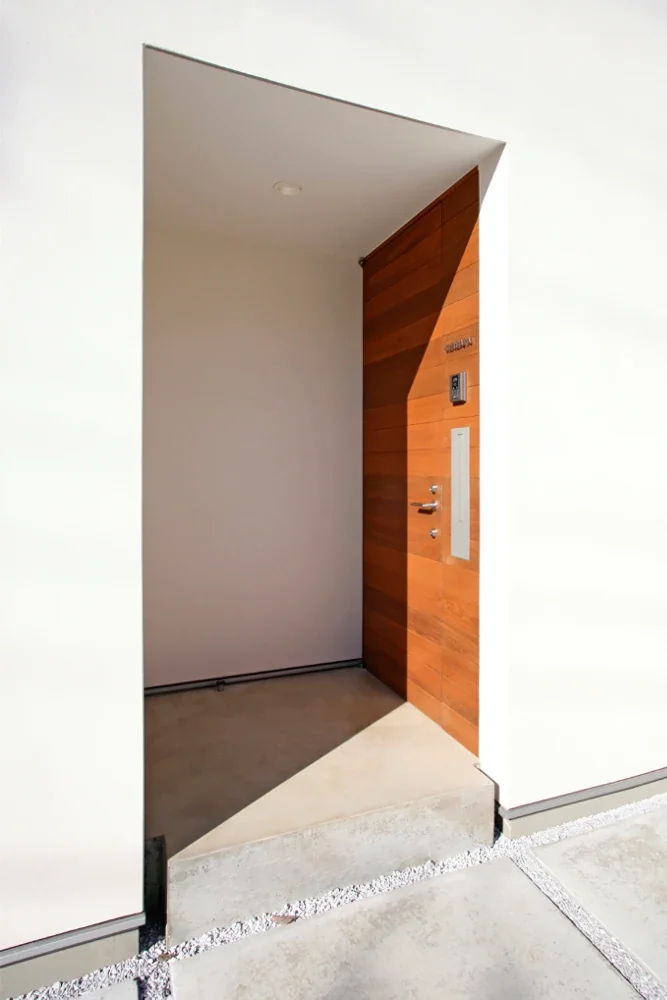
The entrance porch is raised by one step. The floor is finished in cast-in-place concrete, with a Douglas fir flat-sawn entrance door and matching side wall.
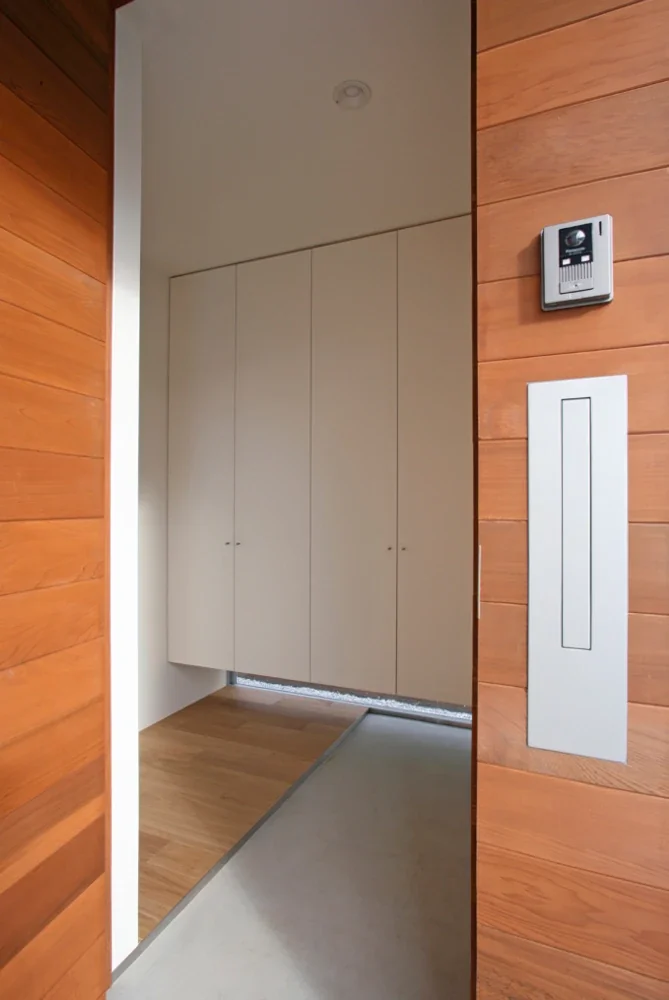
Looking toward the entrance after opening the door. The built-in shoe cabinet directly ahead is raised above the low-level window.
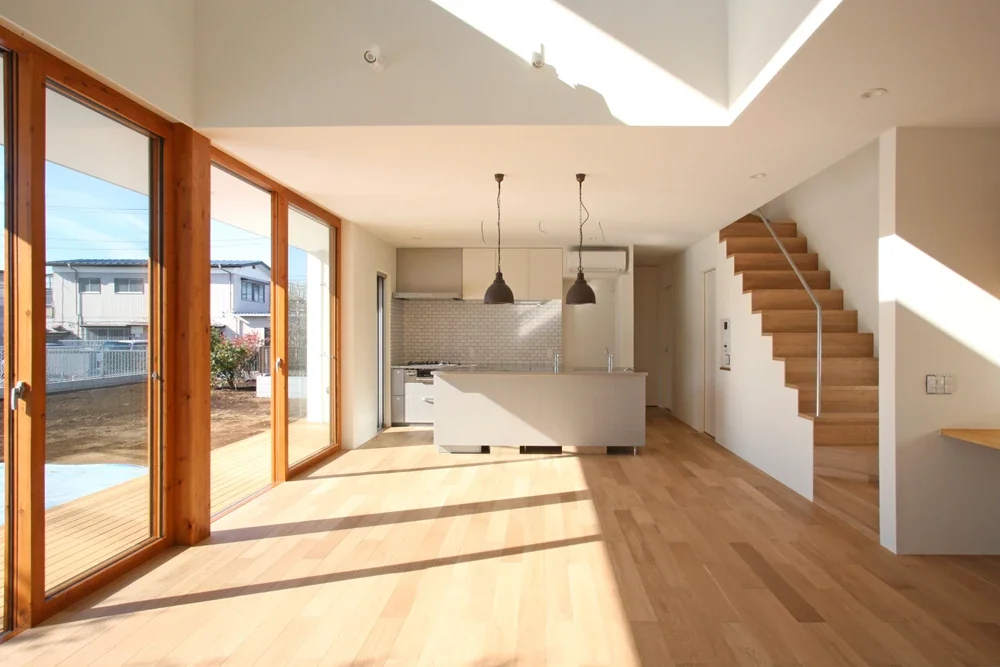
The dining-kitchen viewed from the double-height living room. The floor is finished with oiled oak engineered flooring.
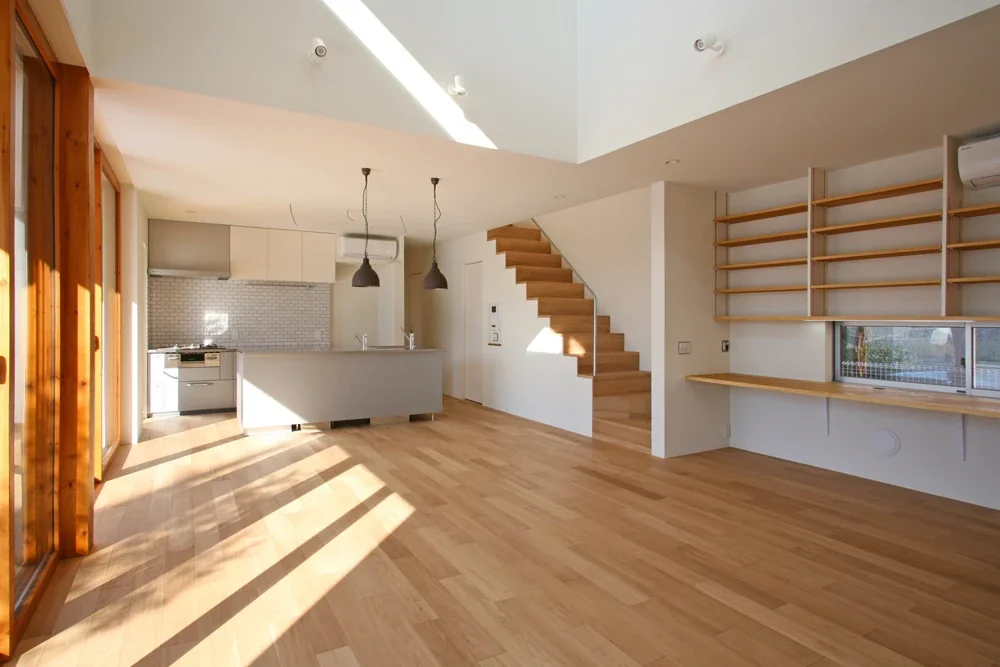
A workspace for the entire family is located behind the living room. The counter and shelves were custom-built from tinted Japanese-lauan laminated-core plywood, with a design that emphasizes horizontal lines.
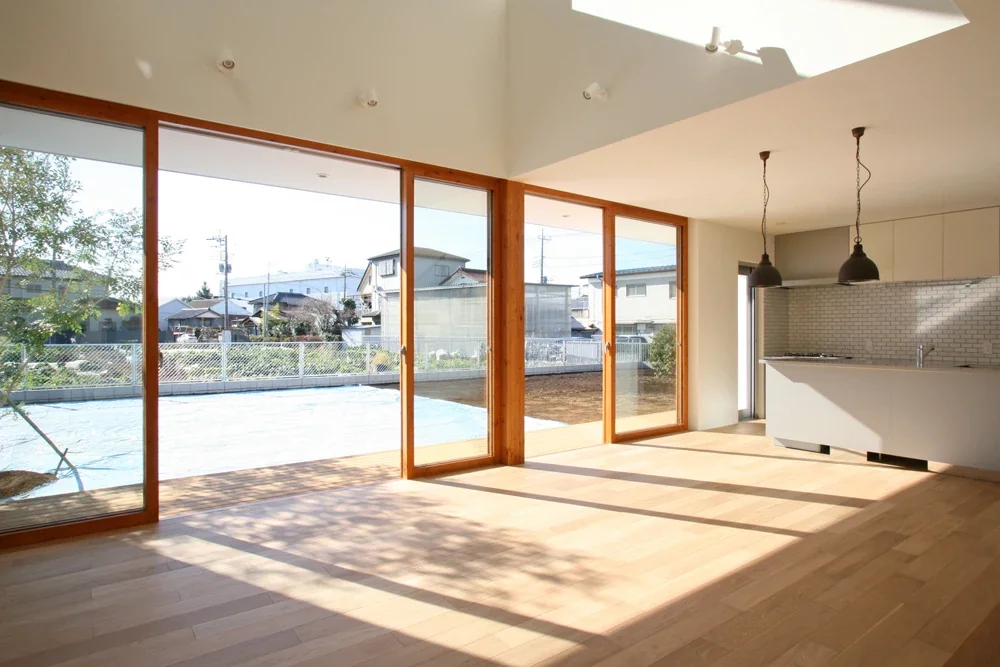
The living and dining rooms feature the wood-framed sash windows the family had always wanted.
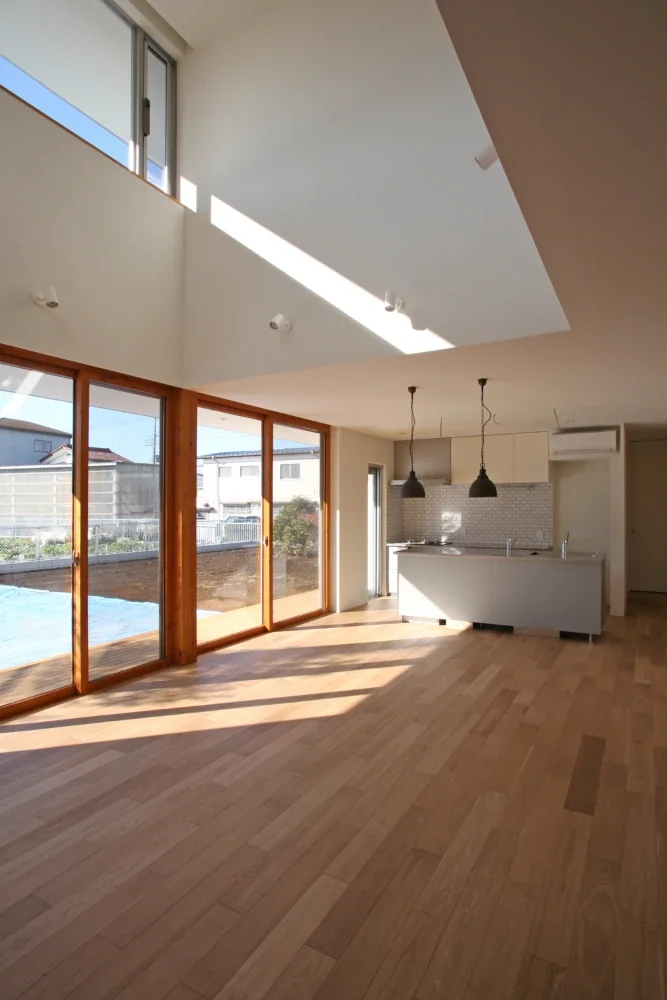
The two-story living room has high-level windows and electrically operated vertical casement windows. The slit along the window edge conceals the honeycomb-screen box, while direct sunlight is controlled by the eaves and honeycomb screens.
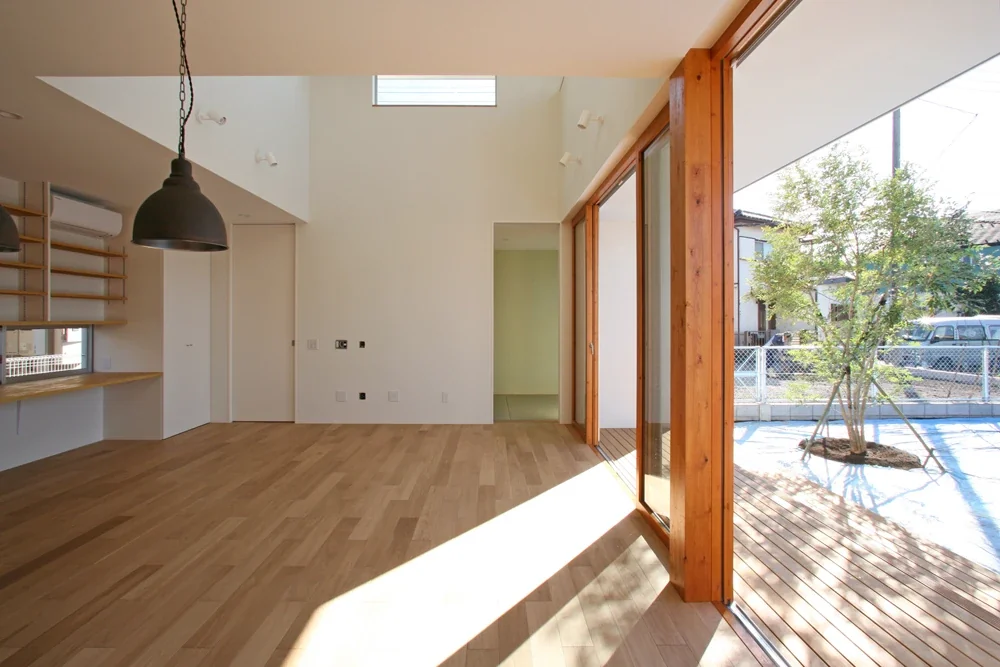
Looking from the dining room toward the living room. A Japanese room of slightly more than three tatami mats is located at the back of the living room; the wall directly ahead is covered in the family’s favorite pale young-grass green wallpaper.
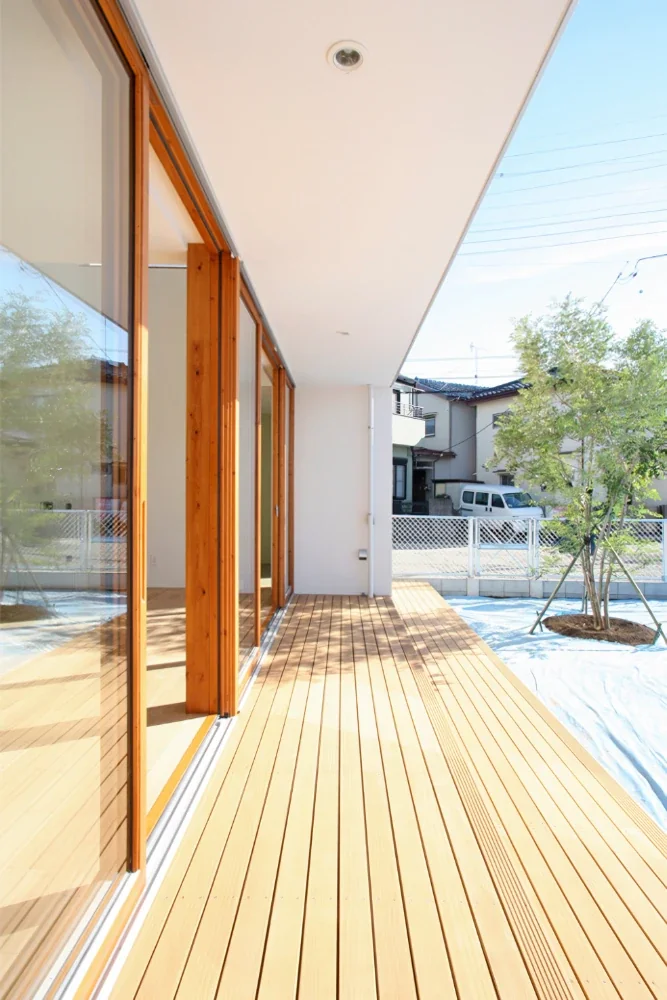
The deck terrace can be accessed from the dining and living rooms without a step, and is sheltered from rain.
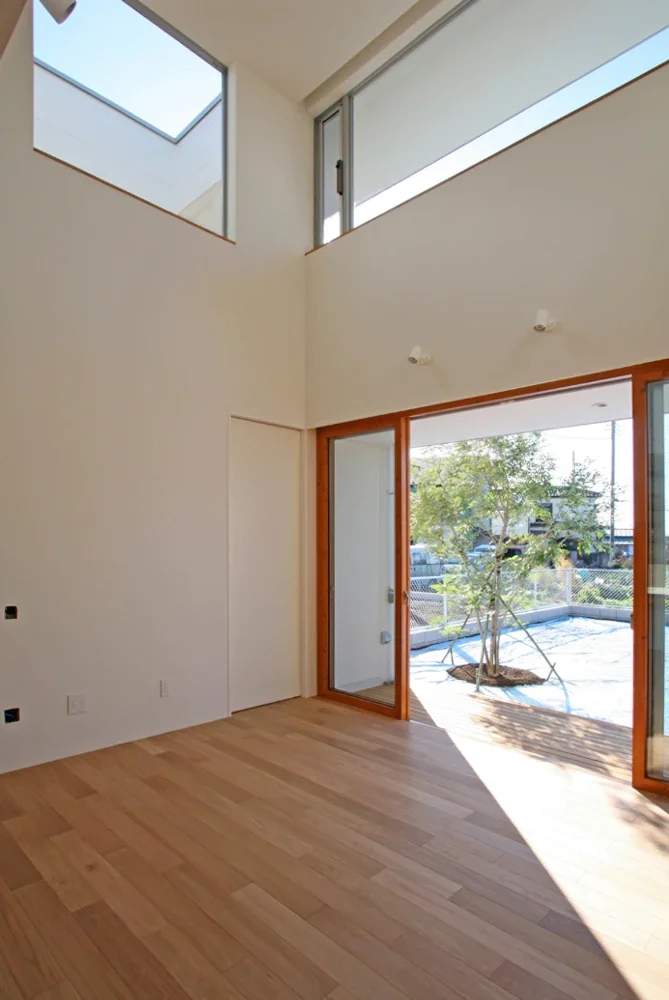
The living room’s double-height space, with the symbol tree, a shima-neko-ash.
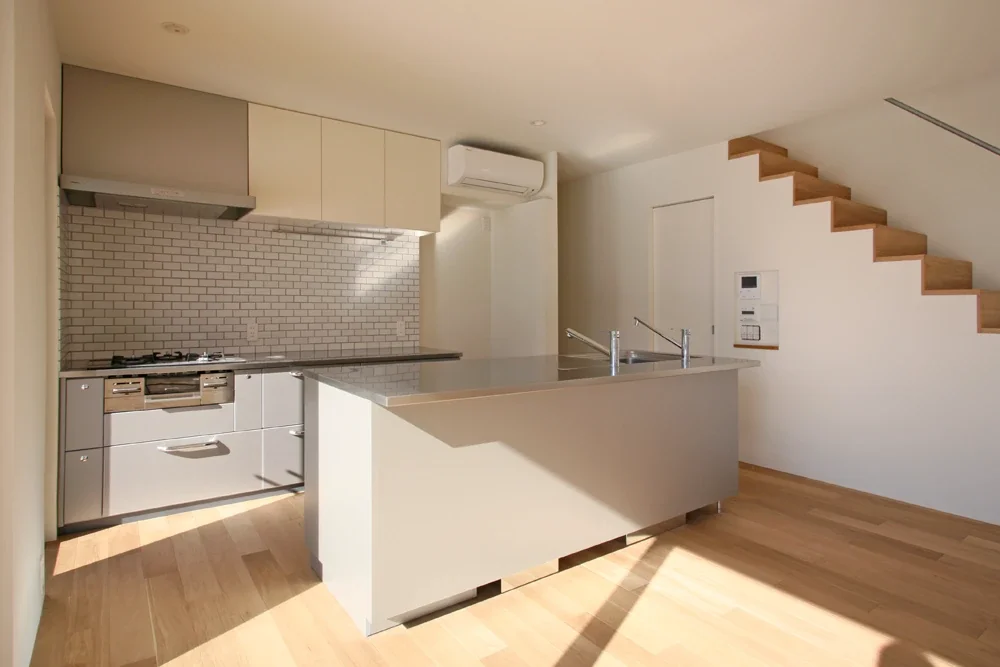
The kitchen by Toyo Kitchen combines an island kitchen with a sink and a gas-cooktop counter fitted against the rear wall. The space beneath the stairs is used as a pantry.
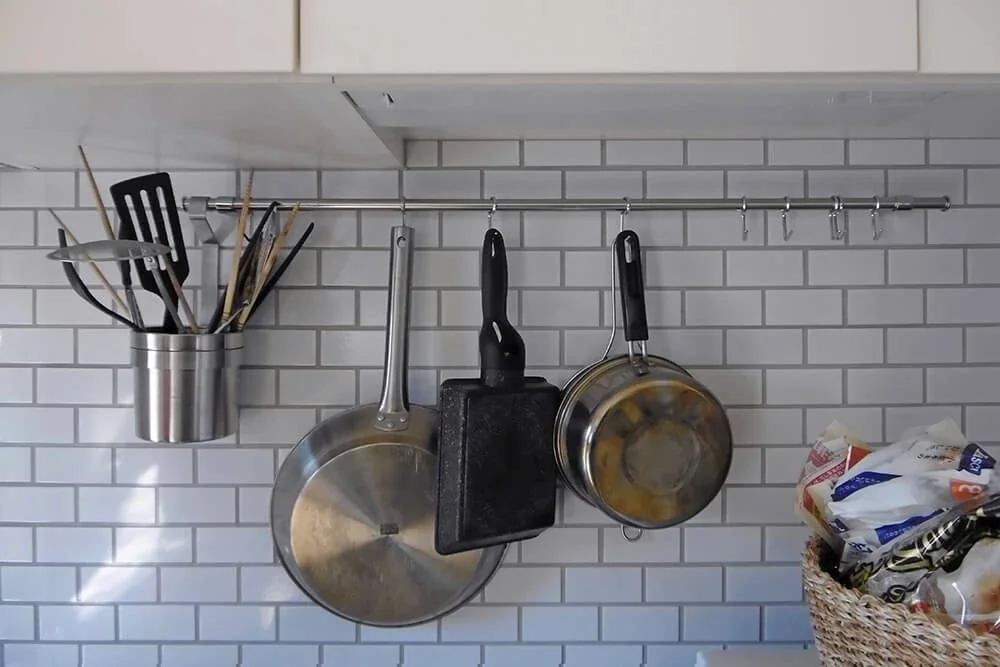
The family’s favorite tiled wall. Cooking utensils are hung from a rail using hooks.
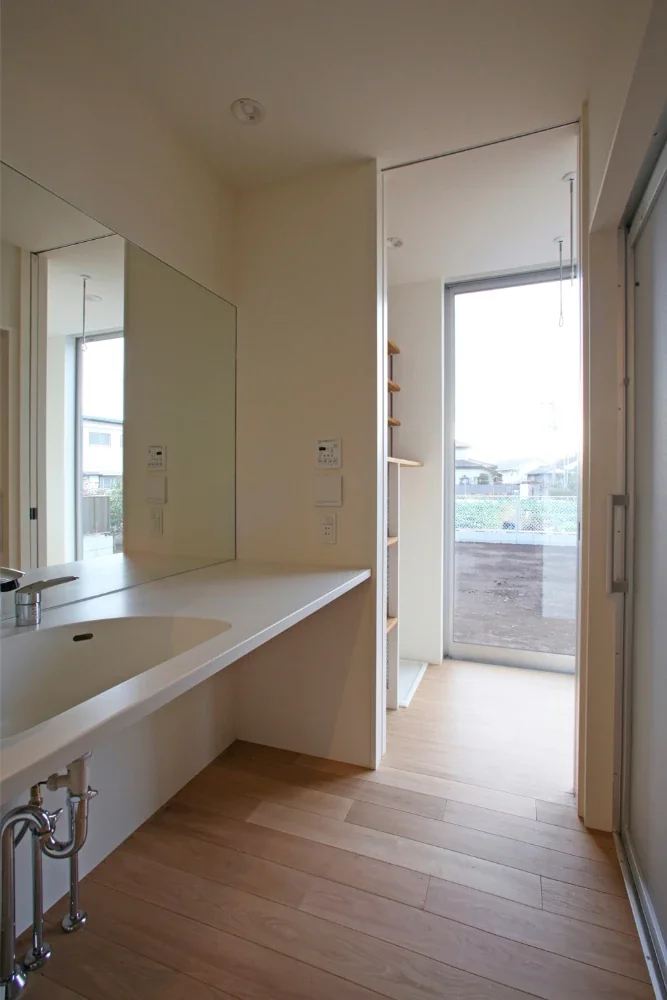
A washstand with an integrated artificial-stone basin and a sunroom beyond.
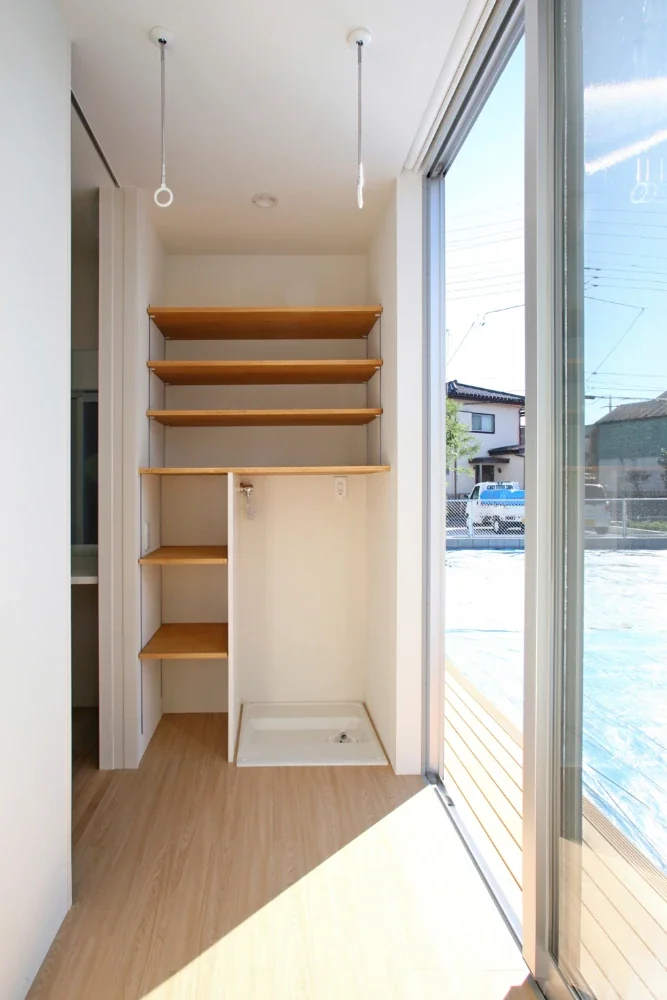
The sunroom faces the garden and contains the washing machine and adjustable shelving.
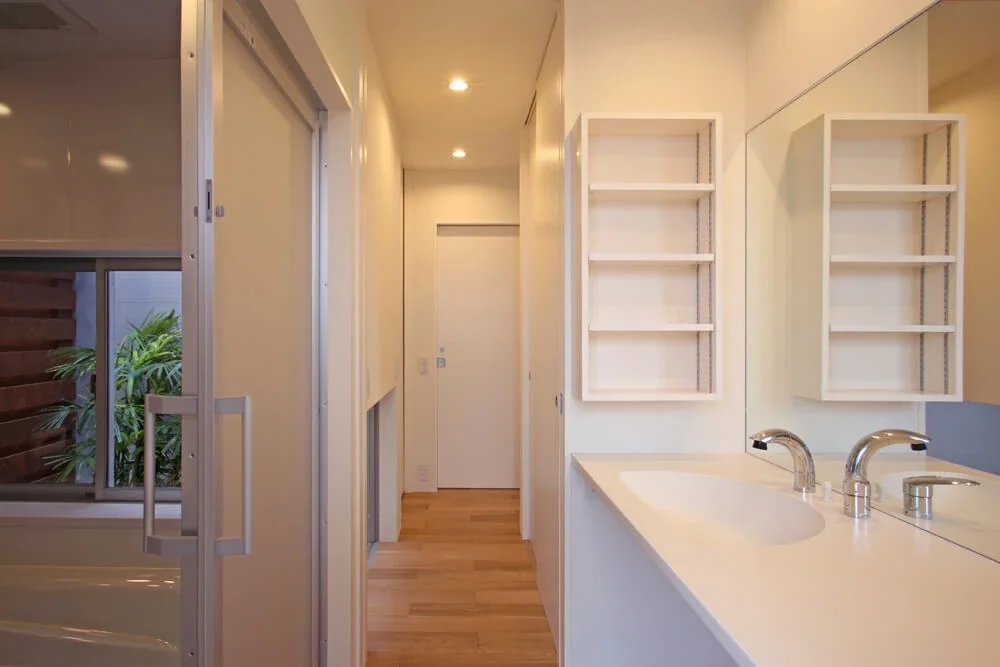
The bathroom and washroom face a small courtyard garden. From the sunroom, the household circulation route runs along the corridor past the washstand and linen storage to the family walk-in closet.
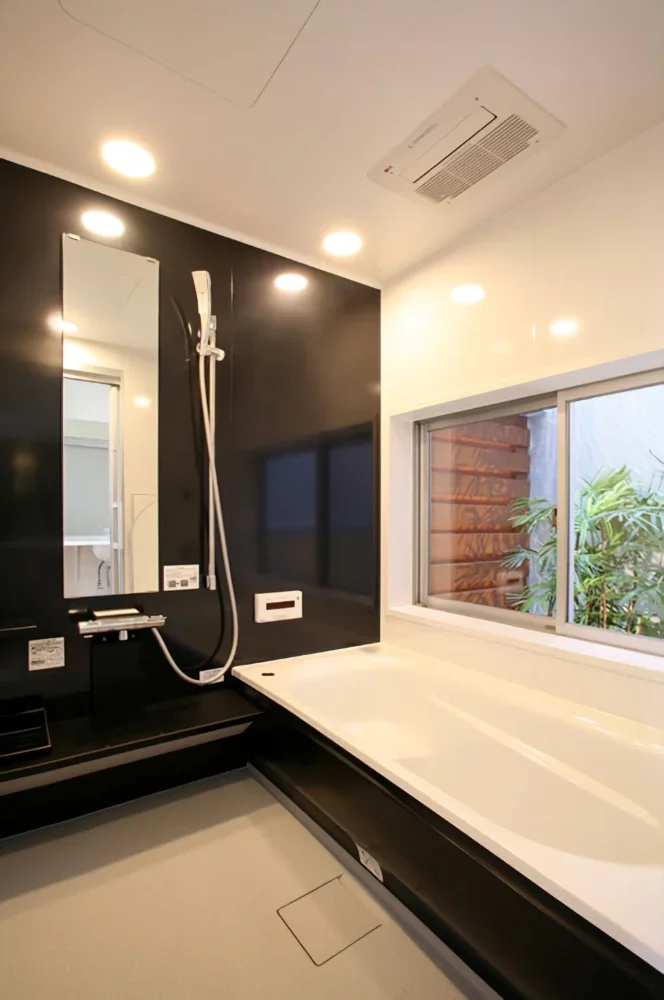
The bathroom faces a small courtyard garden enclosed by walls and a lattice door, offering a view of the rhapis palms in the courtyard.
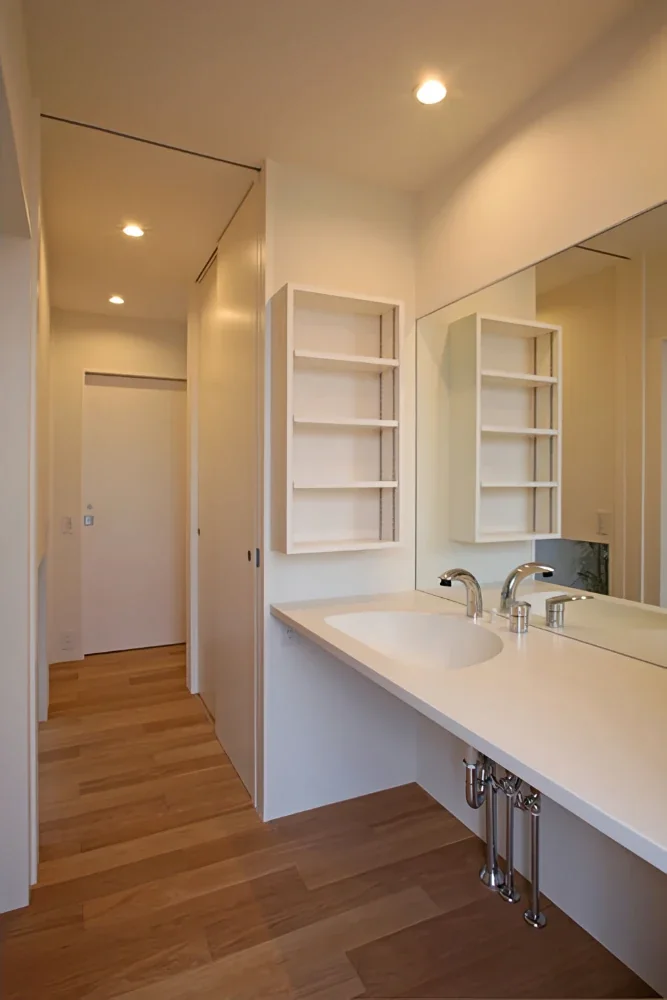
A 1.65-meter-long washstand counter that can be used by two people at the same time.
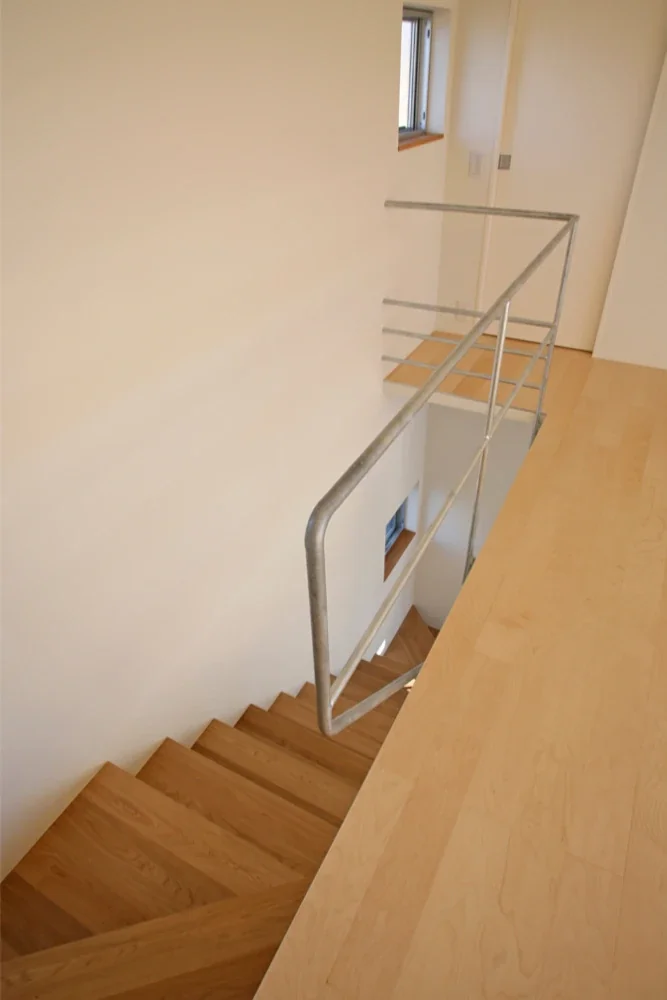
A wooden staircase made of oak, matching the first-floor flooring. The handrail is hot-dip galvanized steel, and the second-floor flooring is birch.
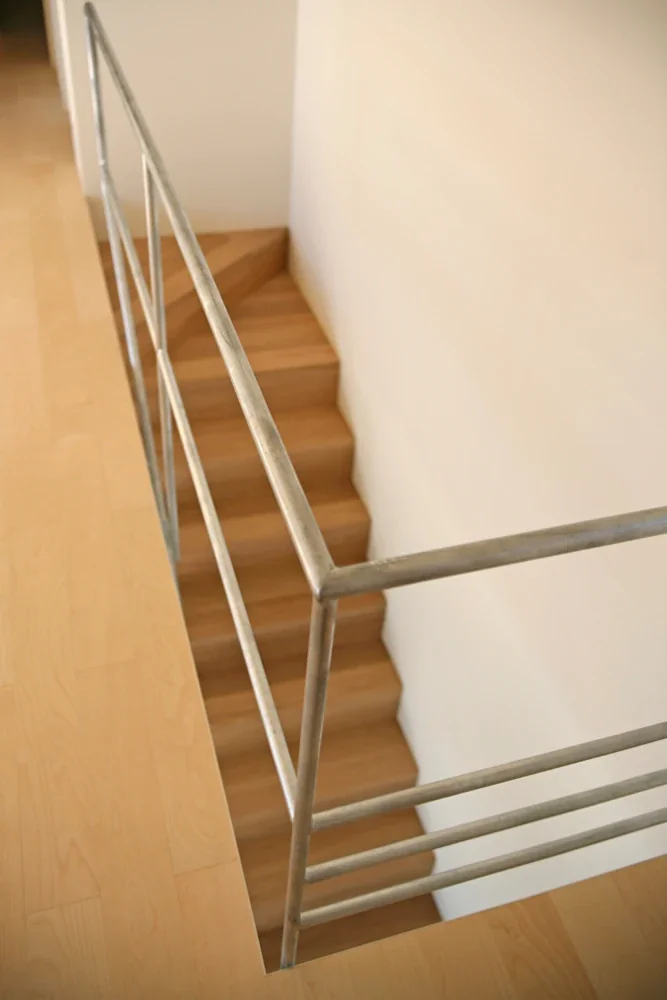
Detail of the handrail.
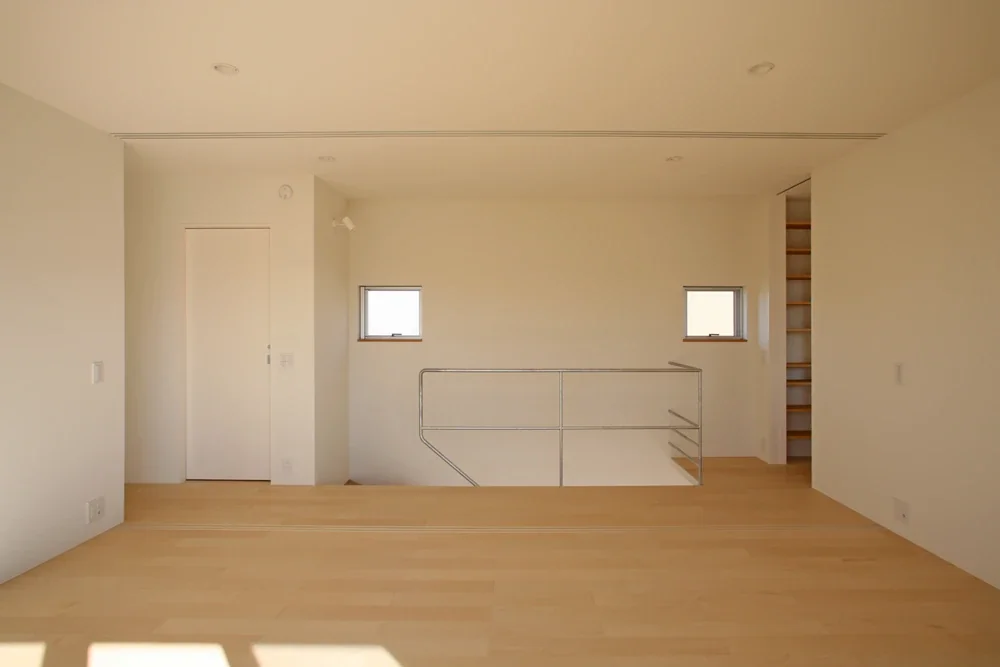
The second-floor hall is arranged so it can later be divided into two children’s rooms, with tracks for sliding doors and switches positioned symmetrically on the left and right.
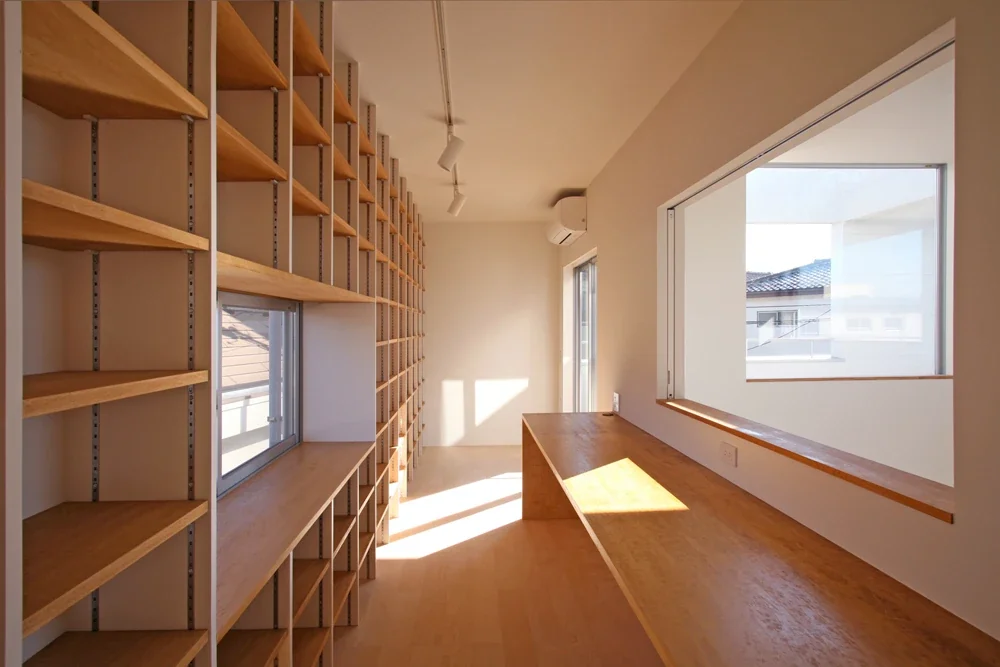
A family study with a full-wall bookshelf and a counter facing the double-height space above the living room.
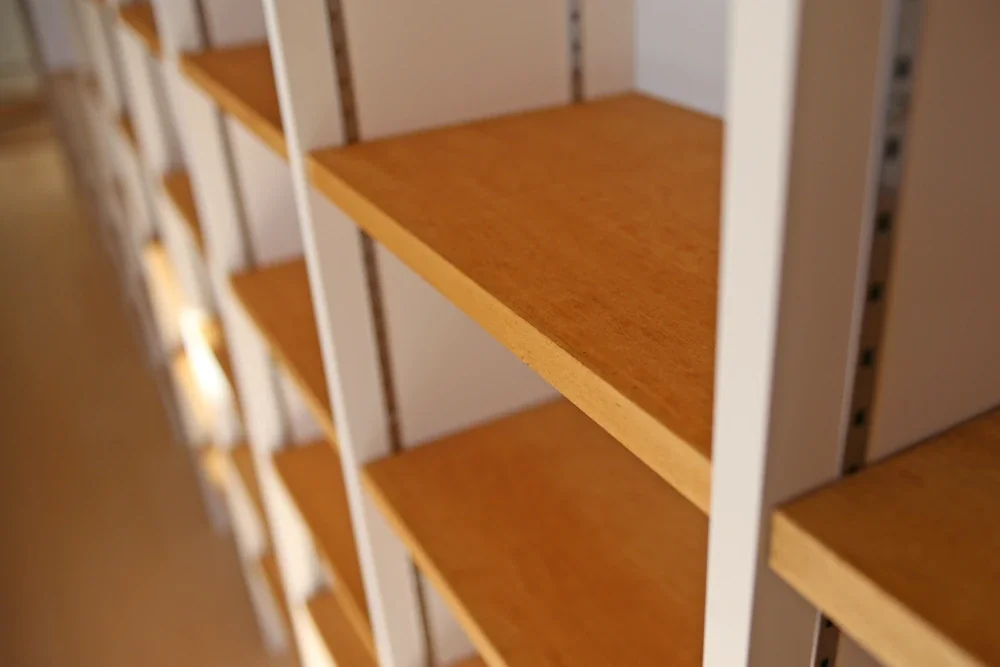
Detail of the bookshelf. The shelves are finished with tinted Japanese-lauan laminated-core plywood.
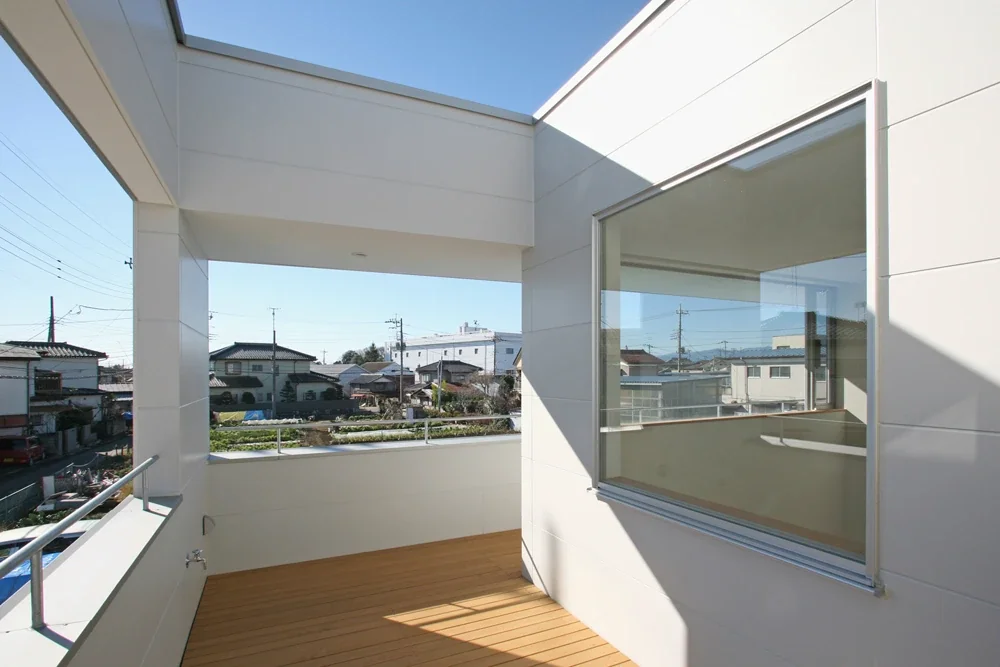
The terrace adjoining the study. The opening on the left faces the street, while the window on the right overlooks the living room’s double-height space.
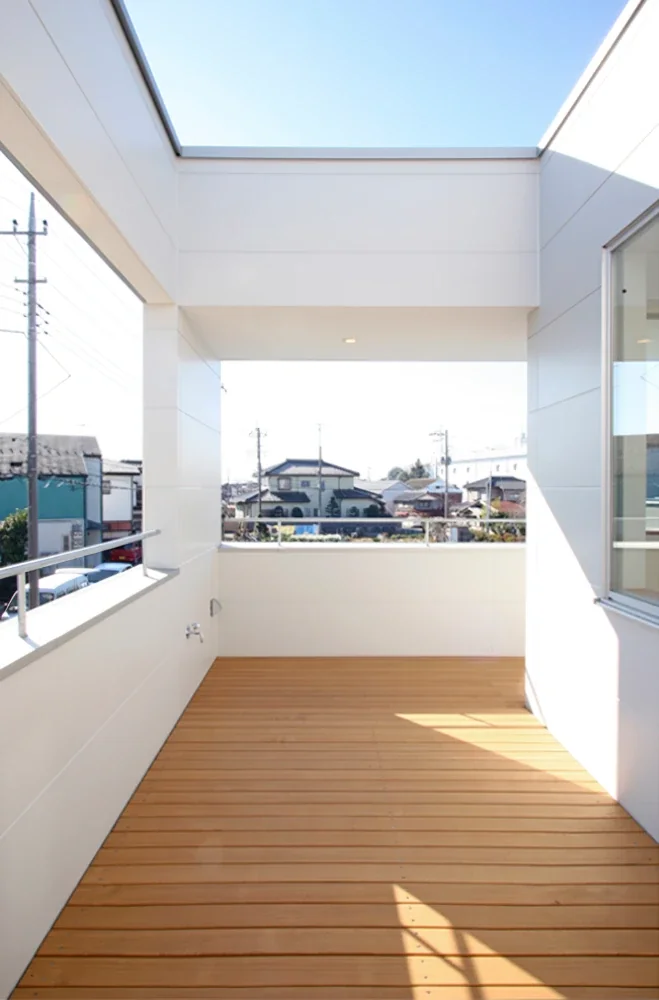
A hammock is planned for the terrace.
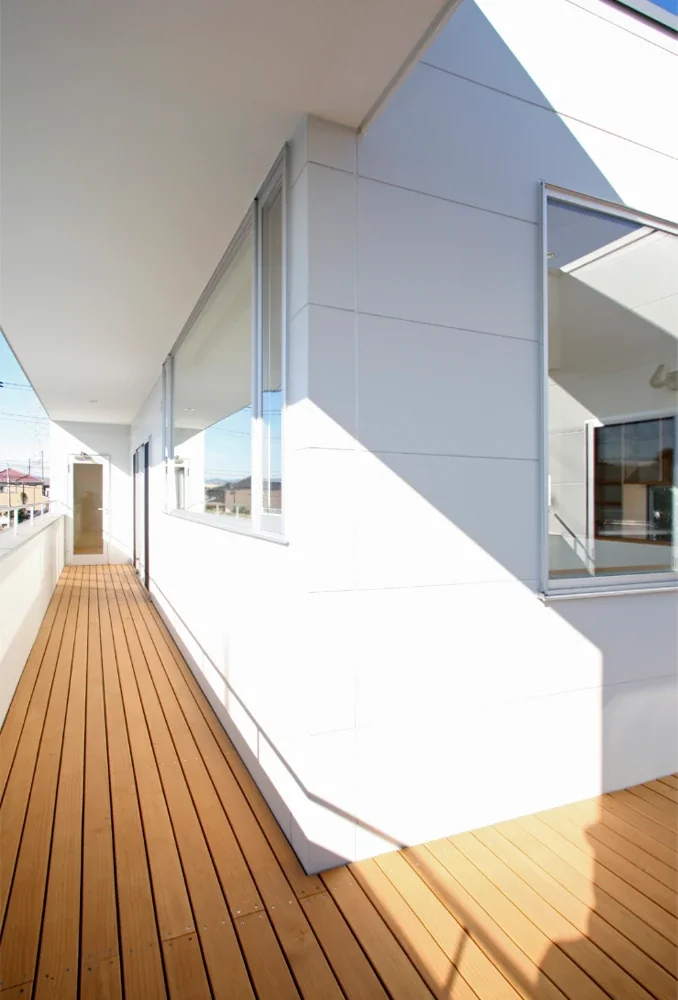
The door to the master bedroom can be seen straight ahead. The circulation route loops from the study to the master bedroom via the outside terrace.
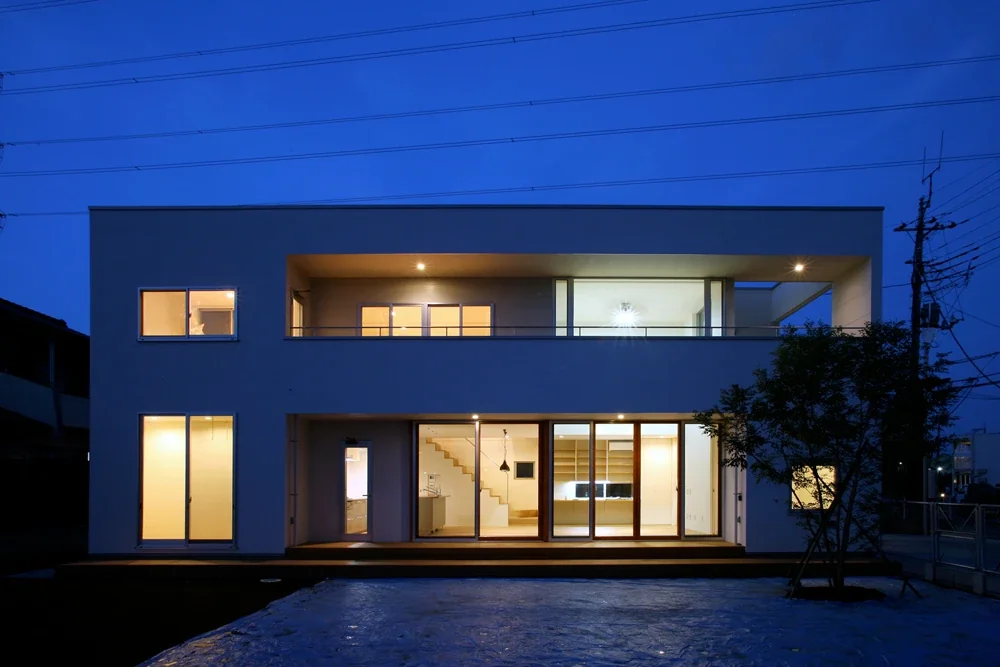
The nighttime view from the garden.
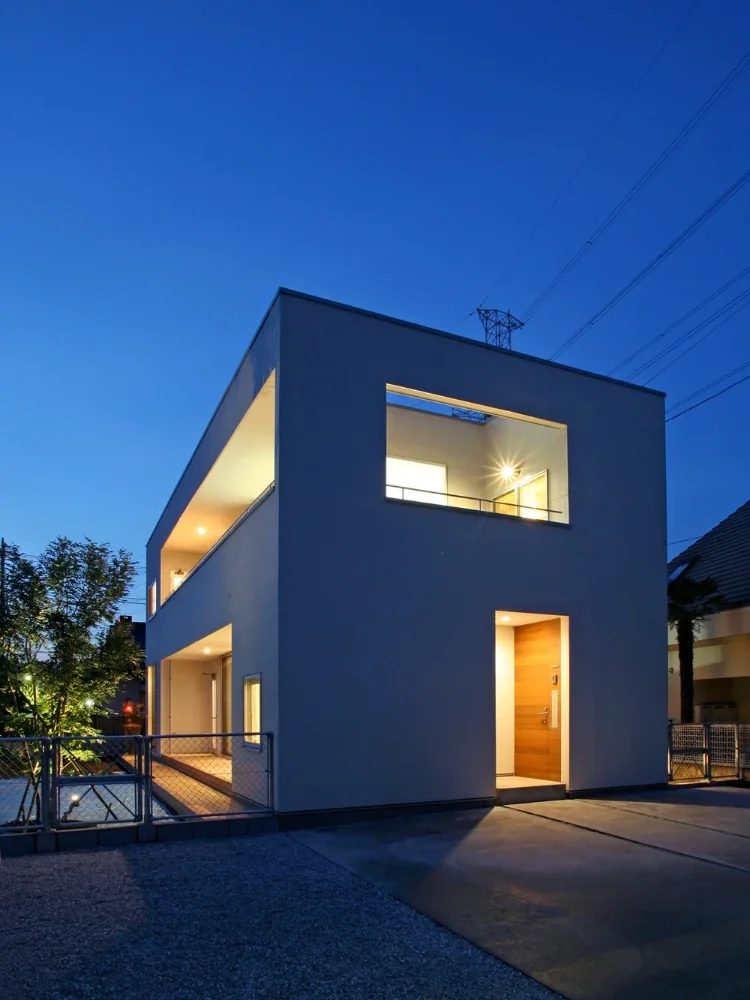
The nighttime view from the street side.
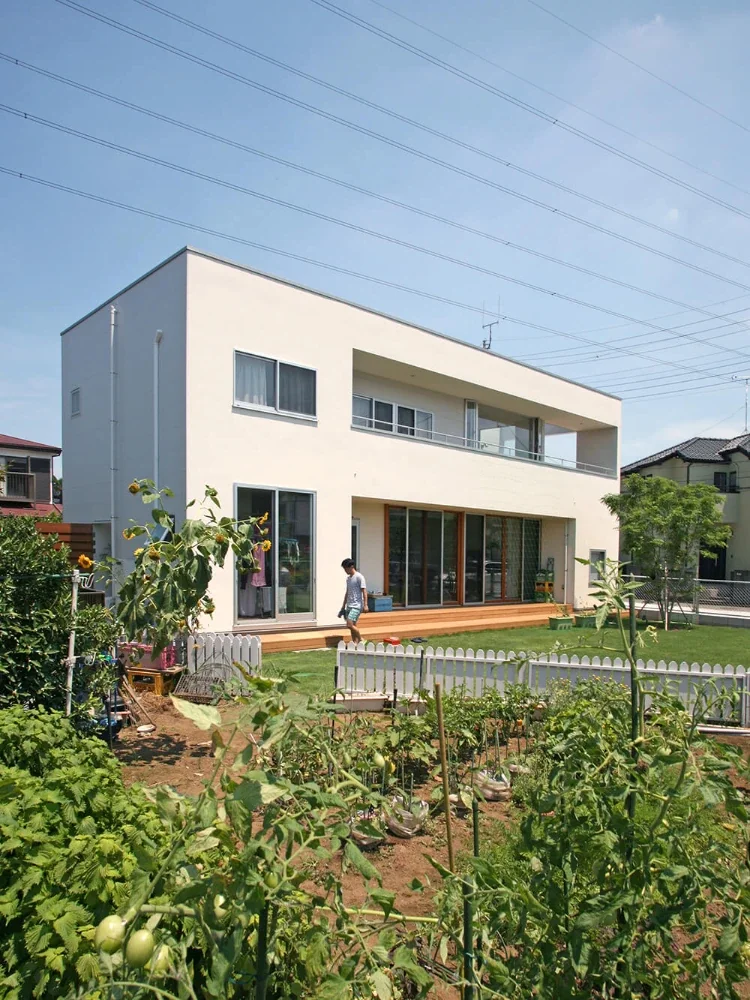
A vegetable garden area extends across the foreground.