Introducing Garage House in Nishiokamoto, a custom-built home example by In-Ex Design Co., Ltd., a Architect / Design office in 4-59 Takanoizumicho, Sakyo Ward, Kyoto City, Kyoto Prefecture

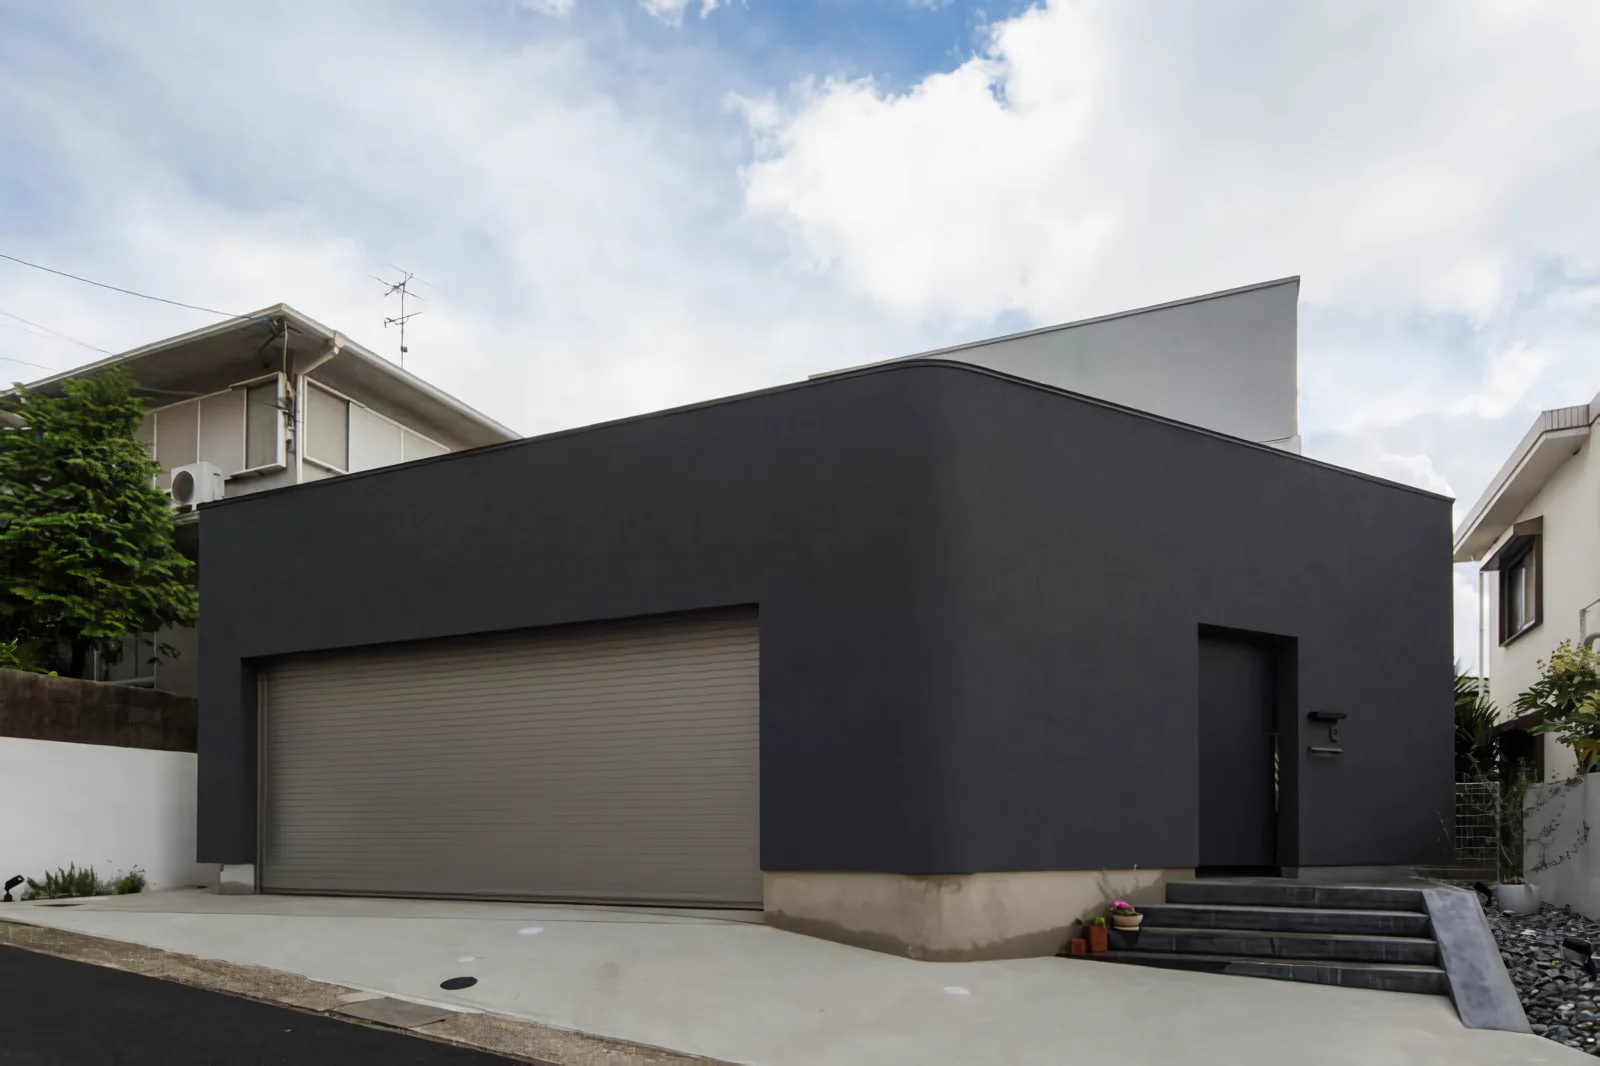
From the street, the façade presents a strong wall that ensures high privacy.
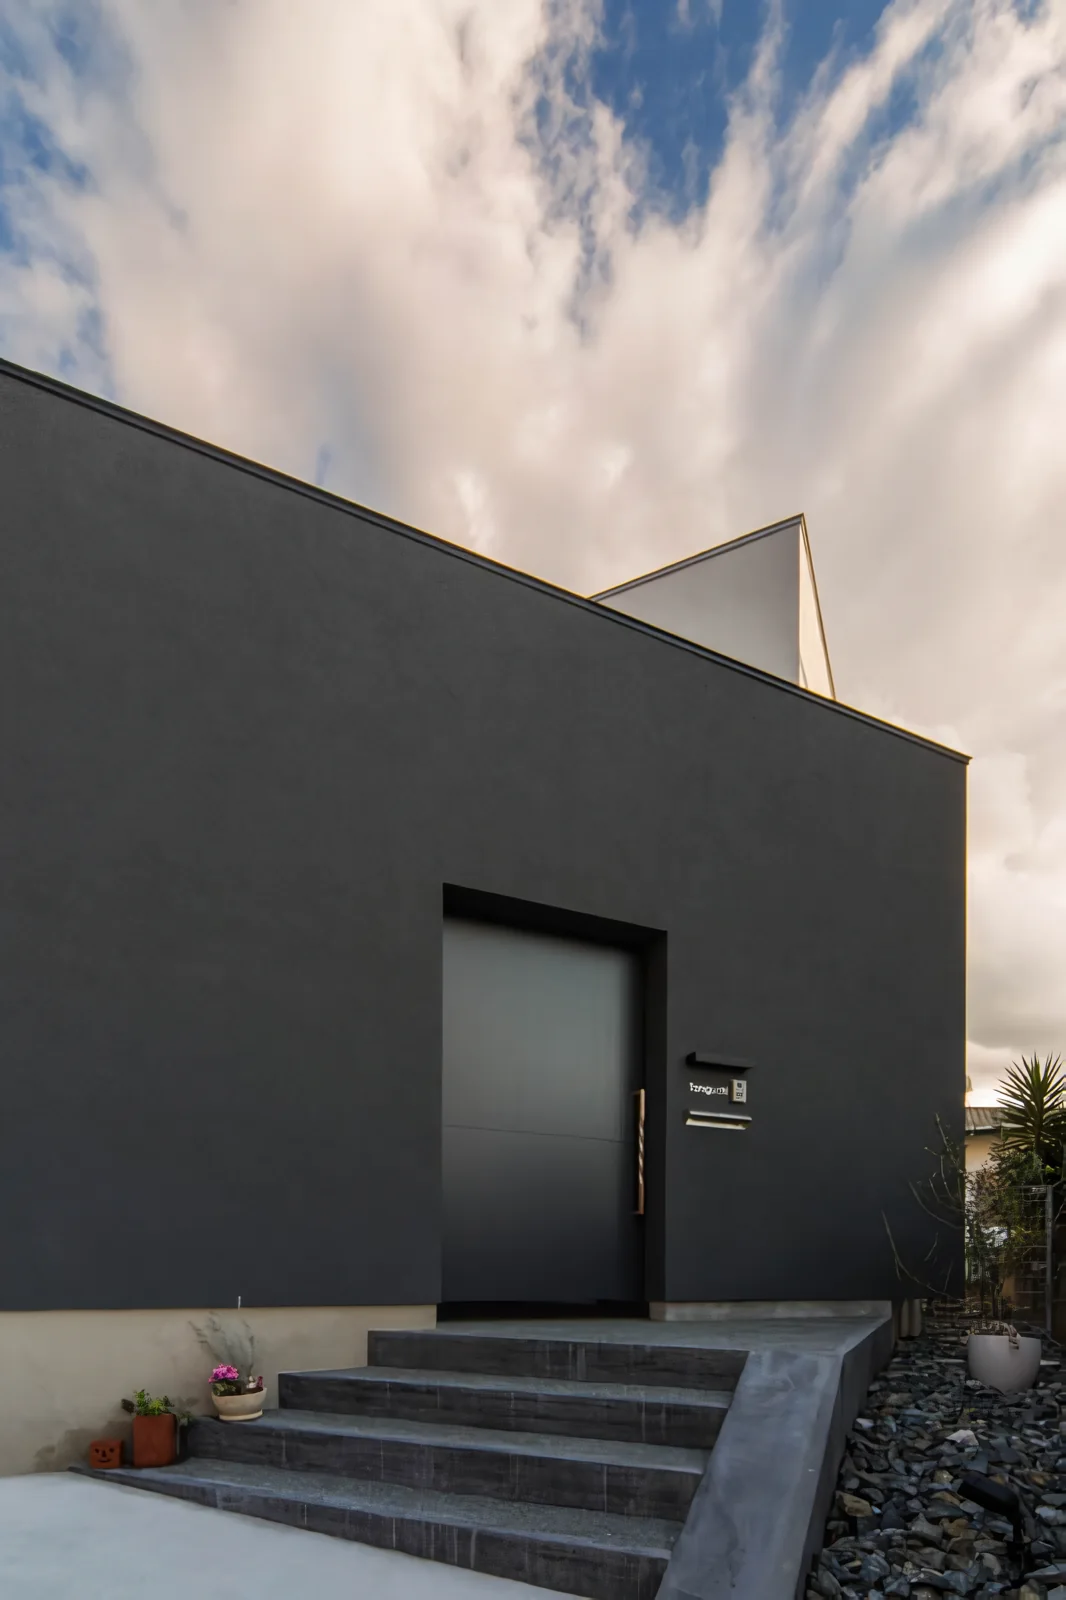
The lower part of the approach gate is elevated to allow ventilation.
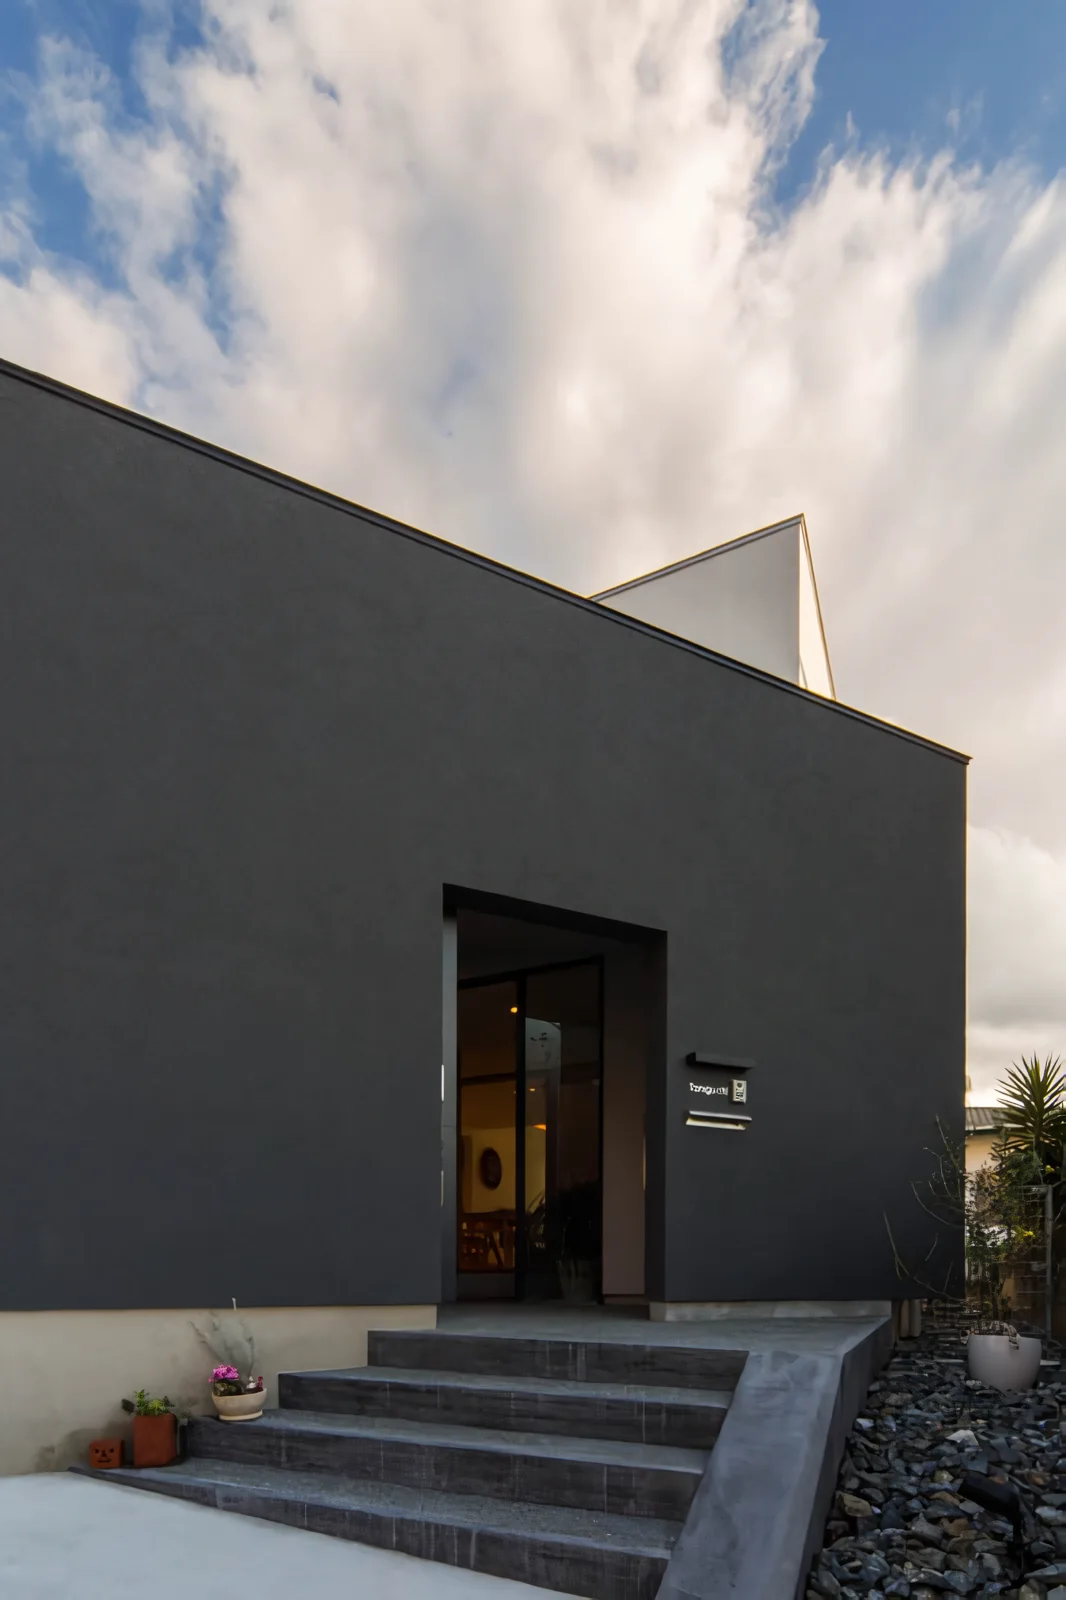
Inside, one is guided through the front court to the entrance and then to the living-dining-kitchen area.
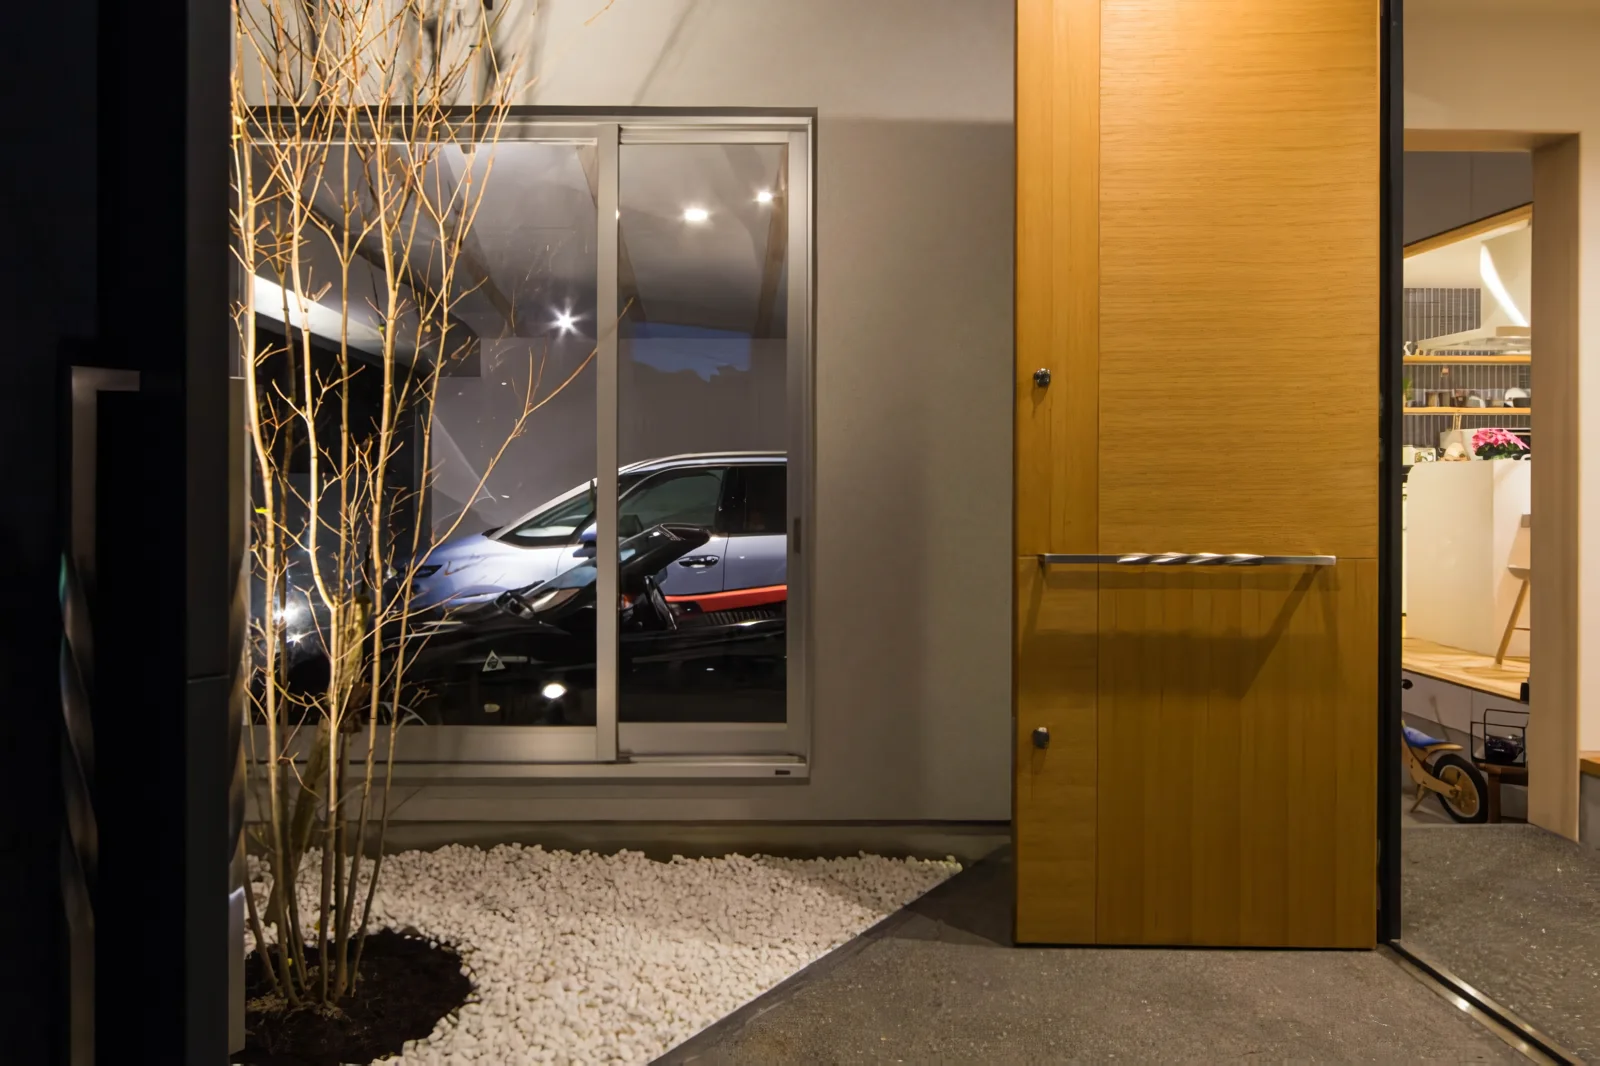
The inner garage is framed like a gallery, visible from the entrance court.
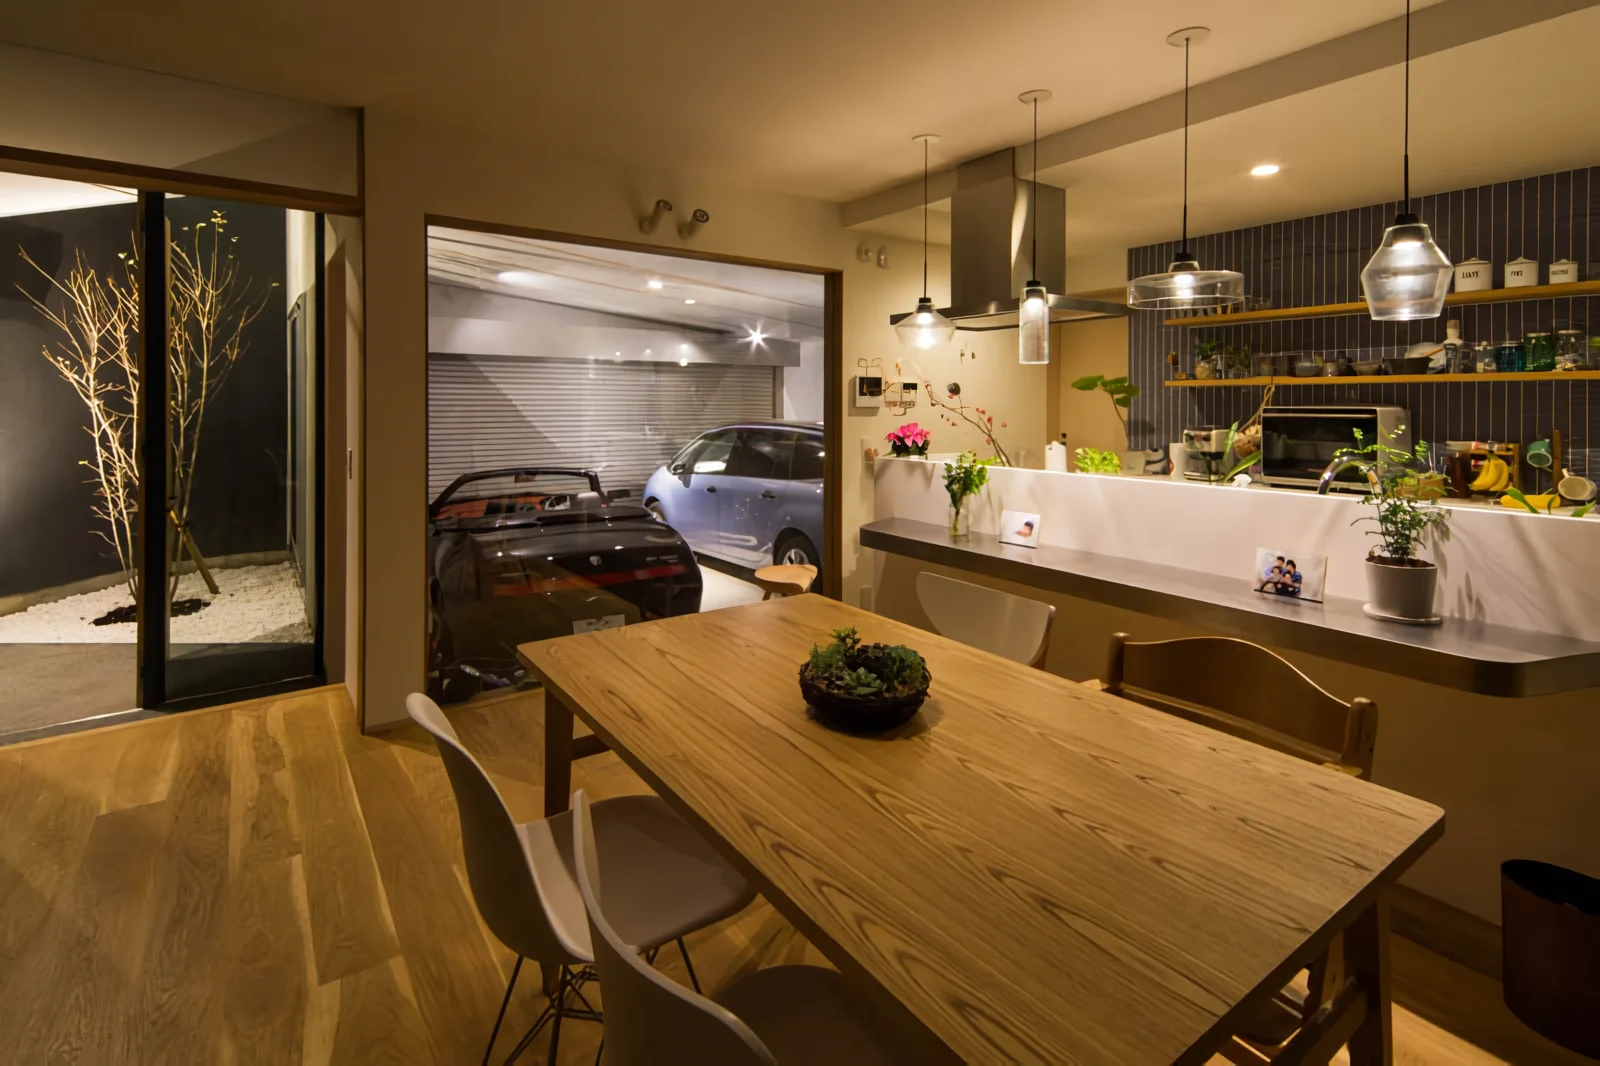
The living room is arranged in parallel with the entrance court and the inner garage.
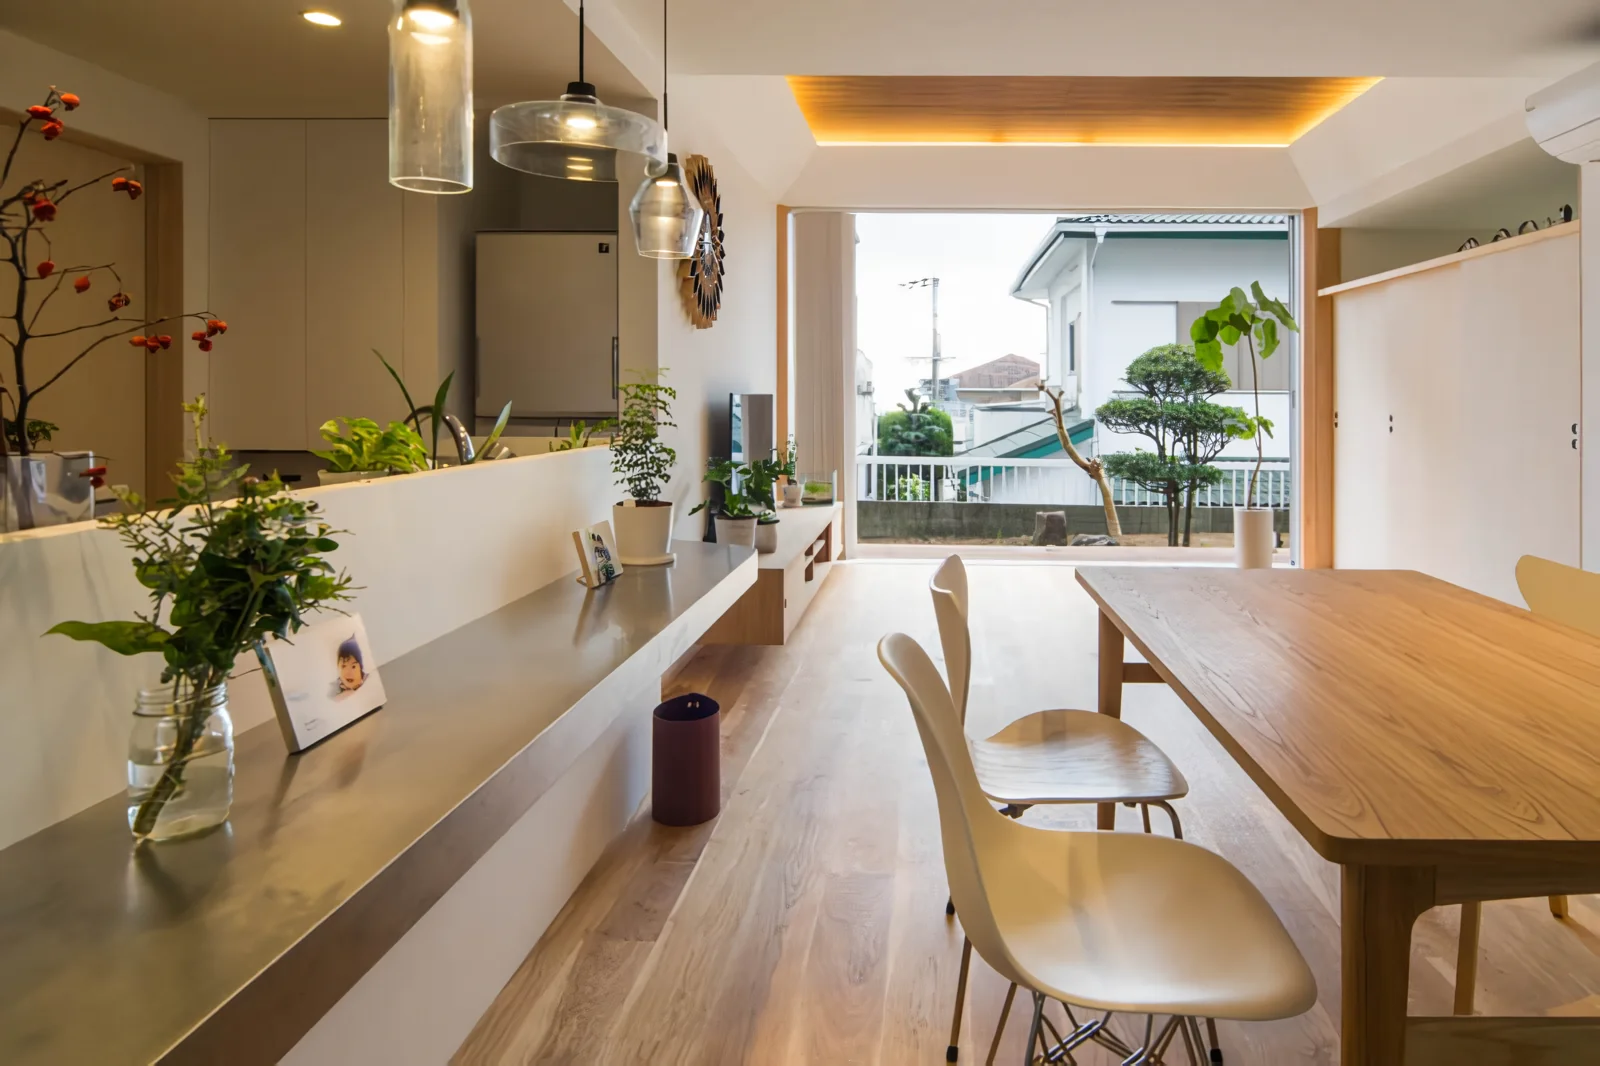
The south side faces the garden, offering distant views of Kobe city and the sea.
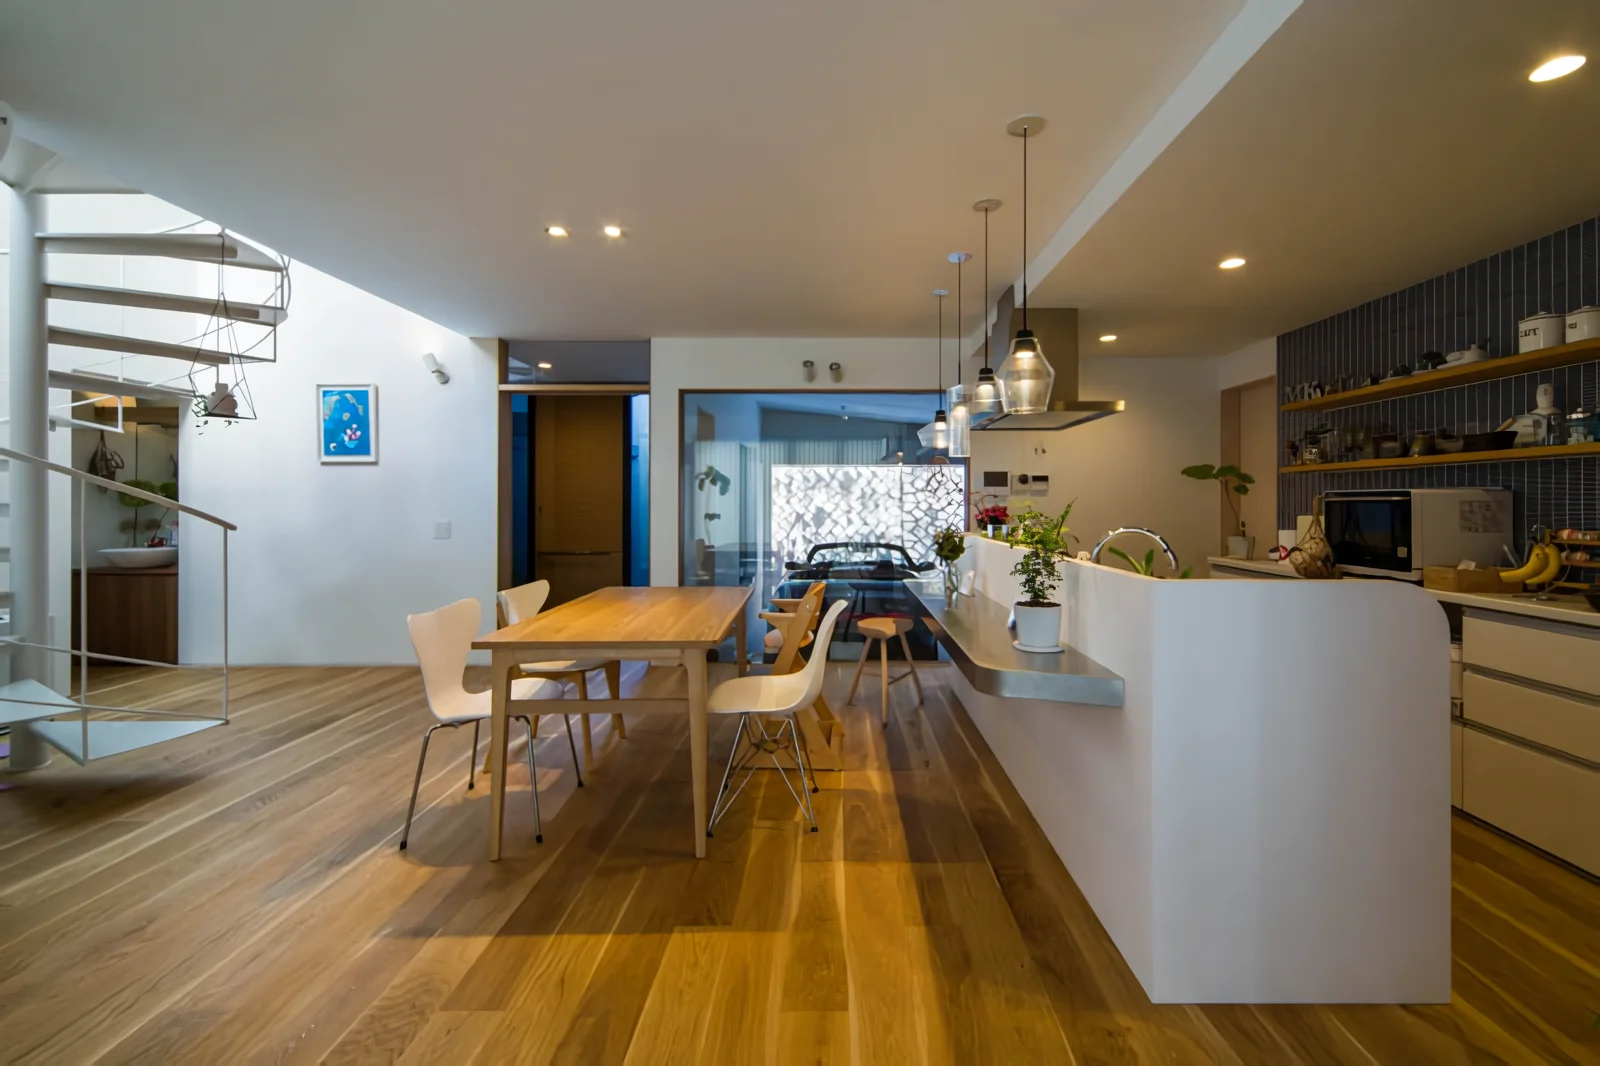
Light from the atrium of the spiral staircase illuminates the north side of the living-dining-kitchen area.
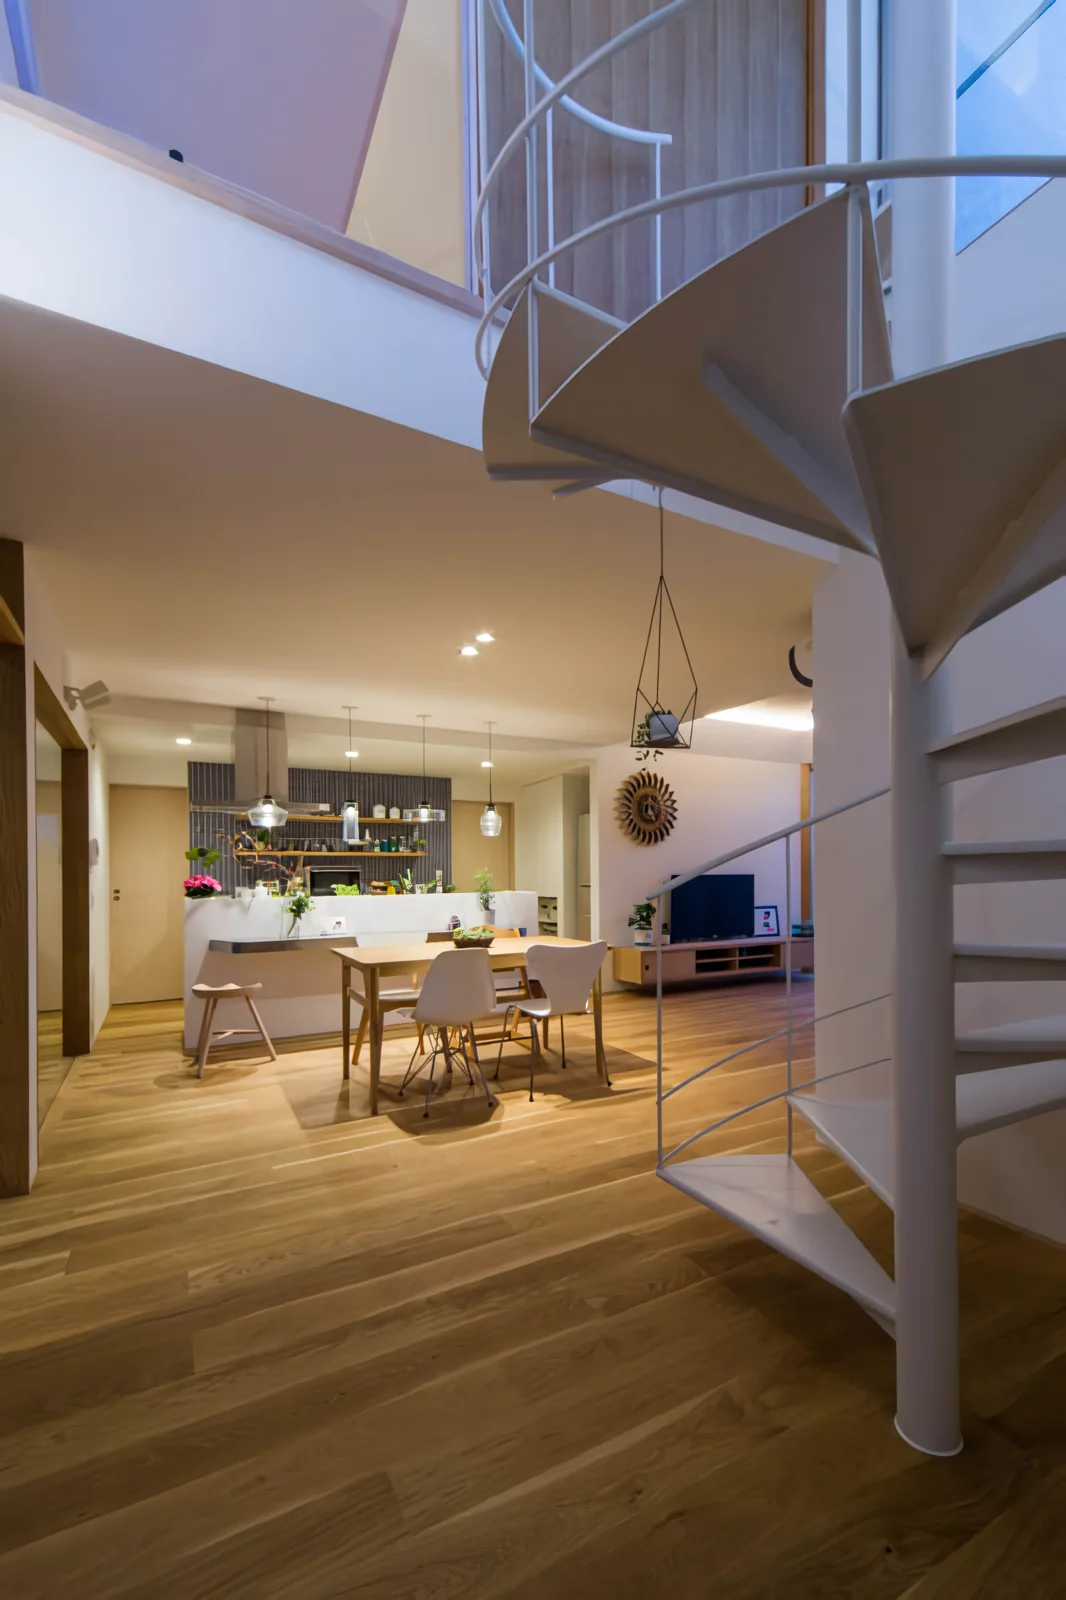
Garage House in Nishiokamoto|Stairs
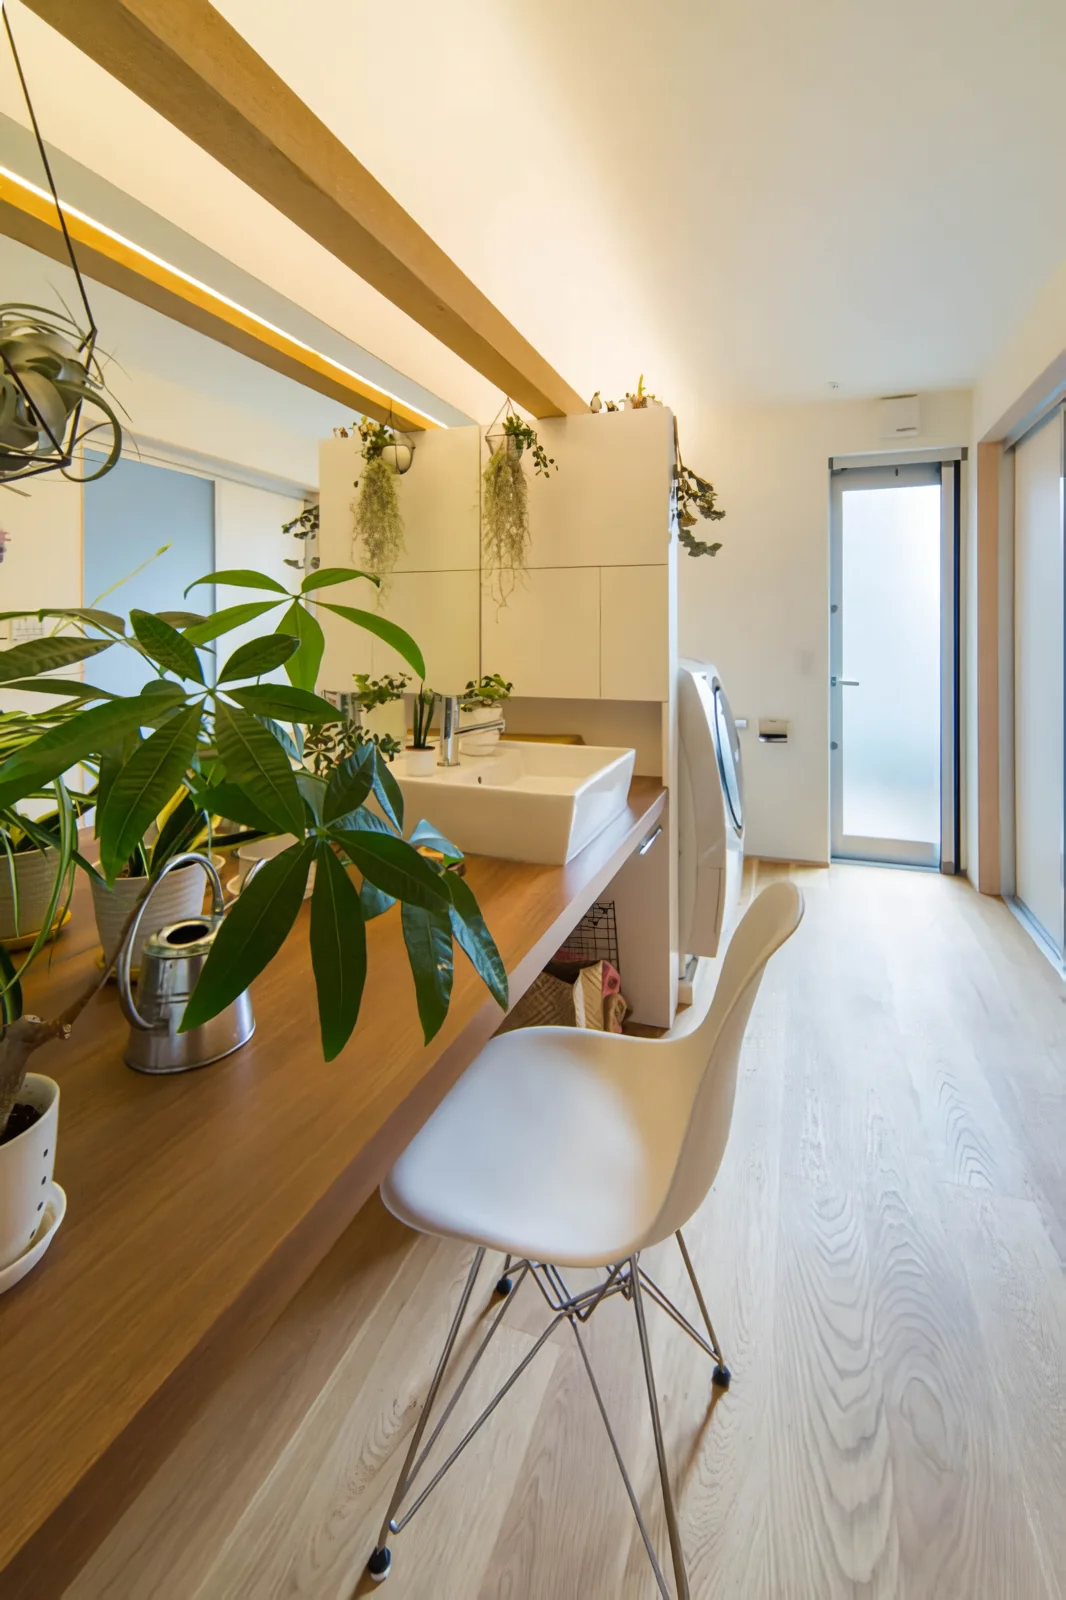
A multifunctional space accommodating household chores, family restroom, laundry, makeup room, and indoor drying area.
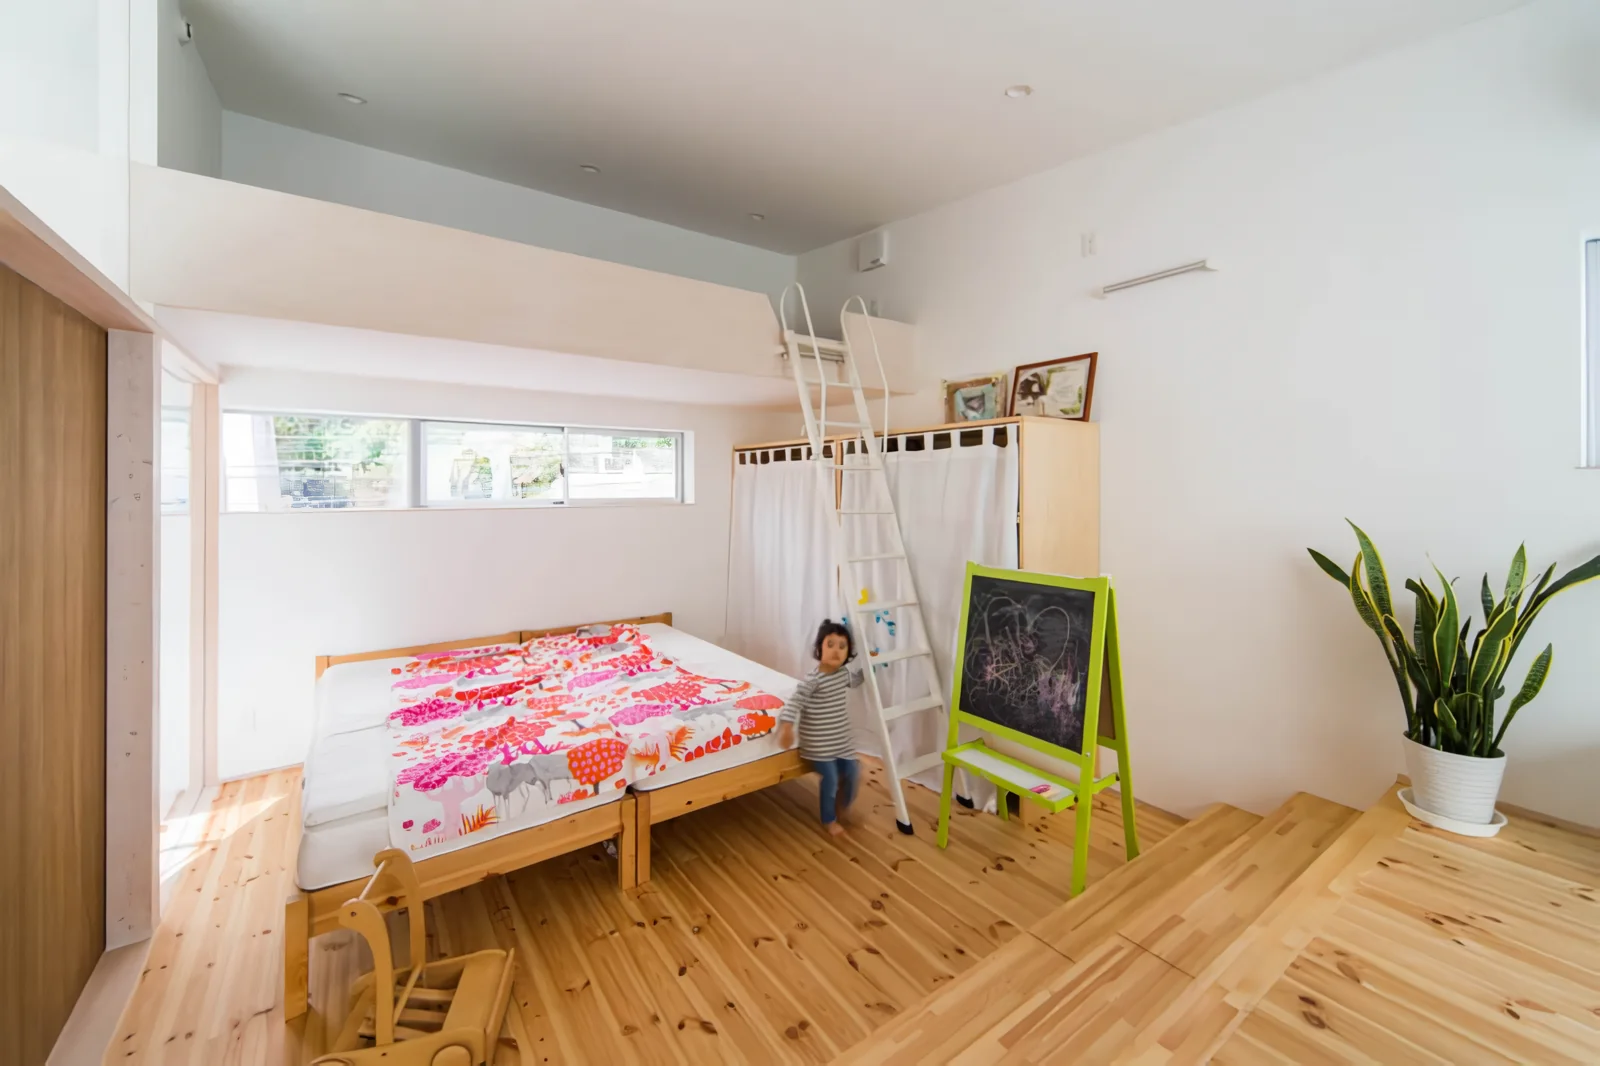
The stepped floor on the second level functions to secure the high ceiling and views of the living room; it is movable and can be stored.
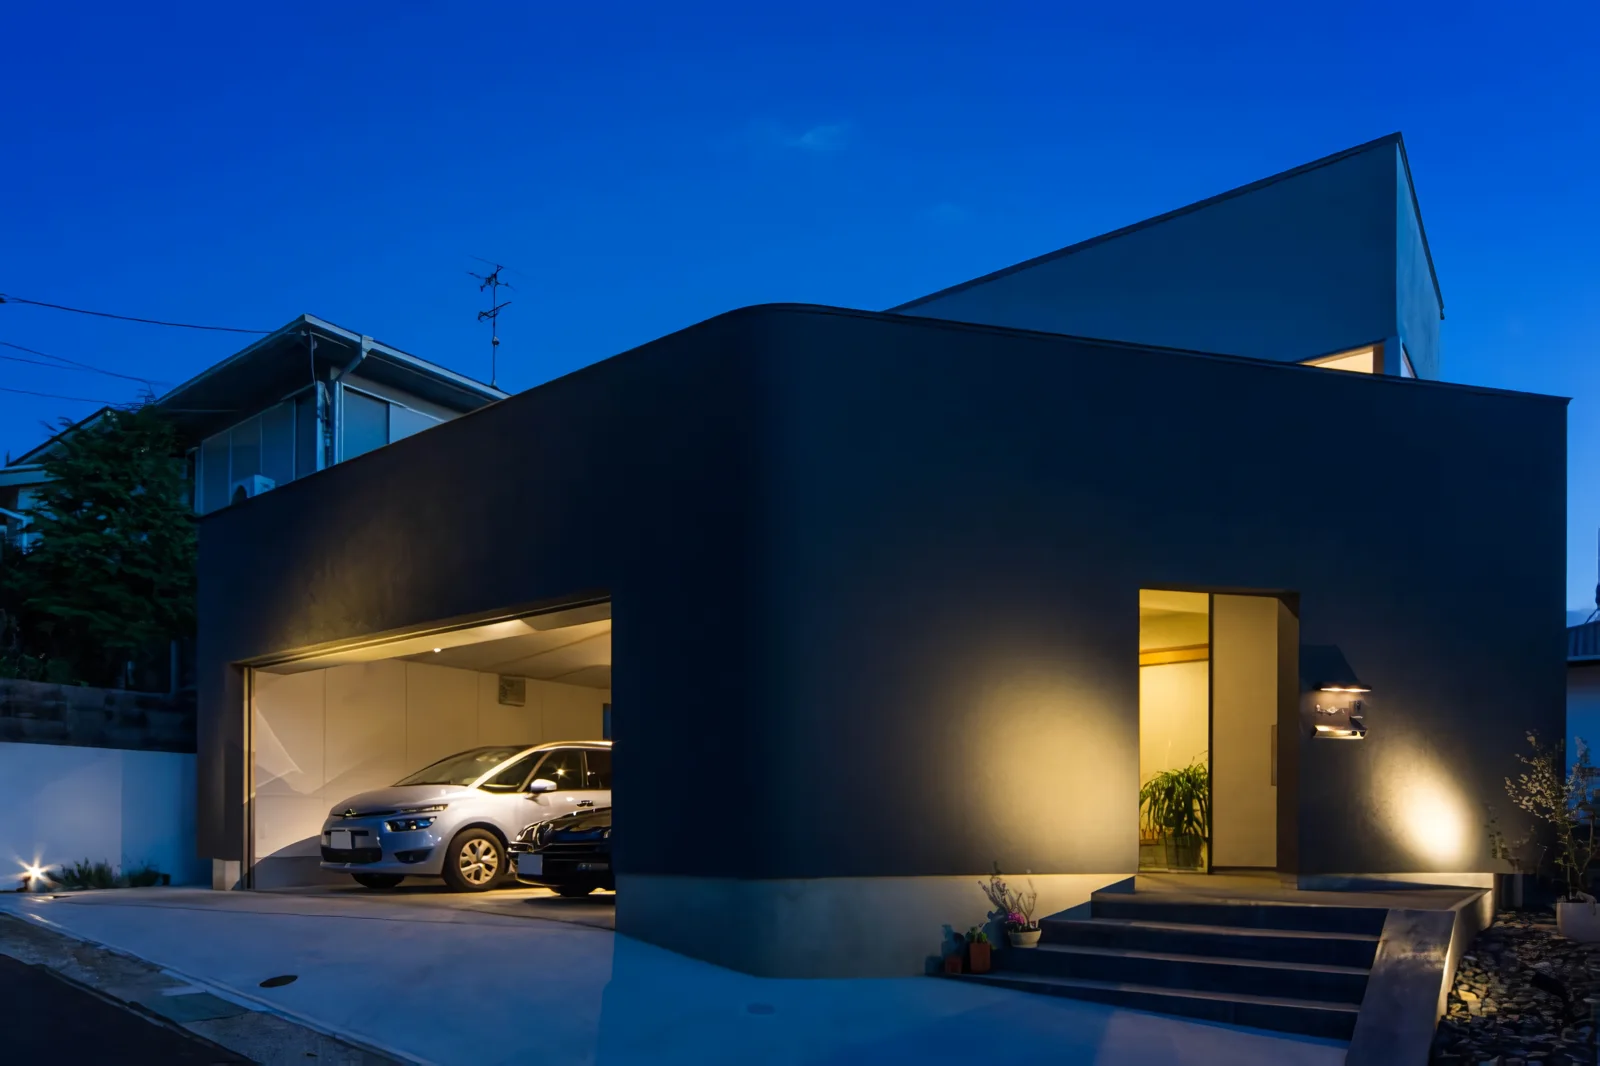
Garage House in Nishiokamoto|Exterior