Introducing tnkh, a custom-built home example by 「ha」 hosaka hironobu architect associate, a Architect / Design office in 3-8-9 Oji, Kita-ku, Tokyo

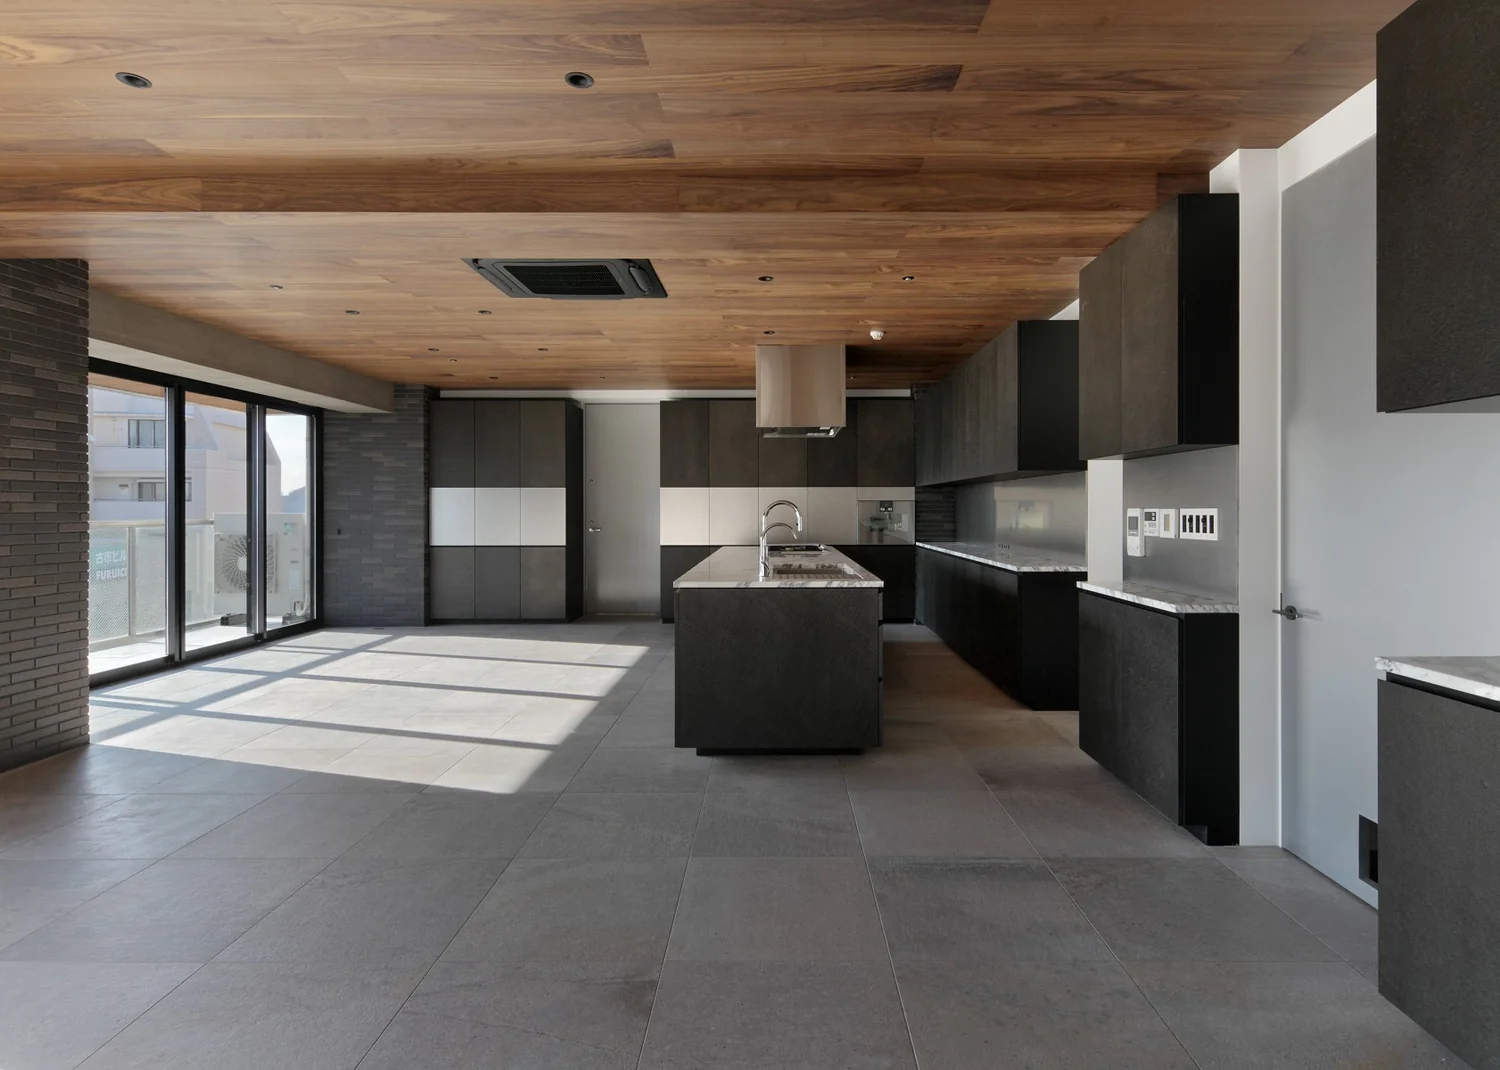
A rich design achieved through the selective use of thinly sliced natural stone processed with specialized techniques
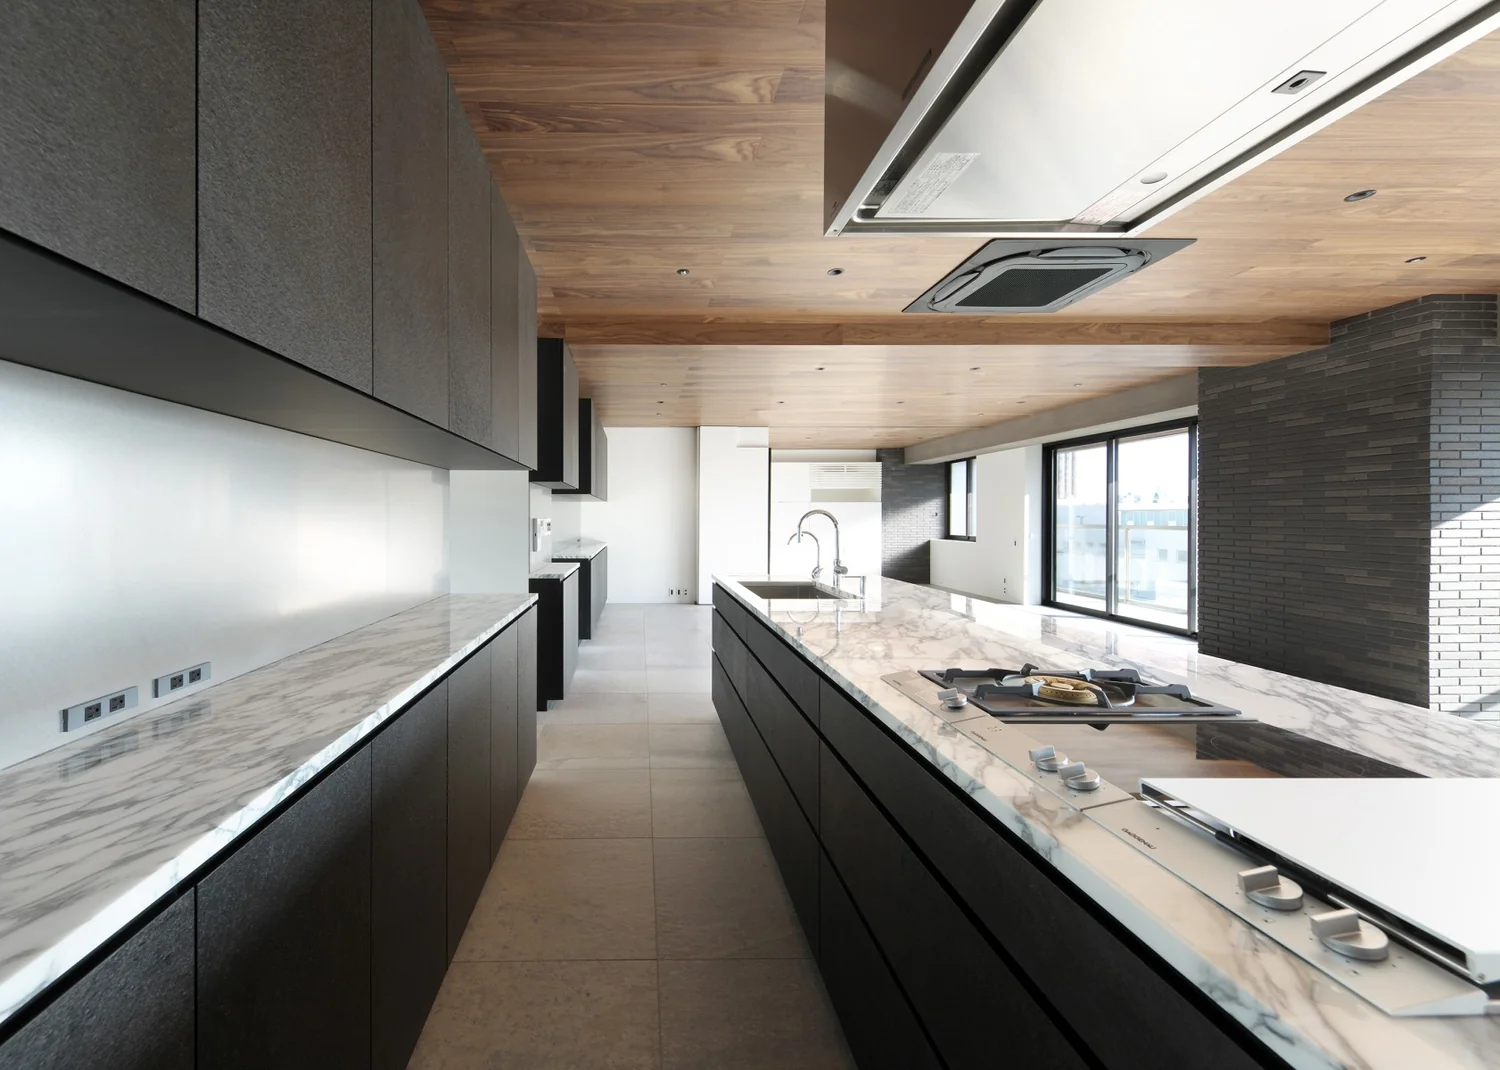
tnkh|Kitchen
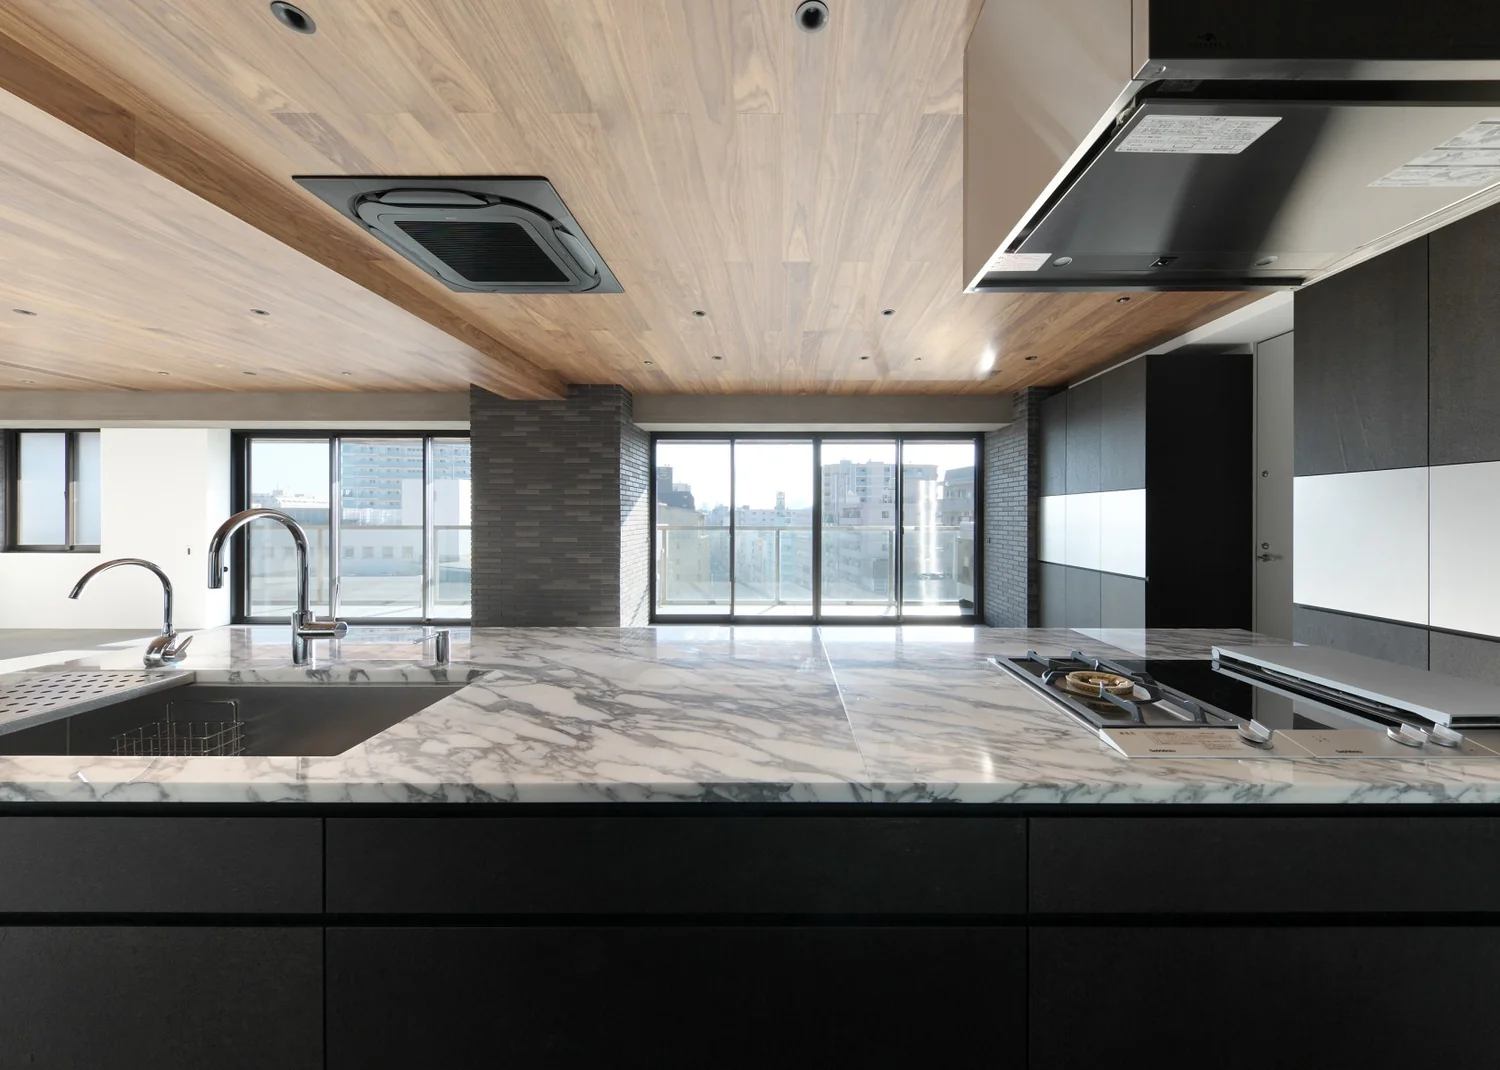
tnkh|Kitchen
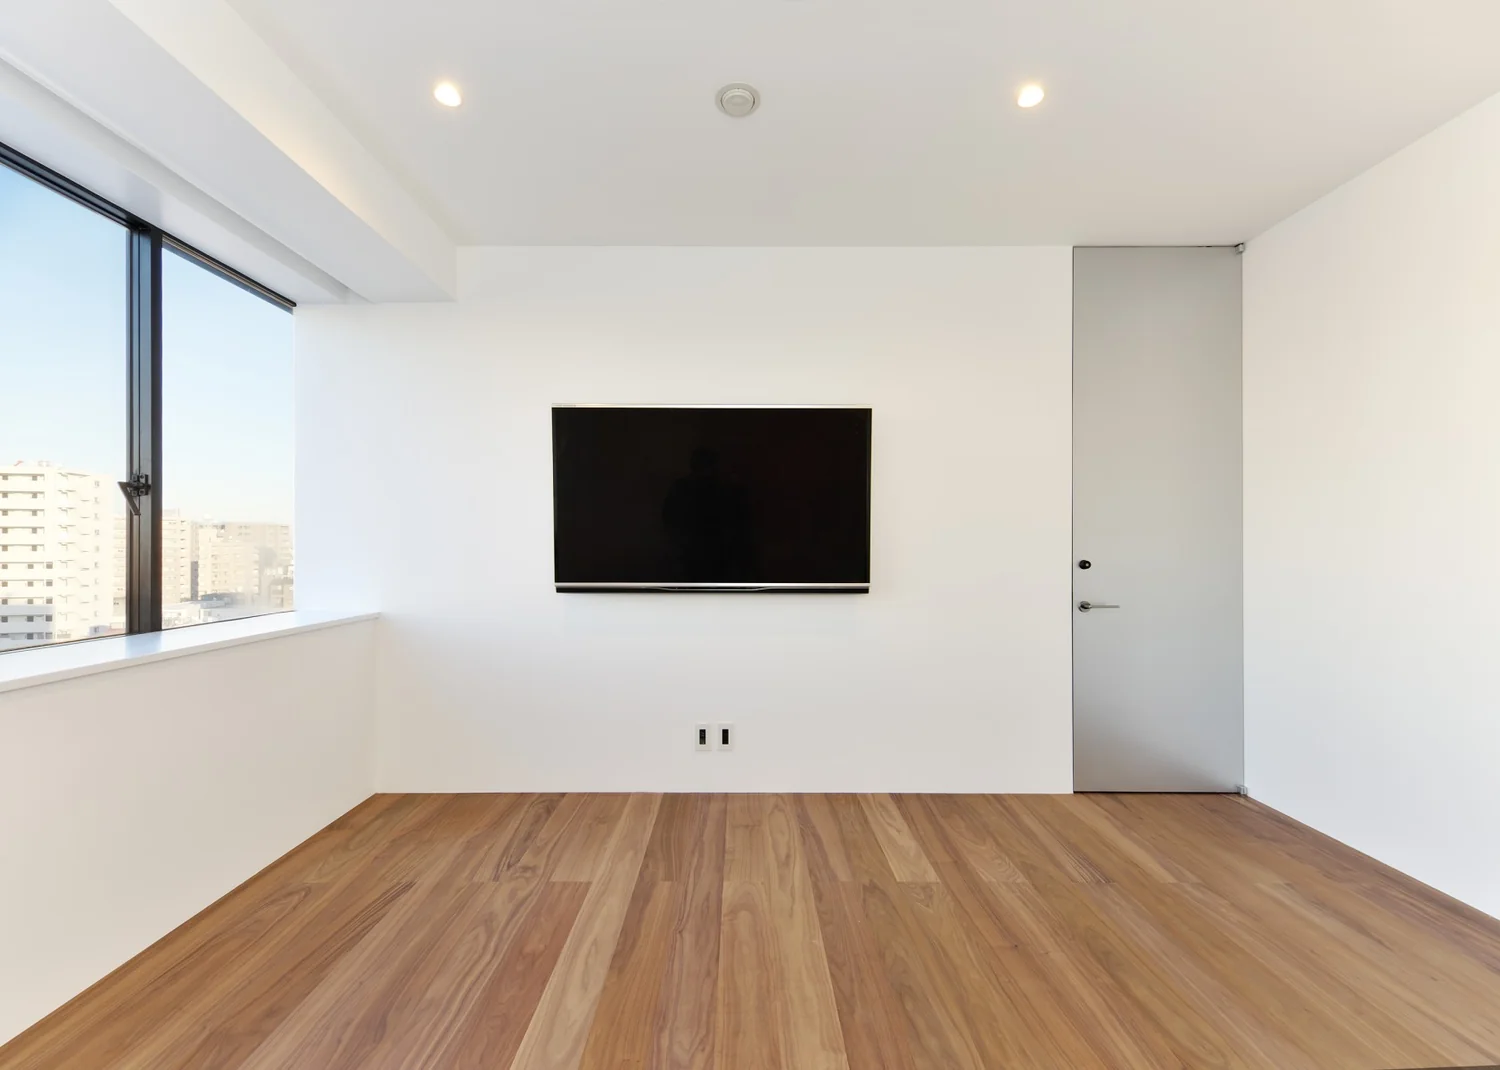
tnkh|Bedroom
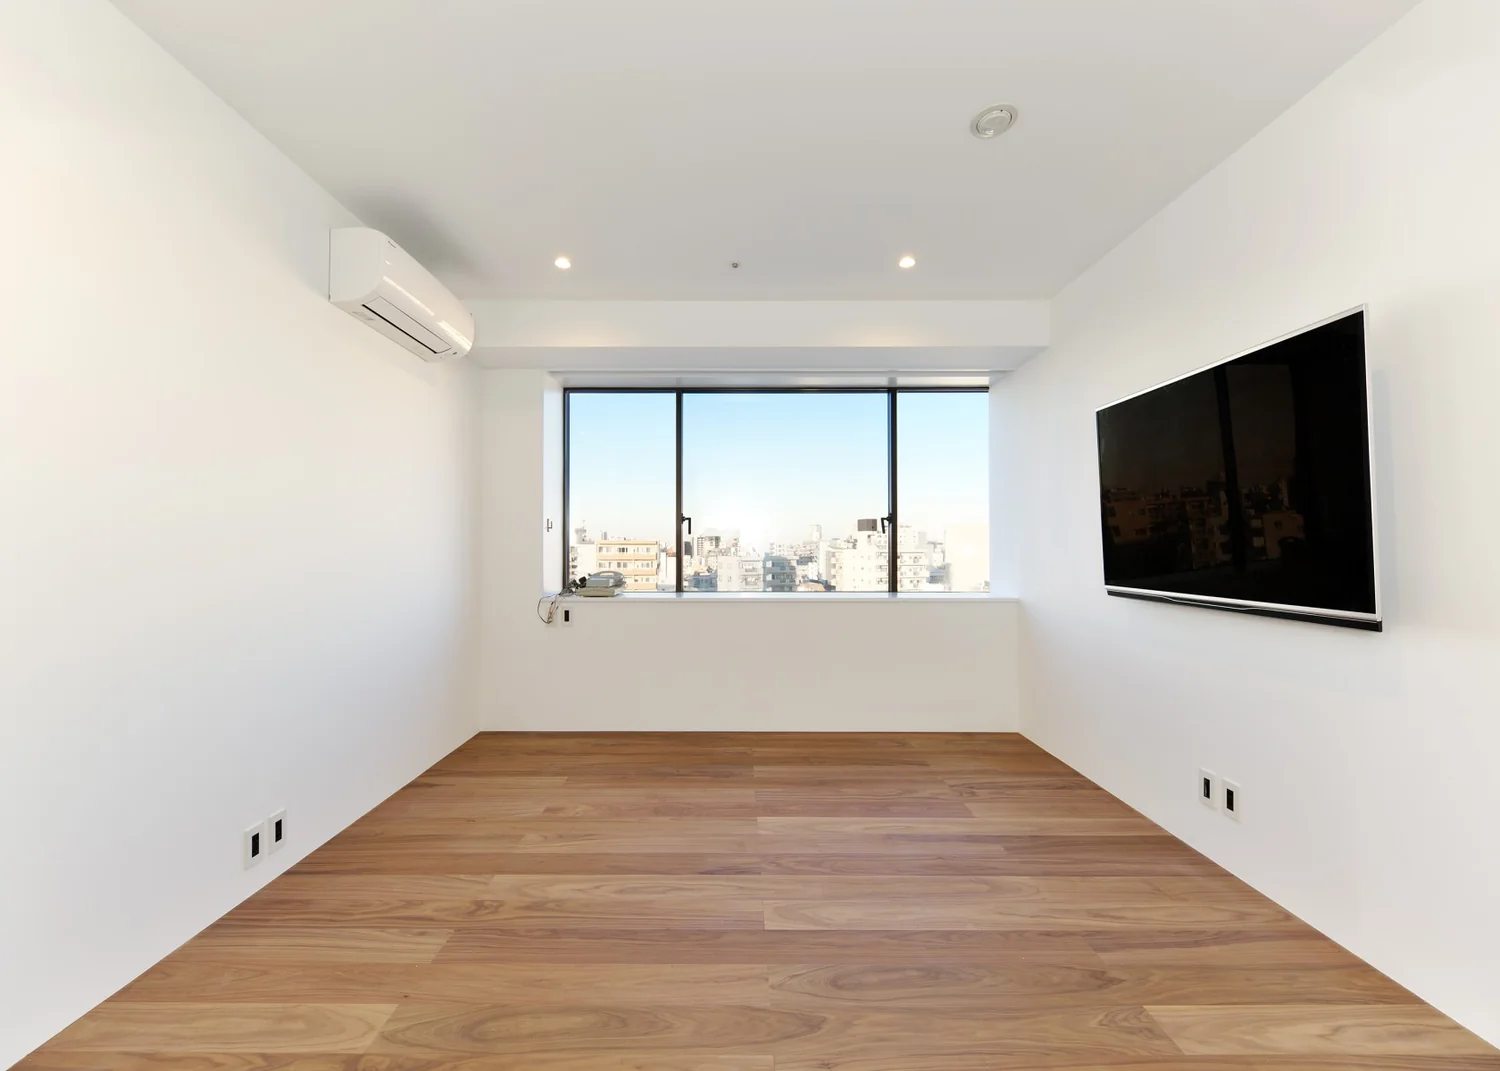
tnkh|Bedroom
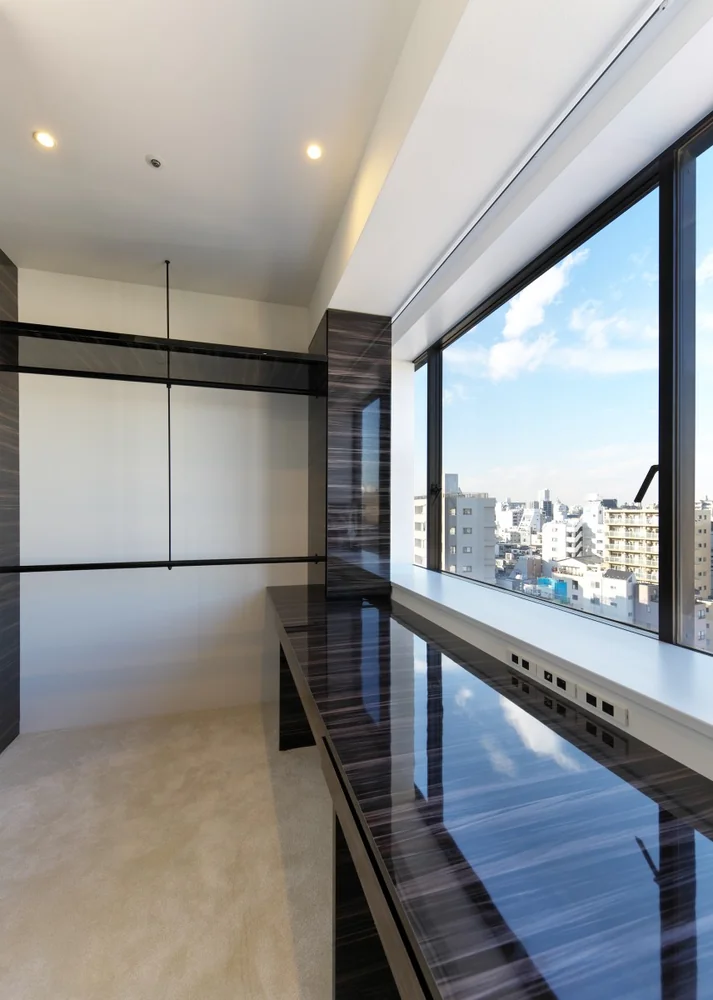
tnkh|Study
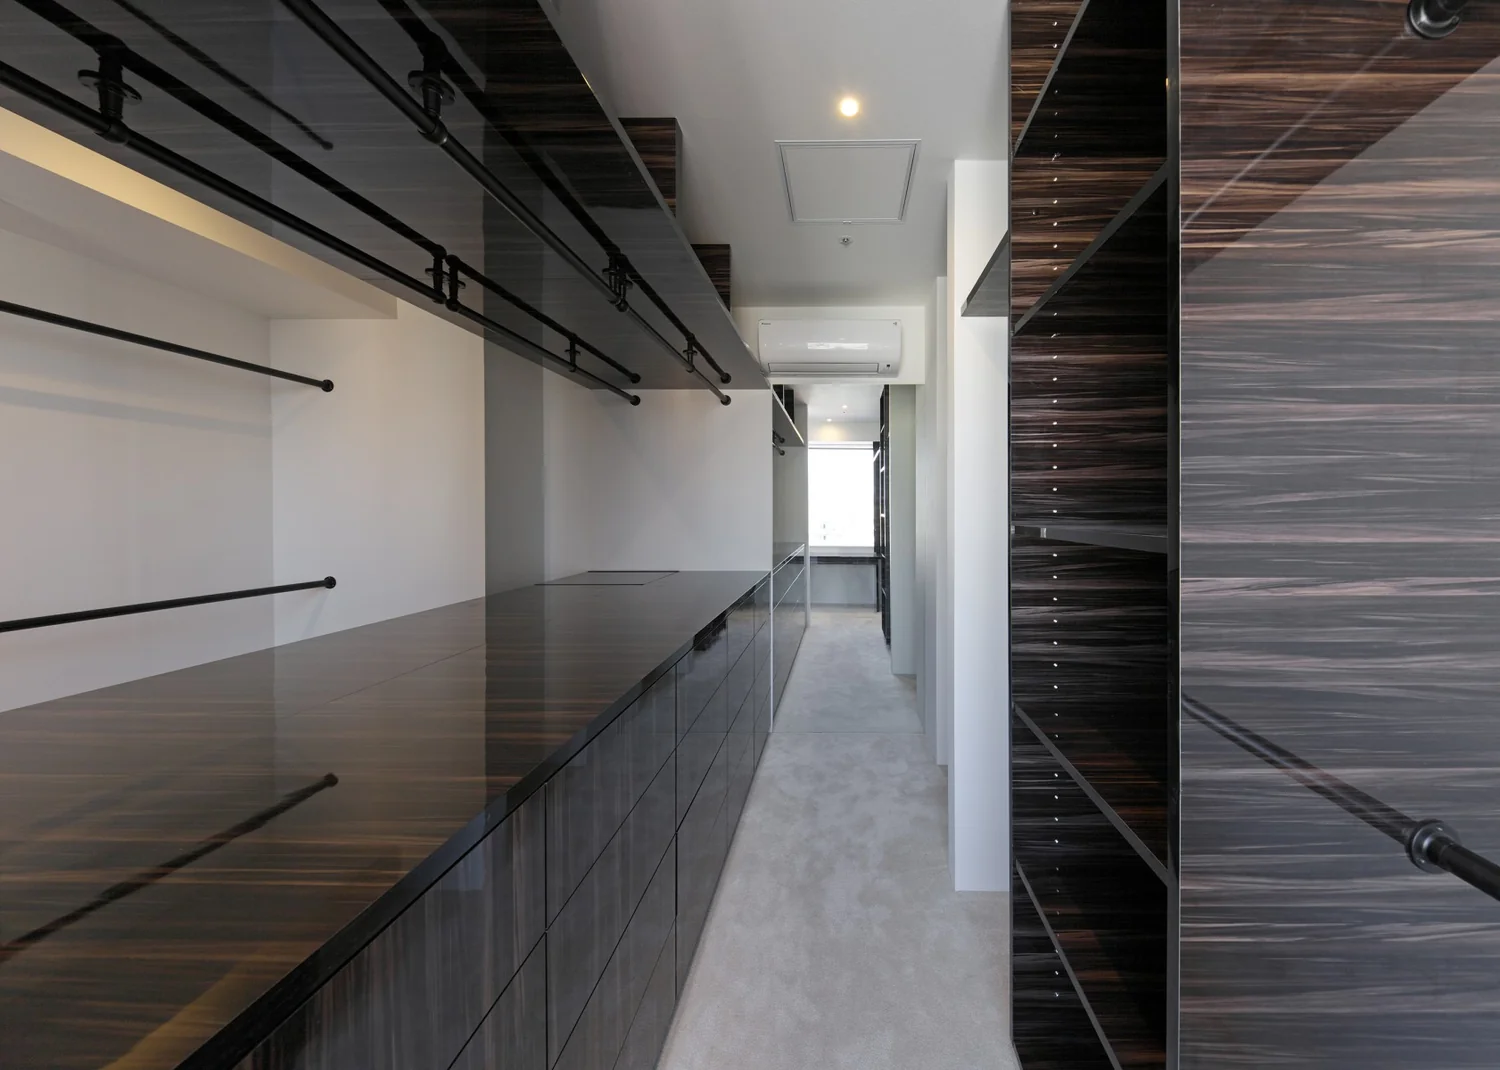
tnkh|Storage
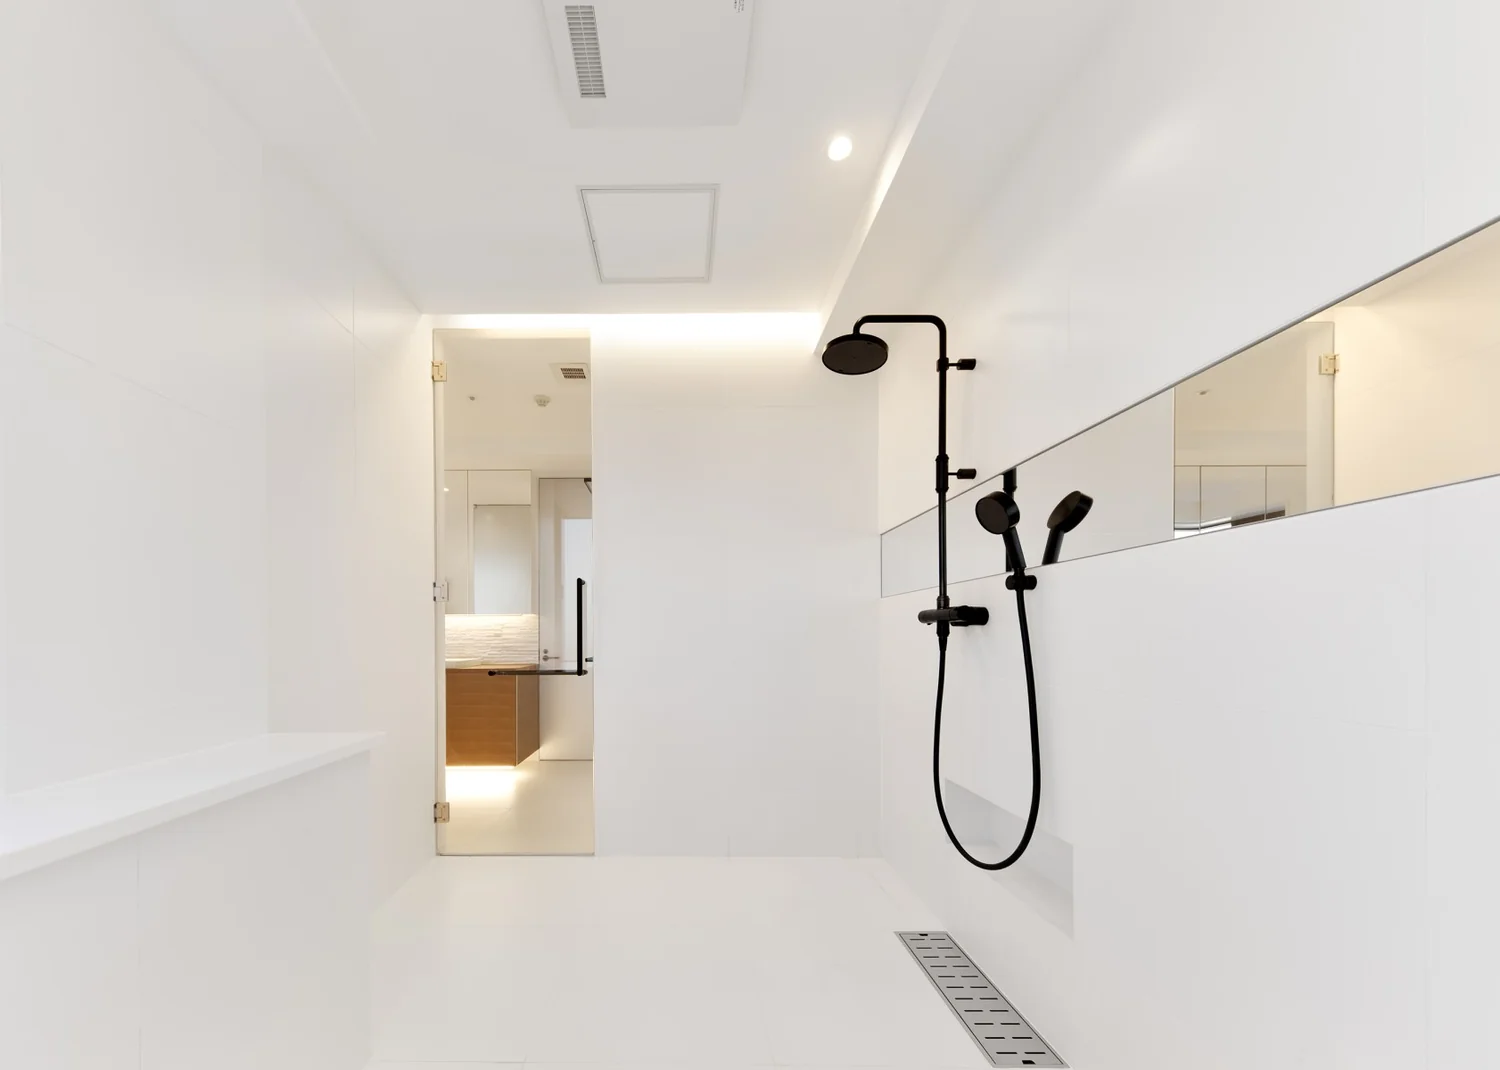
tnkh|Bathroom
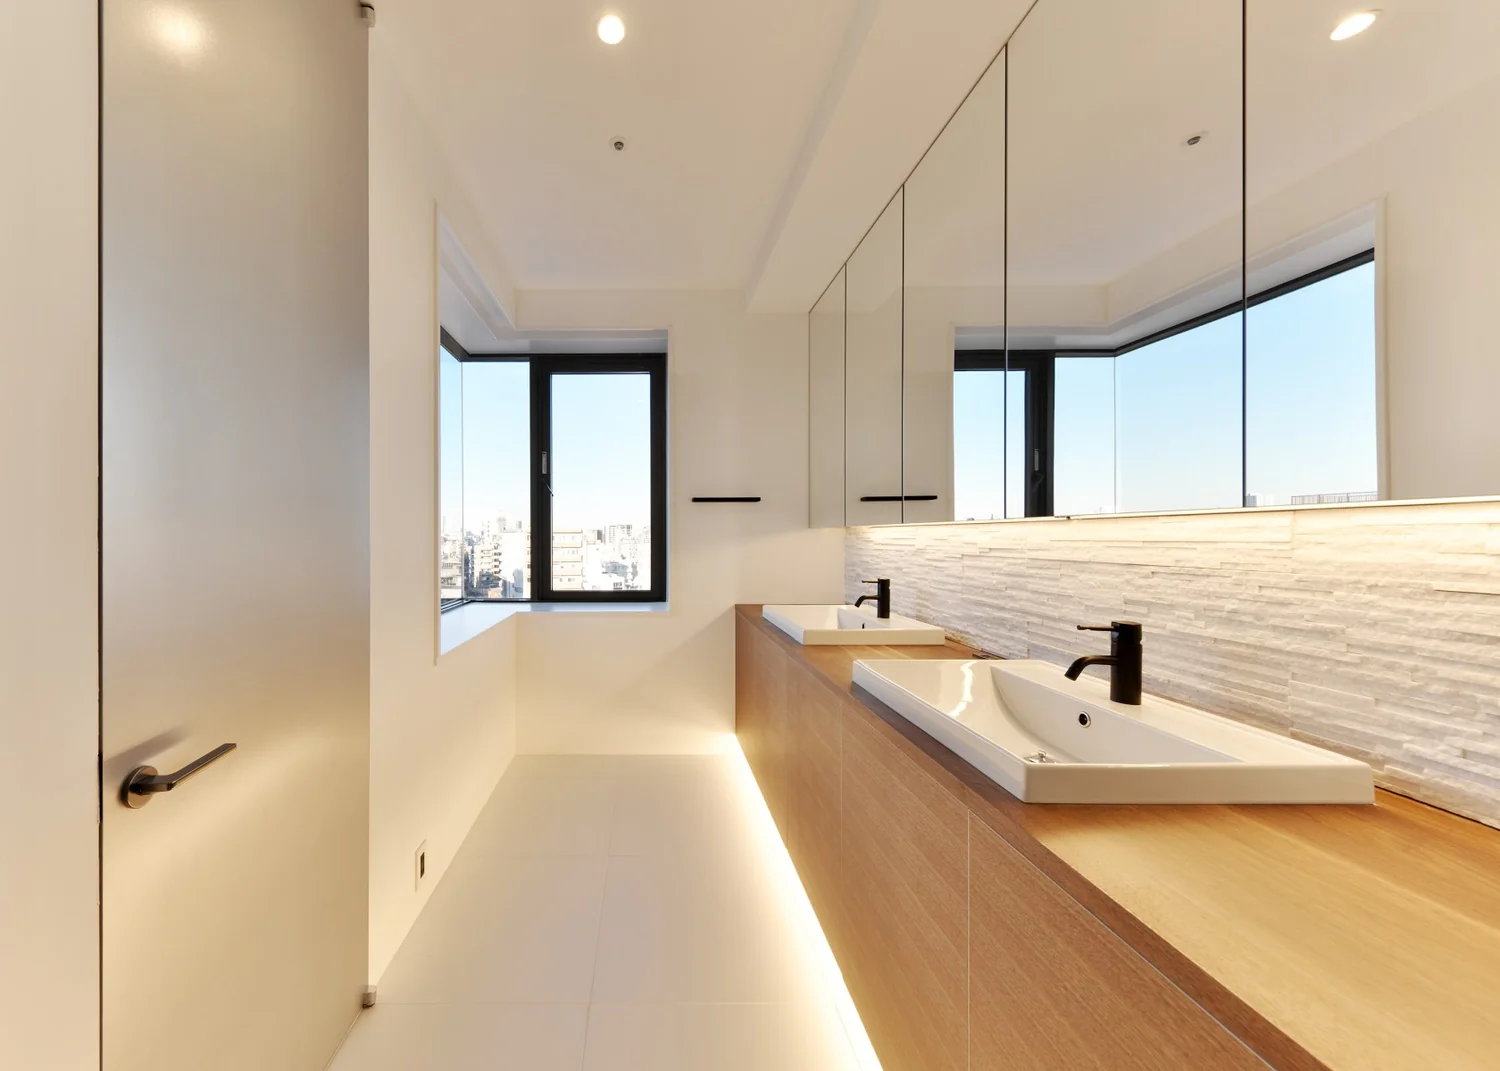
tnkh|Lavatory
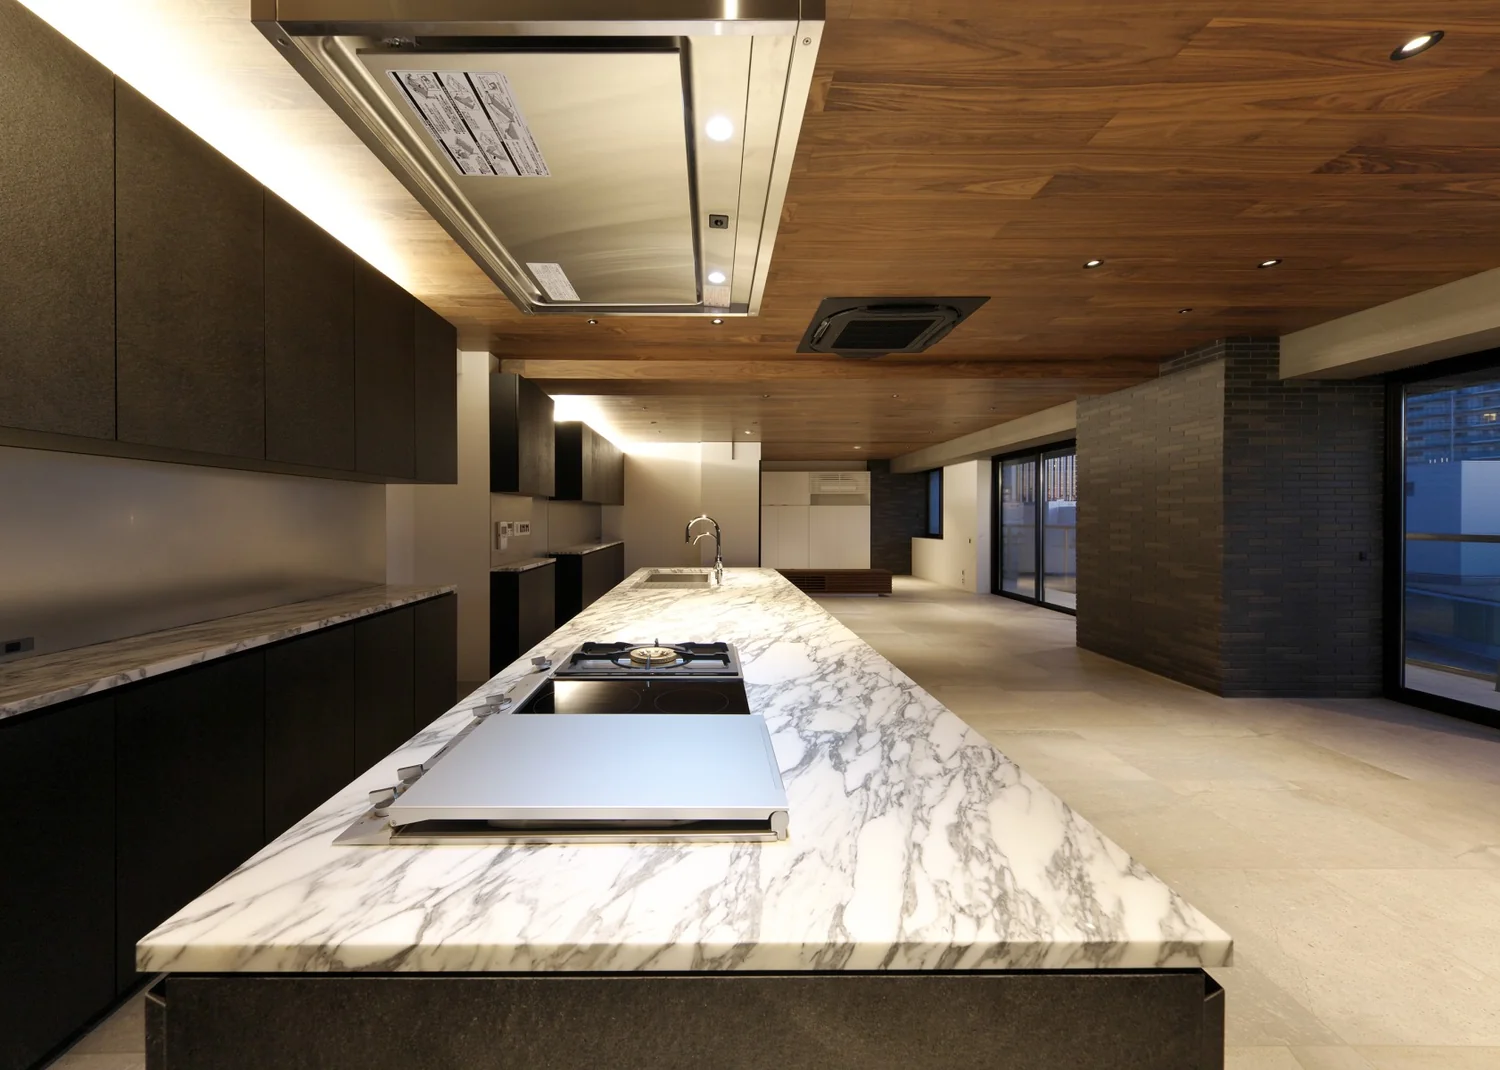
The 1m by 3.4m island kitchen redefines the spatial scale of the interior
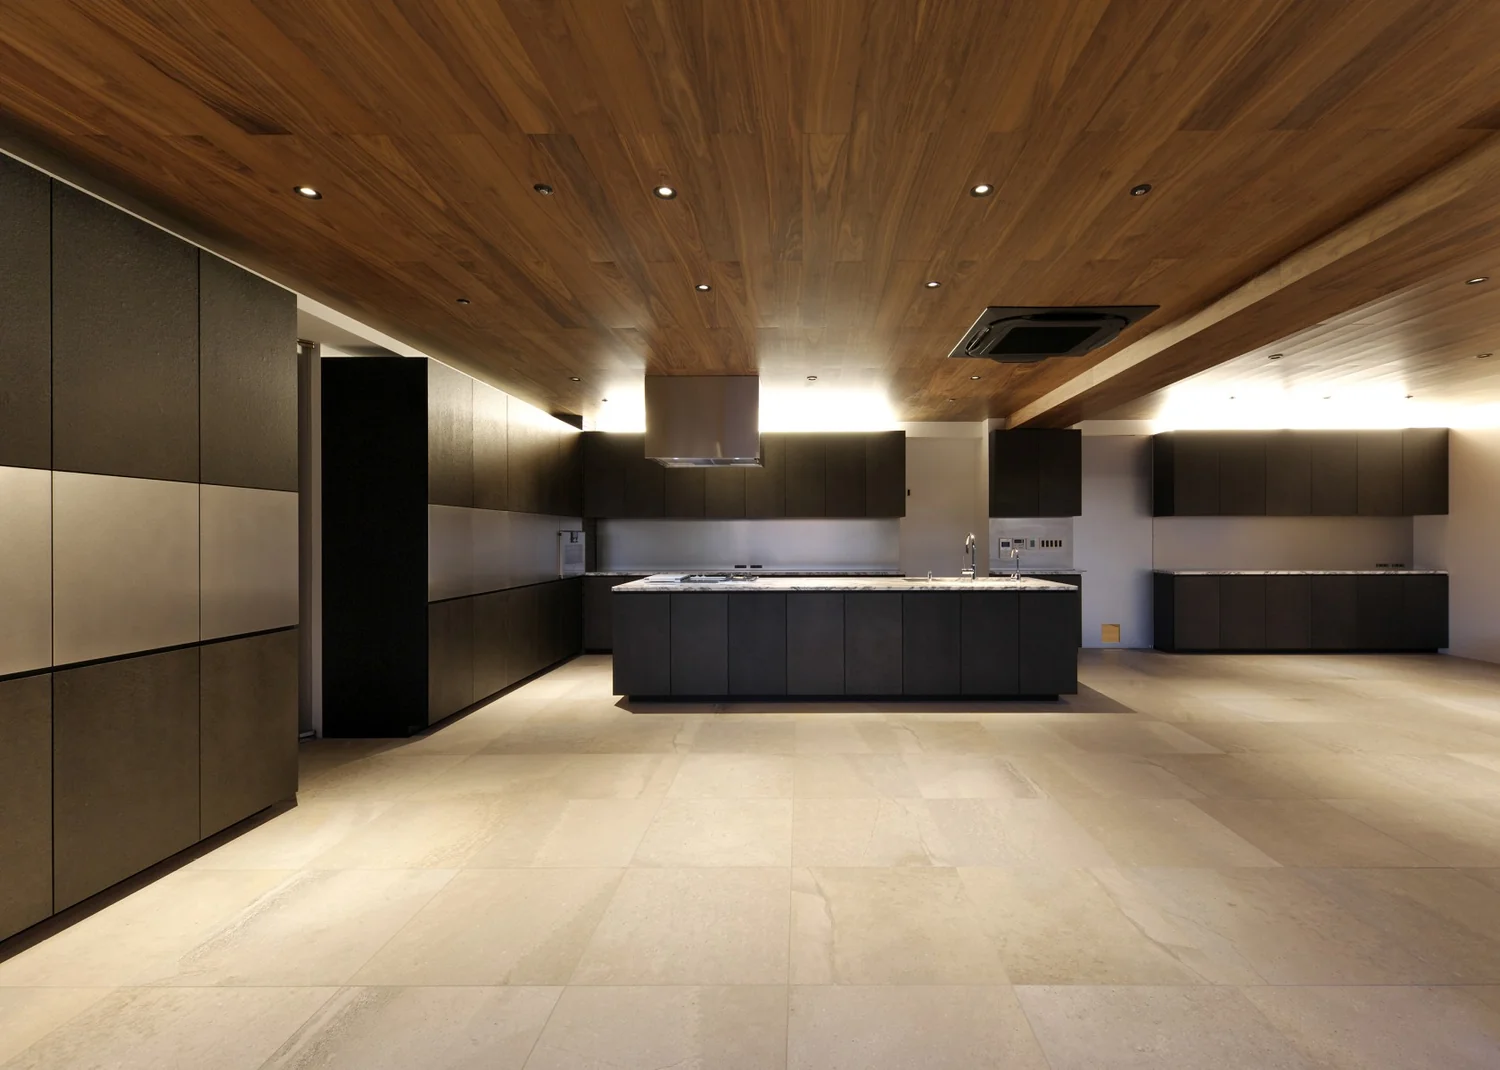
tnkh|LDK
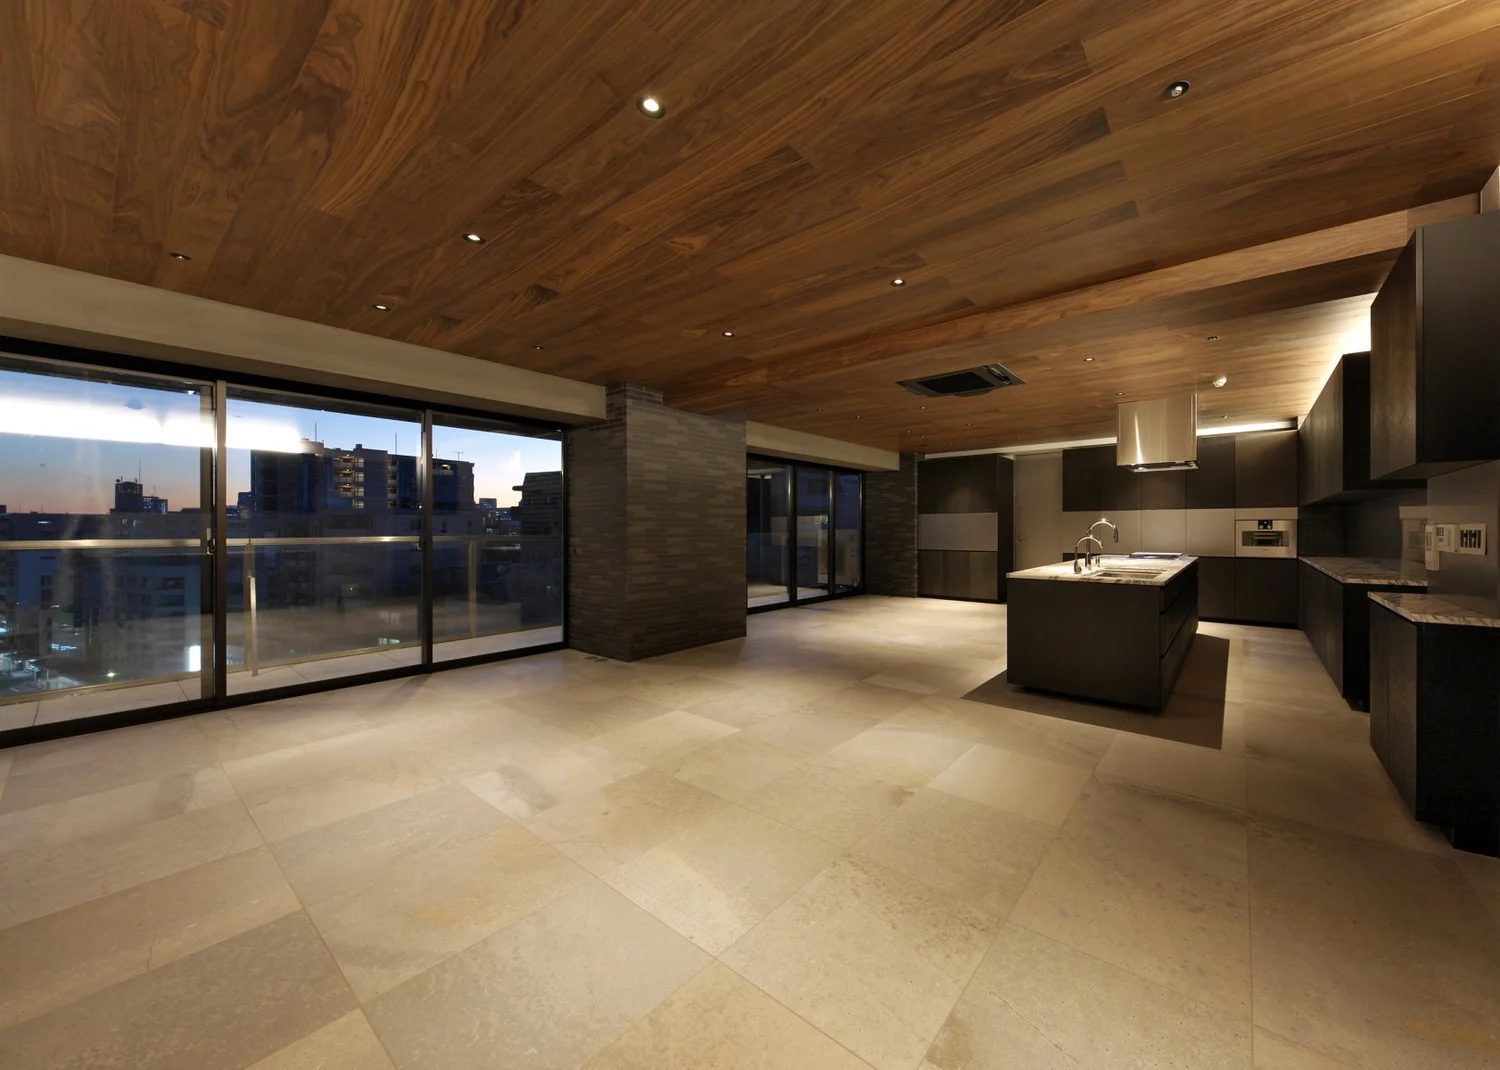
tnkh|LDK
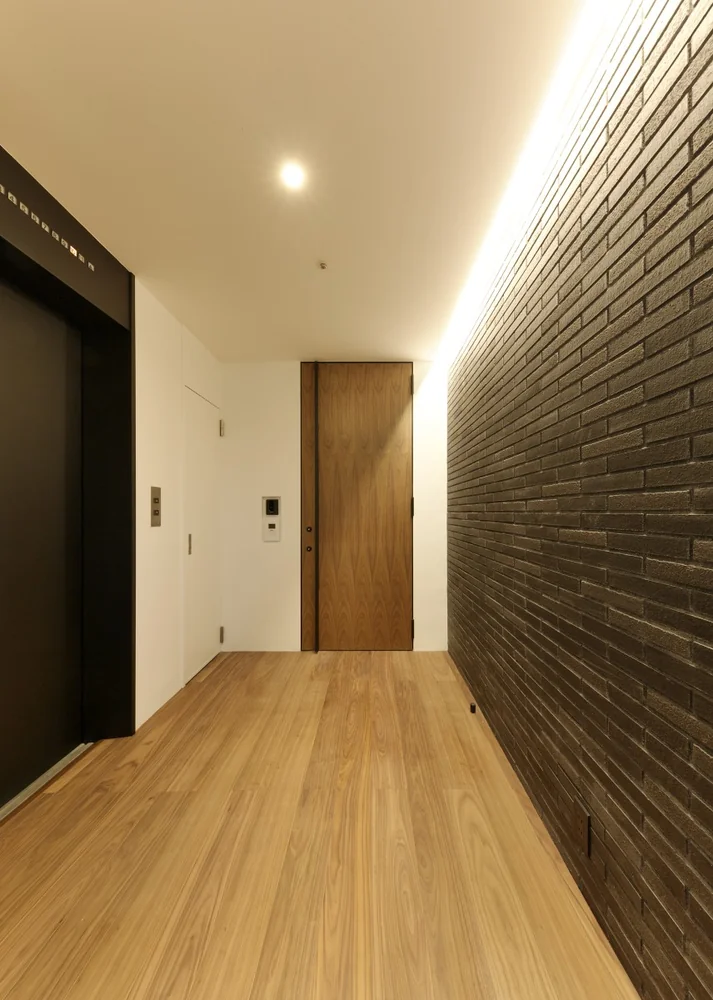
tnkh|Entrance hall
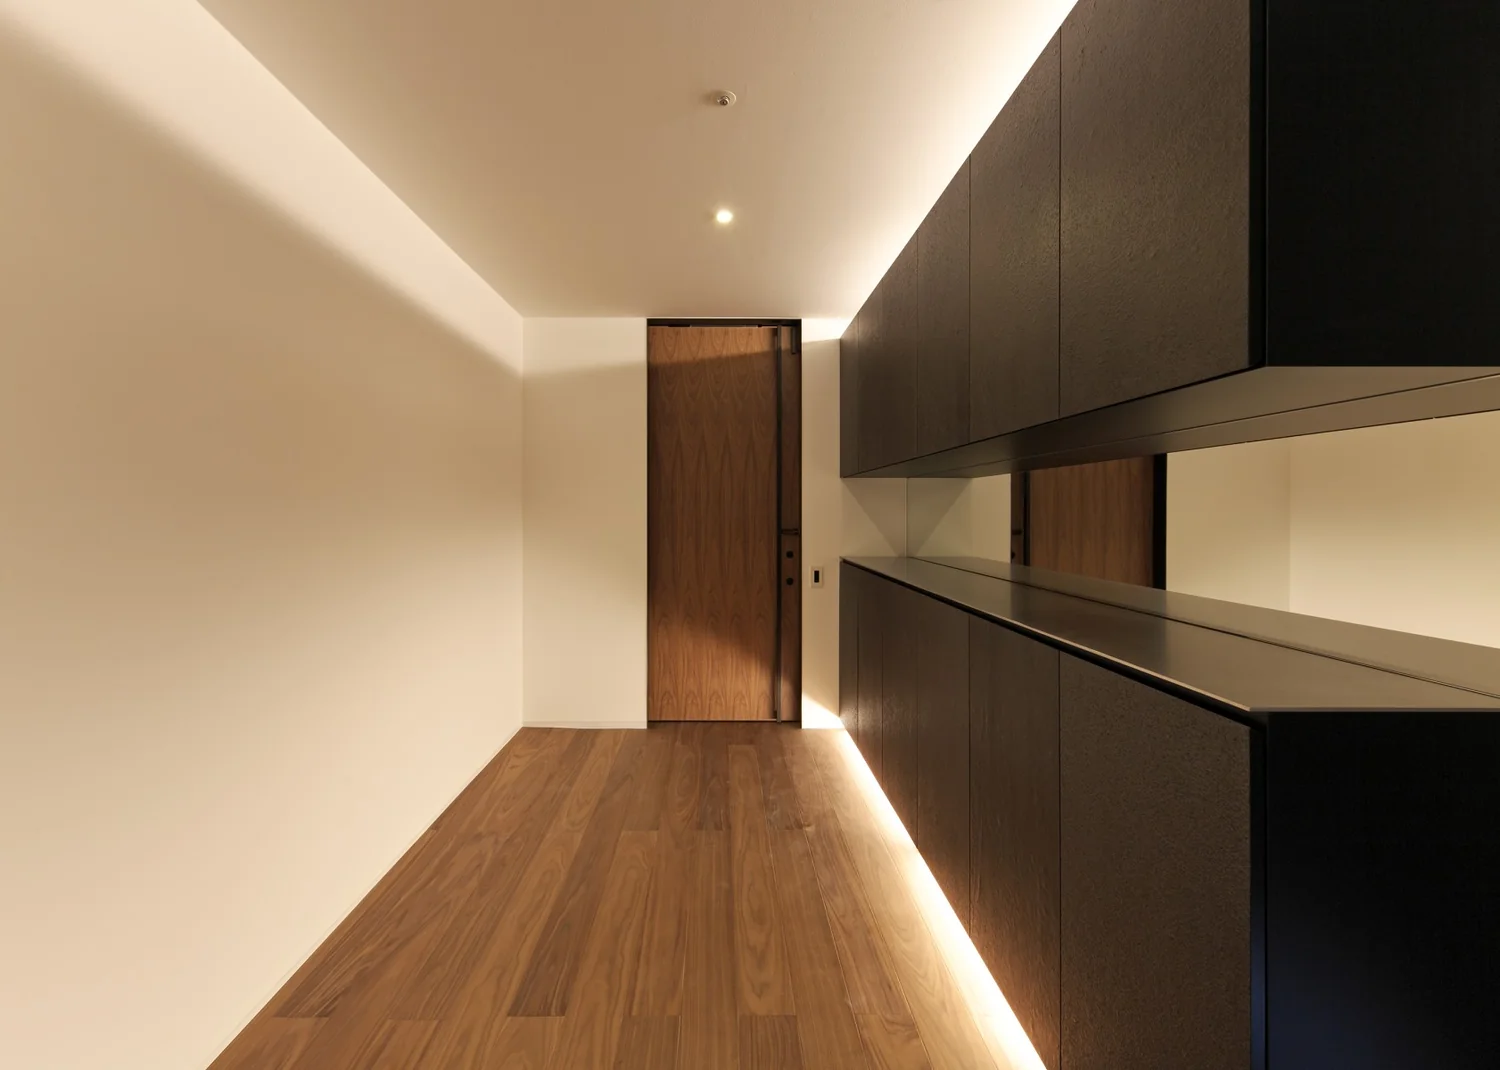
tnkh|Entrance hall
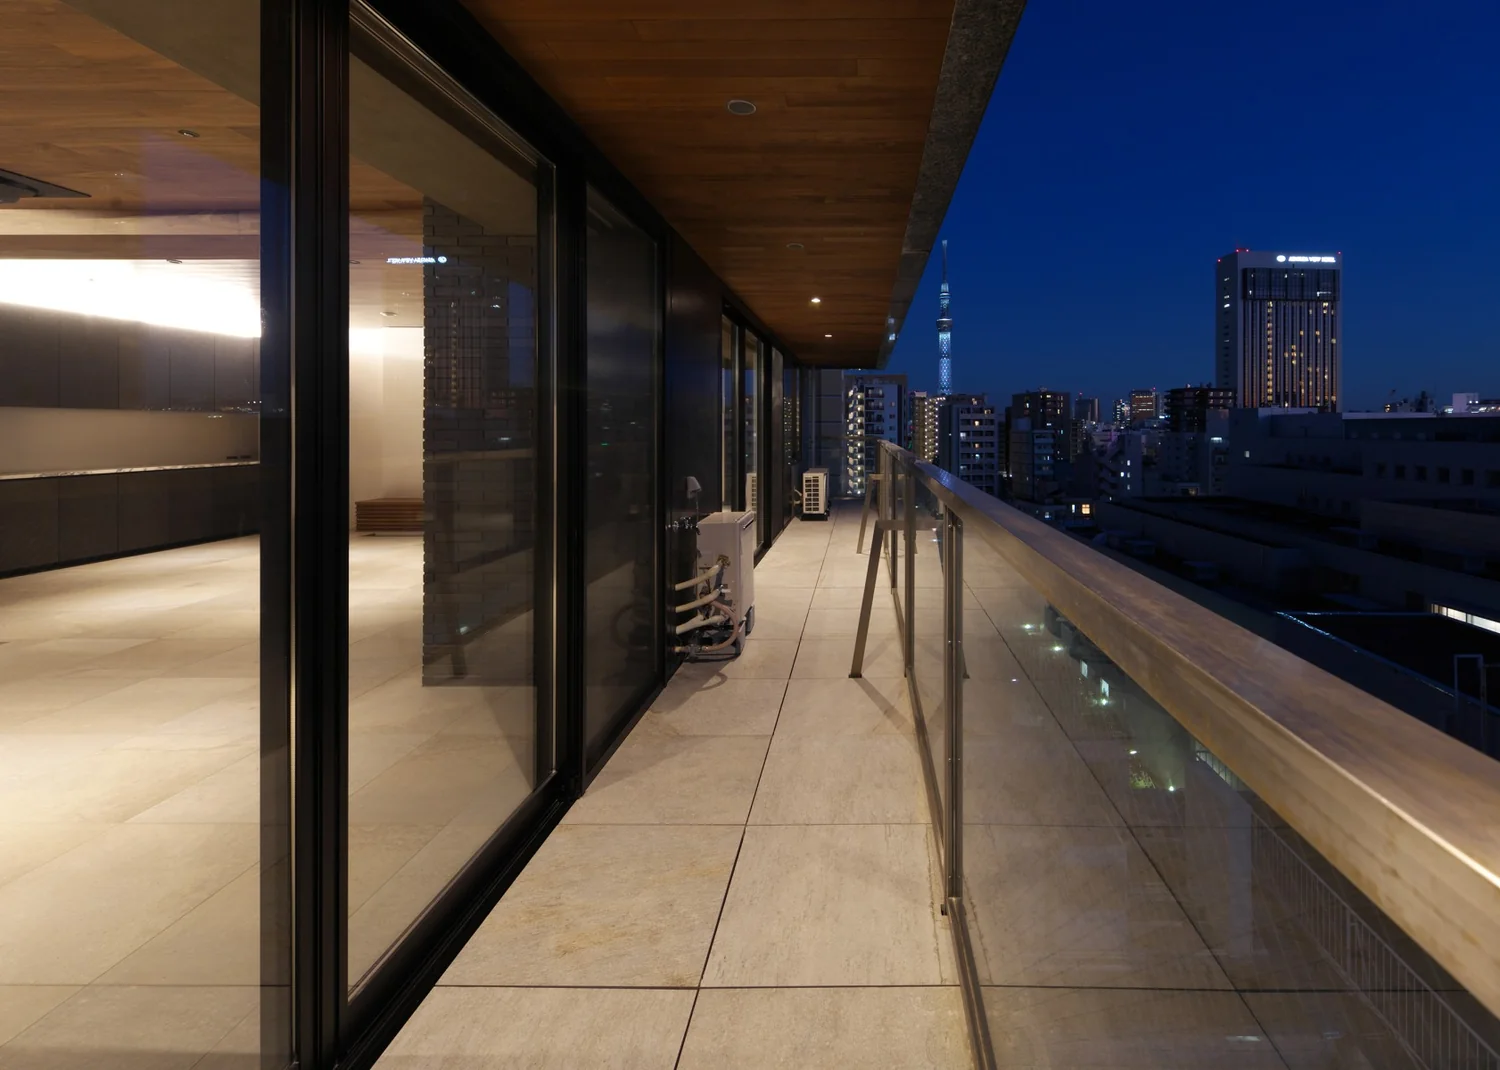
Sliding sashes that seamlessly connect interior and exterior open to reveal views of the Tokyo Skytree