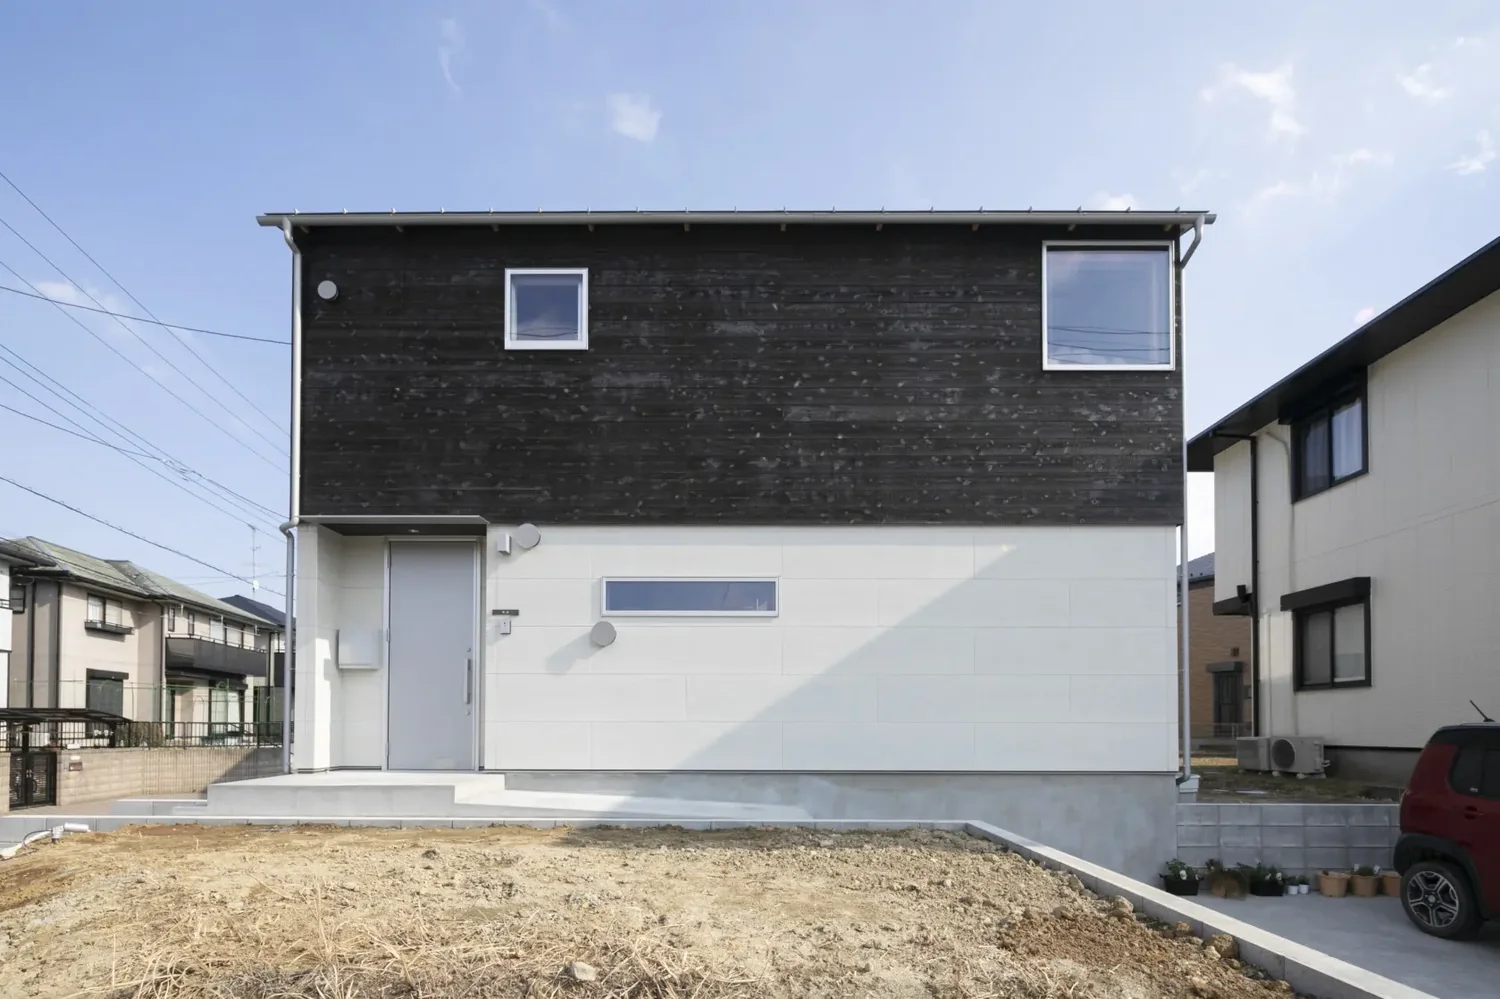
Introducing House in Oami, a custom-built home example by Yu Architectural Design Studio, a Architect / Design office in 159-20 Tsuboi-cho, Funabashi City, Chiba Prefecture

House in Oami
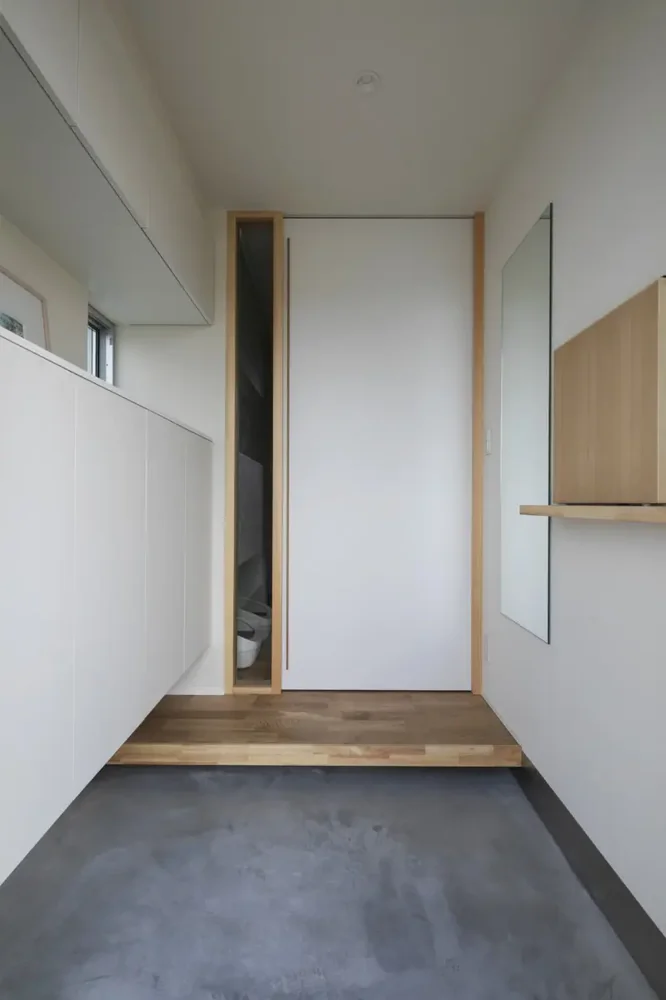
House in Oami
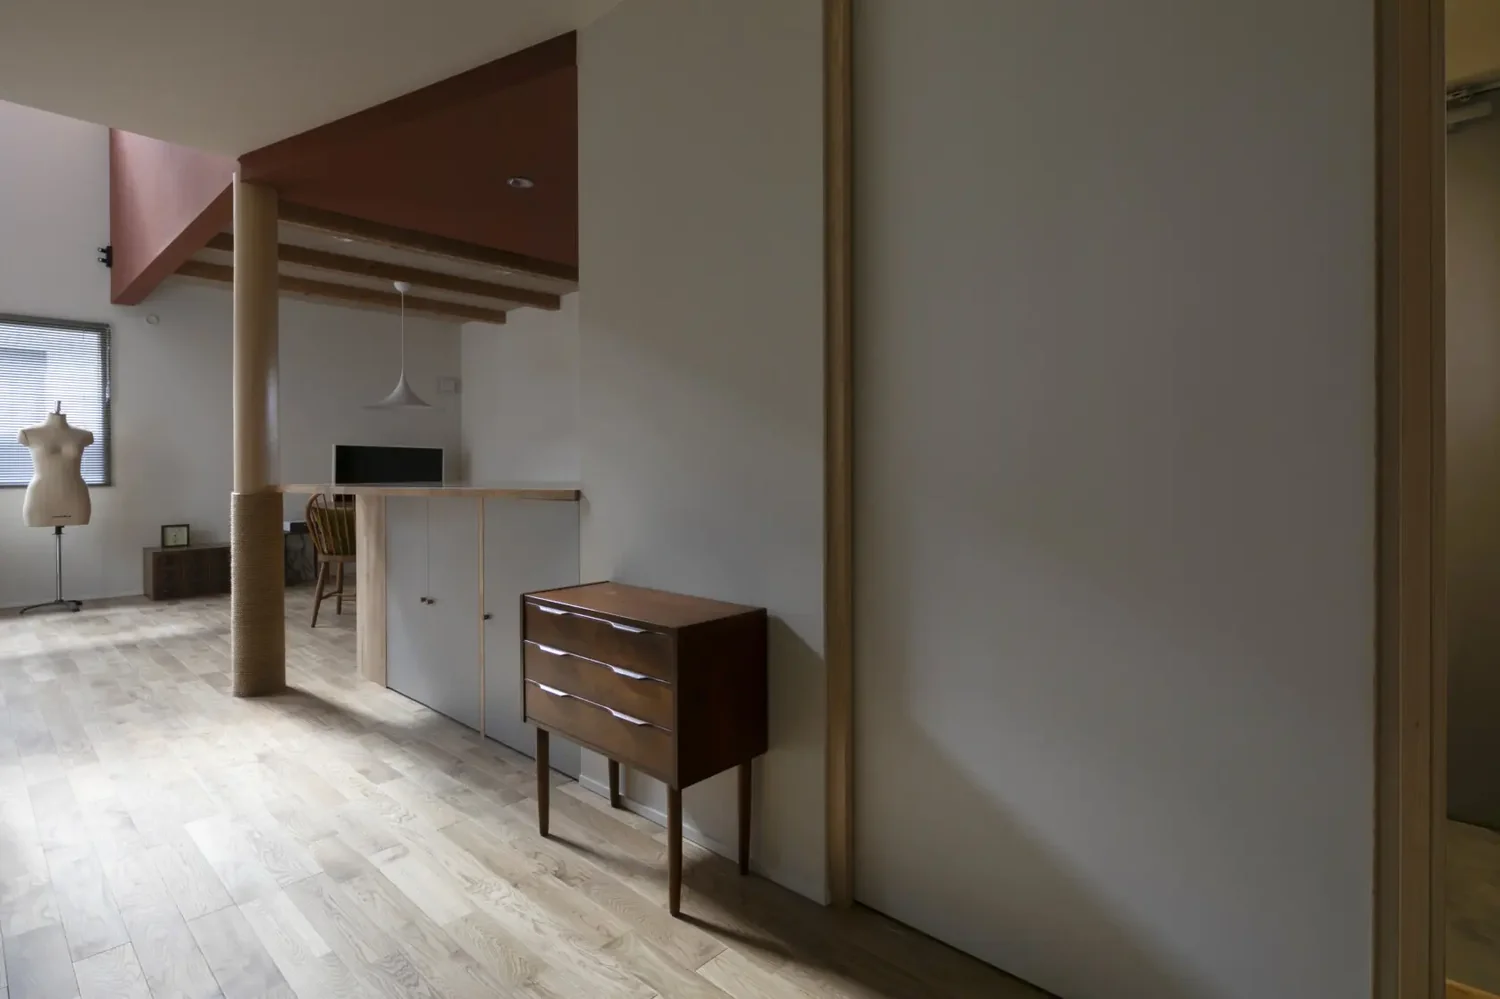
House in Oami
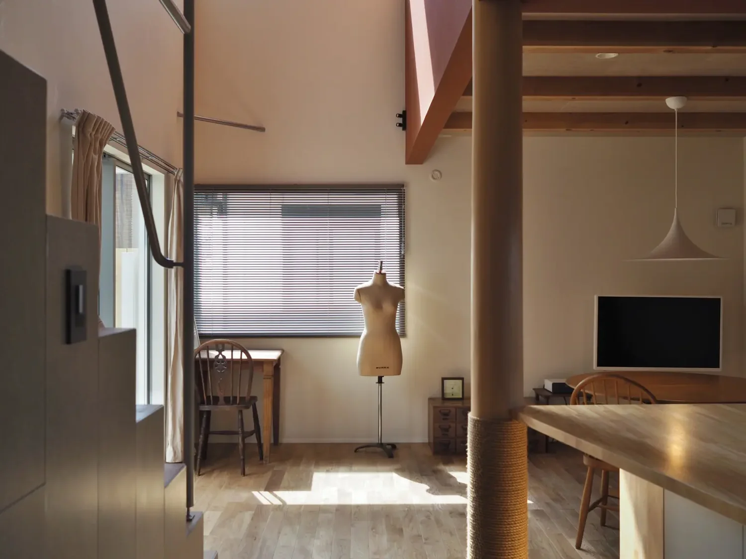
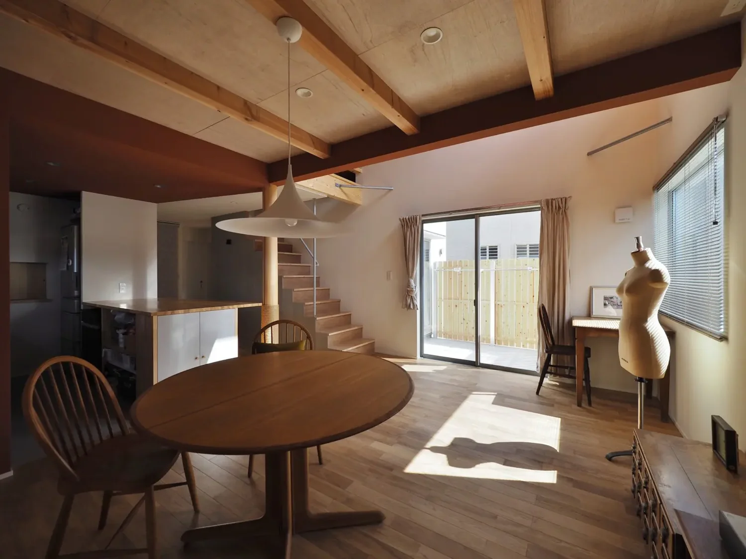
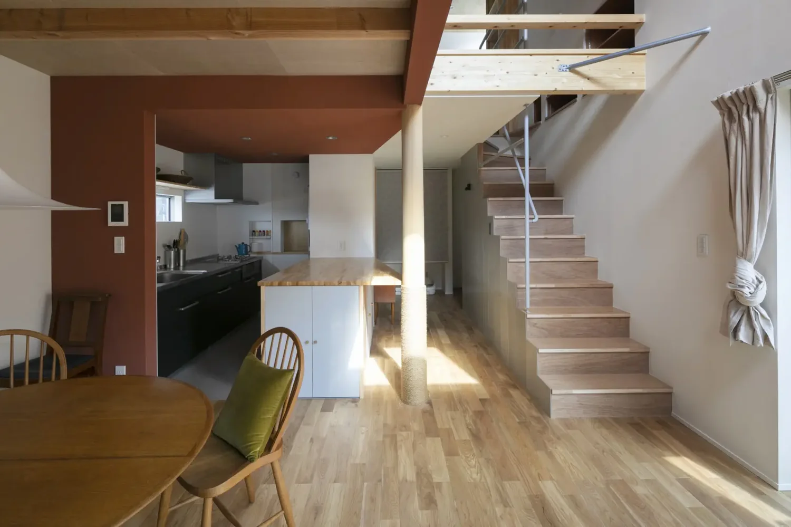
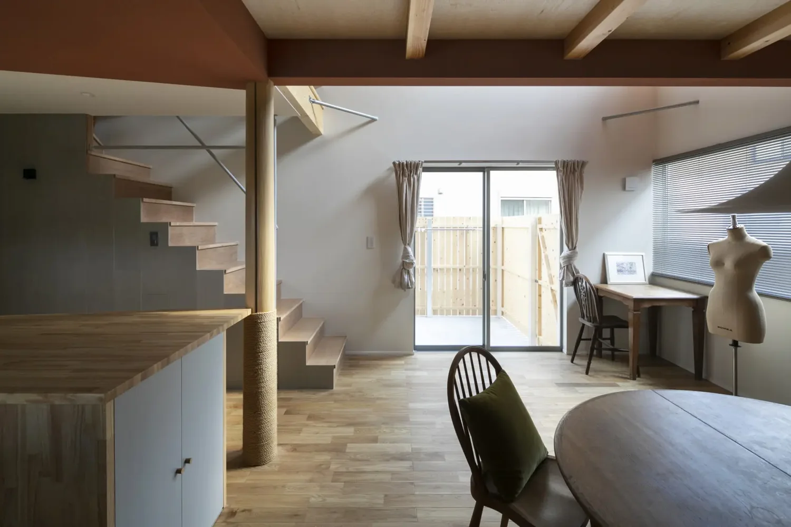
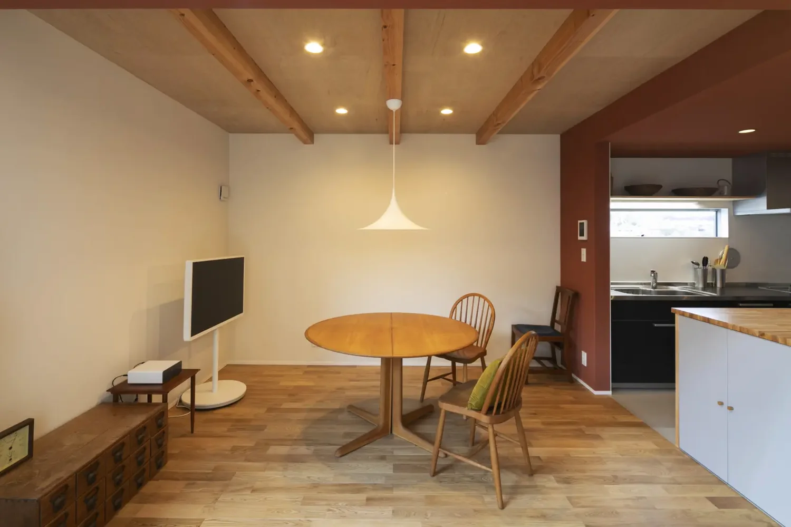
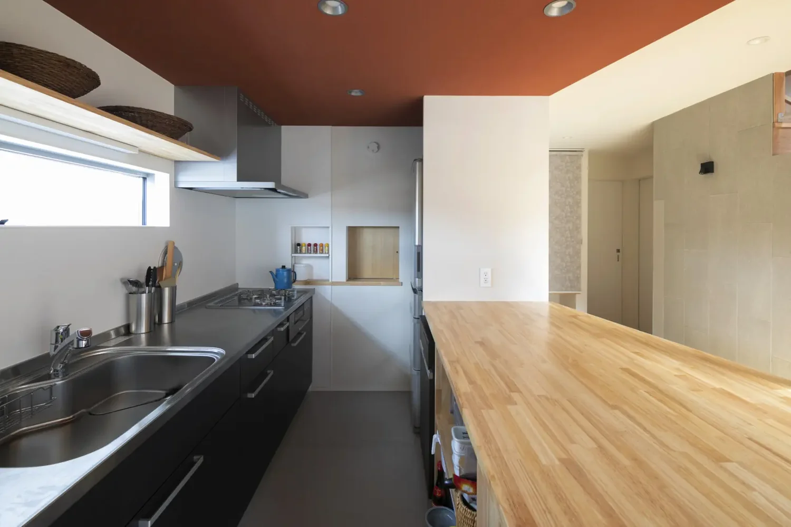
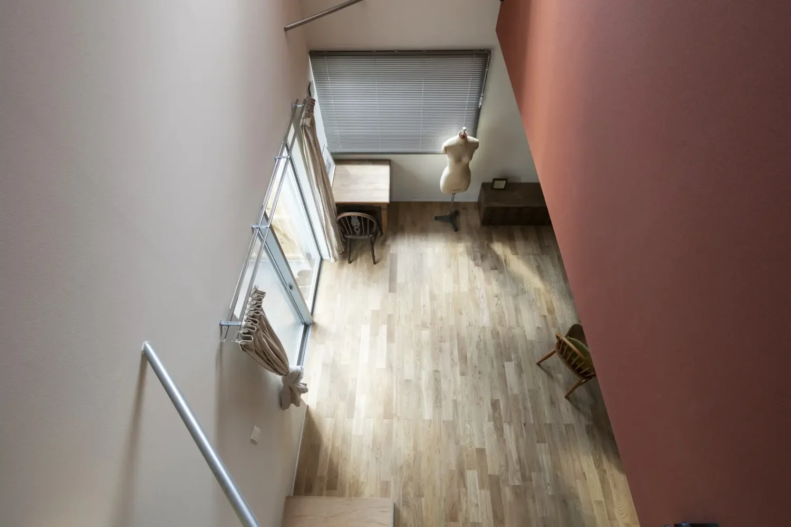
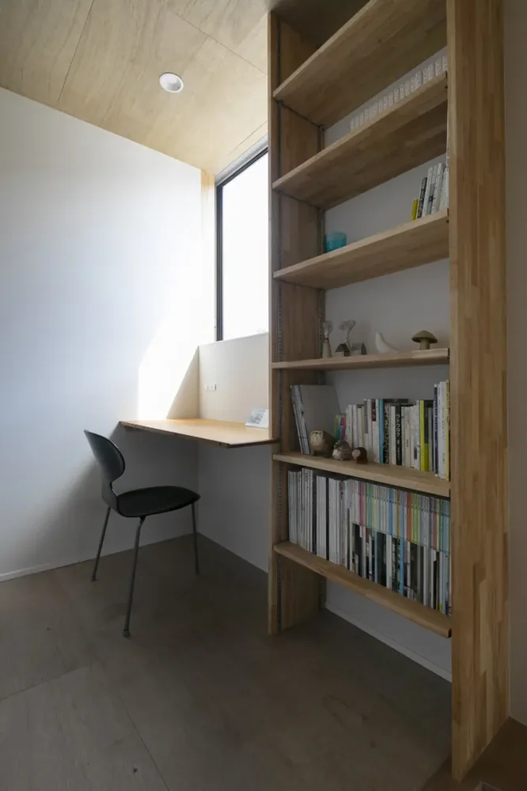
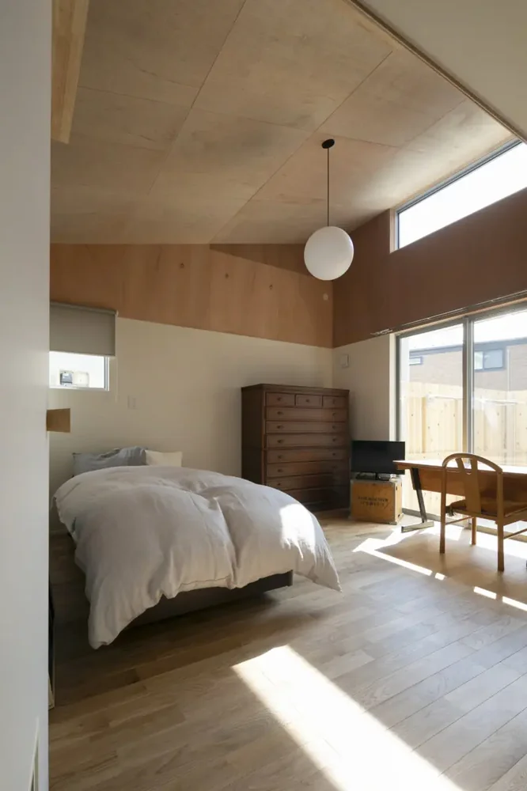
Finishing surfaces utilize materials that age naturally to accentuate the beauty of the furniture
House in Oami
House in Oami
House in Oami
House in Oami
House in Oami
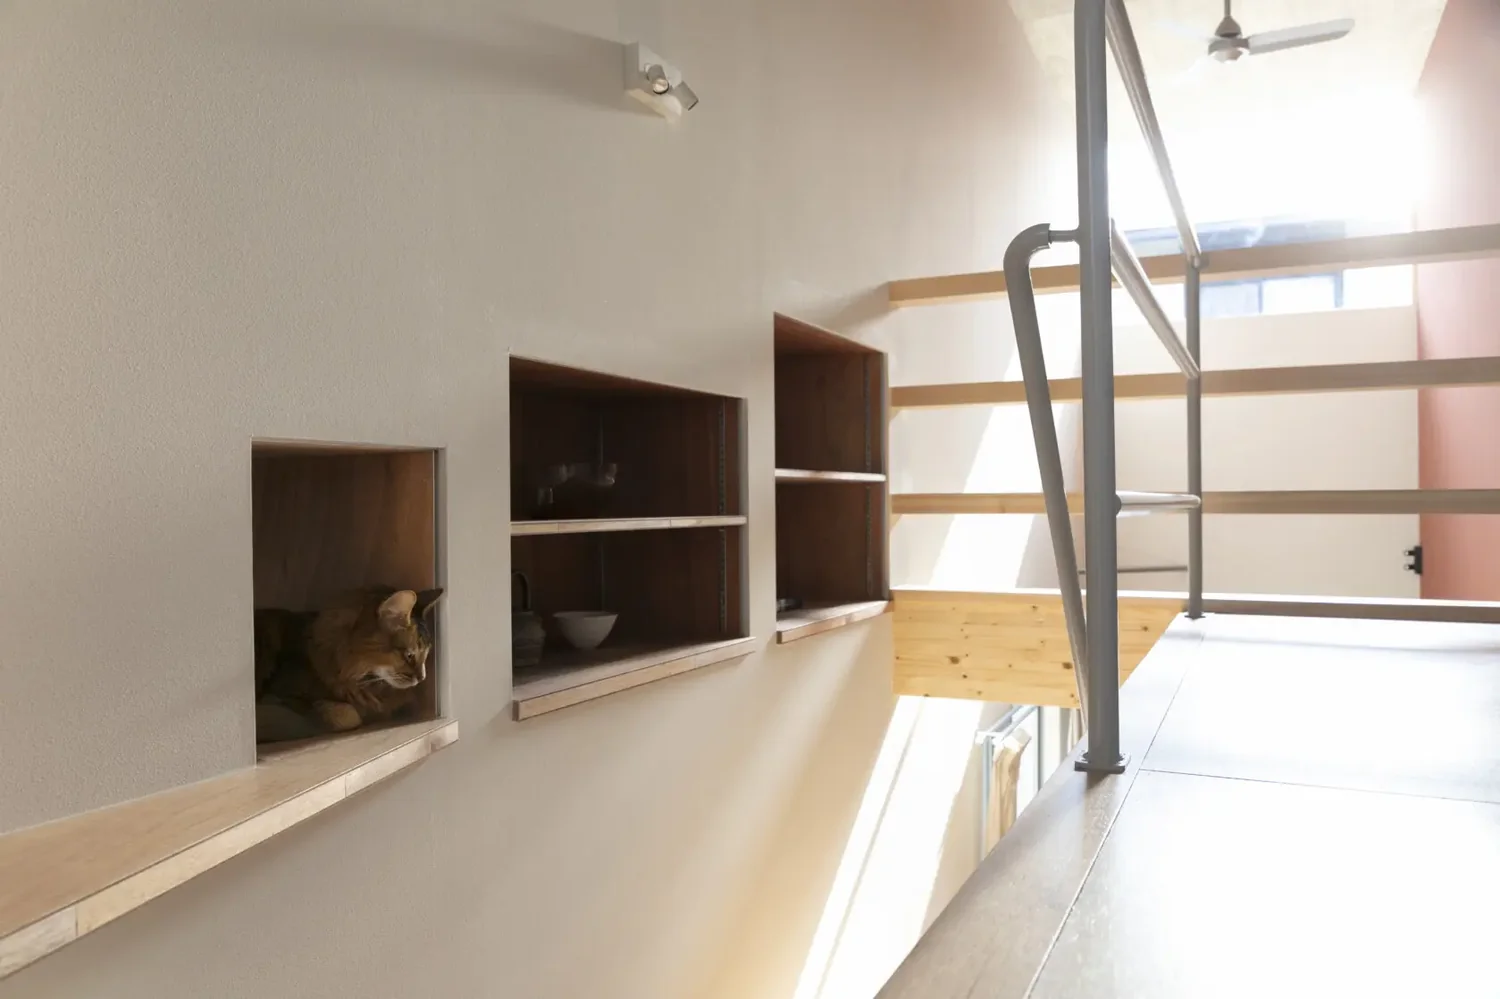
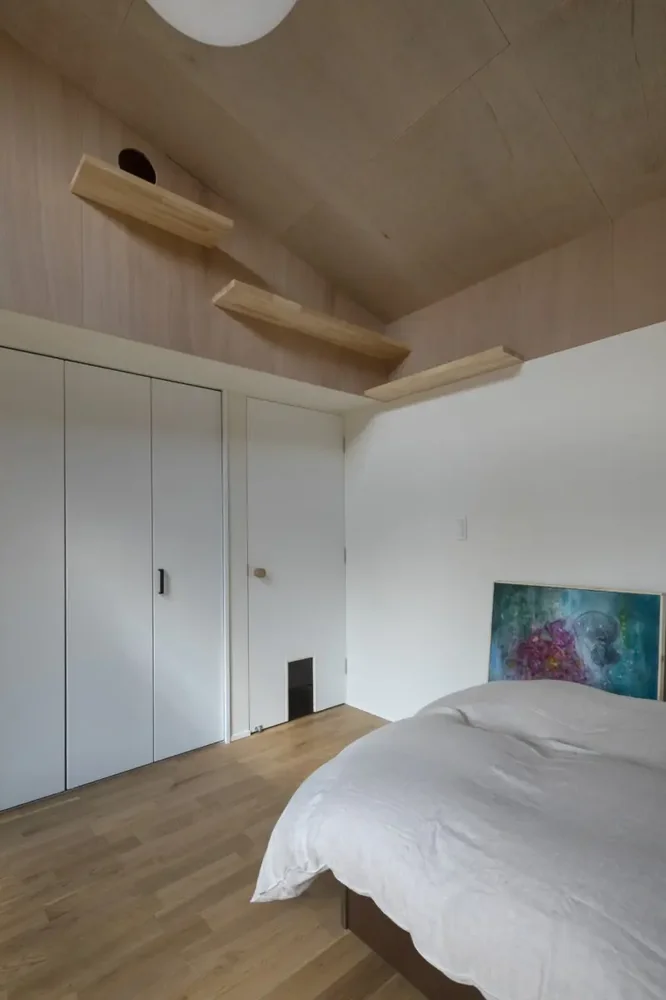
Cat space in the stair hall connecting to the catwalk of the first-floor Western-style room
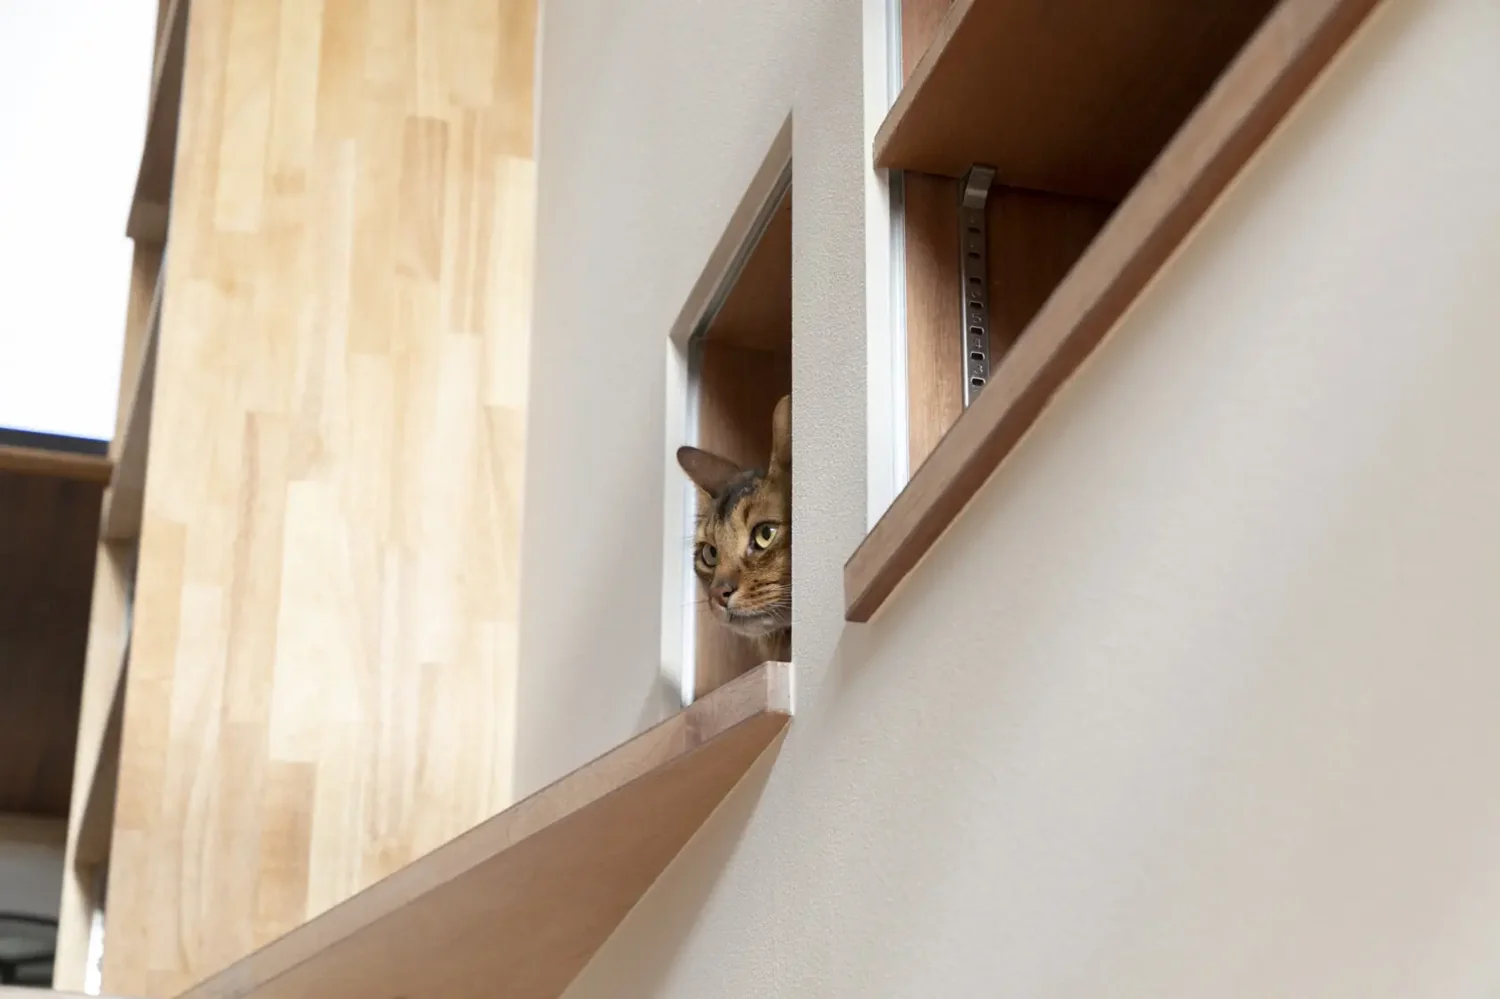
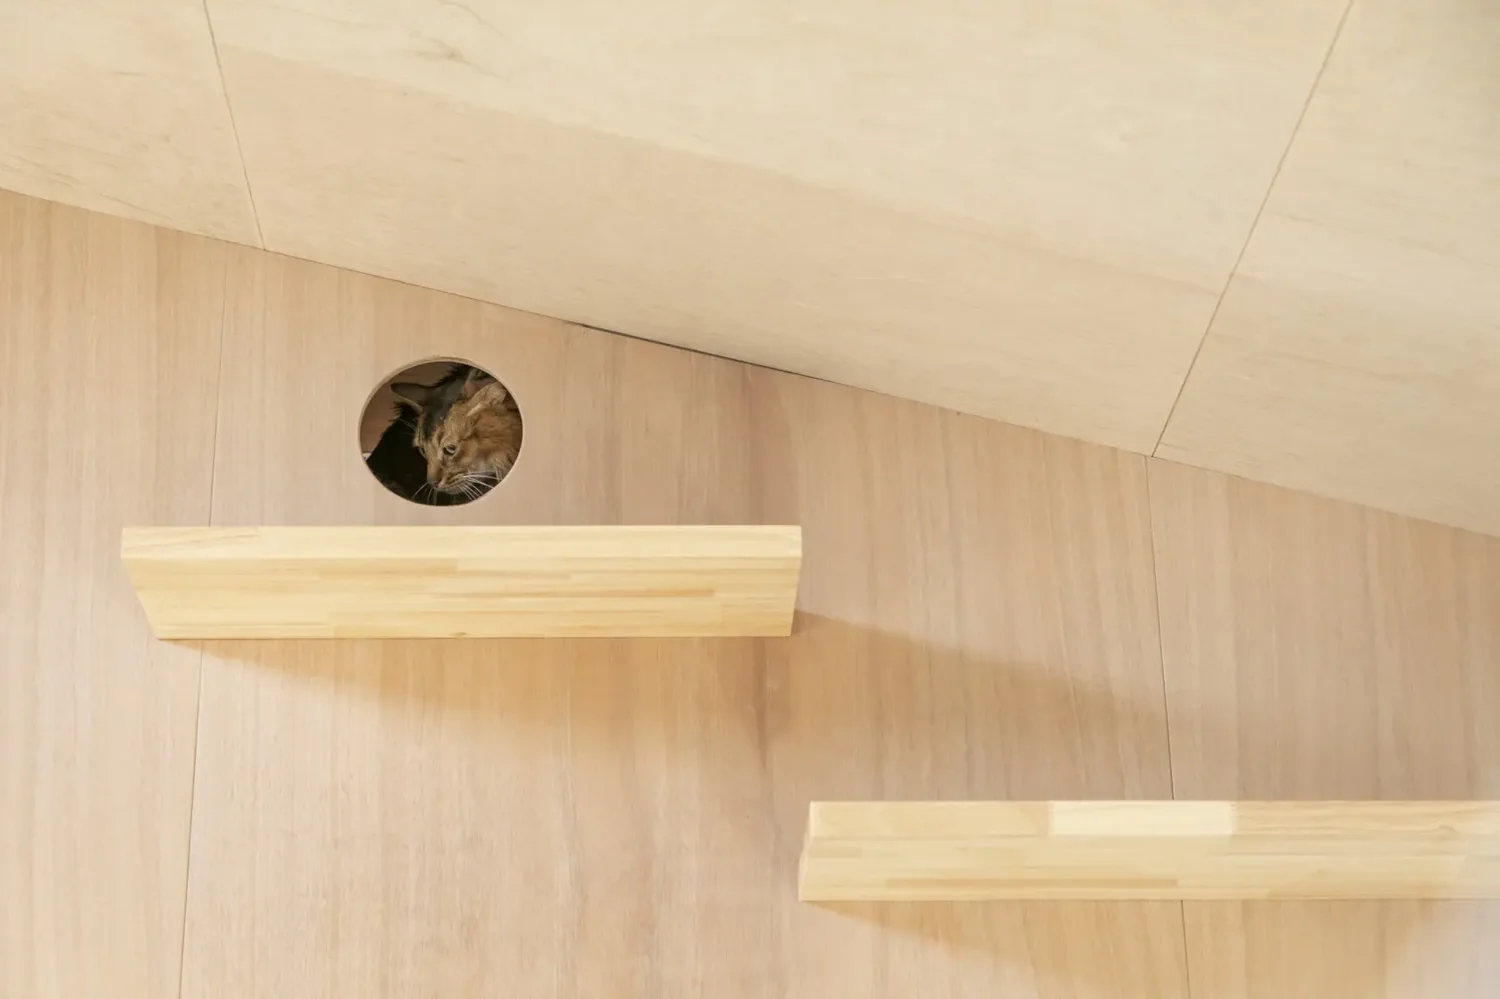
A cozy, confined space where the beloved cat feels at ease
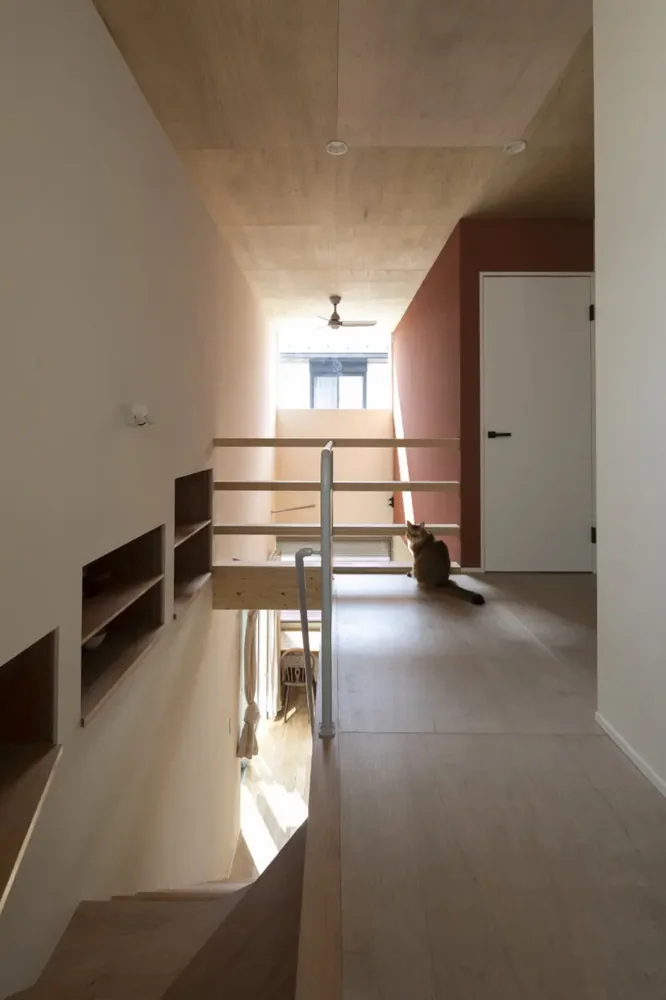
The cherished cat surveys its territory from the atrium
House in Oami
House in Oami
House in Oami
House in Oami
House in Oami
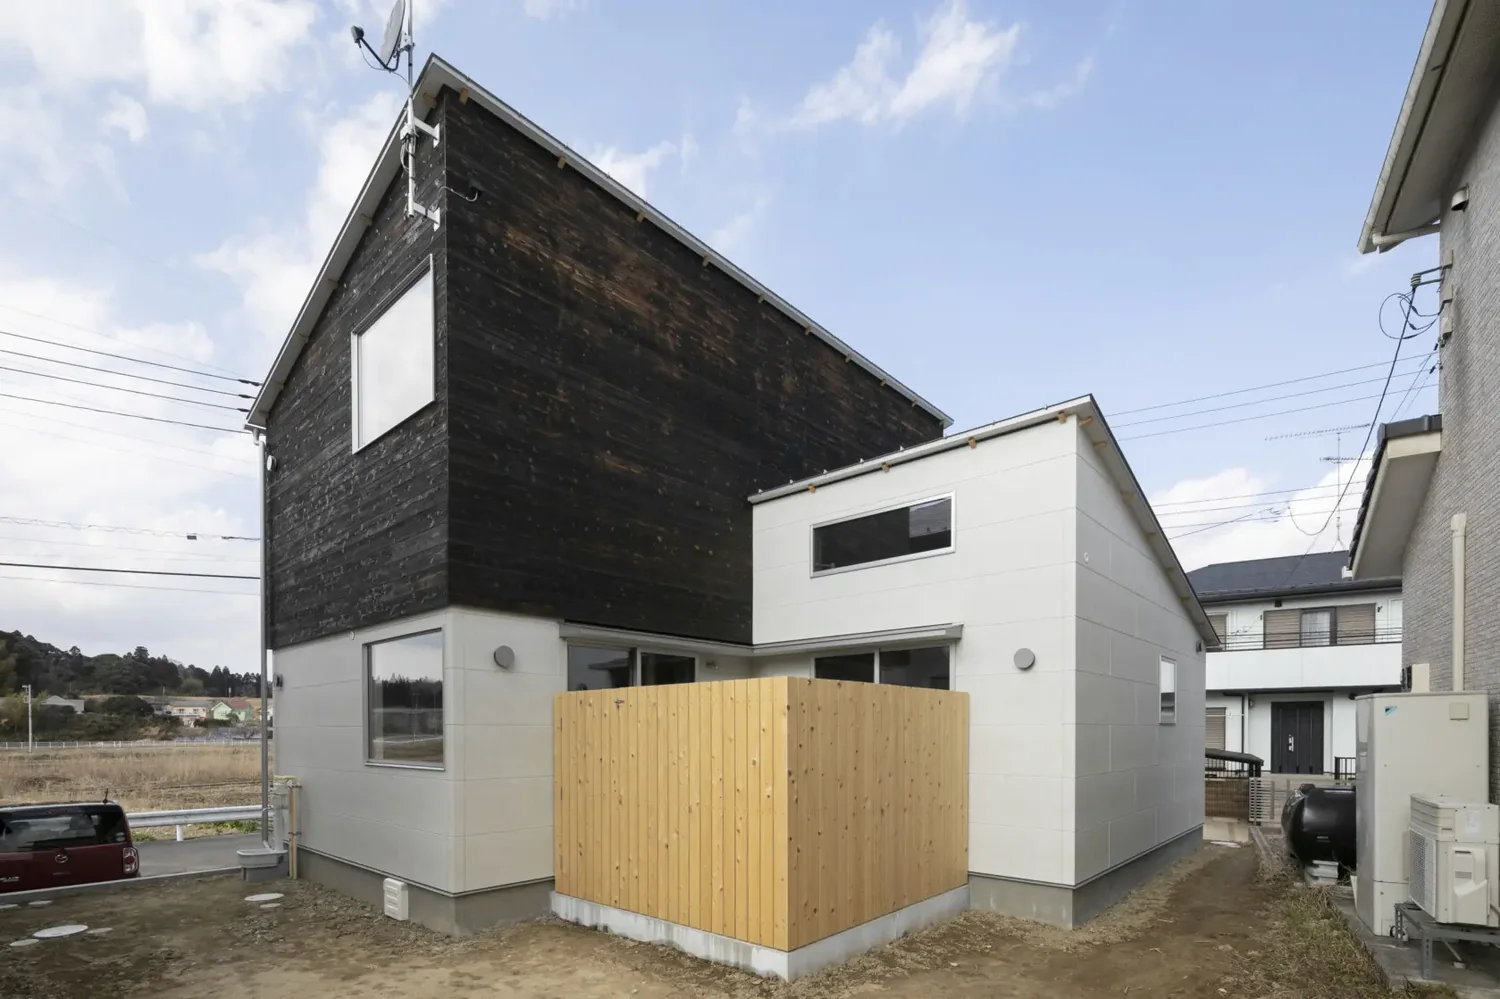
The terrace is enclosed by tall wooden fences to prevent the cats from escaping
Living with Cats
Aging Gracefully
Catwalk
Pet Space
Terrace
Natural Materials
Charred Cedar
Natural Modern
HouseLivingWithCats
Catwalk
Furniture
Terrace
ShouSugiBan
Learn More
The client's main requests were twofold: to showcase their elegant, stylish furniture, and to ensure their cat could live comfortably. Within a limited budget, and in order to complement the refined furniture, we deliberately minimized the use of new synthetic building materials and off‑the‑shelf products—such as PVC tiles—and instead used materials that typically serve as substrates, like lauan plywood and flexible board, as finish materials so that the surfaces acquire character over time and the space feels rich and textured.
To make the home comfortable for the cat, we provided a designated scratching area and a location for the cat litter, and we organized catwalks and narrow, secluded spaces where the cat can retreat and feel settled. The terrace is enclosed by a tall plank fence to prevent the cat from getting out.
For the exterior, as with the interior, we employed materials that change with age—using yakisugi (charred cedar) among others—to achieve a unified appearance. Site: Oamishirasato City, Chiba Prefecture, Japan
Use: Single-family detached dwelling
Structure: Timber-framed, two-story building
Total floor area: 89 m²
Building footprint: 58 m²
To make the home comfortable for the cat, we provided a designated scratching area and a location for the cat litter, and we organized catwalks and narrow, secluded spaces where the cat can retreat and feel settled. The terrace is enclosed by a tall plank fence to prevent the cat from getting out.
For the exterior, as with the interior, we employed materials that change with age—using yakisugi (charred cedar) among others—to achieve a unified appearance. Site: Oamishirasato City, Chiba Prefecture, Japan
Use: Single-family detached dwelling
Structure: Timber-framed, two-story building
Total floor area: 89 m²
Building footprint: 58 m²
- Copyright(C)Qurasuki.All Rights Reserved.