Introducing Residence Living with Weeping Cherry Trees, a custom-built home example by Archiplace, a Architect / Design office in 502 Palm House Hatsudai, 1-20-2 Honmachi, Shibuya-ku, Tokyo

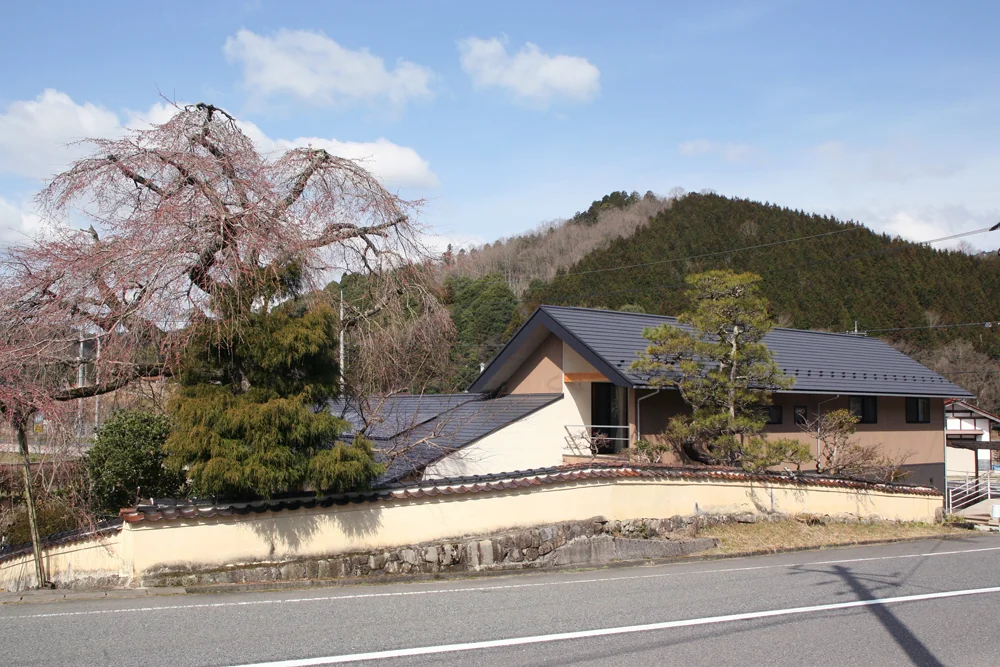
A presence harmonizing with weeping cherry blossoms and gently rolling mountain vistas
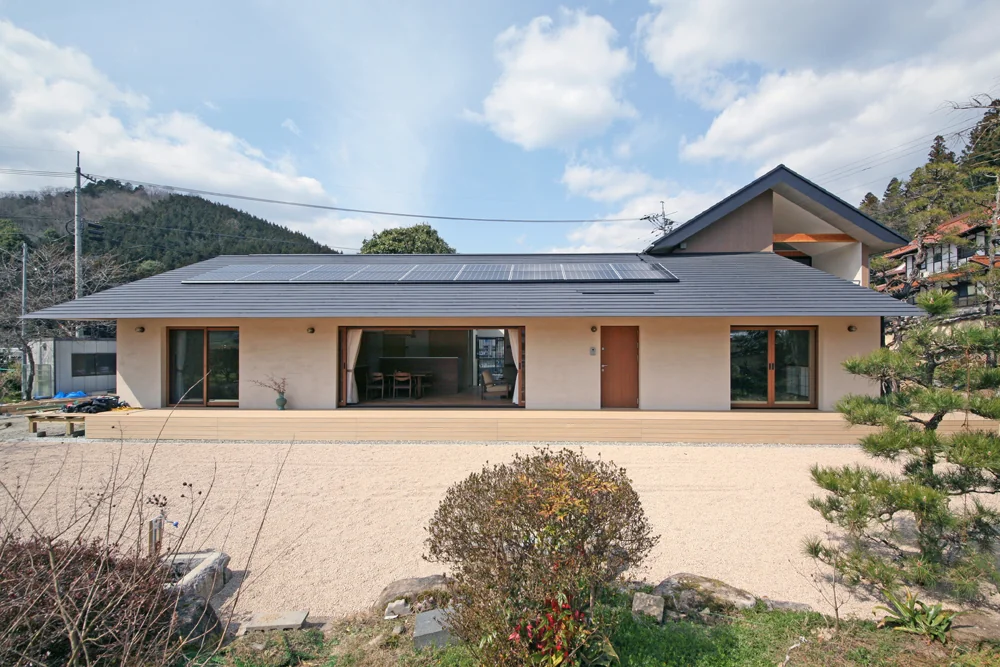
Main rooms and guest entrance face the garden; photovoltaic panels are installed on the roof
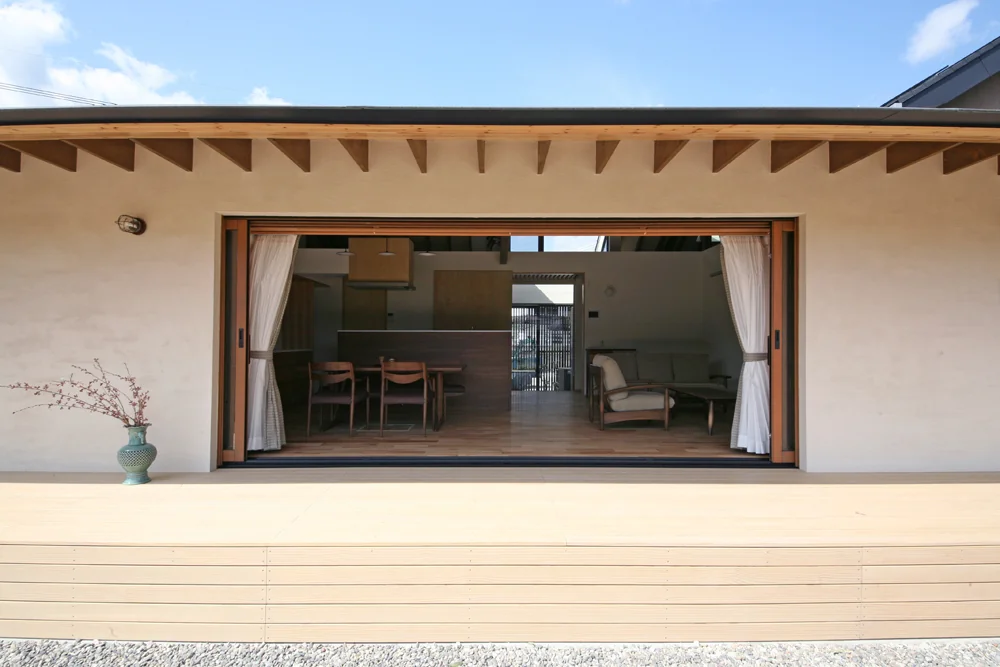
Deck terrace and living-dining-kitchen (LDK); the first-floor floor level is raised slightly due to historic flooding
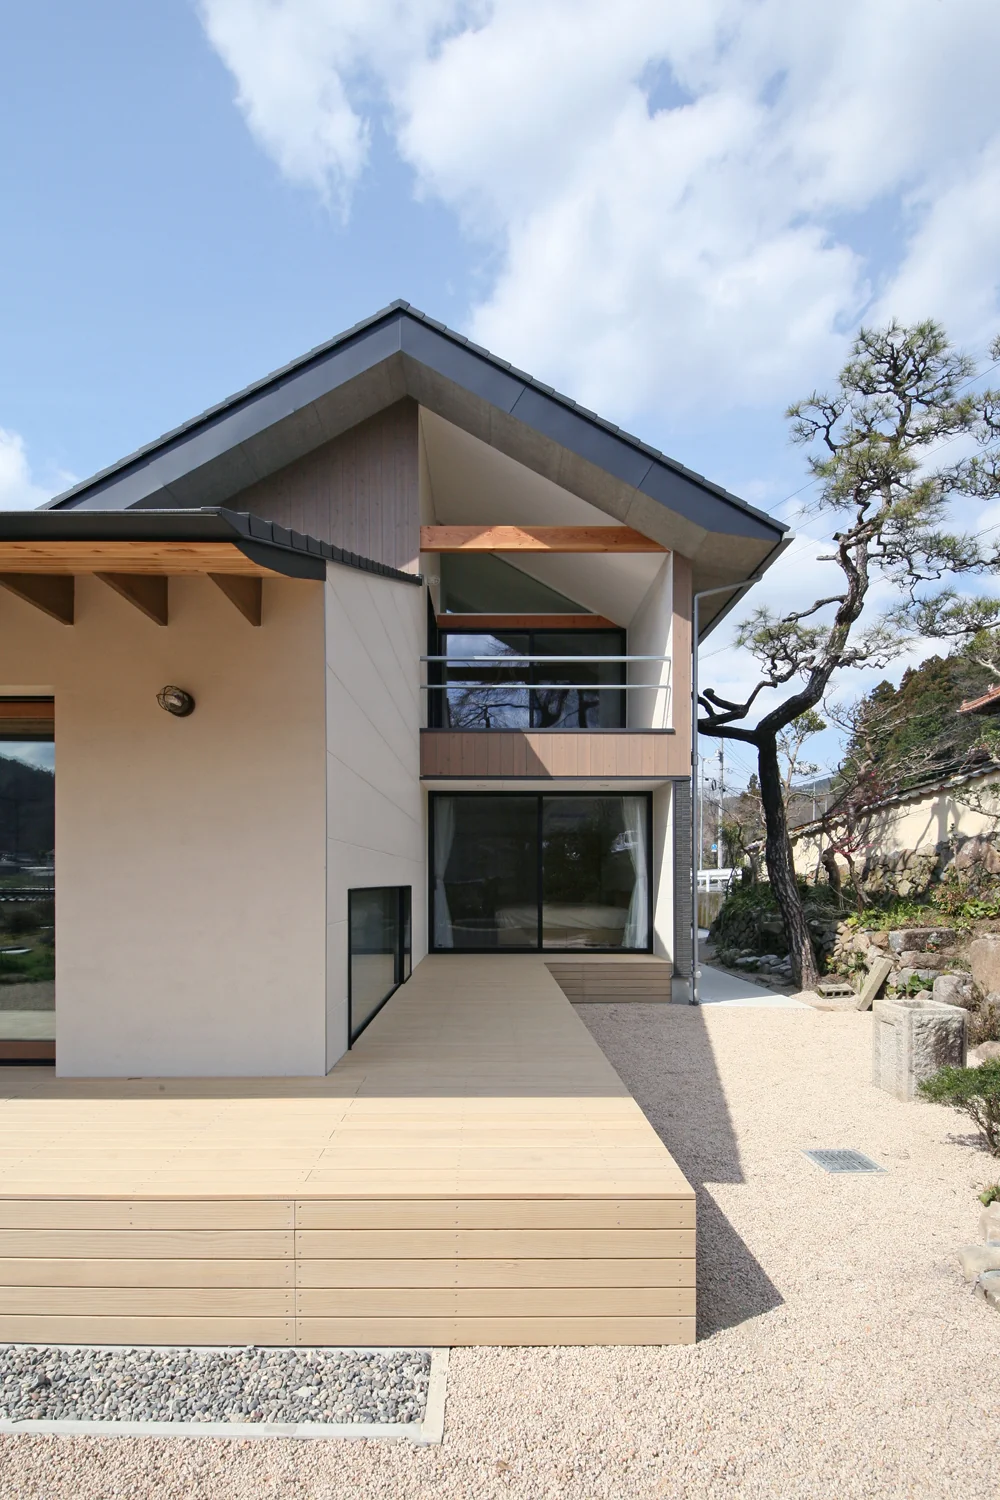
Two-story section for the younger generation, with the deck terrace connected to the living room
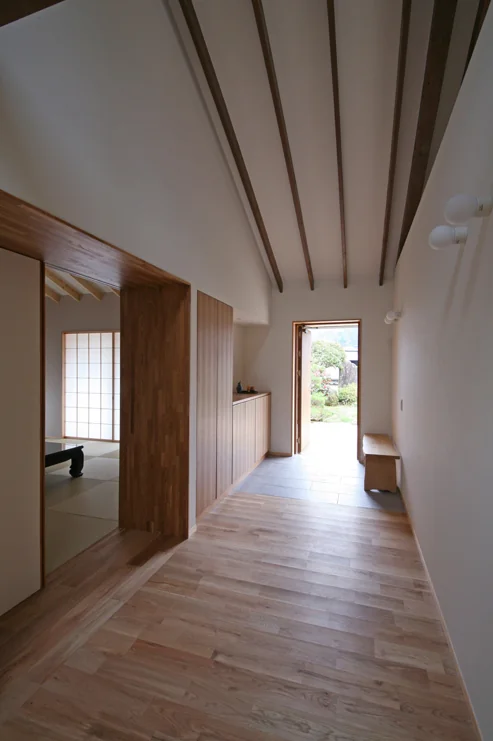
Entrance with a high ceiling following the roof slope; flooring of solid oak
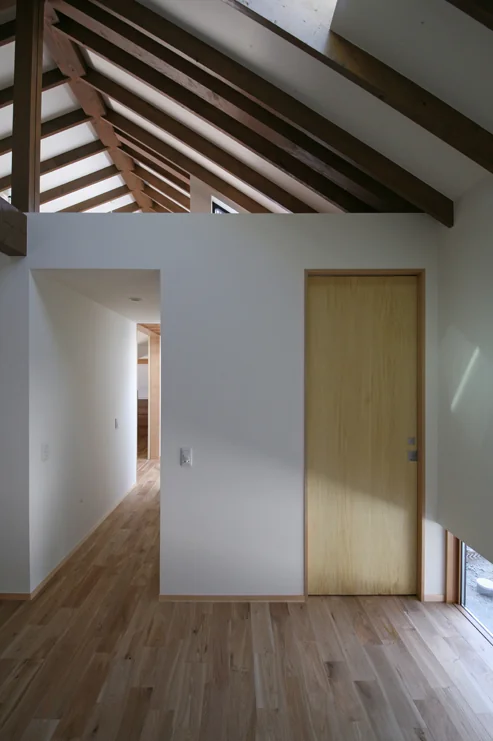
Exposed roof structure ceiling extending through the LDK, bedrooms, and corridor connecting the wet areas
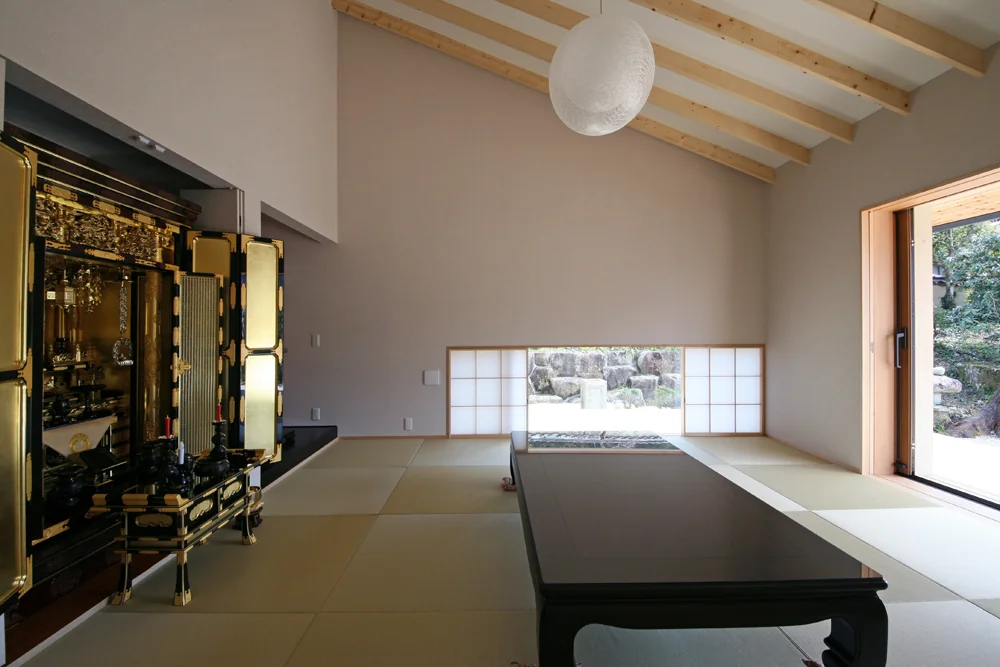
Japanese-style room incorporating a Buddhist altar; shoji screens and wooden sashes retract into the wall for full opening
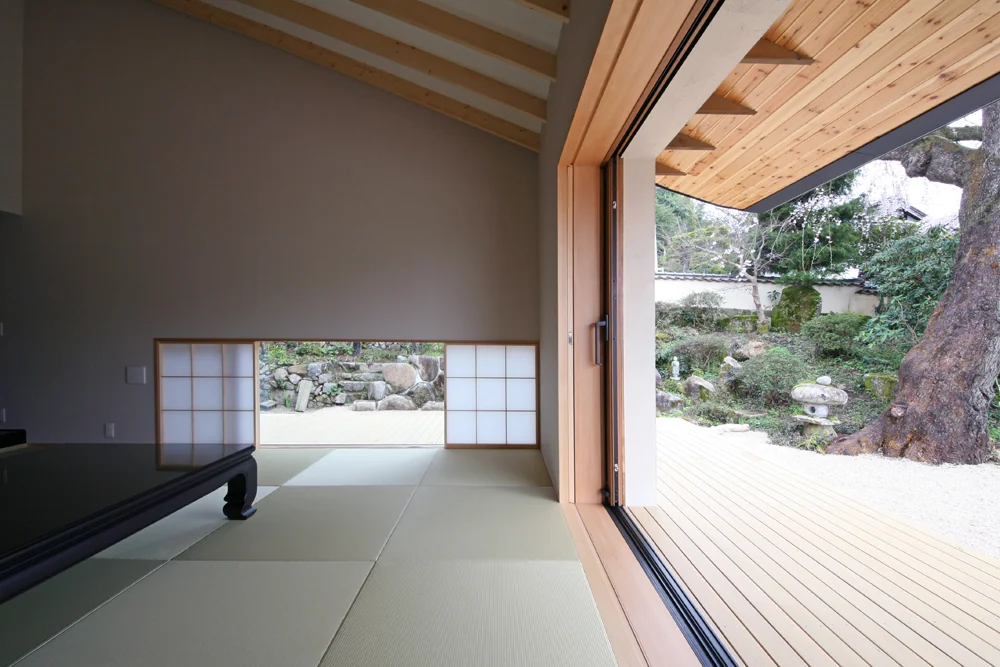
Facing the garden planted with the weeping cherry tree through the deck terrace; eaves extend 1.8 meters
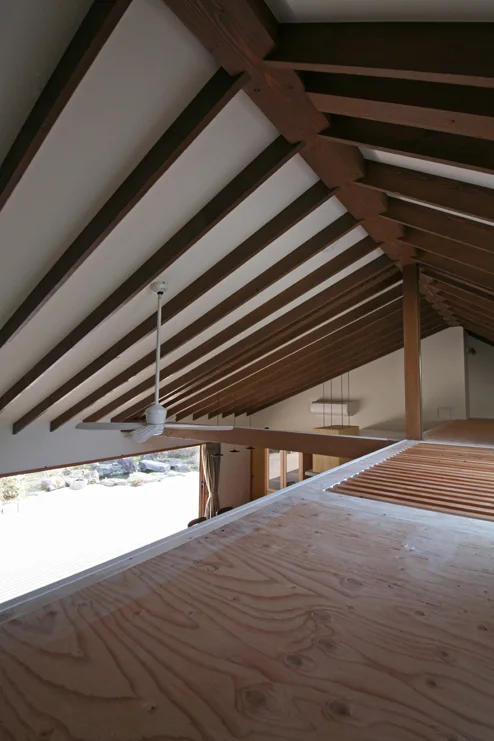
Ceiling revealing the structural framework; natural light enters from loft windows and skylights
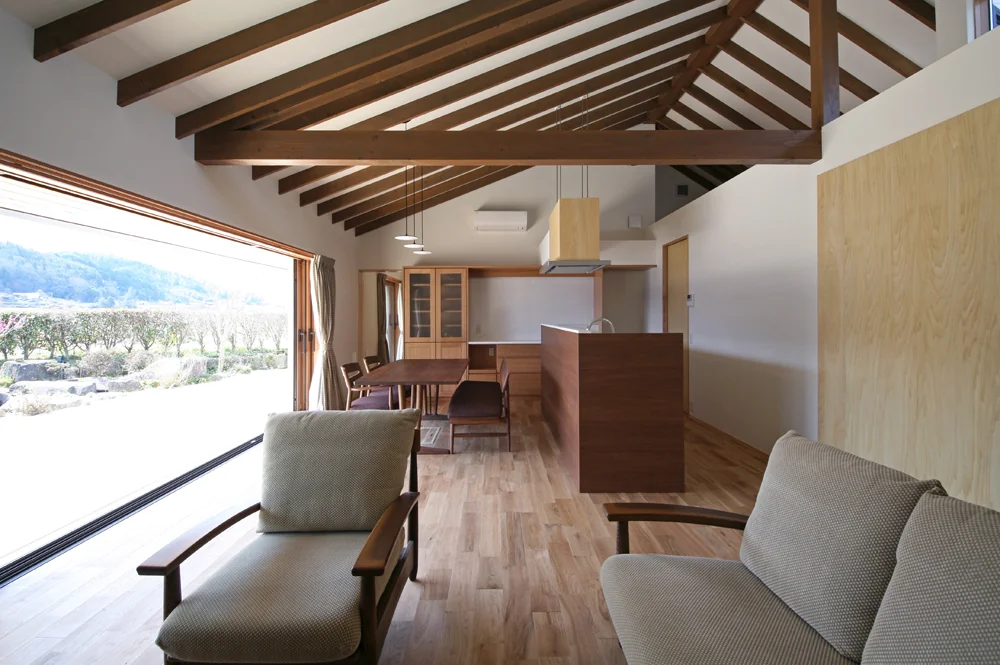
Wooden window frames recessed into the wall, seamlessly connecting with the deck terrace without any level difference
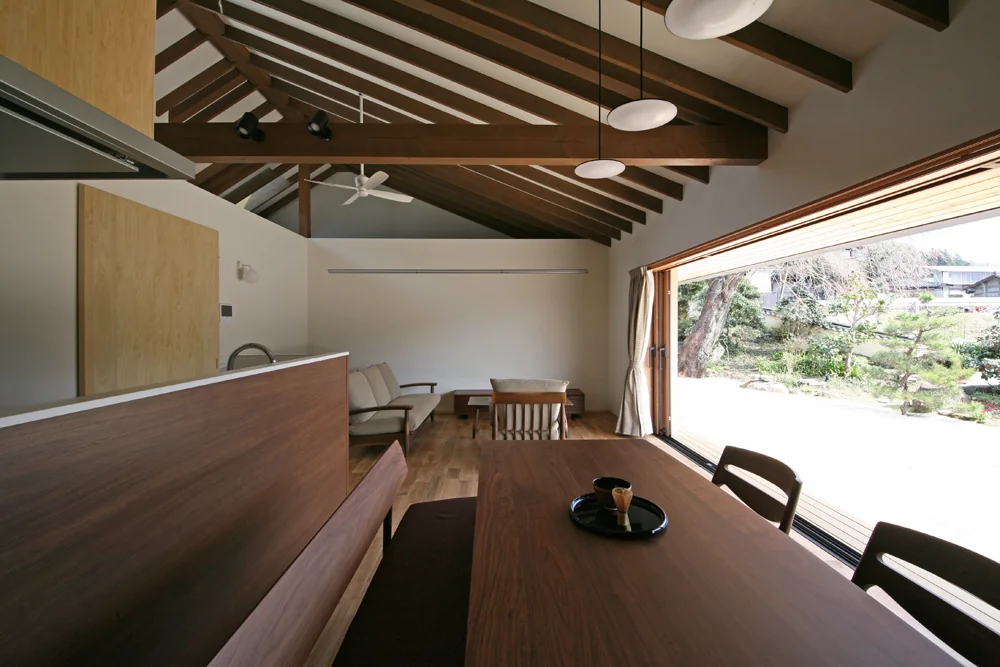
Roof framework extends down to the entrance ceiling
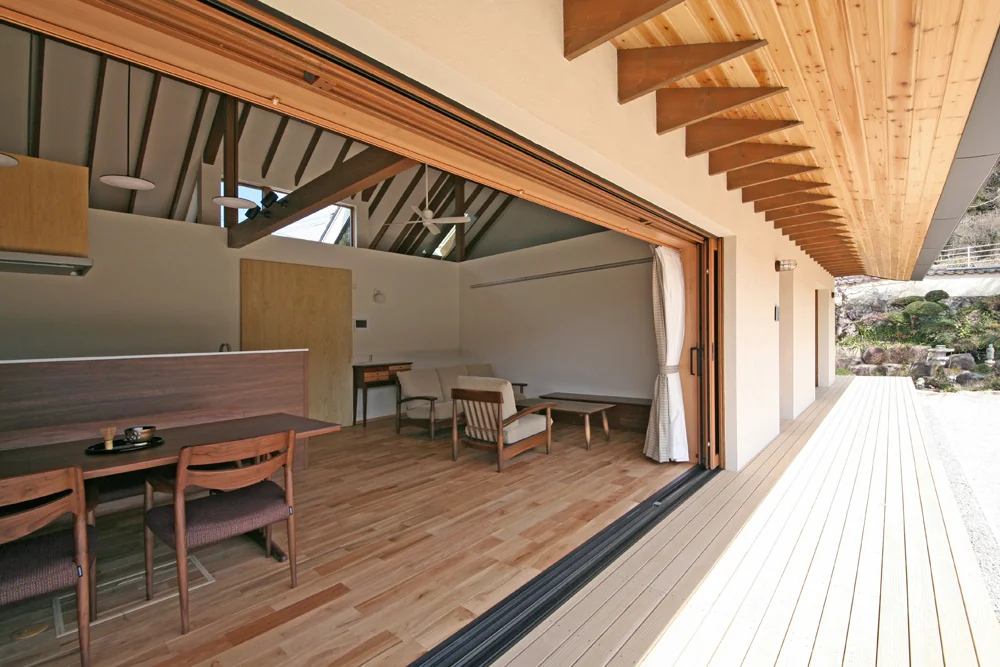
From the deck terrace, the sky is visible through the loft window
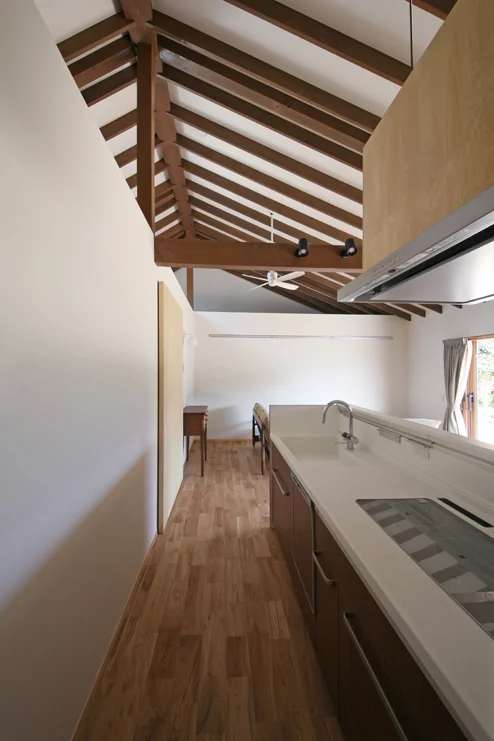
Kitchen range hood suspended from the ceiling
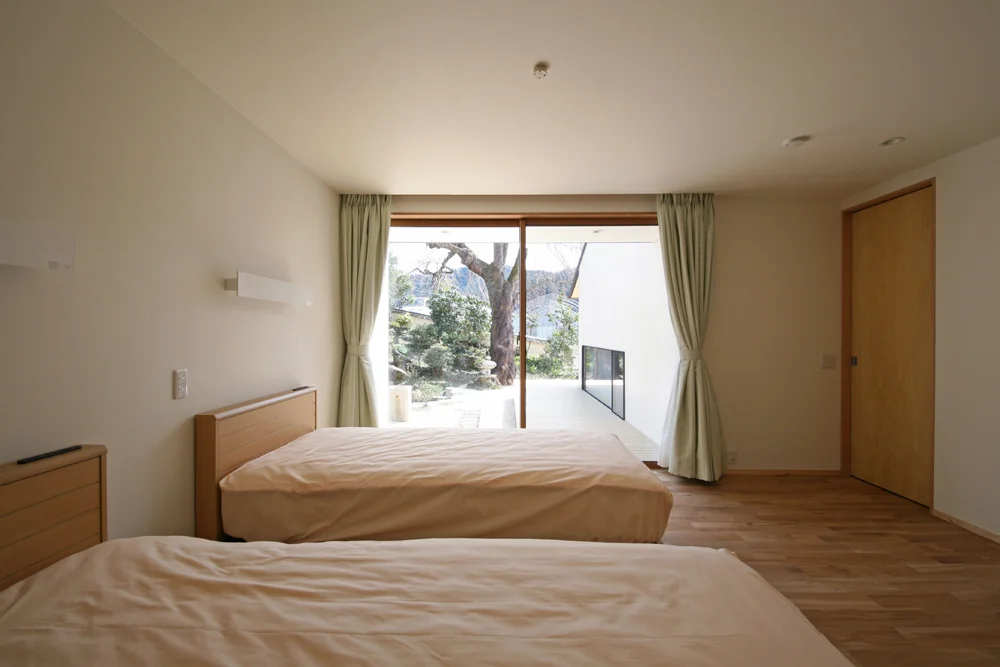
Bedroom facing the deck terrace with views of the weeping cherry tree
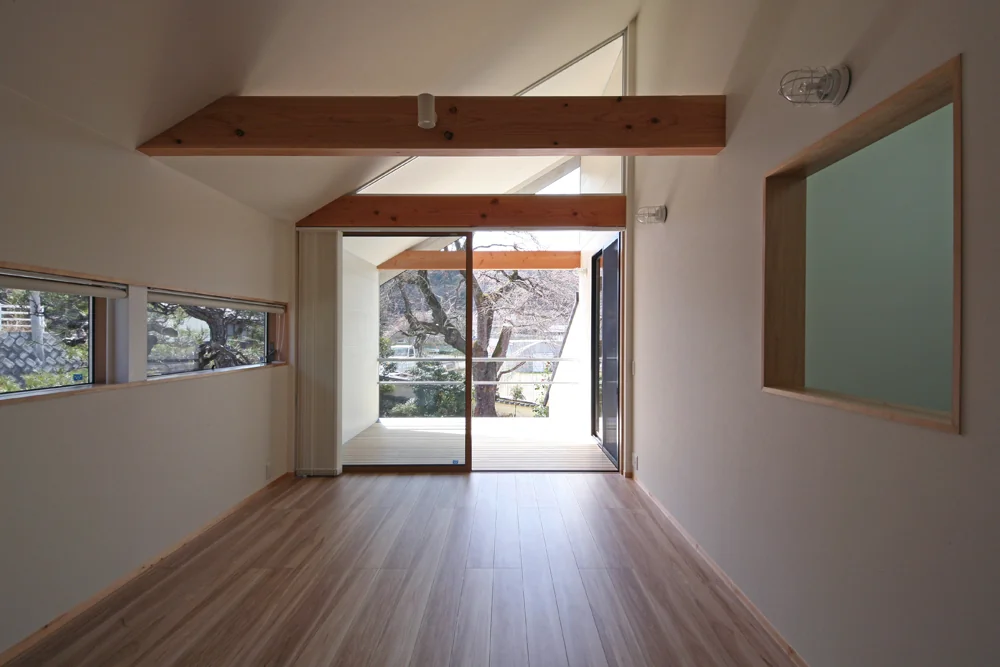
LDK on the second floor for the younger generation, with views of the weeping cherry tree through the balcony
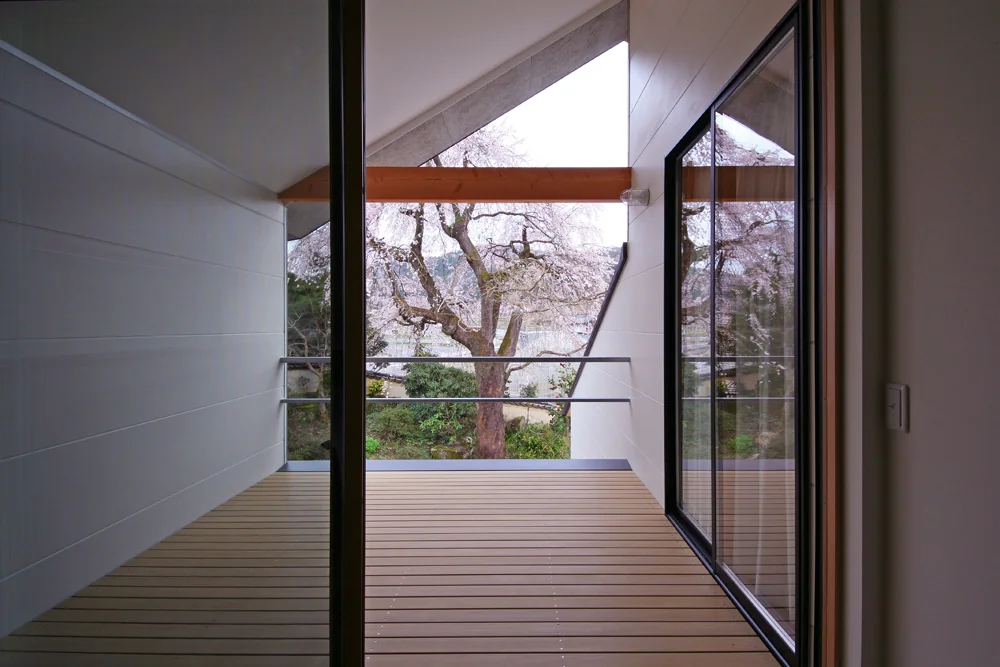
Balcony covered with a roof, allowing appreciation of the weeping cherry tree
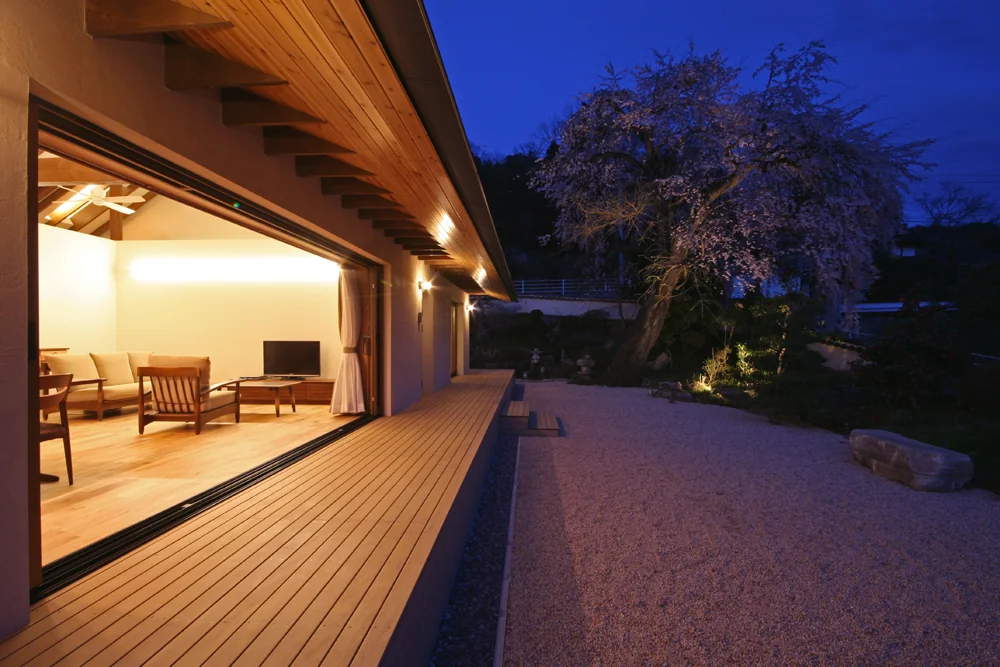
Stairs leading up to the deck terrace; drainage channels with gravel installed along the garden edge serve as rainwater catchment
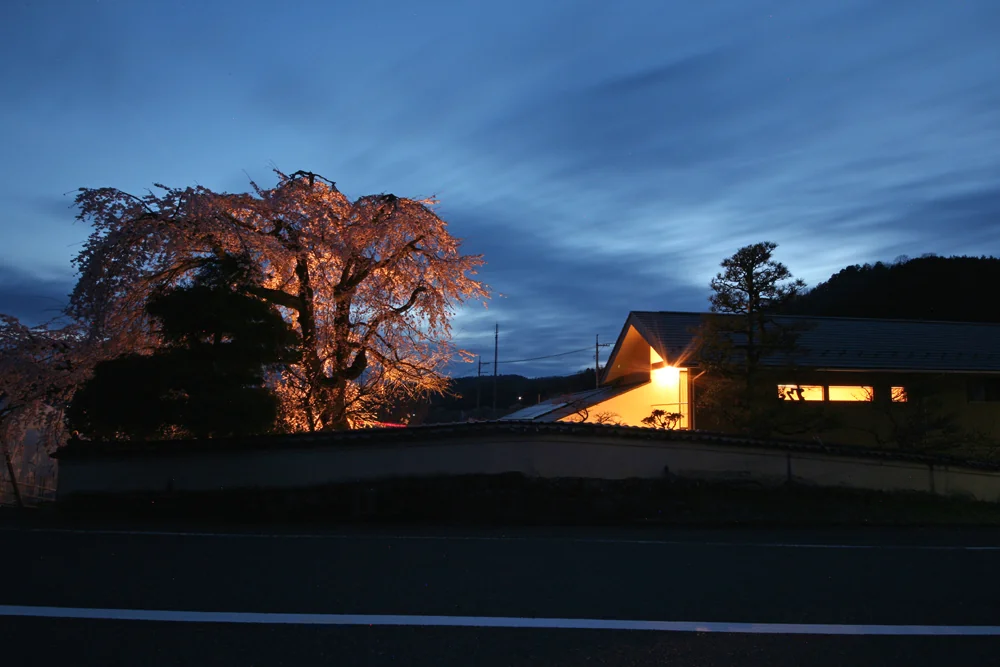
The weeping cherry tree illuminated at night