Introducing Garage House of Slanted Light, a custom-built home example by Yosuke Tomiya Architectural Design Co., Ltd., a Architect / Design office in 4-8, 16-chome, 5-jo, Shinkawa, Kita-ku, Sapporo, Hokkaido

Garage House of Slanted Light
Learn More
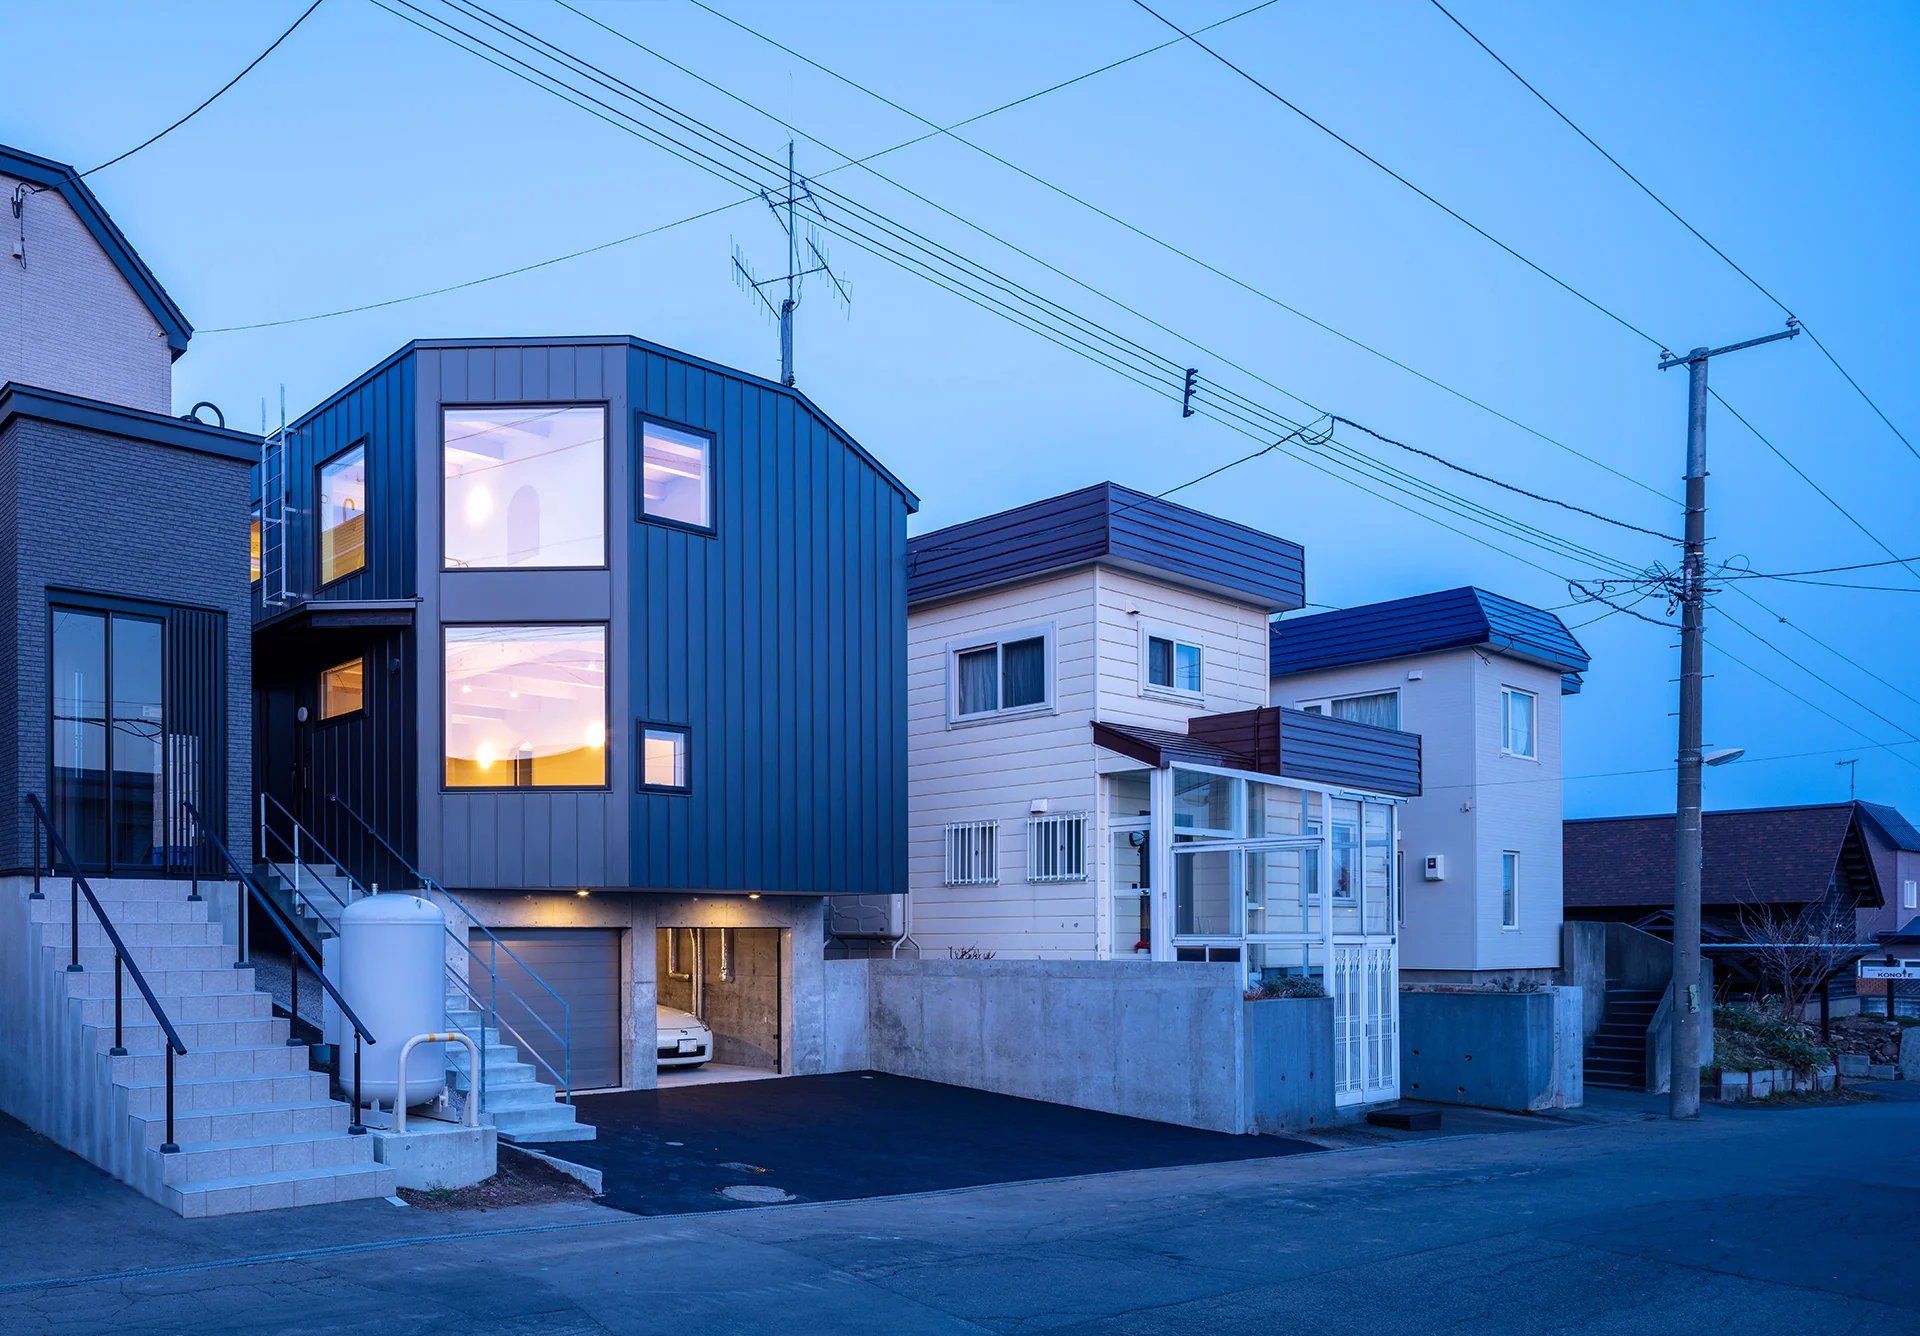
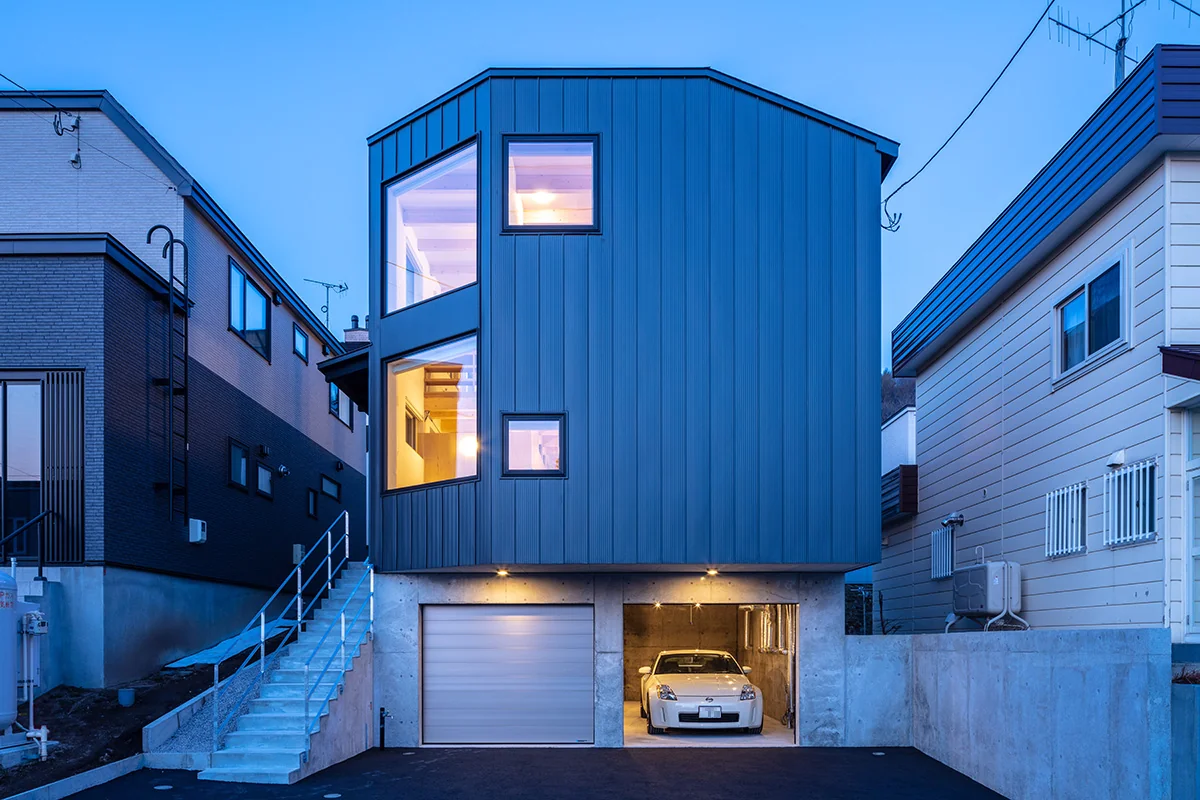
This is a garage house built on a sloping site in Sapporo City.
The site conditions and regulatory constraints were regarded not as limitations but as conditions that guide an architecture unique to that land, and the dwelling was assembled from a sectional planning approach. A hybrid structure was adopted with a reinforced concrete basement and timber construction for the 1st and 2nd floors, rationally arranging the garage, storage and living spaces.
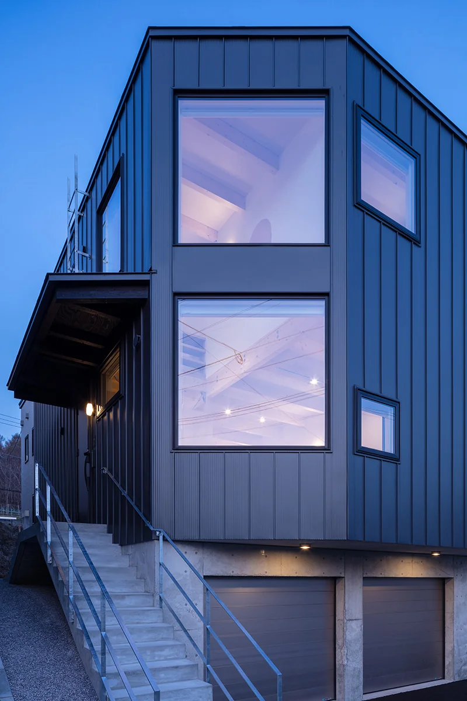
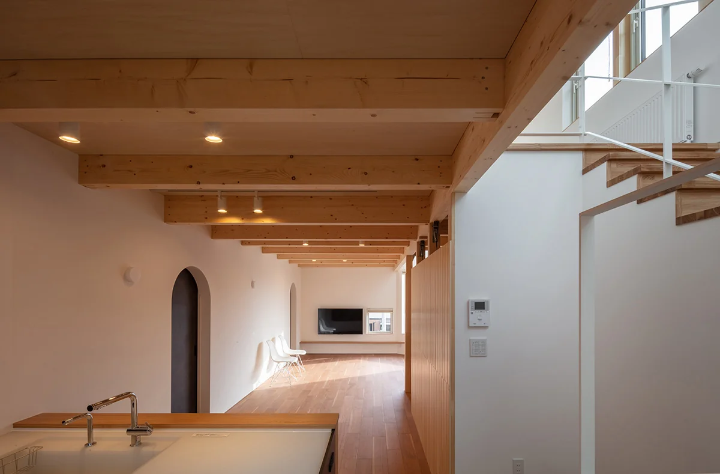
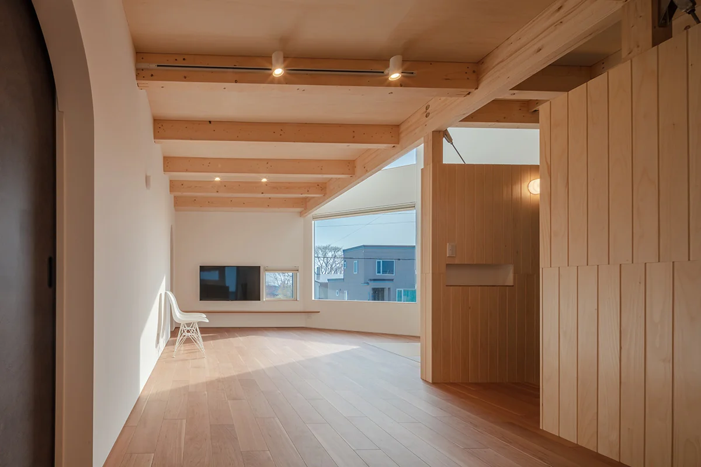
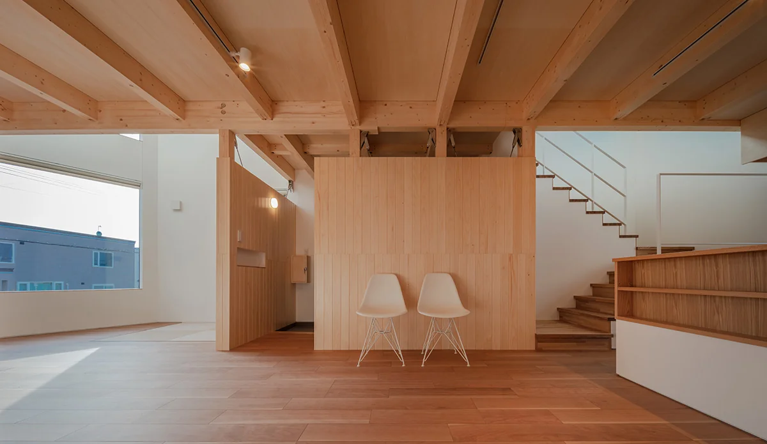
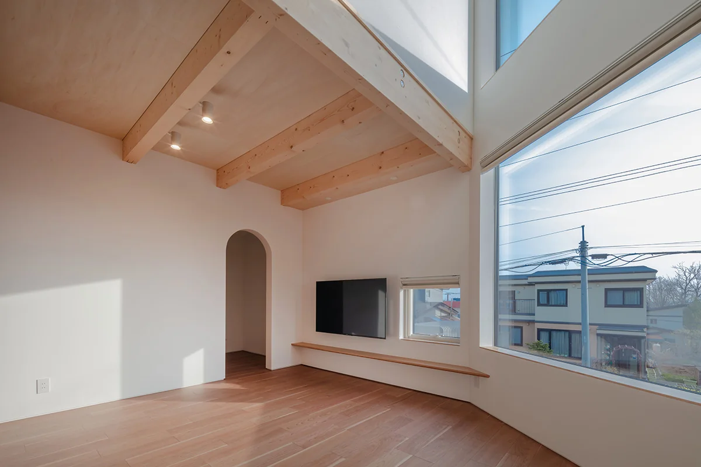
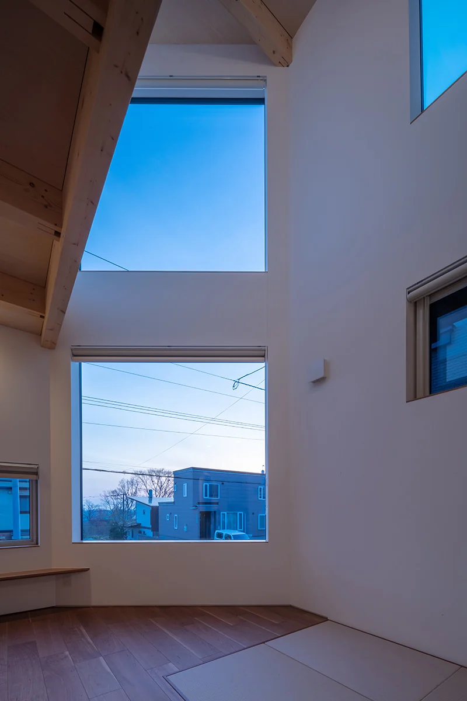
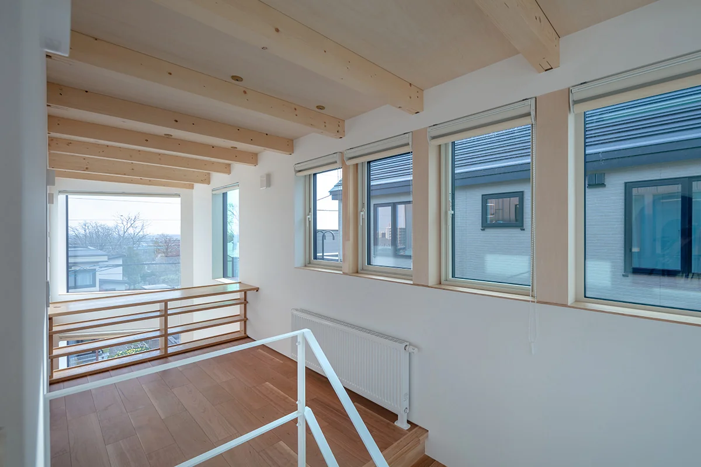
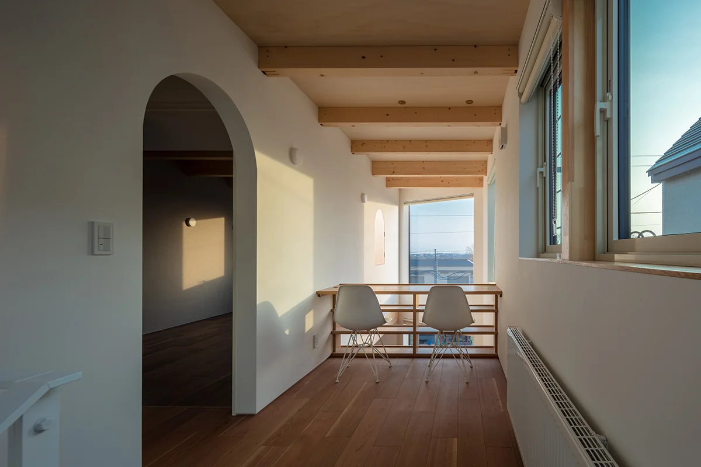
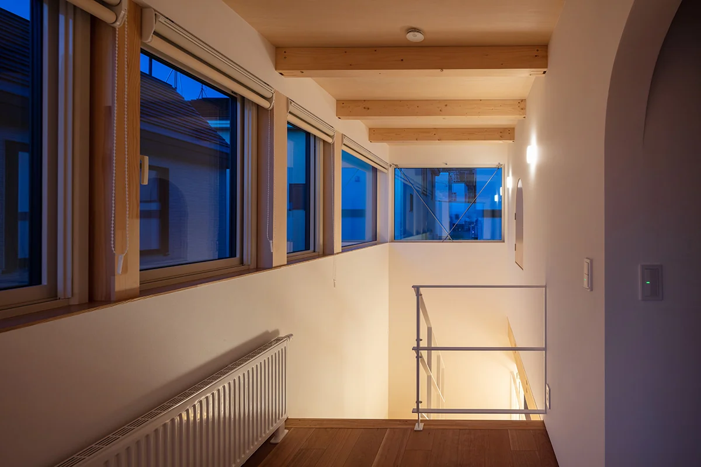
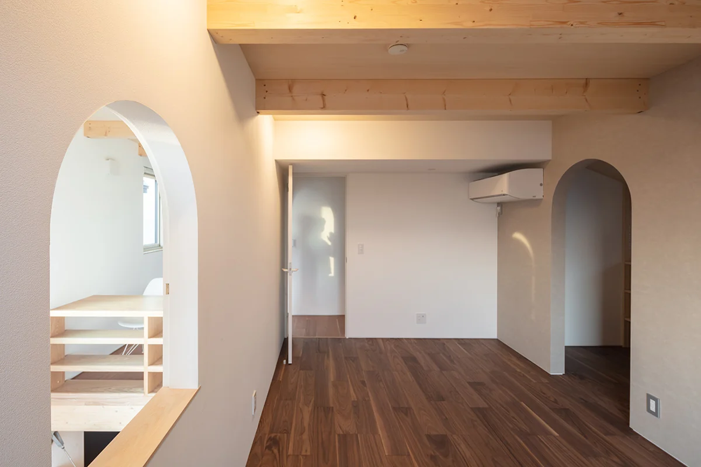
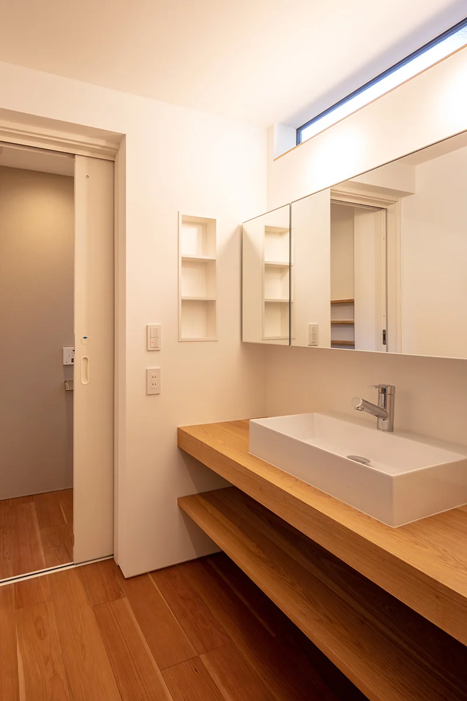
By continuing the double-height void and the stairwell on the 2nd floor, natural light taken in from above is softly led down to the 1st-floor LDK (living-dining-kitchen).
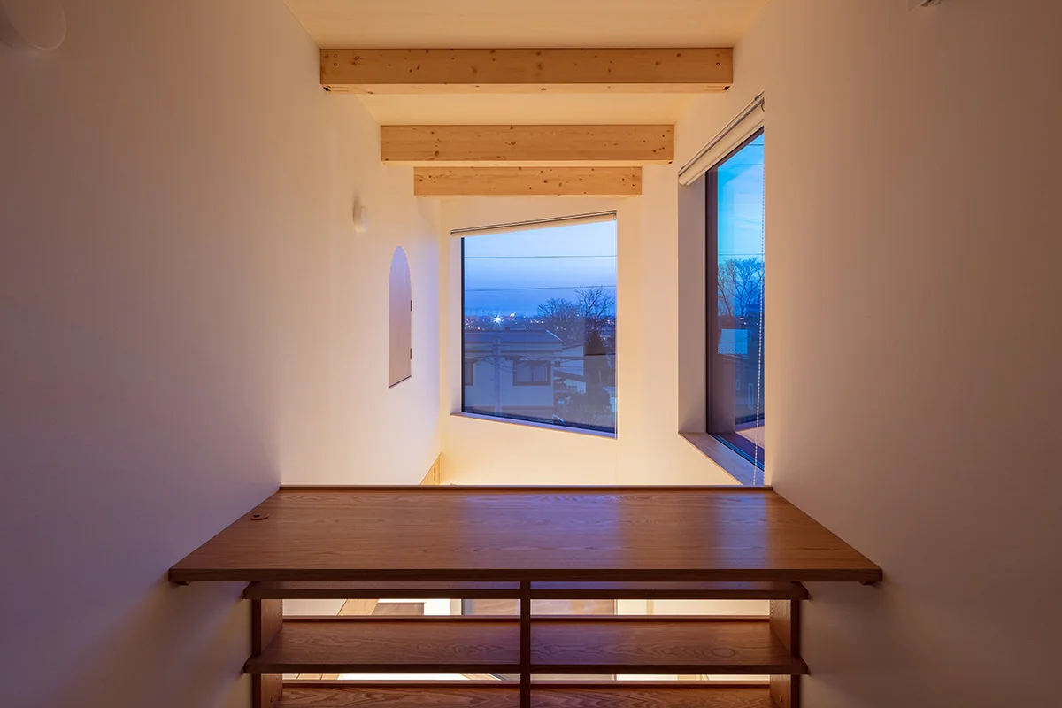
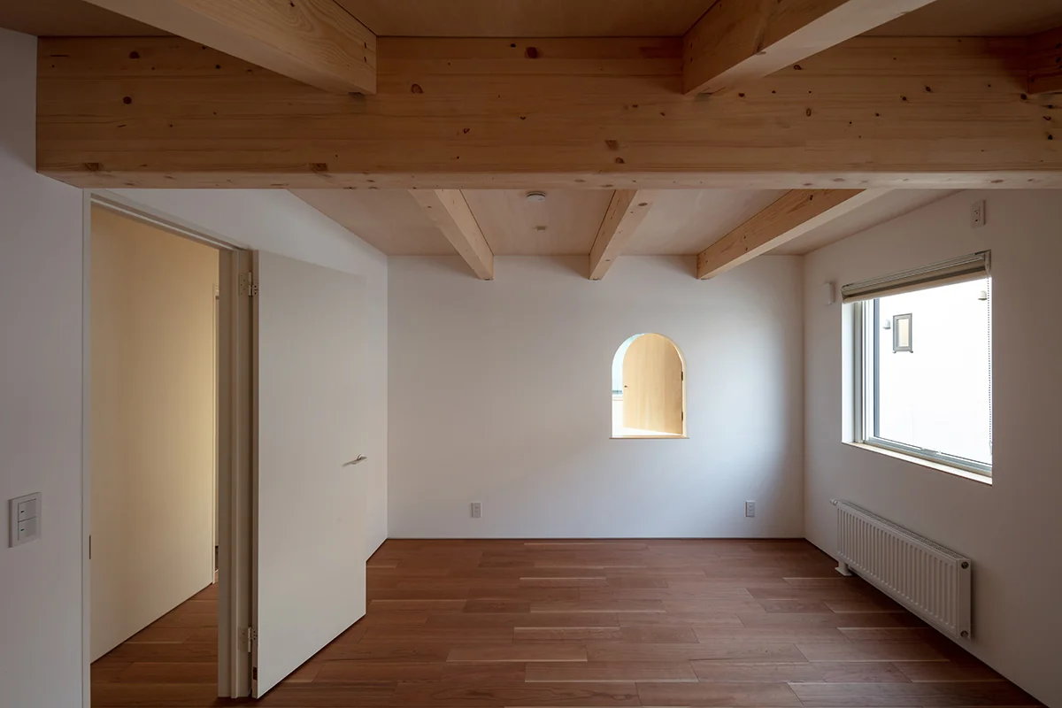
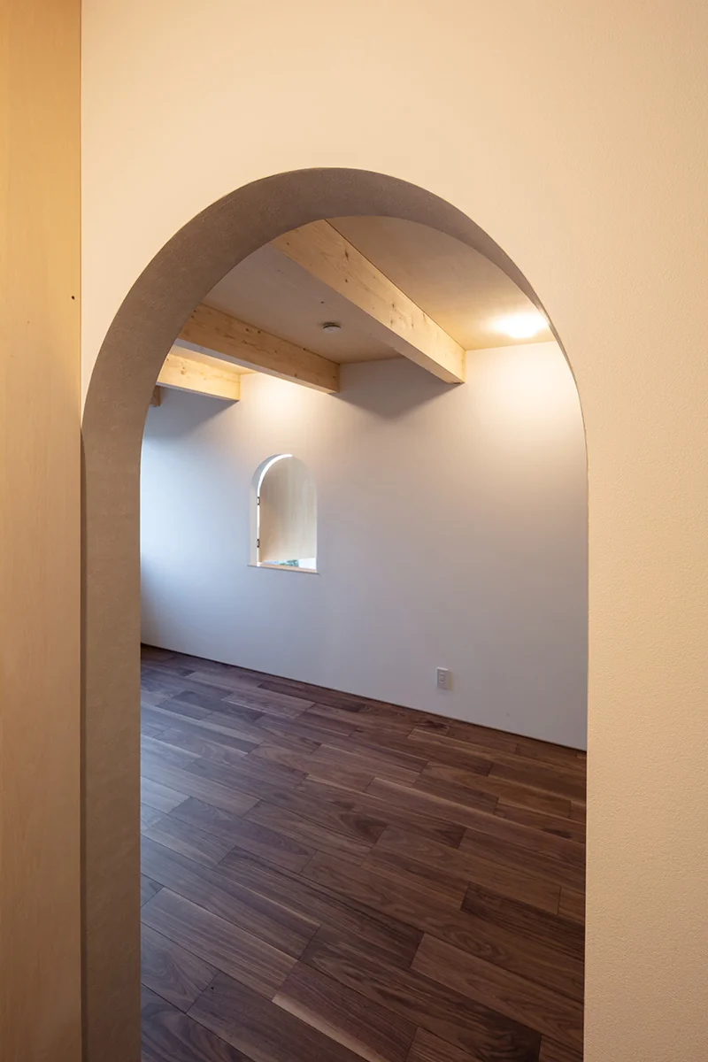
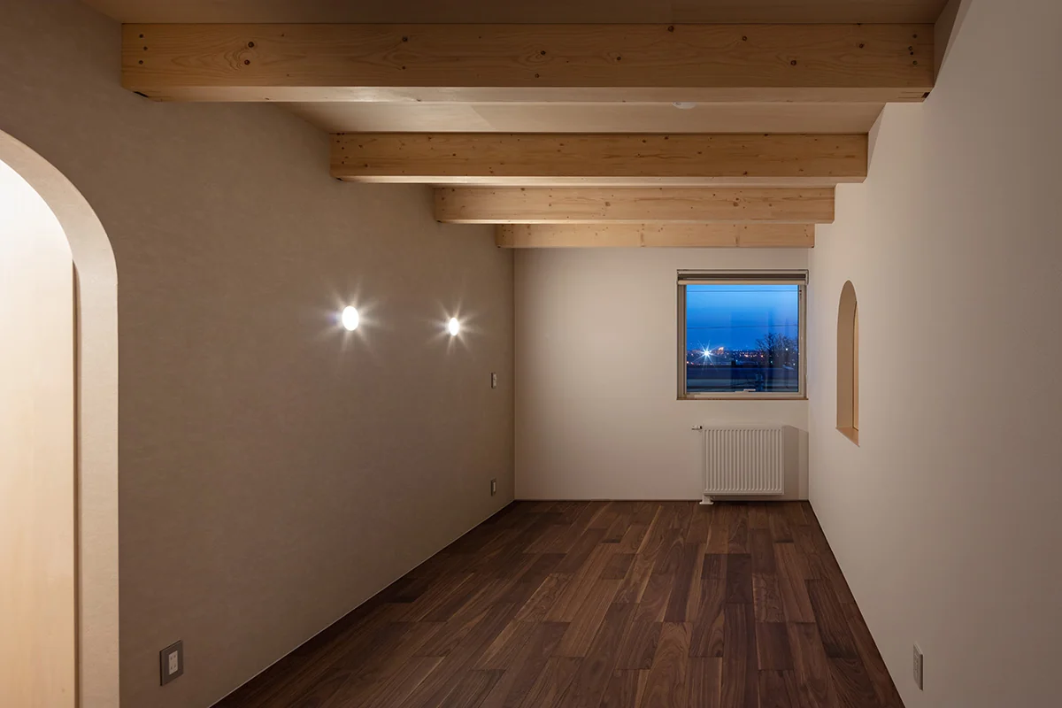
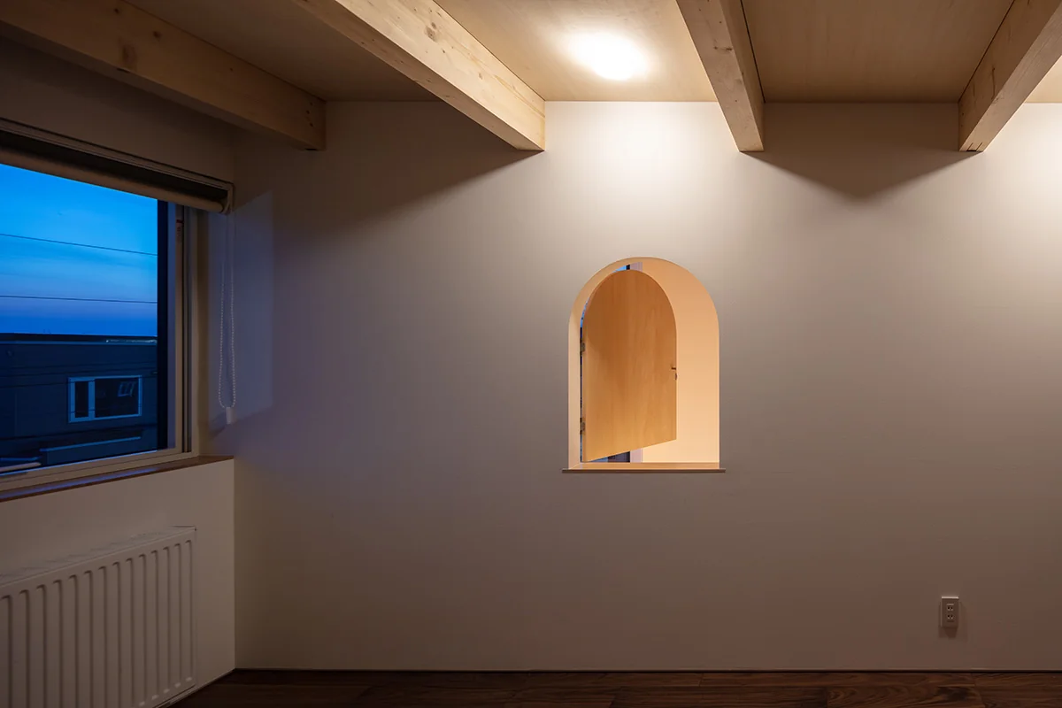
Large windows opening widely to the east create expanded views to the sky and the streetscape, and the interior emphasizes the tactile quality of wood, such as solid timber and todomatsu tongue-and-groove boarding. This residence turns limited site conditions into architectural appeal. Use: Residential
Building area: 59.95 m² (18.14 tsubo)
Total floor area: 165.48 m² (50.06 tsubo)
Construction method: New construction / Basement RC (reinforced concrete)・1st–2nd floors timber
Construction: 株式会社川端工務店
Concrete work / exterior works: 株式会社佐藤建工
Electrical: 赤井畑電気
Plumbing / equipment: 株式会社アスコート
Built-in furniture / fittings: (有)本間木工品製作所
Pre-cut timber: 東北木材株式会社
Sheet metal / waterproofing: 片川板金
Wood finishing materials: 株式会社猪田材木店
Exterior joinery: PVC sashes (triple-glazed, double-sided Low-e glass)
Heating / hot water: Ecofeel boiler (kerosene) central heating — hydronic underfloor heating + hydronic panel heaters
Ventilation: Mechanical ventilation, Type 3 (mechanical exhaust)
Insulation: Underfloor insulation (extruded polystyrene foam insulation class 3-b 100 mm + high-performance glass wool 16K 105 mm); Exterior wall (cavity insulation high-performance glass wool 16K 105 mm + additional insulation extruded polystyrene foam insulation class 3-b 50 mm); Roof insulation (high-performance glass wool 16K 120 mm × 2 layers)
Lighting: LED lighting
Flooring: Black cherry engineered flooring
Interior walls / ceilings: Vinyl wallpaper; Shina plywood; todomatsu tongue-and-groove boarding
Exterior cladding: 0.35 mm color Galvalume steel, vertical flat seam
Roof: PVC sheet waterproofing; 0.35 mm color Galvalume steel standing-seam roofing
Thermal performance (average thermal transmittance of the building envelope UA): 0.29 W/(m²·K)
Primary energy consumption (BEI): 0.7
The site conditions and regulatory constraints were regarded not as limitations but as conditions that guide an architecture unique to that land, and the dwelling was assembled from a sectional planning approach. A hybrid structure was adopted with a reinforced concrete basement and timber construction for the 1st and 2nd floors, rationally arranging the garage, storage and living spaces.
By continuing the double-height void and the stairwell on the 2nd floor, natural light taken in from above is softly led down to the 1st-floor LDK (living-dining-kitchen).
Large windows opening widely to the east create expanded views to the sky and the streetscape, and the interior emphasizes the tactile quality of wood, such as solid timber and todomatsu tongue-and-groove boarding. This residence turns limited site conditions into architectural appeal. Use: Residential
Building area: 59.95 m² (18.14 tsubo)
Total floor area: 165.48 m² (50.06 tsubo)
Construction method: New construction / Basement RC (reinforced concrete)・1st–2nd floors timber
Construction: 株式会社川端工務店
Concrete work / exterior works: 株式会社佐藤建工
Electrical: 赤井畑電気
Plumbing / equipment: 株式会社アスコート
Built-in furniture / fittings: (有)本間木工品製作所
Pre-cut timber: 東北木材株式会社
Sheet metal / waterproofing: 片川板金
Wood finishing materials: 株式会社猪田材木店
Exterior joinery: PVC sashes (triple-glazed, double-sided Low-e glass)
Heating / hot water: Ecofeel boiler (kerosene) central heating — hydronic underfloor heating + hydronic panel heaters
Ventilation: Mechanical ventilation, Type 3 (mechanical exhaust)
Insulation: Underfloor insulation (extruded polystyrene foam insulation class 3-b 100 mm + high-performance glass wool 16K 105 mm); Exterior wall (cavity insulation high-performance glass wool 16K 105 mm + additional insulation extruded polystyrene foam insulation class 3-b 50 mm); Roof insulation (high-performance glass wool 16K 120 mm × 2 layers)
Lighting: LED lighting
Flooring: Black cherry engineered flooring
Interior walls / ceilings: Vinyl wallpaper; Shina plywood; todomatsu tongue-and-groove boarding
Exterior cladding: 0.35 mm color Galvalume steel, vertical flat seam
Roof: PVC sheet waterproofing; 0.35 mm color Galvalume steel standing-seam roofing
Thermal performance (average thermal transmittance of the building envelope UA): 0.29 W/(m²·K)
Primary energy consumption (BEI): 0.7
- Copyright(C)Qurasuki.All Rights Reserved.