House in Minamiashigara|Tenkosha First-Class Architects Office
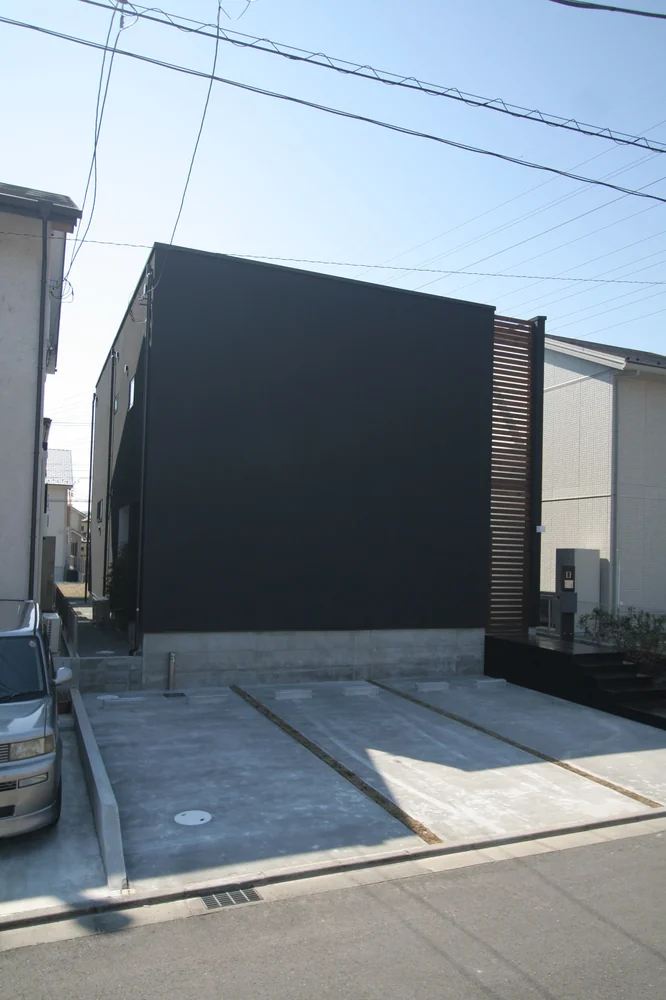
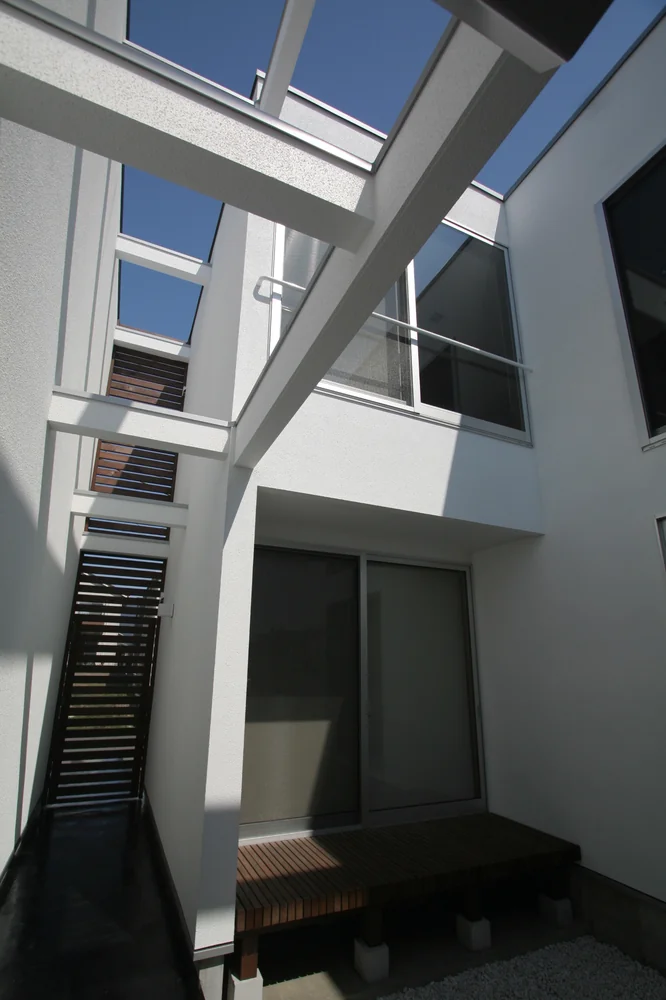
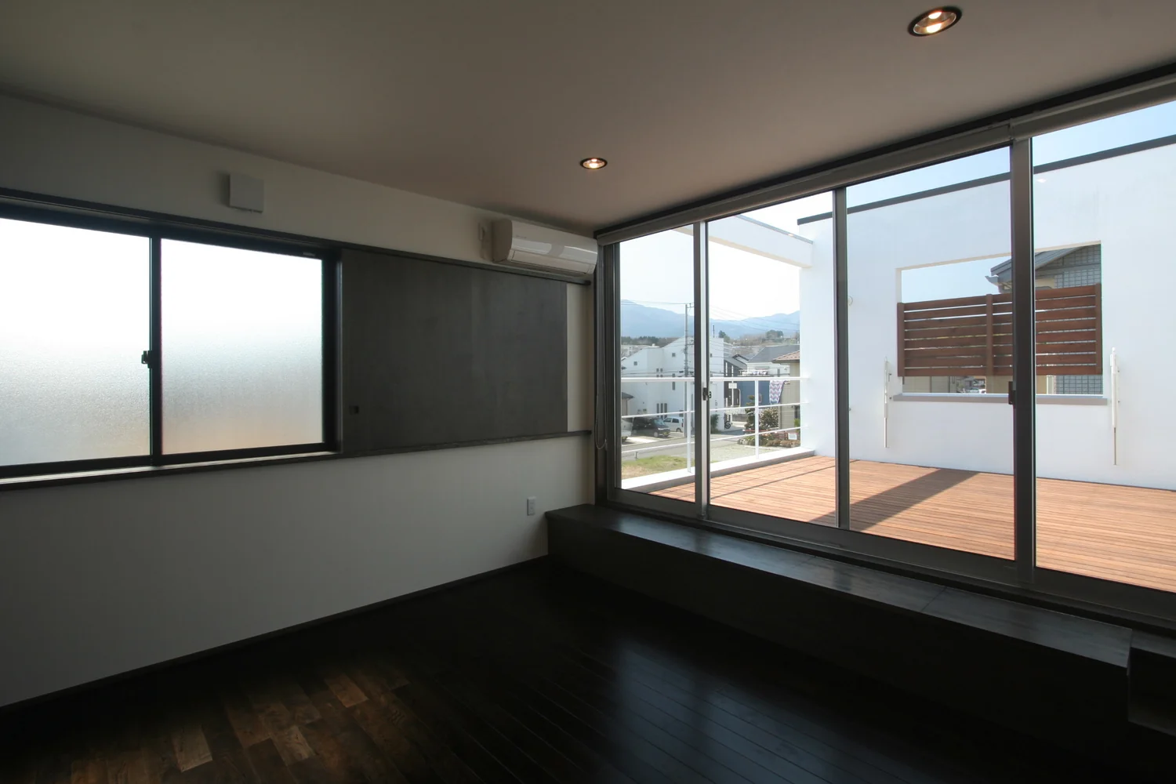
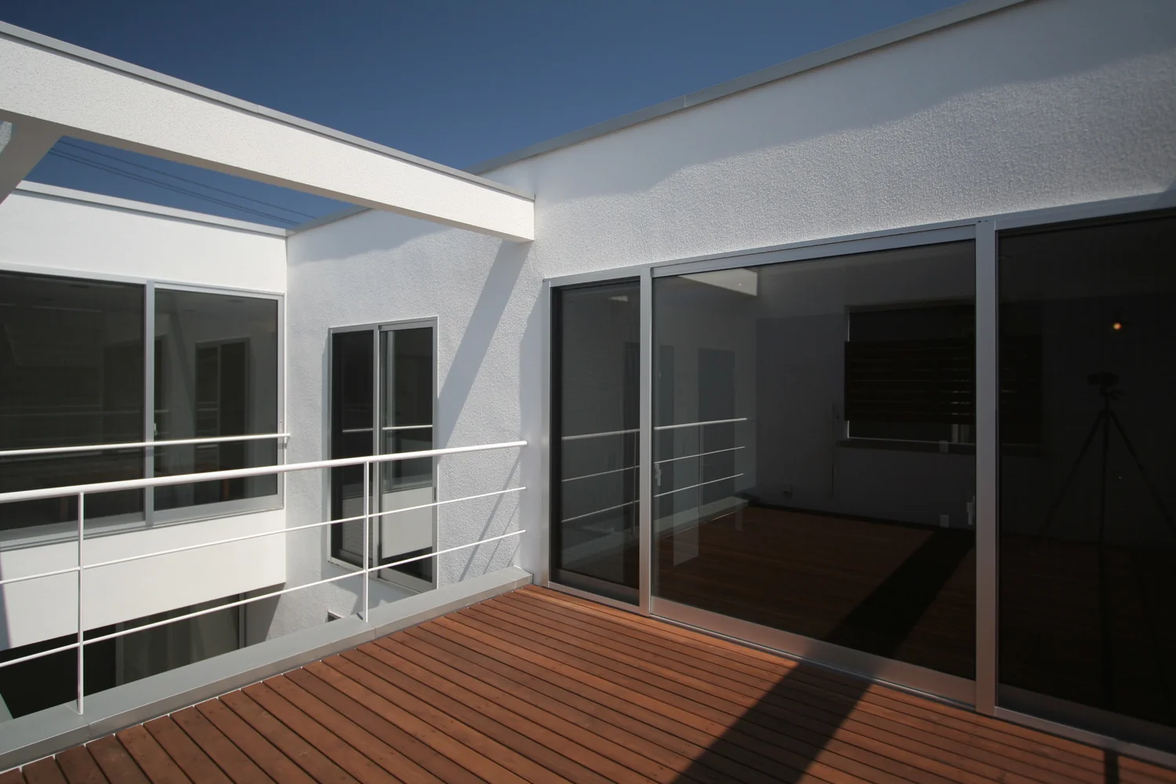
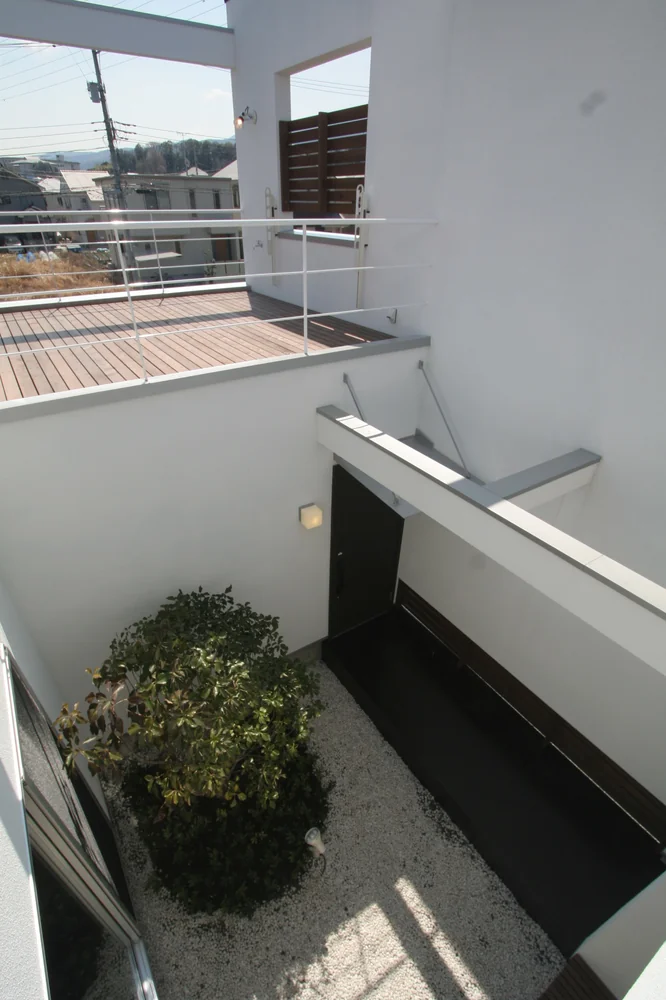
This residence is designed for a young couple and their two cats to enjoy a harmonious and joyful life together. The site is currently undergoing urban redevelopment, surrounded exclusively by newly constructed homes. Sensing a certain incongruity in this uniform modernity, the design concept sought to create a dwelling that turns its back to the street while opening inwardly to embrace privacy and intimacy. On the second floor, a deck space was incorporated to maintain a respectful distance from the surrounding environment while ensuring ample natural light penetration.
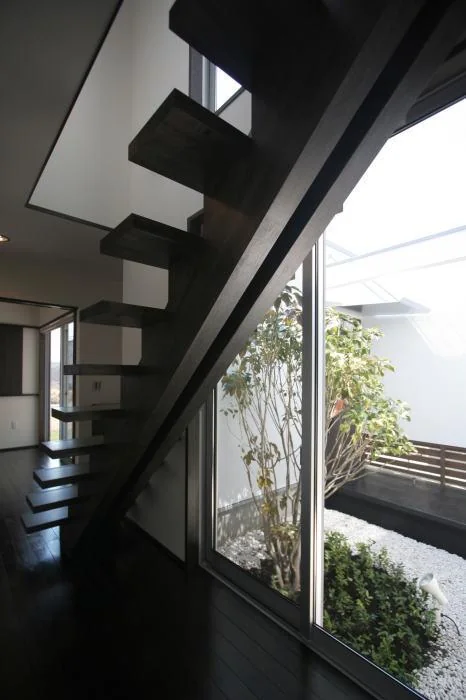
The U-shaped floor plan encloses a courtyard, where a "Kakuremino" tree is planted, symbolizing the home's conceptual balance between gently connecting to the neighborhood and offering a secluded personal retreat.
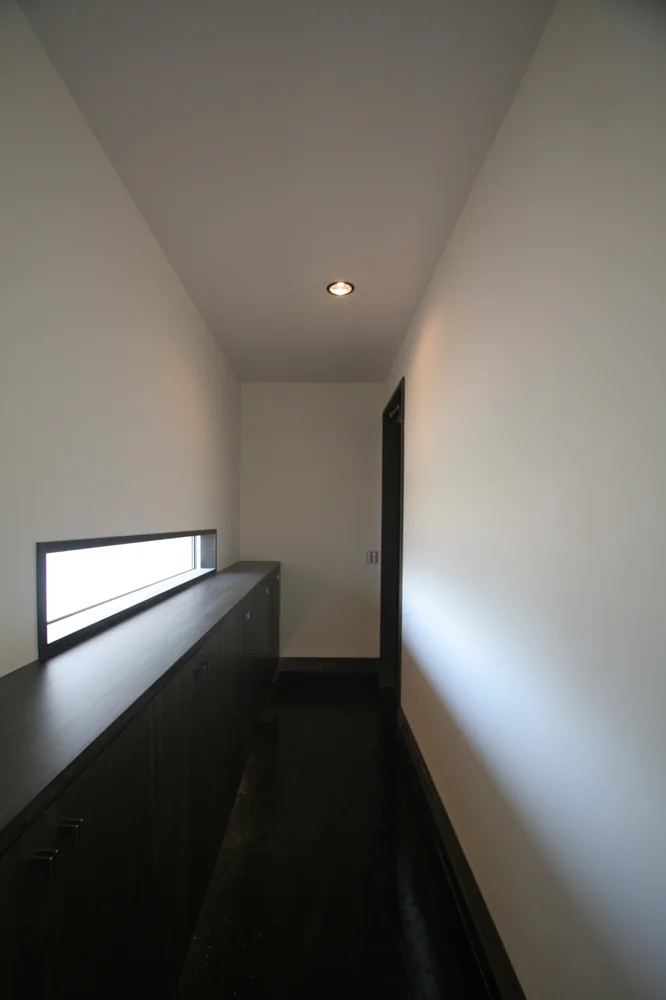
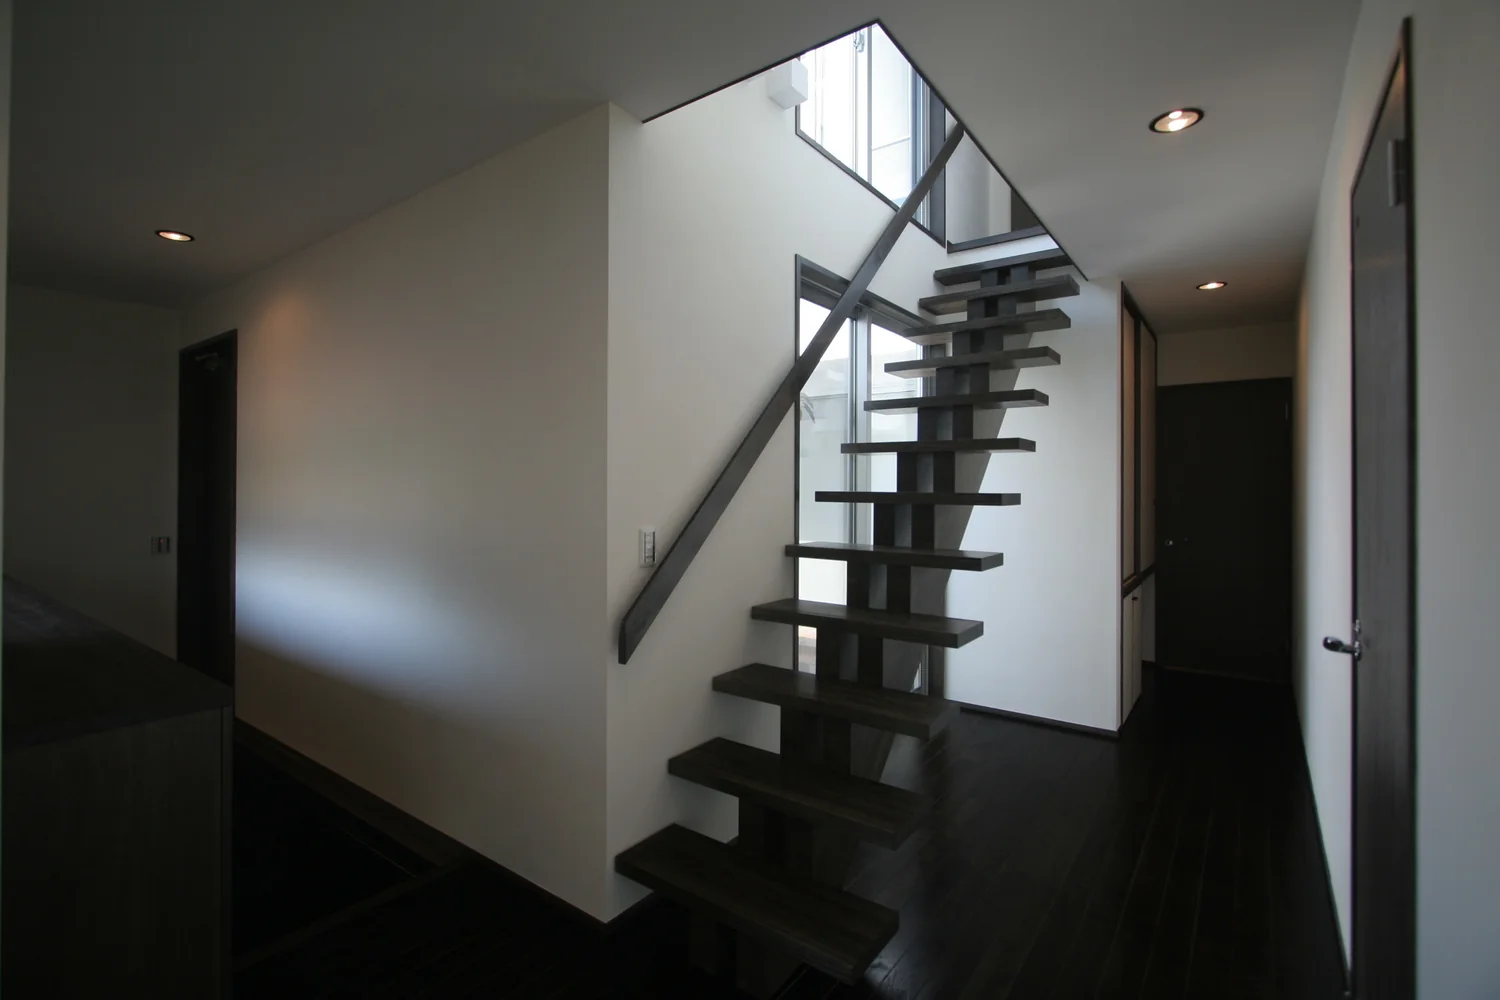
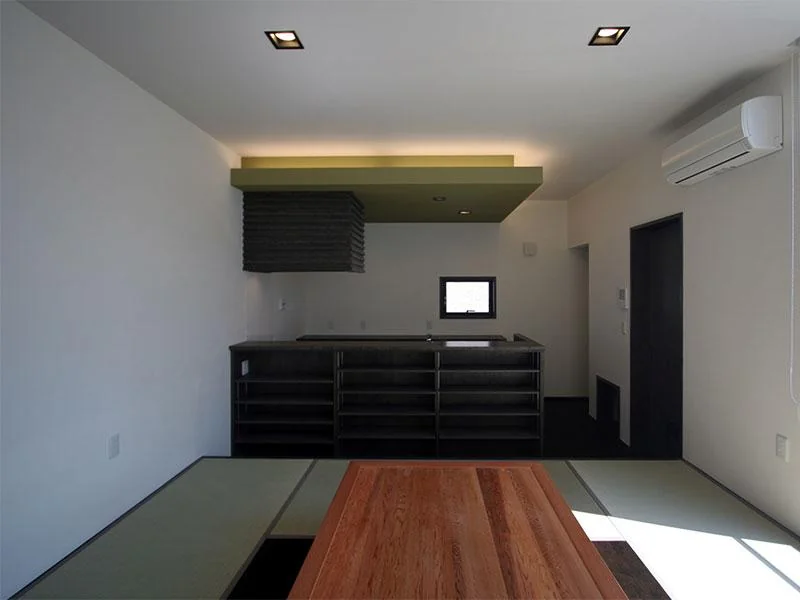
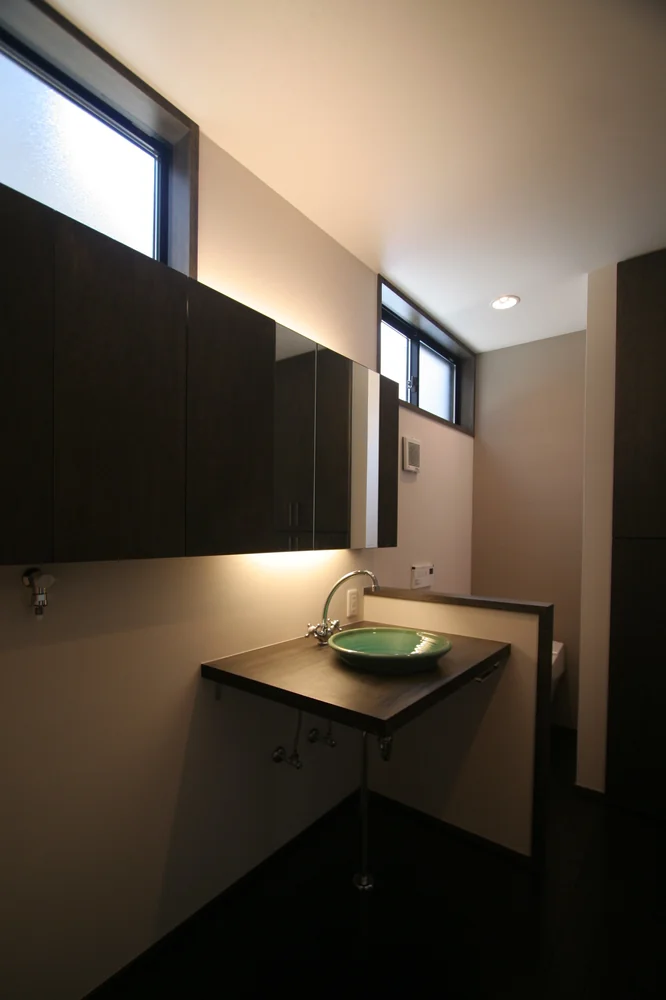
The interior is unified by a contemporary Japanese aesthetic, emphasizing not "antiquity" but rather a serene and composed atmosphere. The residence exudes a dignified presence befitting an adult home, characterized by understated elegance. It aspires to age gracefully, not by deteriorating, but by deepening in character and charm over time.
Building Overview
Detached single-family residence / Two-story timber-framed construction
Site area: 179.00 m²
Building footprint (building coverage area): 49.68 m² (15.02 tsubo)
Gross floor area (total floor area): 100.06 m² (30.26 tsubo)
Contractor: Yasuike Construction Industry Co., Ltd.