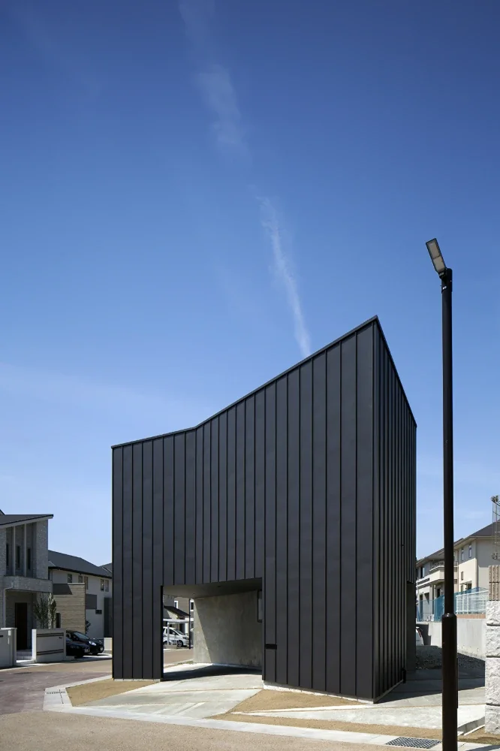
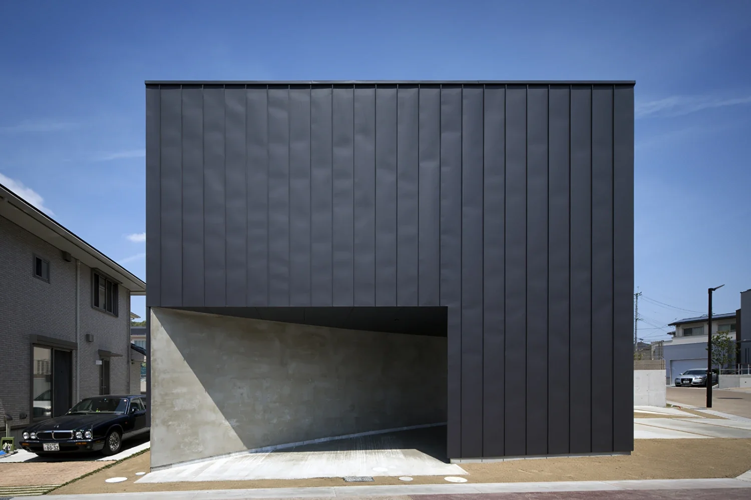
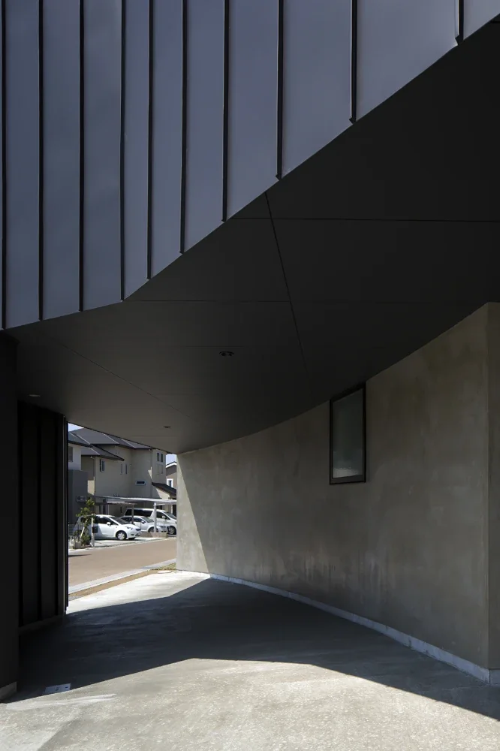
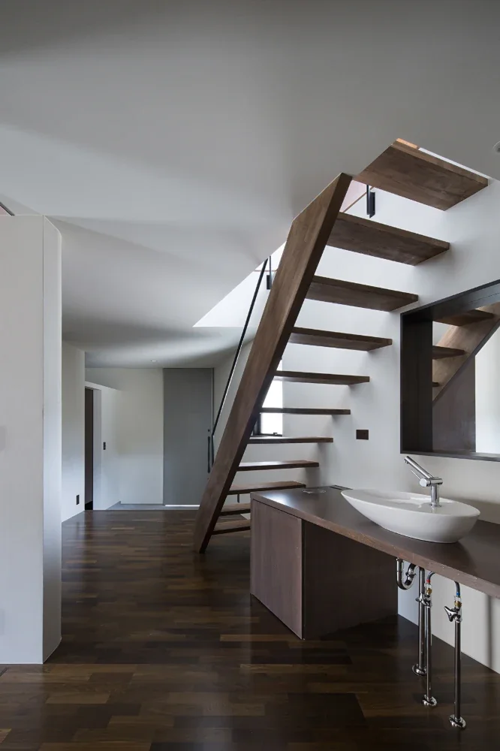
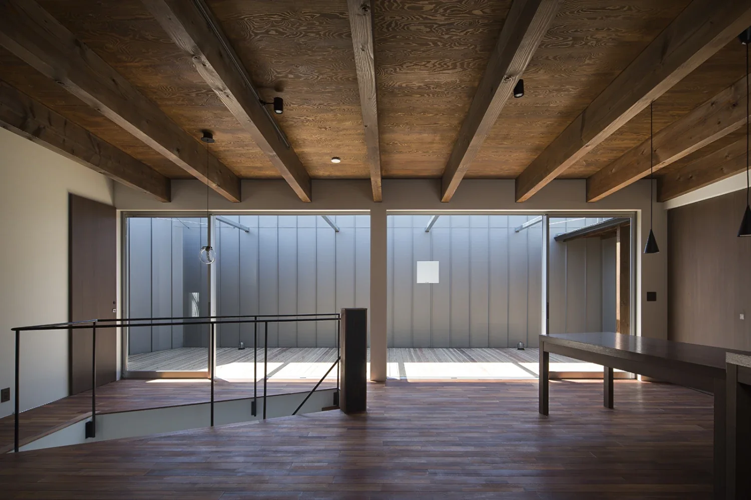
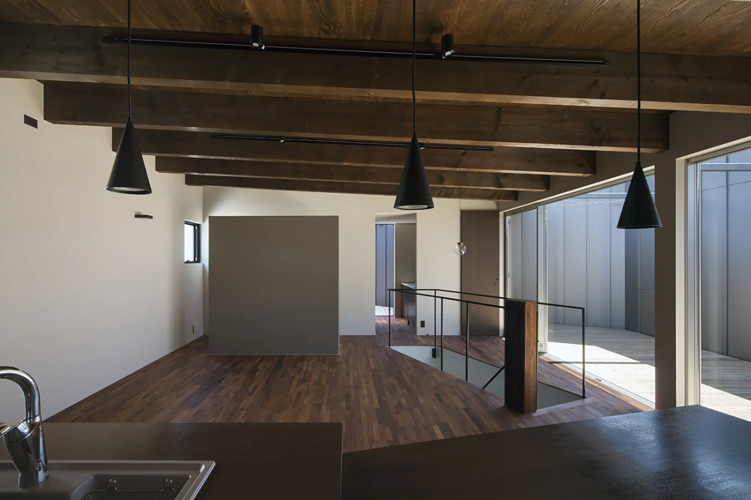
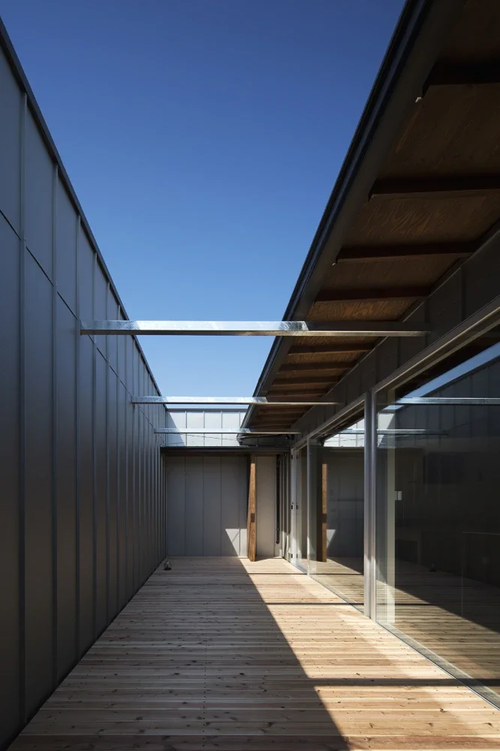
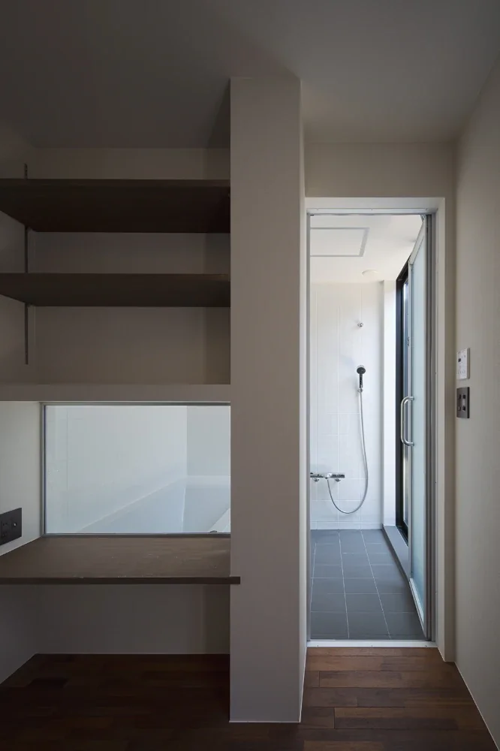
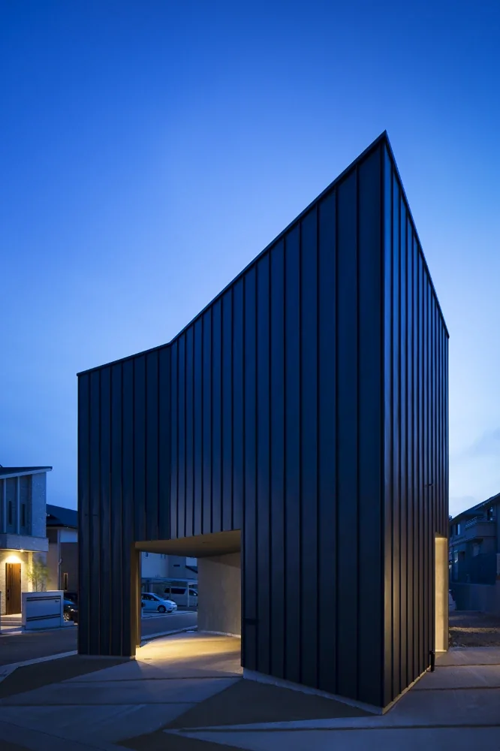
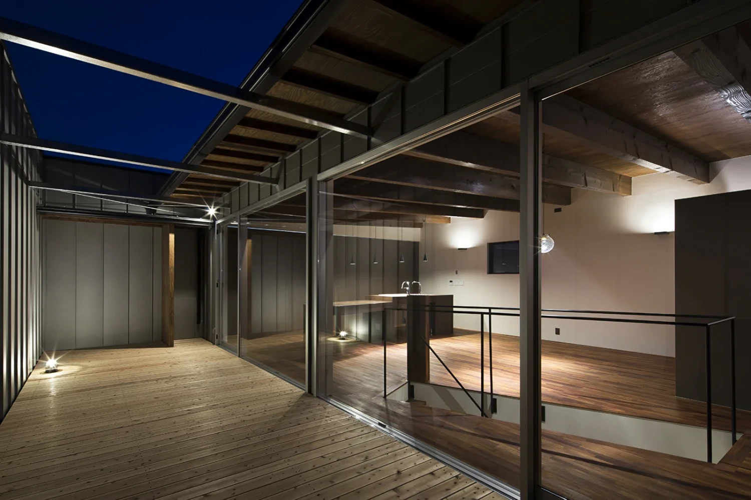
The site is located in a newly developed new town. To ensure privacy from the neighboring houses, the second-floor living/dining/kitchen area, bathroom, and terrace are enclosed by exterior walls in a courtyard-house-like configuration, while allowing natural light and ventilation to enter from above. On the first floor, the building is arranged as a pilotis-like passageway so that cars can drive through the parking area rather than having to reverse in.
Structure: Two-story timber construction
Total floor area: 160 m²