
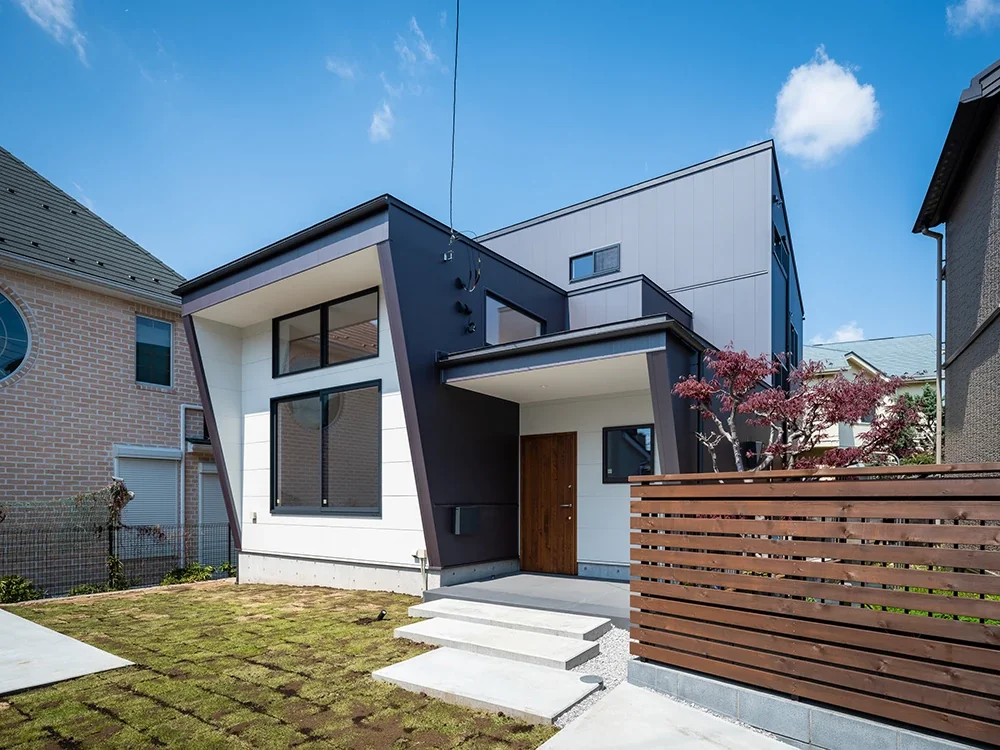
House with a Private Terrace|Exterior
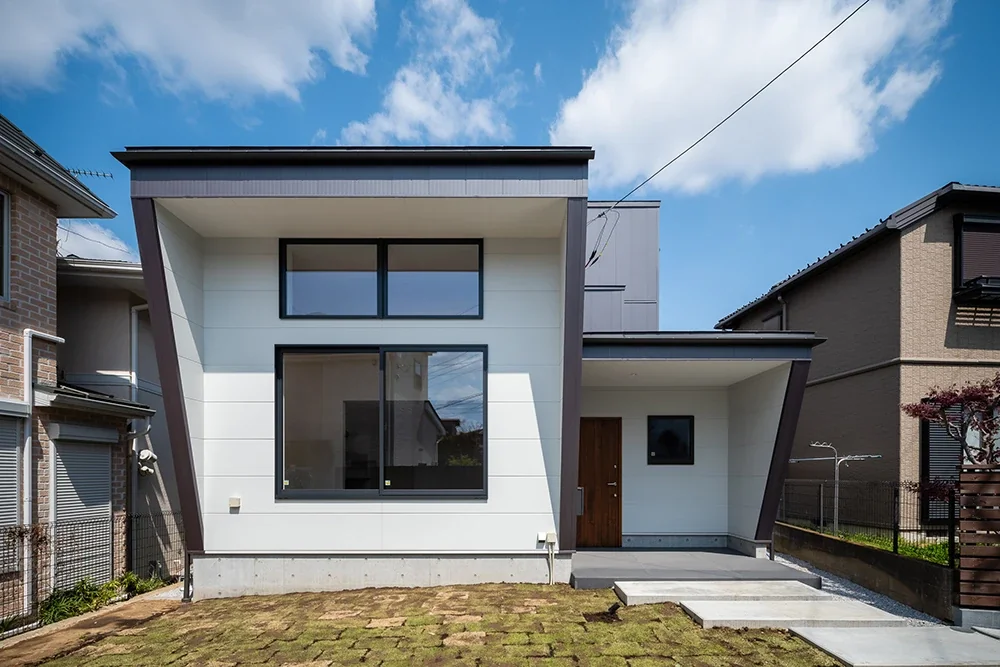
House with a Private Terrace|Exterior
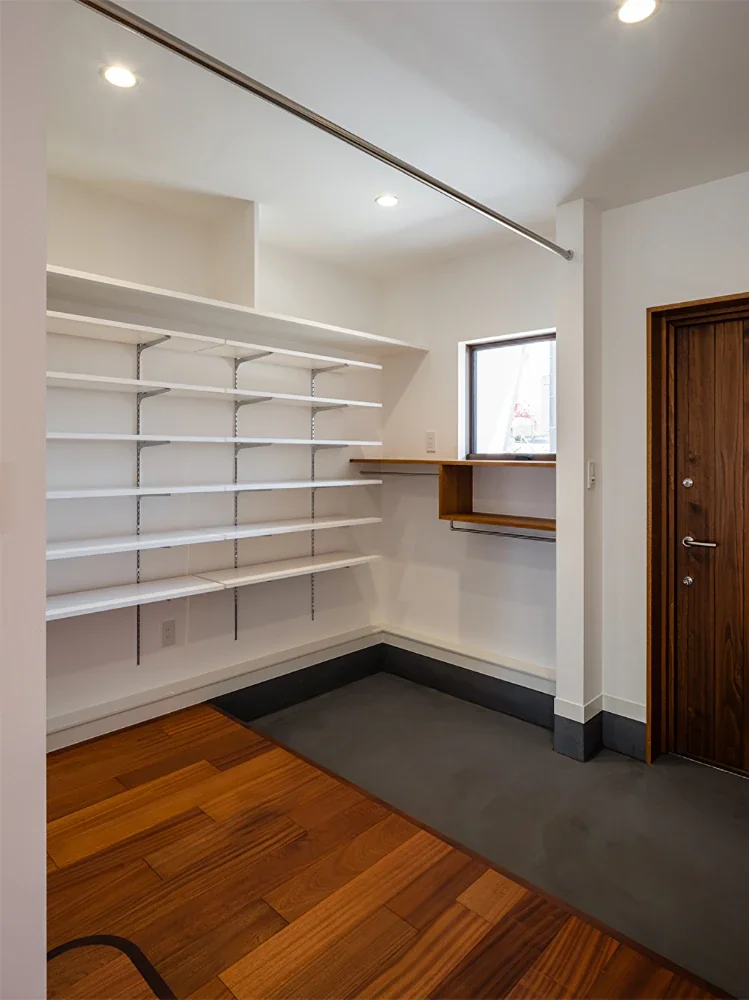
House with a Private Terrace|Storage
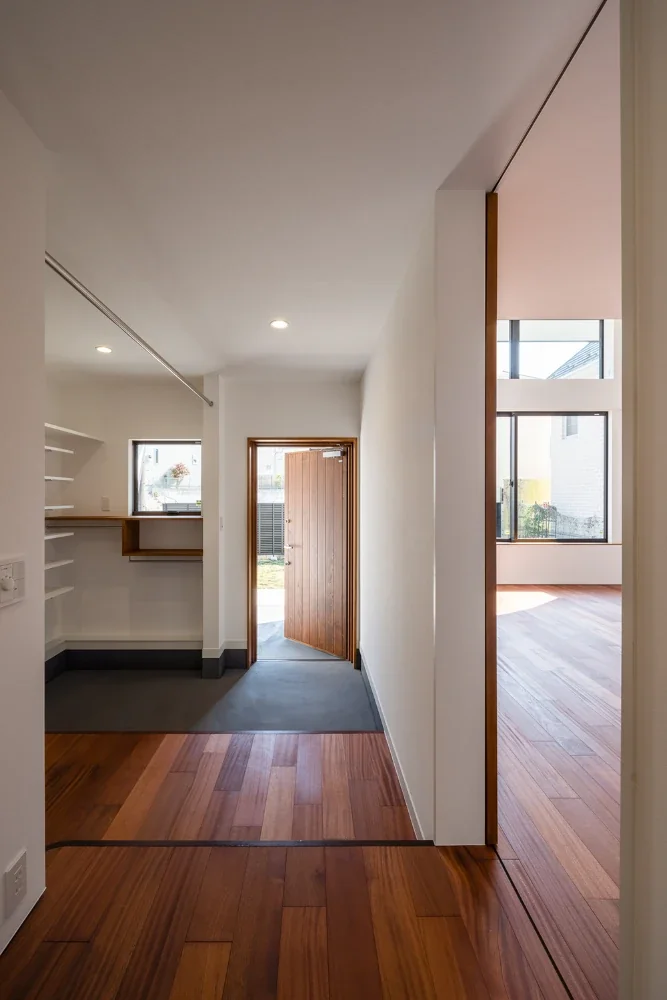
House with a Private Terrace|Entrance hall
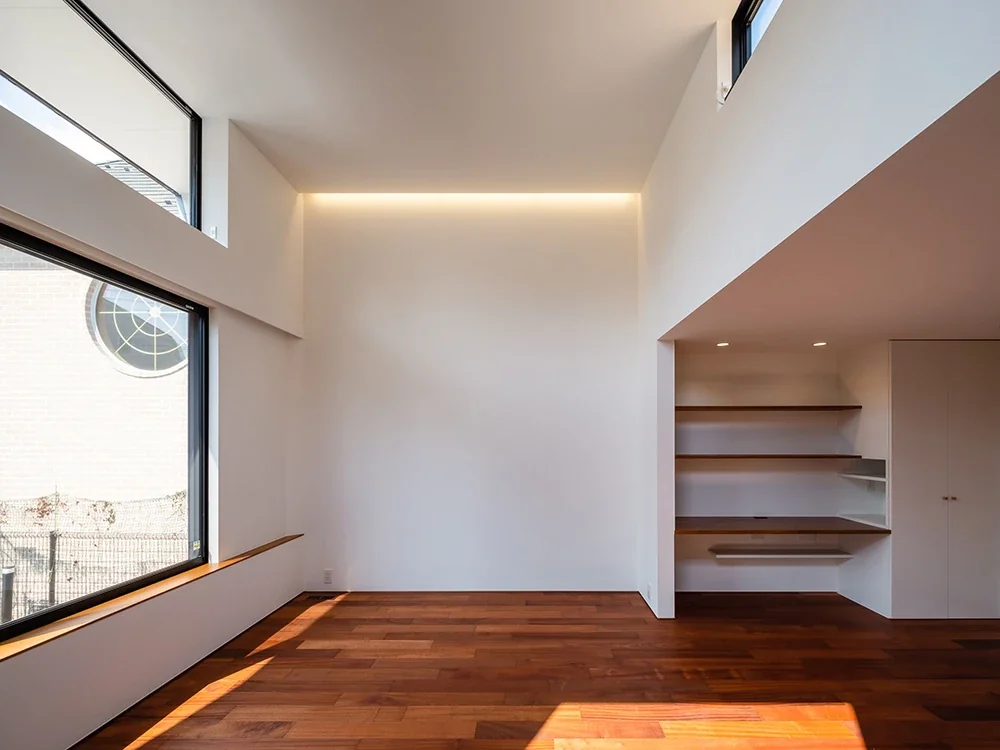
House with a Private Terrace|Living Room
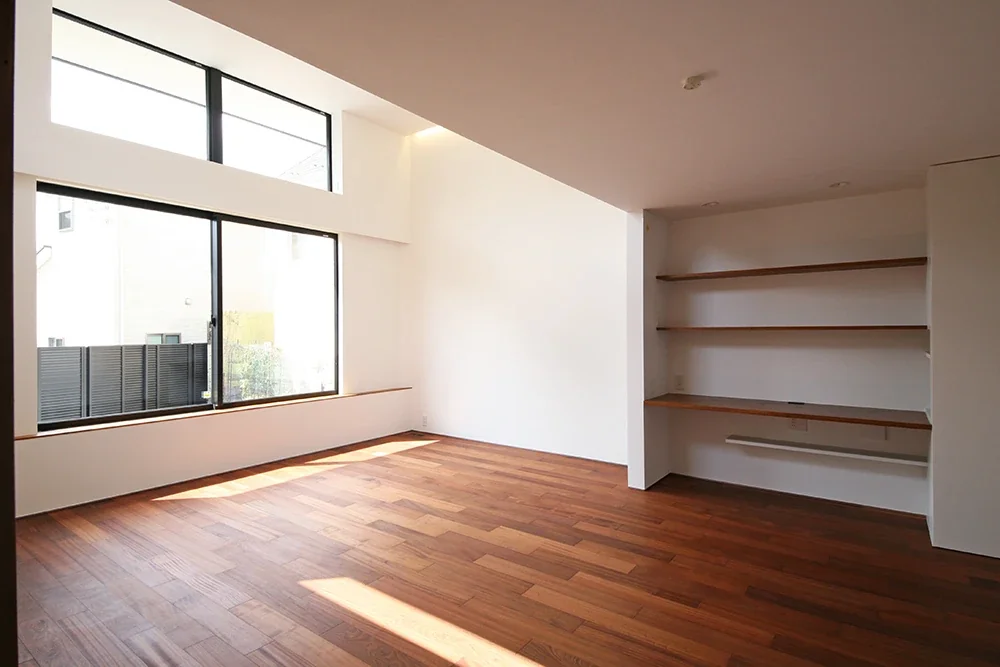
House with a Private Terrace|Living Room
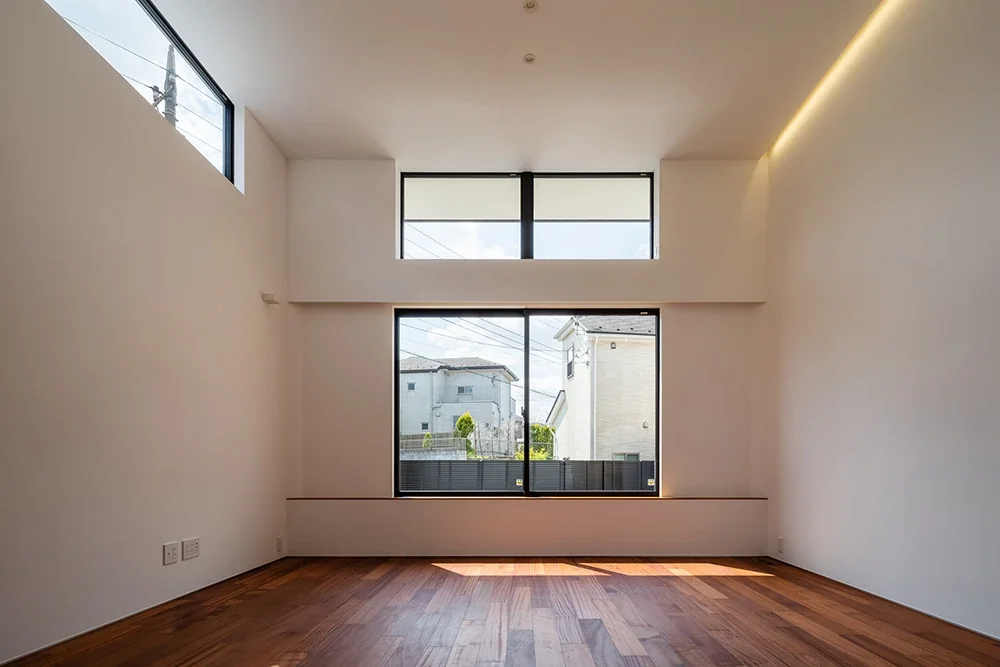
House with a Private Terrace|Living Room
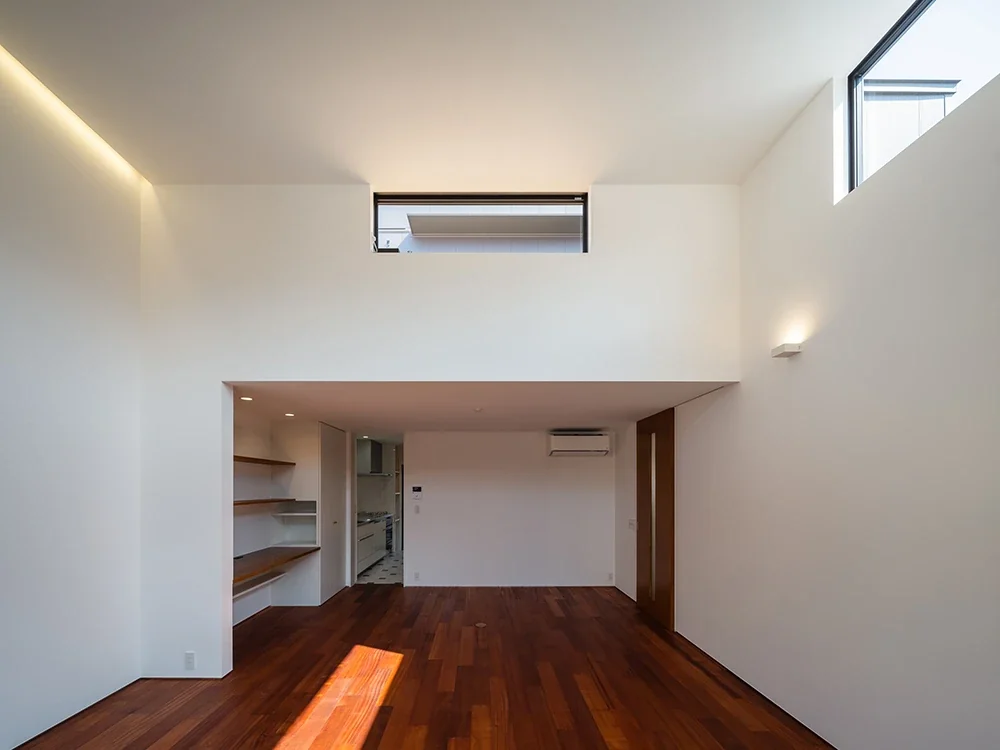
House with a Private Terrace|Dining Area
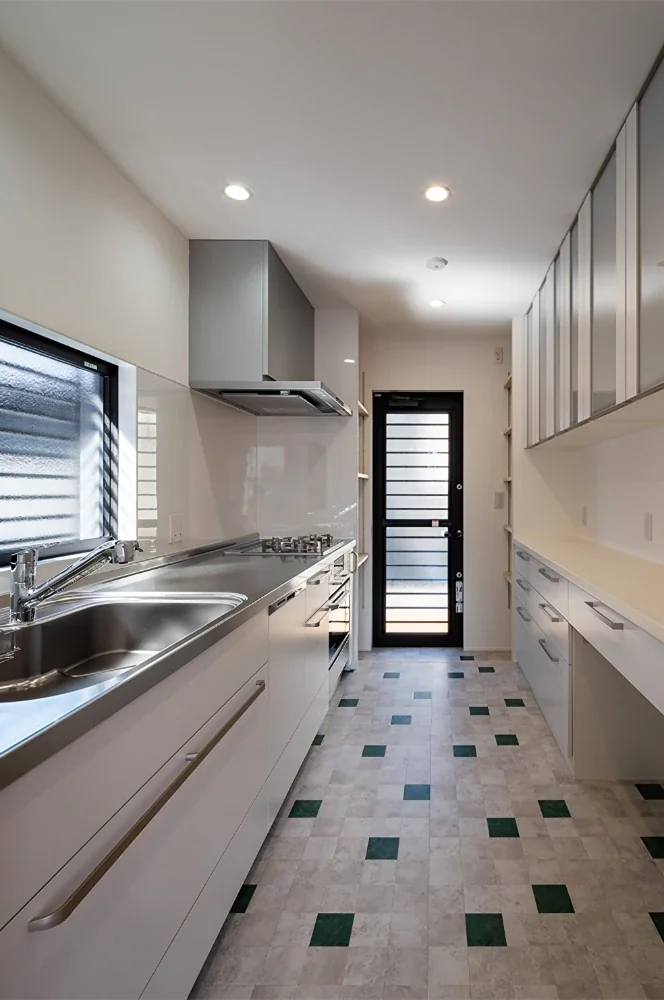
House with a Private Terrace|Kitchen
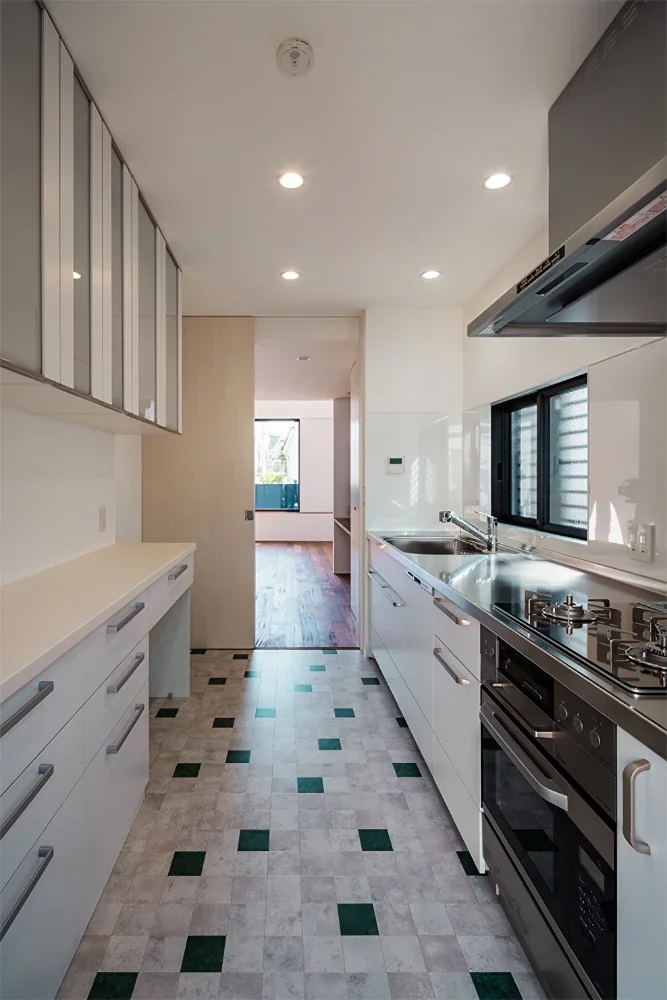
House with a Private Terrace|Kitchen
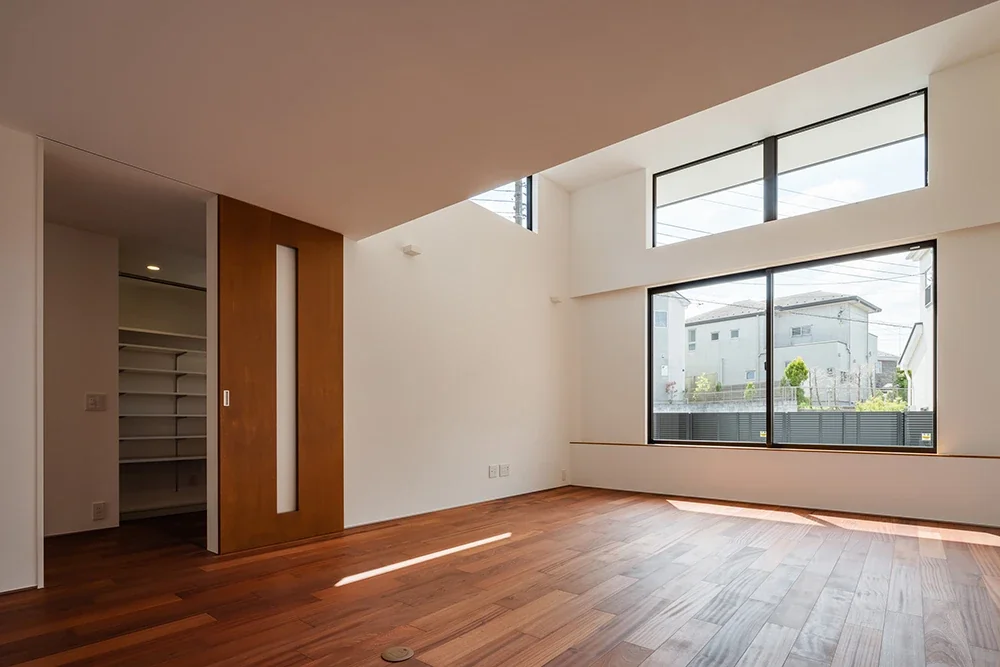
House with a Private Terrace|Living Room
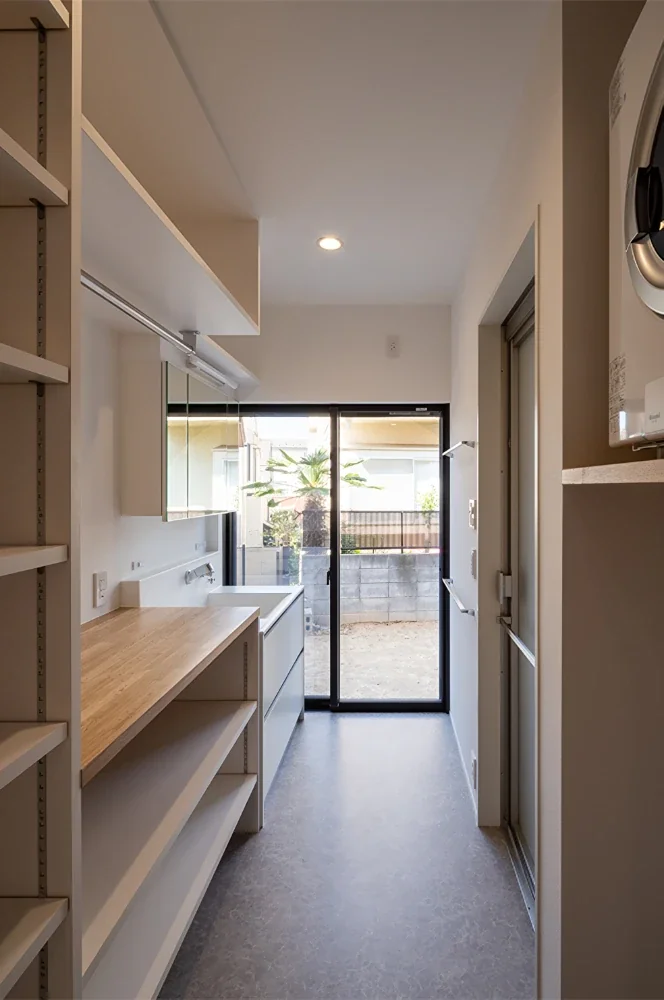
House with a Private Terrace|Lavatory
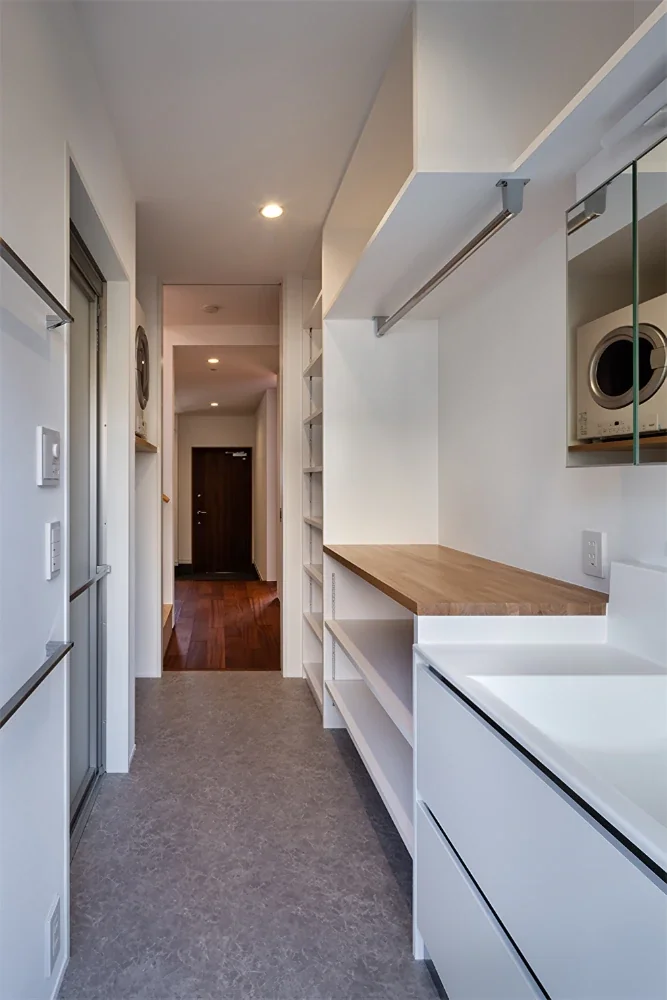
House with a Private Terrace|Lavatory
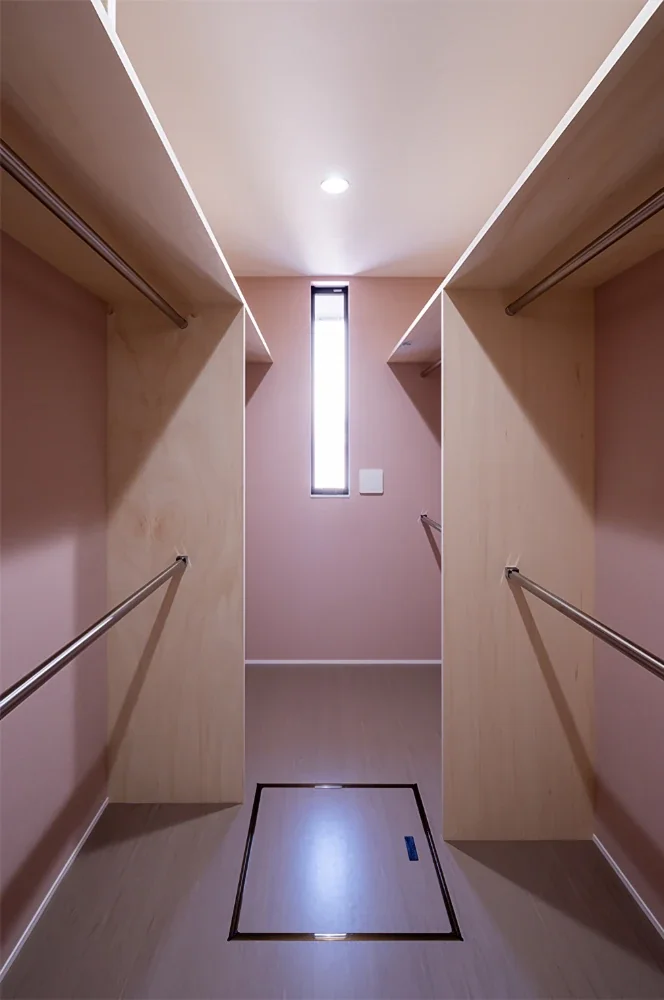
House with a Private Terrace|Storage
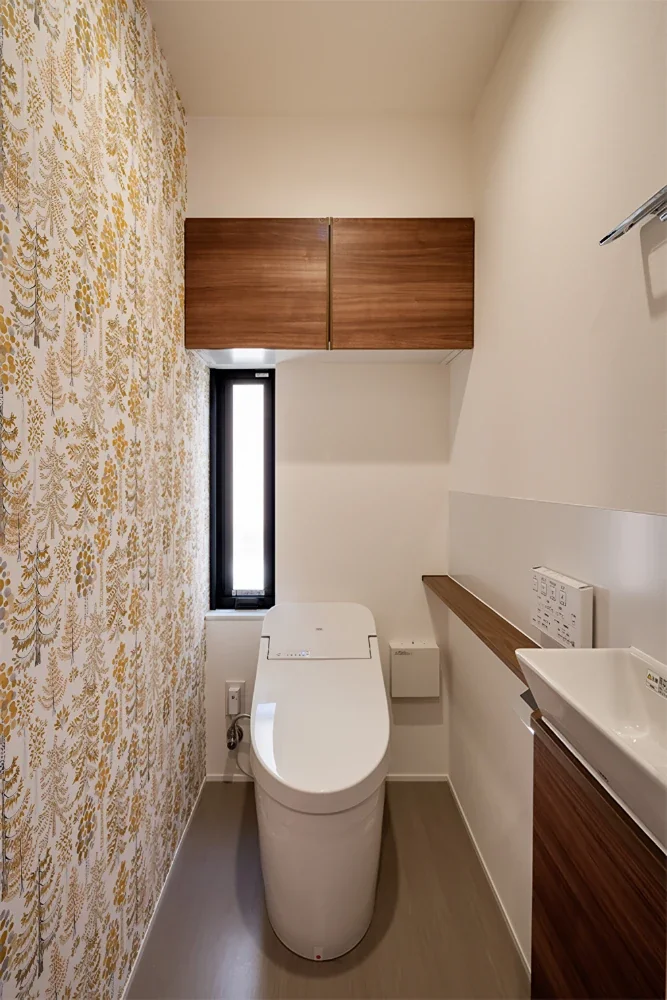
House with a Private Terrace|Toilet
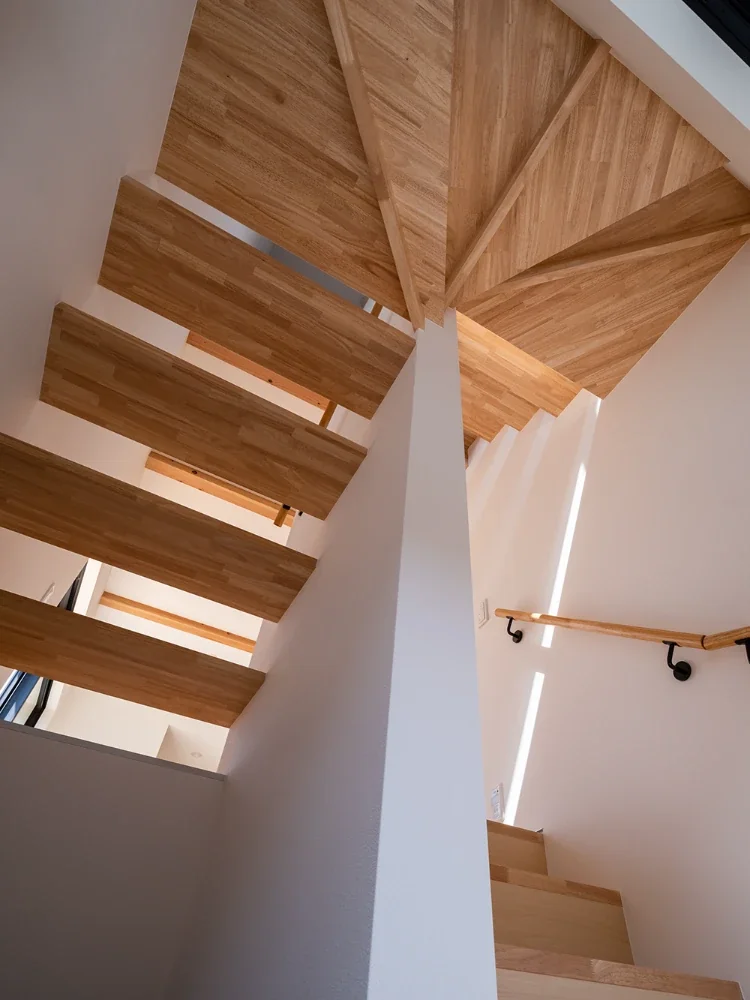
House with a Private Terrace|Stairs
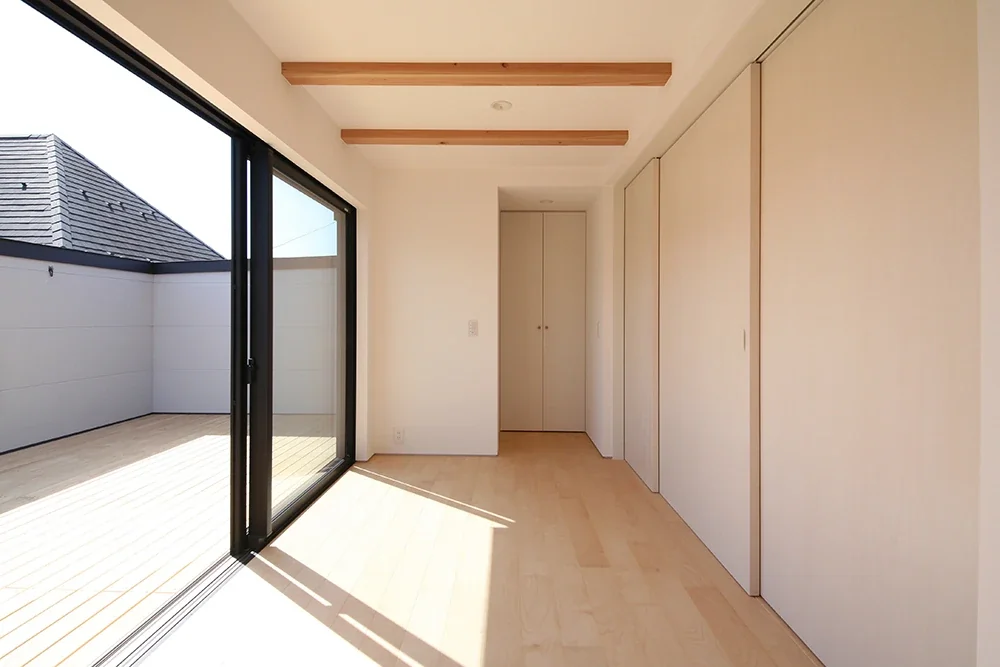
House with a Private Terrace|Terrace
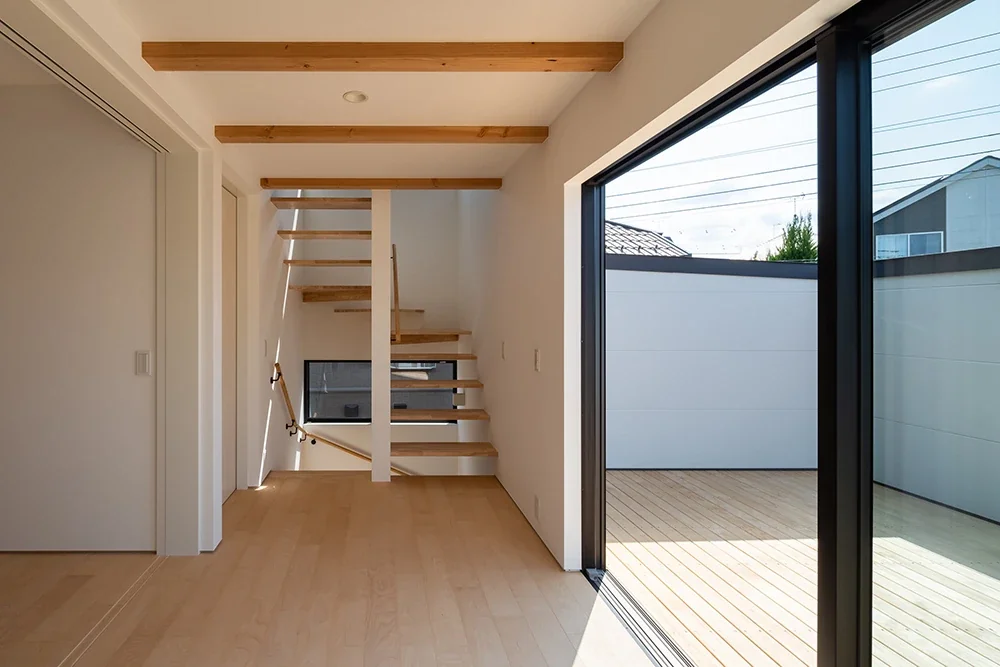
House with a Private Terrace|Terrace
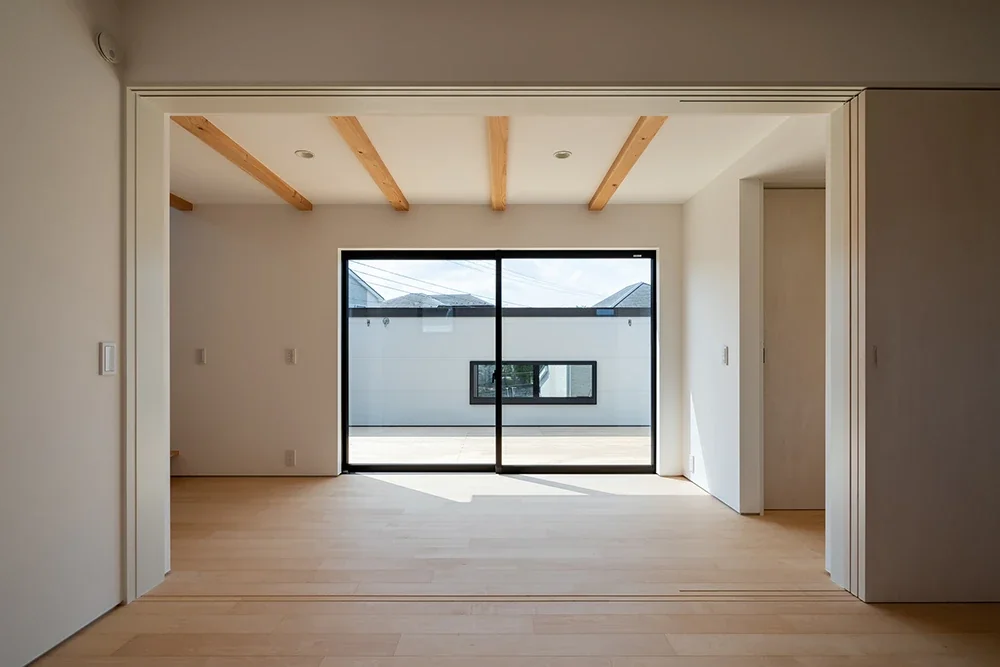
House with a Private Terrace|Living Room
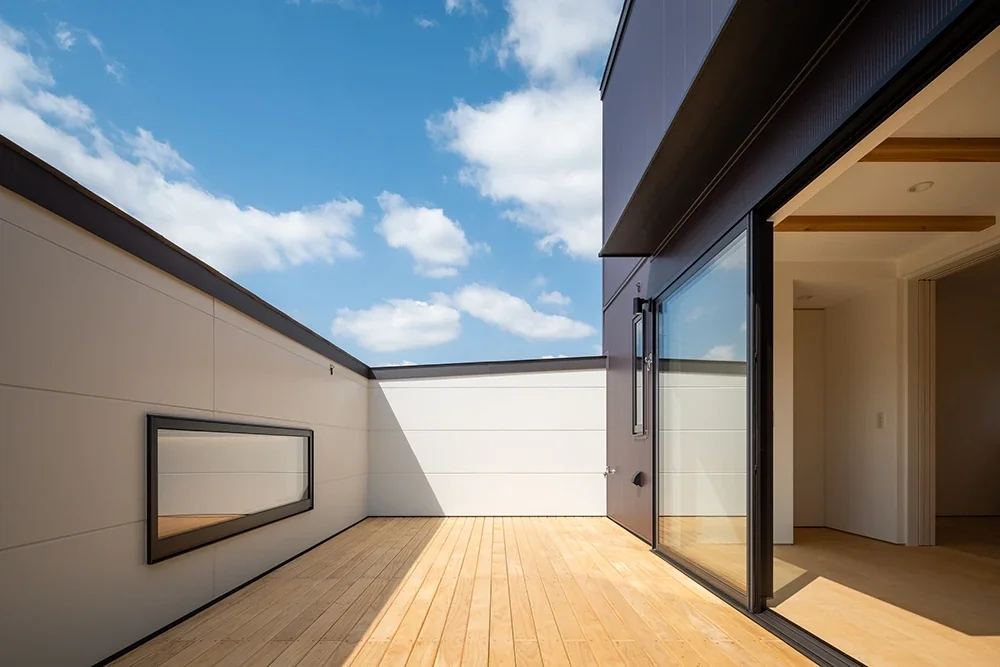
House with a Private Terrace|Terrace
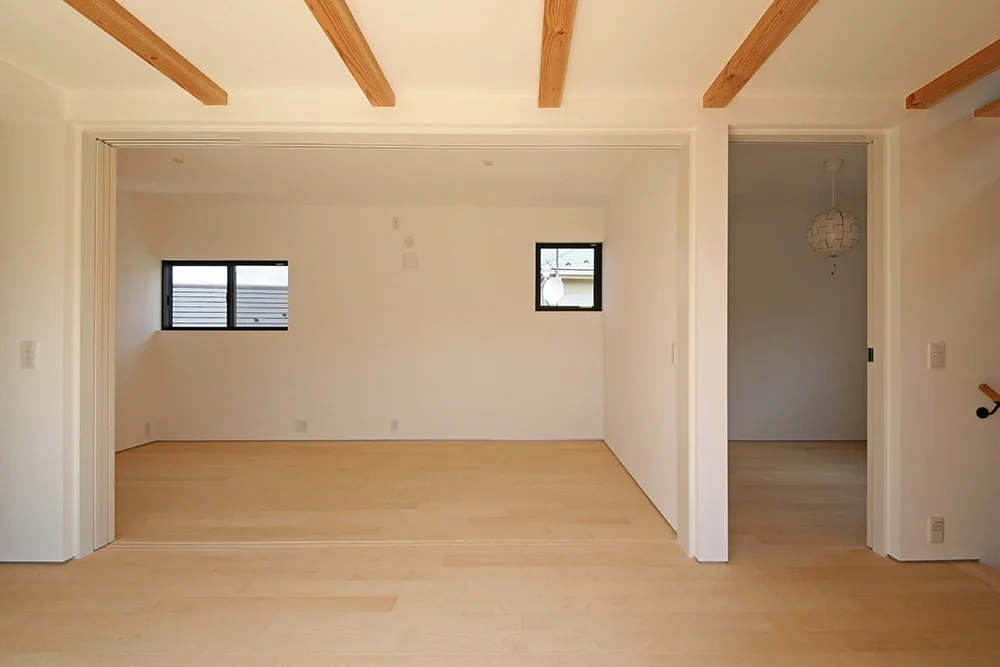
House with a Private Terrace|Living Room
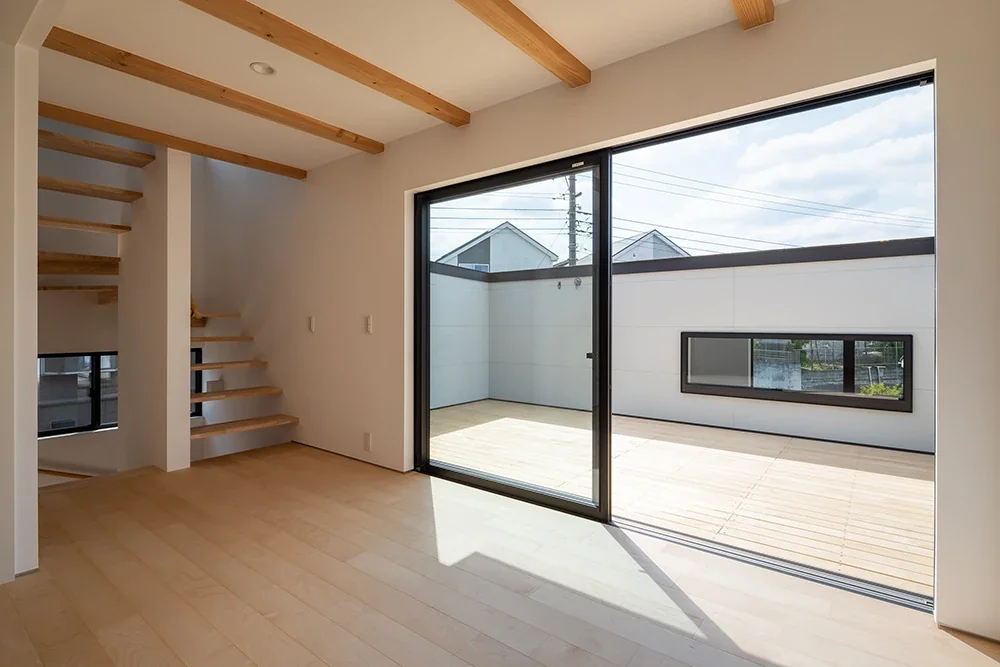
House with a Private Terrace|Terrace
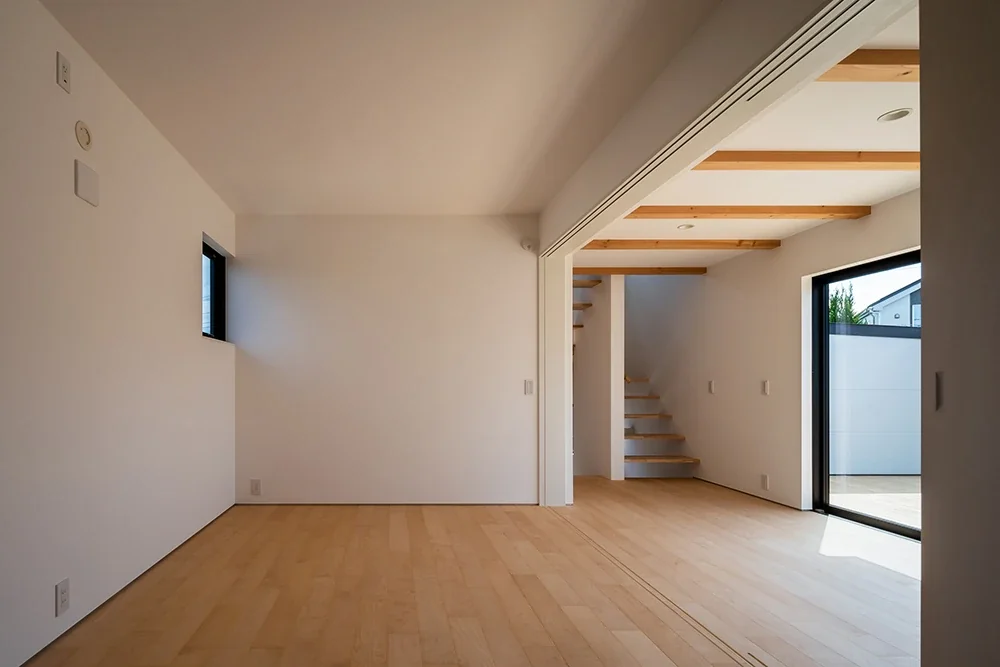
House with a Private Terrace|Living Room
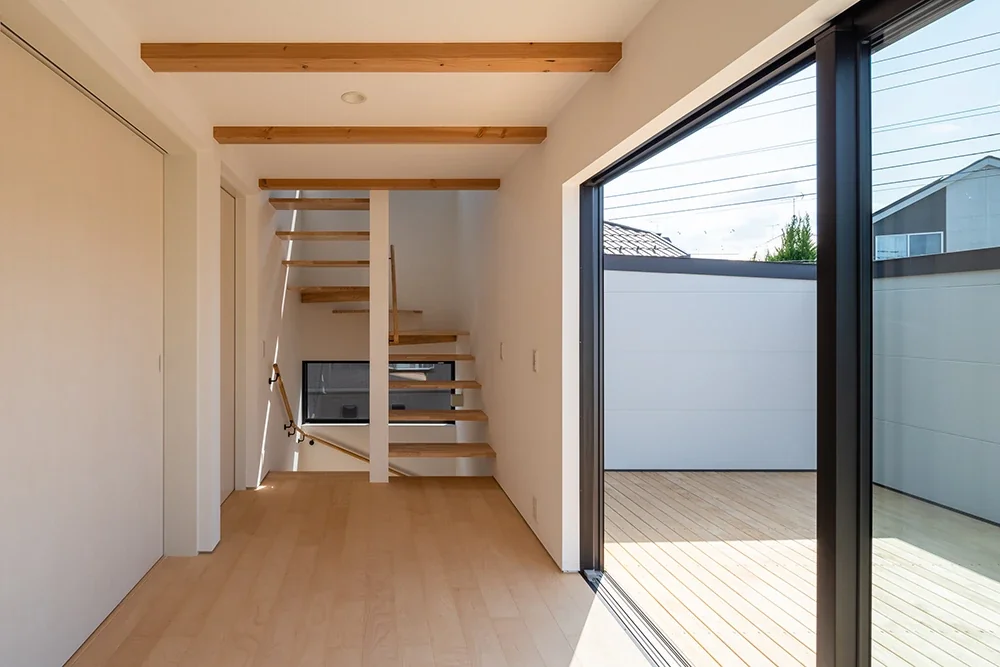
House with a Private Terrace|Terrace
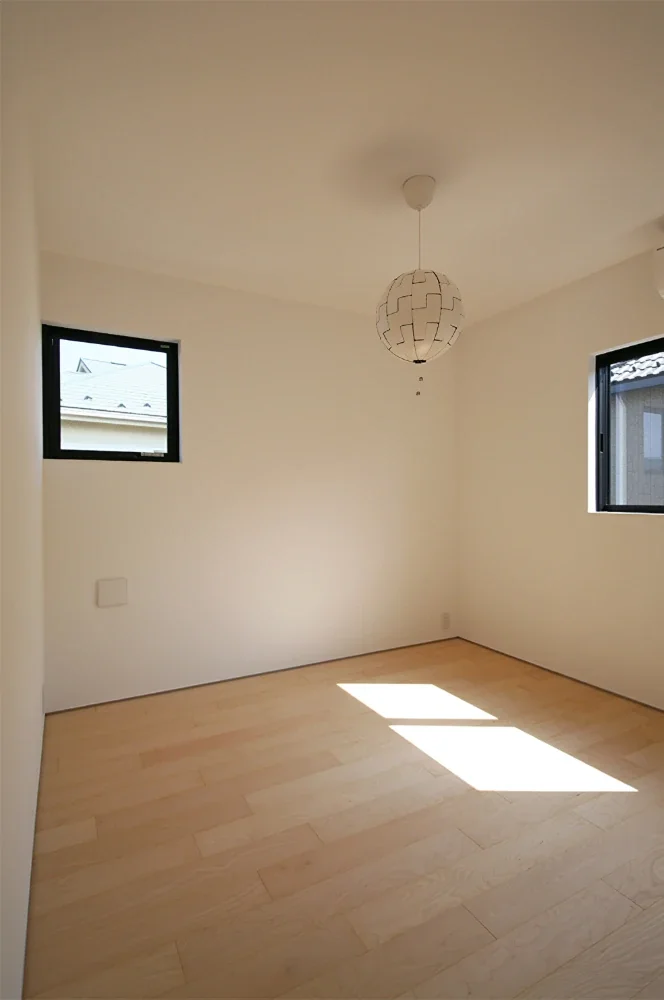
House with a Private Terrace|Bedroom
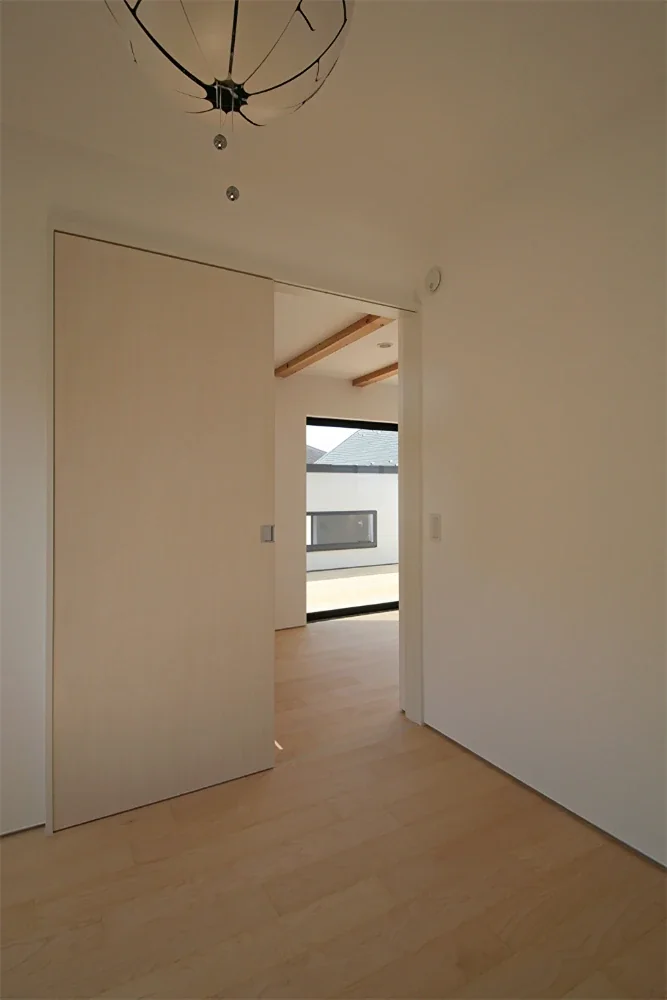
House with a Private Terrace|Bedroom
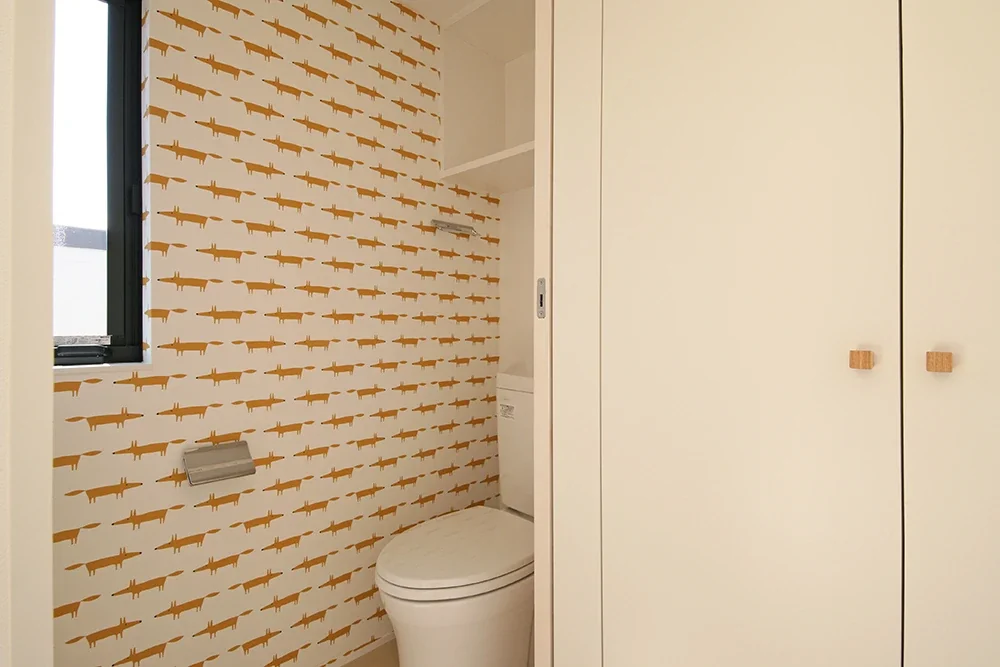
House with a Private Terrace|Toilet
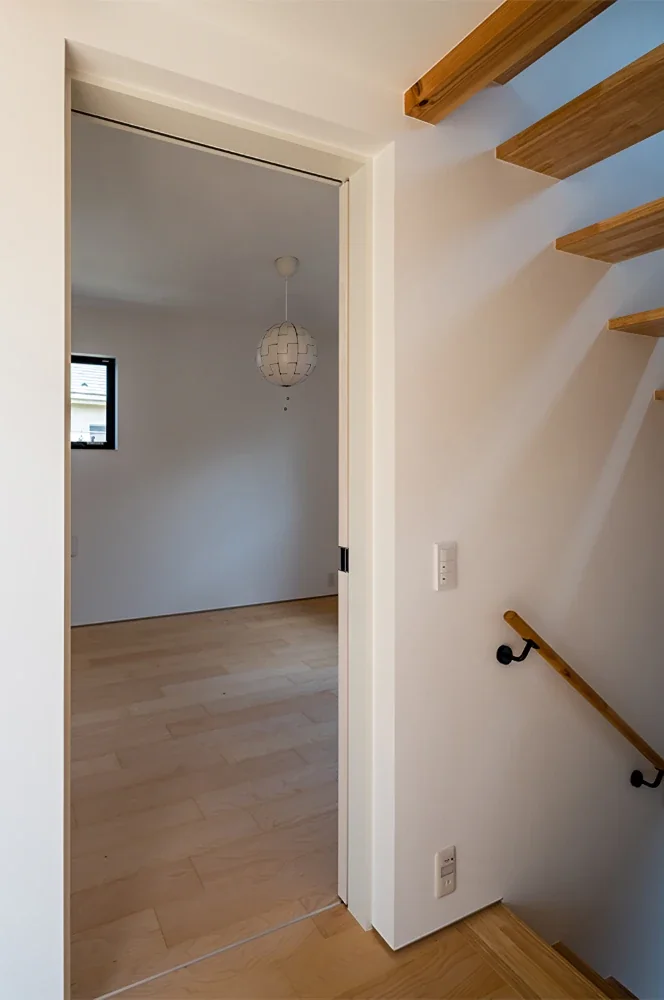
House with a Private Terrace|Bedroom
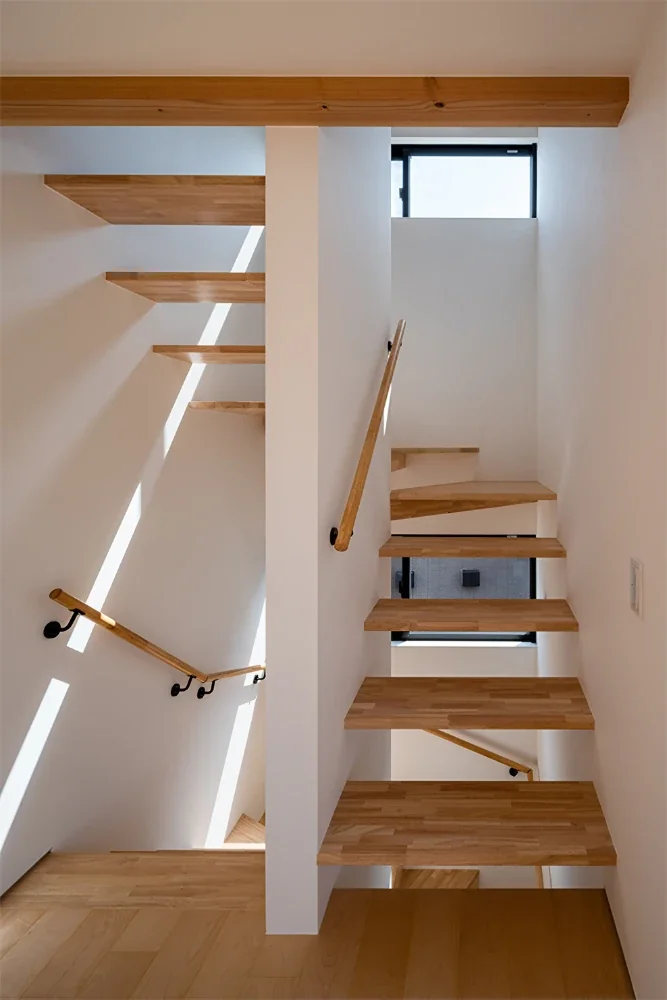
House with a Private Terrace|Stairs
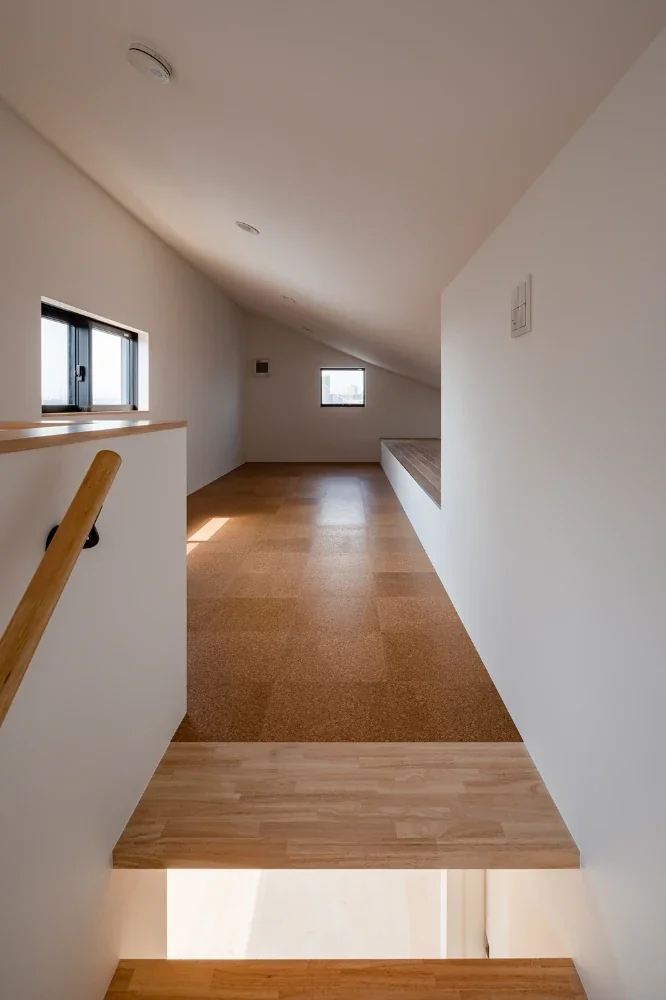
House with a Private Terrace|Loft
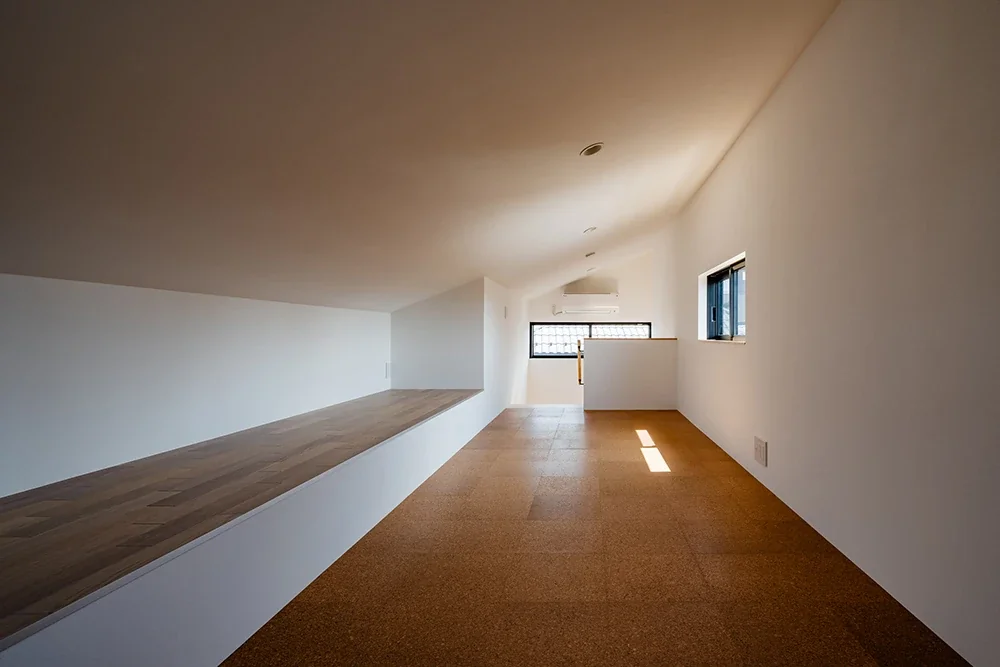
House with a Private Terrace|Loft
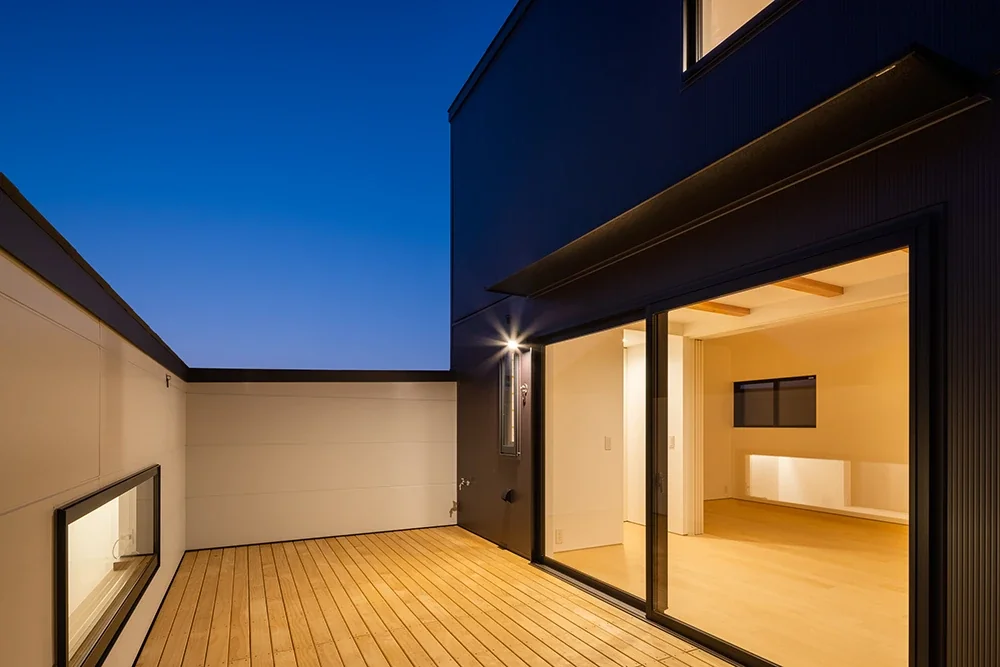
House with a Private Terrace|Terrace
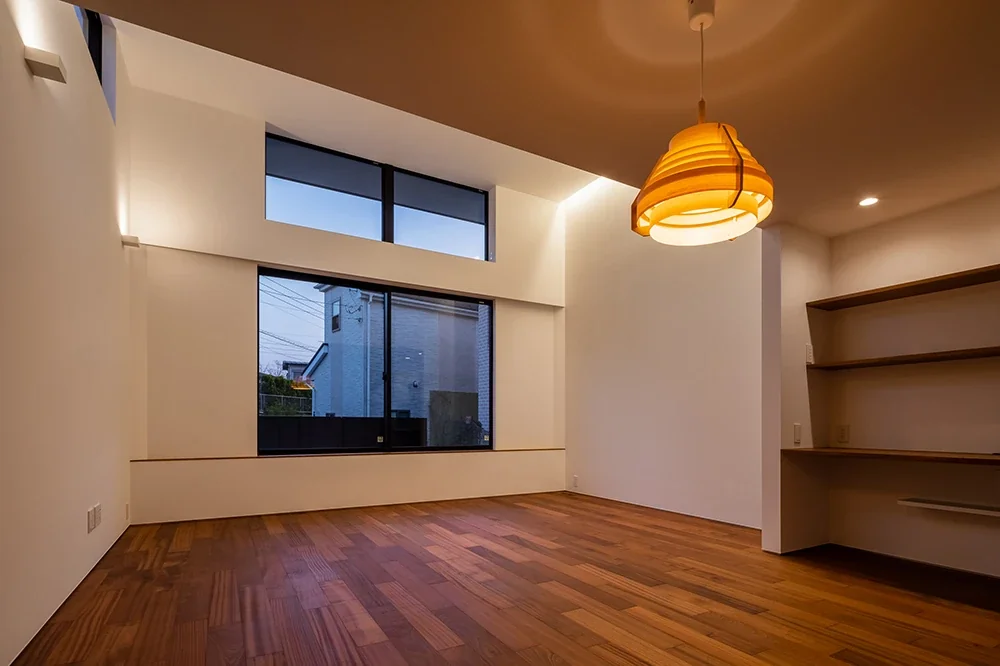
House with a Private Terrace|Living Room
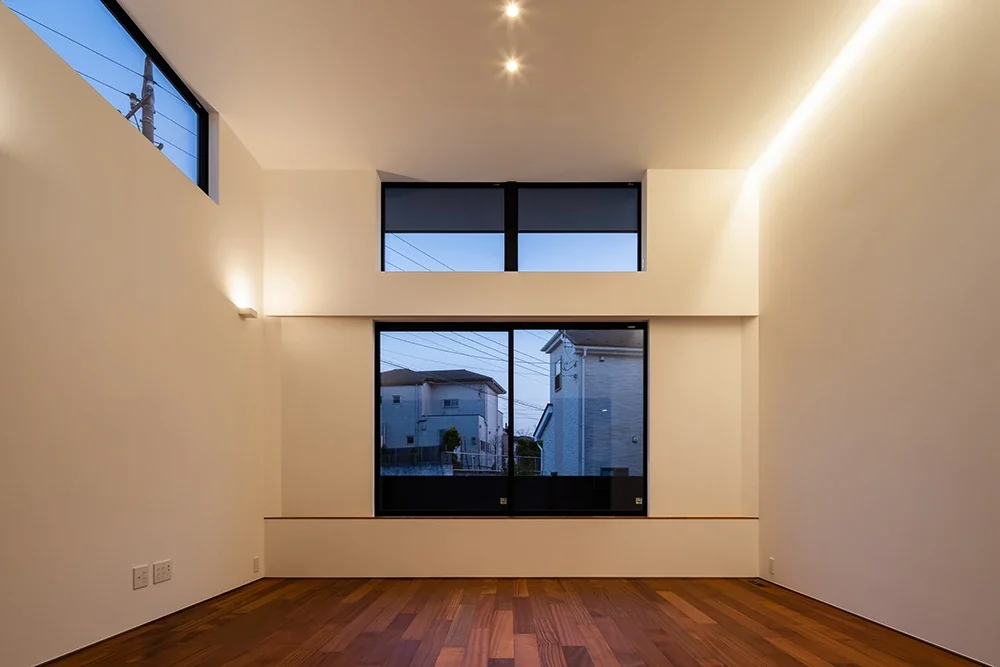
House with a Private Terrace|Living Room
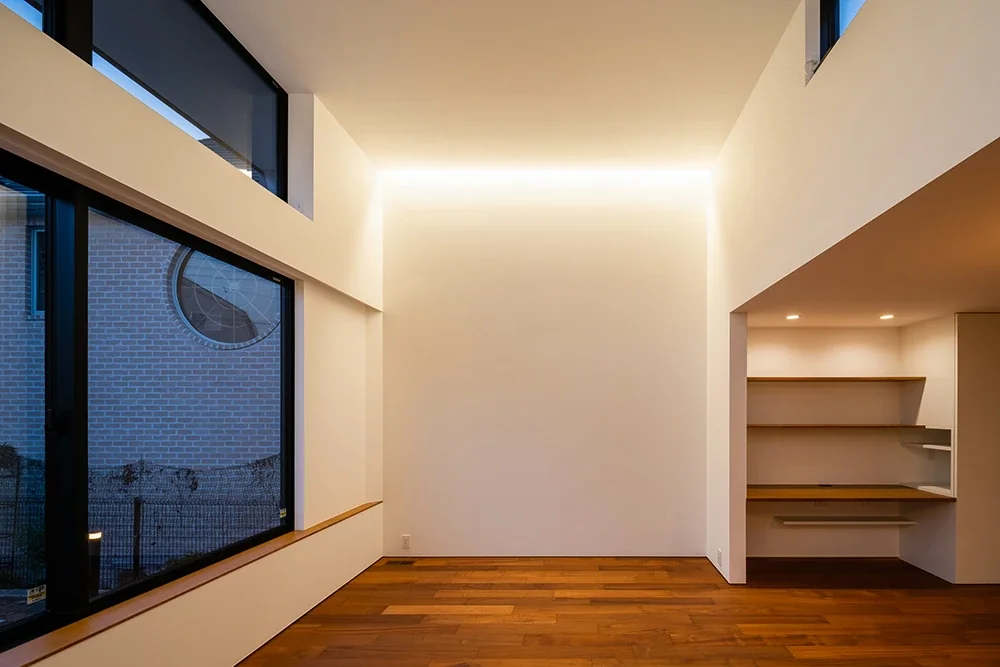
House with a Private Terrace|Living Room
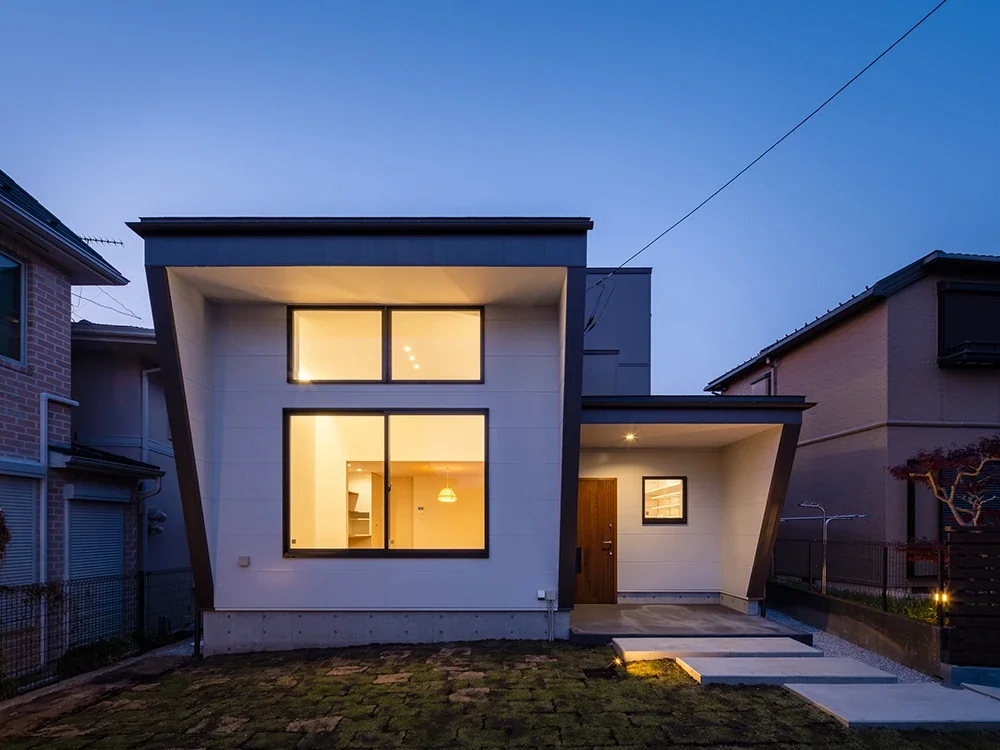
House with a Private Terrace|Exterior