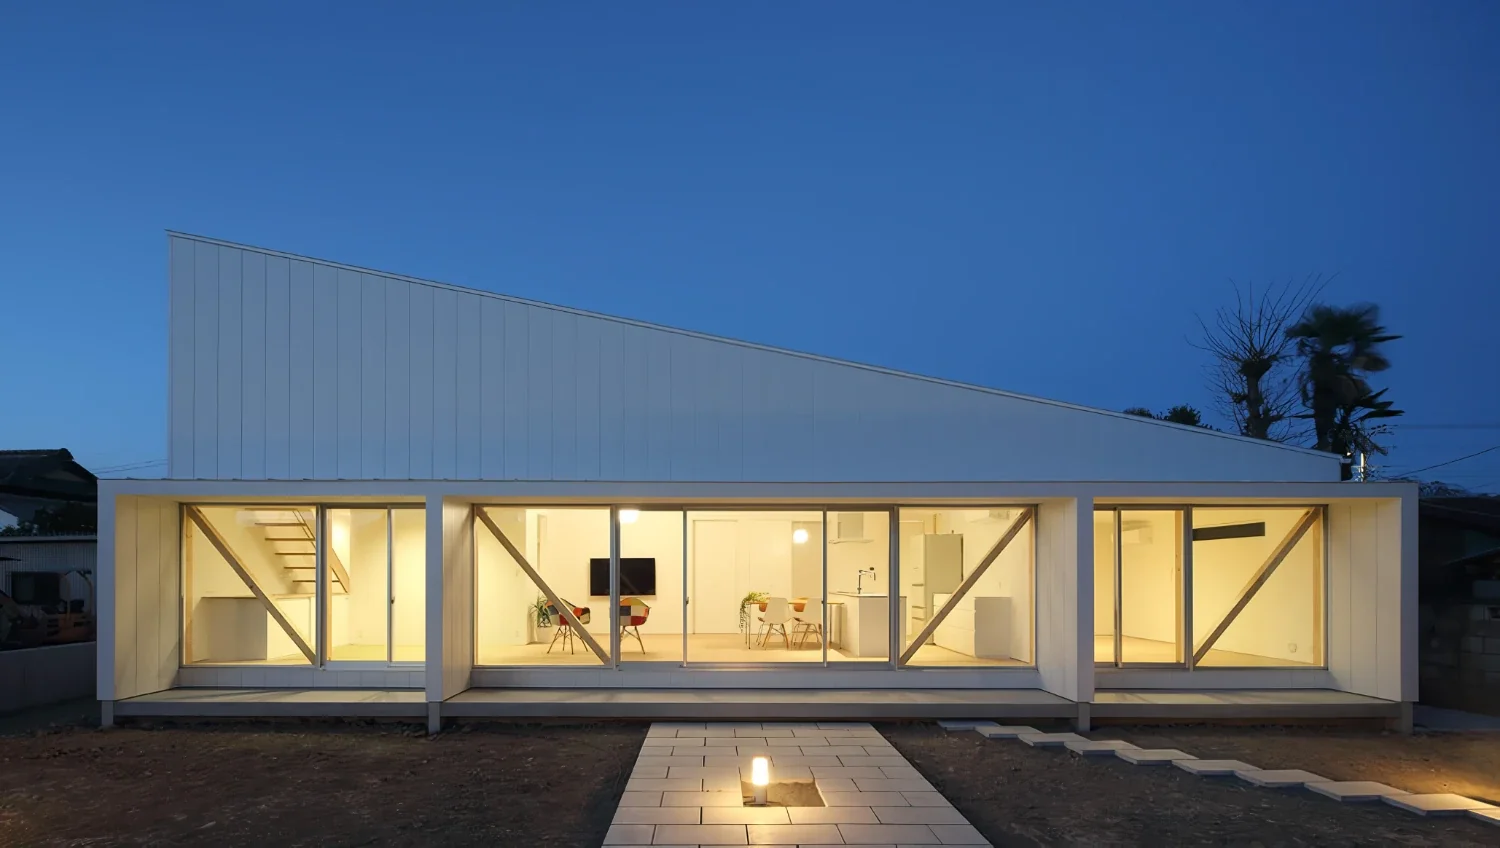
A light-filled home weaving together the harmony of two generations and the richness of individual lives
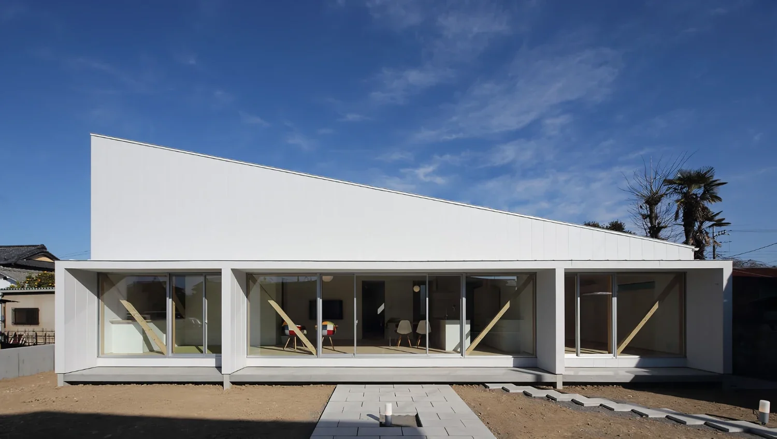
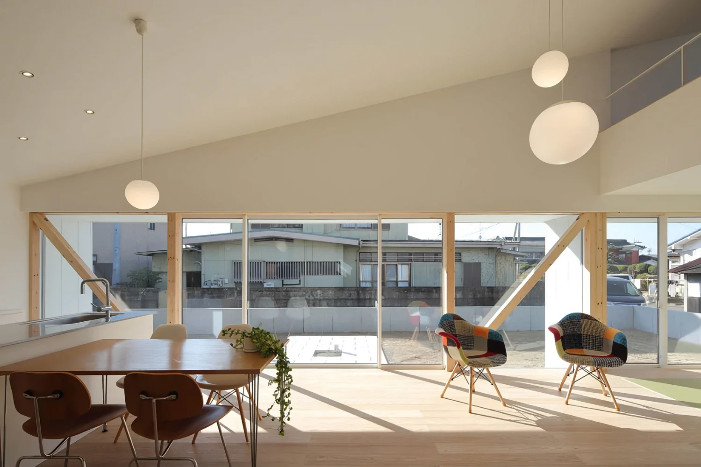
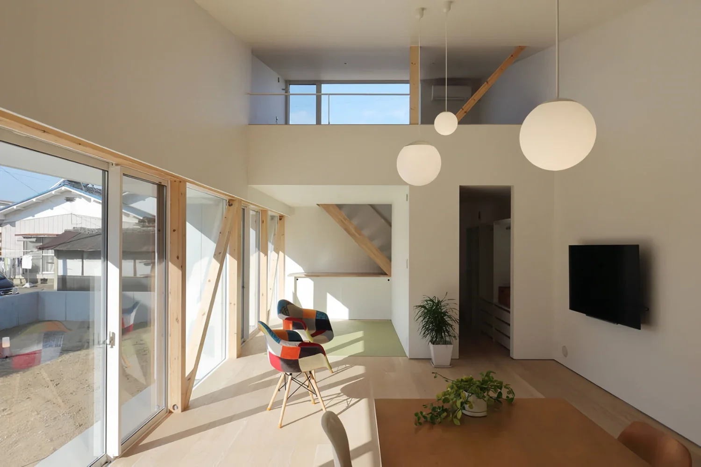
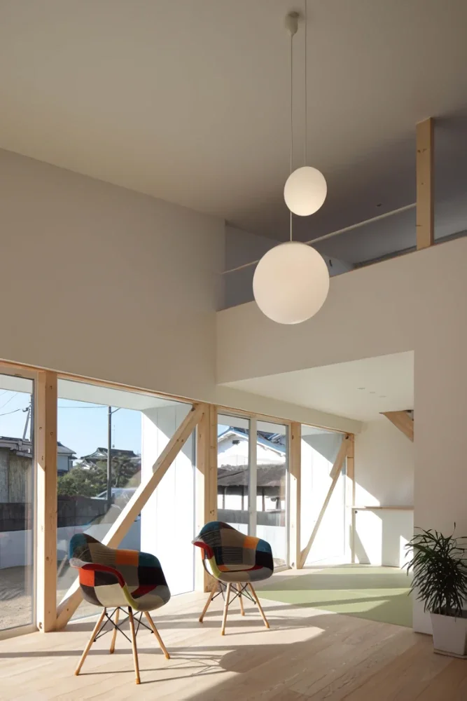
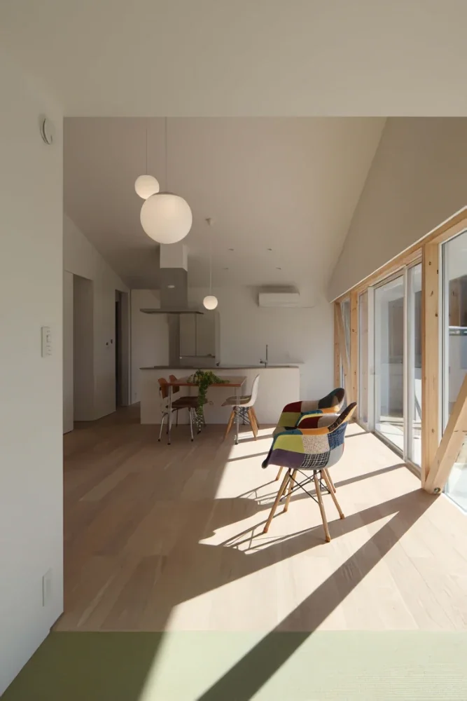
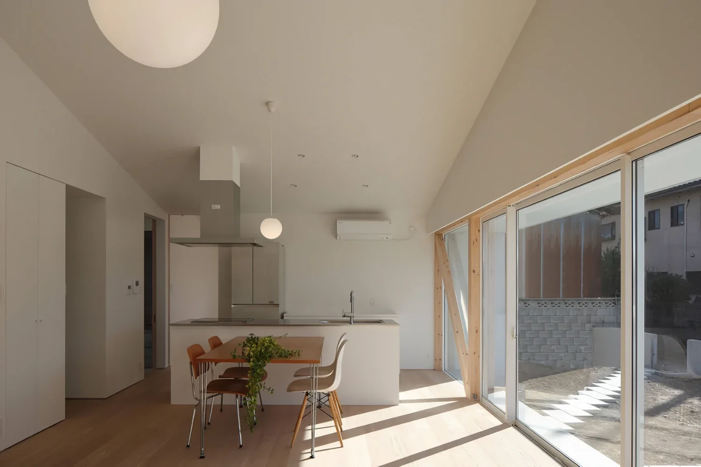
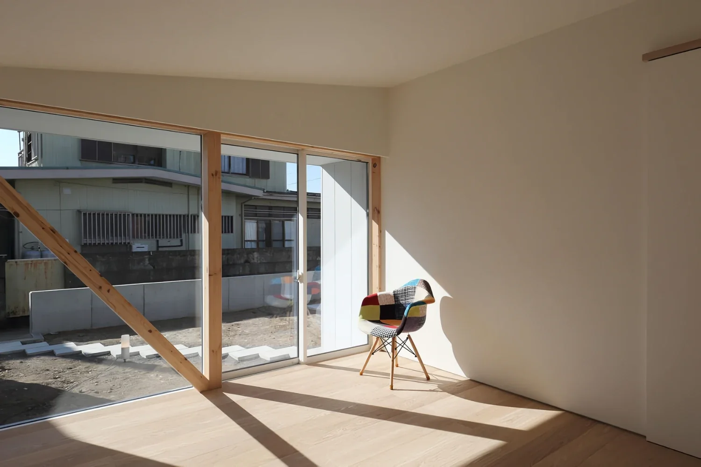
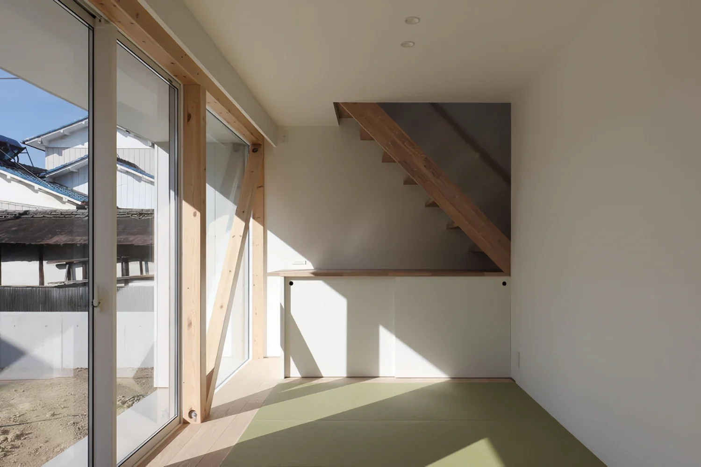
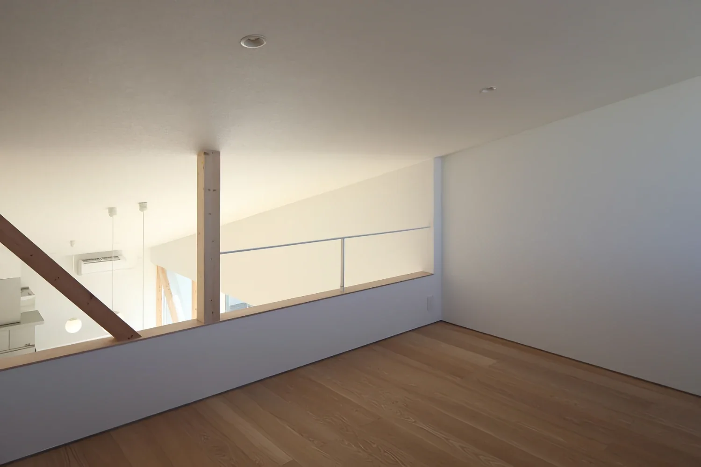
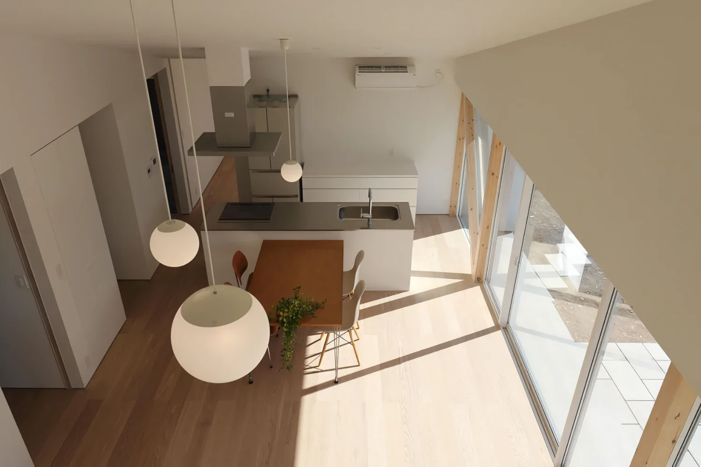
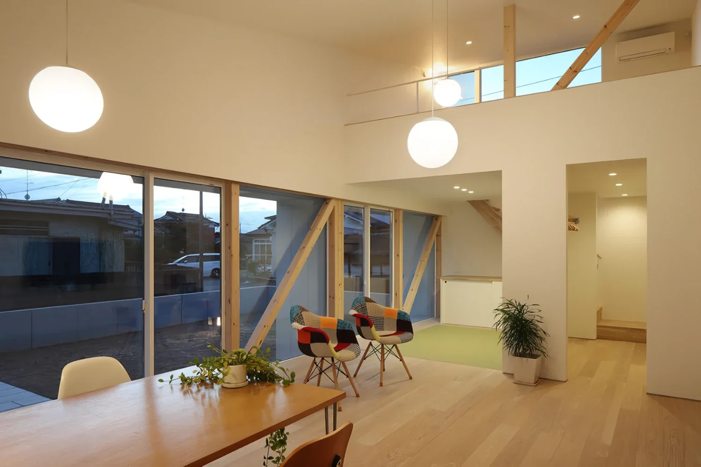
This house was designed as a living space for a couple and the mother, with the aim of creating an environment in which each resident can comfortably enjoy their hobbies and work. In designing the house, emphasis was placed on both functionality as a living space and the connections among family members. By integrating the LDK with the loft space on the second floor, the design creates a sense of visual and spatial expansiveness.
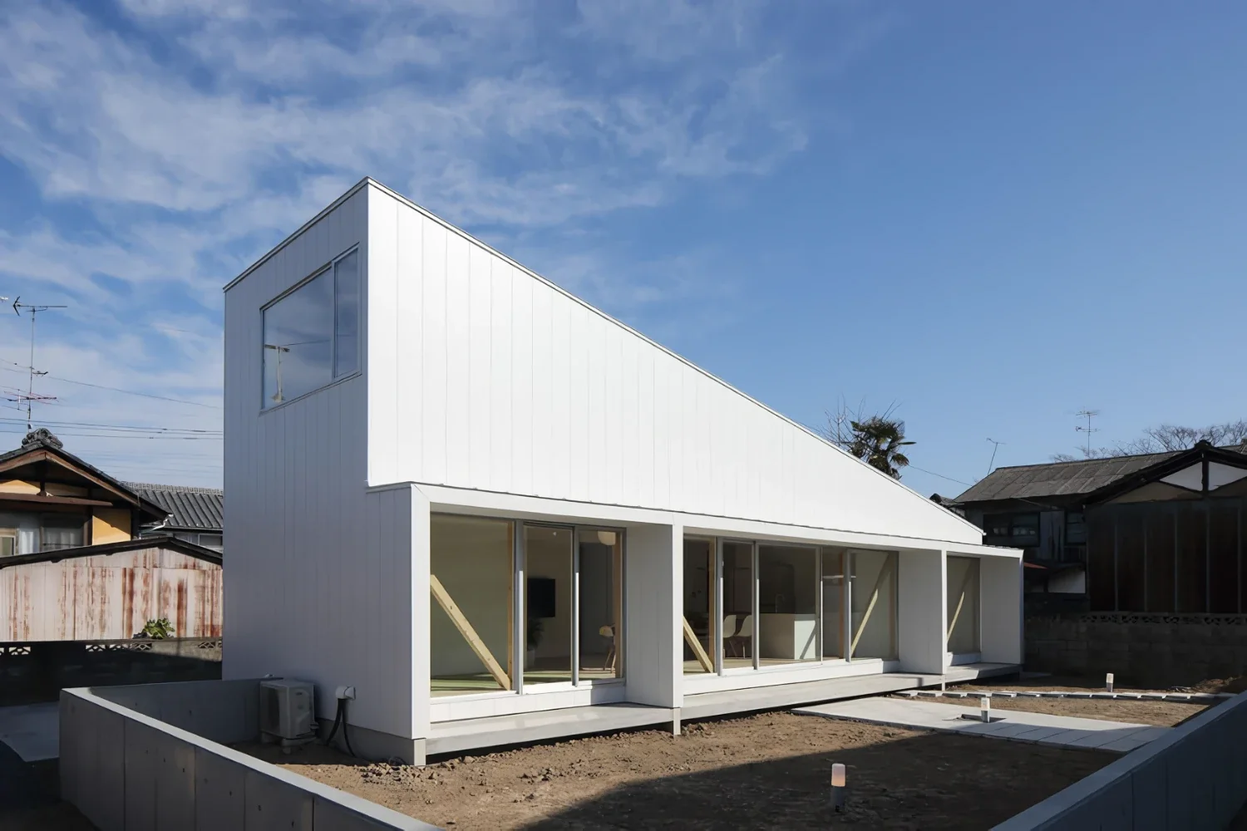
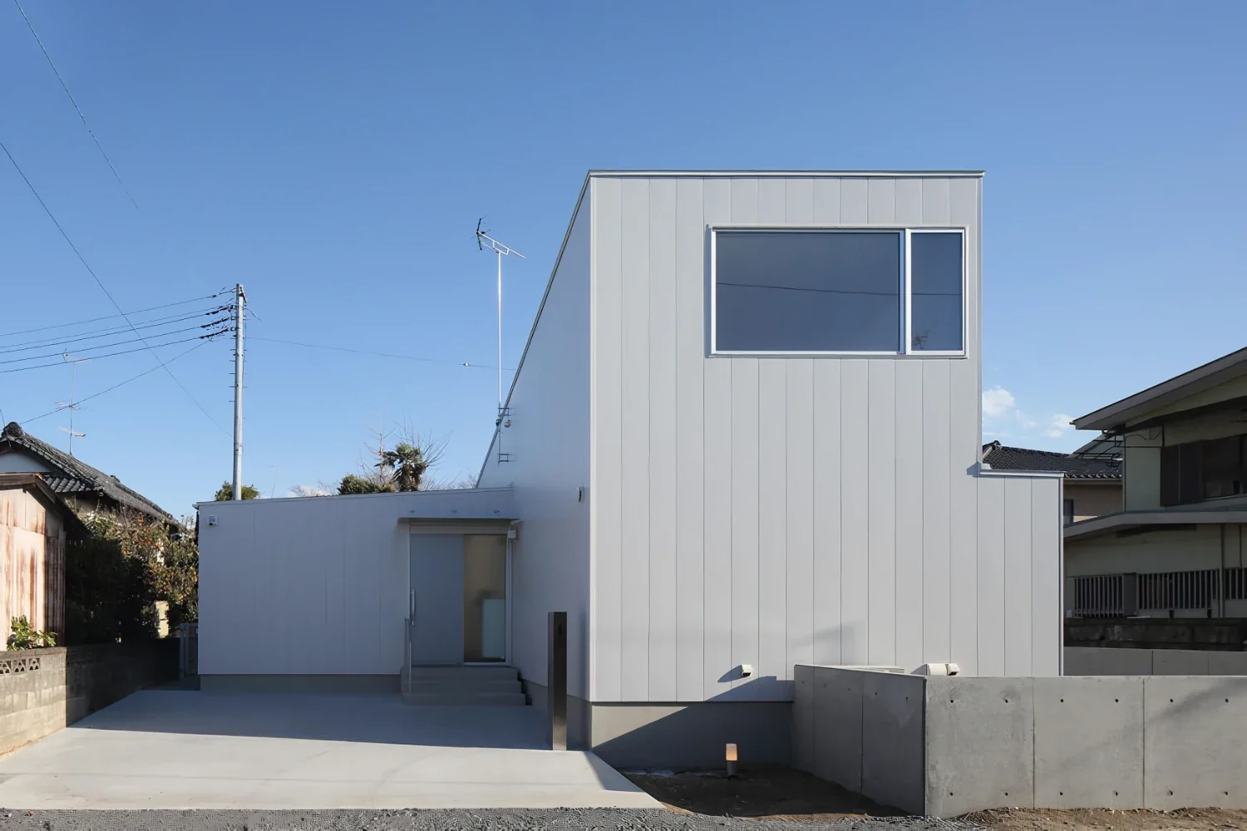
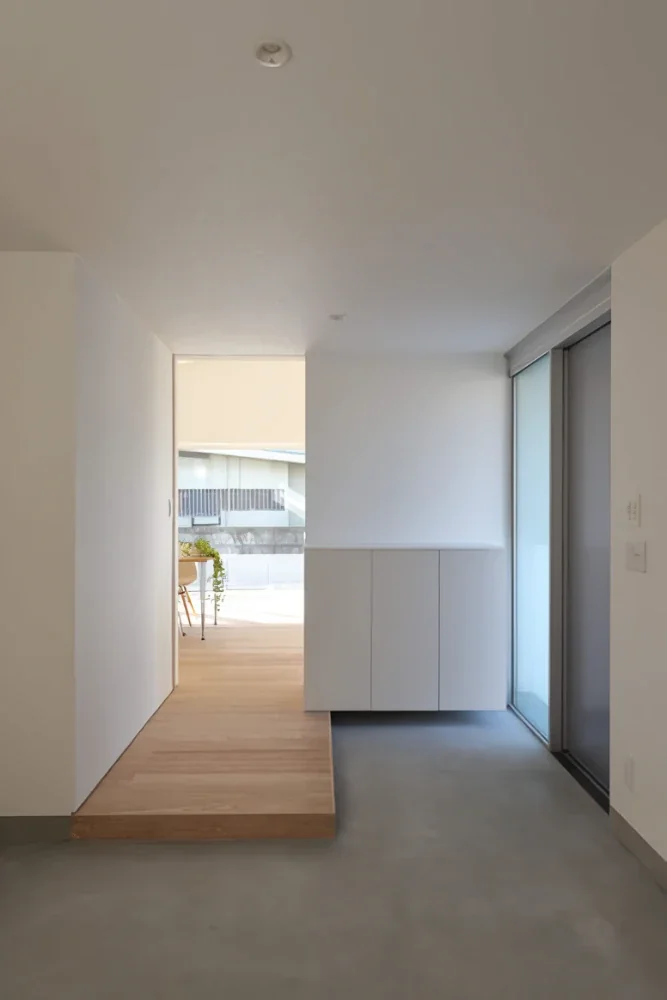
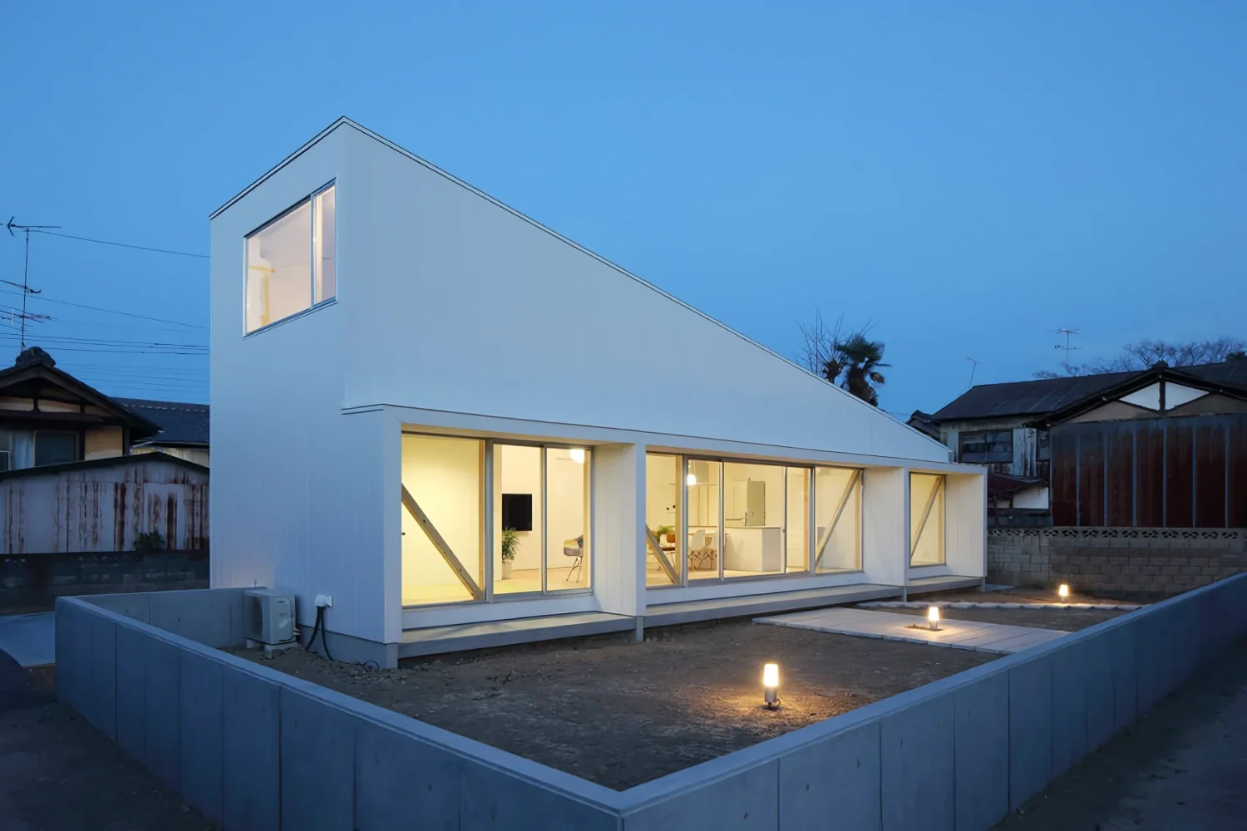
Large openings facing the garden to the south and windows that frame views of the sky bring abundant natural light indoors, creating a rich and open atmosphere. Near the entrance, a maintenance space for the residents’ hobby of road cycling has been provided, securing a functional yet private area. In addition, the newly planted cherry tree will grow alongside the house over the years, taking its place as part of the family and its surroundings.
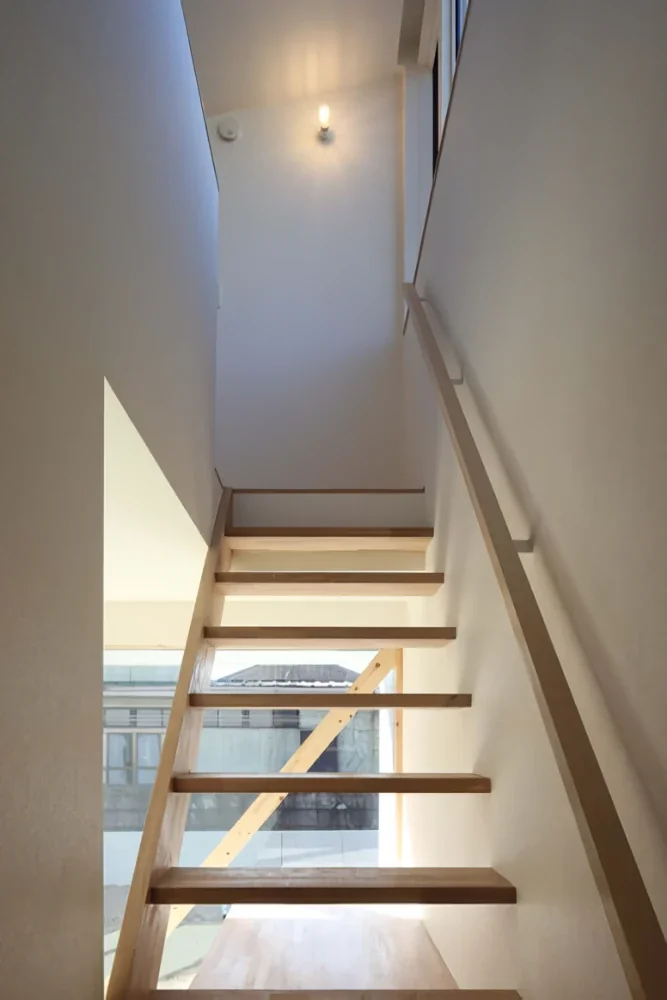
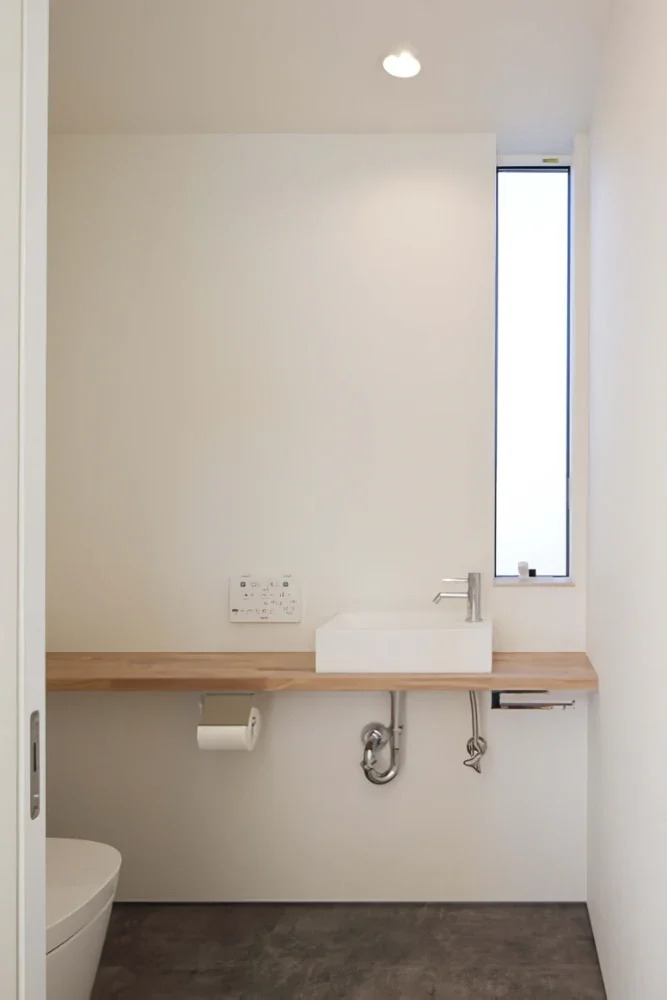
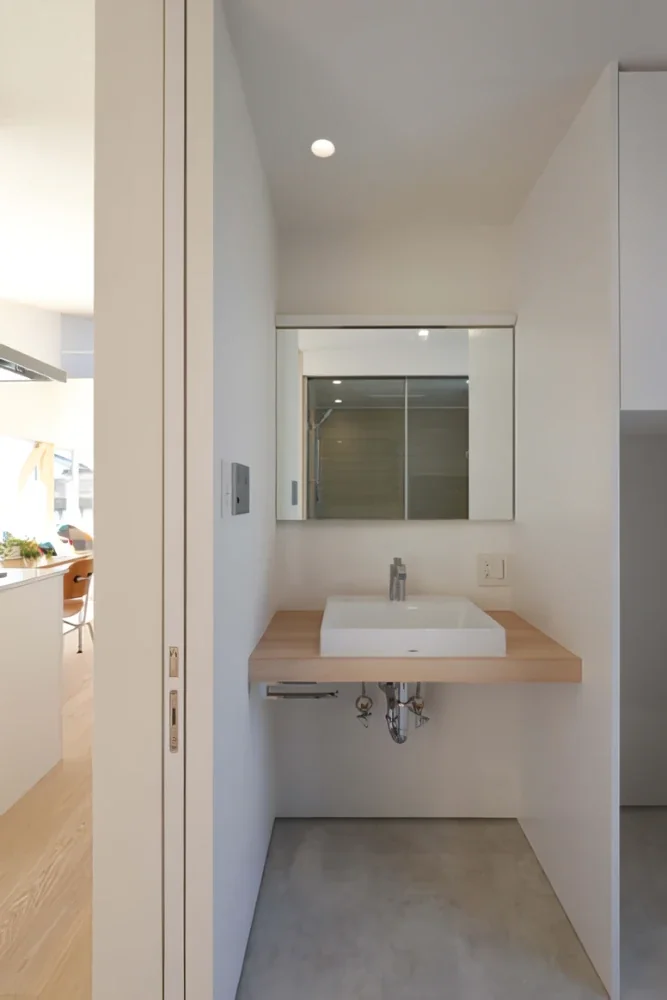
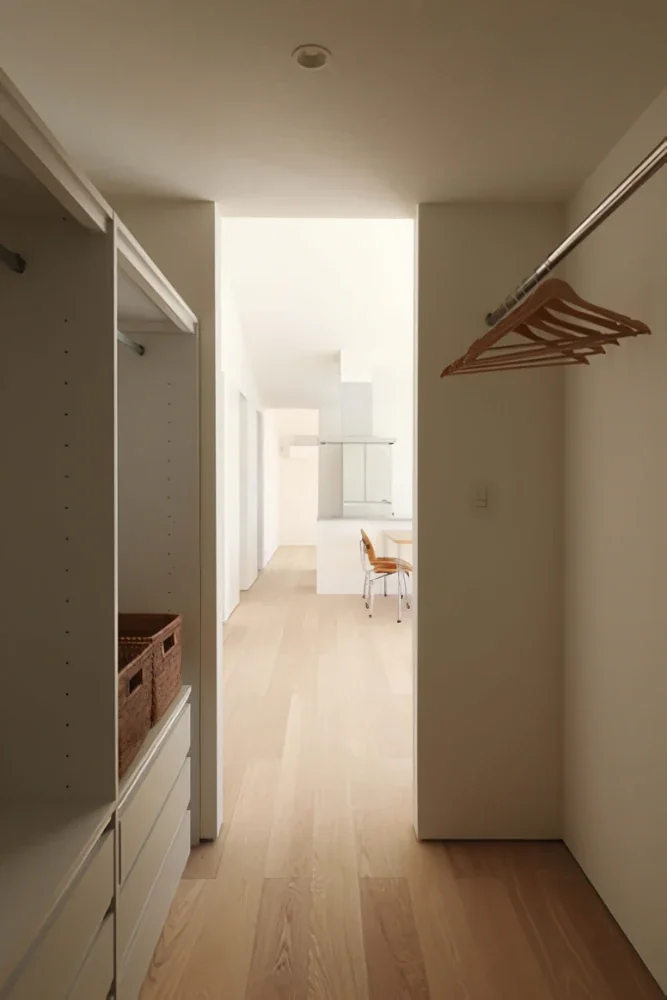
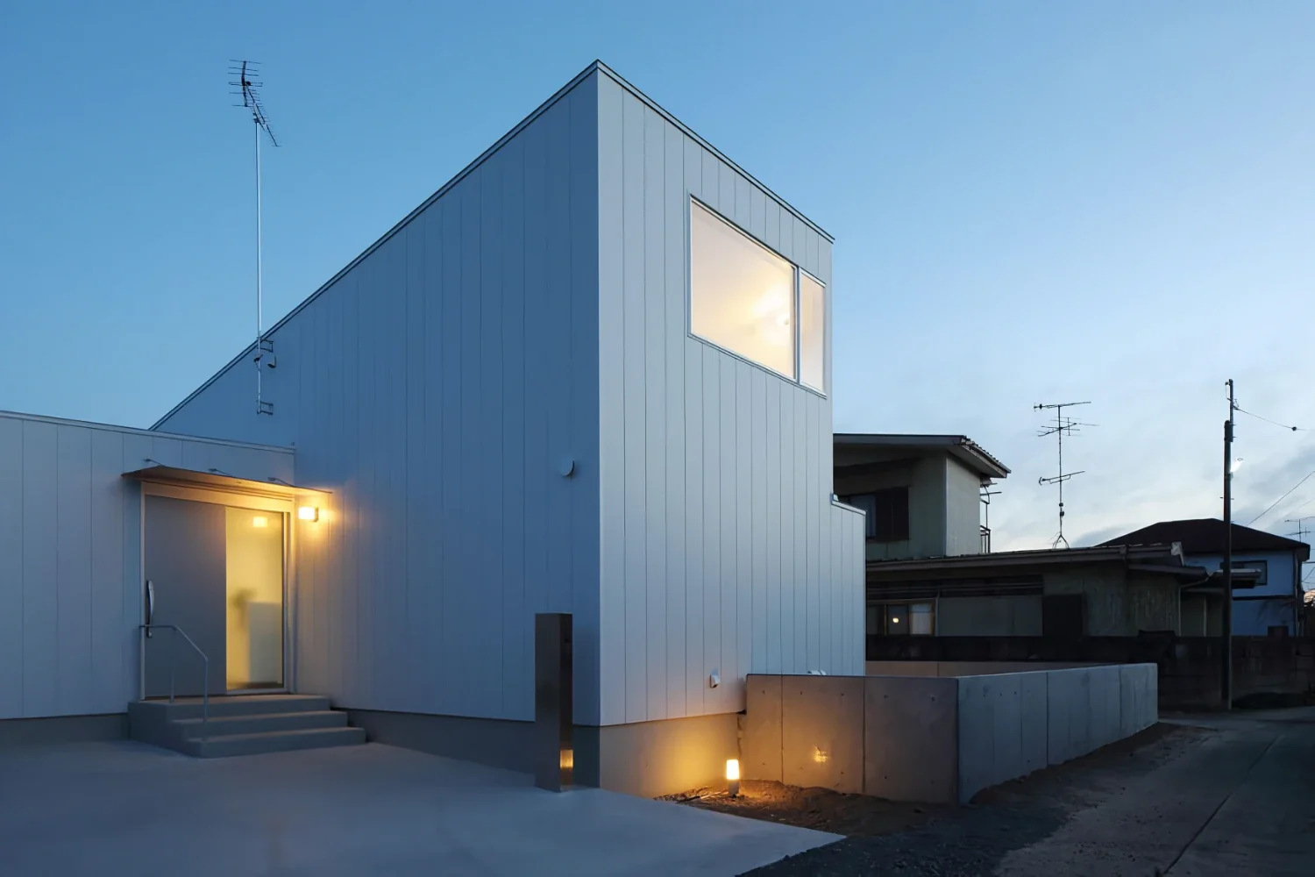
This house replaces the home in which the family had lived for many years. While taking the surrounding historic townscape into consideration, the hope is that the environment around the house will instead change around it, renewing the landscape. The exterior is predominantly white, while its overall height has been kept low to maintain a sense of restraint in relation to the surrounding environment. As the townscape is naturally guided toward a new appearance, the house and the town establish a mutually responsive relationship. The interior spaces were designed to enhance the quality of family life and make the time each person spends at home comfortable, resulting in a functional layout that reflects their individual needs.
Type and scale: Detached residence, two-story timber construction
Site area: 305.13 m²
Construction area: 97.91 m²
Construction: Sekiguchi Construction | Eiichi Sekiguchi, Tatsuya Sekiguchi