Introducing House in Inagi, a custom-built home example by Mochizuki Architectural Atelier, a Architect / Design office in 2-23-1-1248 Yoyogi, Shibuya-ku, Tokyo / 614 Katakura-cho, Hachioji-shi, Tokyo
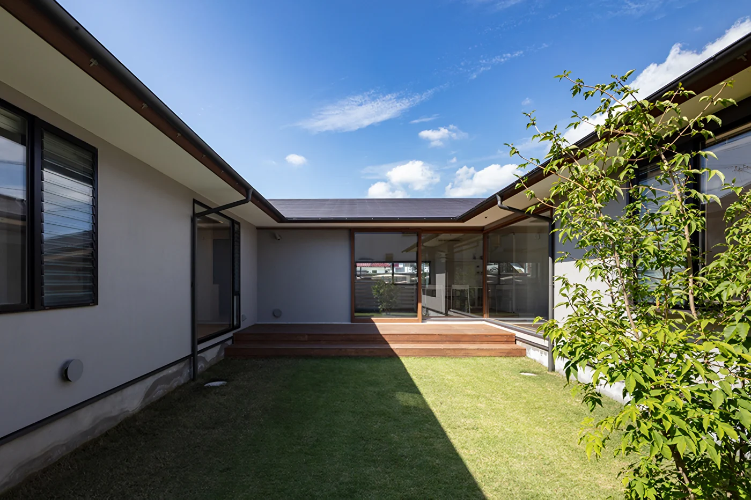
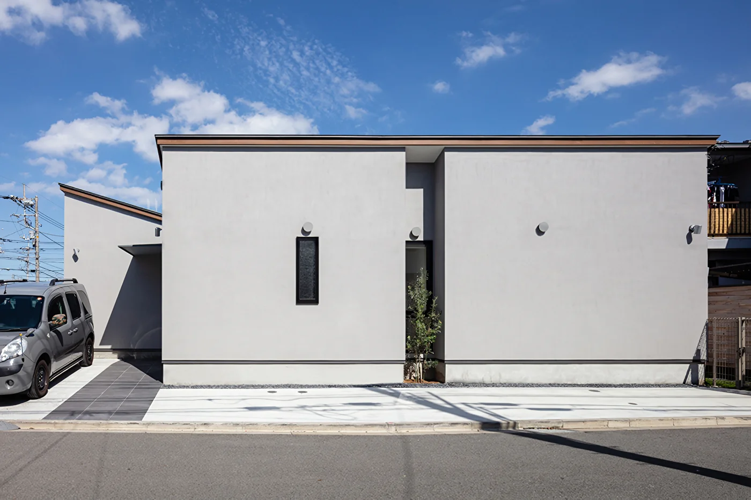
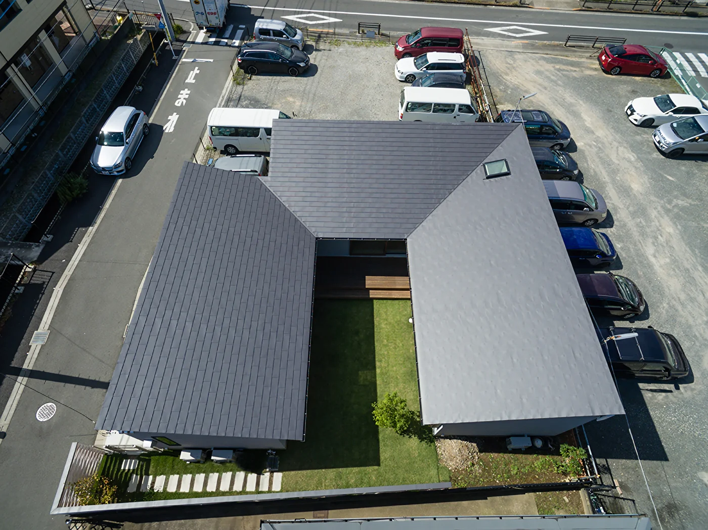
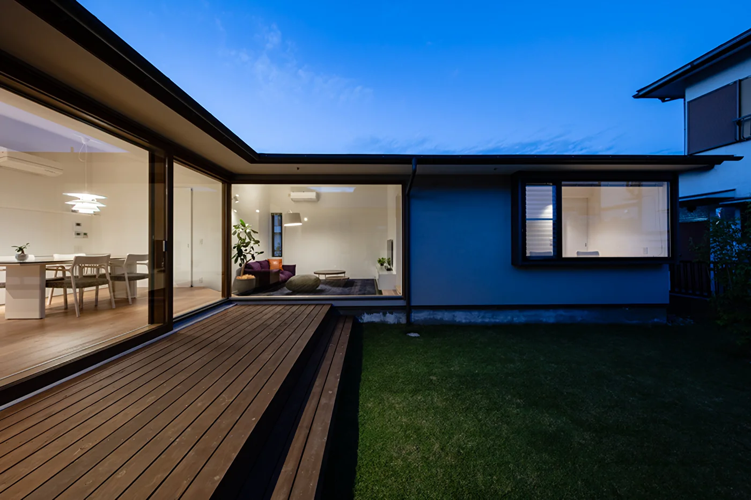
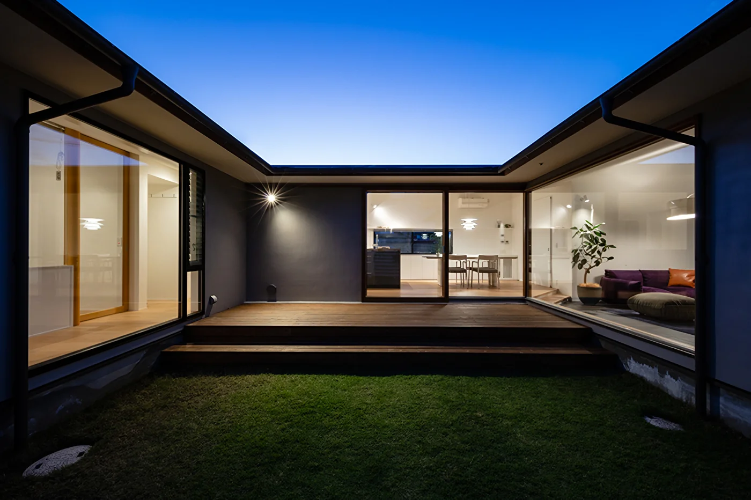
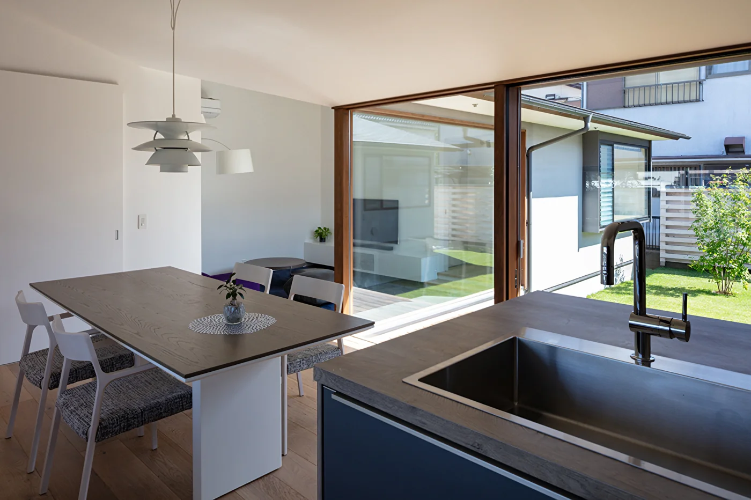
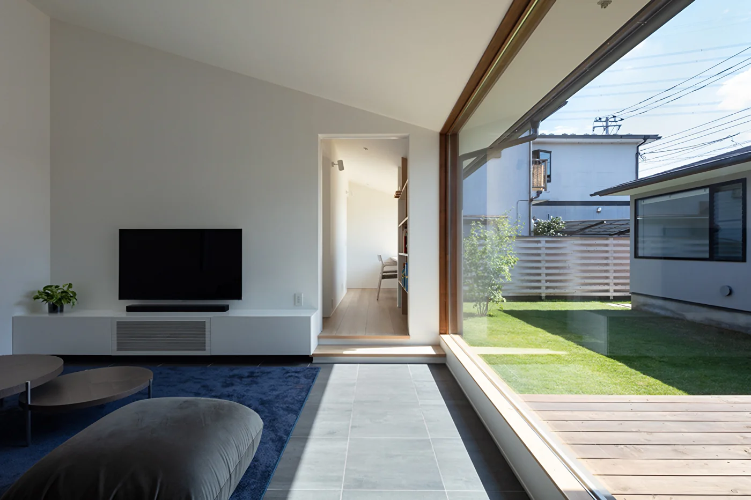
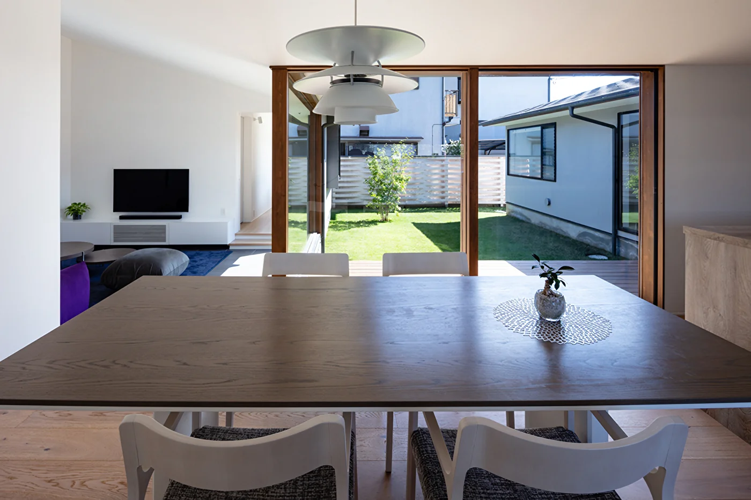
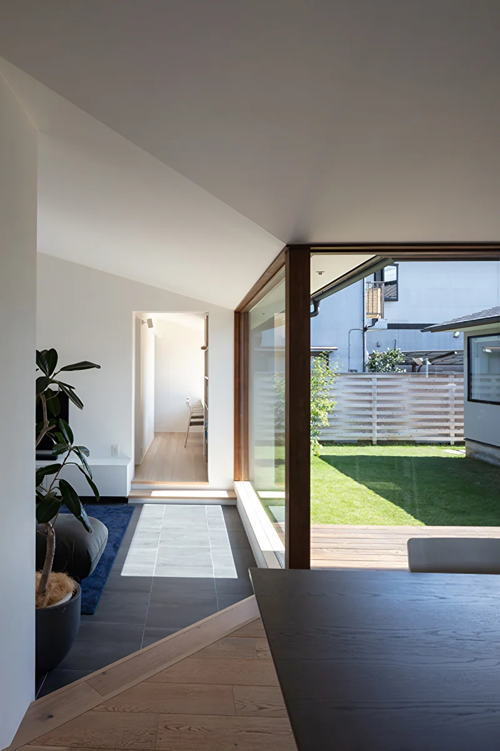
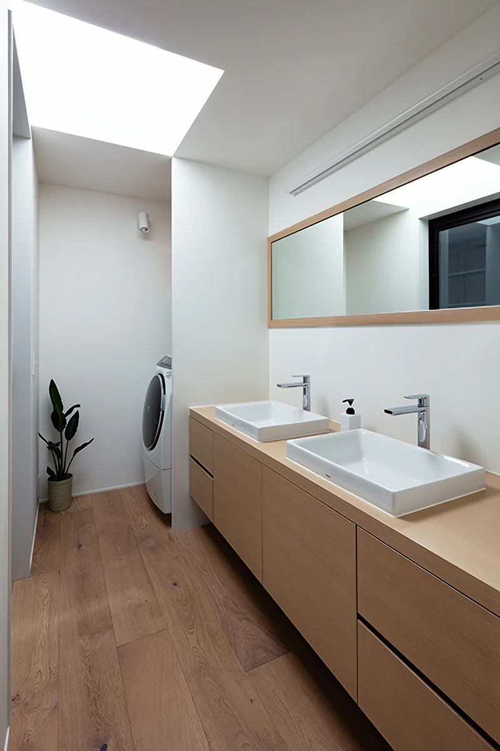
This is a single-story courtyard-type court house located in an urban residential neighborhood. The site is surrounded by roads with heavy traffic, apartments, and shops, presenting challenges related to noise and privacy. To address these issues, a plan naturally emerged featuring an inward-opening layout with a courtyard within the site. The exterior is enclosed by the building’s facade, and upon entering the interior, a private courtyard unfolds. The U-shaped floor plan leads from the entrance to the kitchen and dining area, then to the sunlit living room in the southern wing, followed by the children’s rooms, allowing a sense of spatial continuity and variation. The northern wing, accessible from the entrance, houses the wife’s nail salon and the bedroom. The main rooms overlook each other through the courtyard, providing a balanced sense of distance and security. The interior is predominantly white, with furniture and the kitchen serving as accent elements, creating a modern aesthetic. The courtyard has become a comfortable space exclusively for the family, where children and their dog can run freely together.
Copyright(C)Qurasuki.All Rights Reserved.
Please configure your cookie settings.
Our website uses cookies to enhance site usability.
Some cookies are necessary for the proper functioning of our services.