House in Inagi|Mochizuki Architectural Atelier
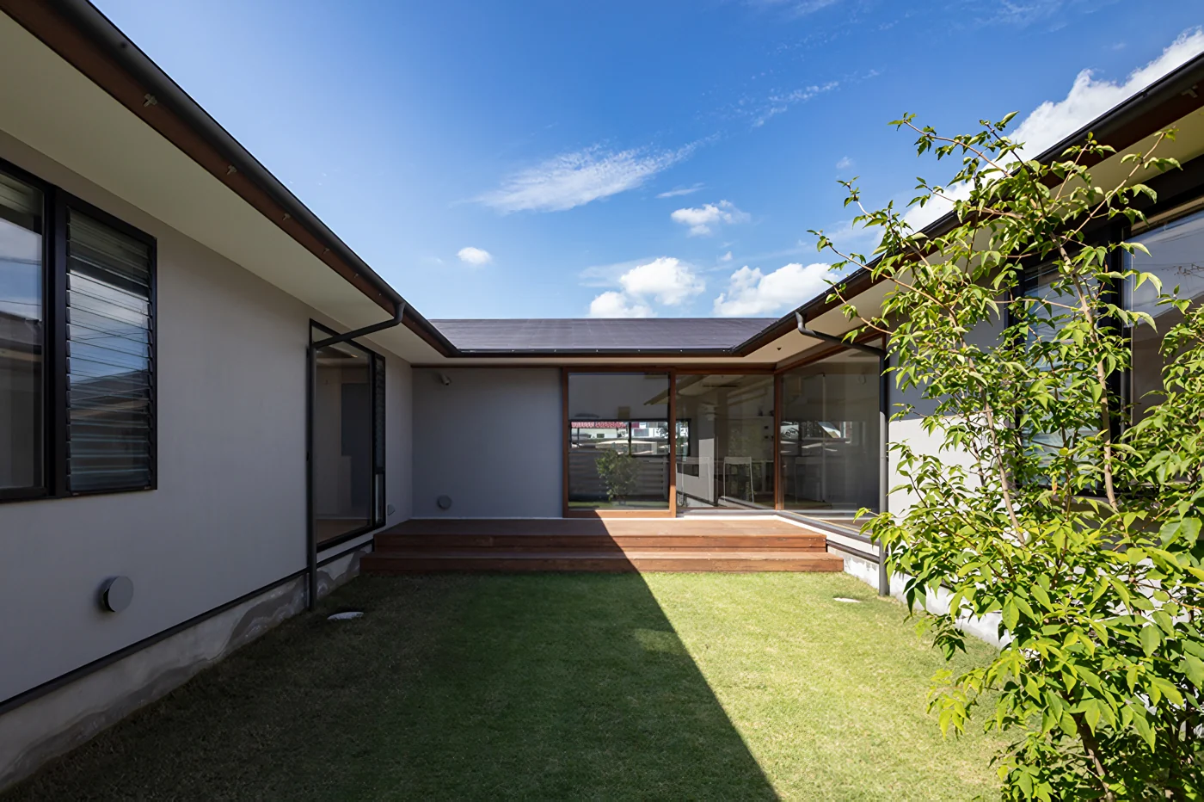
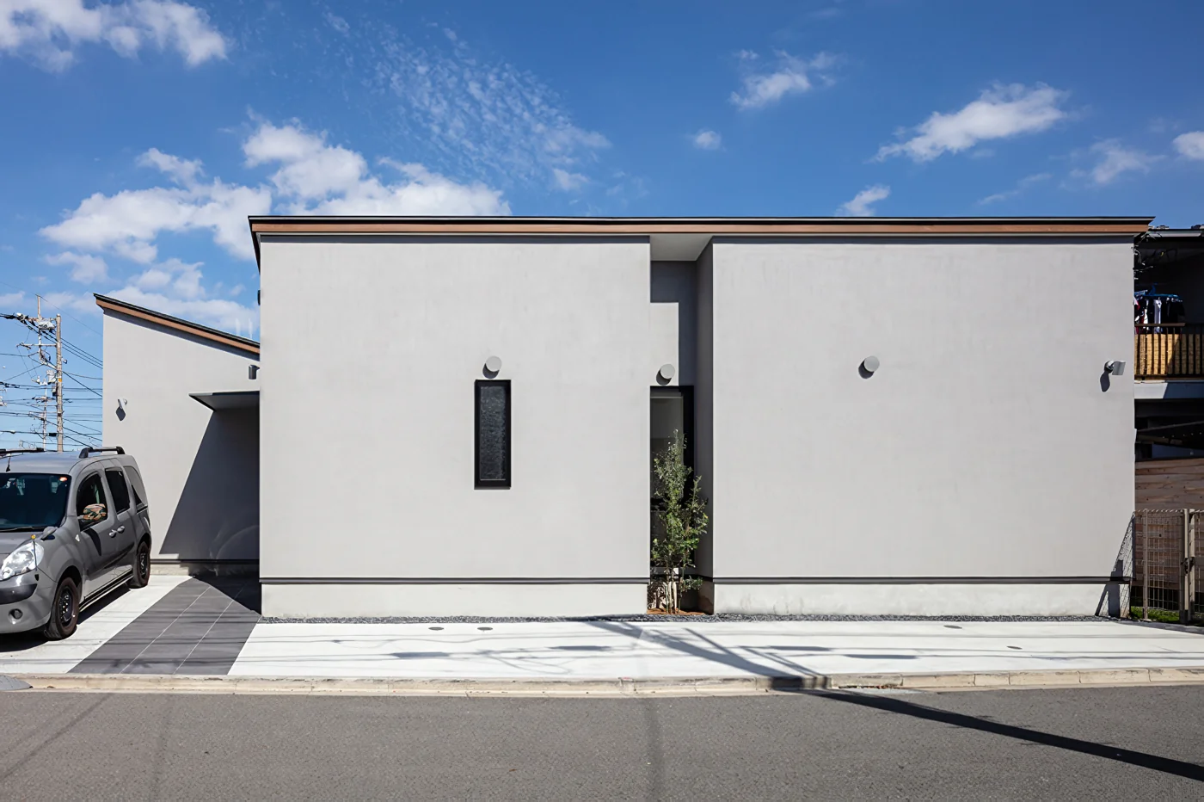
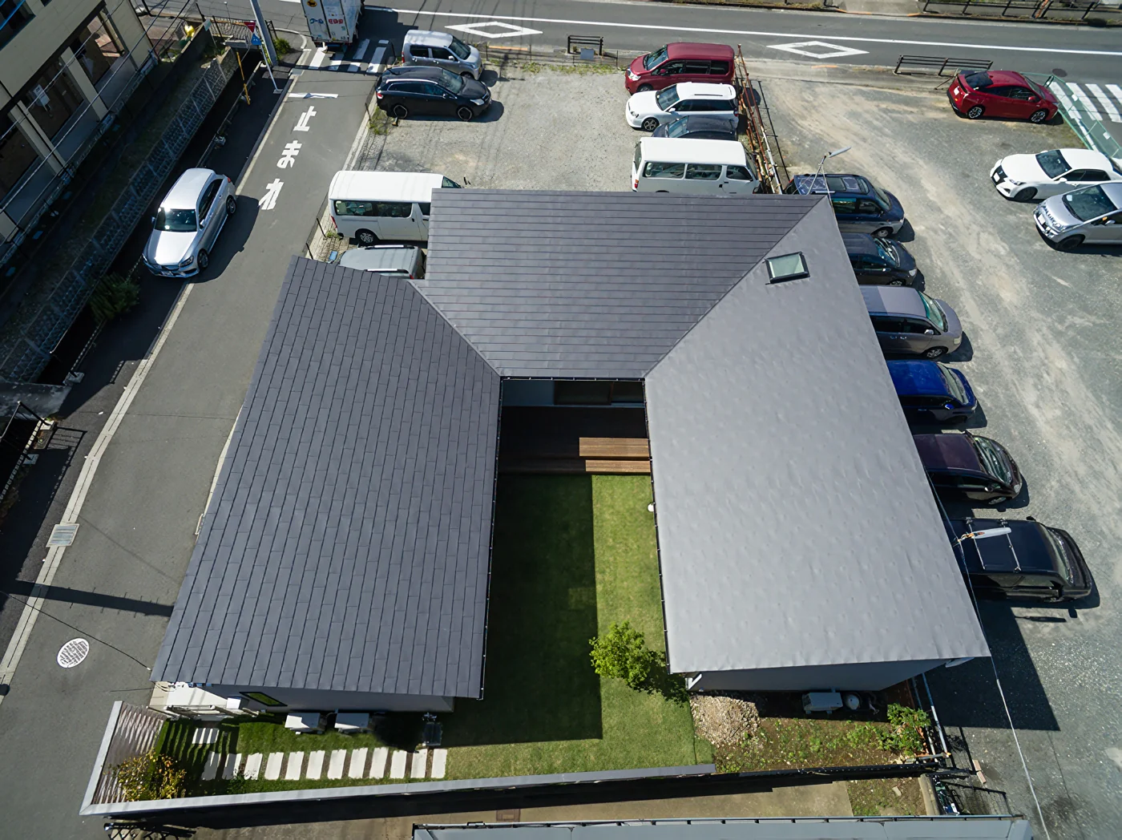
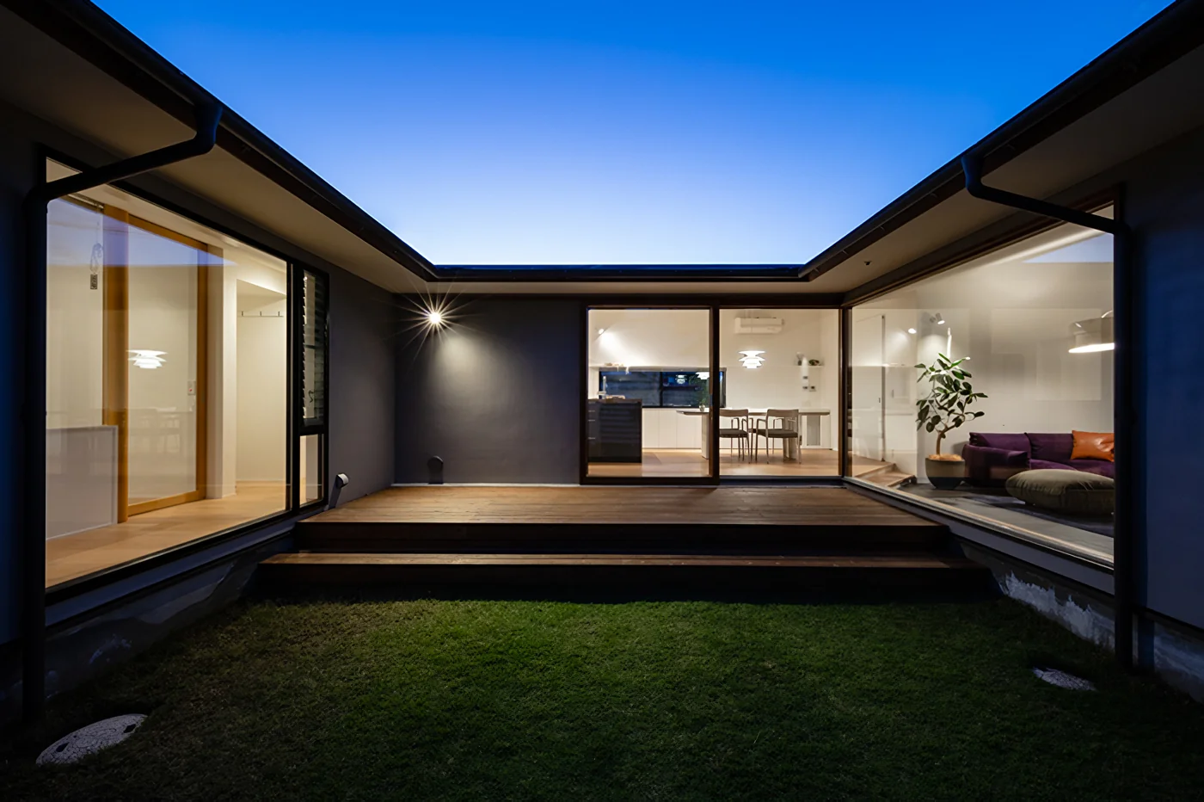
This single-story courtyard house is set in a residential neighborhood in the city. The site is surrounded by a busy road, apartments, shops, and other elements of the urban environment. To address issues of noise and privacy, the idea of creating a courtyard within the site and opening the plan inward emerged naturally in the initial sketches.
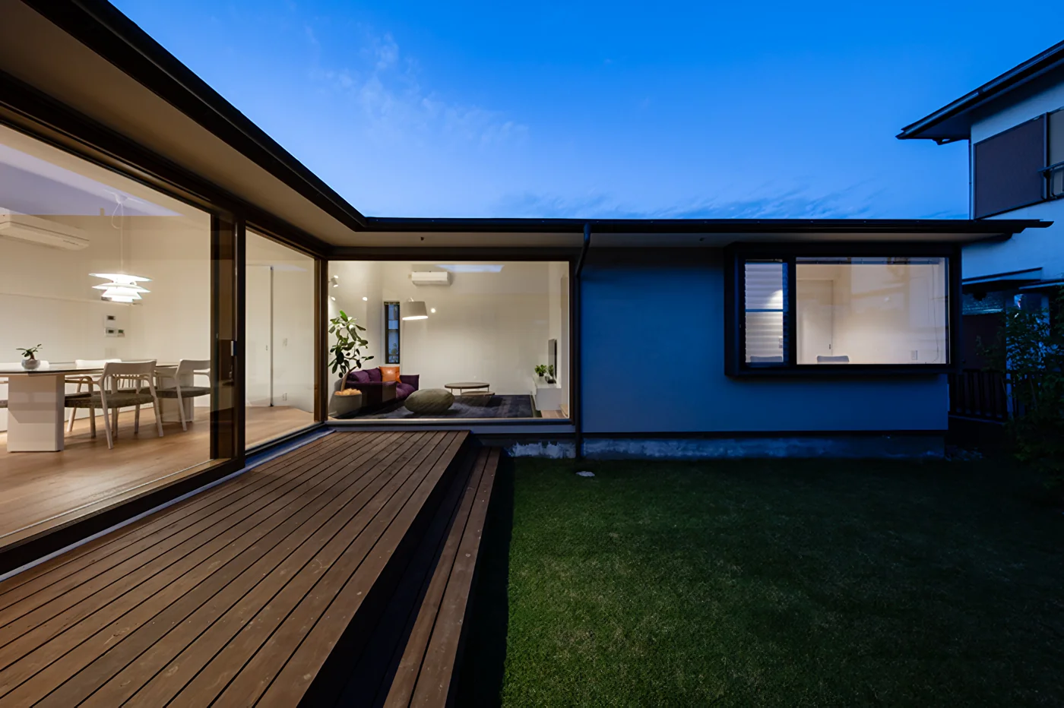
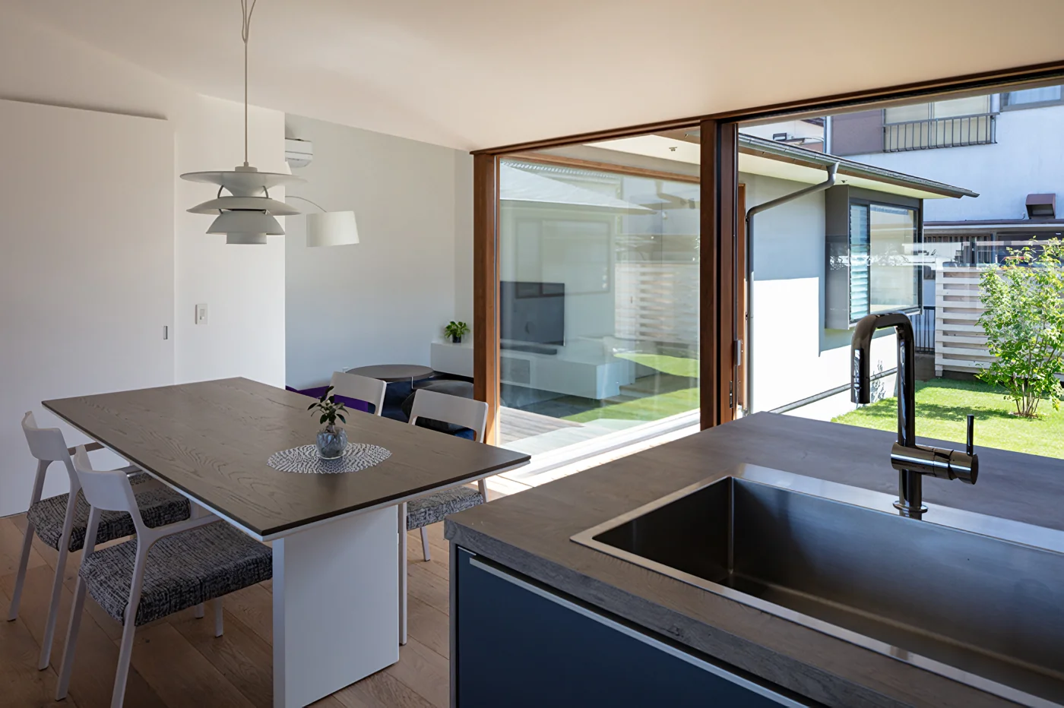
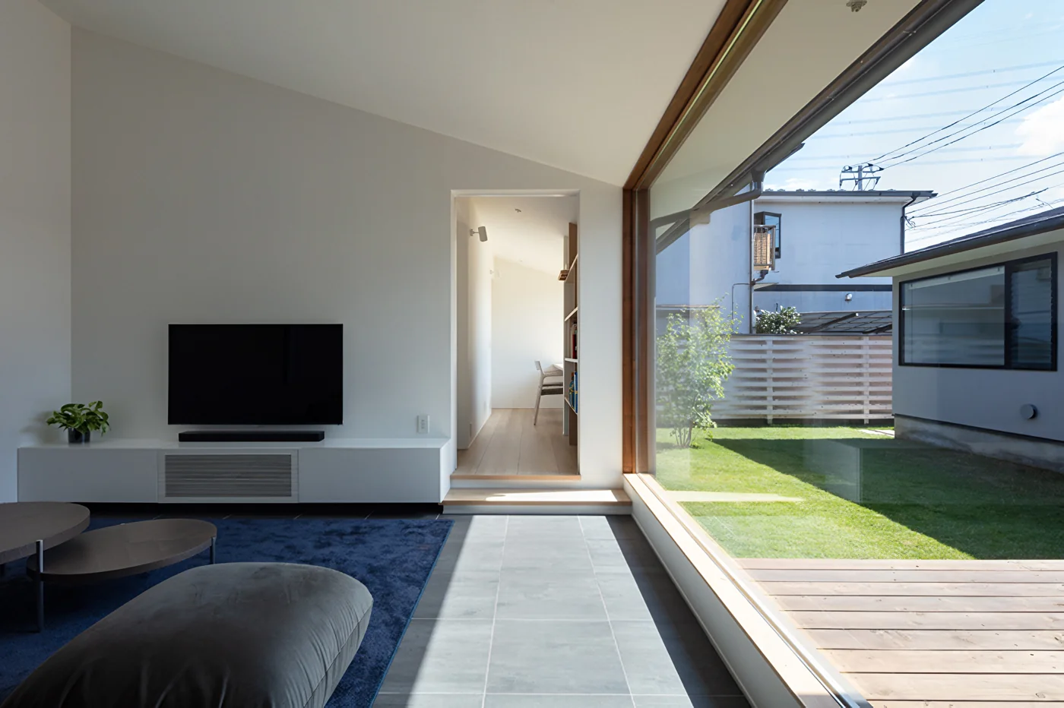
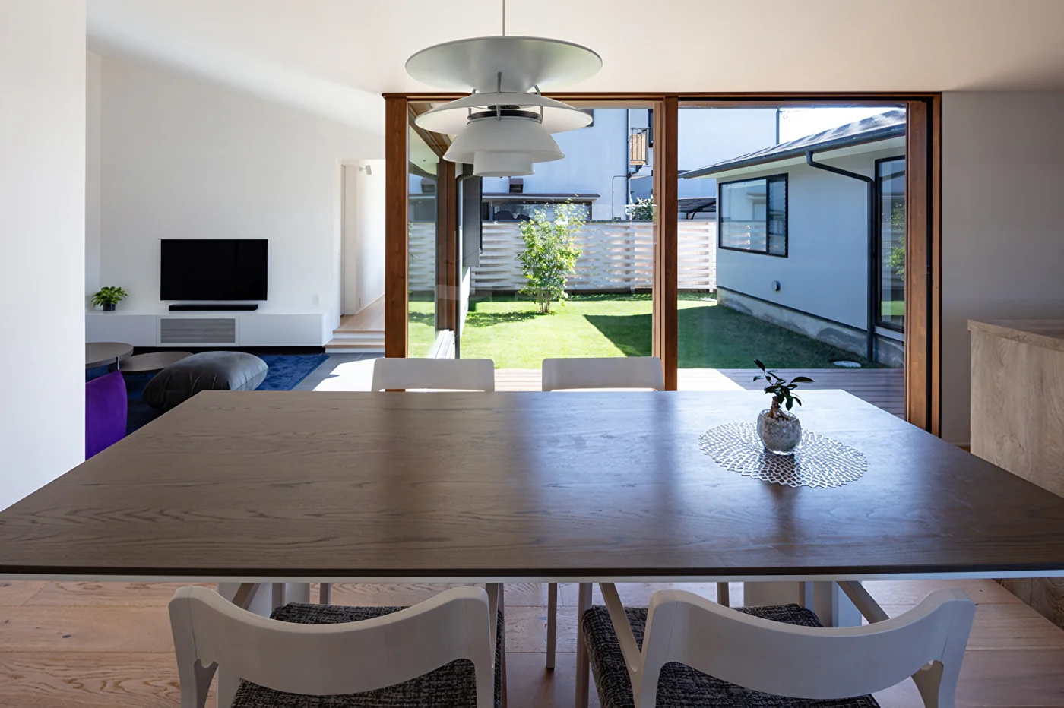
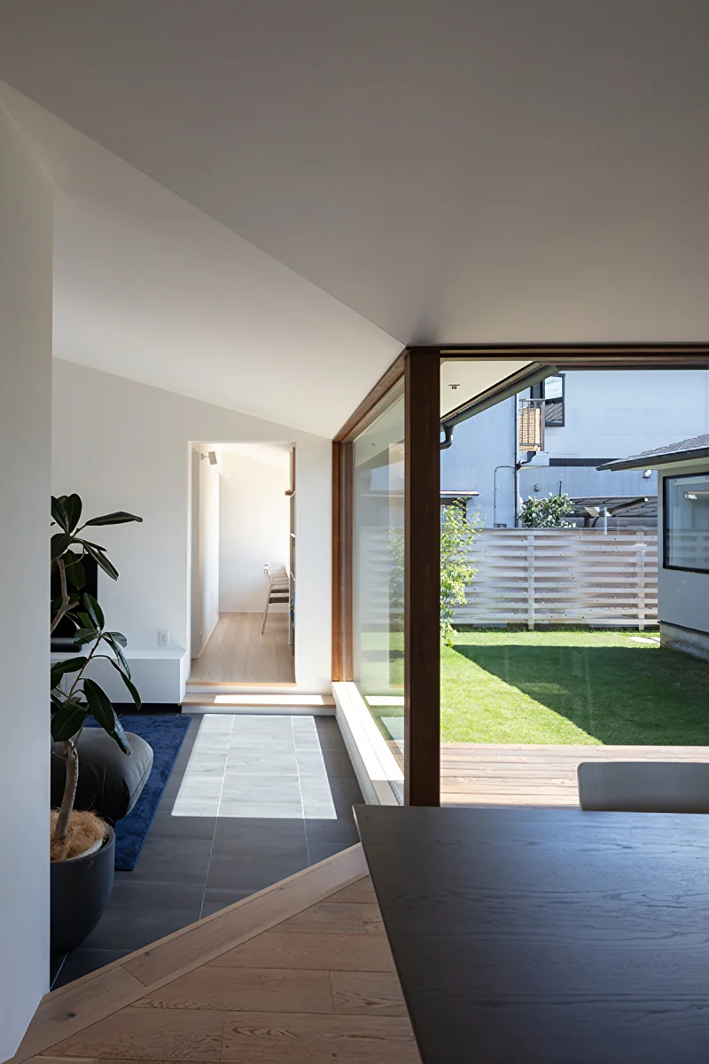
The exterior is enclosed by the building itself, while entering the house reveals a private courtyard. The U-shaped plan begins at the entrance and continues through the kitchen and dining area to the living room in the sun-filled south wing, followed by the children’s rooms, allowing the occupants to experience both continuity and variation throughout the spaces. From the entrance, the north wing contains the wife’s nail salon and the bedroom.
The main rooms face one another across the courtyard, creating an appropriate sense of distance as well as a feeling of security. The interior is primarily white, with the furniture and kitchen serving as accents to create a modern aesthetic. The courtyard has become a comfortable, private place where the children and the family dog can run around together.
Building Overview
Inagi City, Tokyo
Timber-framed single-story house
Site area: 474.71 m²
Total floor area: 110.74 m²