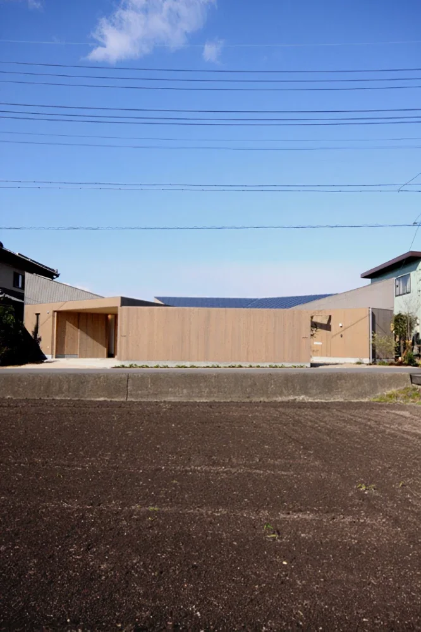
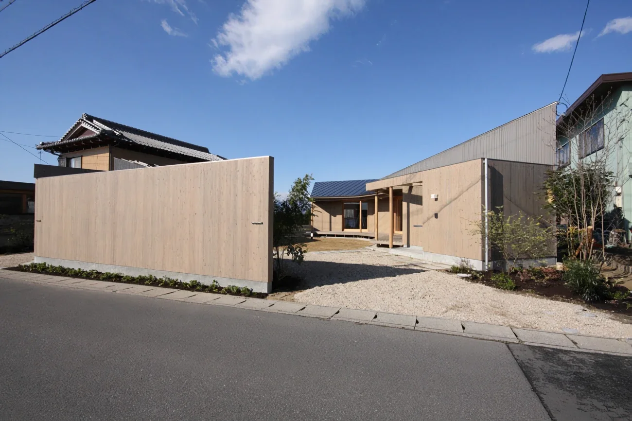
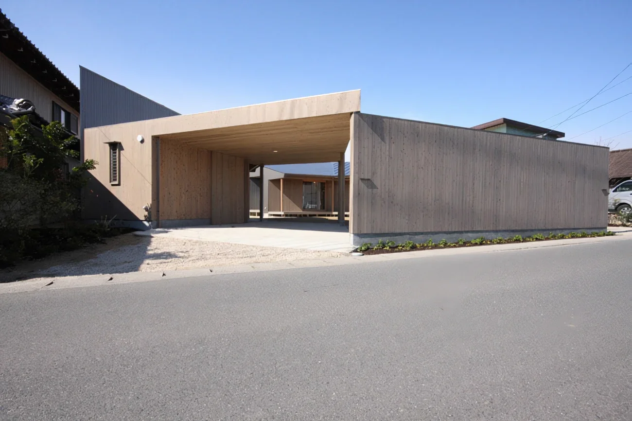
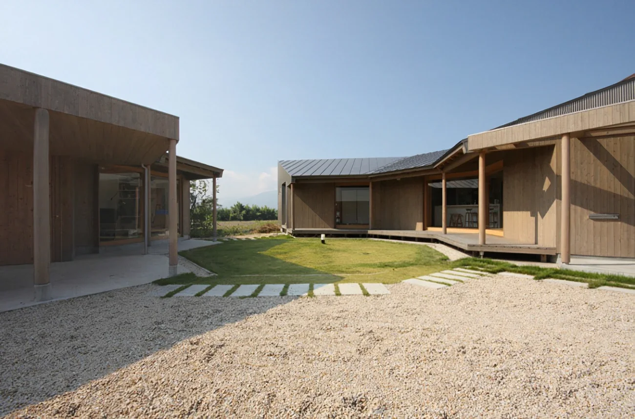
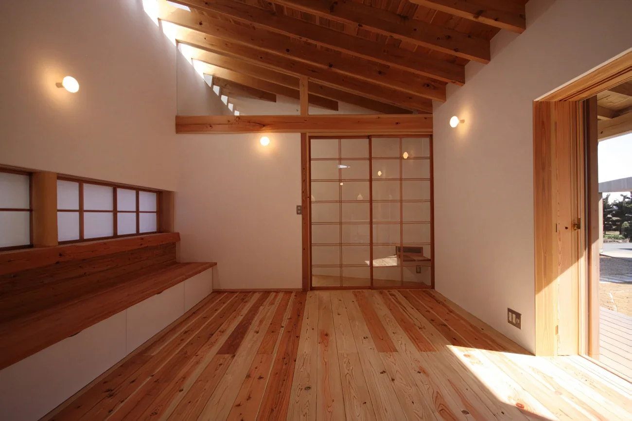
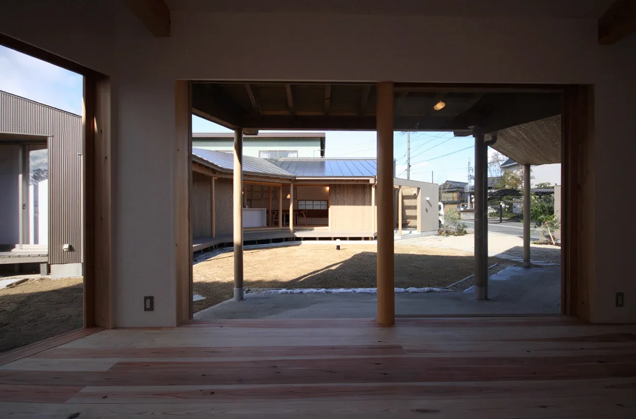
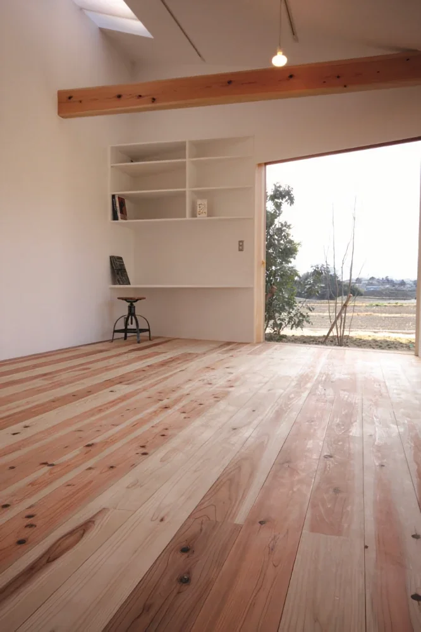
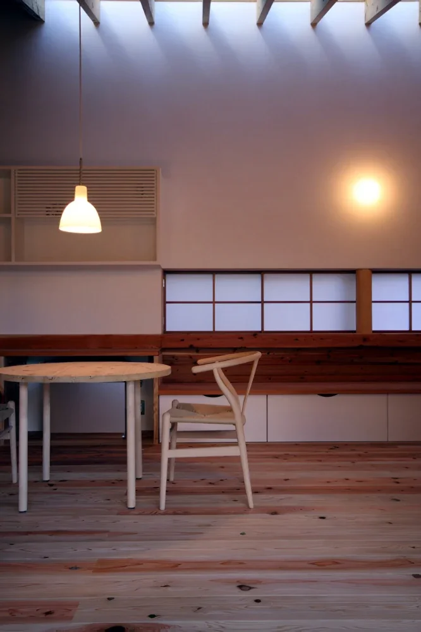
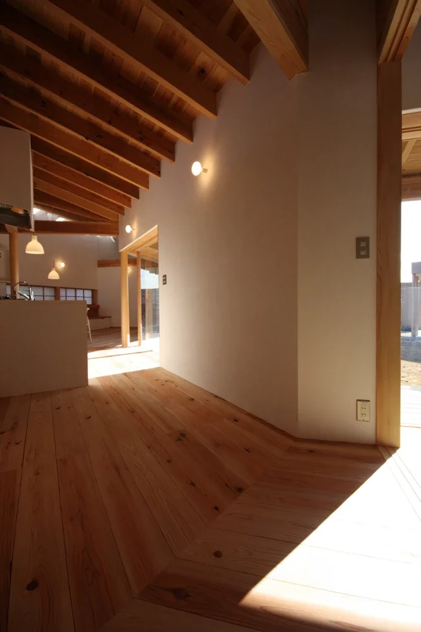
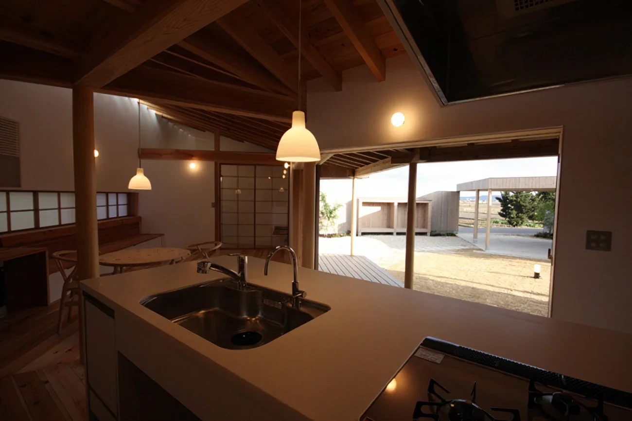
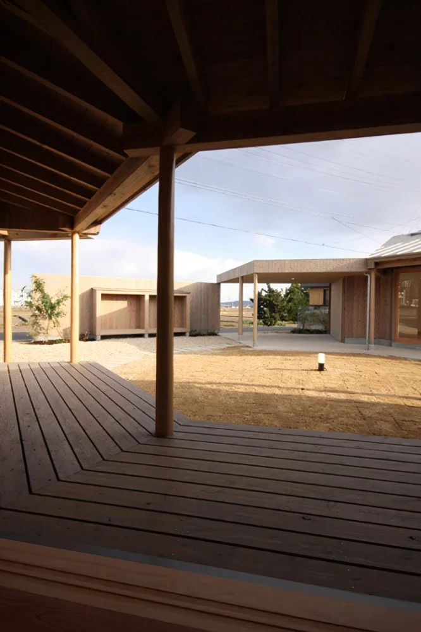
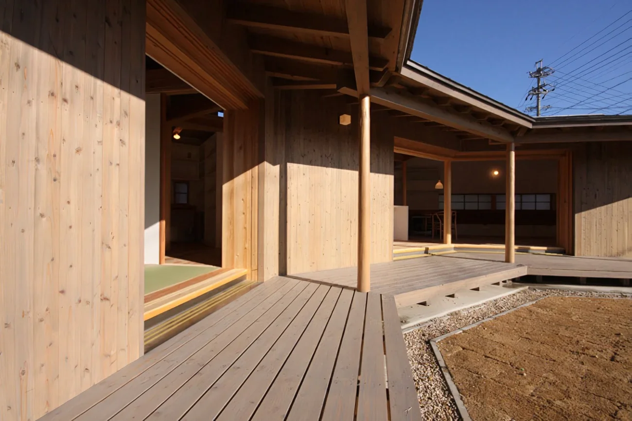
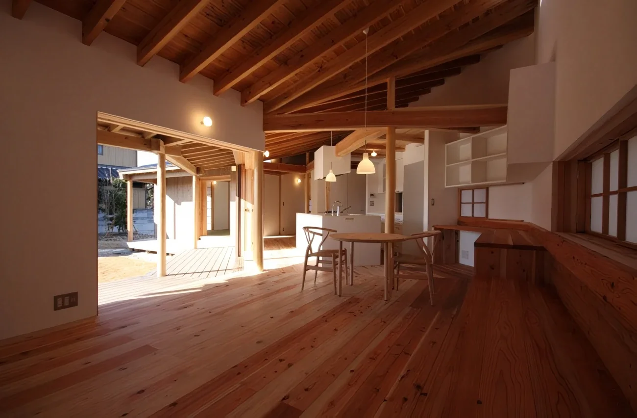
The site is set within a tranquil rural landscape, with distant mountain views. A two-story neighboring house stands to the south, a two-story warehouse to the north, and a road with relatively heavy traffic runs along the east side. Considering the size of the site and its surrounding environment, we envisioned a farmhouse-style courtyard house. Encircling a courtyard, the warehouse, workshop, garage, and dwelling reinterpret the lifestyle of a farmhouse as a suburban courtyard house. The concept was a home that embraces the surrounding landscape while blending into it.
The courtyard was conceived as an indoor-use space—not merely a garden, but as a circulatory gallery, with the image of a roofless living room, an atelier beneath the sky, and a gallery for the wind. A relationship of spatial intervals between the dwelling and atelier was created around the orderly yet gentle geometry of an octagonal courtyard. The atelier was envisioned as a detached workshop. It was placed on the north side, facing the southern side of the neighboring house to make use of north light, and serves as a visual wall blocking sightlines from the dwelling.
In the dwelling, the living room, kitchen, wet areas, children's room, and bedroom are arranged around the kitchen, creating gentle spatial relationships in which the presence of family members can be sensed. Fully opening the sliding partitions integrates the engawa veranda with the courtyard, transforming the octagonal, sky-filled courtyard into a roofless living room.