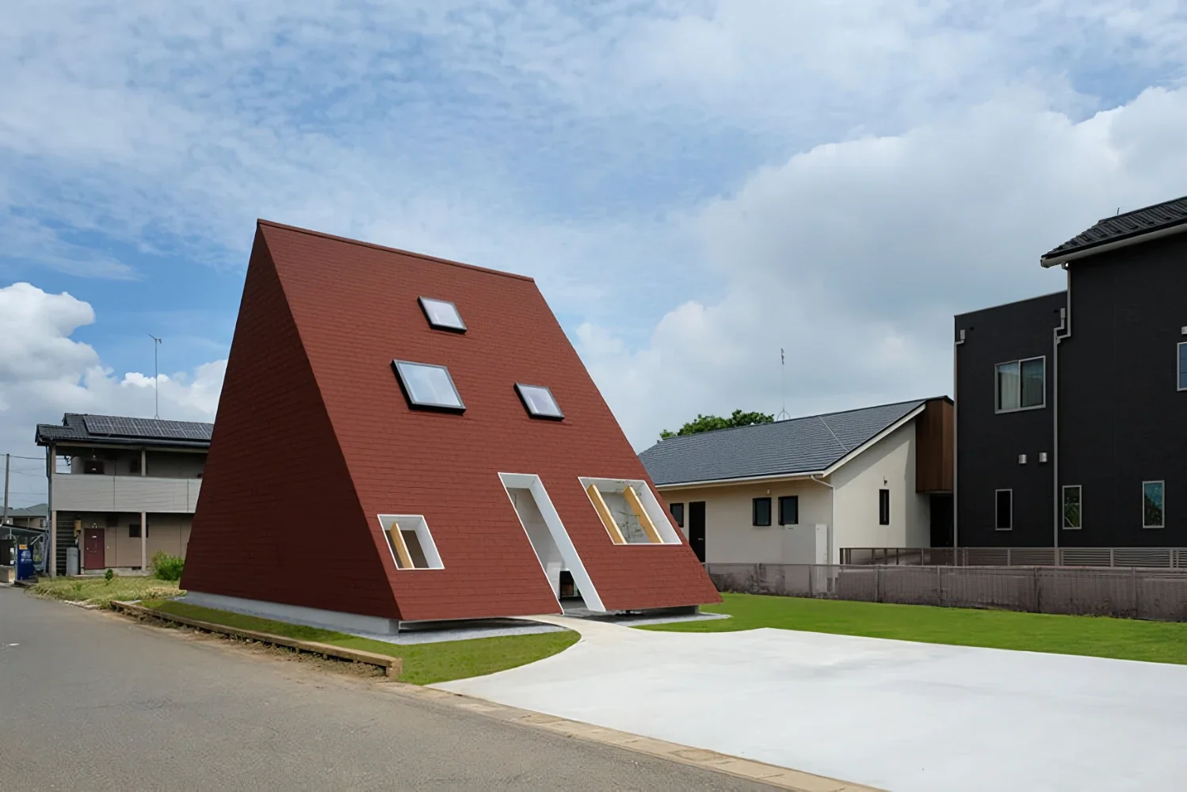
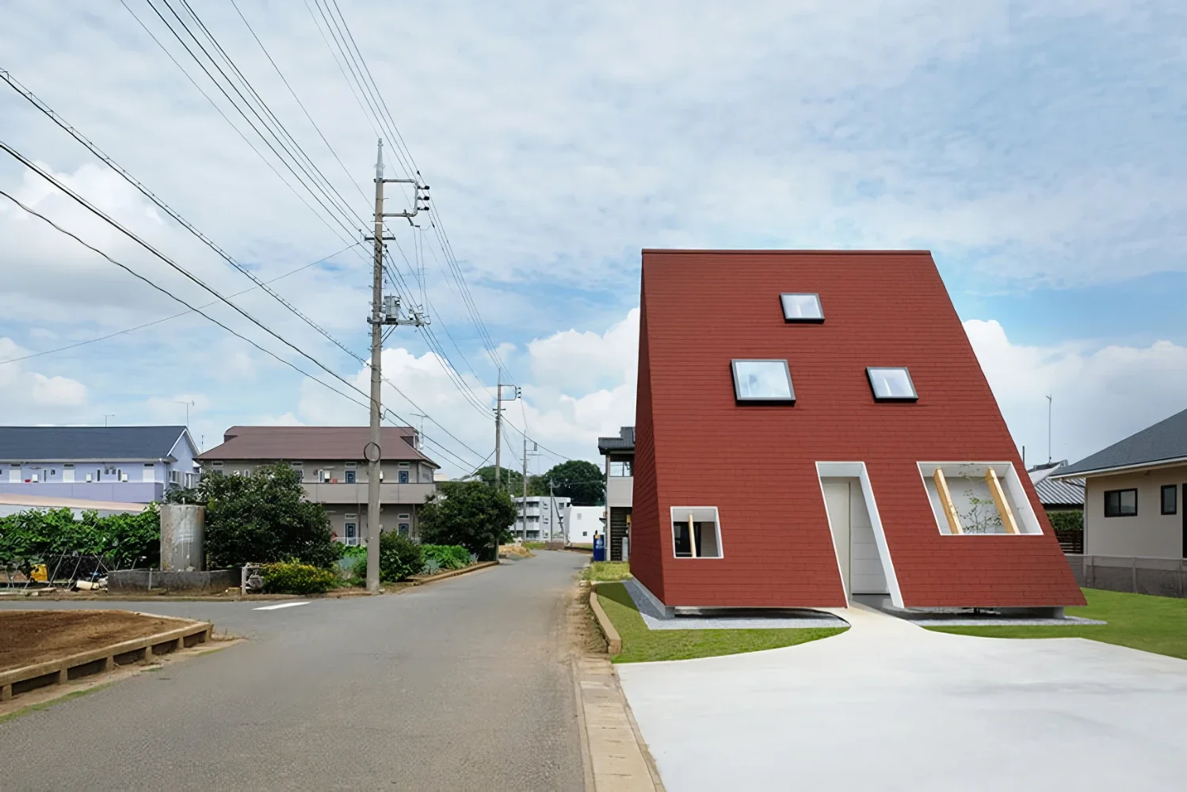
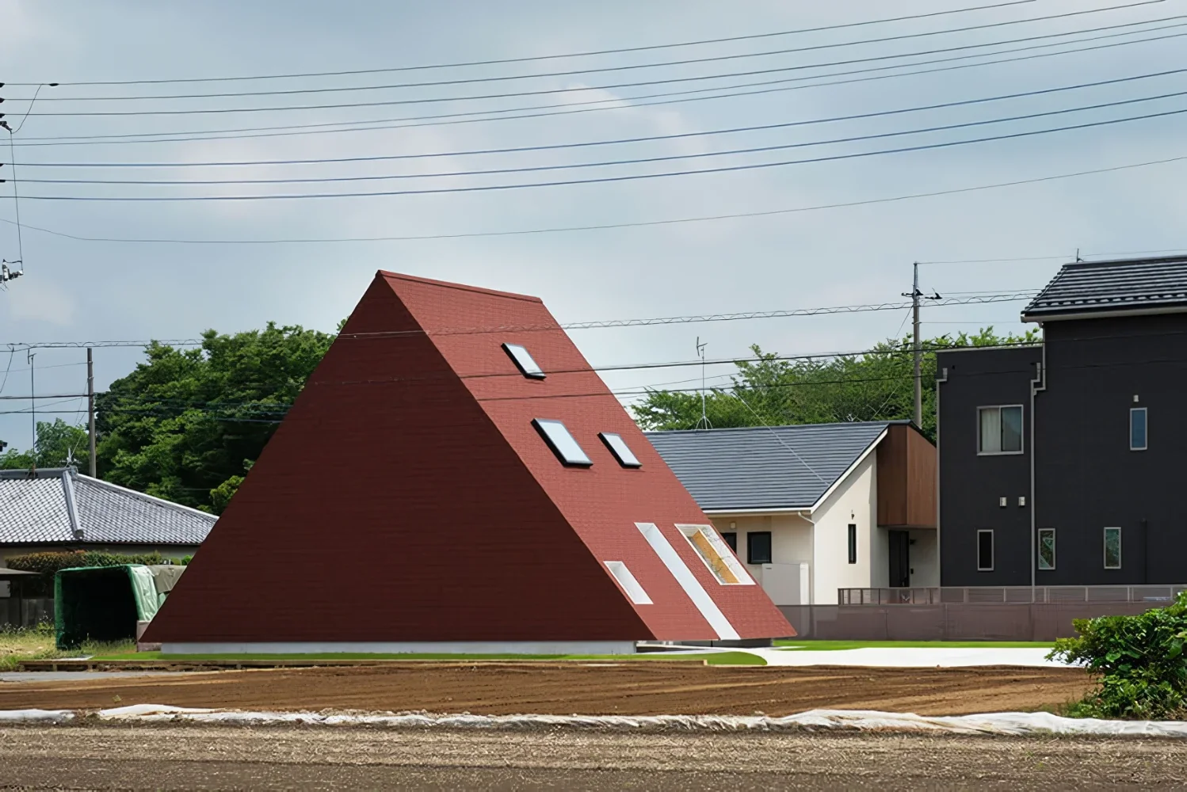
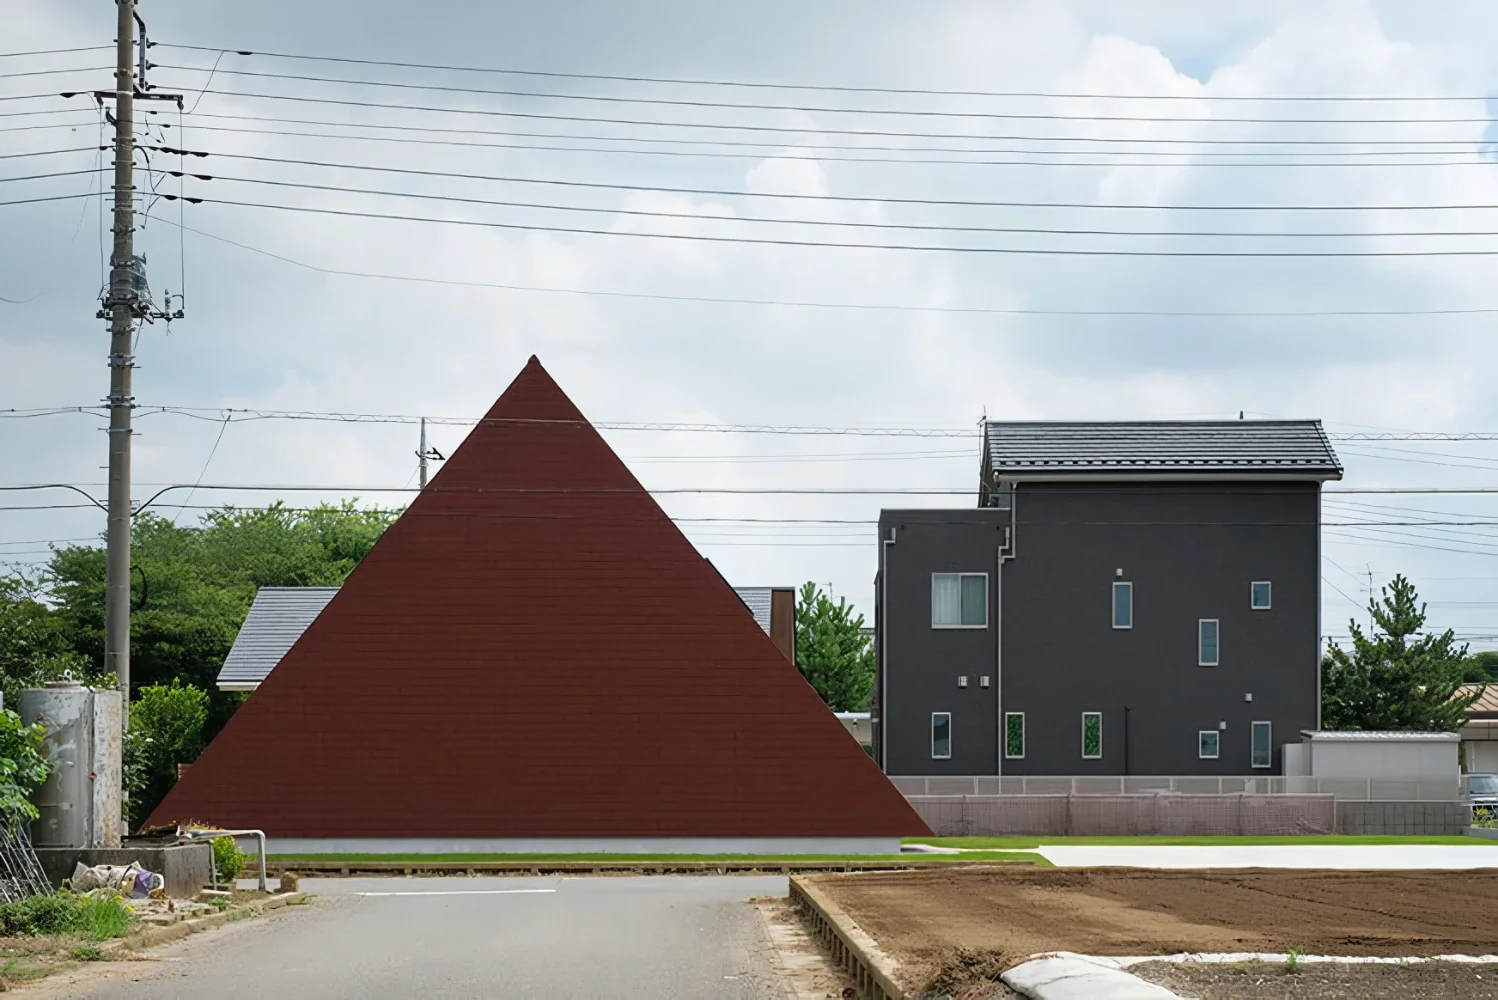
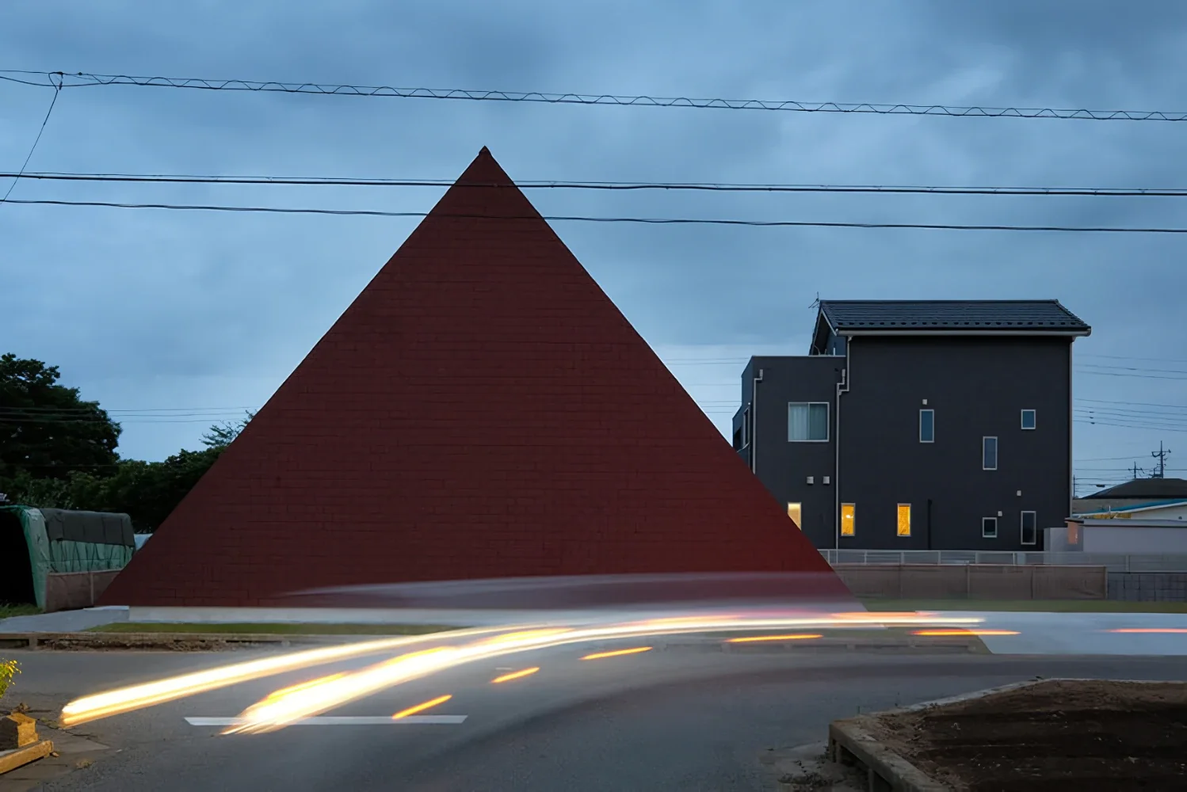
A home enveloped by a triangular roof
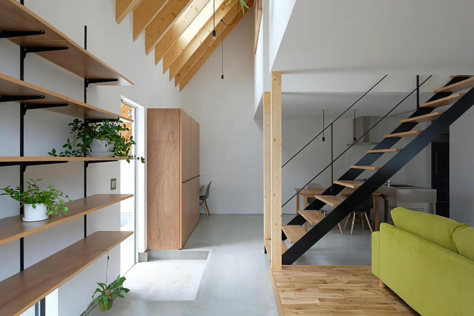
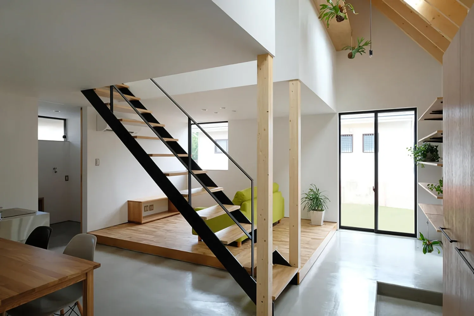
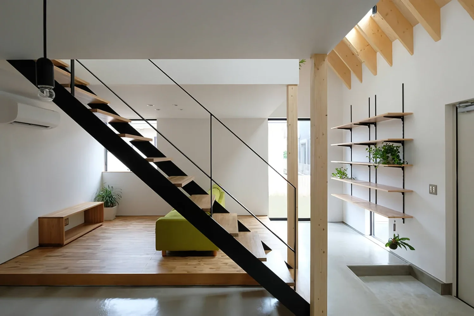
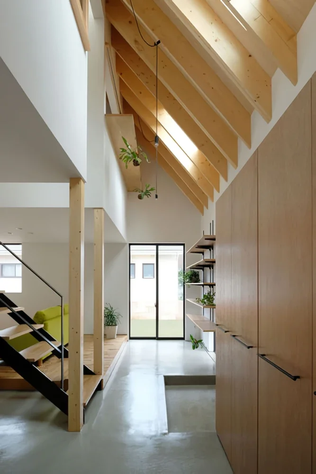
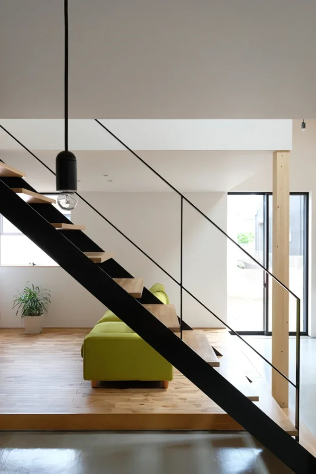
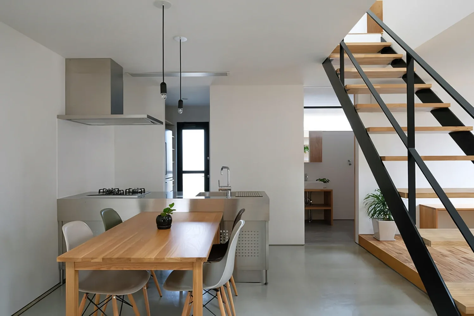
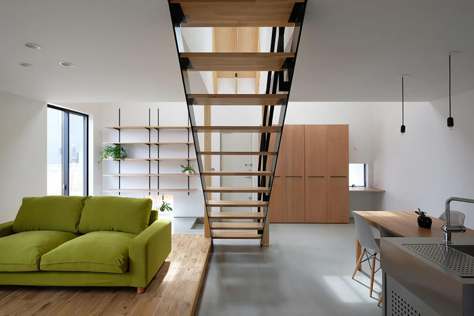
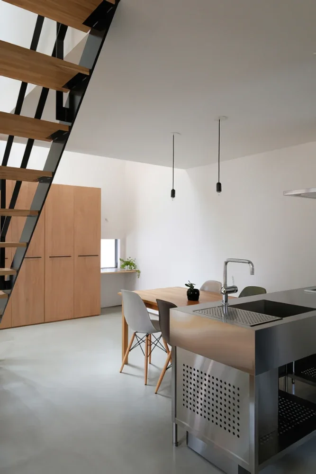
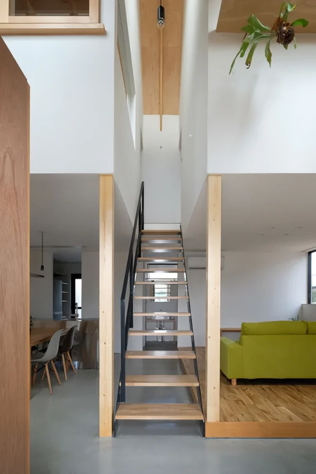
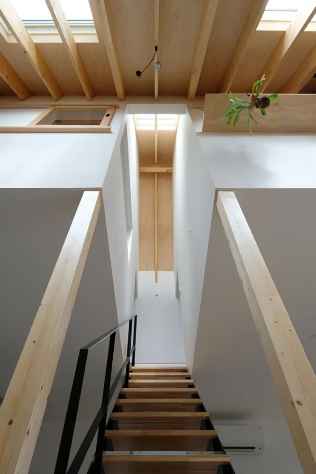
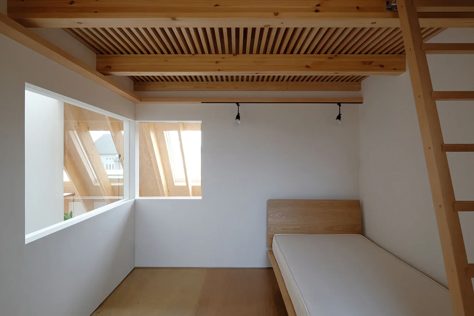
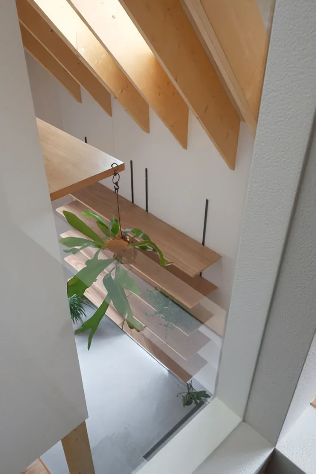
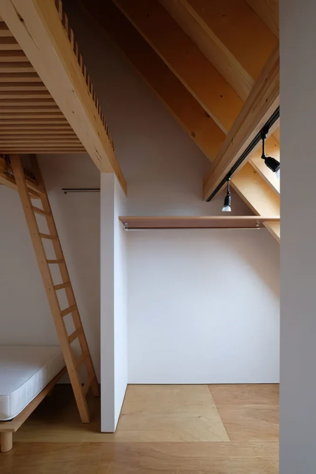
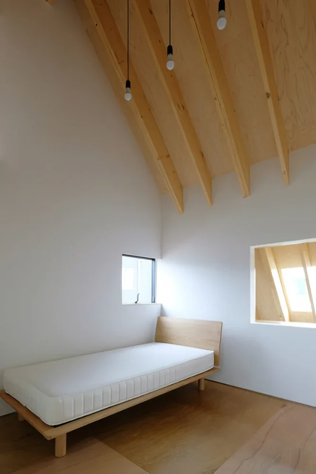
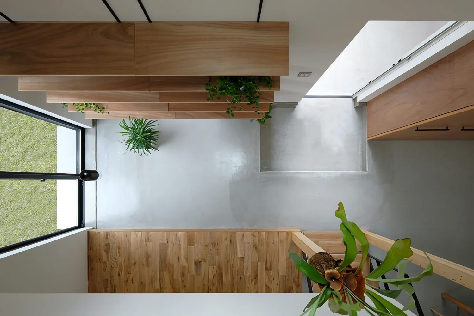
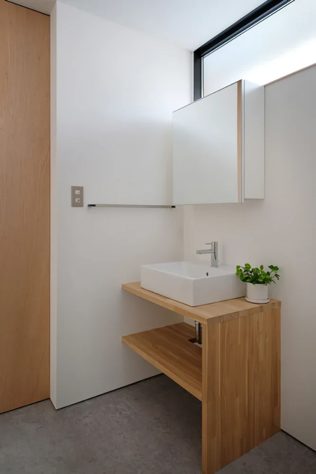
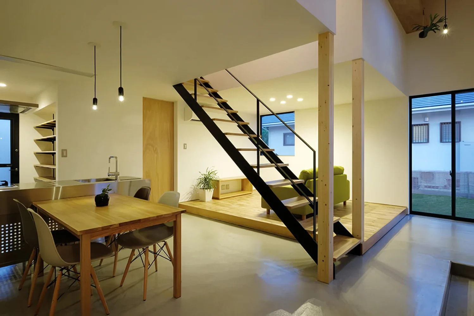
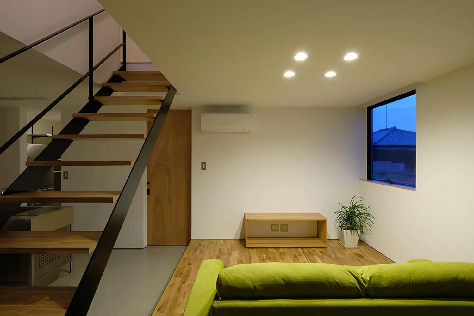
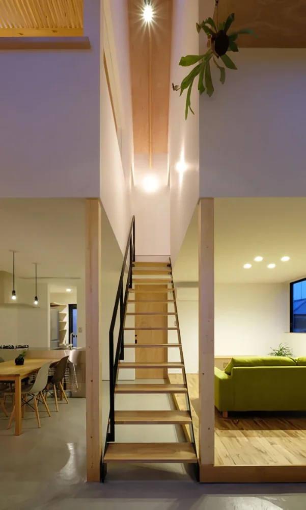
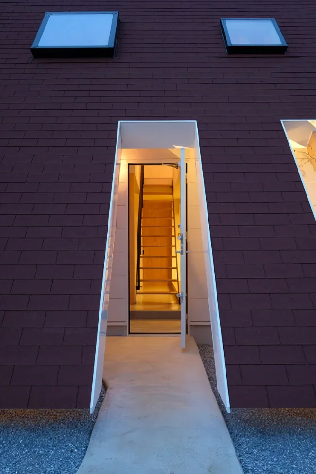
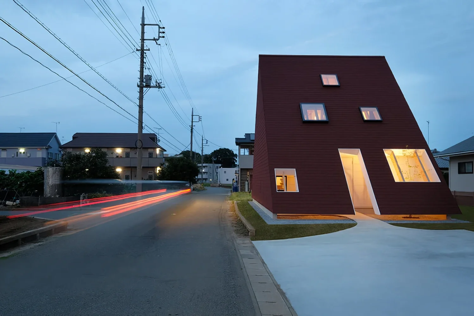
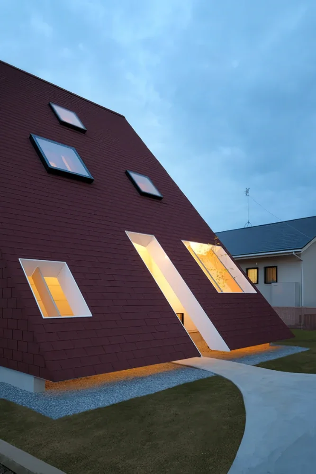
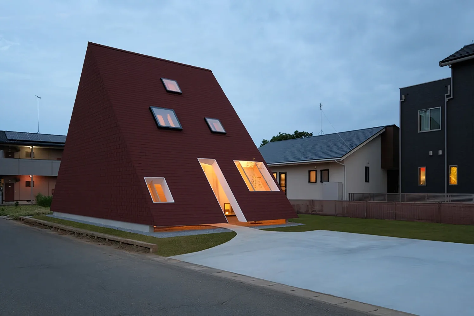
This house is home to a parent and child on a site bordered by fields to the east and west, a road to the north, and neighboring houses to the south. The planning process began by considering what volume of building would be appropriate for this site. The floor plan follows a simple configuration, with the LDK and wet areas on the first floor and the bedrooms on the second, forming a convex-shaped structure. By extending 2x10 rafters down to the height of the foundation, eave-like spaces—including a void, storage areas, and space for building equipment—were created both inside and outside.
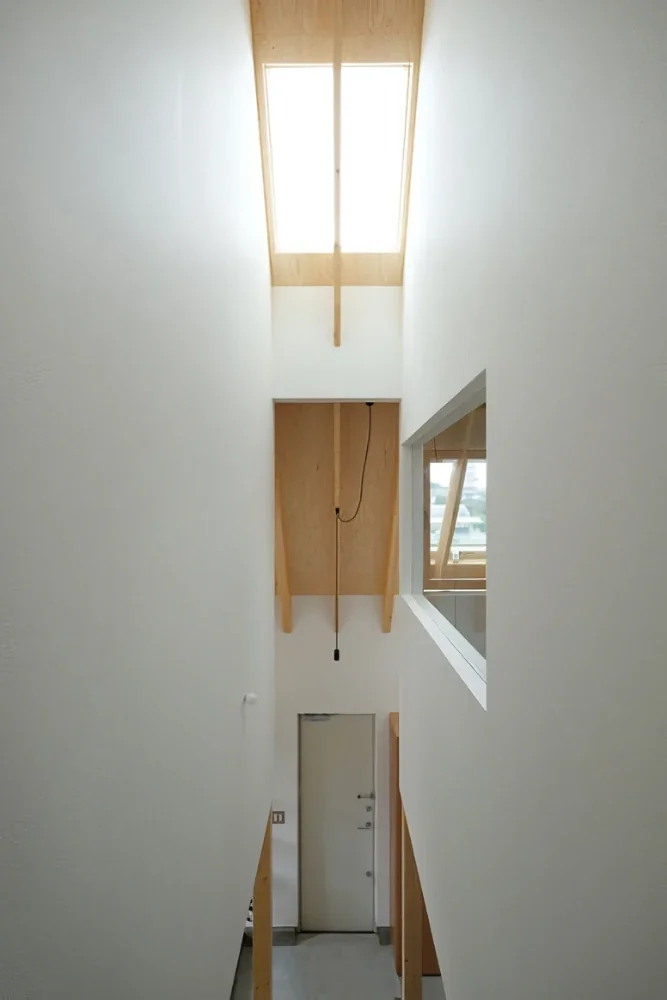
Extending the eaves down to the foundation gives the exterior a triangular volume elongated from east to west, while the exterior walls are clad in the same material as the roof to create a unified appearance. No windows are provided on the north side in order to block views and noise from the road. Natural light is secured through skylights on the east and west sides and windows to the south. The result is a home in which a large triangular roof gently embraces the wishes of its residents.
Building type and scale: Detached residence, two-story wooden structure
Site area: 343.90 m²
Construction area: 81.15 m²
Construction: Sekiguchi Construction | Eiichi Sekiguchi, Yoshiaki Sekiguchi