Introducing hideaway: Building Renovation in Mito, a custom-built home example by e do design architects, a Architect / Design office in 3-7-7 Minatocho, Tsuchiura, Ibaraki Prefecture, Japan

hideaway: Building Renovation in Mito
Learn More
A renovation conceived as an "adult hideaway".
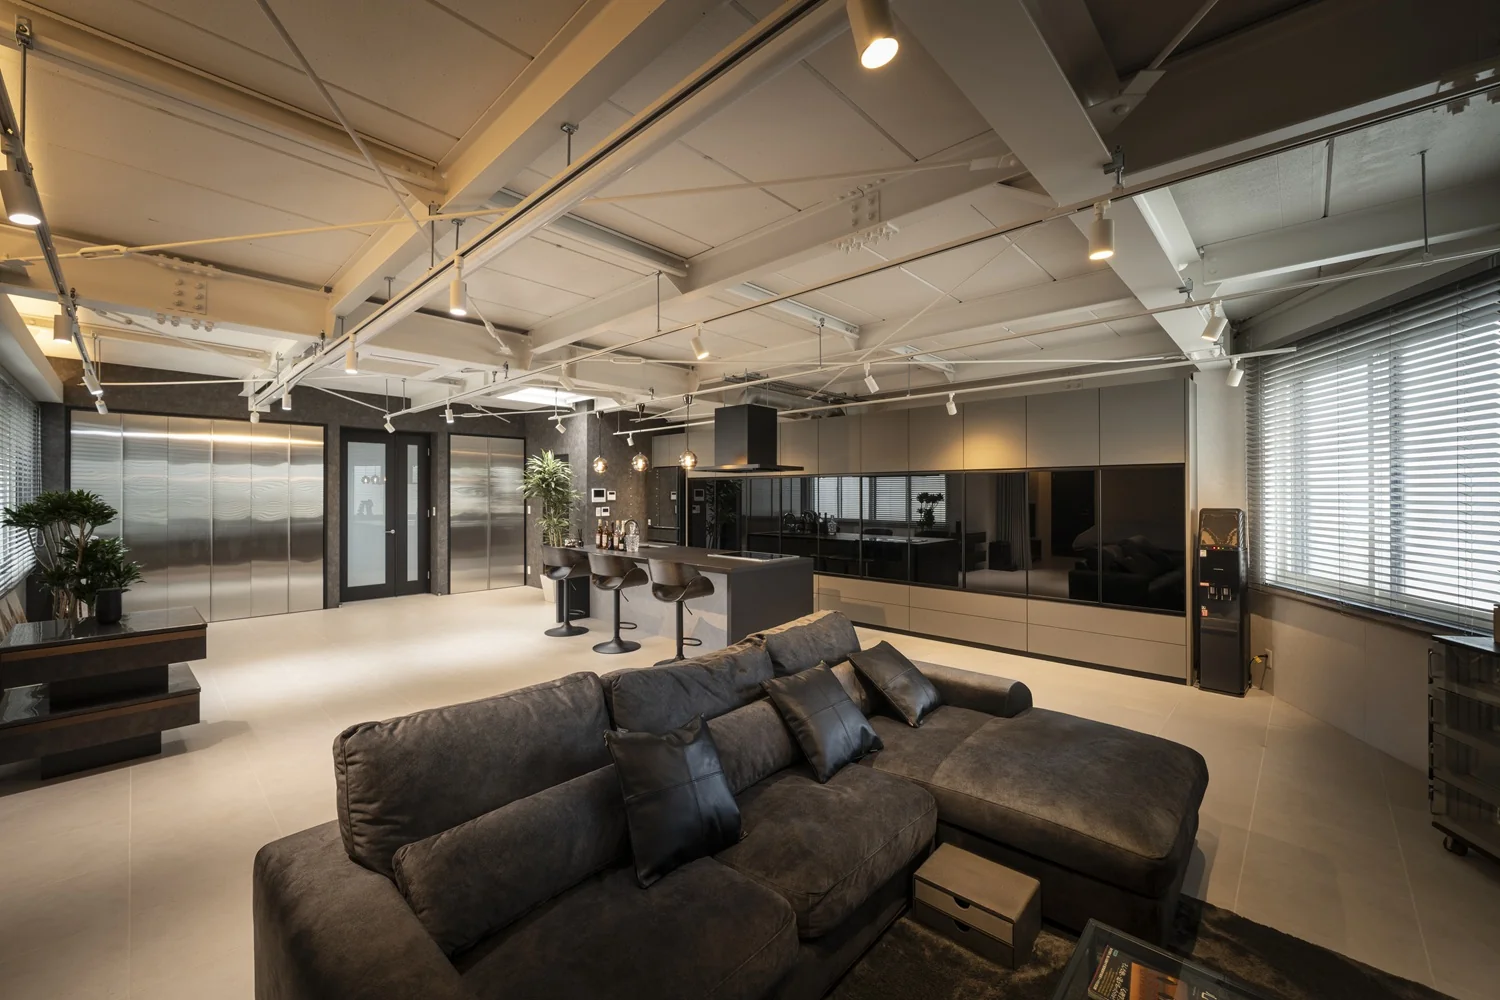
The space was originally used as tenant units and offices and has been renovated into a residence for a couple.
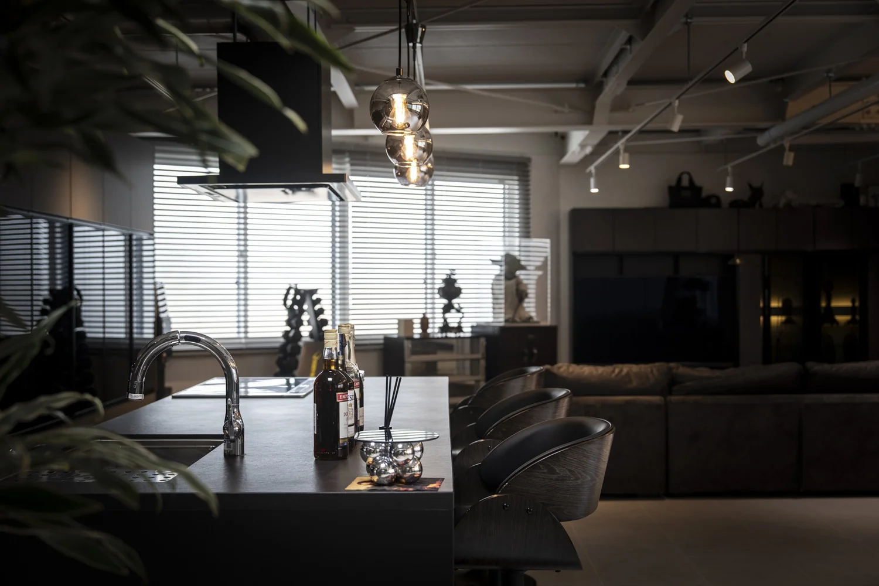
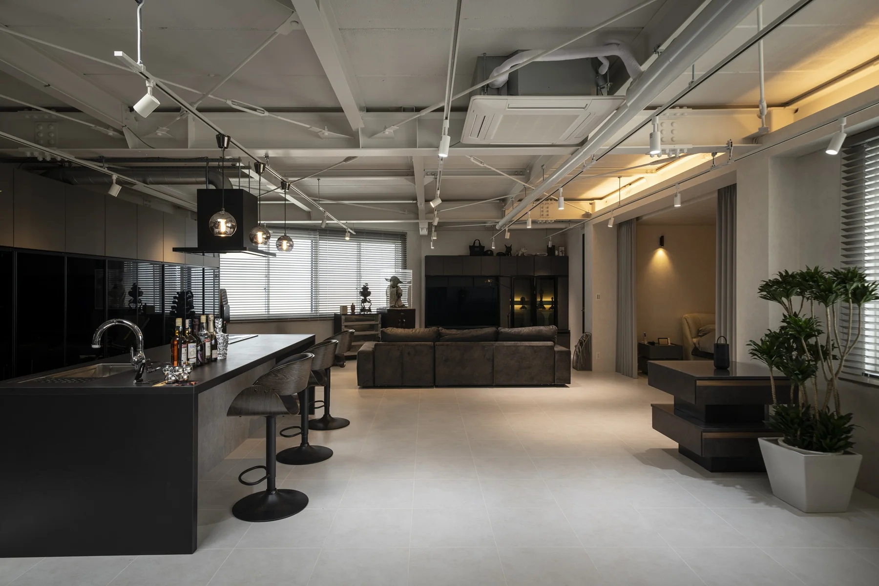
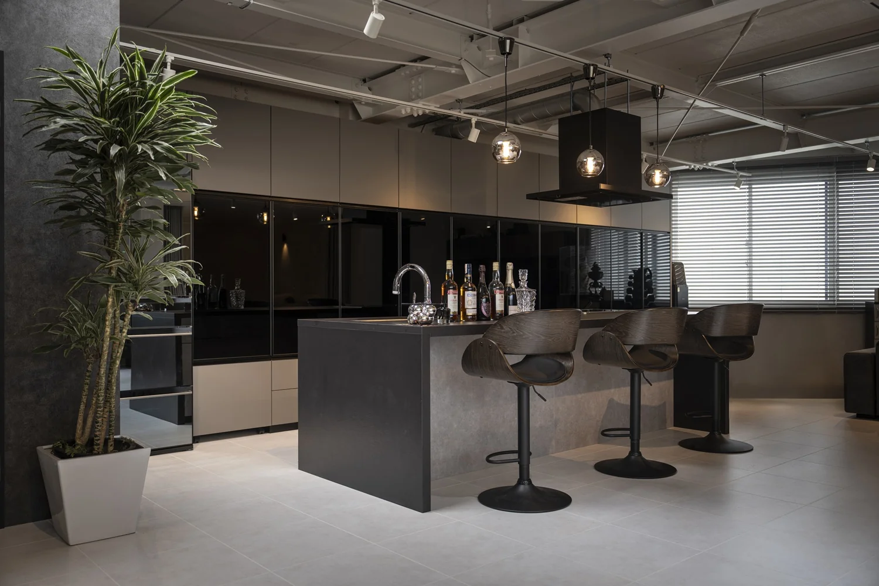
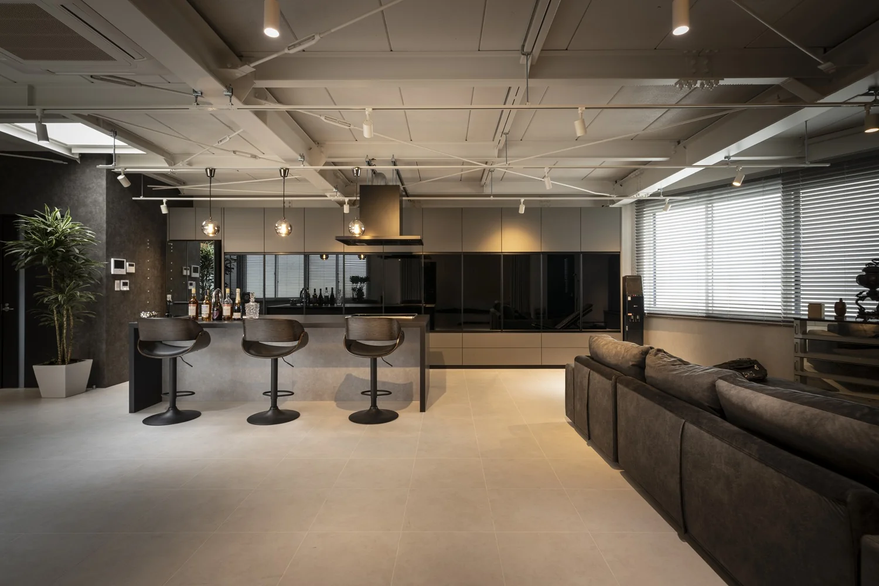
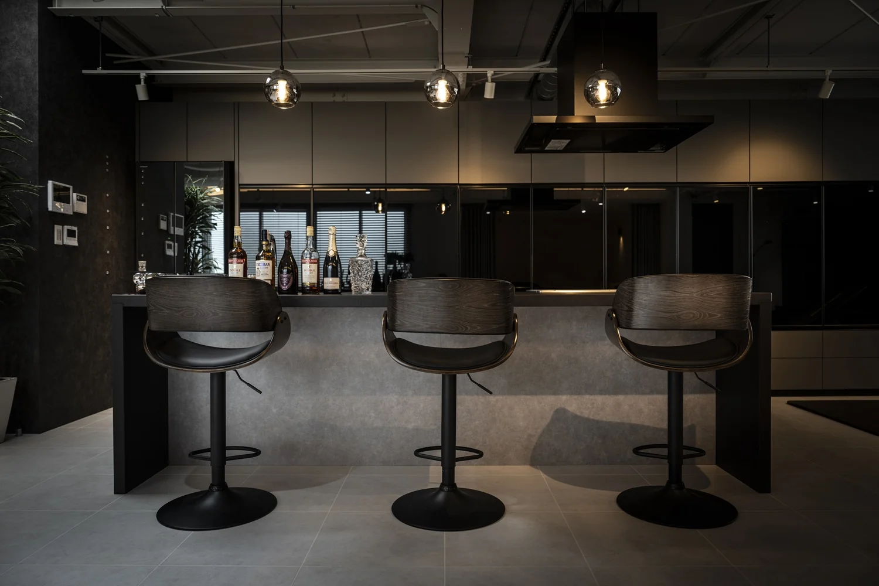
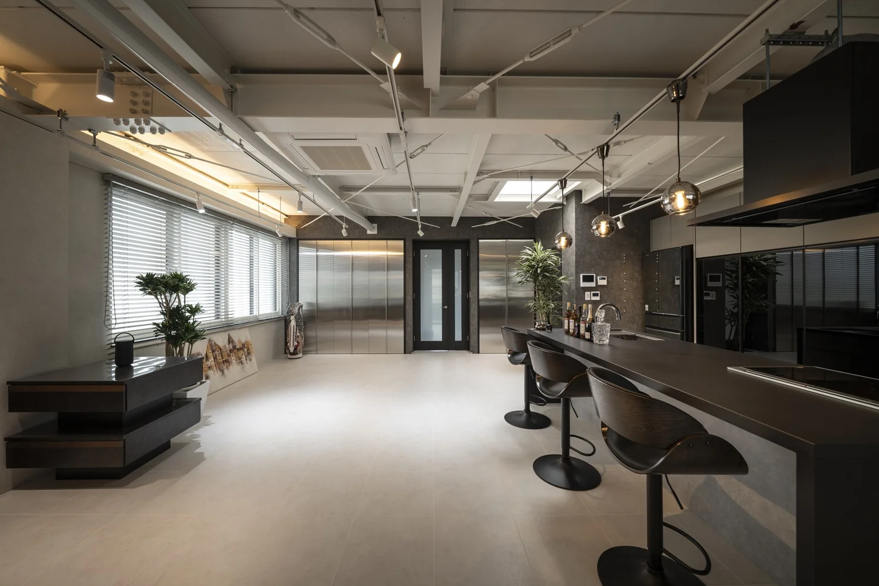
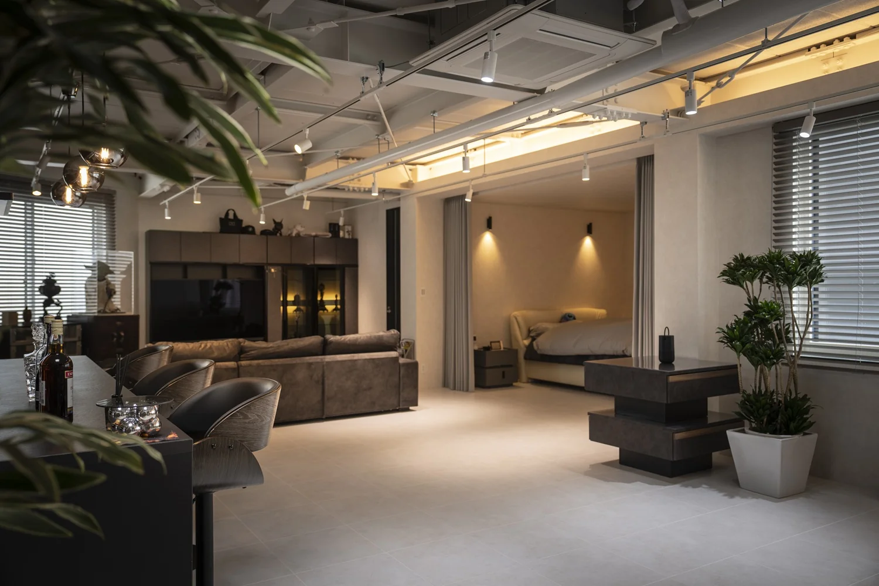
The spacious open-plan living, dining and kitchen (LDK) is conceived as a bar-like space where friends and colleagues can casually gather and spend time, while also allowing for the possibility of future conversion to the company office operated by the owners.
The kitchen and the full-height wall storage behind it are fully custom, made-to-order built-ins.
The atmosphere is calm and conducive to relaxed conversation; it allows enjoyment of the wife’s skilled cooking, quality time for the couple, and a slightly extraordinary feeling — the space is saturated with that mood.
Each spouse has a secured private area, and the master bedroom is positioned to remain loosely connected to the LDK.
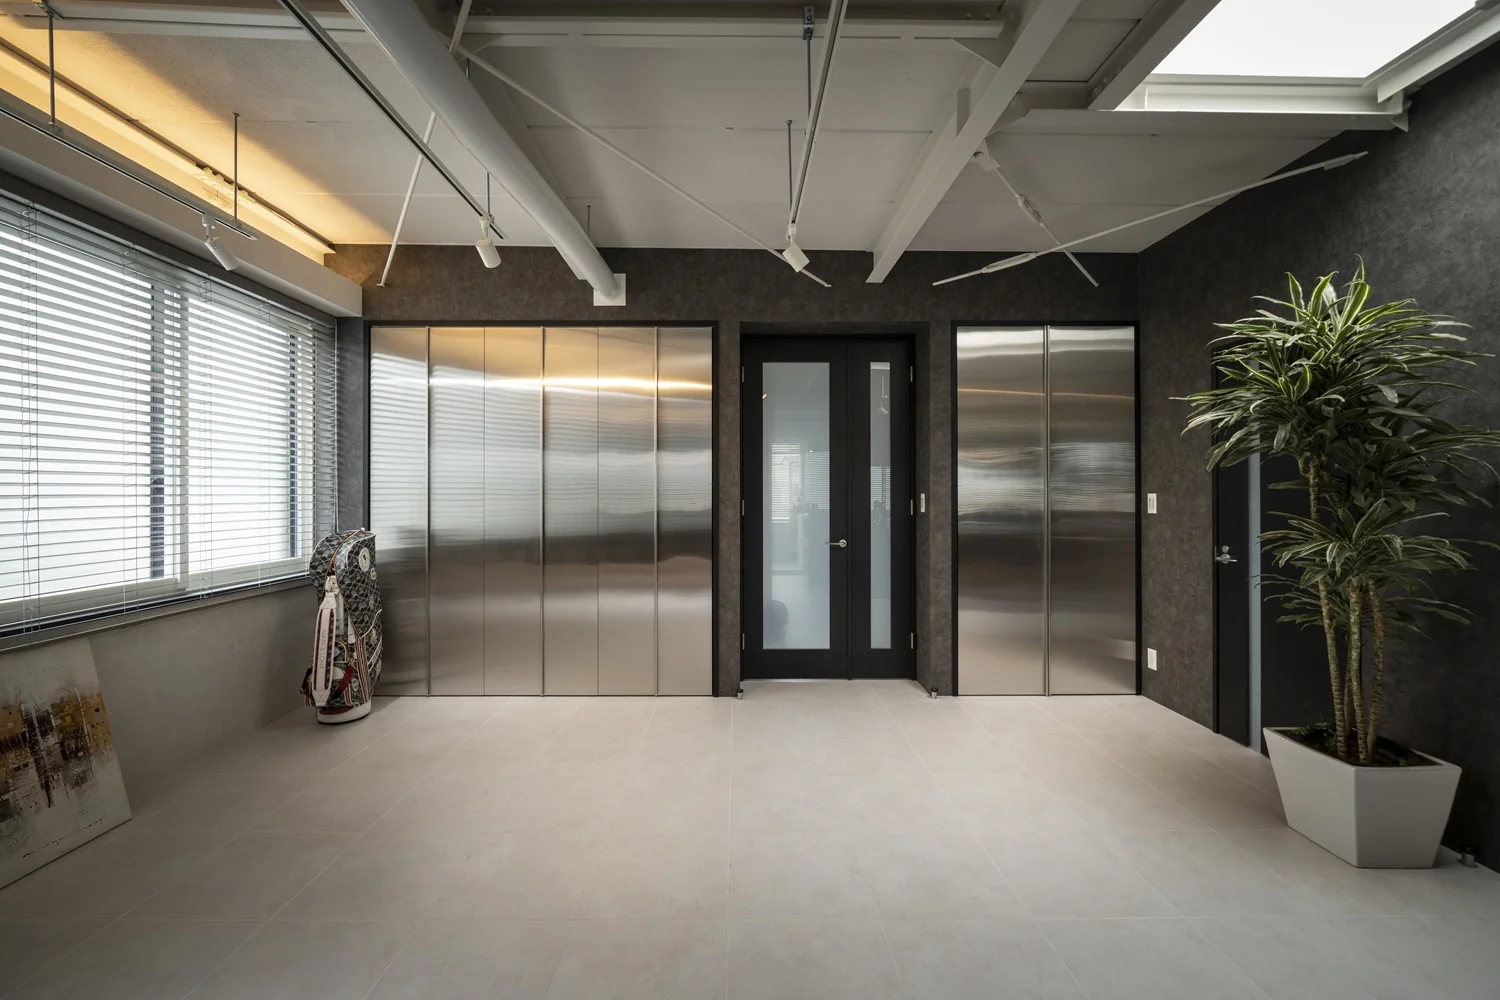
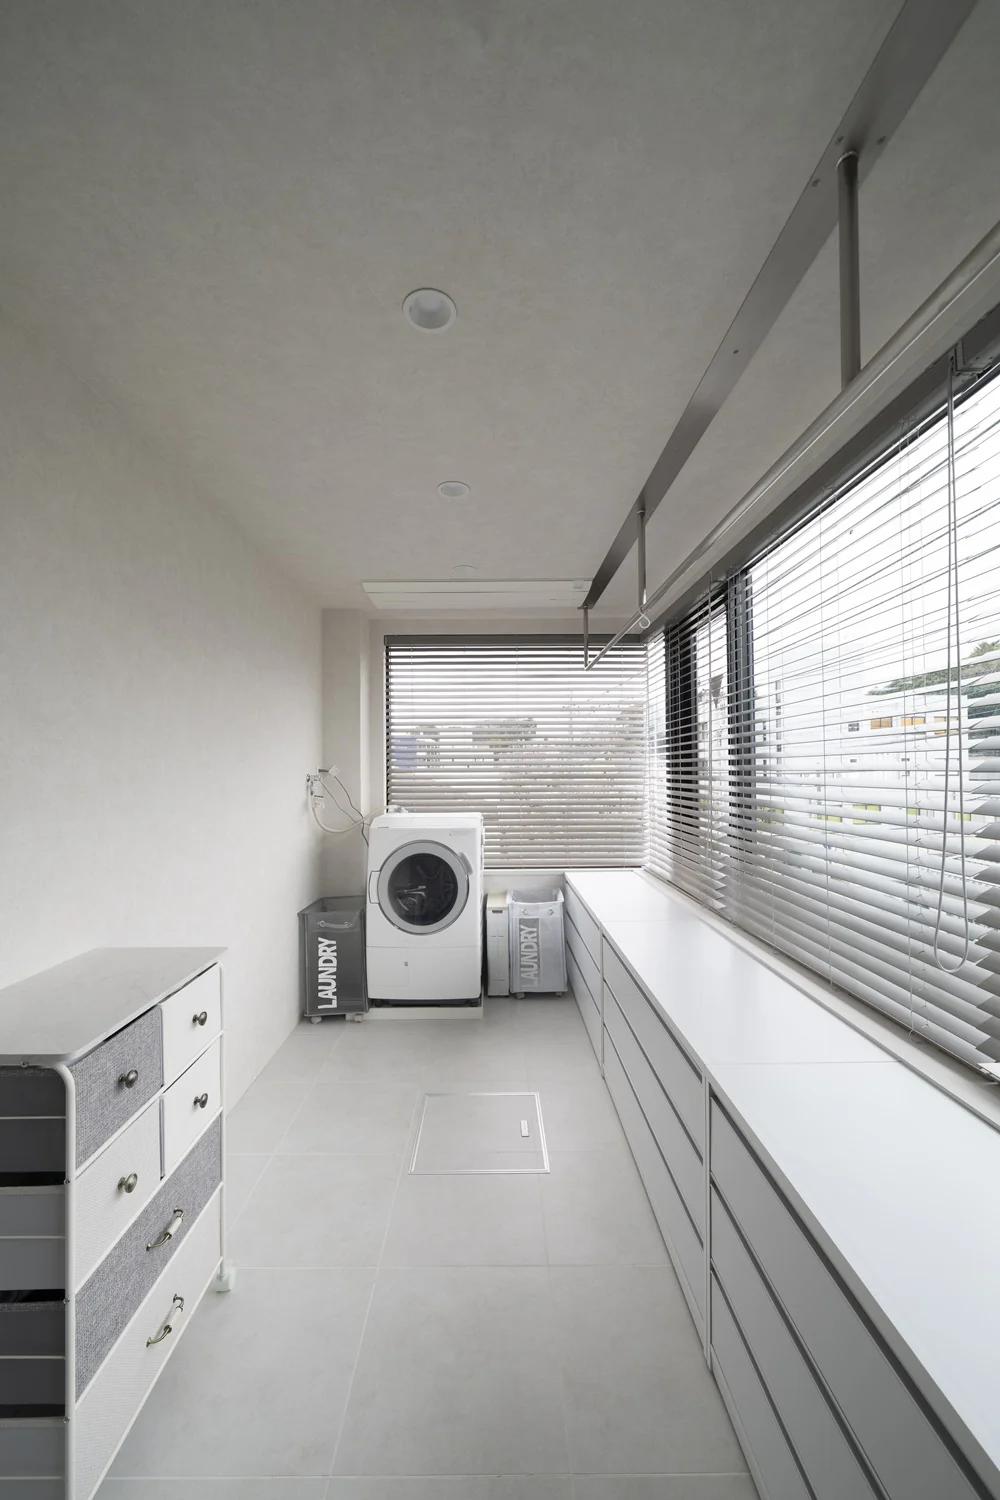
Because the project is on the third floor of a building, a laundry room designed for reliable indoor drying of laundry has also been planned.
The husband’s particular preferences are reflected throughout, creating a hideaway where he can refresh from the busyness of everyday life. Floor area: 168.72 m² (51.0 tsubo)
Building structure: Steel-frame construction
Use: Private residence
Contractor: Goto Painting Shop
The space was originally used as tenant units and offices and has been renovated into a residence for a couple.
The spacious open-plan living, dining and kitchen (LDK) is conceived as a bar-like space where friends and colleagues can casually gather and spend time, while also allowing for the possibility of future conversion to the company office operated by the owners.
The kitchen and the full-height wall storage behind it are fully custom, made-to-order built-ins.
The atmosphere is calm and conducive to relaxed conversation; it allows enjoyment of the wife’s skilled cooking, quality time for the couple, and a slightly extraordinary feeling — the space is saturated with that mood.
Each spouse has a secured private area, and the master bedroom is positioned to remain loosely connected to the LDK.
Because the project is on the third floor of a building, a laundry room designed for reliable indoor drying of laundry has also been planned.
The husband’s particular preferences are reflected throughout, creating a hideaway where he can refresh from the busyness of everyday life. Floor area: 168.72 m² (51.0 tsubo)
Building structure: Steel-frame construction
Use: Private residence
Contractor: Goto Painting Shop
- Copyright(C)Qurasuki.All Rights Reserved.