A multigenerational two-family garage house on a corner lot at an intersection facing a schoolyard
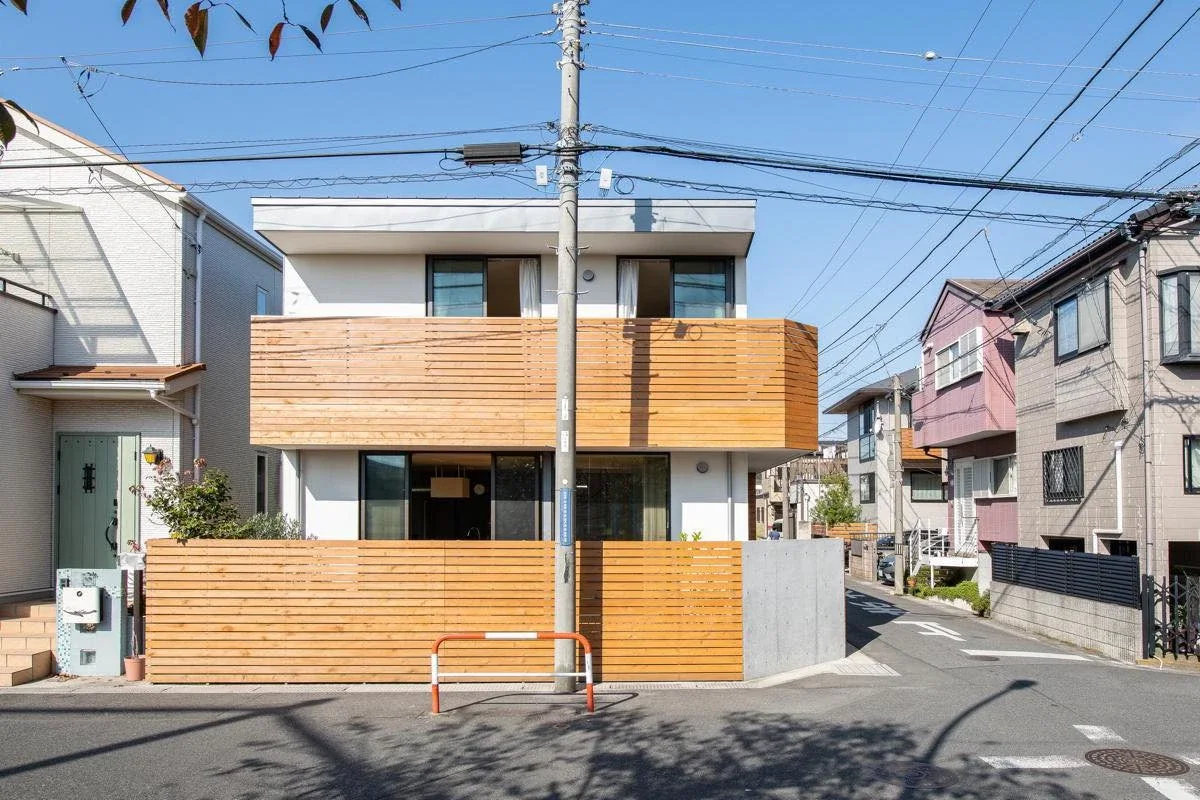
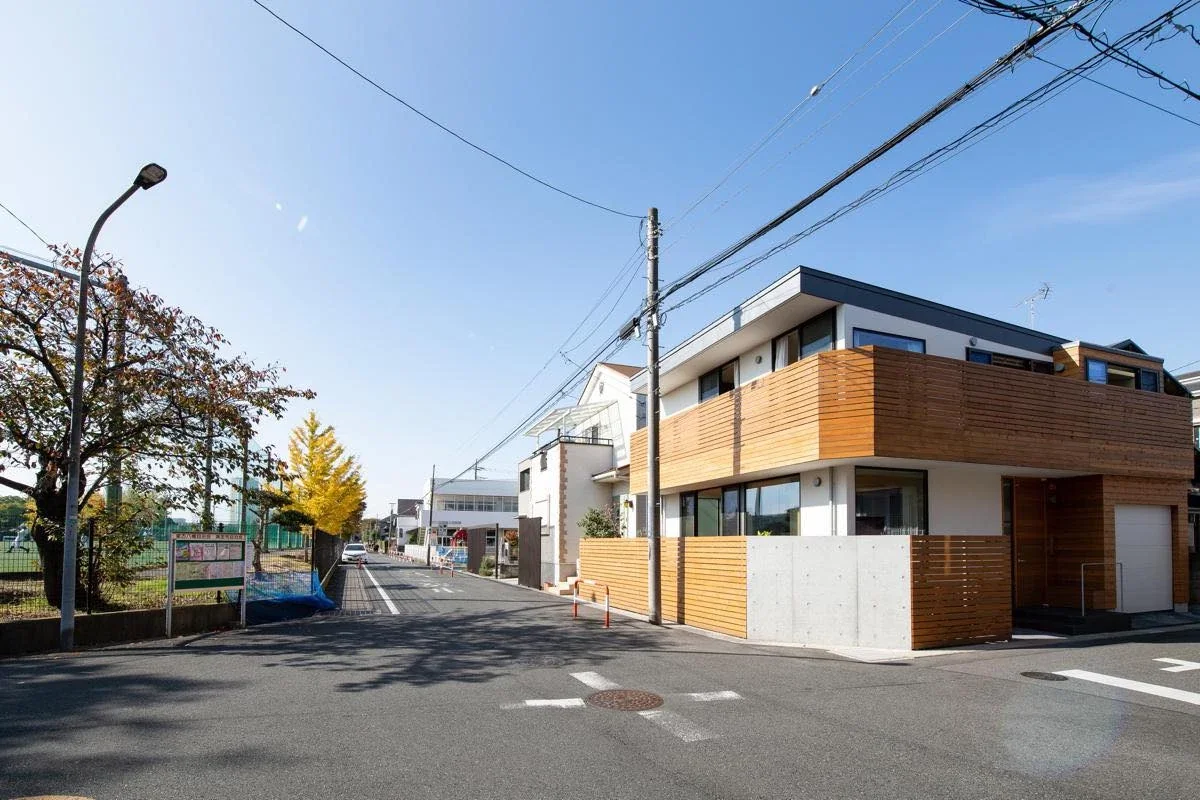
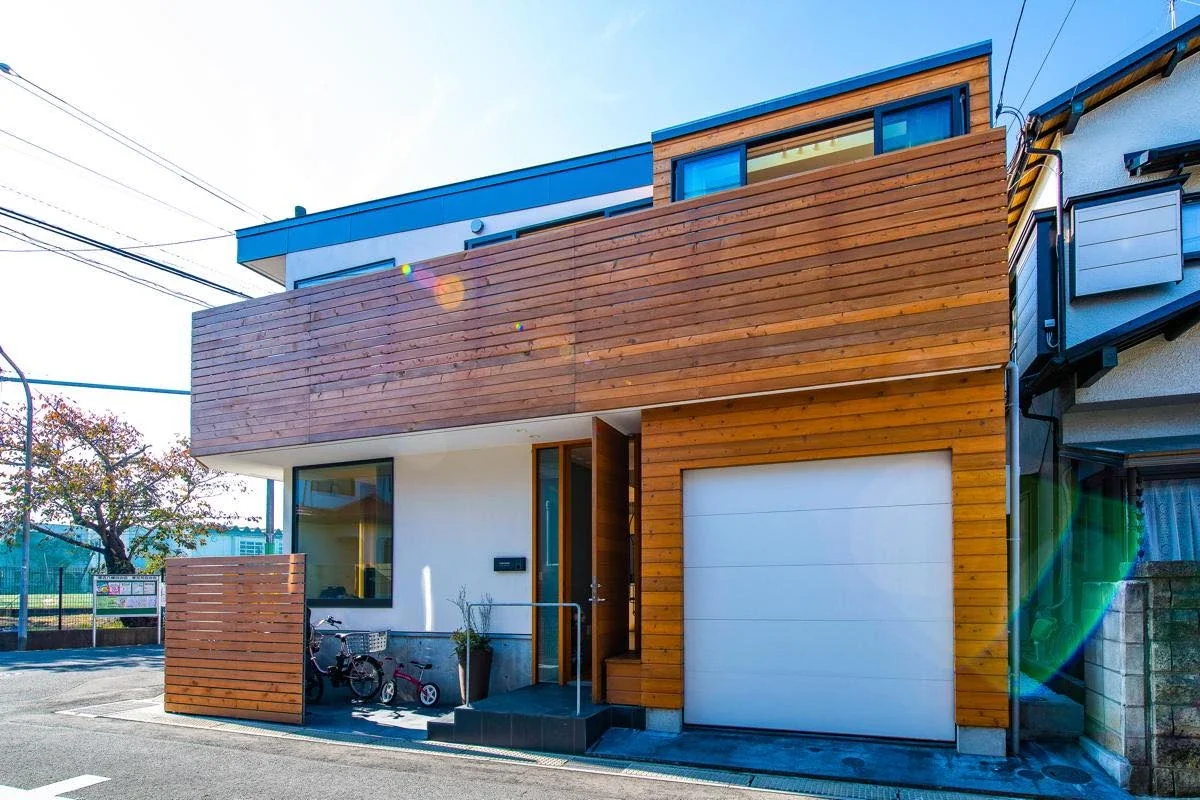
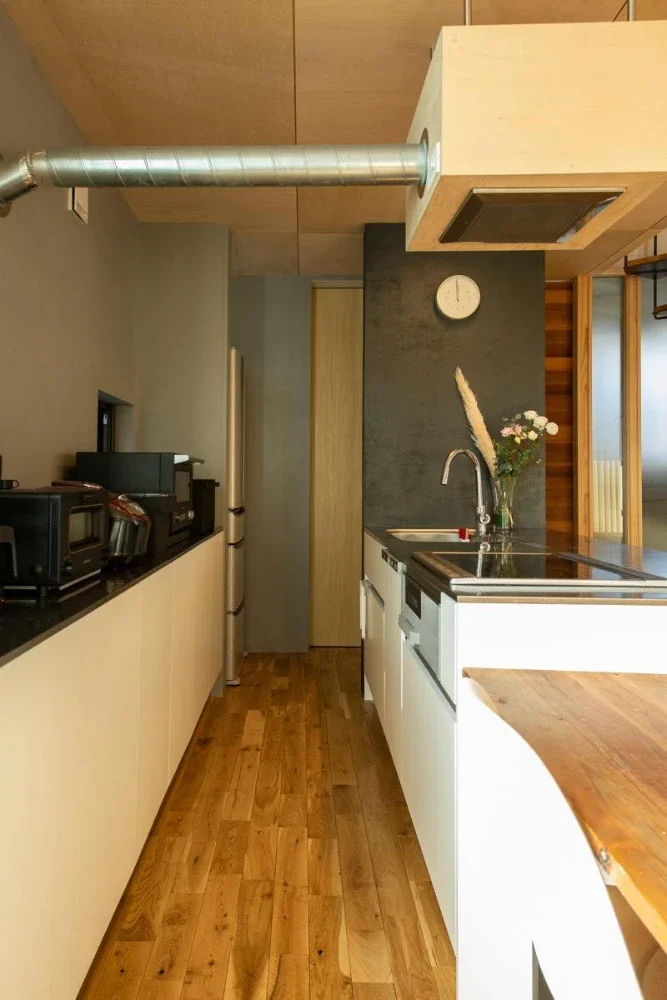
The site is a corner lot at an intersection in a residential neighborhood of Ichikawa, Chiba Prefecture, facing a schoolyard. The family of the eldest son and his wife, both of whom grew up here, planned to rebuild the wooden house in which they had lived for many years due to its aging condition. Based on the clients’ lifestyle, as well as the applicable regulations and budgetary constraints, the project was planned as a multigenerational two-family home in which both households live together.
The design makes use of the trees across the road, including the cherry trees in the schoolyard, as a borrowed landscape. While the site offers good views and visibility, it was necessary to balance a sense of openness with privacy. In addition, because the site is located at an intersection where one direction is slightly misaligned, safety measures, including the prevention of traffic accidents, were also important. In terms of scale, there was a high possibility that the house would become temporarily cramped as the children grew, while the mother, who was over 80 at the time of planning, continued to live out her life in the home. The layout was therefore designed to be easily updated, allowing rooms and facilities to be flexibly rearranged in response to the family’s growth and changes in lifestyle.
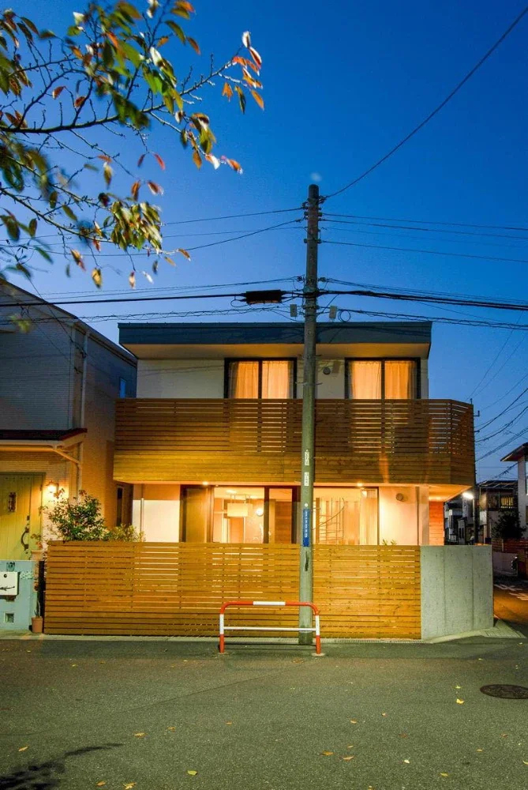
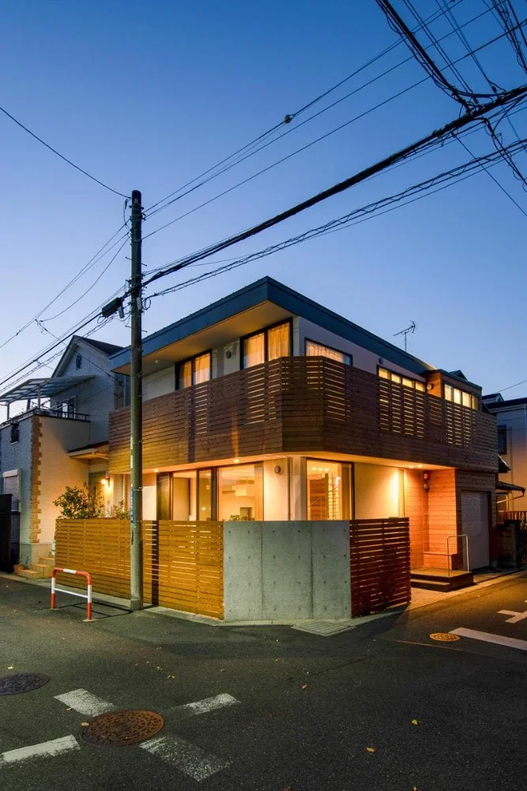
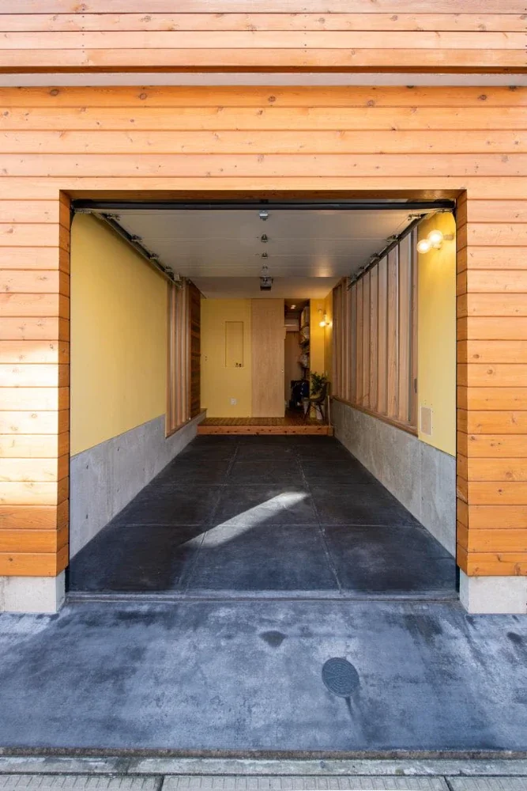
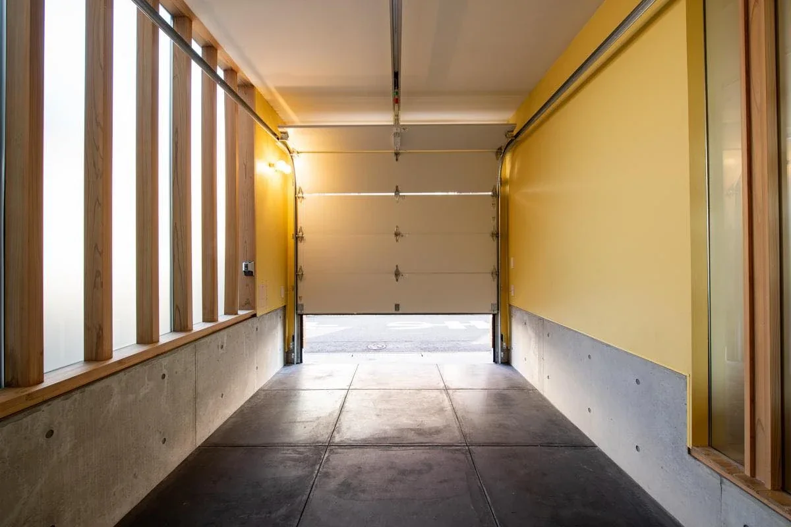
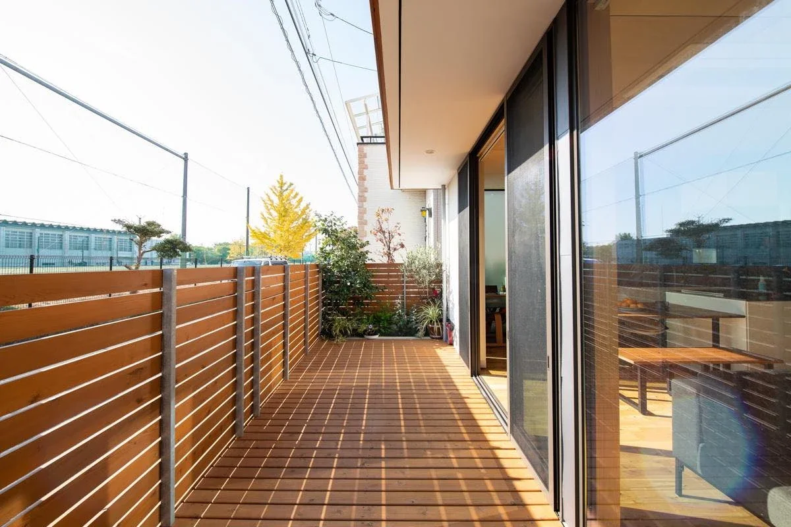
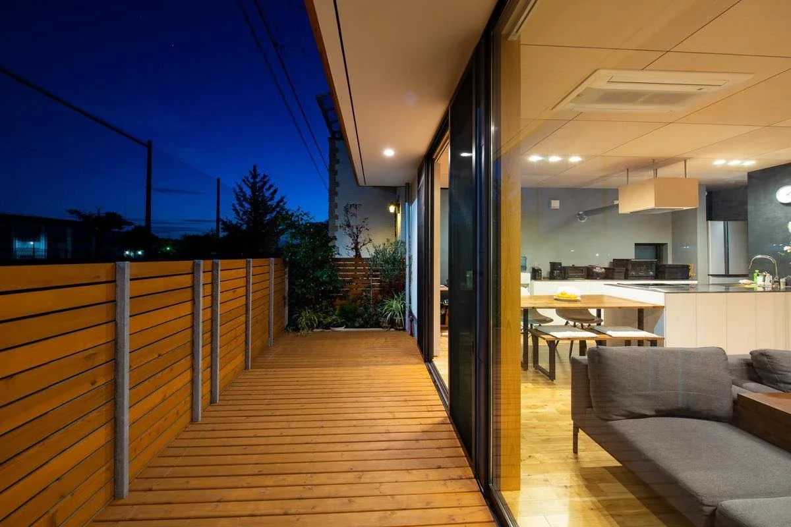
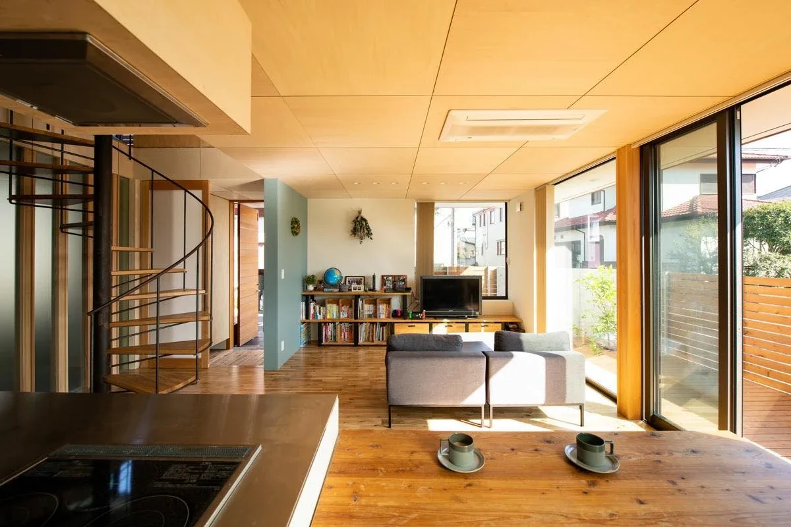
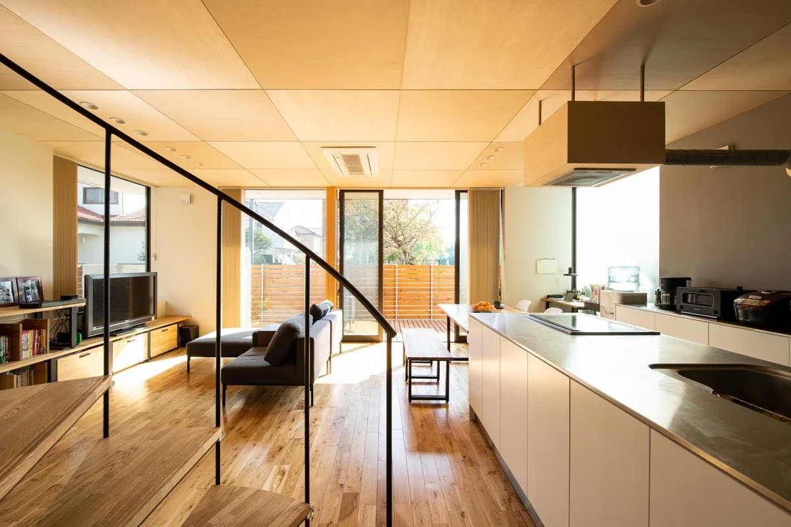
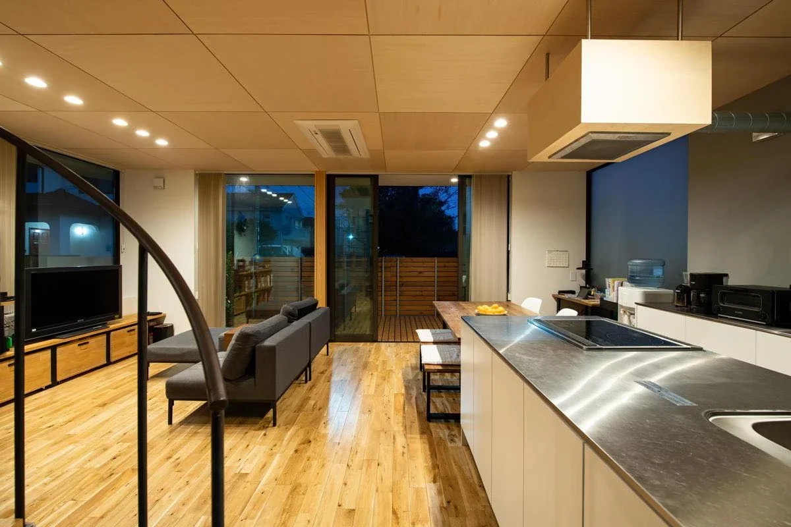
First, in order to make effective use of the building-coverage-ratio bonus granted to corner lots, a built-in garage was proposed on the ground floor, although it had not been included in the original brief. The floor-area-ratio relaxation applicable to parking spaces was also utilized. By maximizing both the building footprint and total floor area, the house secures the floor area the family needs compared with their previous home, while also creating additional generous space. On the south side, a garden connected to the living room provides a buffer, with a privacy fence and a concrete wall to protect against vehicles allowing the house to open gradually toward the town and the schoolyard.
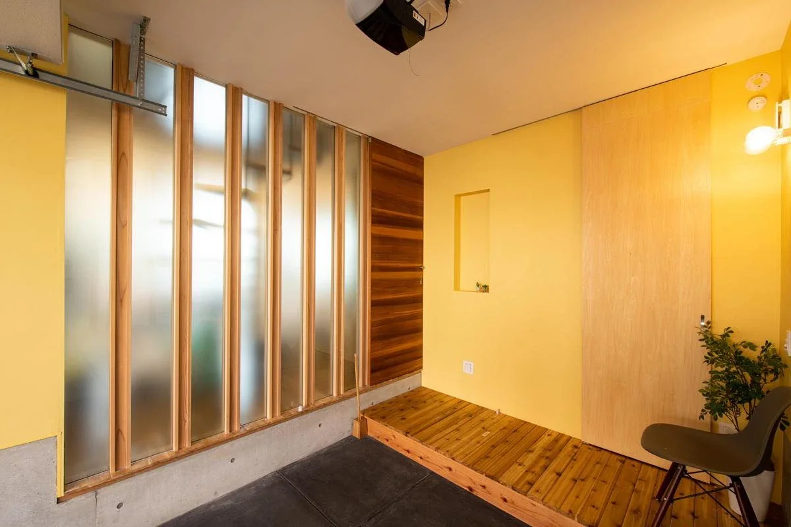
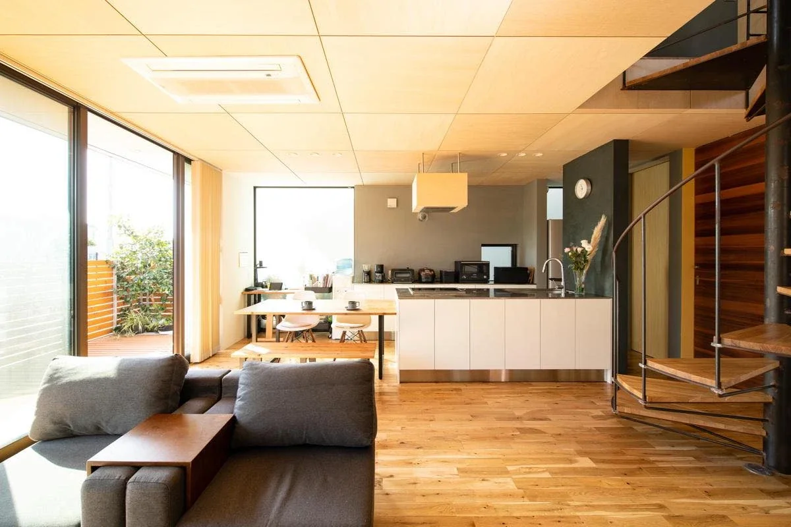
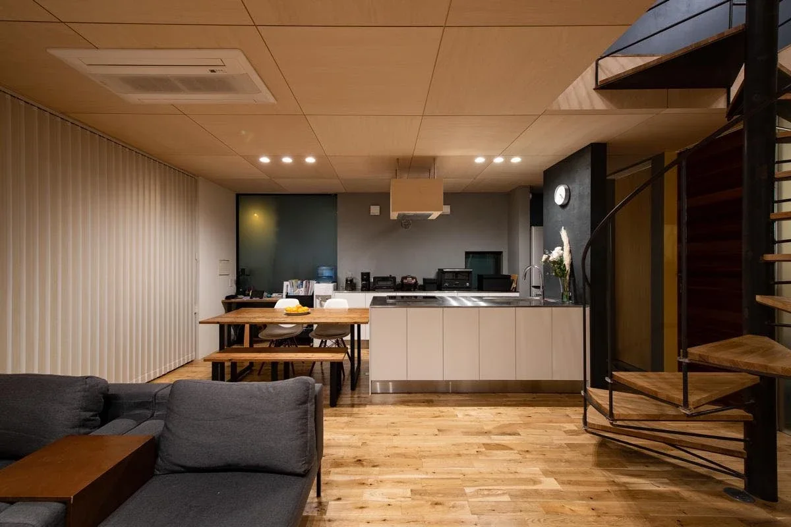
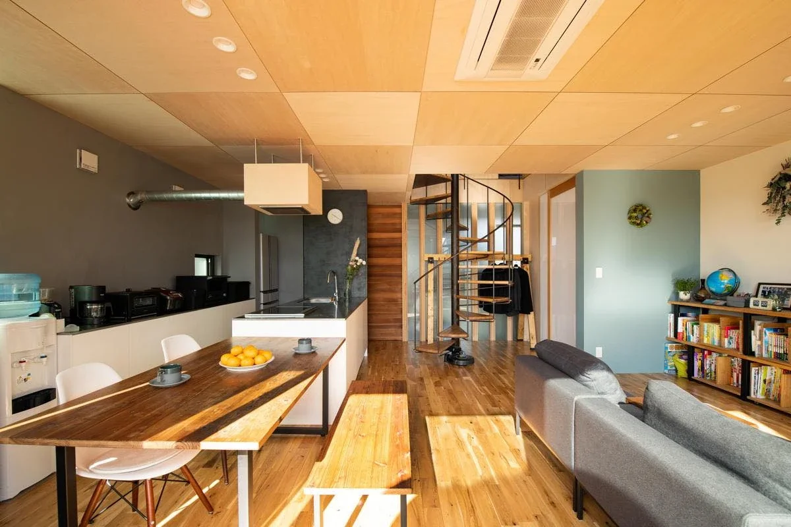
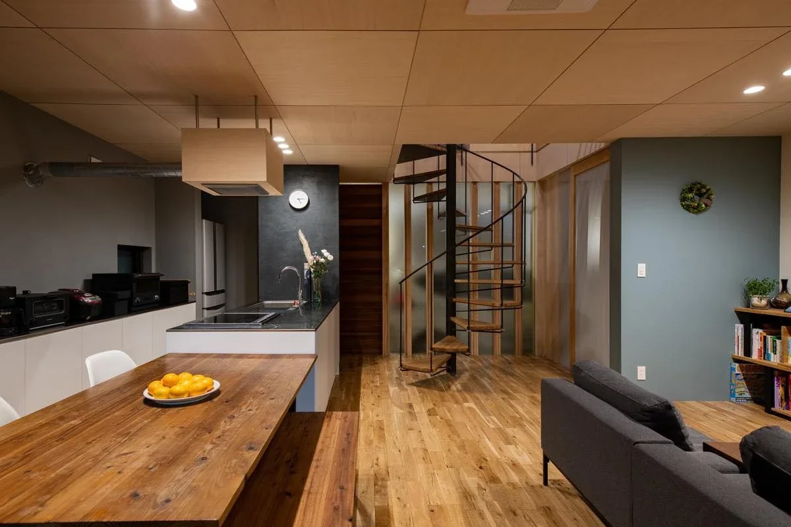
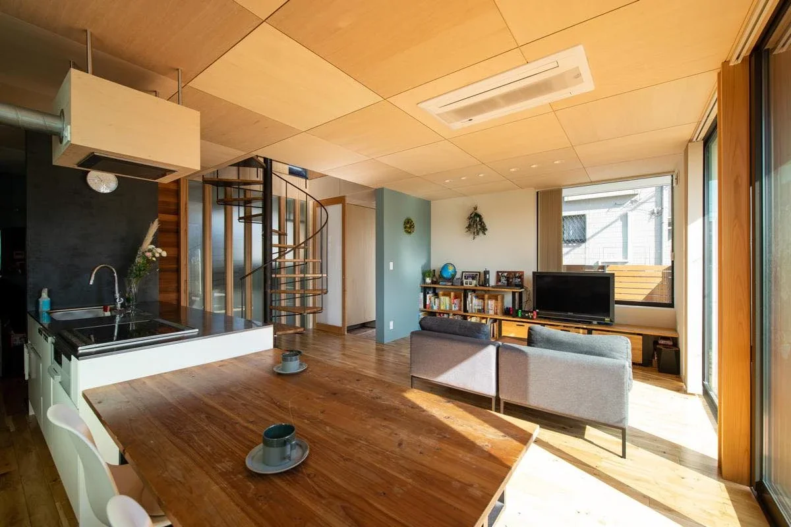
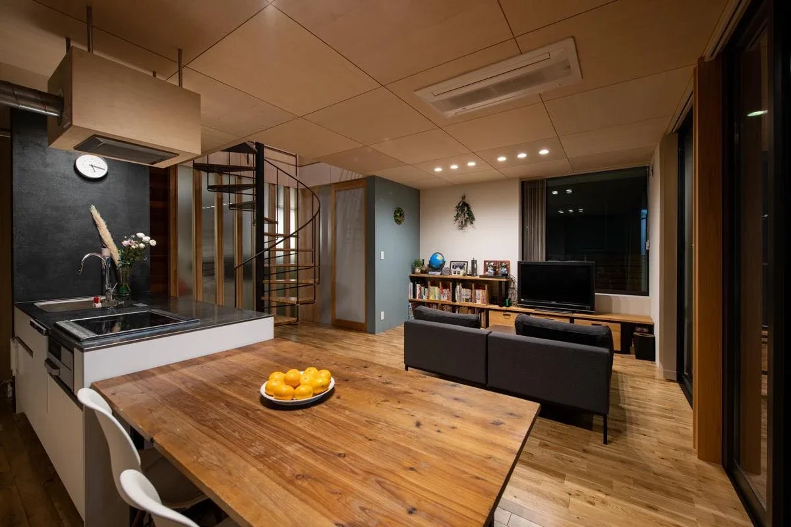
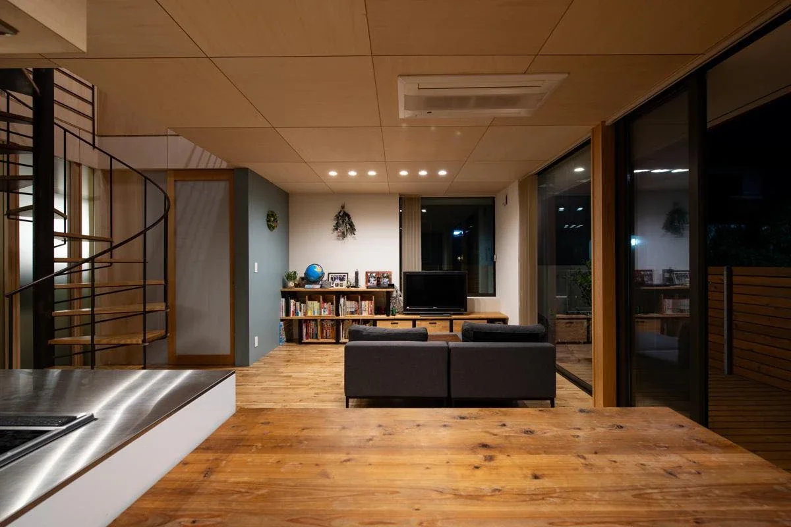
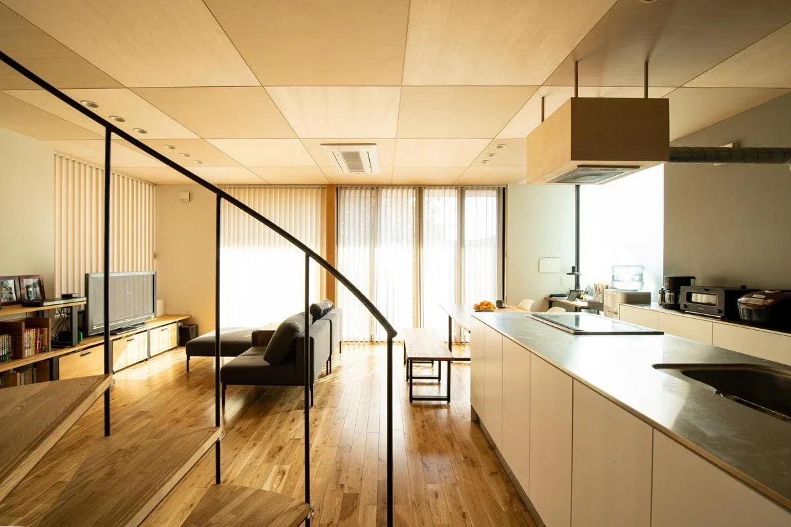
While a second-floor living-room scheme was also considered, a first-floor living-room scheme was ultimately adopted, prioritizing adaptability for the future and connections with the surrounding community. The built-in garage on the north side of the ground floor is used for commuting by car on weekdays, but the space can also serve as a play area for the children, a DIY workshop, or temporary storage.
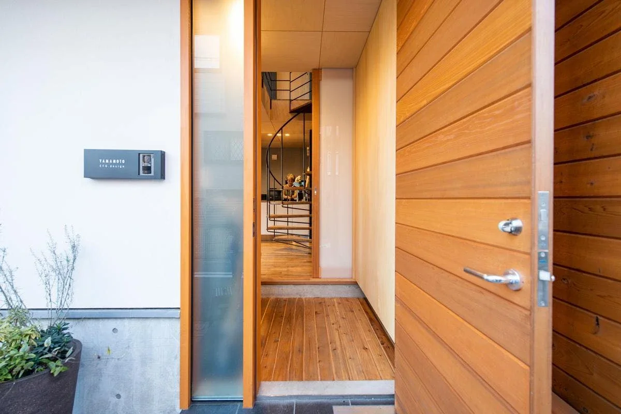
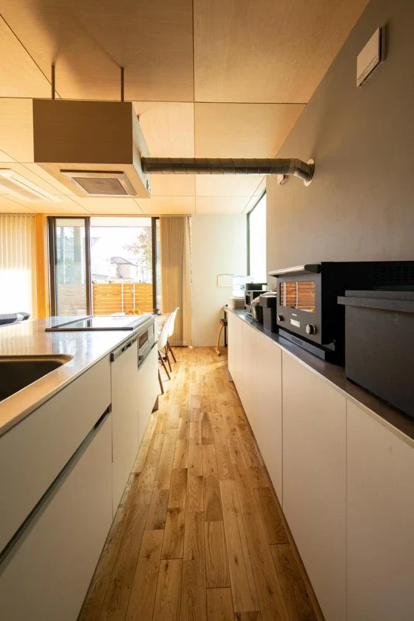
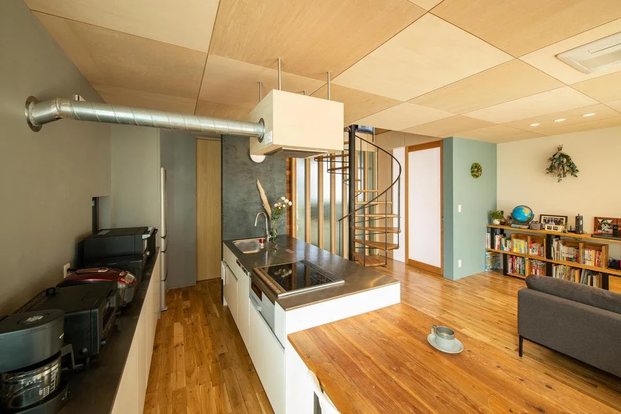
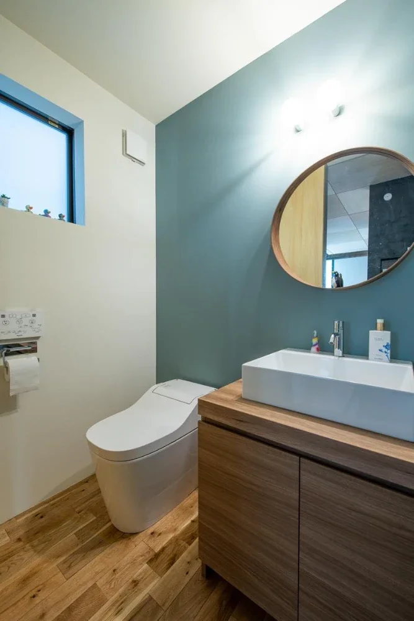
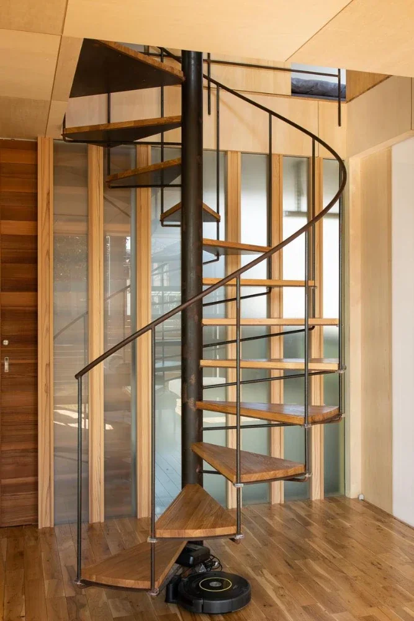
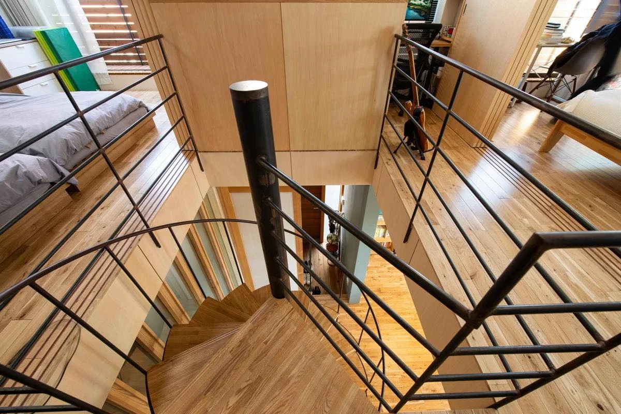
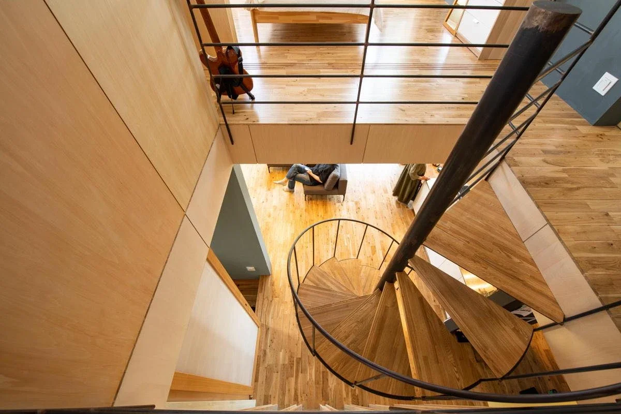
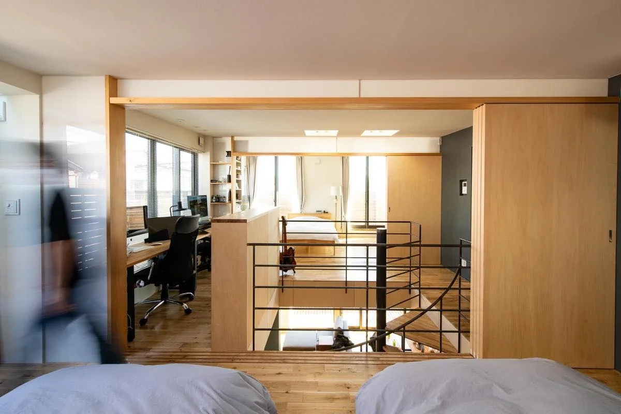
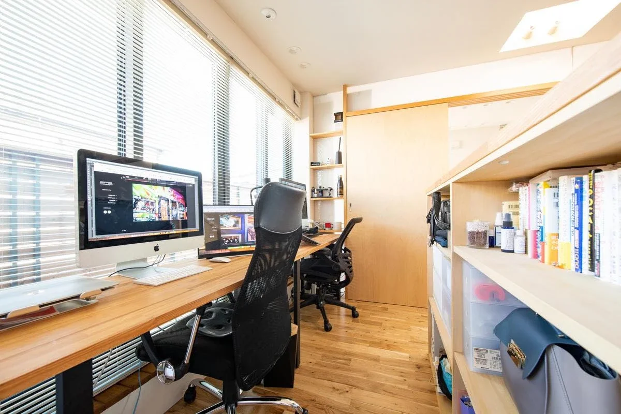
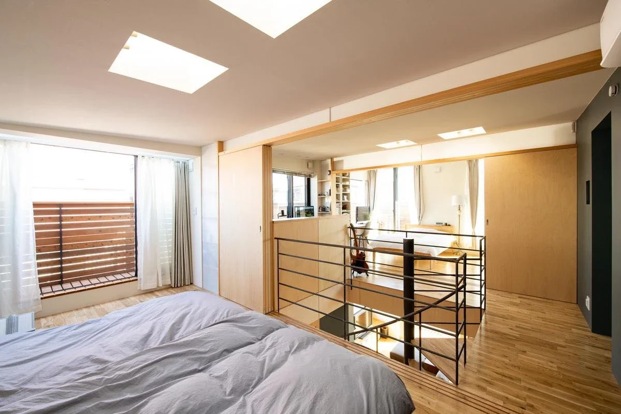
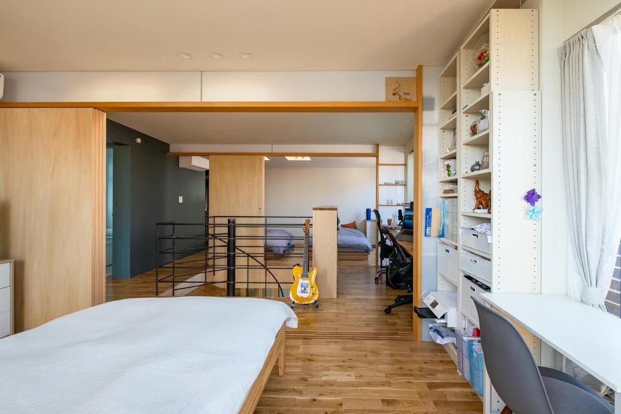
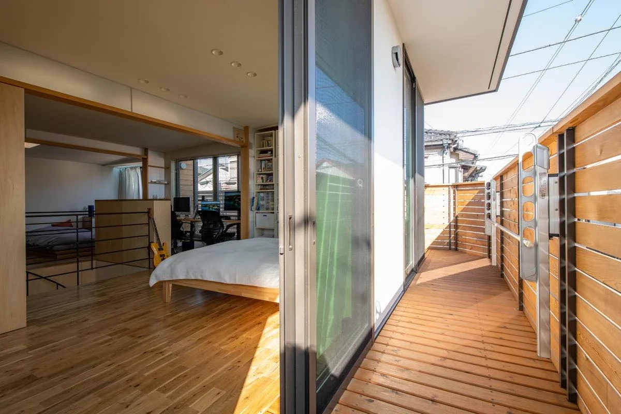
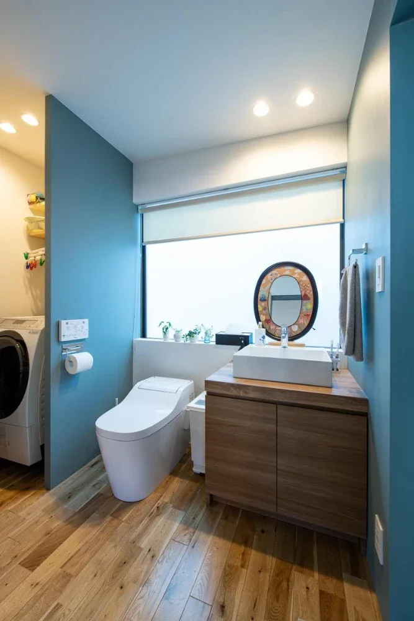
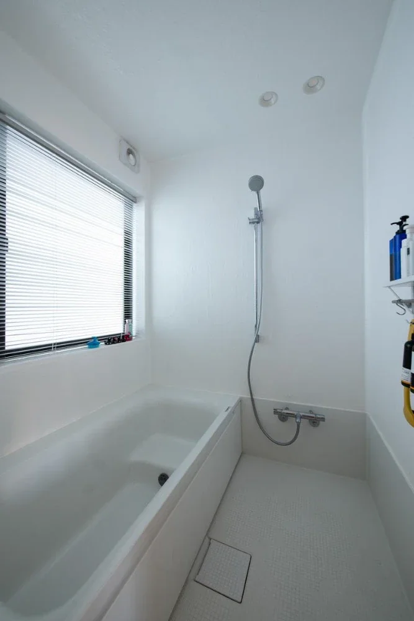
On the second floor, movable partitions between the private rooms can be opened and closed to flexibly accommodate uses ranging from a play area for the children and temporary guest accommodation to future changes in the layout. In addition to the wet areas and a space for hanging laundry, a home workspace was placed in the stair hall. After completion, it came into full use as a remote-work space during the COVID-19 pandemic. Through the void over the stair hall, the presence and atmosphere of family members can be sensed even when they are on different floors. A wooden deck wraps around approximately half of the exterior of the second floor, creating bright interiors with expansive views and a strong sense of openness while maintaining privacy.
As an aside, the client is a designer who was a senior member of the Tama Art University tennis club, and we have been close since our student days. I am deeply grateful for the opportunity to design this house, which has brought me immense joy as an architect. I hope that the family—especially the mother—will be able to watch her grandchildren grow here beyond the age of 100, living together in good health and happiness, and that the house will continue to provide a safe and comfortable home for generations to come.
Structure: Two-story timber-framed construction
Total floor area: 104.65 m² (31.66 tsubo)
Site area: 91.99 m² (27.82 tsubo)