House in Hamura|Mochizuki Architectural Atelier
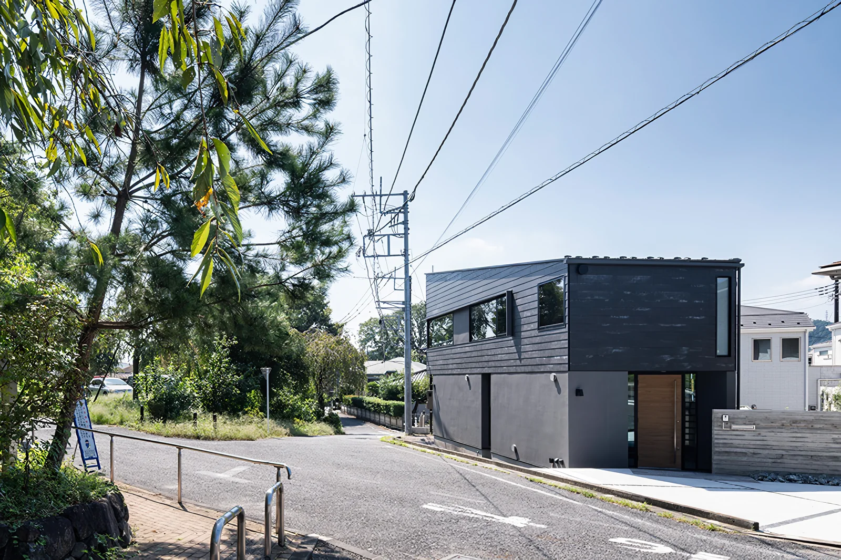
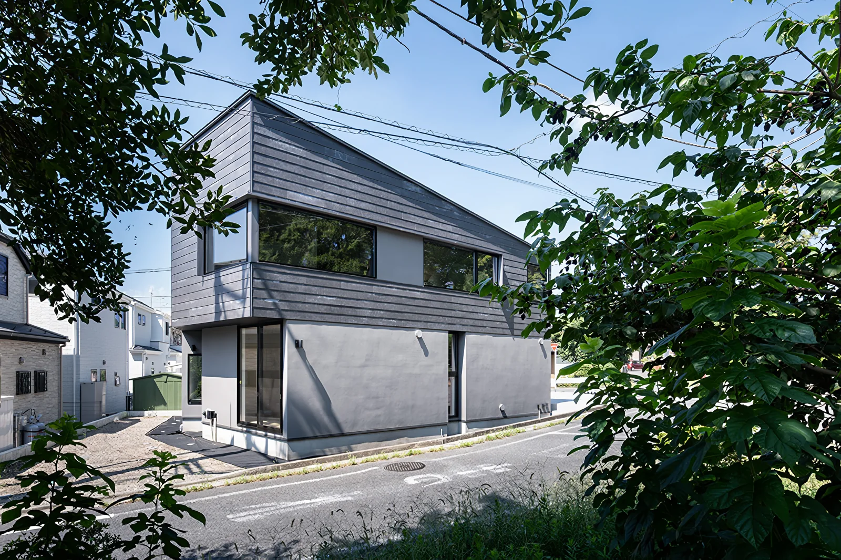
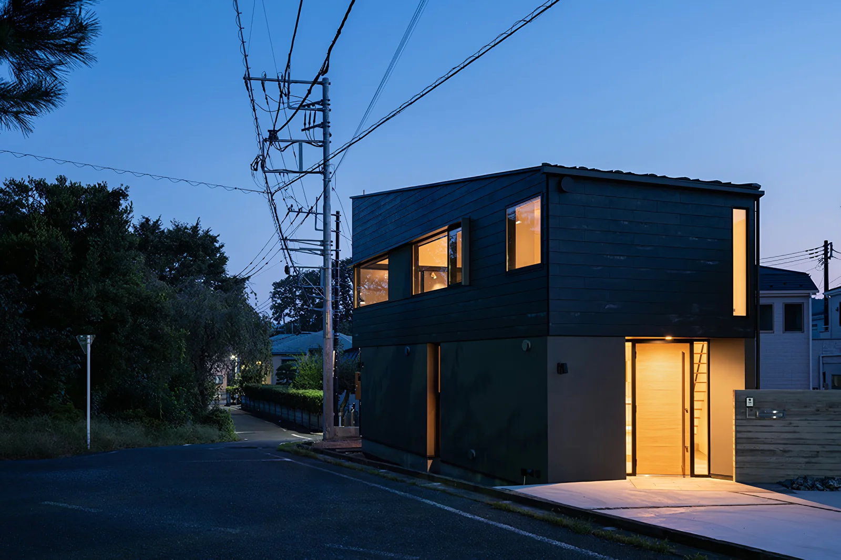
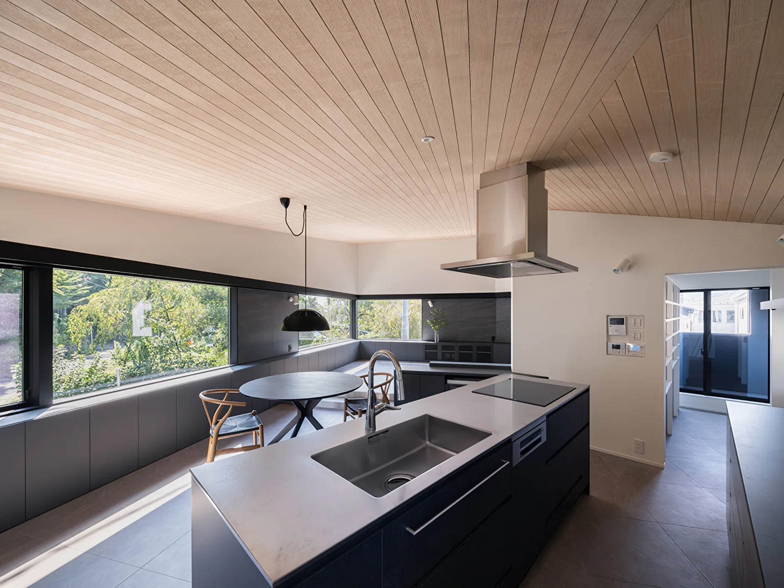
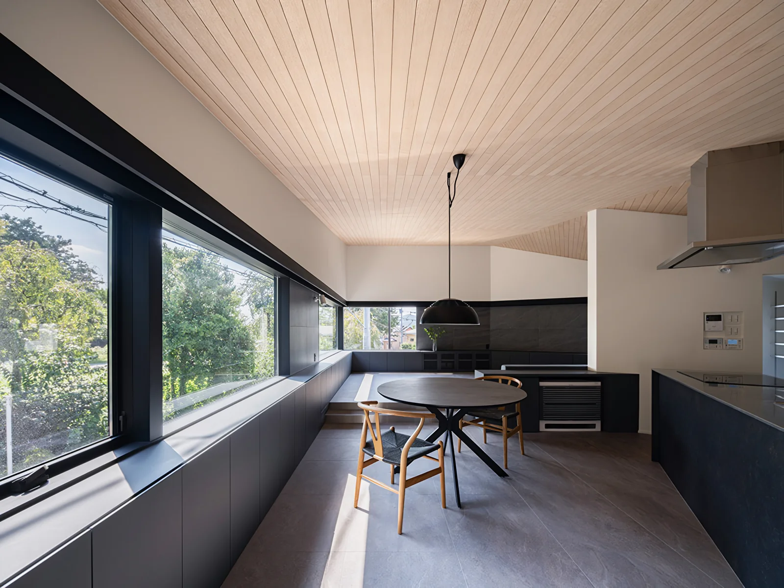
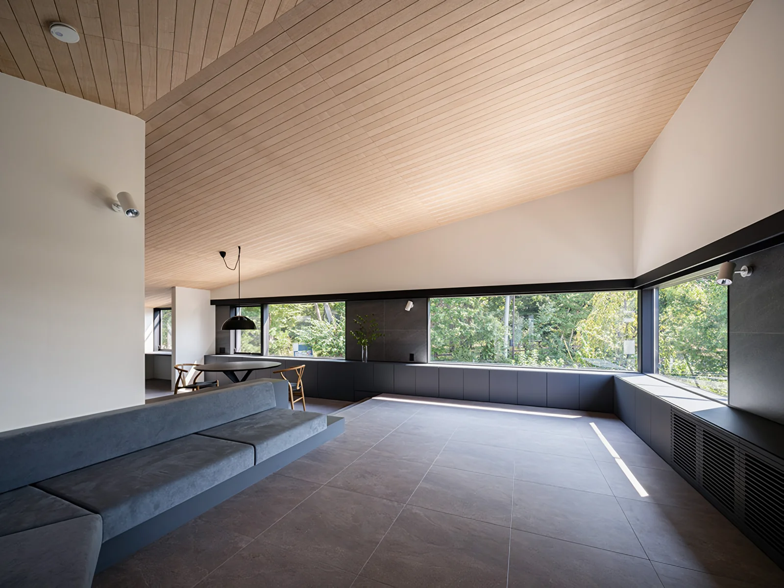
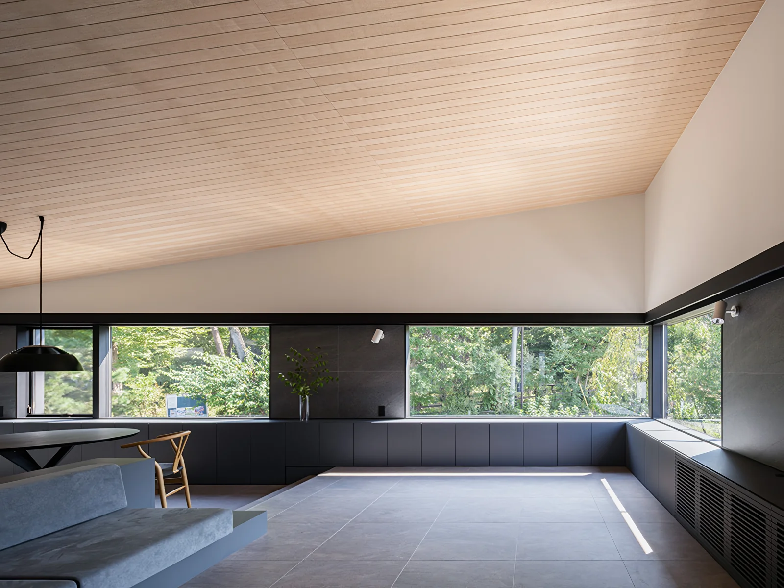
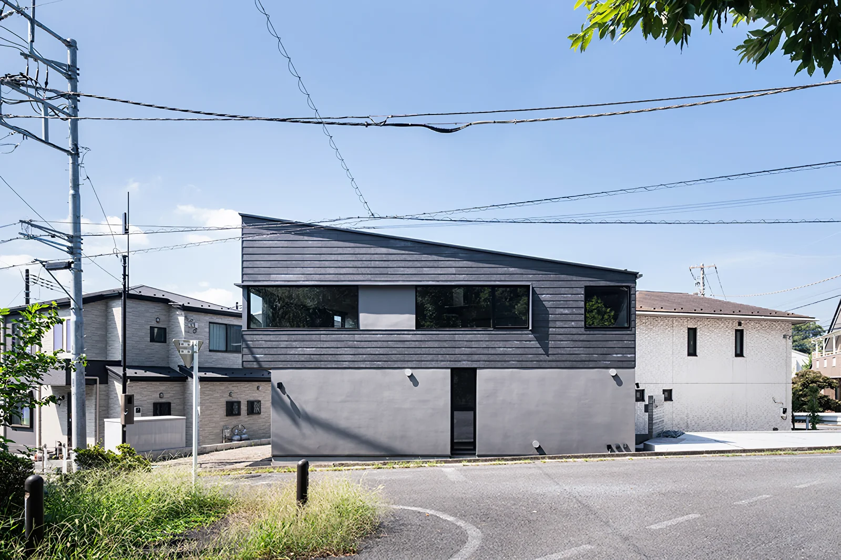
The site is a corner lot in a suburban residential area, with a park resembling a natural woodland extending to the east. To maintain privacy from the road while incorporating the abundant greenery into daily life, the plan places the center of family life on the second floor.
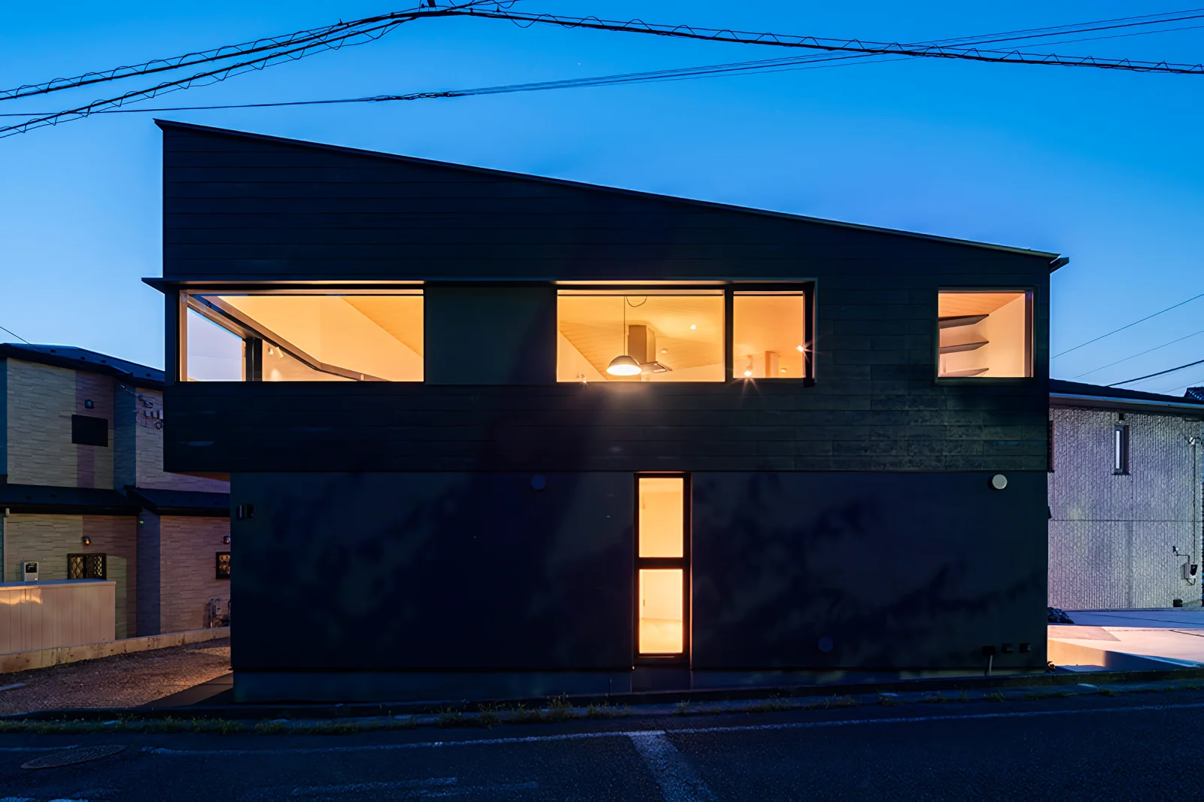
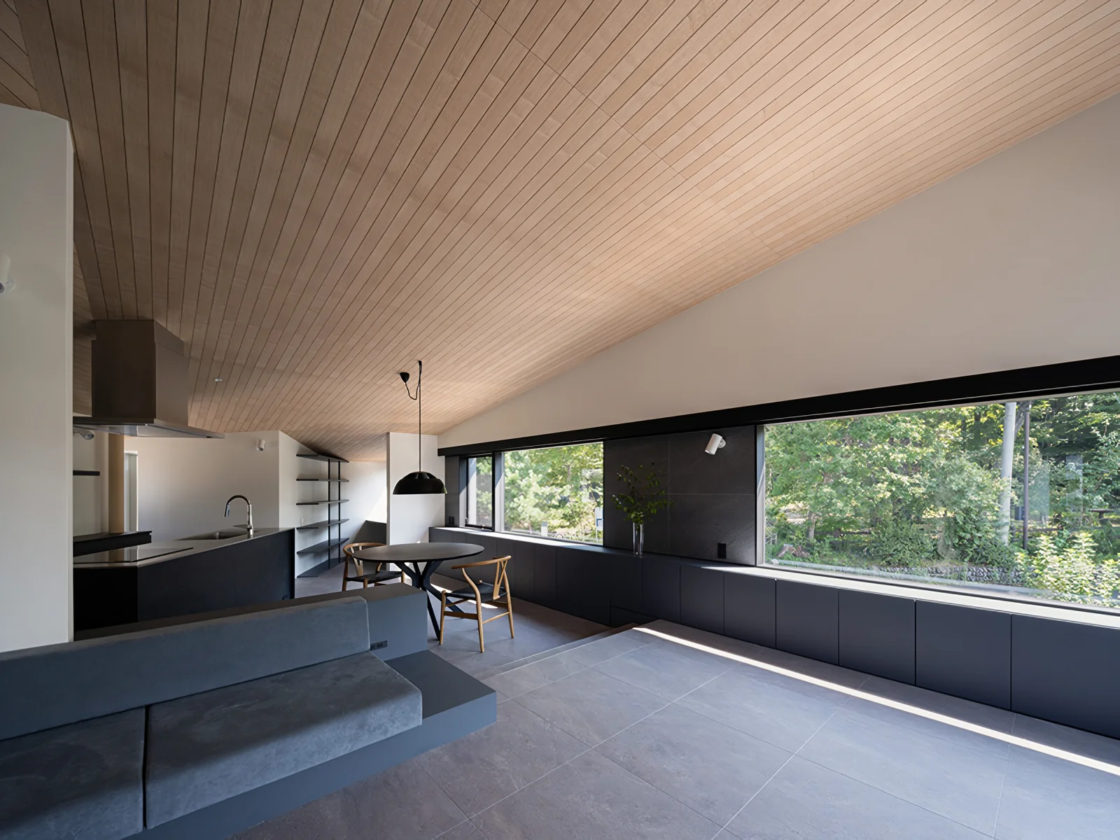
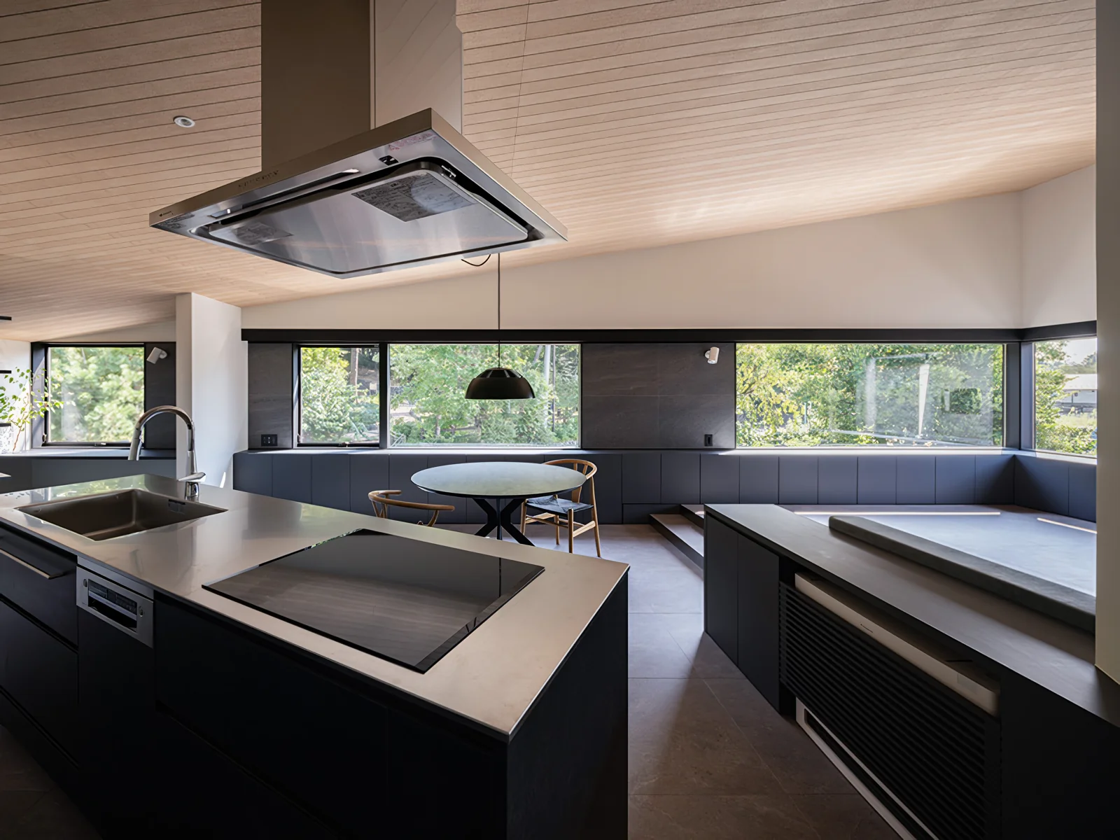
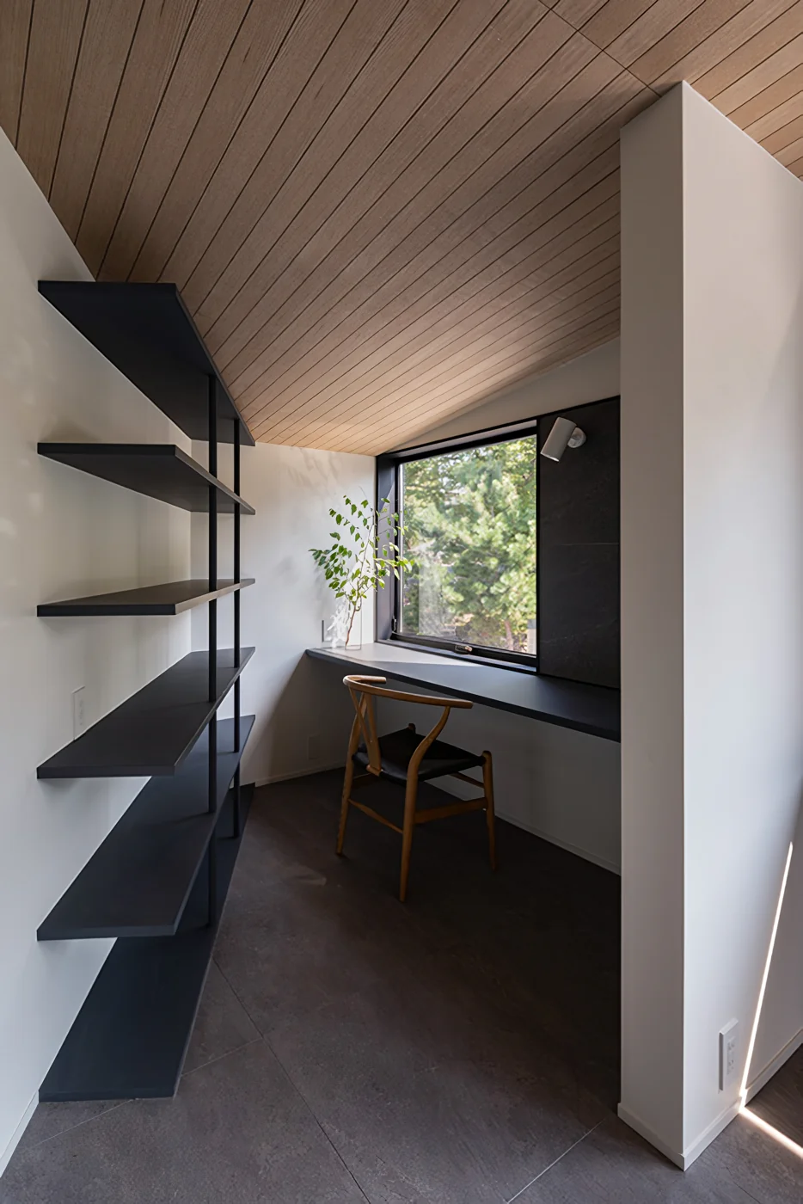
Openings extend continuously from the kitchen through the dining area to the living room, making use of the borrowed scenery. Varying the ceiling height as one moves through the space creates a sense of expansiveness. The living room is raised by one step and furnished with a built-in sofa, creating a space where the family can gather. A study nook with a pleasant view is also provided in one corner of the LDK.
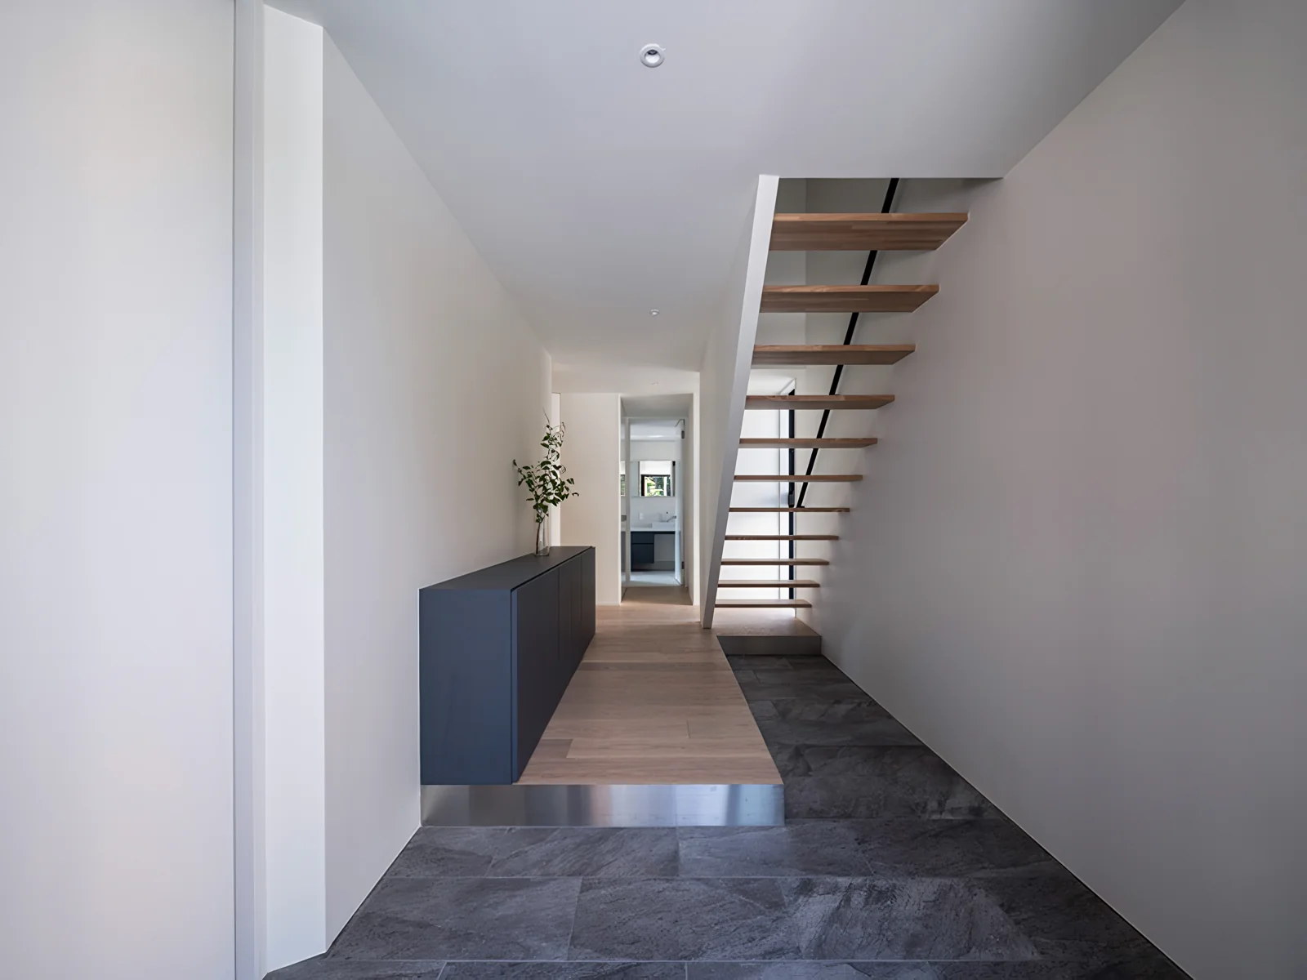
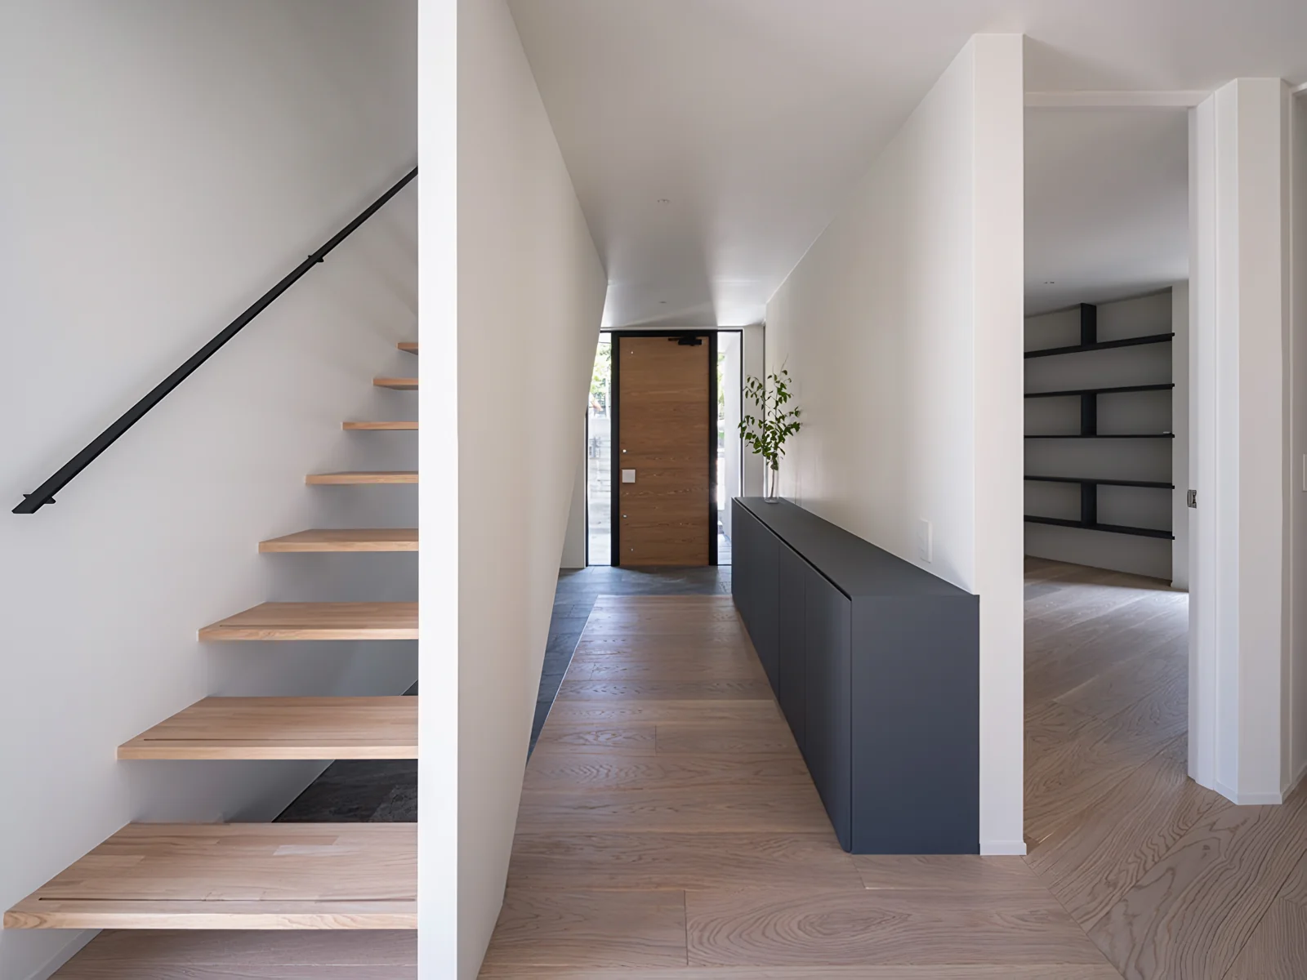
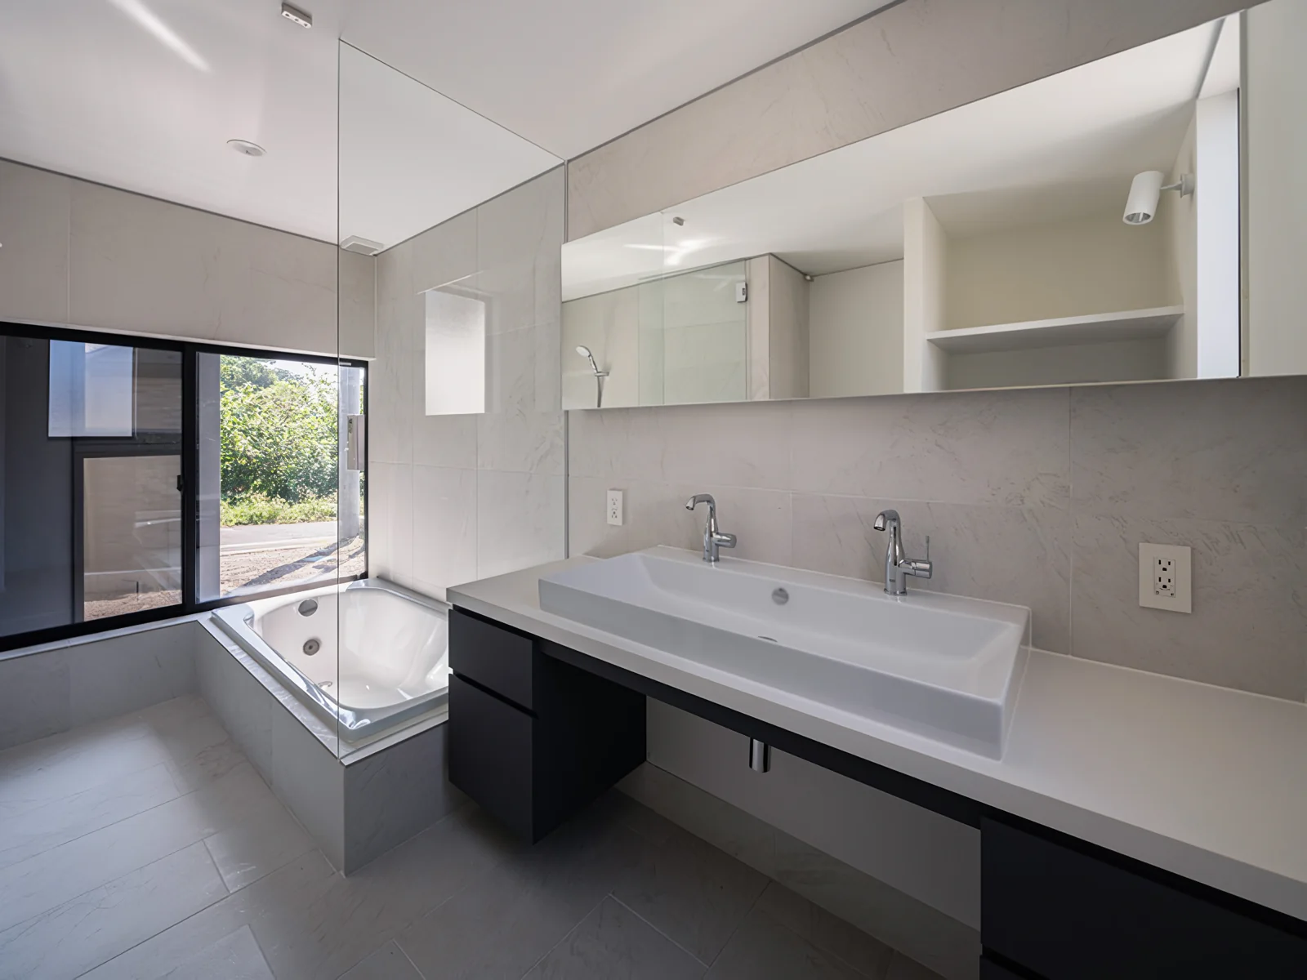
The interior is unified in subdued tones, creating a quiet and serene atmosphere. The exterior features a mono-pitched roof and horizontally oriented windows. By changing the exterior wall materials between the upper and lower portions, the house presents a simple yet modern impression.
Building Overview
Hamura City, Tokyo — Two-storey timber structure
Site area: 181.59 m²
Total floor area: 112.96 m²
Reviews
- Copyright(C)Qurasuki.All Rights Reserved.