SAKURA House|Kumi Inoue Architects
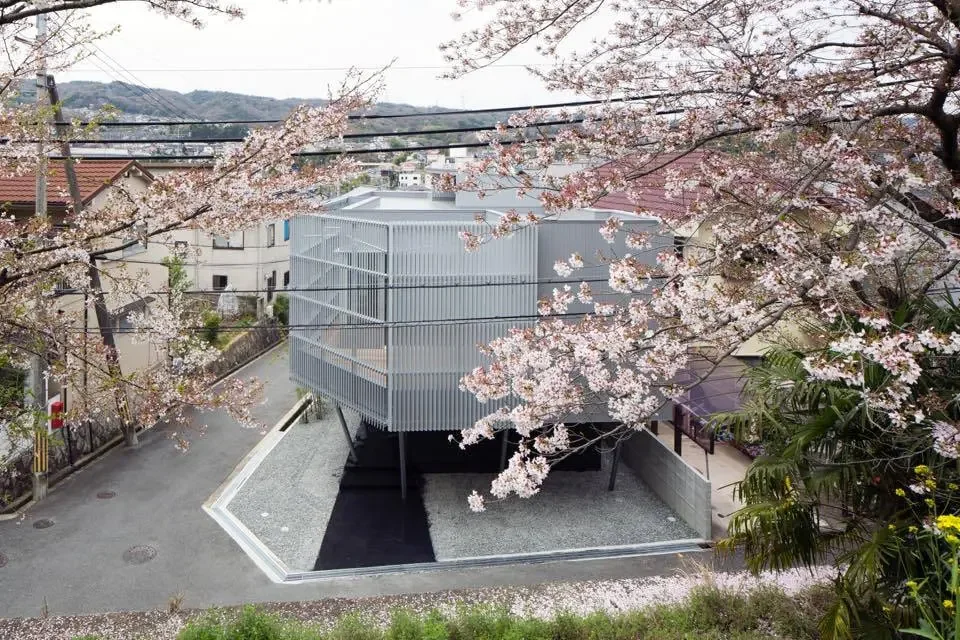
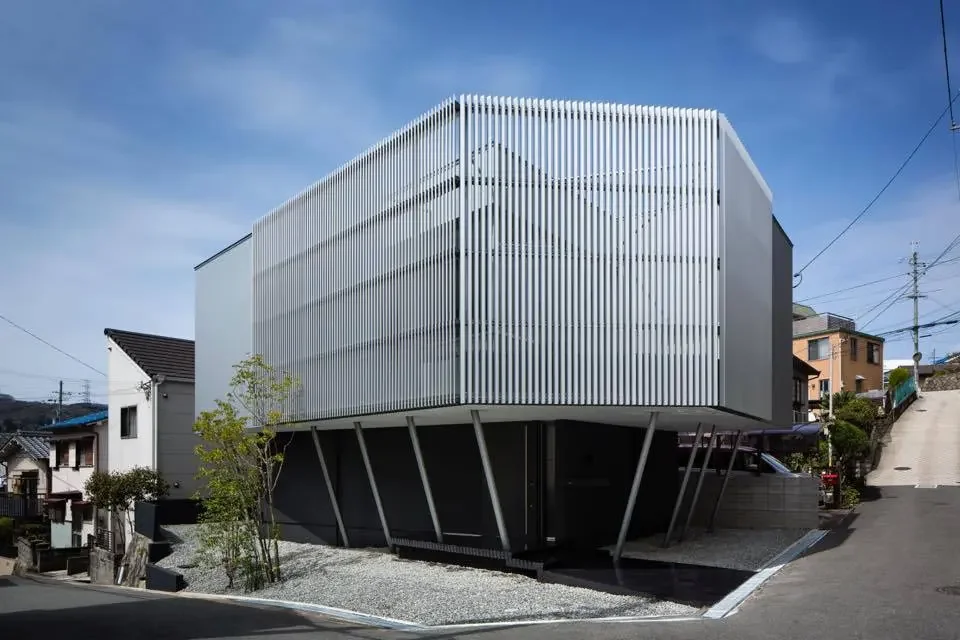
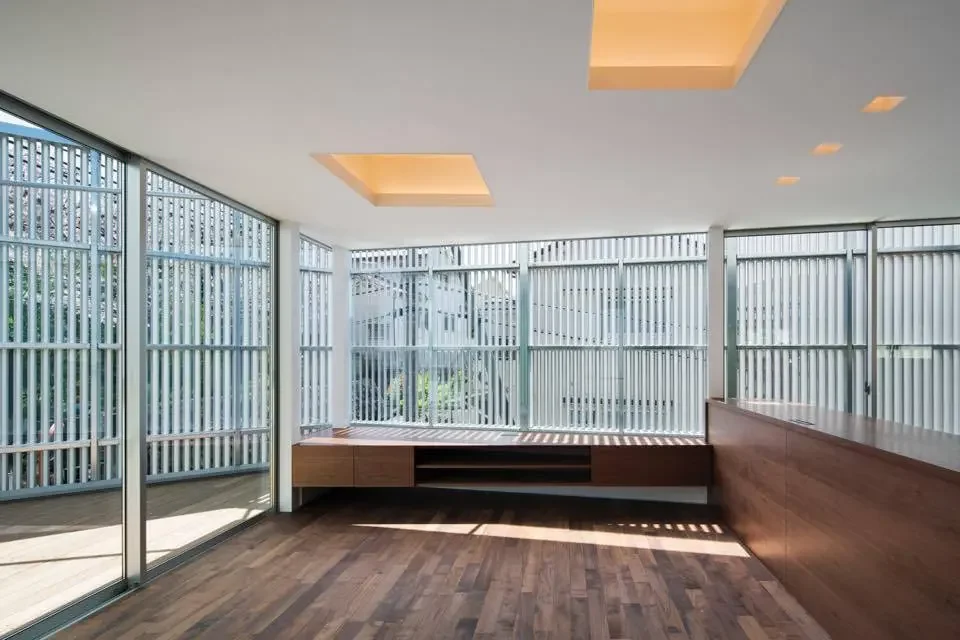
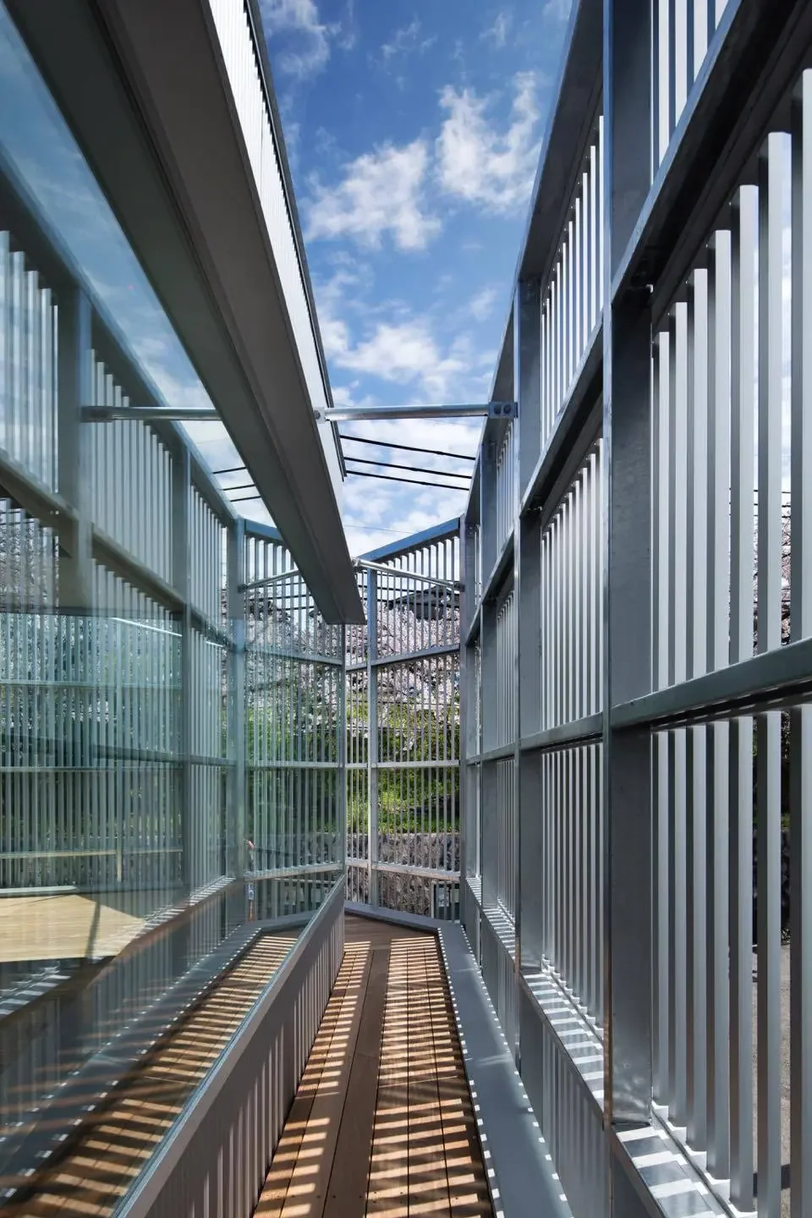
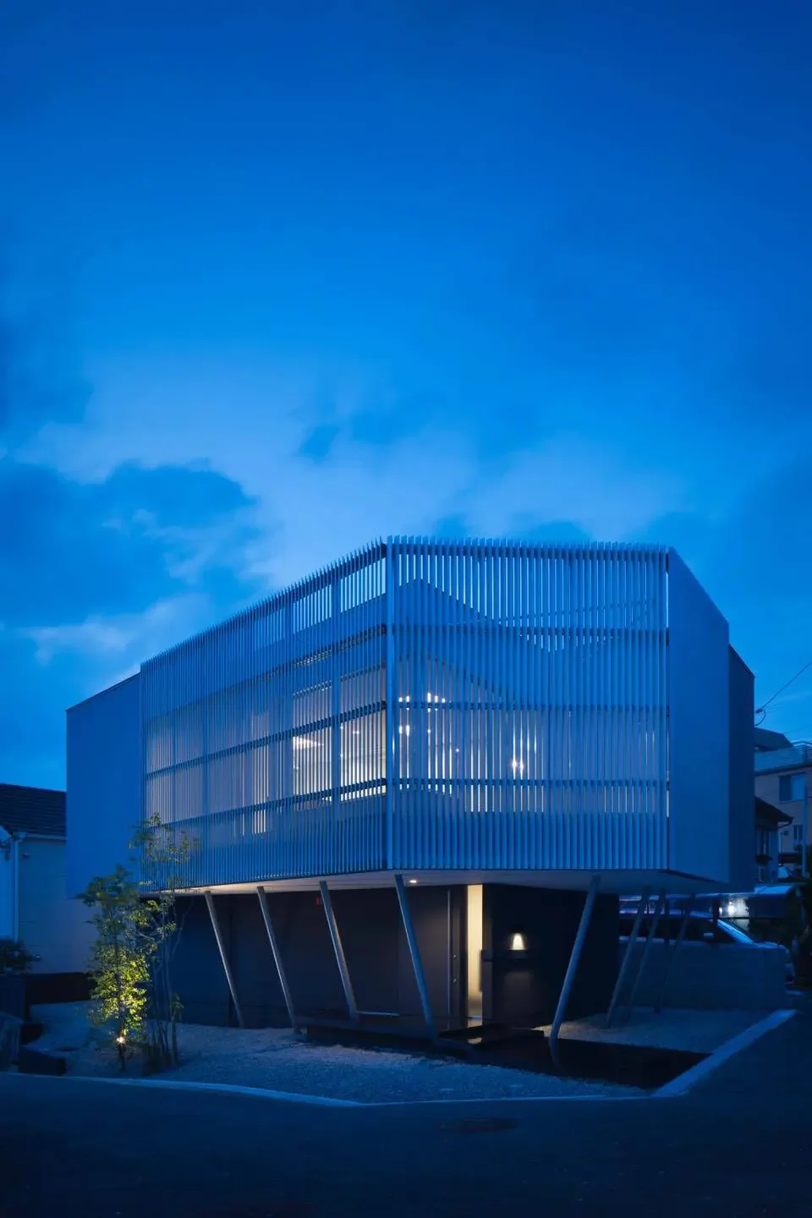
The design places the primary focus on the second floor, enabling full enjoyment of the borrowed view of the cherry blossoms. The living room, enclosed by louvers, controls external sightlines: the louvers are angled to frame only the cherry blossoms. In addition, the louvers screen incoming solar radiation, preventing direct sunlight from entering the interior and creating a comfortable indoor environment.