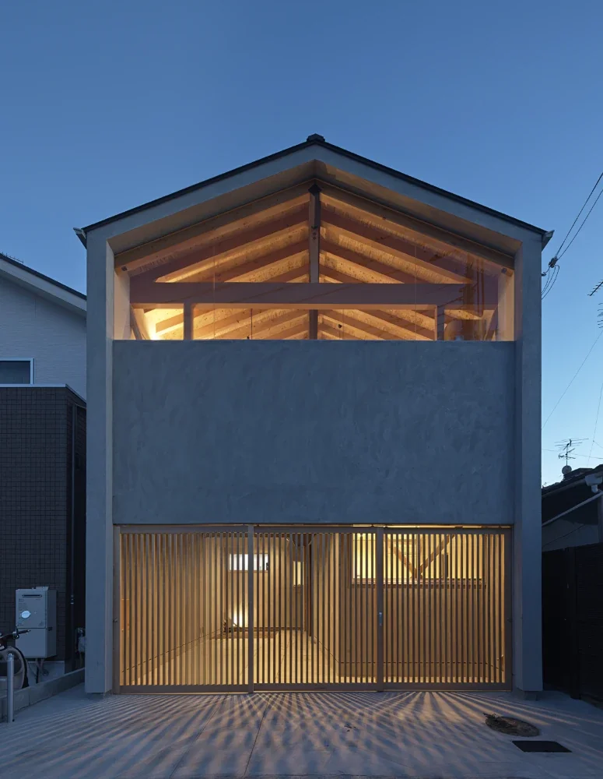
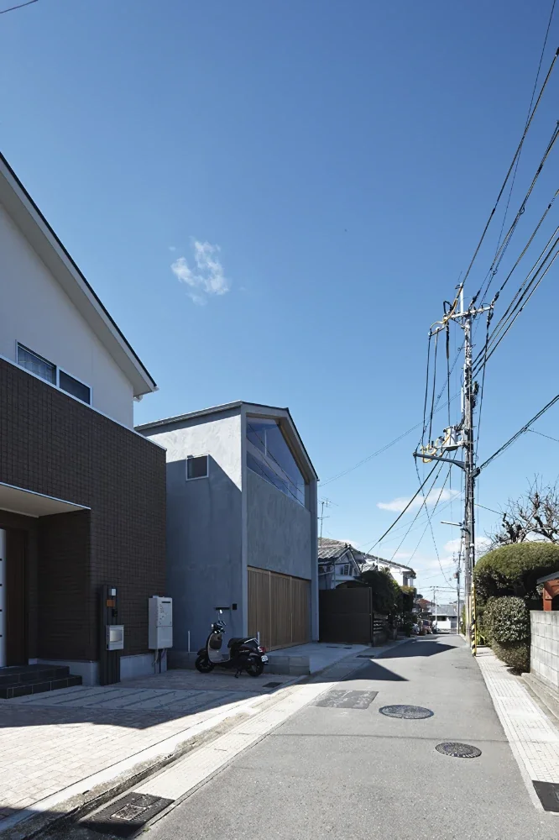
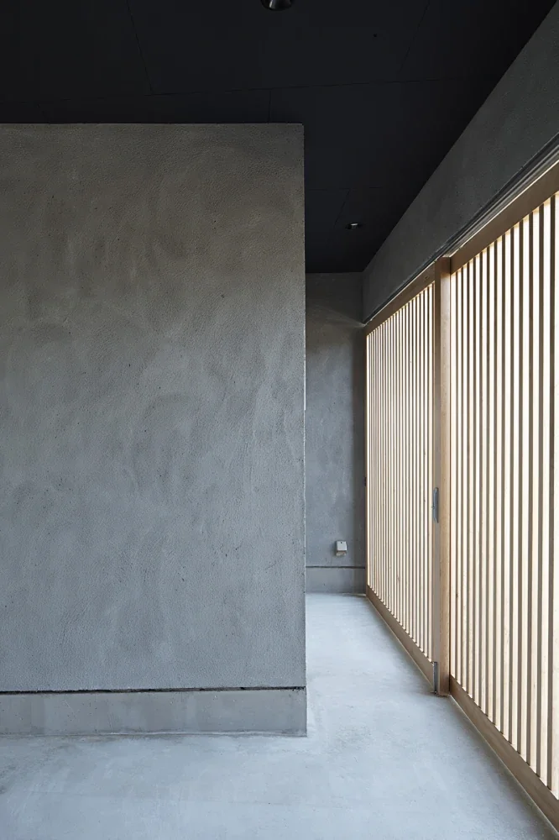
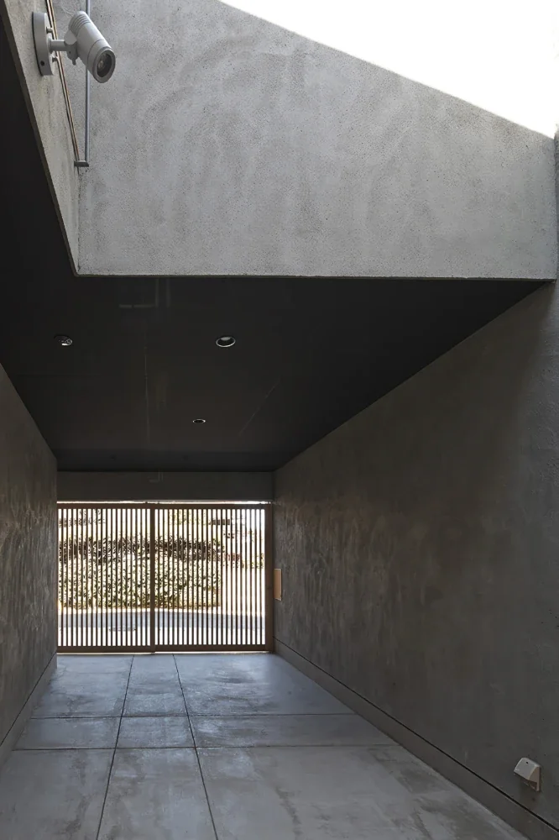
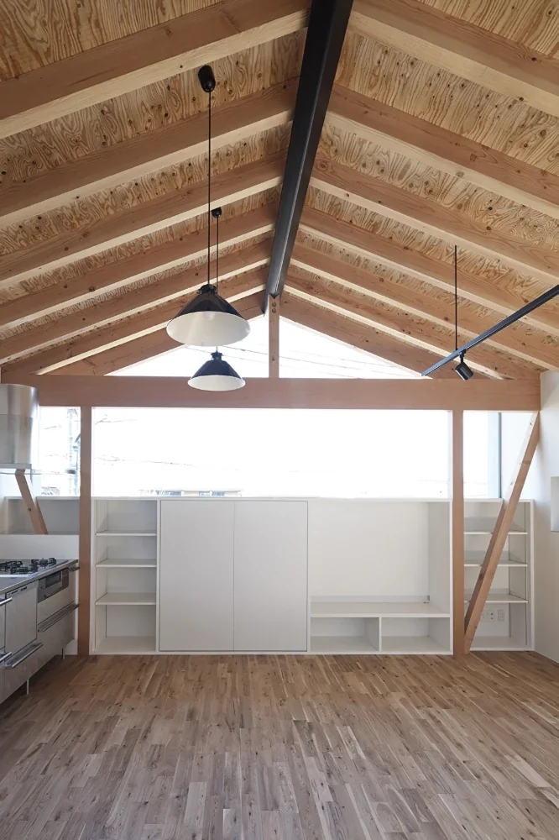
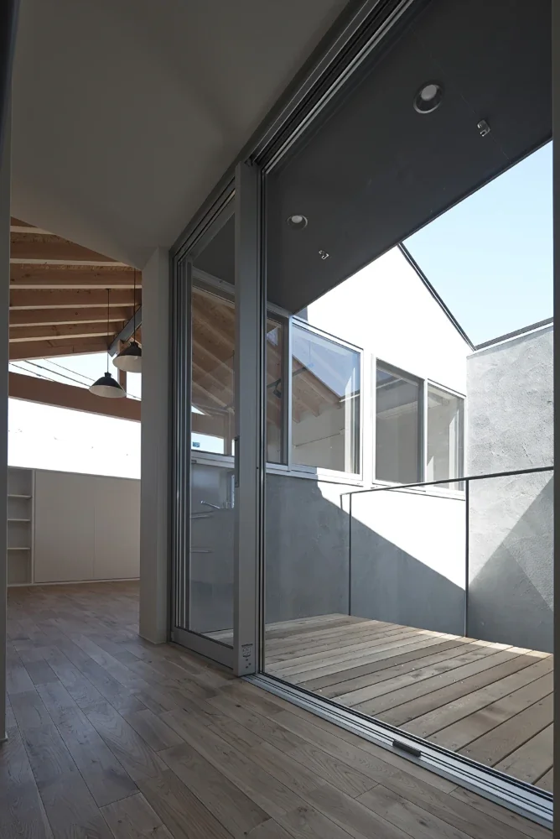
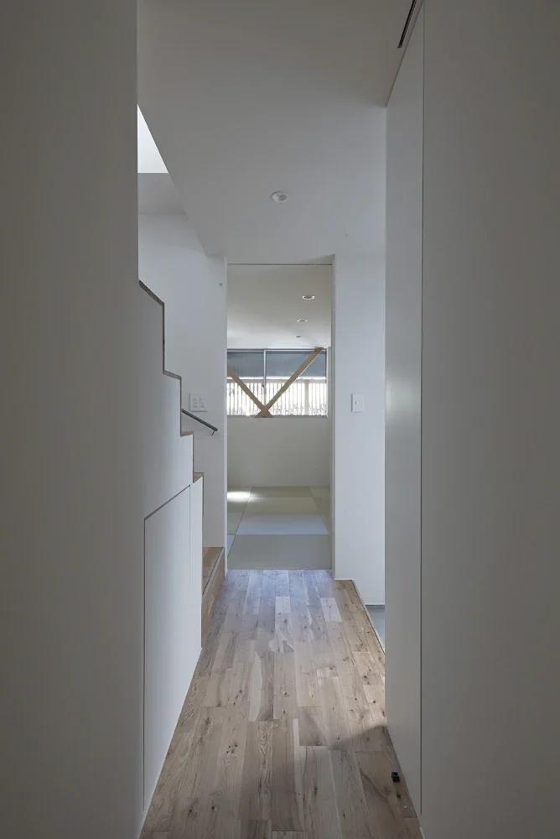
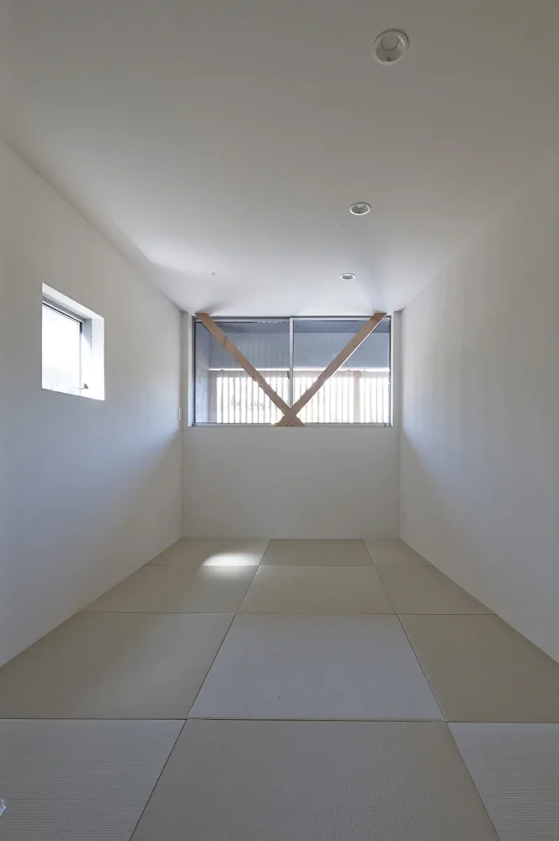
A residence in Uji, Kyoto Prefecture. The design was planned with careful attention to obtaining as much natural light and as expansive a view as possible within a densely built-up residential area. The built-in garage uses a lattice sliding door rather than a shutter, reducing the sense of enclosure even when viewed from outside. In addition, when seated in a chair in the second-floor dining area, the surrounding buildings disappear, leaving only the sky visible through the window. At night, the interior light spilling through the fixed second-floor window, as seen from outside, illuminates the ceiling and creates a striking impression.
Structure: Two-story timber construction
Total floor area: 100 m²