Introducing Shimogamo House — Condominium Renovation with Terrace, a custom-built home example by Tokuhiro Norimatsu Architect, a Architect / Design office in 2nd Floor, Okada Building, 2-25 Tsurumai Higashi-cho, Nara City, Nara Prefecture, Japan

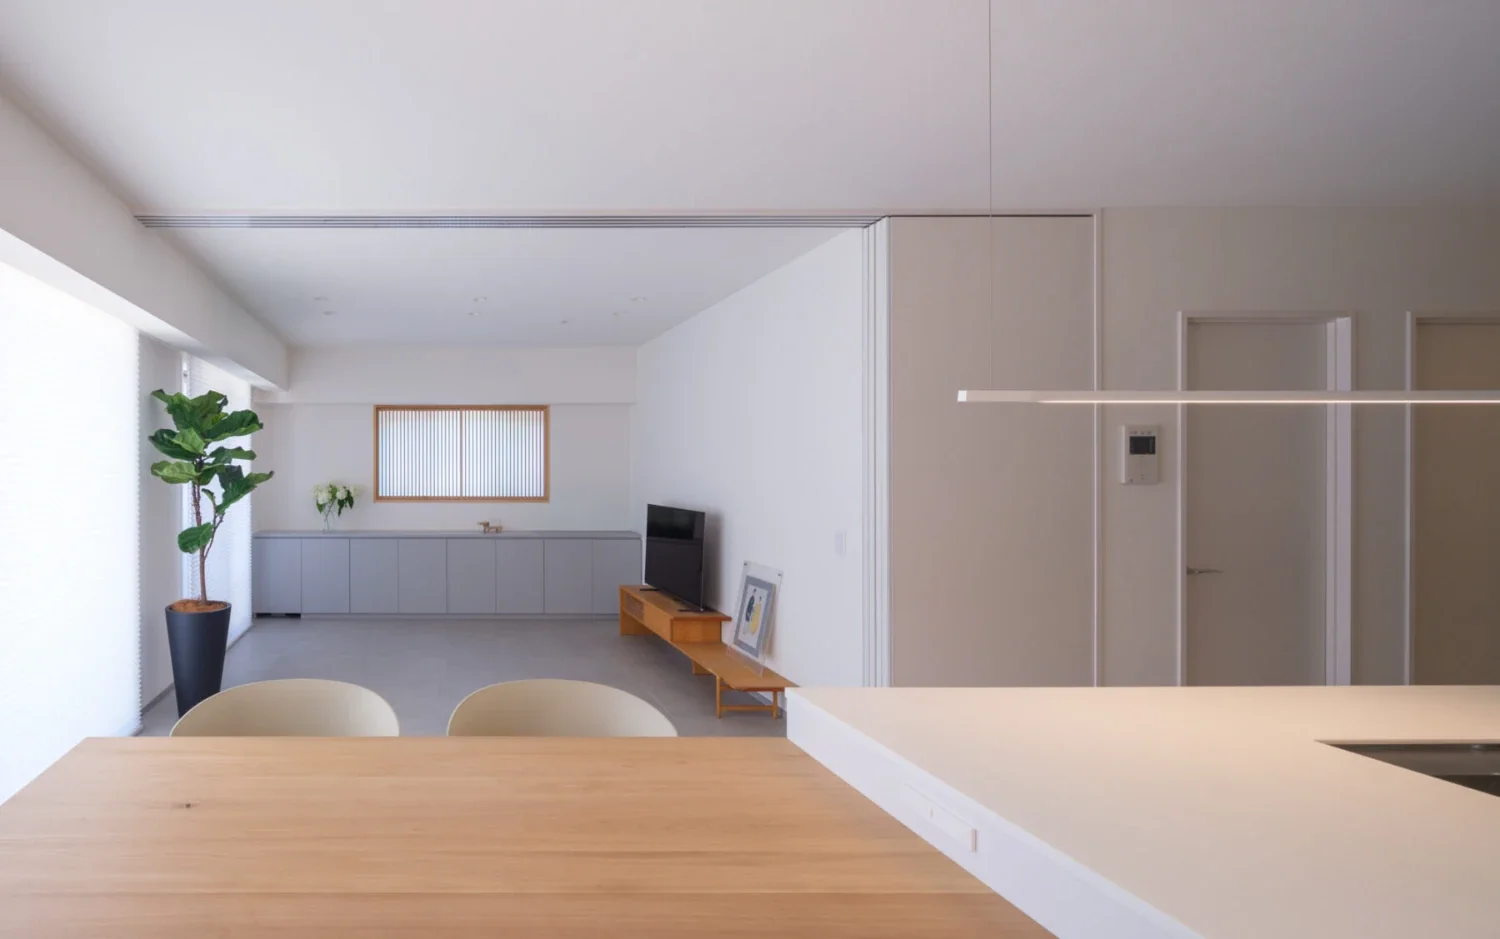
Shimogamo House — Condominium Renovation with Terrace|LDK
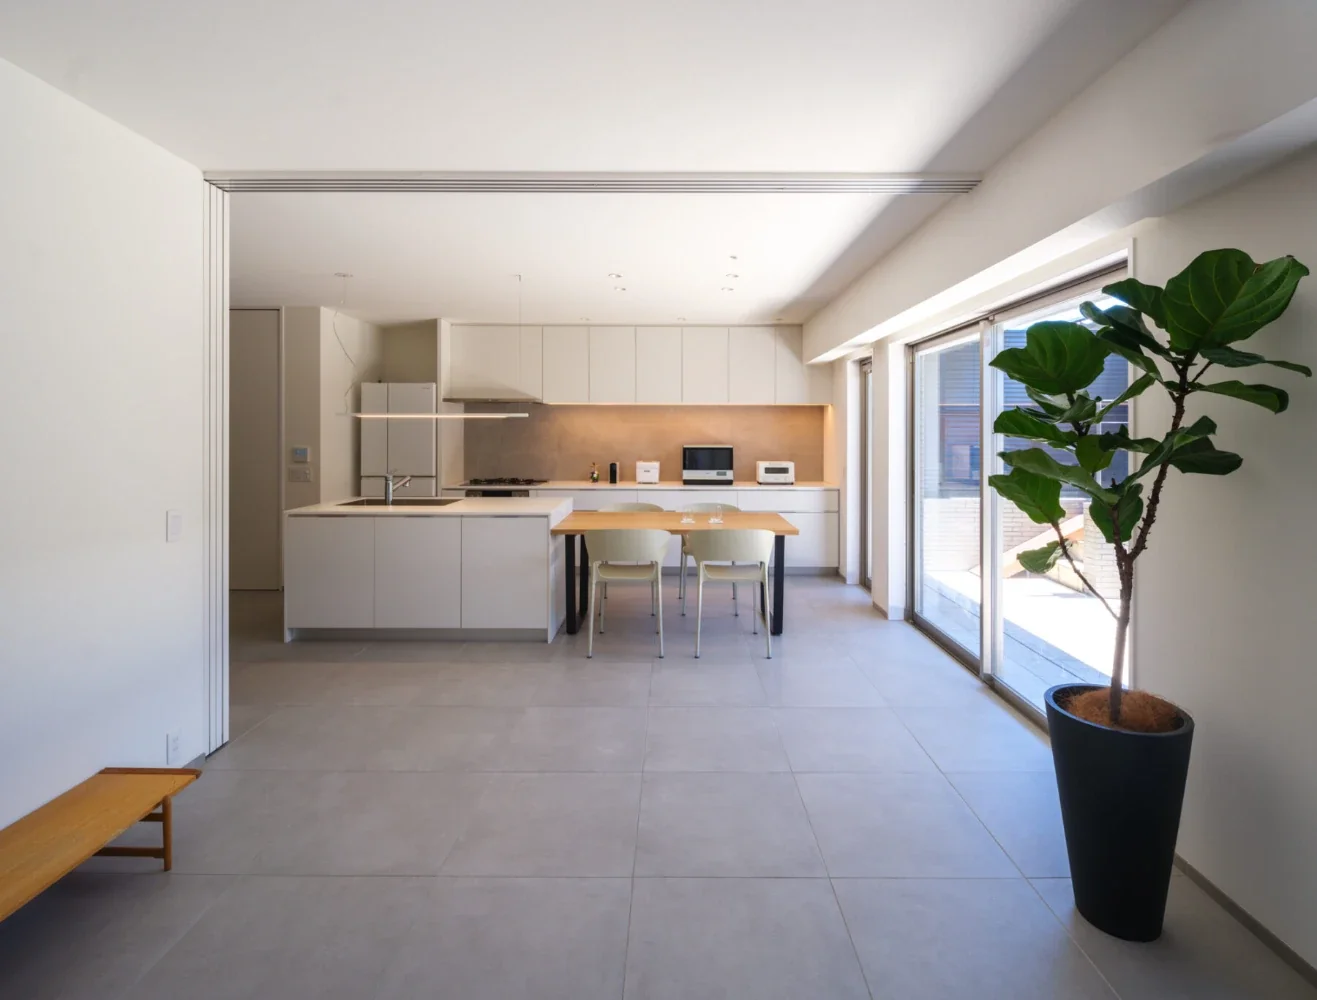
Shimogamo House — Condominium Renovation with Terrace|LDK
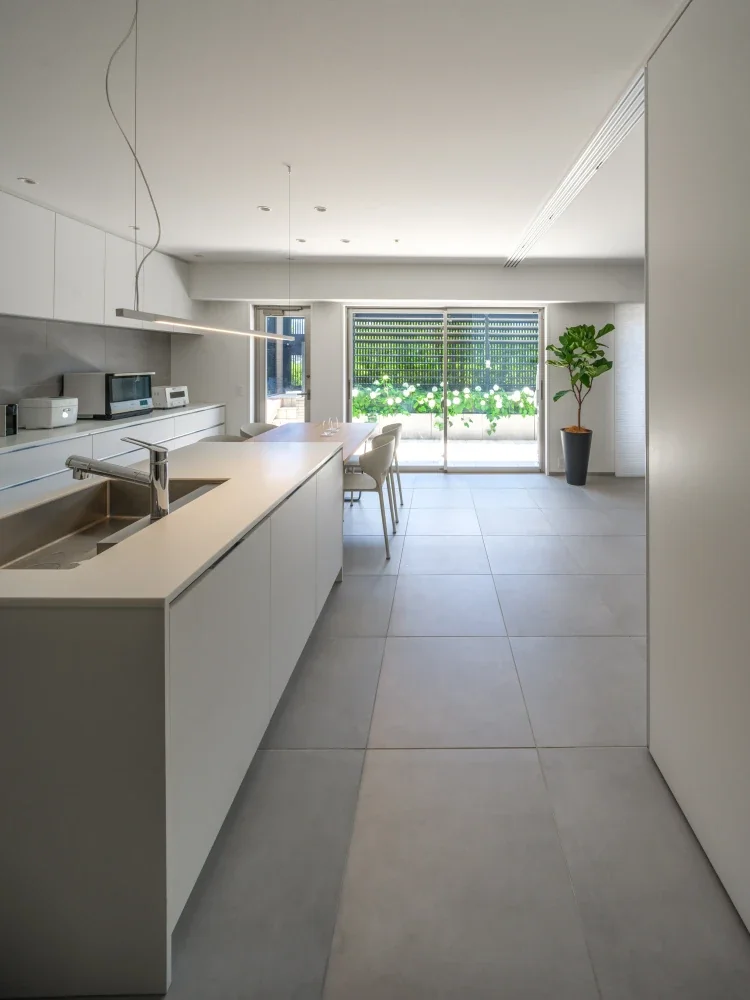
Shimogamo House — Condominium Renovation with Terrace|Kitchen
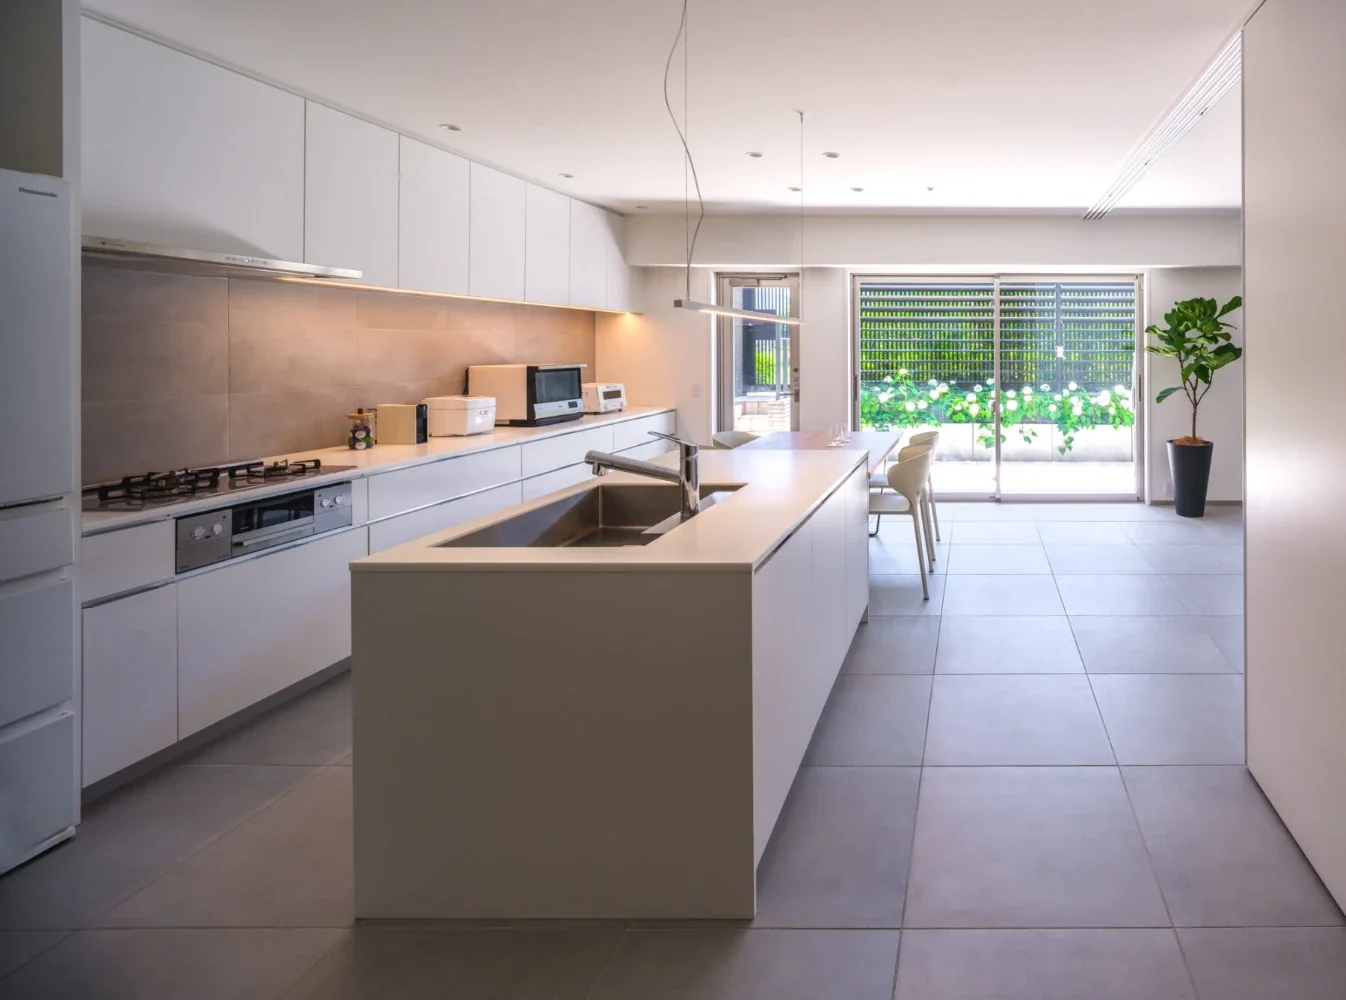
Shimogamo House — Condominium Renovation with Terrace|Kitchen
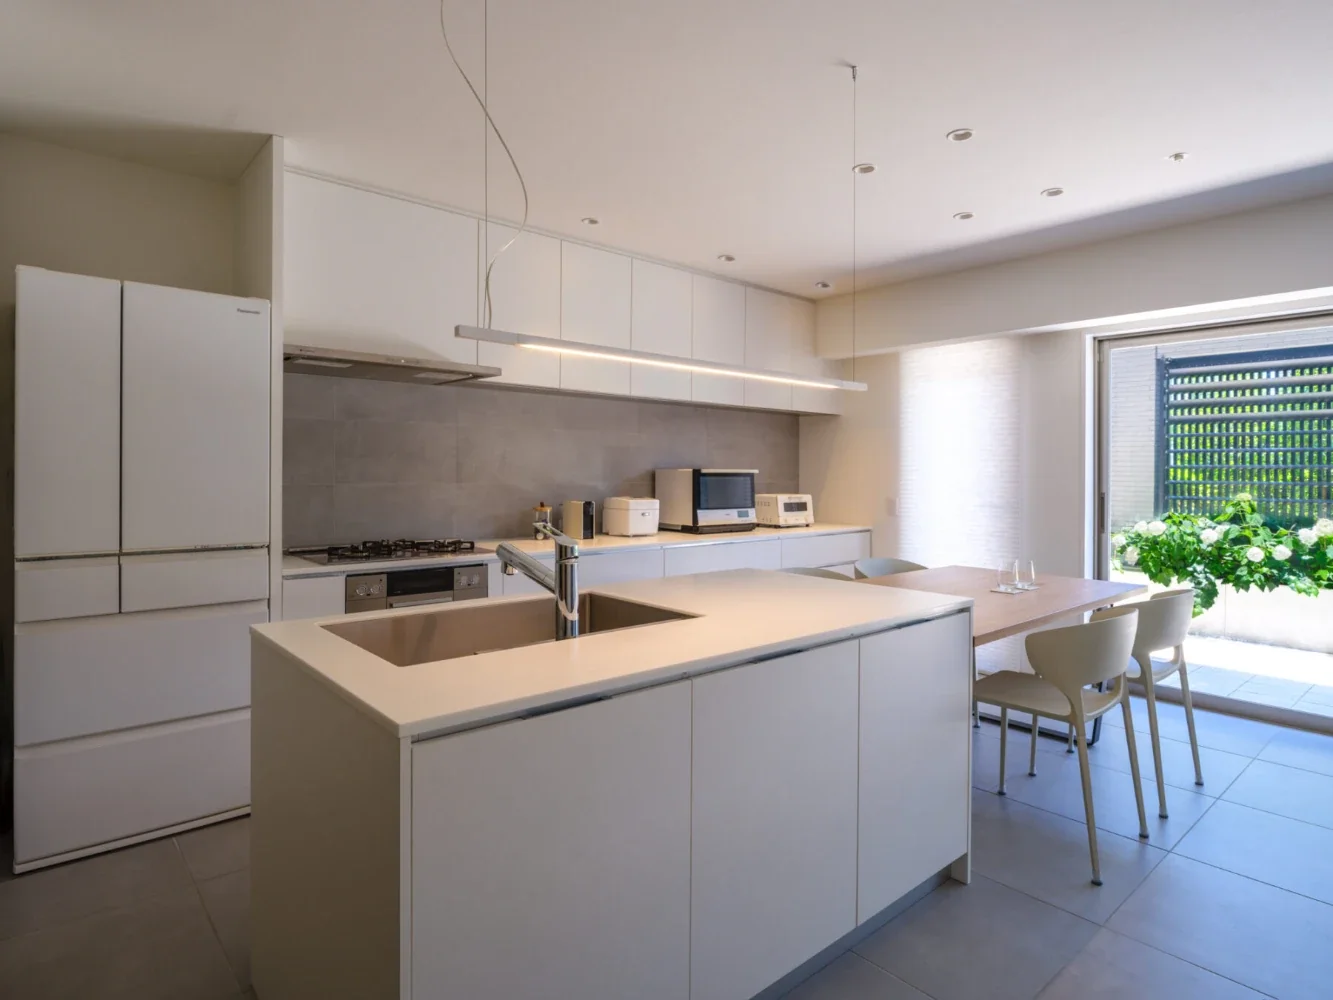
Shimogamo House — Condominium Renovation with Terrace|Kitchen
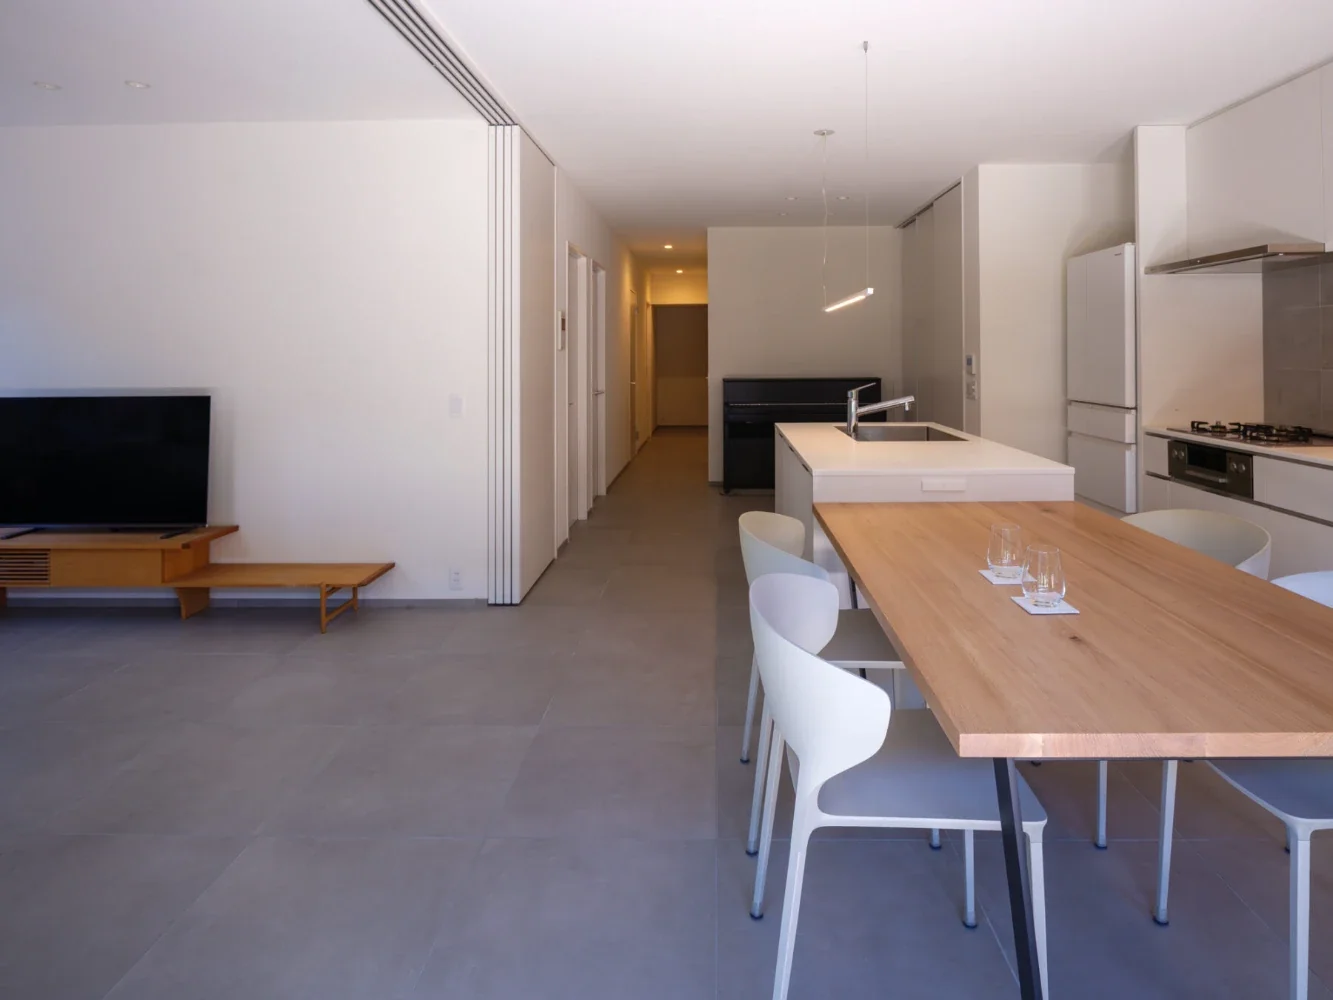
Shimogamo House — Condominium Renovation with Terrace|Dining Area
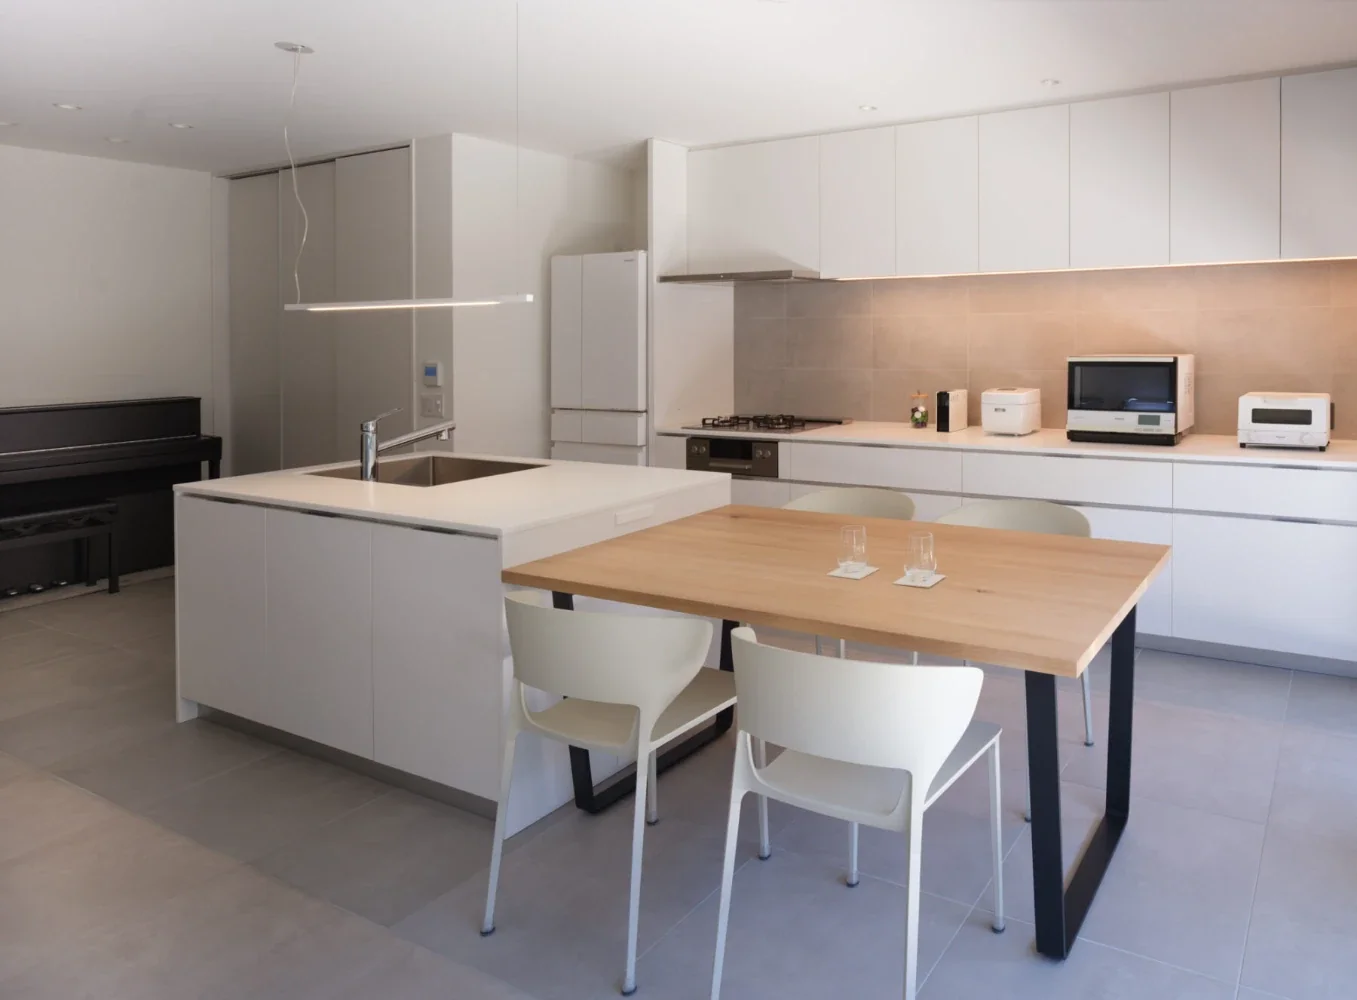
Shimogamo House — Condominium Renovation with Terrace|Dining Area
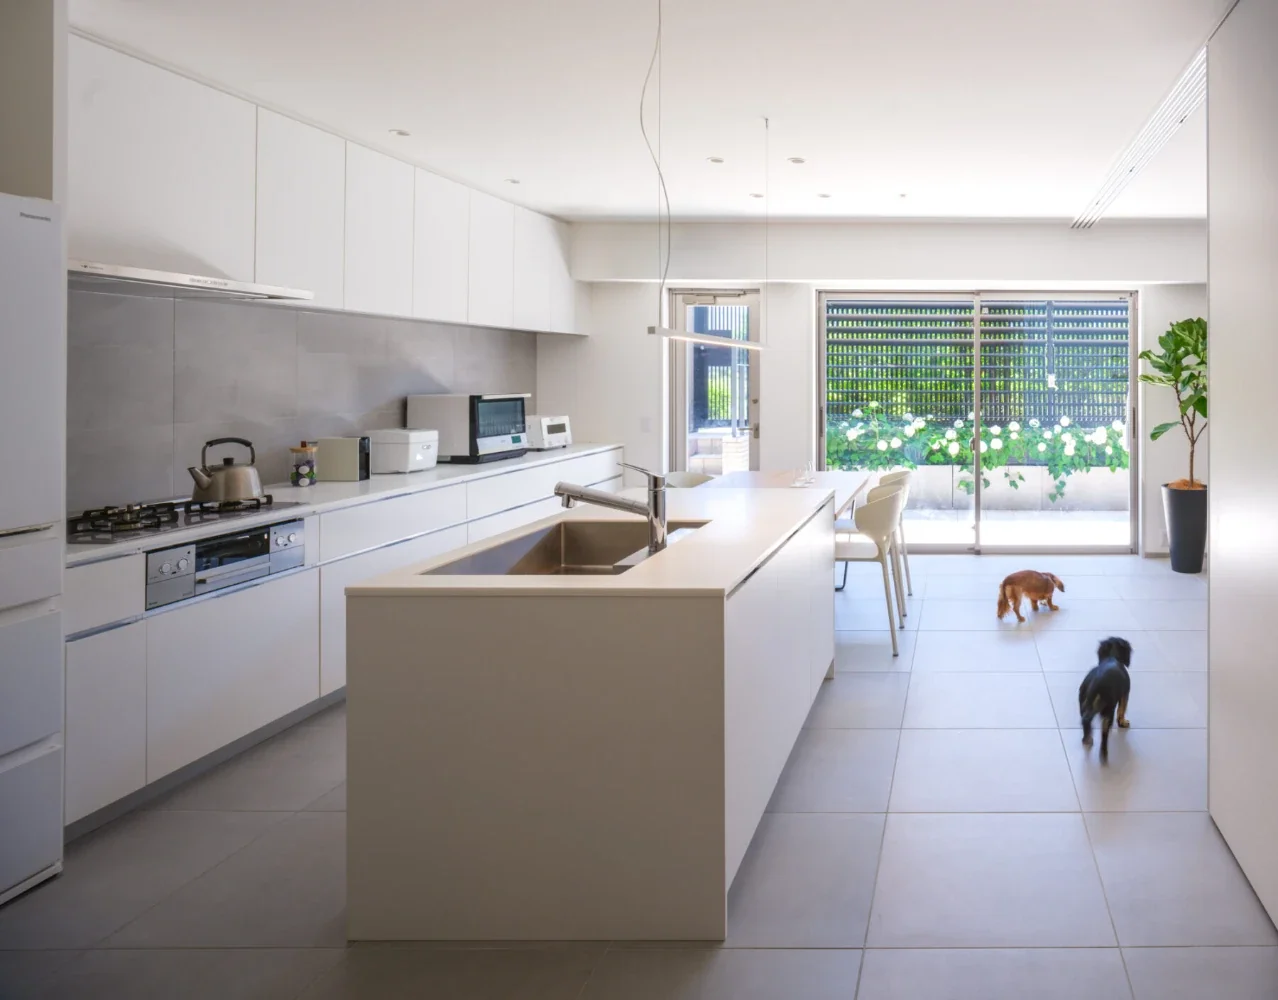
Shimogamo House — Condominium Renovation with Terrace|Kitchen
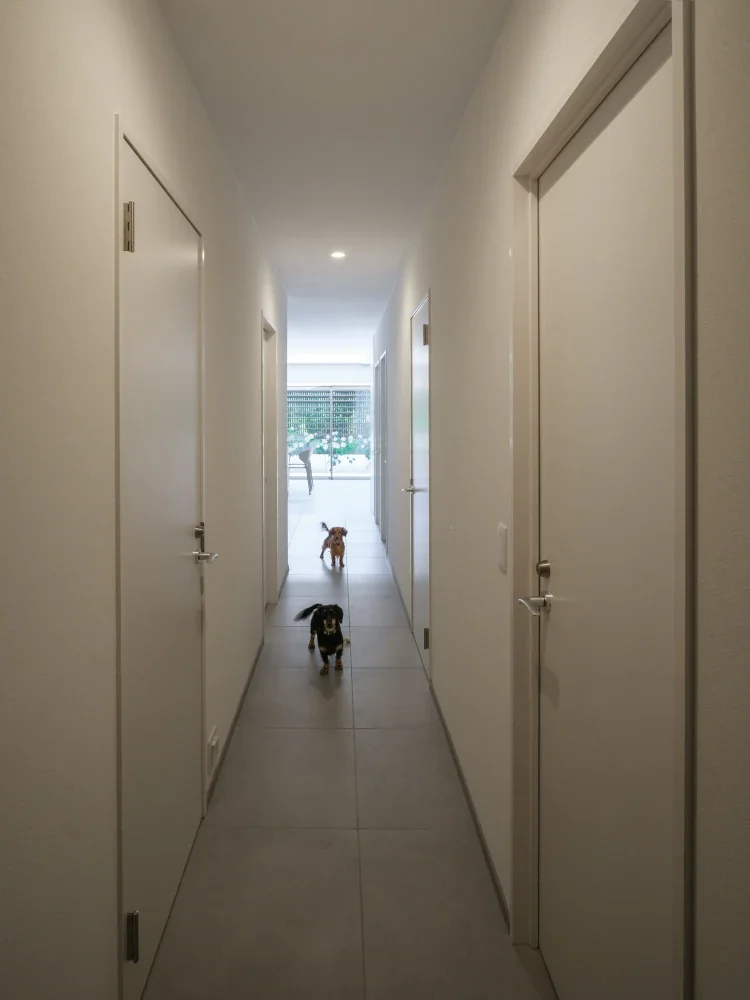
Shimogamo House — Condominium Renovation with Terrace|Corridor
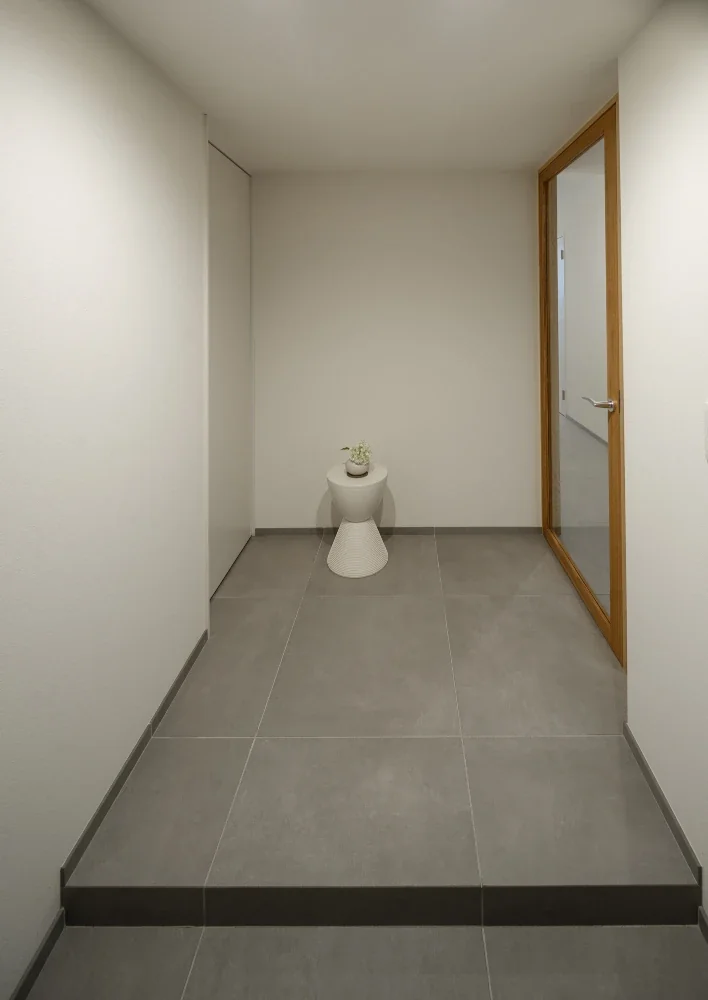
Shimogamo House — Condominium Renovation with Terrace|Entrance hall