Introducing House in Toda, a custom-built home example by KASA ARCHITECTS, a Architect / Design office in 2-21-2-1S Fuda, Chofu City, Tokyo

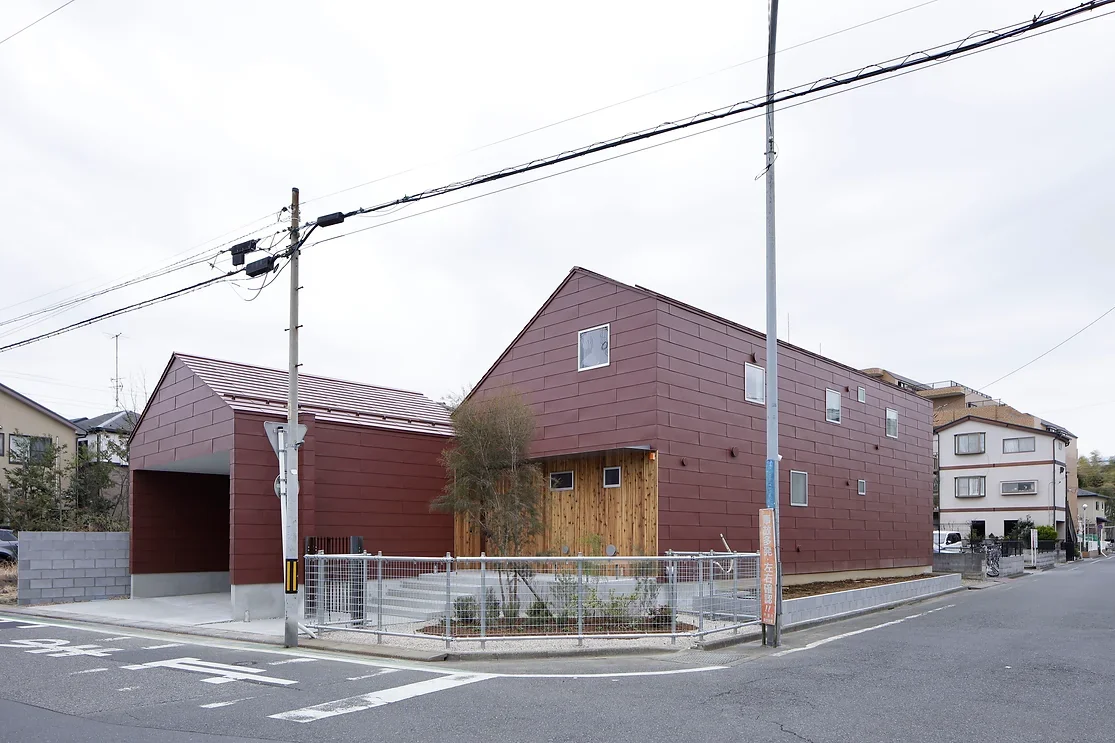
The building is closed off toward the heavily trafficked street side, incorporating a courtyard to create separation.
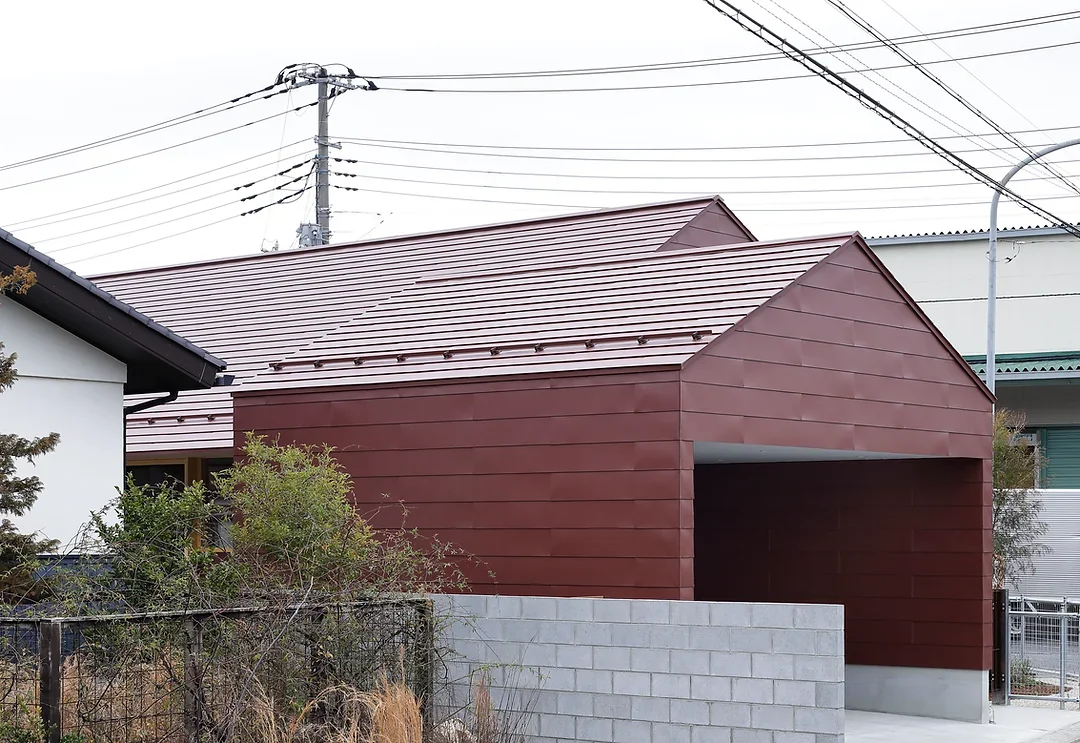
House in Toda|Garage
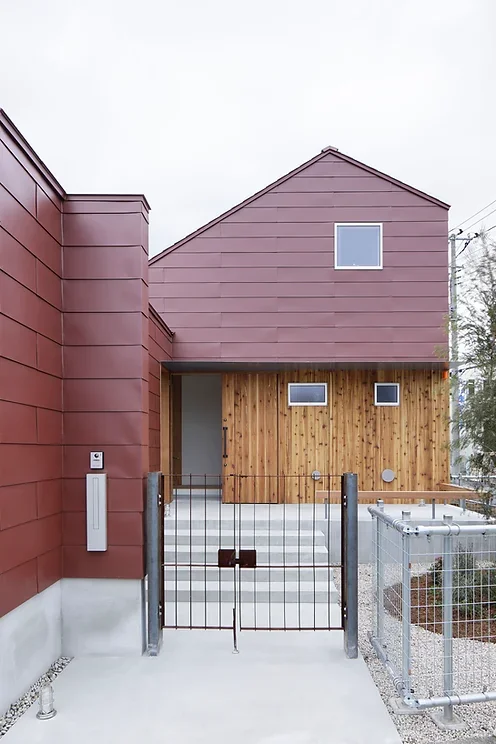
House in Toda|Approach
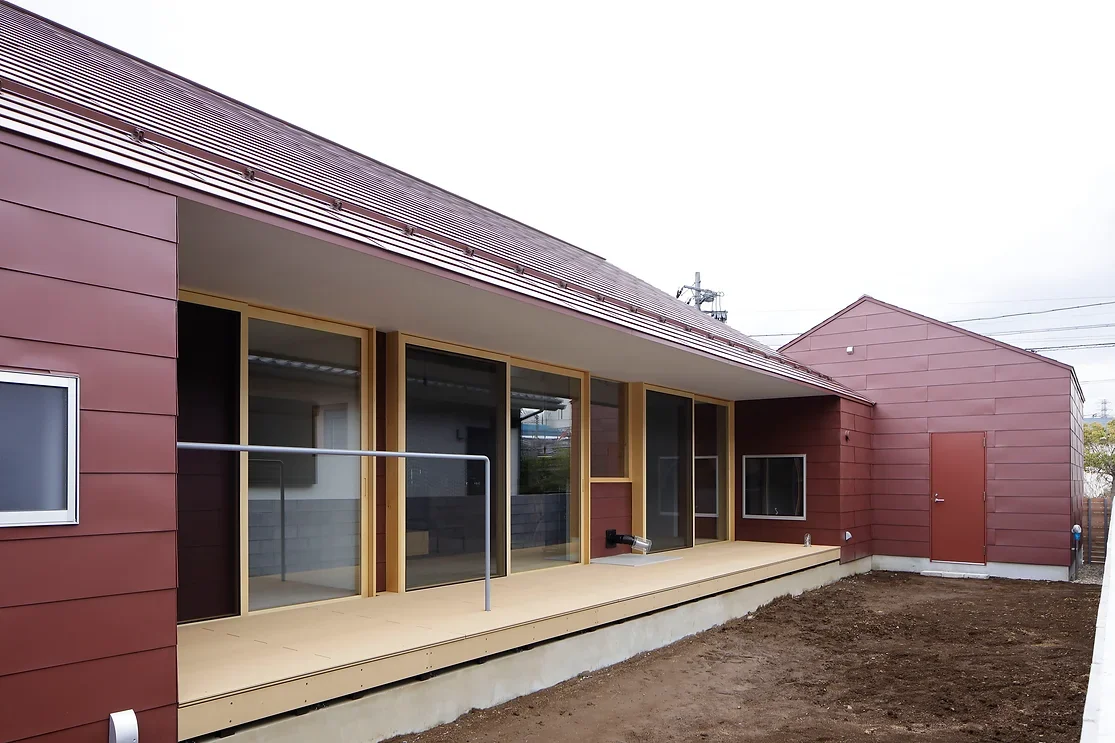
House in Toda|Terrace
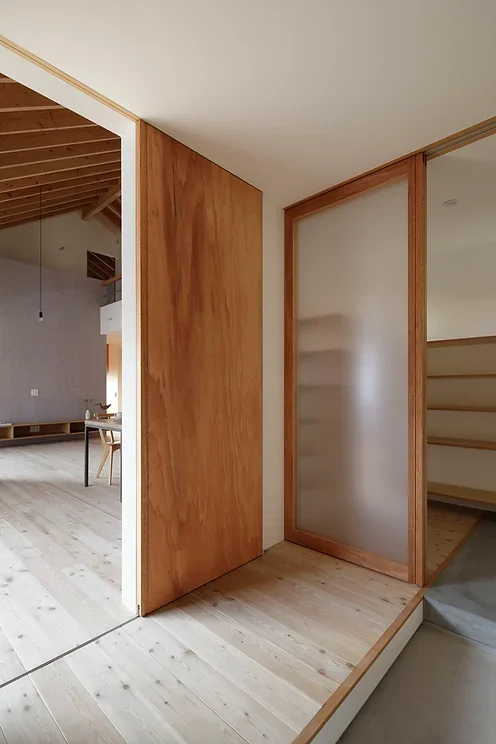
House in Toda|Entrance hall
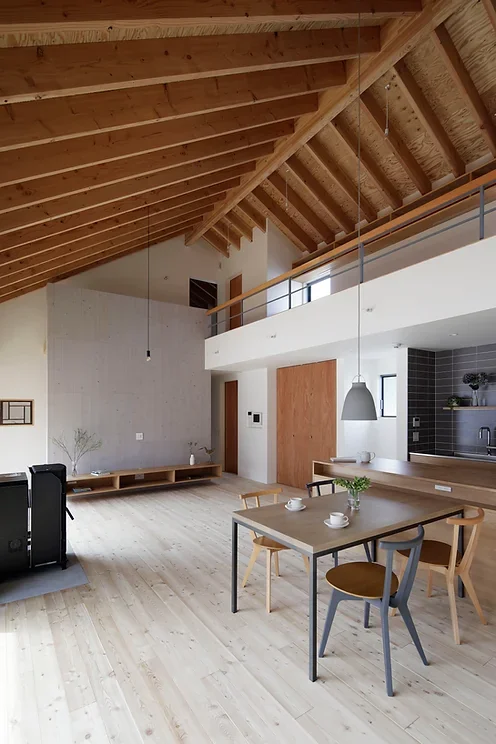
The soaring exposed rafters in the double-height space imbue the interior with a dynamic sense of movement.
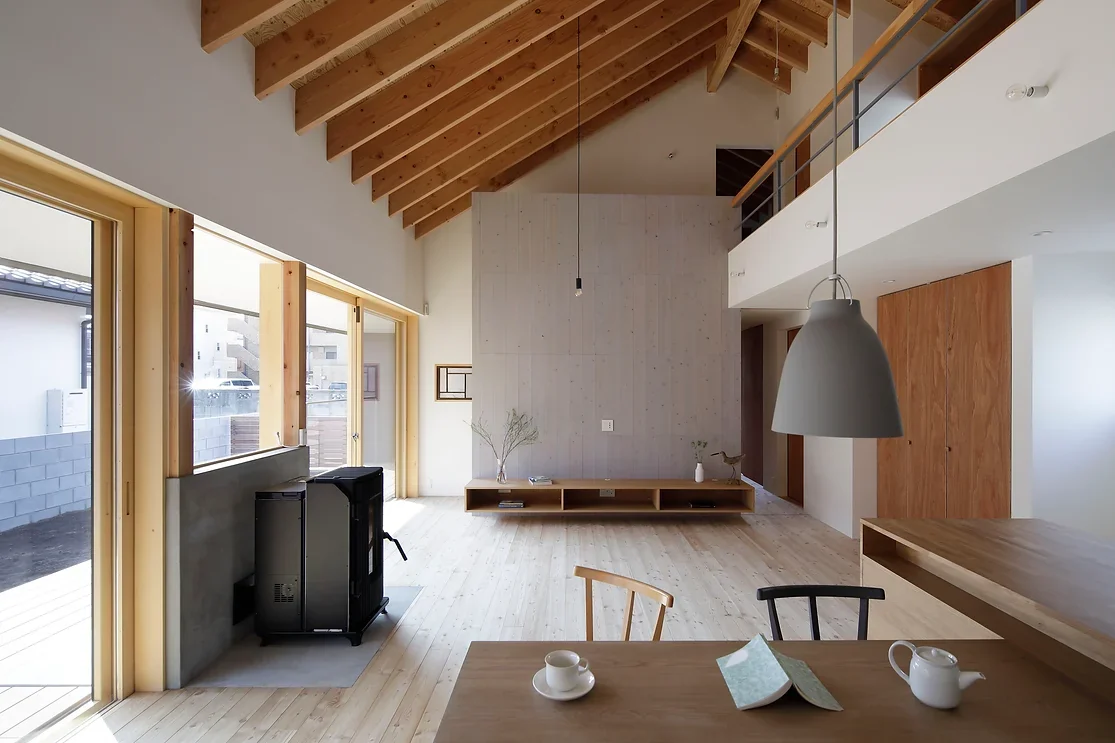
House in Toda|LDK
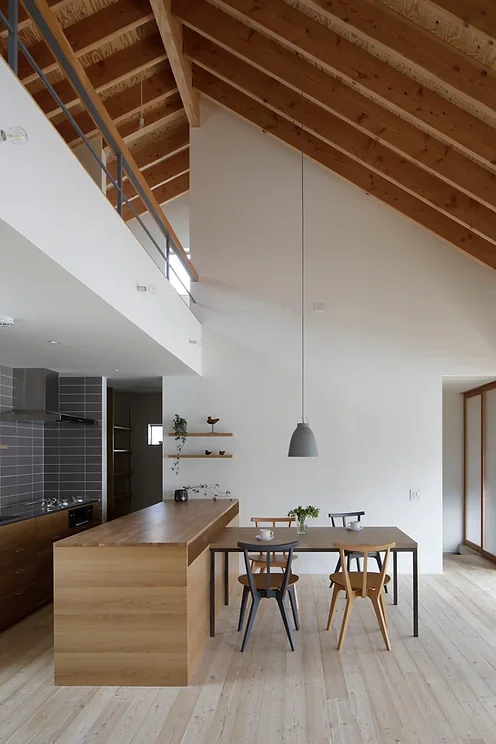
House in Toda|Dining Area
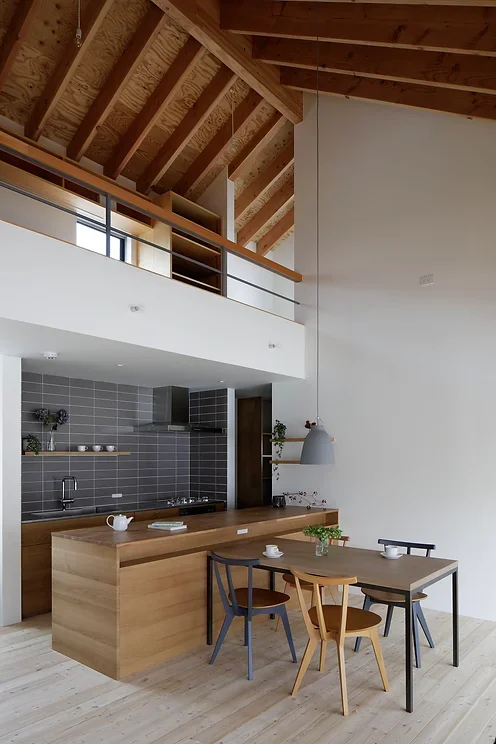
House in Toda|Dining Area
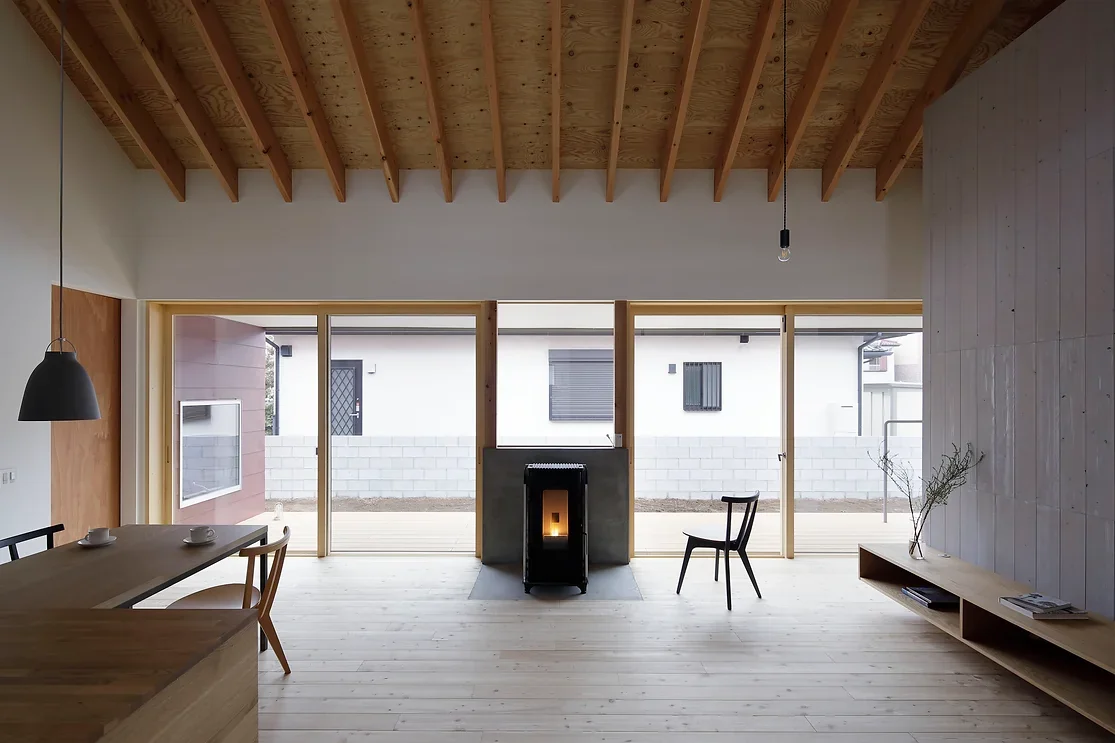
The living-dining area, wood deck, and courtyard flow seamlessly into one another.
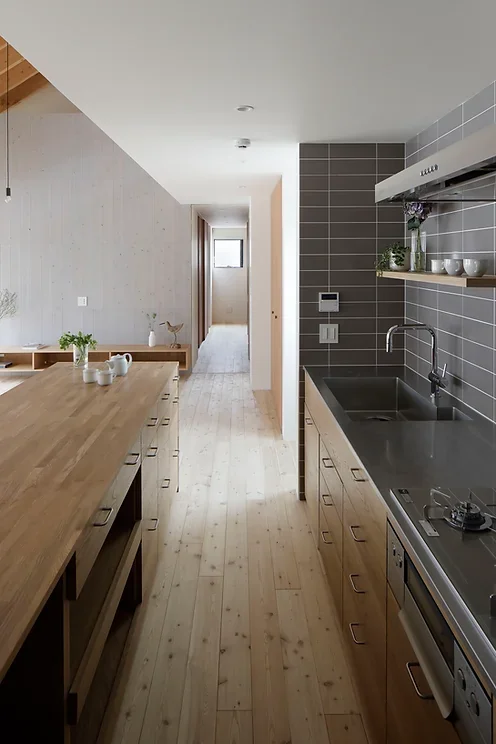
House in Toda|Kitchen
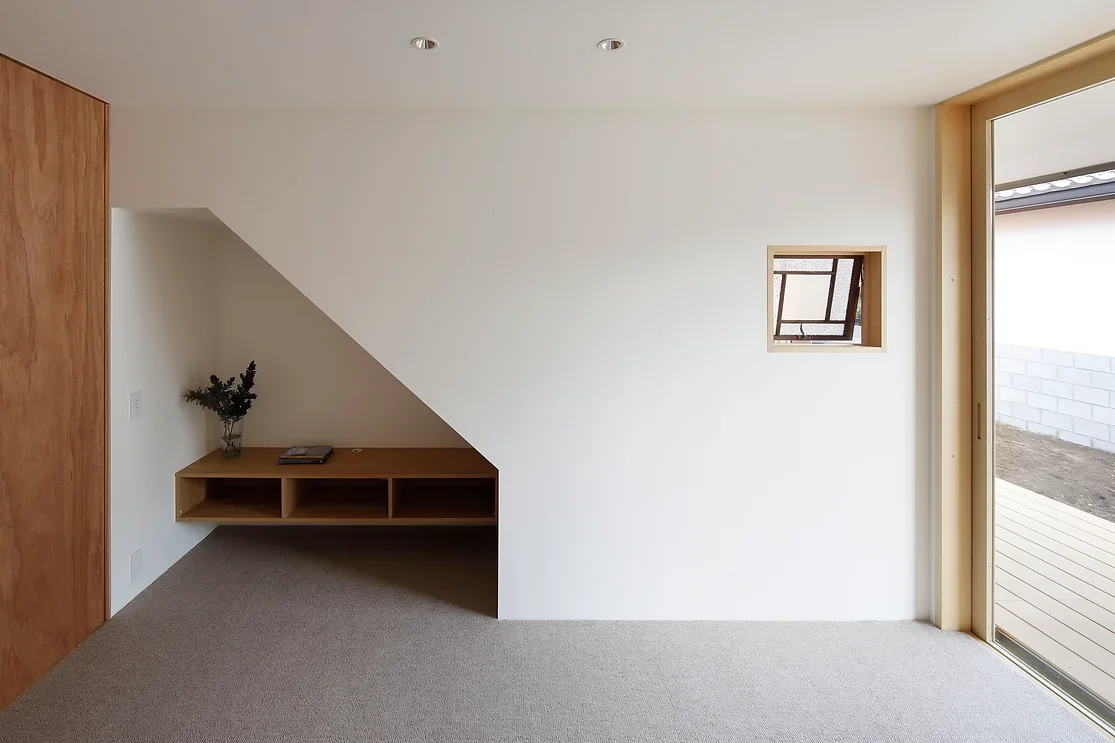
House in Toda|Bedroom
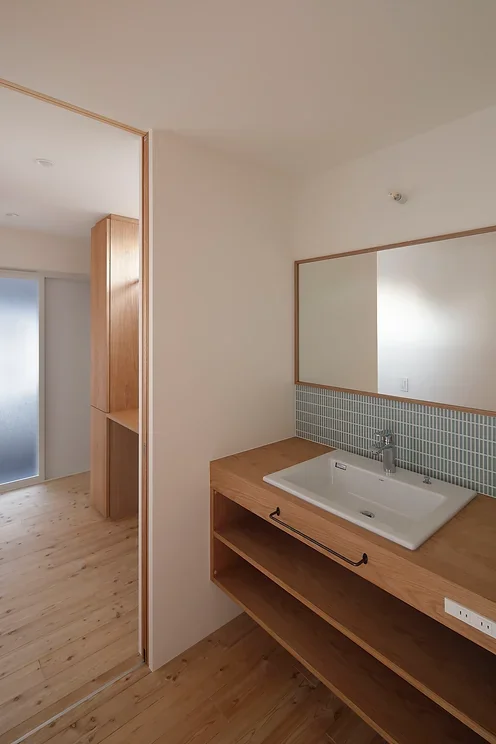
House in Toda|Lavatory
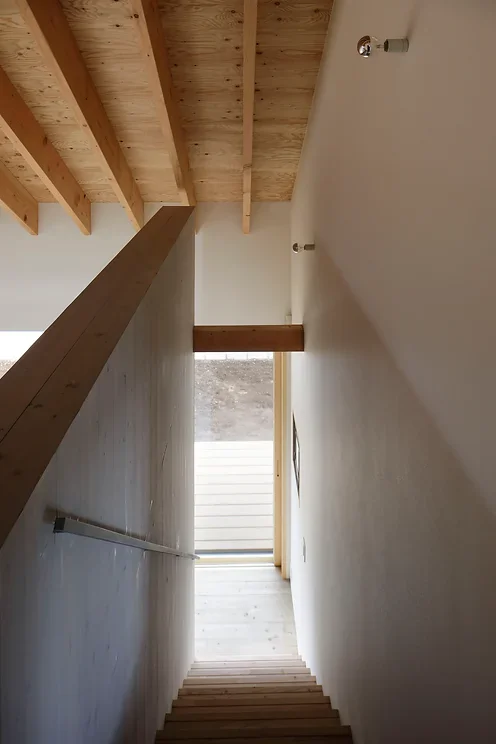
House in Toda|Stairs
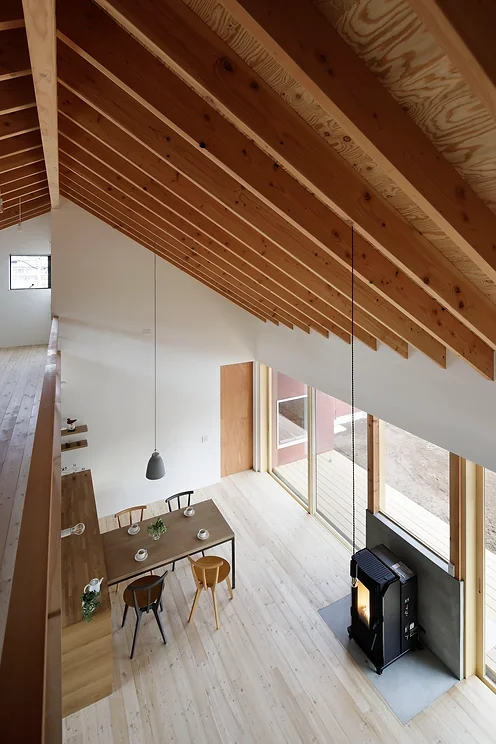
House in Toda|Atrium
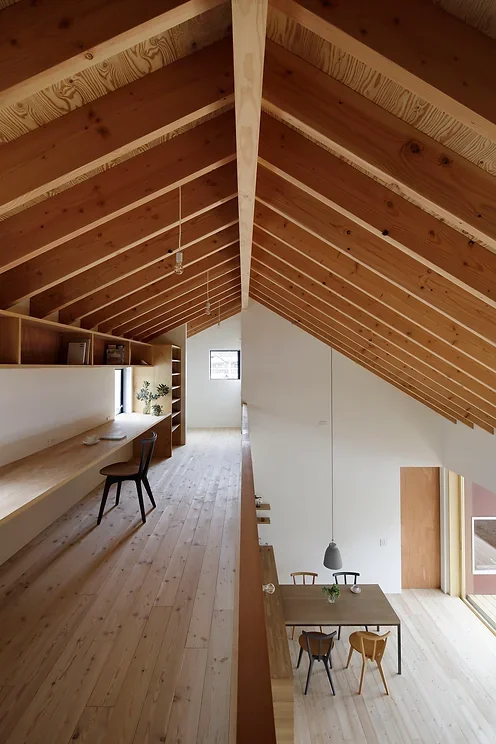
House in Toda|Study
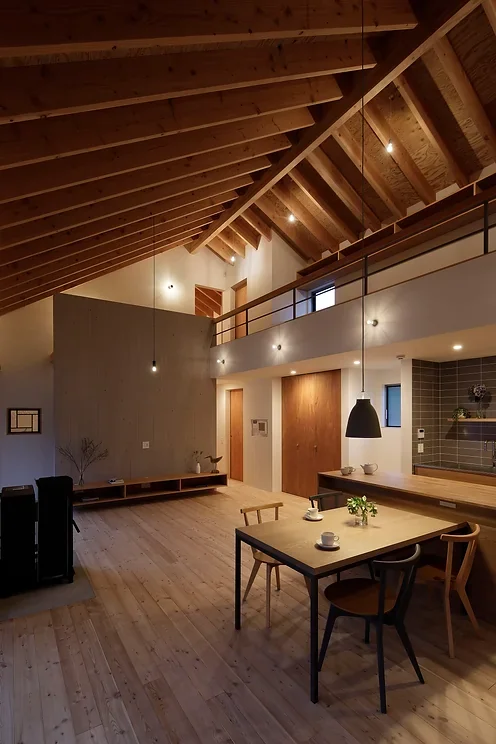
House in Toda|LDK
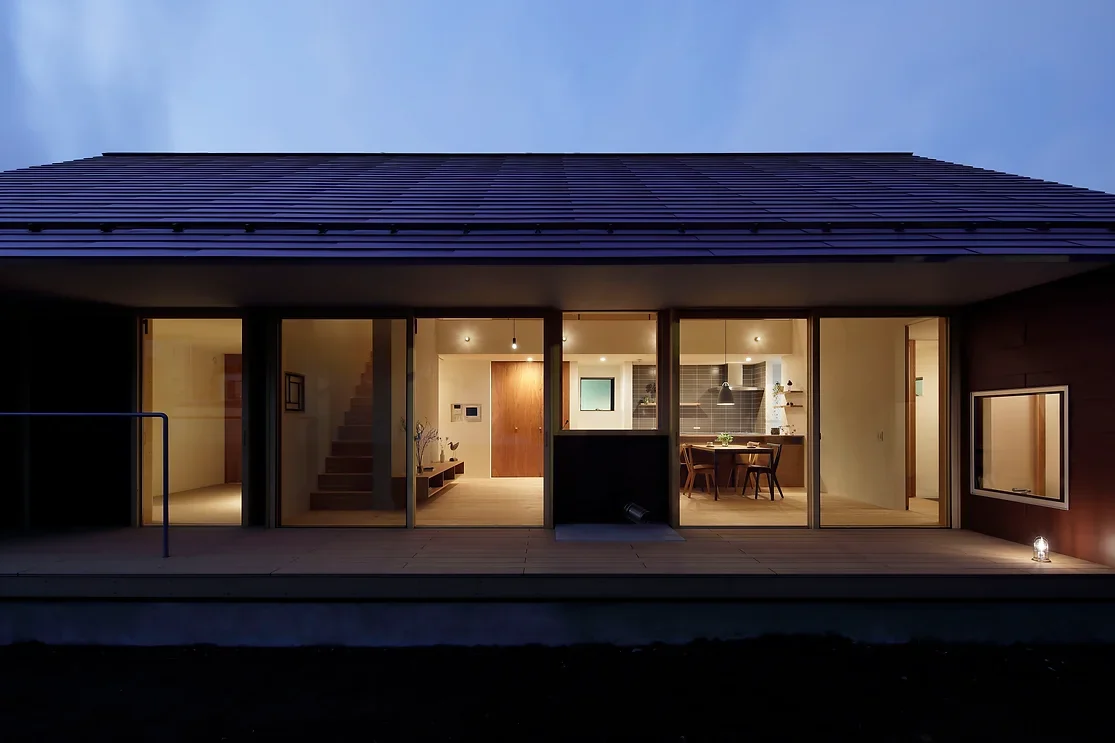
House in Toda|Exterior