Introducing House in Rikuzentakata, a custom-built home example by ARCHIXXX Satoru Shinno Architectural Design, a Architect / Design office in 2-4-34 Minamimorimachi, Kita-ku, Osaka, Osaka Prefecture
House in Rikuzentakata
Solid Wood
Single-Story House
Natural Modern
Natural Materials
Exposed Beam
House with Doma
Wood Texture
Large Opening
Wood Plank Ceiling
Shop-House
Learn More
Rikuzentakata City in Iwate Prefecture suffered extensive damage in the Great East Japan Earthquake. This project began with a request to rebuild a home with an attached stationery store on a temporary replotting site designated under administrative guidance.
As our first project in the Tohoku region, we began by researching and gaining an understanding of the local climate, natural environment, regional character, and customs. We sought to restore even a small part of the former landscape and to create a home where the grandmother who escaped the disaster, together with the couple and their family, could live with peace of mind.
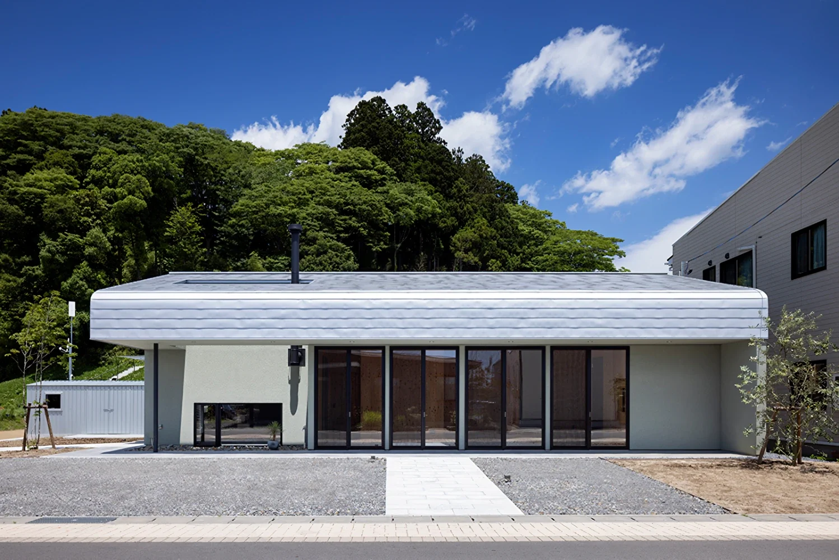
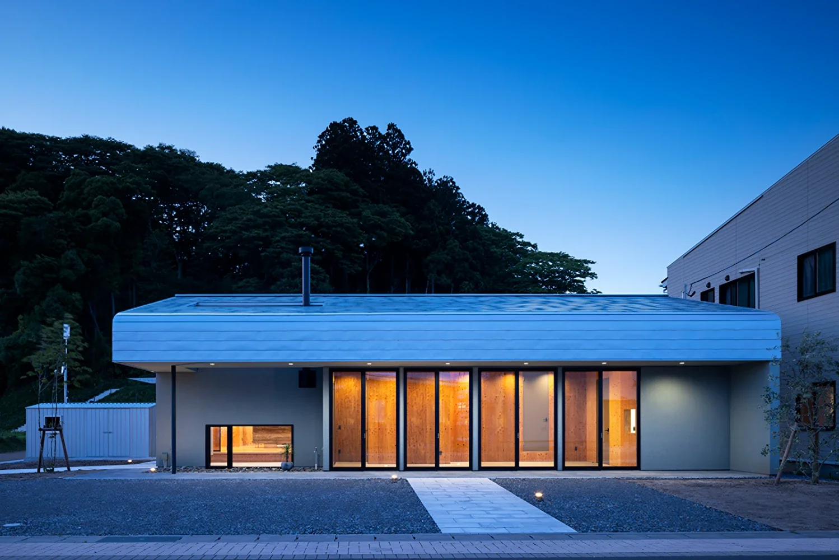
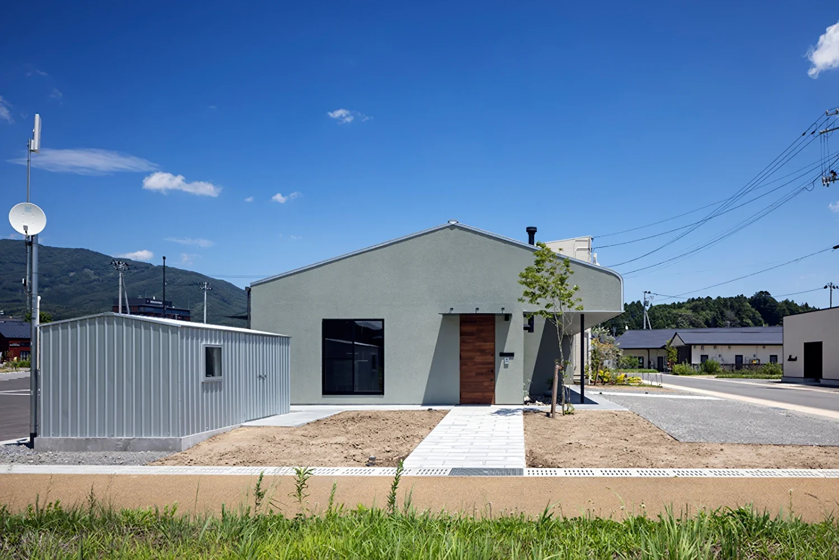
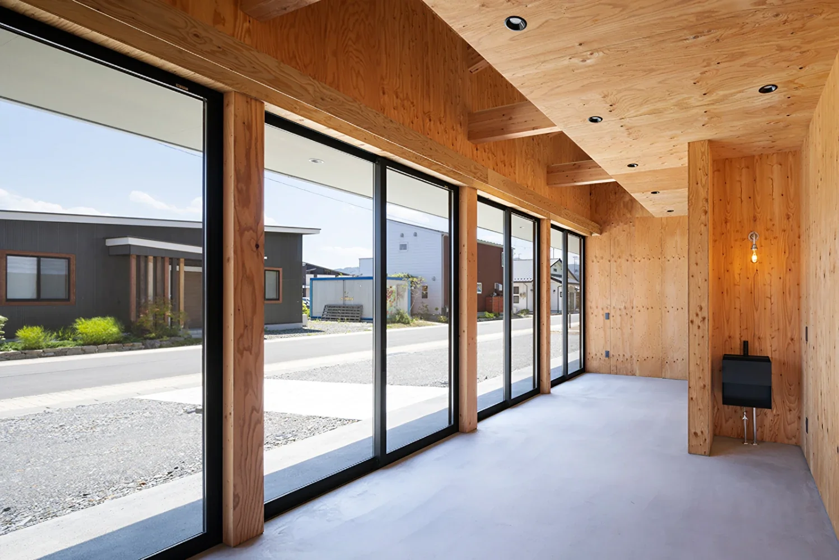
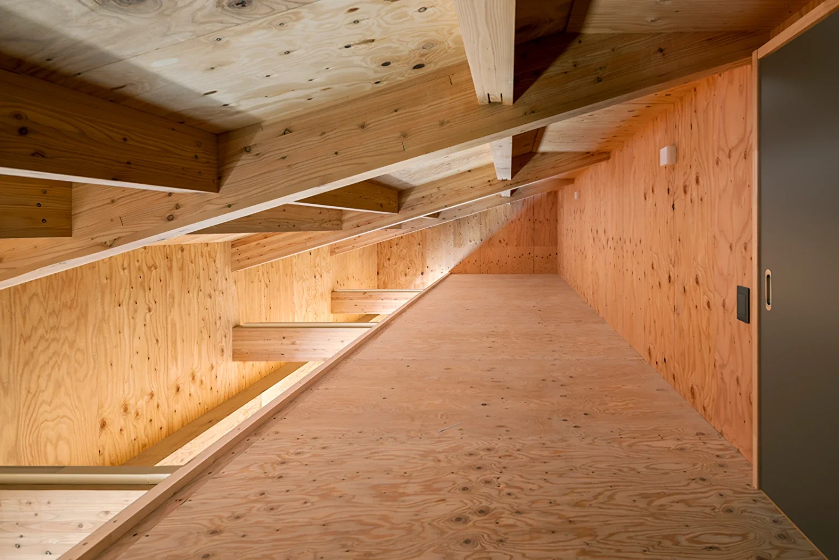
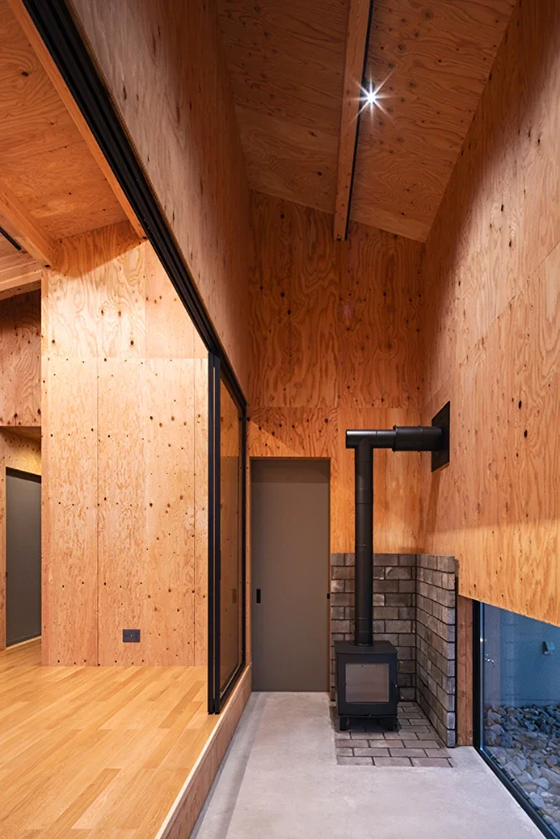
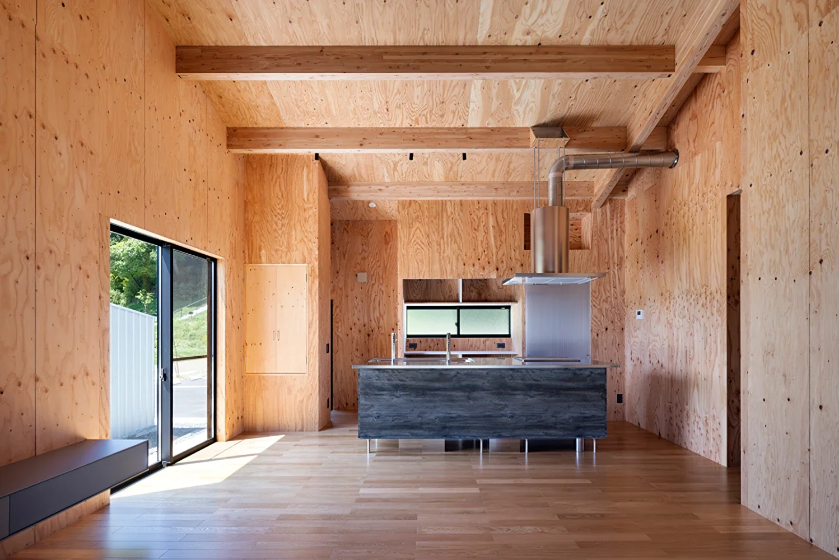
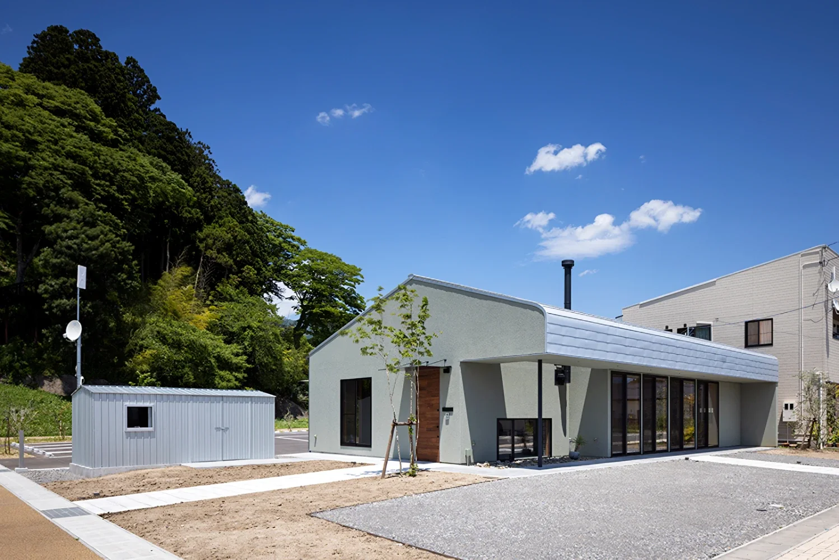
Looking to the future, we envisioned a home that would enable the couple to operate a general-goods shop based on their hobbies after retirement, and designed a place where they could enjoy a carefully considered way of life. Its distinctive features include a large earthen-floored space and a roof with curved eaves. Structural type and scale: Single-story wooden structure
Total floor area: 107 m²

As our first project in the Tohoku region, we began by researching and gaining an understanding of the local climate, natural environment, regional character, and customs. We sought to restore even a small part of the former landscape and to create a home where the grandmother who escaped the disaster, together with the couple and their family, could live with peace of mind.
Looking to the future, we envisioned a home that would enable the couple to operate a general-goods shop based on their hobbies after retirement, and designed a place where they could enjoy a carefully considered way of life. Its distinctive features include a large earthen-floored space and a roof with curved eaves. Structural type and scale: Single-story wooden structure
Total floor area: 107 m²
- Copyright(C)Qurasuki.All Rights Reserved.