Introducing House in Asahi Ward, a custom-built home example by Coo Planning, a Architect / Design office in 201, M'S Kyomachibori Building, 1-7-17 Kyomachibori, Nishi-ku, Osaka City, Osaka Prefecture

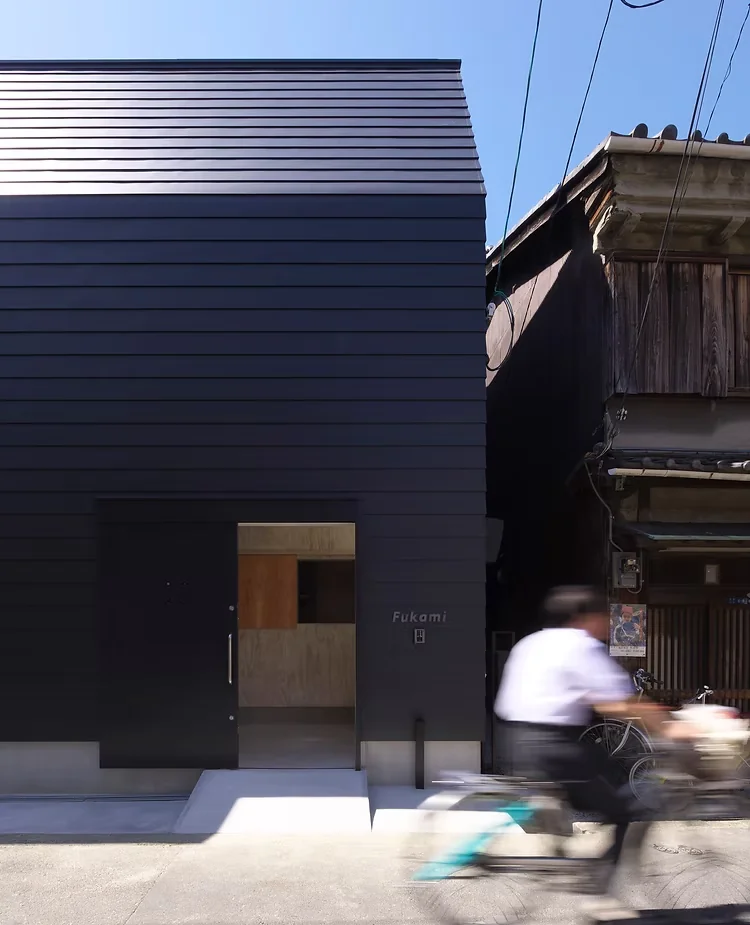
House in Asahi Ward|Exterior
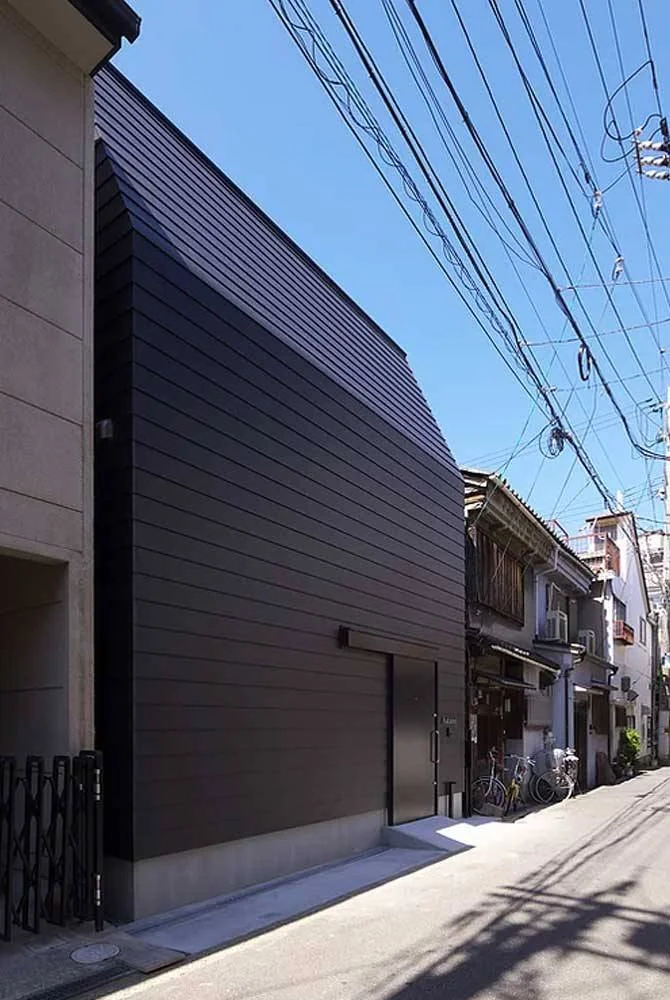
The building’s front facade is designed without windows to maintain privacy.
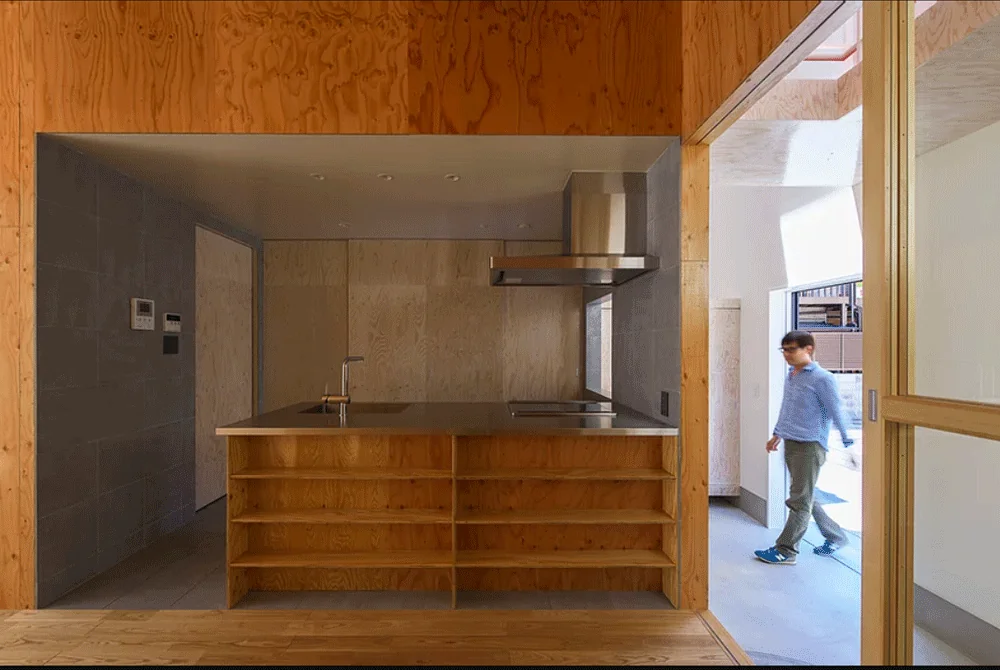
Natural light pouring through the skylight into the entrance hall softly illuminates the living and dining areas.
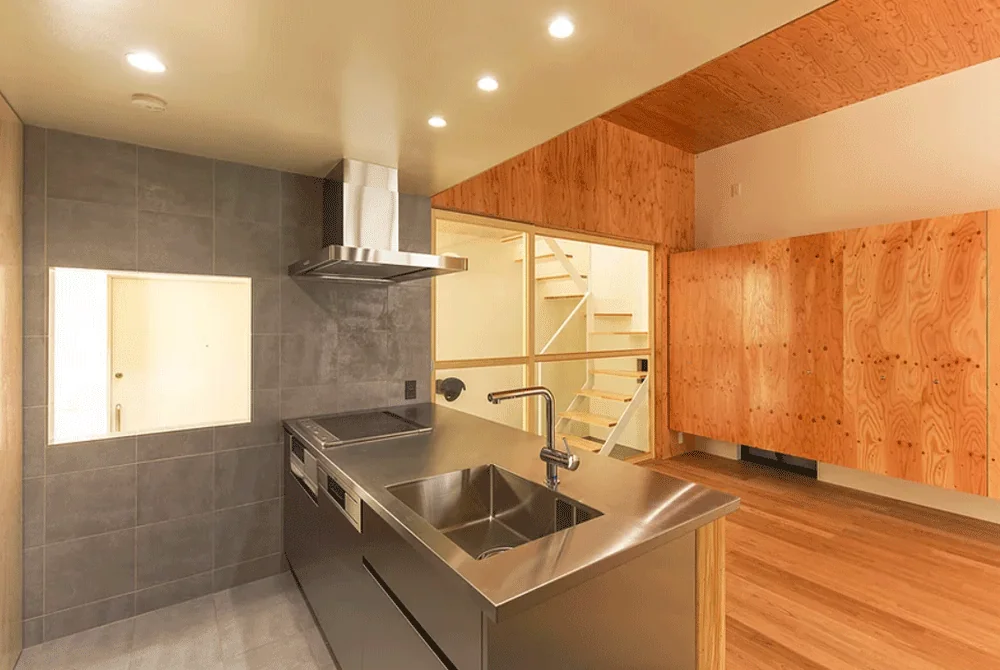
House in Asahi Ward|Kitchen
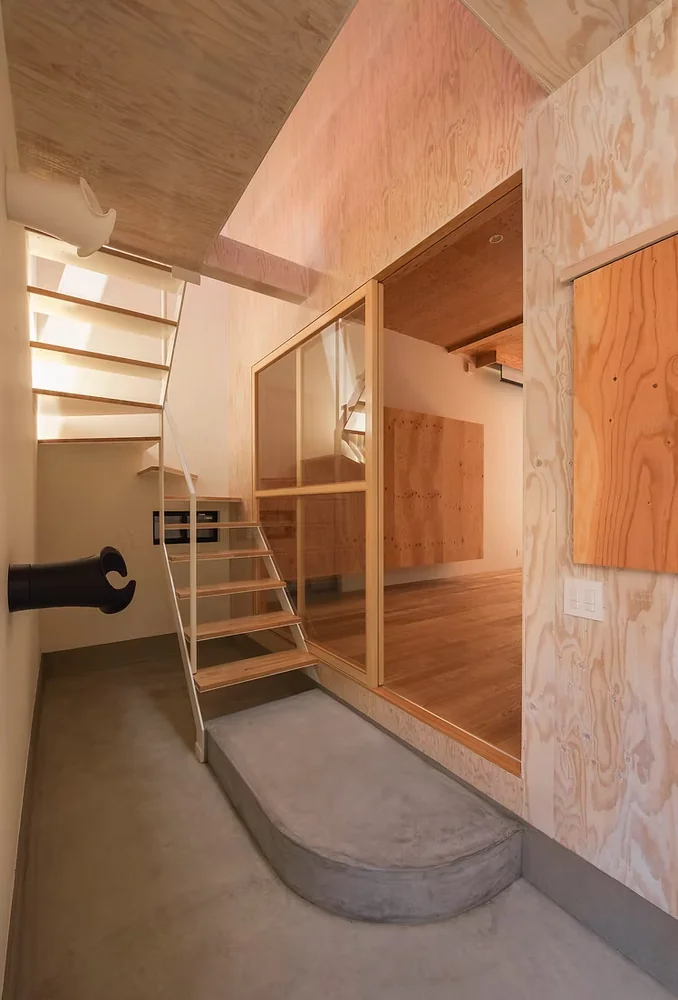
House in Asahi Ward|Entrance hall
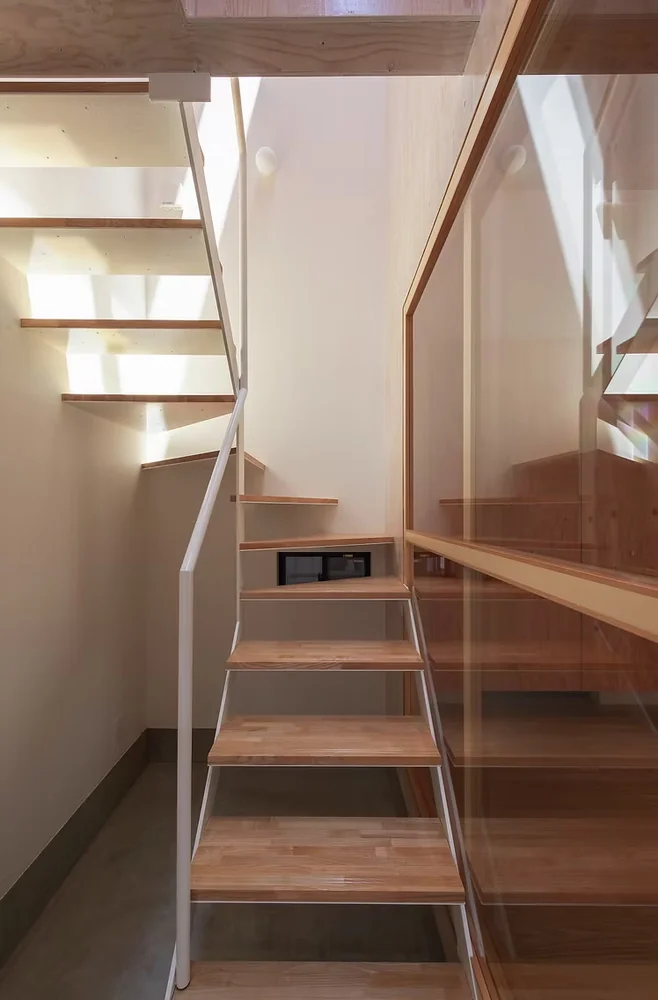
House in Asahi Ward|Stairs
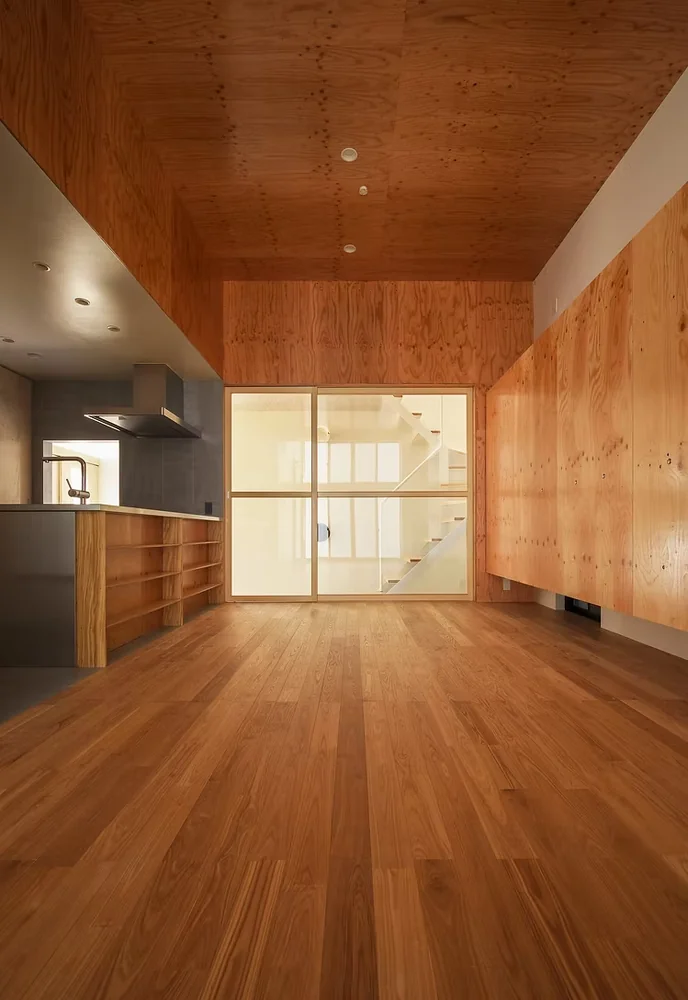
House in Asahi Ward|LDK
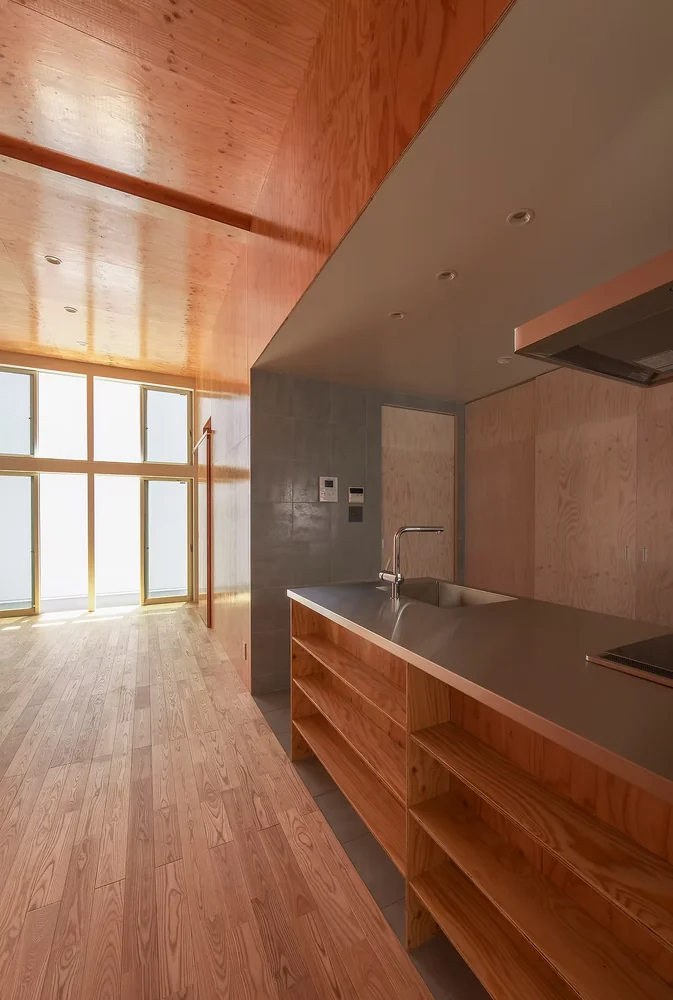
House in Asahi Ward|LDK
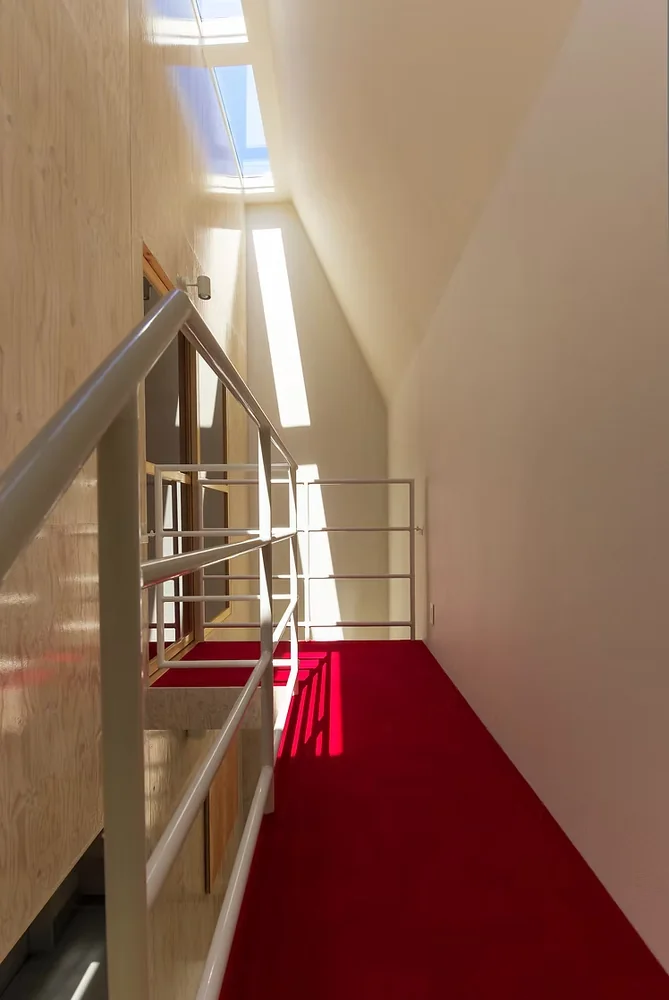
House in Asahi Ward|Corridor
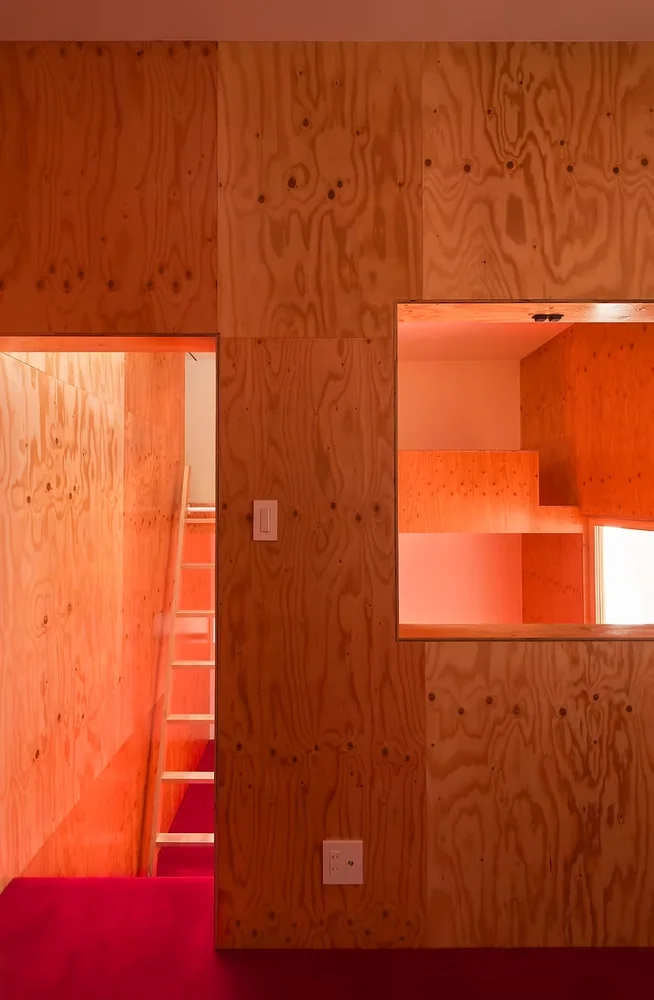
House in Asahi Ward|Bedroom
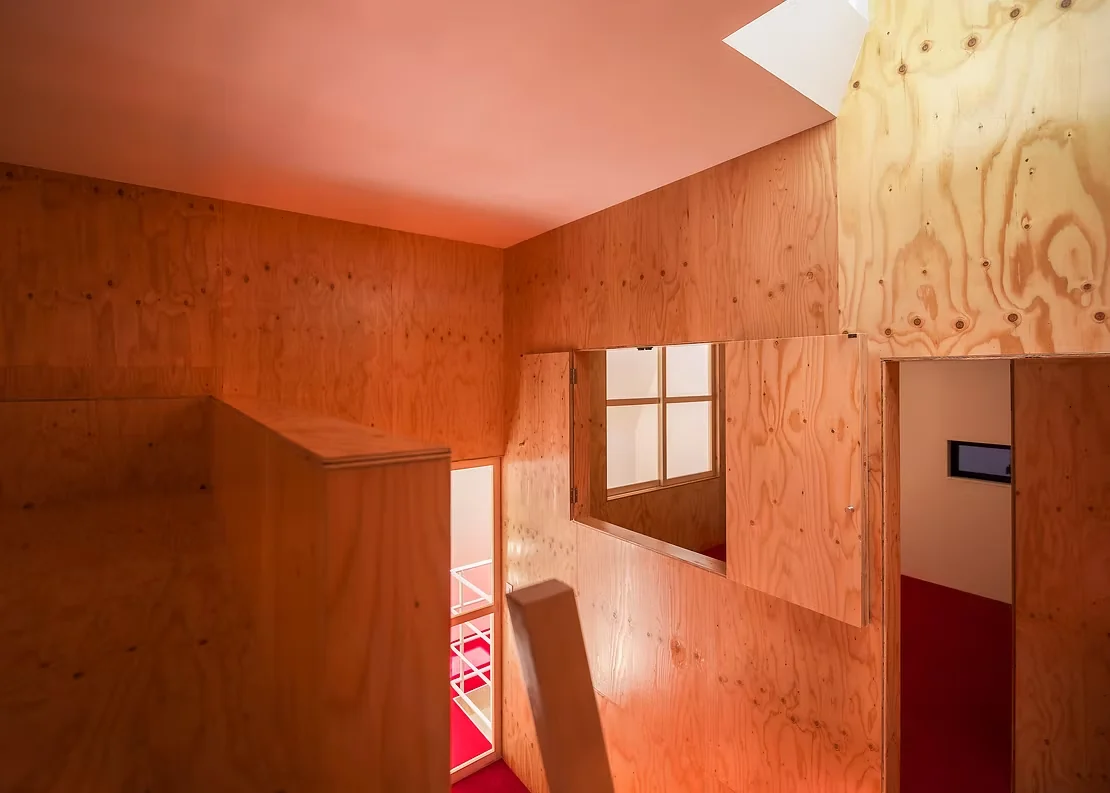
House in Asahi Ward|Loft
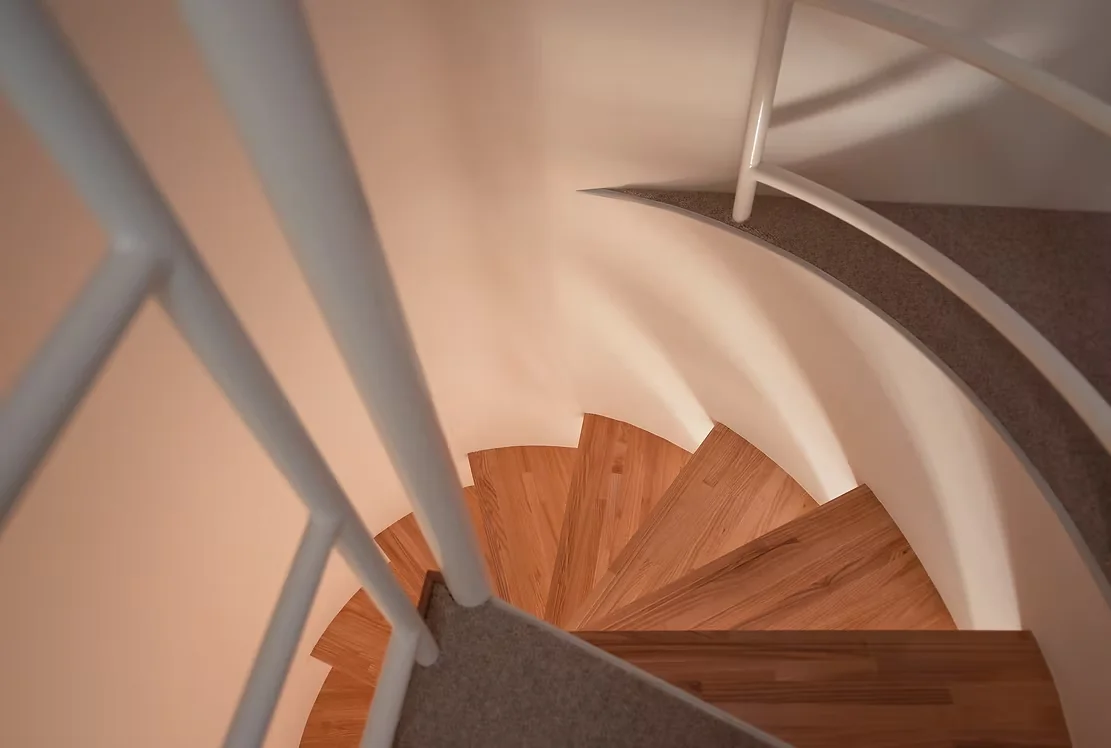
House in Asahi Ward|Stairs
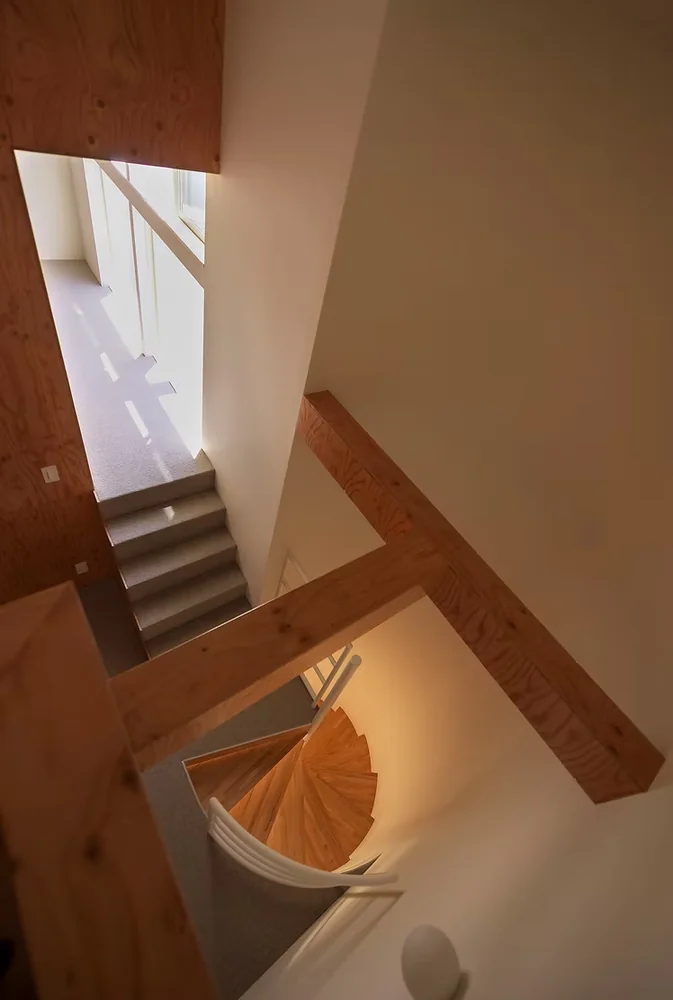
House in Asahi Ward|Stairs
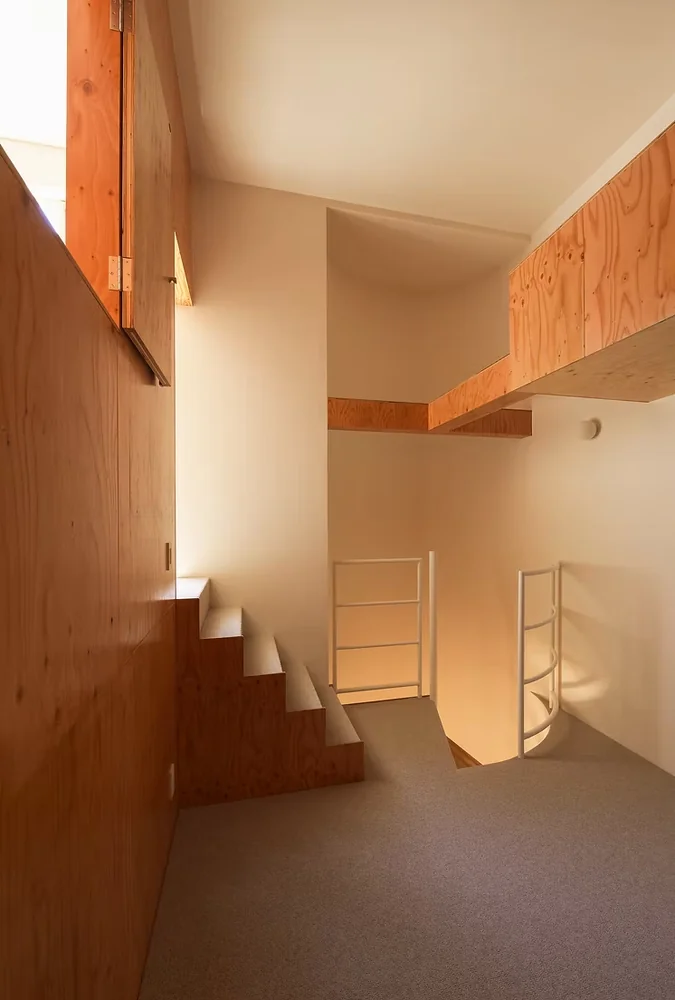
House in Asahi Ward|Corridor
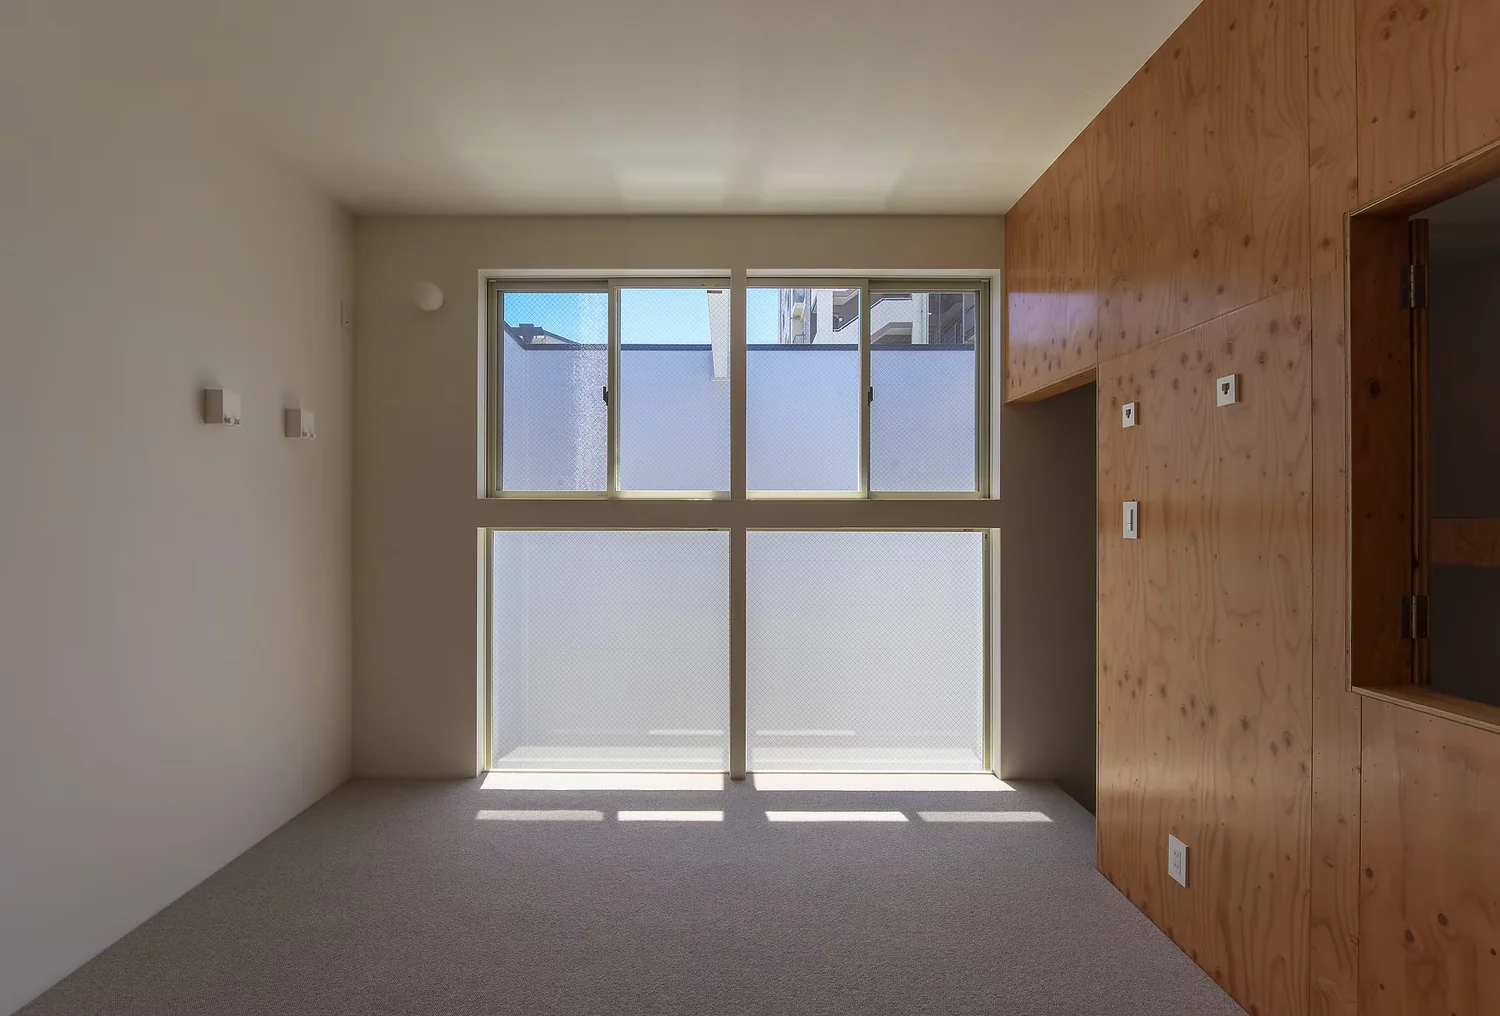
House in Asahi Ward|Children's Room
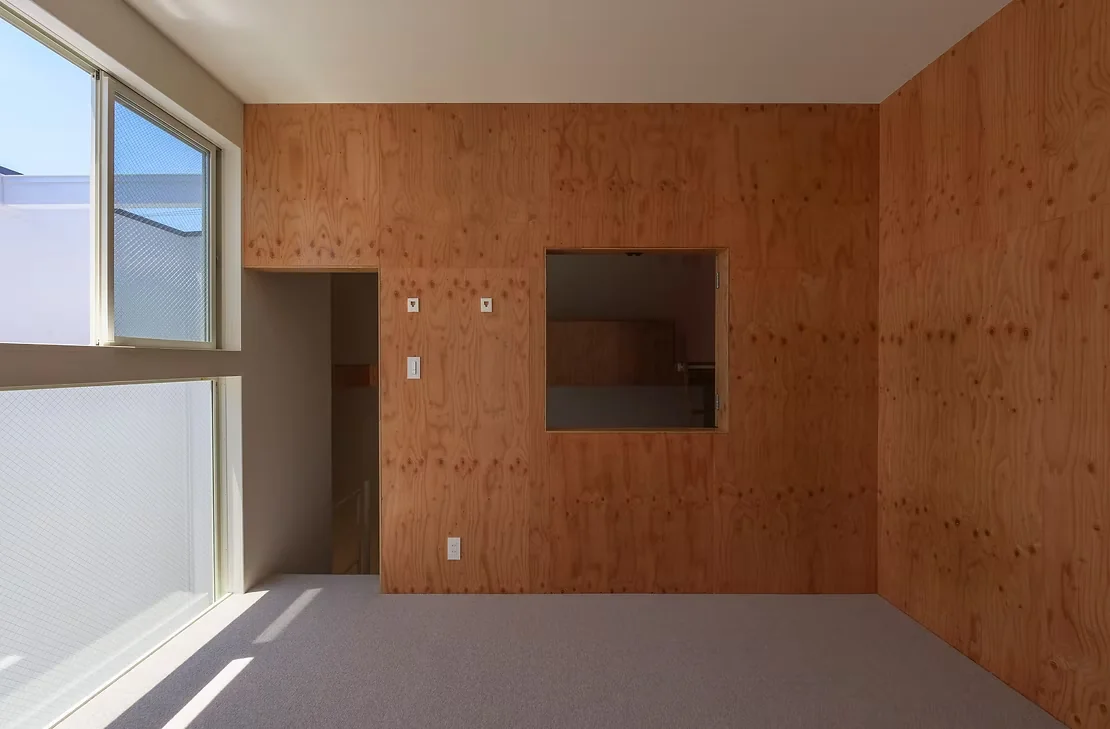
House in Asahi Ward|Children's Room
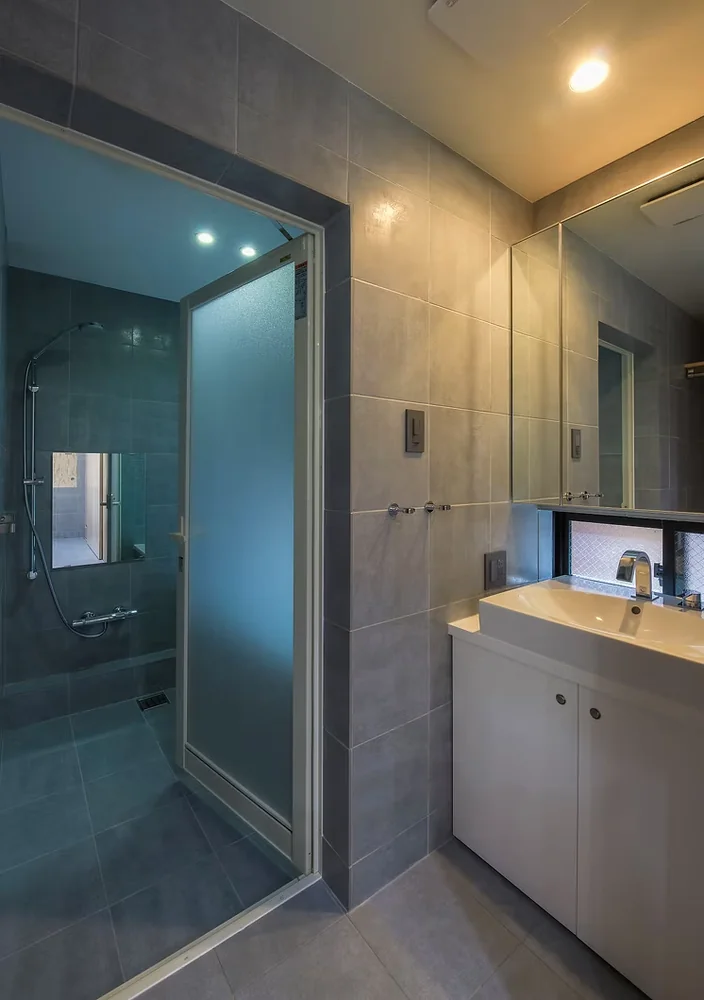
House in Asahi Ward|Lavatory
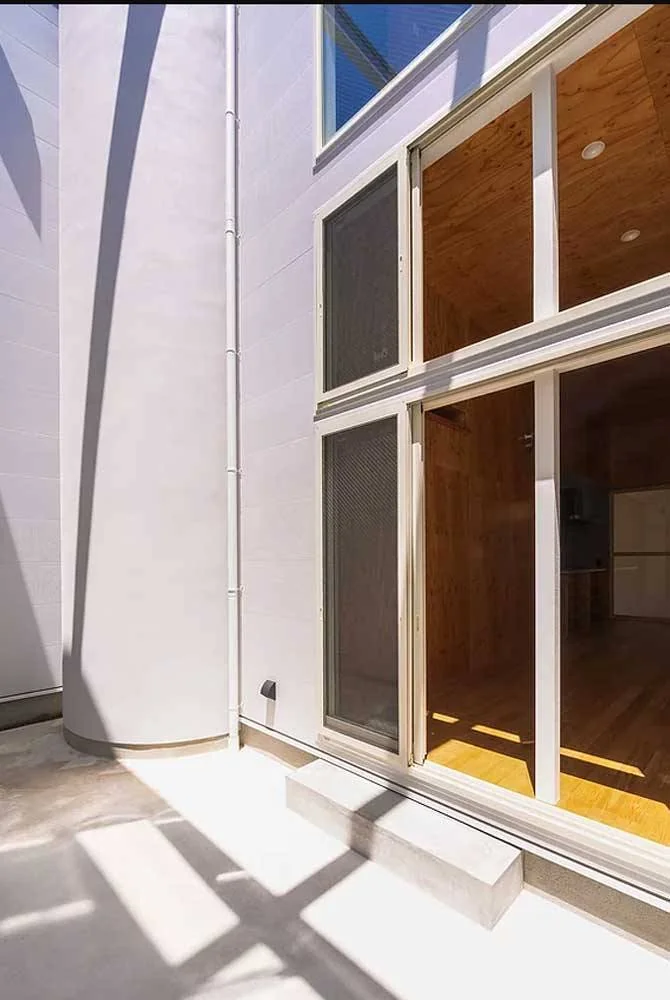
House in Asahi Ward|Terrace