Introducing Renovation of a Vintage Condominium, a custom-built home example by Hirotaka Sato Architects, a Architect / Design office in 3F, 32 Shibakoen Building, 3-4-30 Shibakoen, Minato-ku, Tokyo
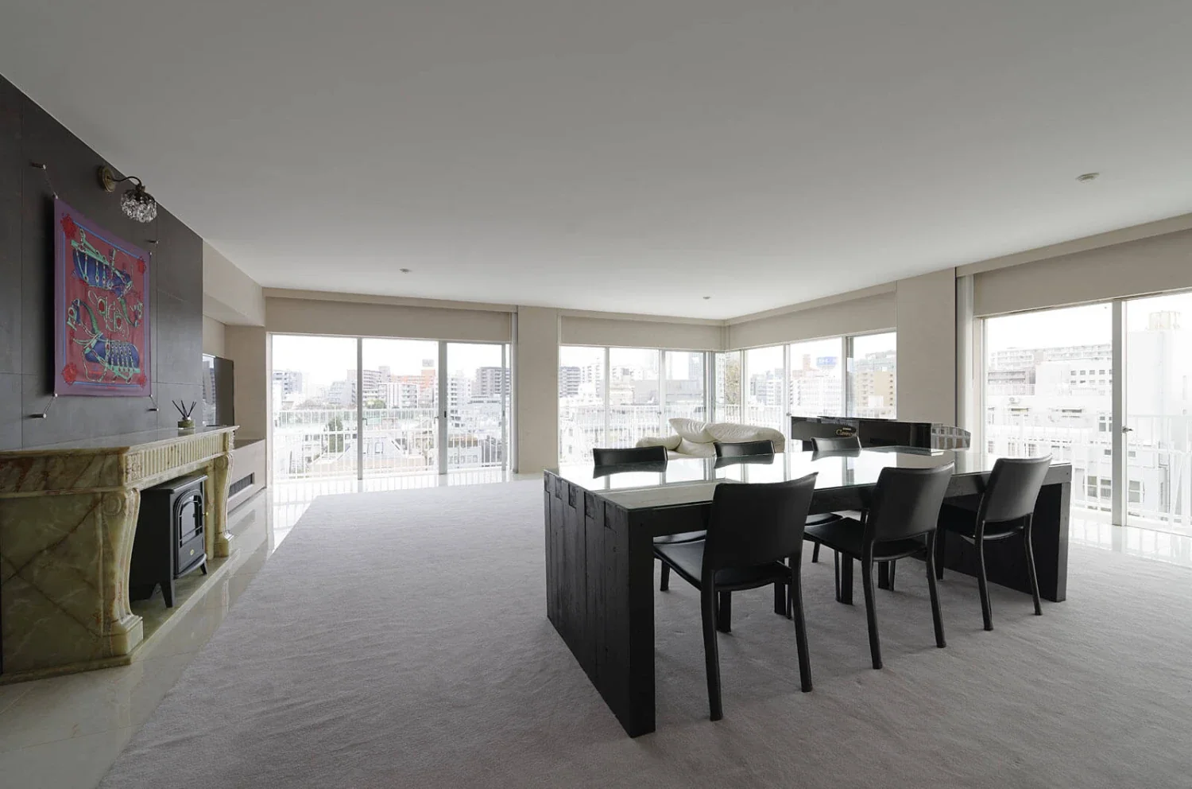
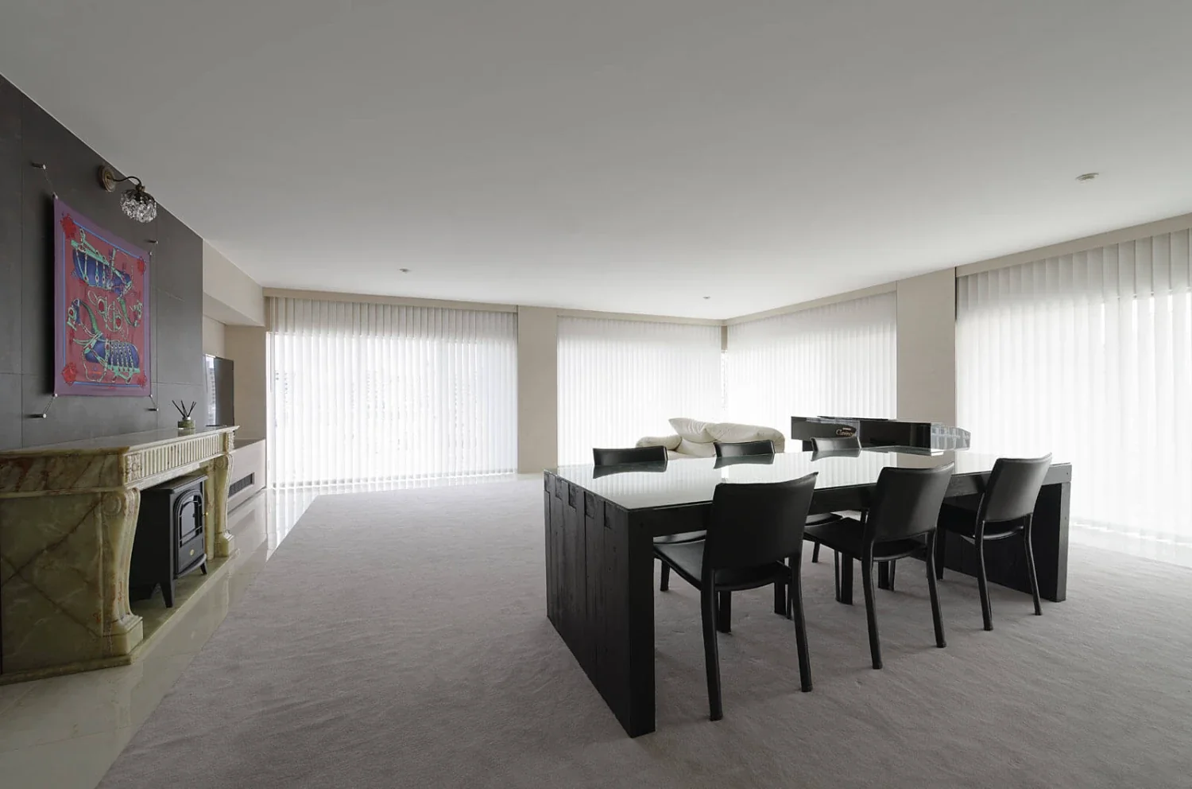
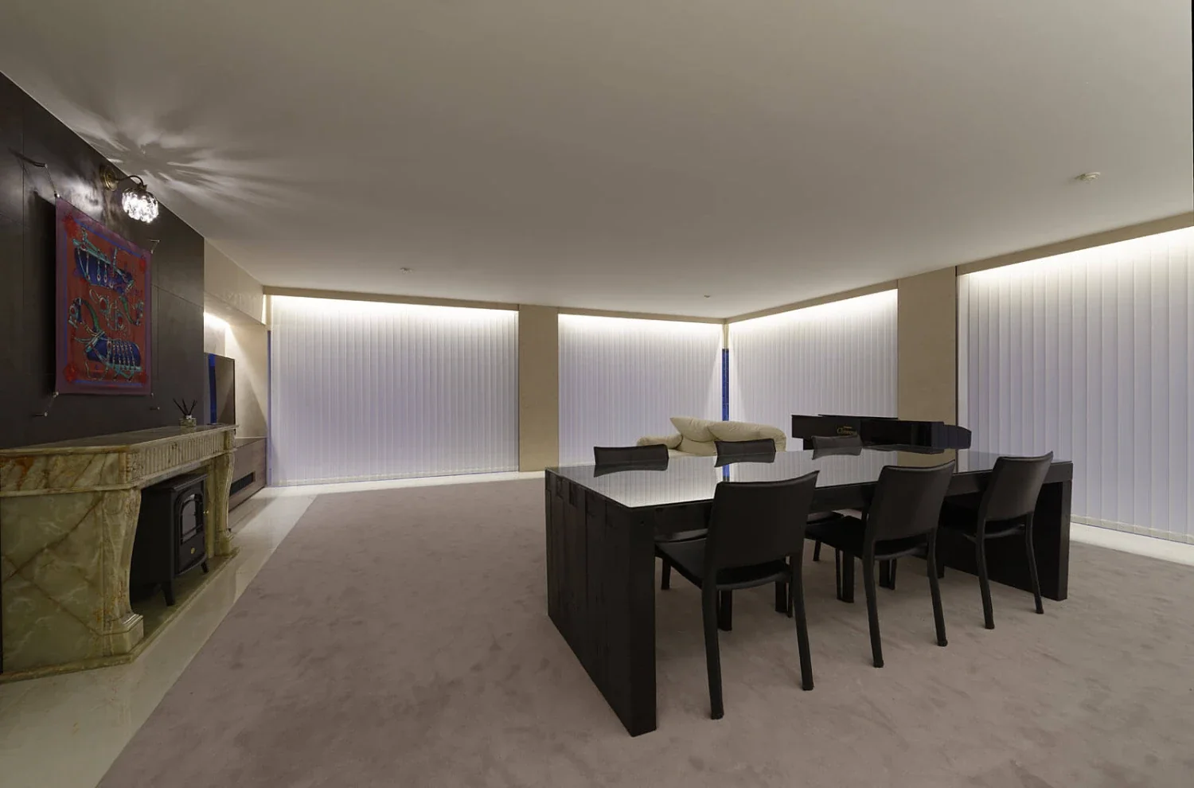
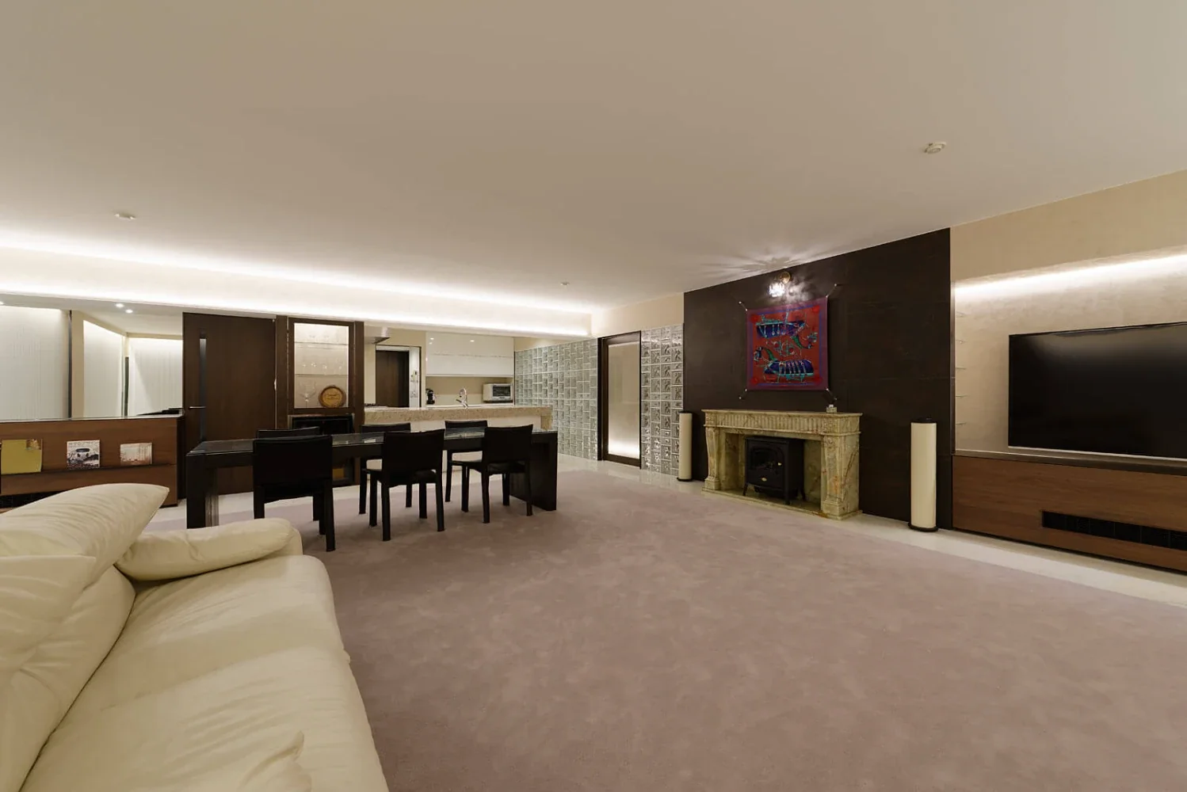
Renovation of a Vintage Condominium|LDK
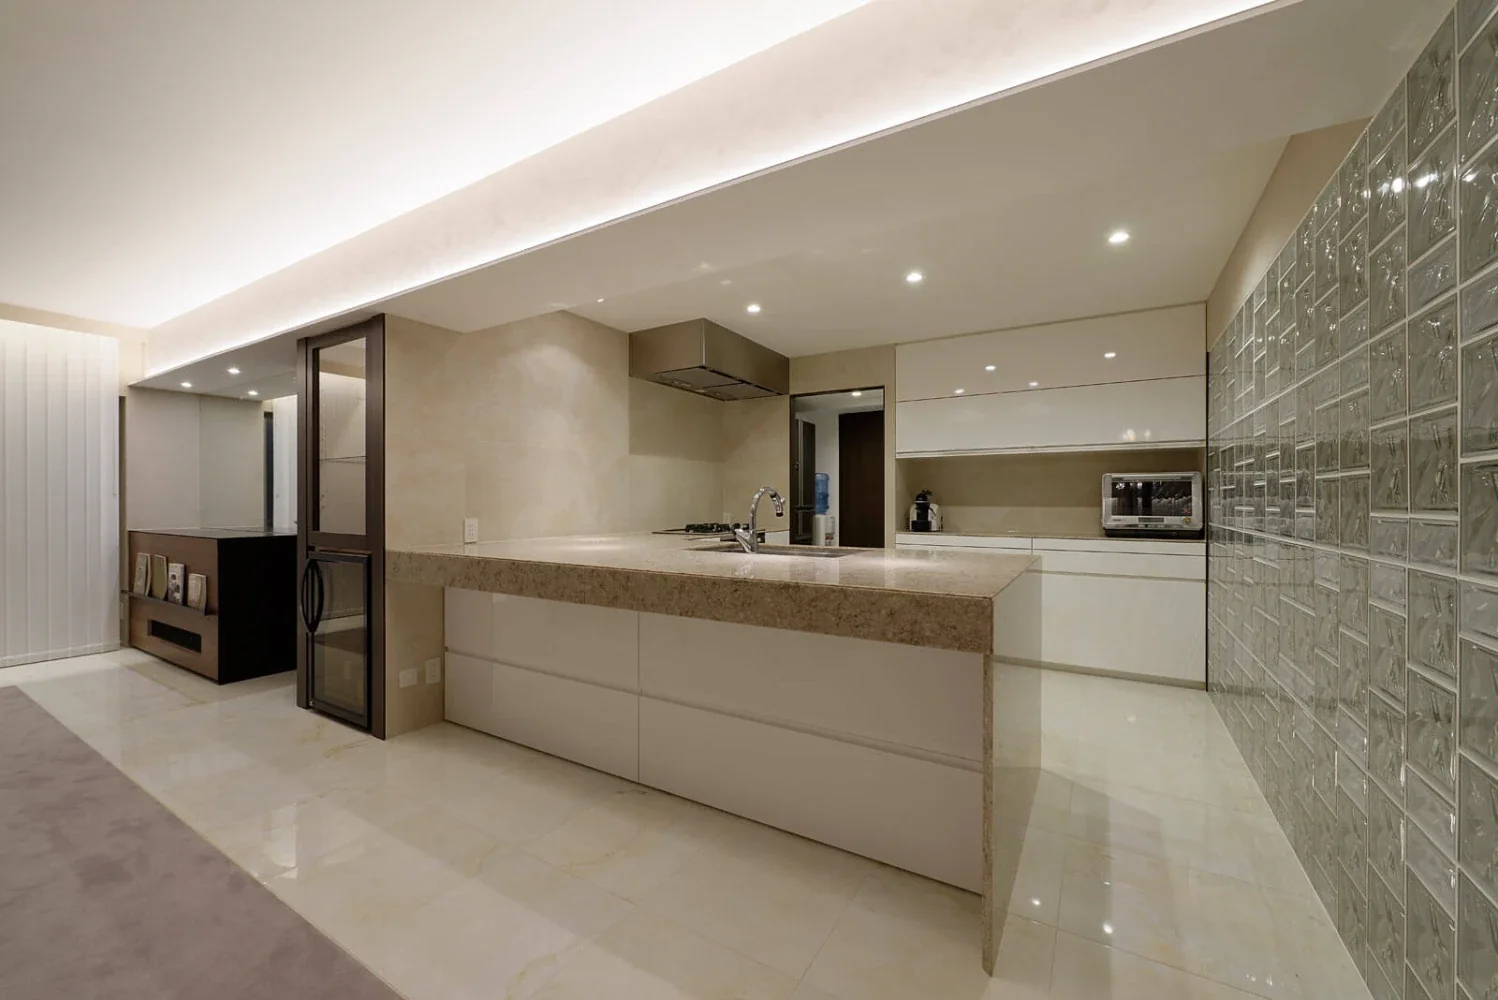
Renovation of a Vintage Condominium|Kitchen
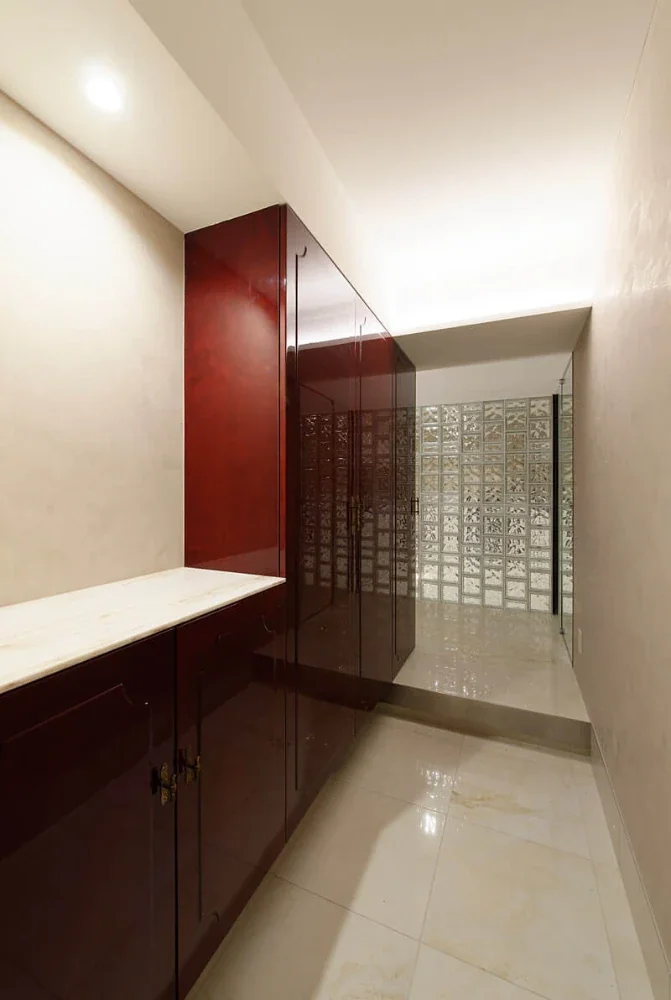
Renovation of a Vintage Condominium|Entrance hall
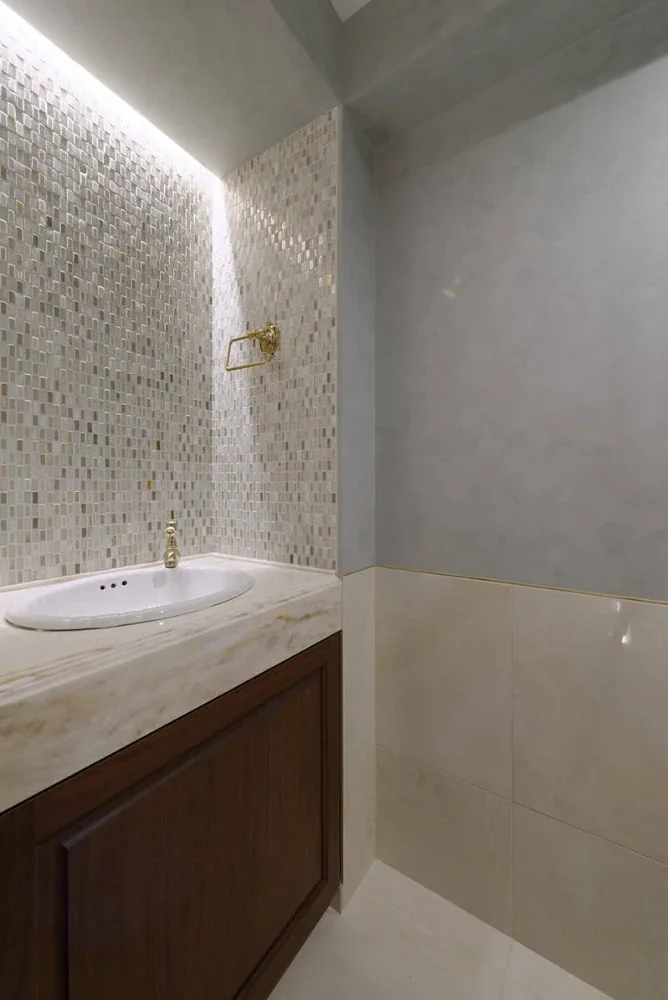
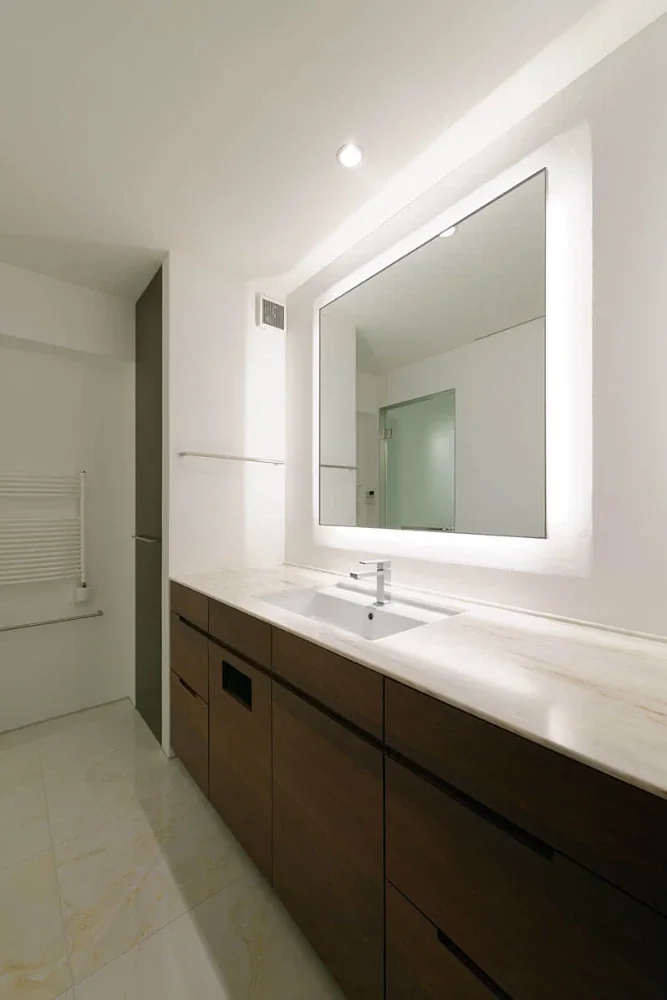
Renovation of a Vintage Condominium|Lavatory
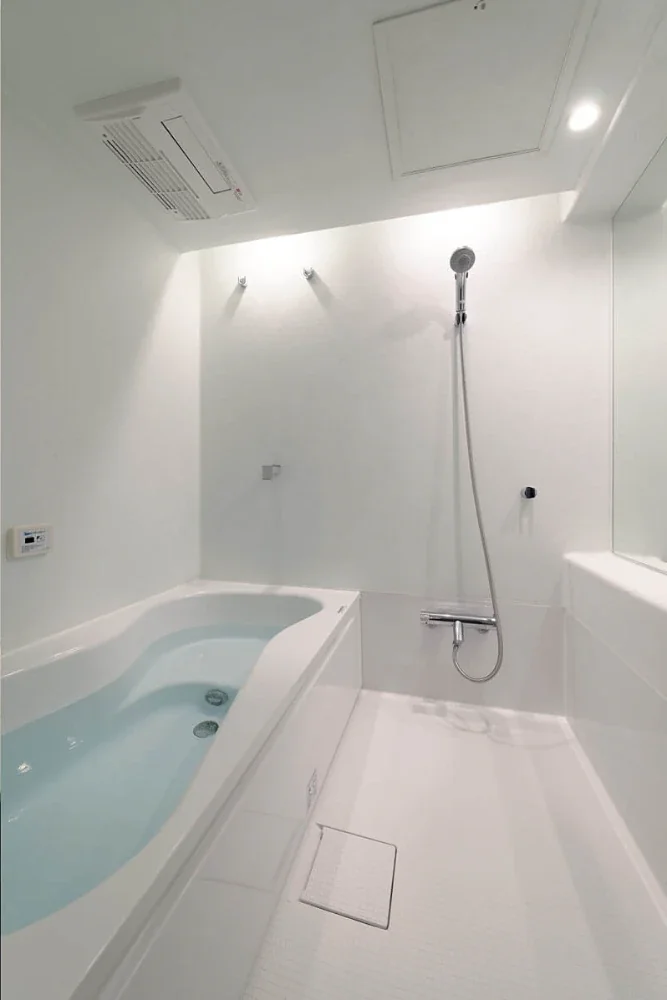
Renovation of a Vintage Condominium|Bathroom
Renovation
Custom-built vanity
Hotel-like
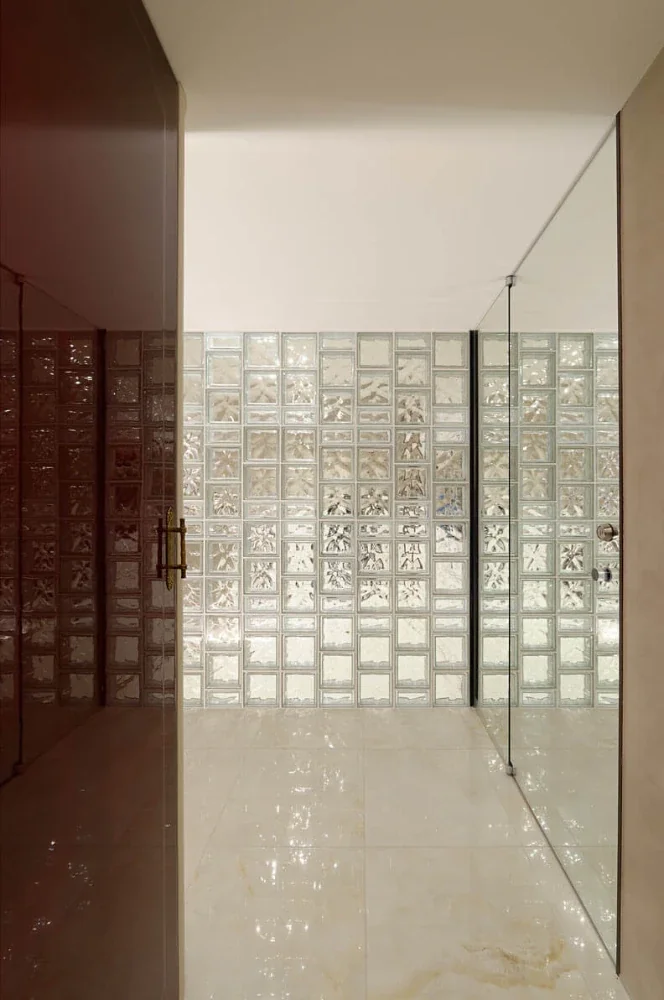
Glass block
Built-in Kitchen
Built-in Furniture
Luxury Modern
Capturing Light
Apartment Renovation
Hirotaka Sato
Learn More
Breathing new life into Japan’s first high-rise condominium
|Carrying Japan’s first high-rise condominium into the present
This project is a gut renovation of Japan’s first high-rise condominium, located in Minato-ku.
The original building was designed by the design team at Kajima Construction, the same team responsible for the Kasumigaseki Building, and is a vintage condominium of significant historical value.
In renovating the unit, priority was given to drawing out the inherent qualities of the existing architecture to the greatest possible extent.
|A spatial composition that brings light and continuity
The layout of the wet areas was altered to create a configuration in which the light from the living room can be sensed through glass blocks from the entrance.
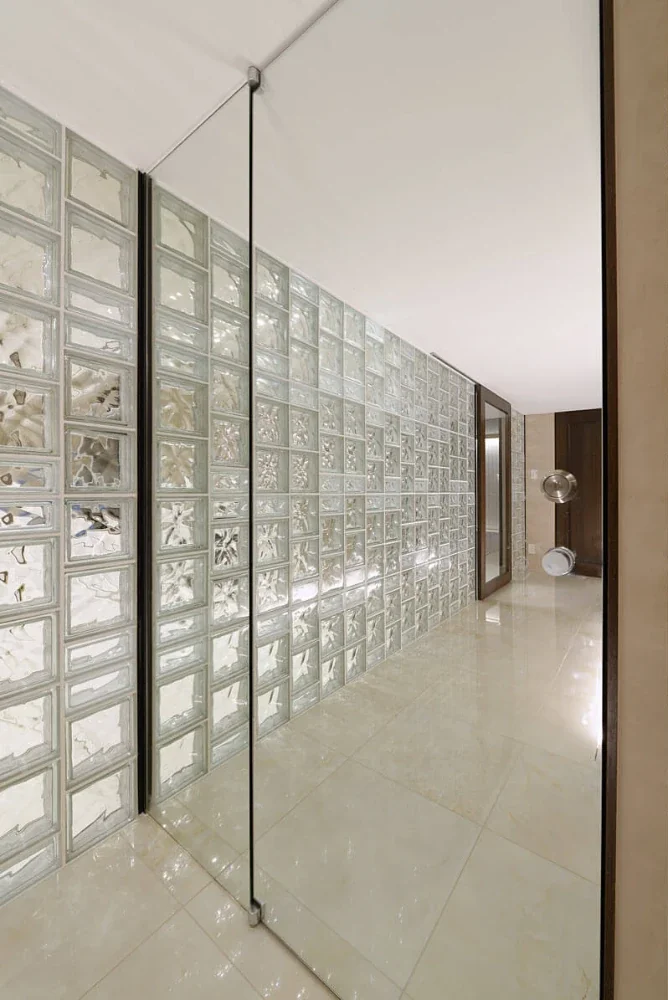
Glass blocks were also used in the hallway to enhance the continuity of the space. Half-sized blocks were inserted at random, adding visual softness and movement.
Mirrors were also used strategically on columns and at the ends of the hallway to create a sense of openness.
|Pursuing materials and details
Italian stucco was applied in the living room and hallway, while shell-lime plaster made from shells produced in Ariake was used on the ceilings and the walls of the private rooms, with consideration also given to the indoor environment.
Walnut solid wood and weathering steel were combined in the furniture, balancing texture with a sharp, crisp quality.
Rare Italian wood-bark veneer that had been used at the entrance of the existing unit, as well as marble and other materials, were also reused, weaving the memory of the architecture into the space.
|A unique air-conditioning system with no precedent worldwide
Because this building required an air-conditioning system using water-cooled industrial chillers, a ground-source heat pump was specially introduced as a residential product. An experimental system was adopted in which the cooling water from the cooling tower serves as the heat source in place of geothermal heat.
The introduction of this system in an individual renovation is an exceptionally unique case with no precedent anywhere else in the world.
|Balancing comfort and environmental performance
To improve the thermal insulation of the interior, all of the existing window sashes were retained while the glazing was replaced with vacuum glass.
This has significantly improved the environmental performance without compromising the sense of openness.
|The power of architect-led renovation
For this project, the design extended beyond the selection of design elements and materials to include energy proposals and the reuse of reclaimed materials.
This is an architect-led renovation that presents new possibilities for the home through “ideas unconstrained by the rulebook.” Design: Hirotaka Sato
Building use: Residence
Structure: Renovation
Site area: 8,810.23 sqm
Renovated area: 121.36 sqm
Building services: Yutaka Murase (advice)
Construction: Honma Construction

|Carrying Japan’s first high-rise condominium into the present
This project is a gut renovation of Japan’s first high-rise condominium, located in Minato-ku.
The original building was designed by the design team at Kajima Construction, the same team responsible for the Kasumigaseki Building, and is a vintage condominium of significant historical value.
In renovating the unit, priority was given to drawing out the inherent qualities of the existing architecture to the greatest possible extent.
|A spatial composition that brings light and continuity
The layout of the wet areas was altered to create a configuration in which the light from the living room can be sensed through glass blocks from the entrance.
Glass blocks were also used in the hallway to enhance the continuity of the space. Half-sized blocks were inserted at random, adding visual softness and movement.
Mirrors were also used strategically on columns and at the ends of the hallway to create a sense of openness.
|Pursuing materials and details
Italian stucco was applied in the living room and hallway, while shell-lime plaster made from shells produced in Ariake was used on the ceilings and the walls of the private rooms, with consideration also given to the indoor environment.
Walnut solid wood and weathering steel were combined in the furniture, balancing texture with a sharp, crisp quality.
Rare Italian wood-bark veneer that had been used at the entrance of the existing unit, as well as marble and other materials, were also reused, weaving the memory of the architecture into the space.
|A unique air-conditioning system with no precedent worldwide
Because this building required an air-conditioning system using water-cooled industrial chillers, a ground-source heat pump was specially introduced as a residential product. An experimental system was adopted in which the cooling water from the cooling tower serves as the heat source in place of geothermal heat.
The introduction of this system in an individual renovation is an exceptionally unique case with no precedent anywhere else in the world.
|Balancing comfort and environmental performance
To improve the thermal insulation of the interior, all of the existing window sashes were retained while the glazing was replaced with vacuum glass.
This has significantly improved the environmental performance without compromising the sense of openness.
|The power of architect-led renovation
For this project, the design extended beyond the selection of design elements and materials to include energy proposals and the reuse of reclaimed materials.
This is an architect-led renovation that presents new possibilities for the home through “ideas unconstrained by the rulebook.” Design: Hirotaka Sato
Building use: Residence
Structure: Renovation
Site area: 8,810.23 sqm
Renovated area: 121.36 sqm
Building services: Yutaka Murase (advice)
Construction: Honma Construction
- Copyright(C)Qurasuki.All Rights Reserved.