Mitaka House|Mochizuki Architectural Atelier
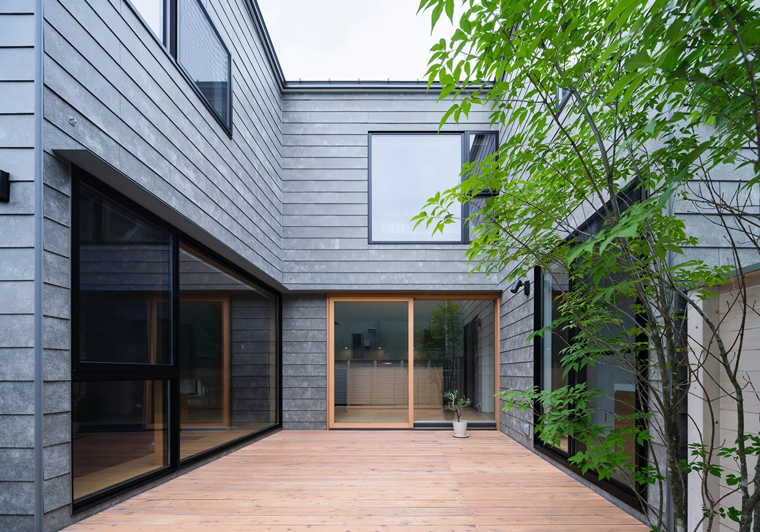
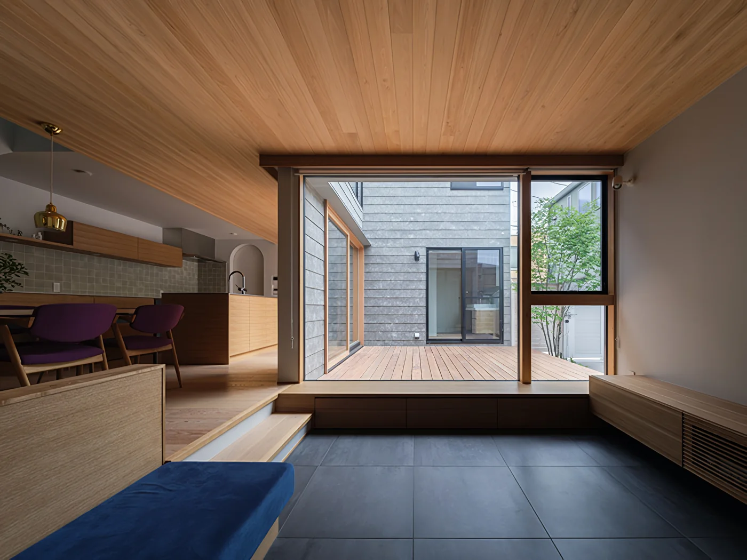
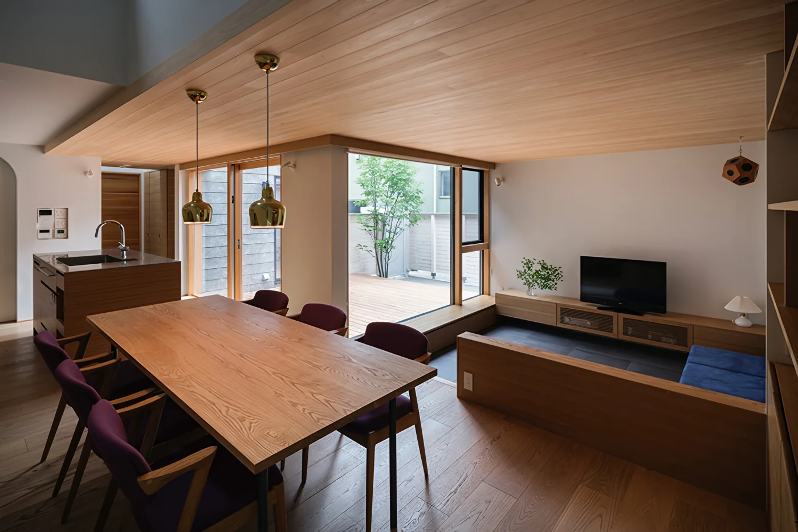
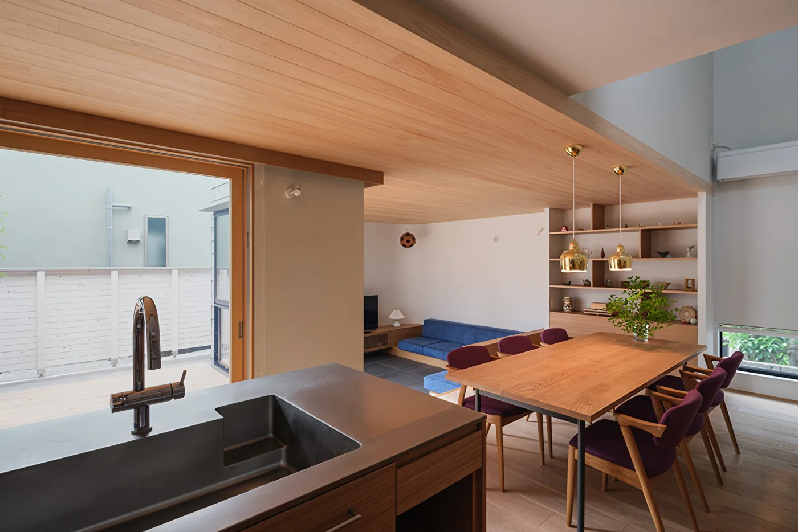
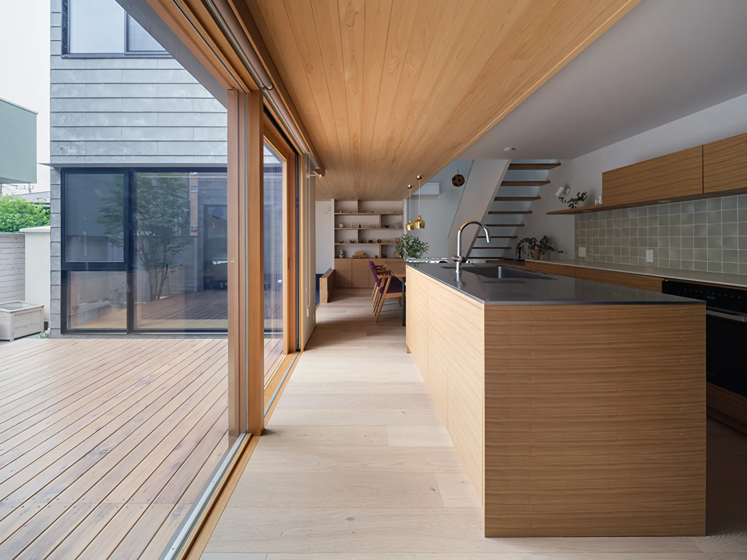
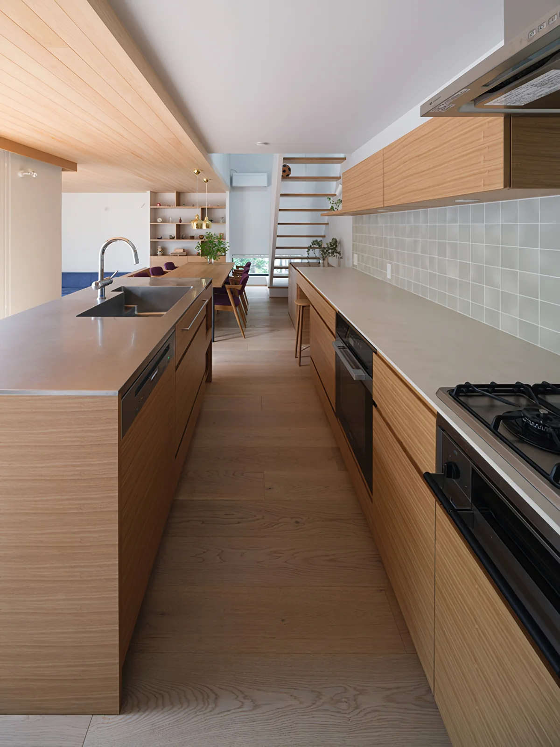
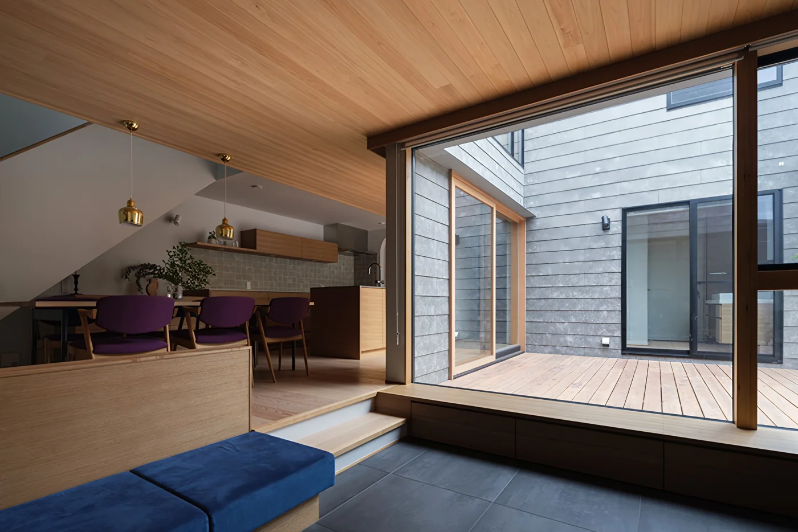
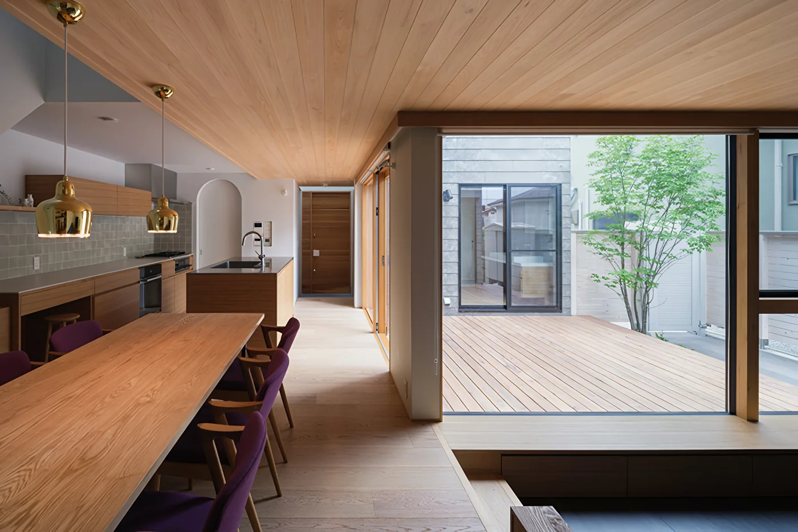
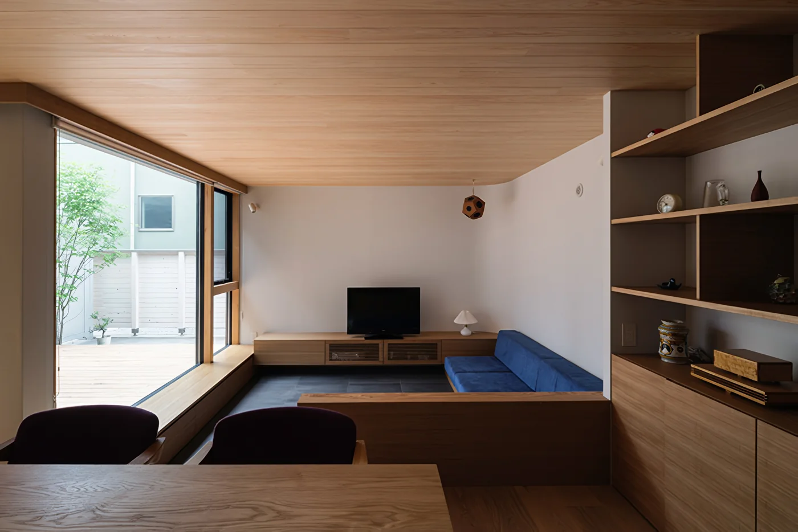
A house with a private courtyard in a quiet, leafy residential neighborhood. Upon entering, the courtyard and LDK unfold within the home. The first floor features a kitchen overlooking the garden, a dining area with a double-height ceiling, a corner-like living room with a built-in sofa one step below, and the wet areas. The second floor includes a piano and library space, along with private rooms.
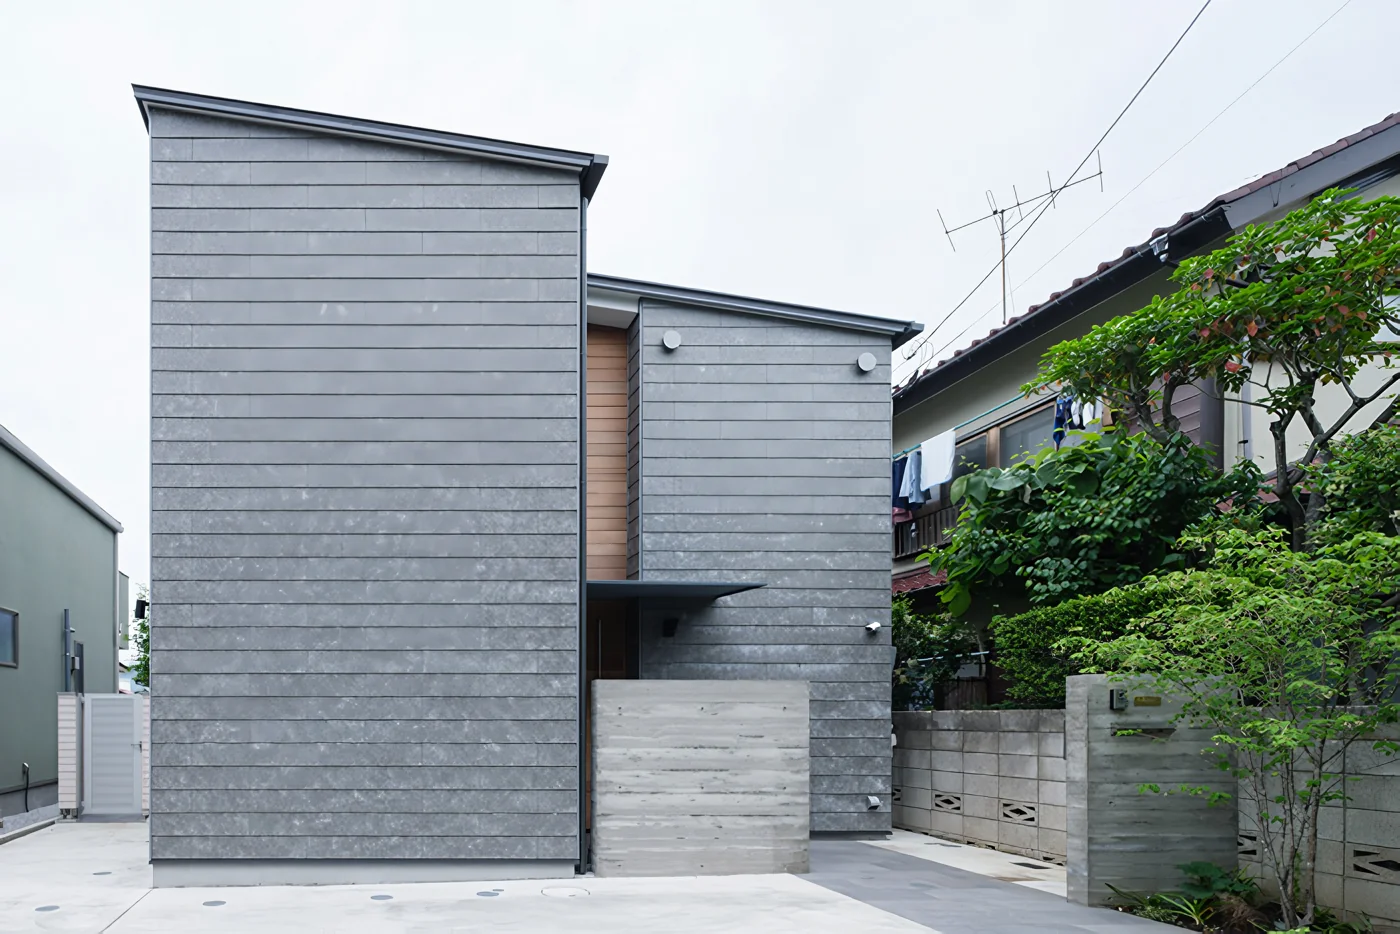
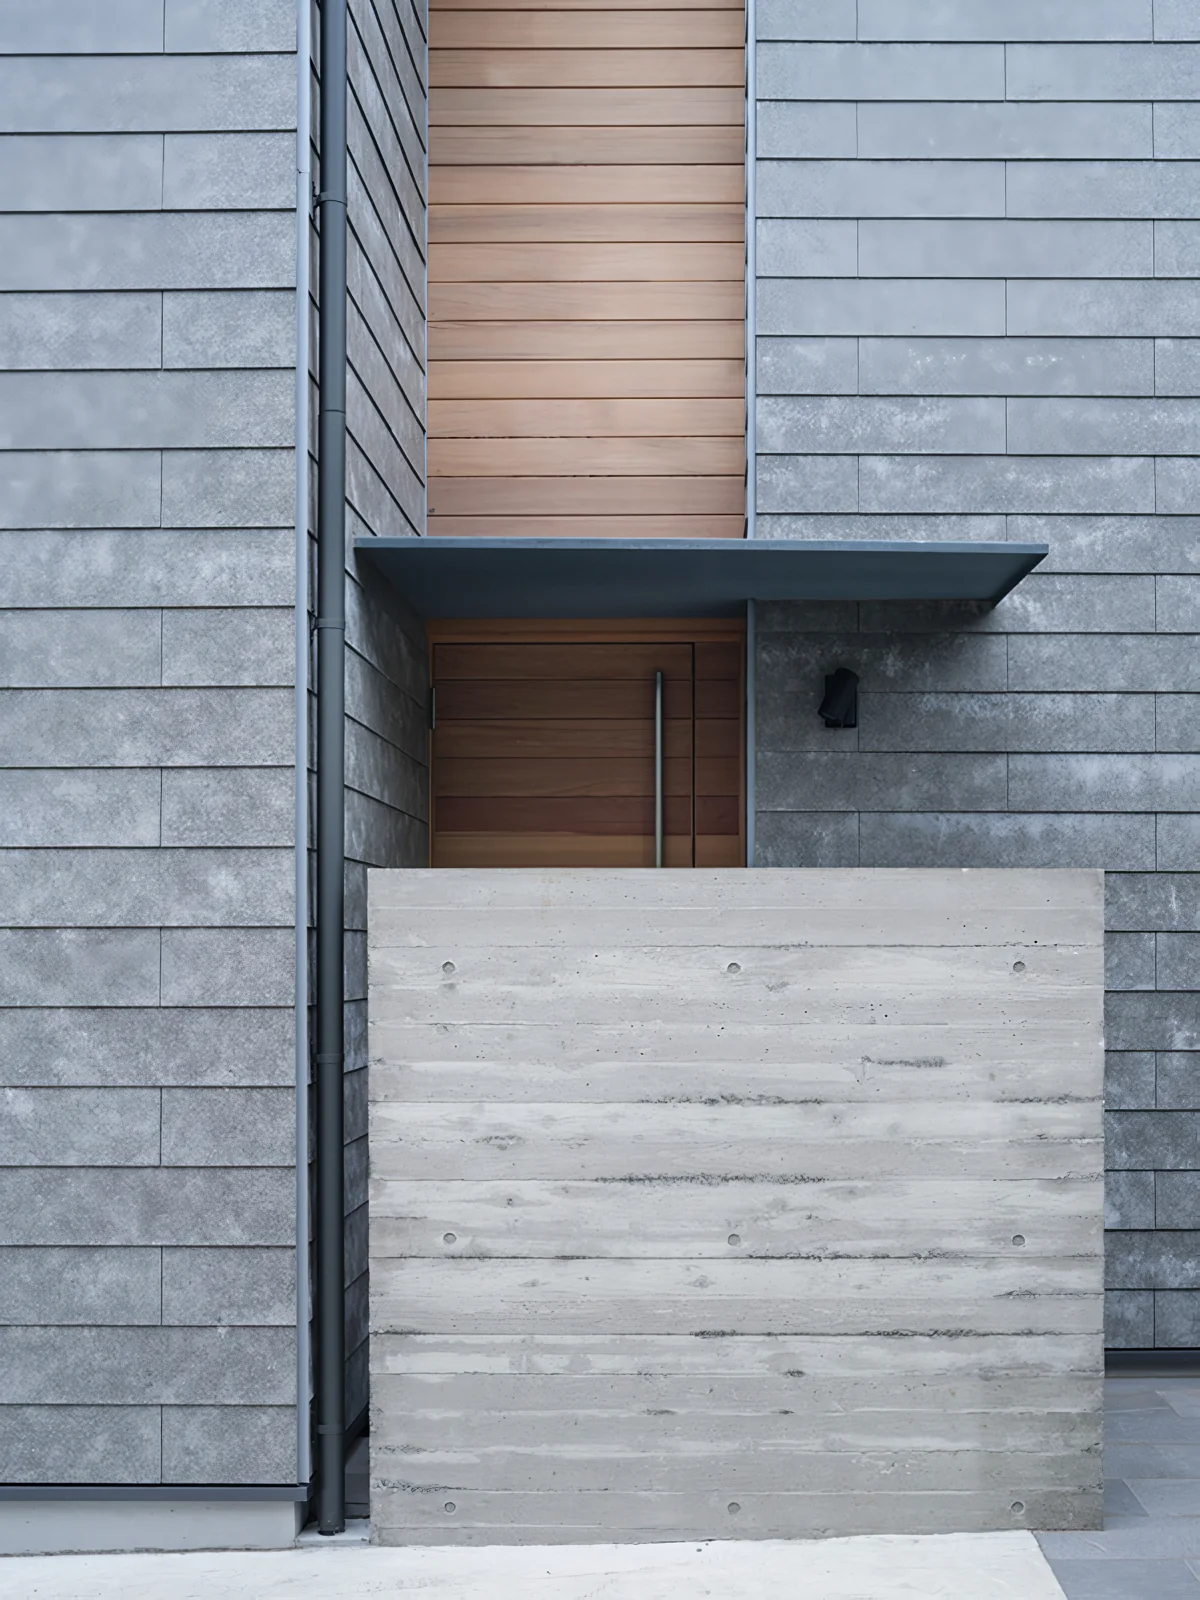
The exterior is clad in inorganic ceramic siding panels, while the interior is finished with organic natural materials, including cypress ceiling boards and a shikkui plaster finish. It is a gentle yet sophisticated home created for homeowners seeking a natural lifestyle.
Building Overview
Mitaka City, Tokyo — Timber-framed, two-storey building
Site area: 148.35 m²
Total floor area: 112.03 m²