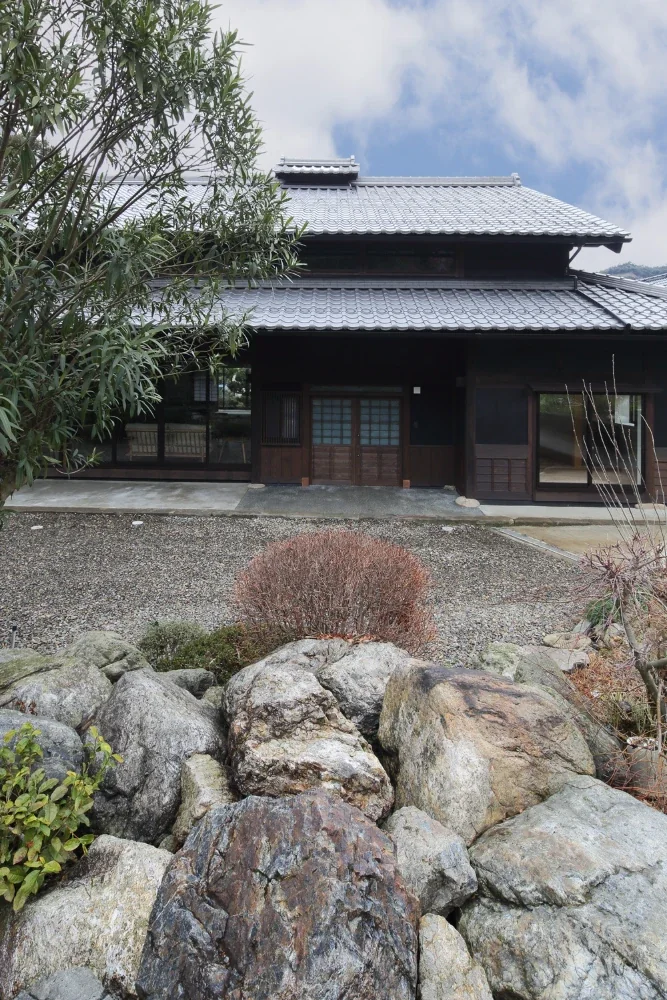
Introducing Revitalization of a Traditional House in Obama, a custom-built home example by Tetsuya Kimura Architects, a Architect / Design office in 5-5-5-505 Nishikōji, Minoh, Osaka, Japan

Revitalization of a Traditional House in Obama|Exterior
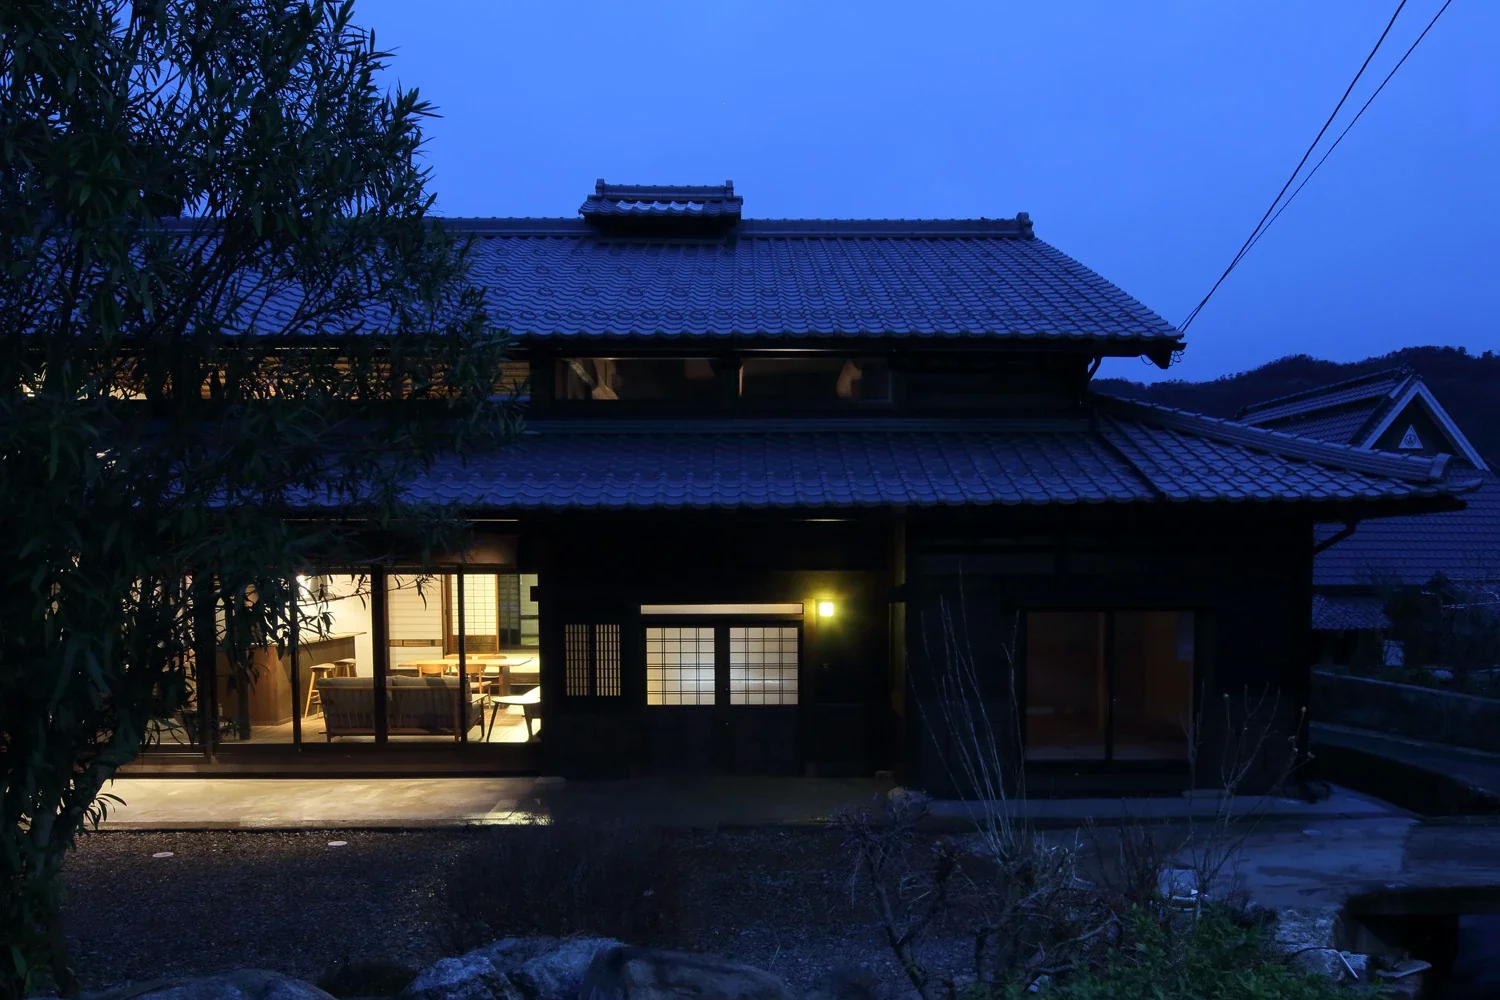
The new entrance and living room emerge in the night.
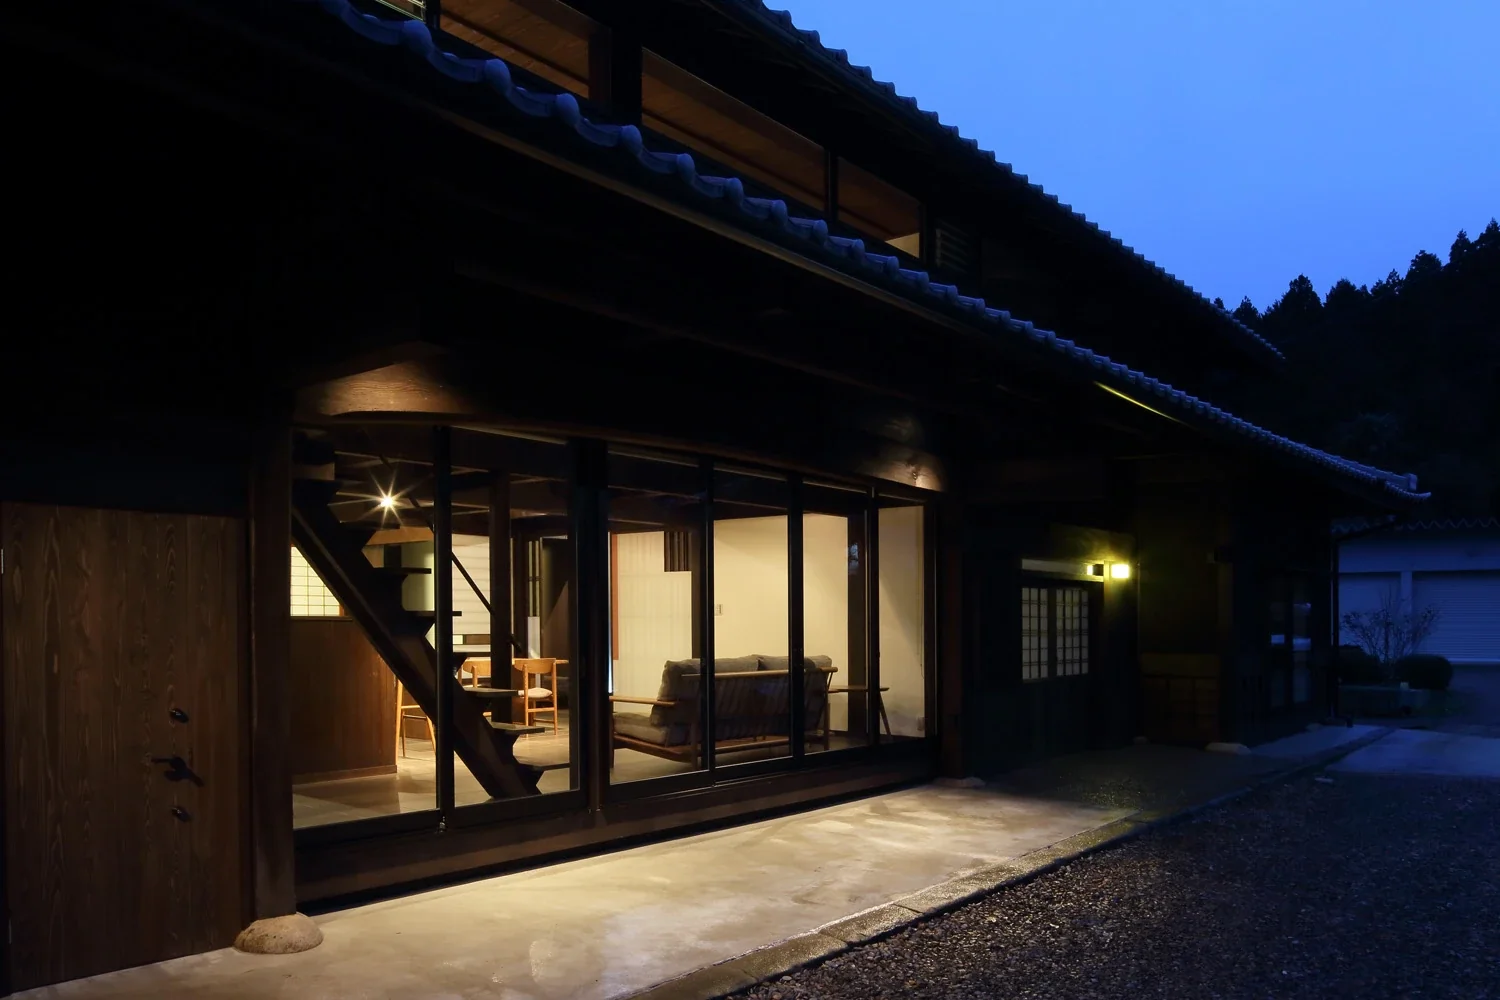
Large windows were installed in the former entrance, transforming it into a living room.
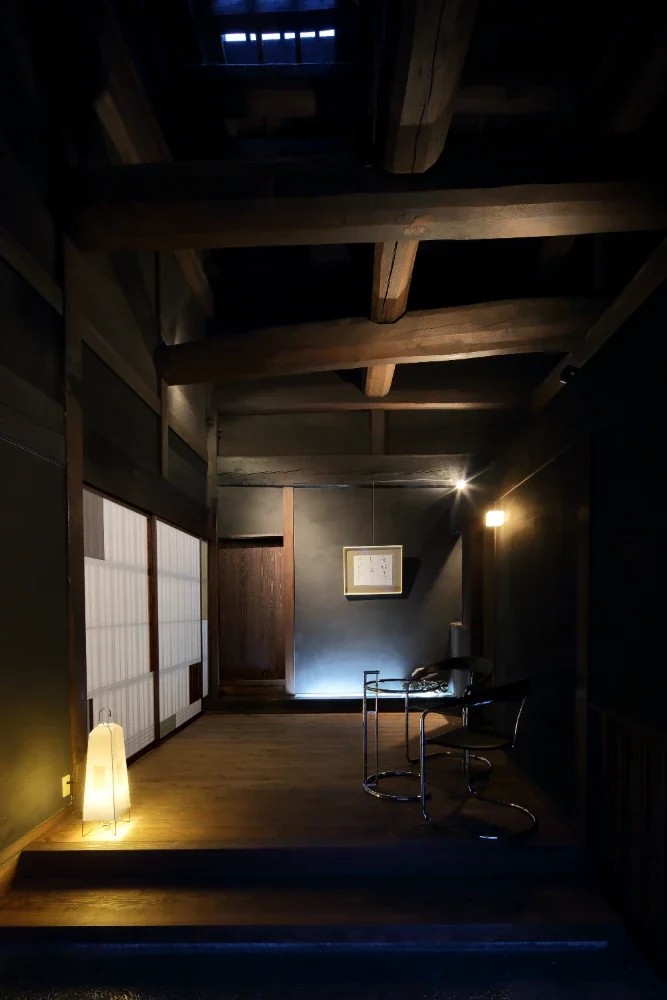
The boarded-floor room was partitioned to create an entrance hall. The black plaster absorbs the light, creating a dark, shadow-filled space.
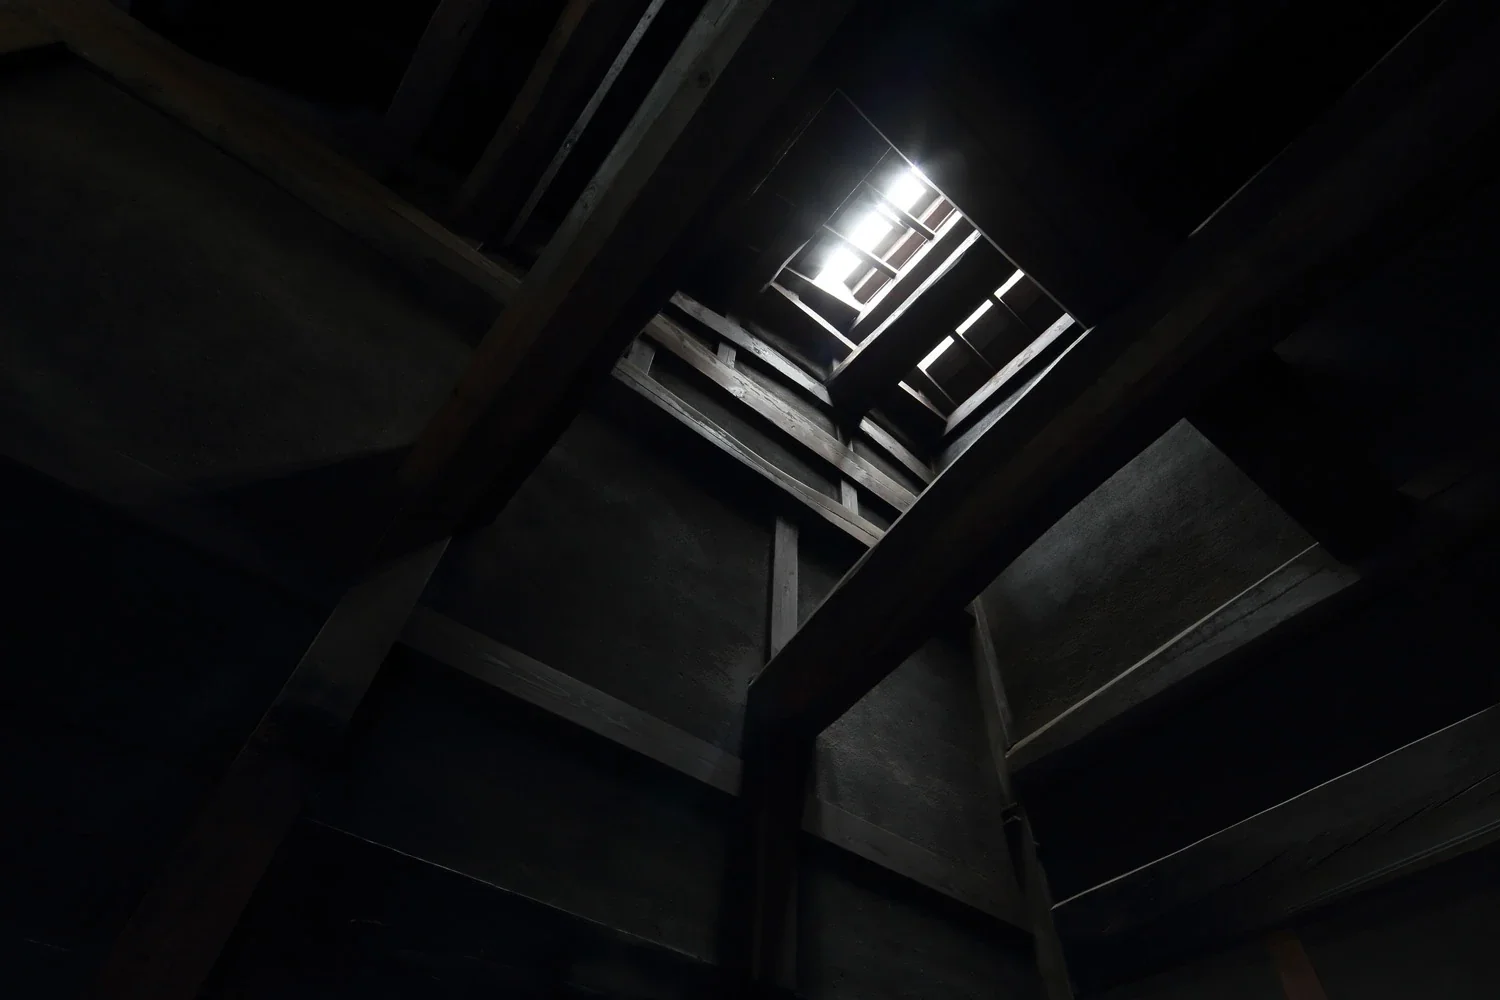
The magnificent roof structure extends overhead, with light filtering through the smoke vent converted into a skylight.
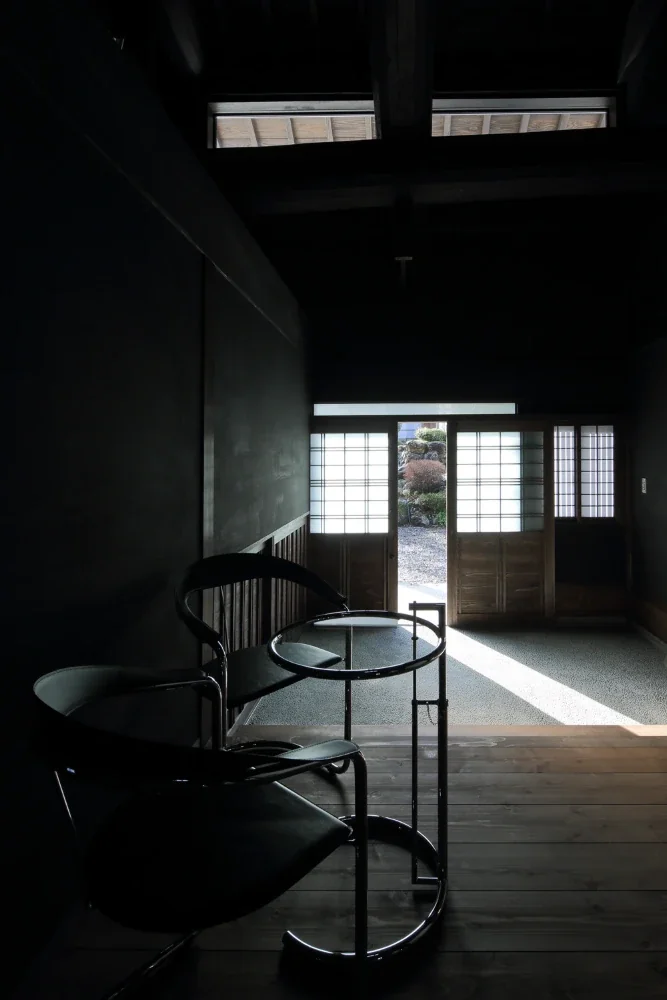
Contemporary metal and glass furniture for receiving guests was installed.
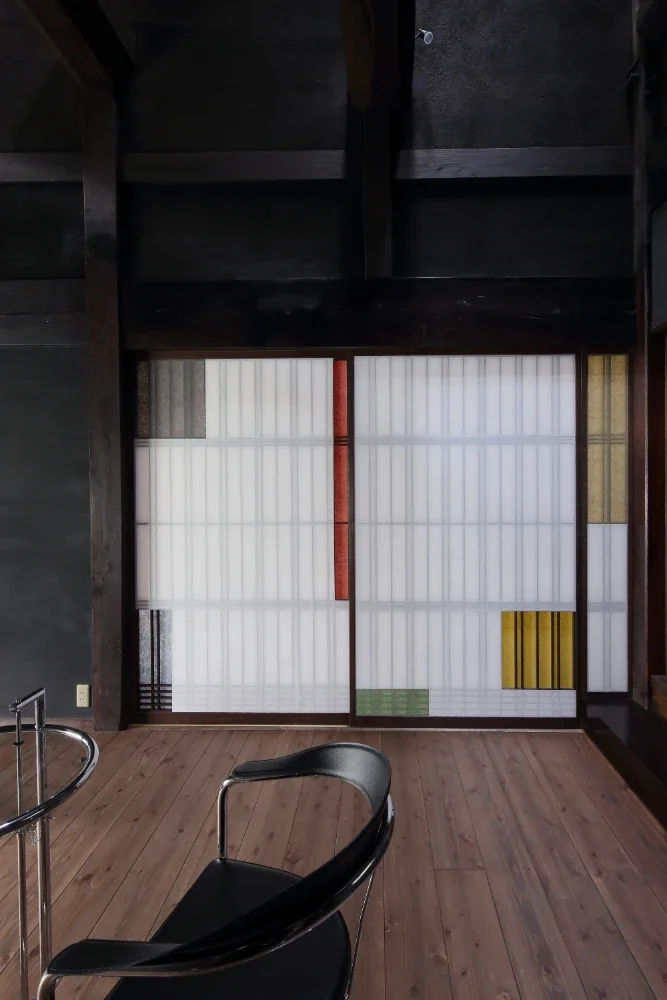
The door from the entrance to the LDK was made as a shoji screen, allowing soft light to filter through.
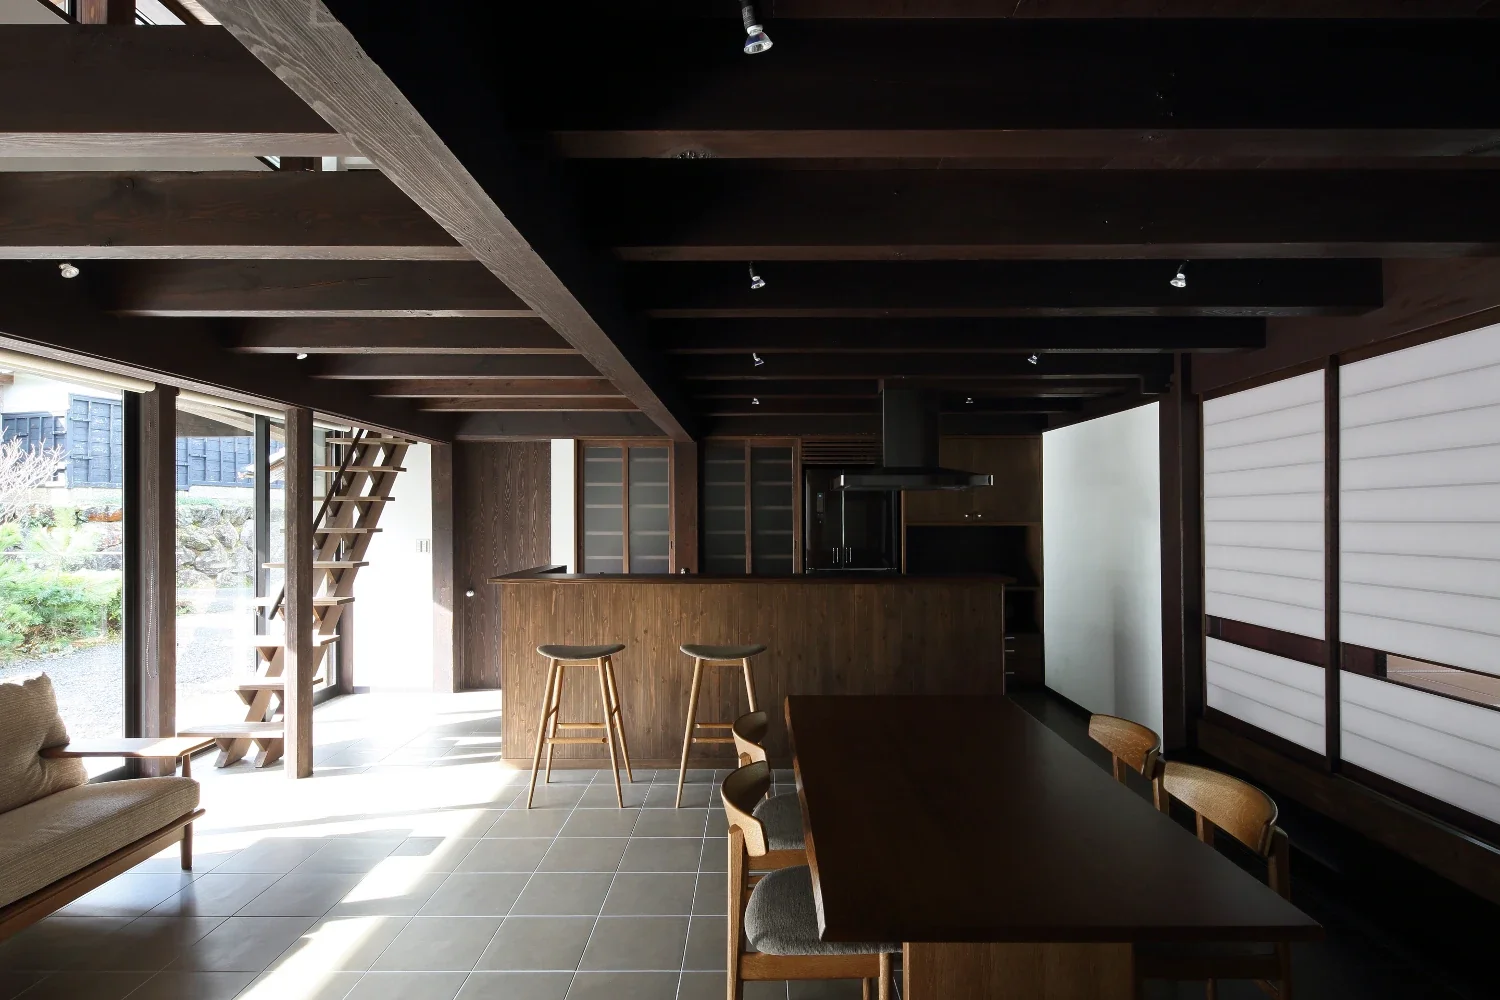
A timber framework was assembled and floored over the former earthen-floored entrance hall, transforming it into an LDK.
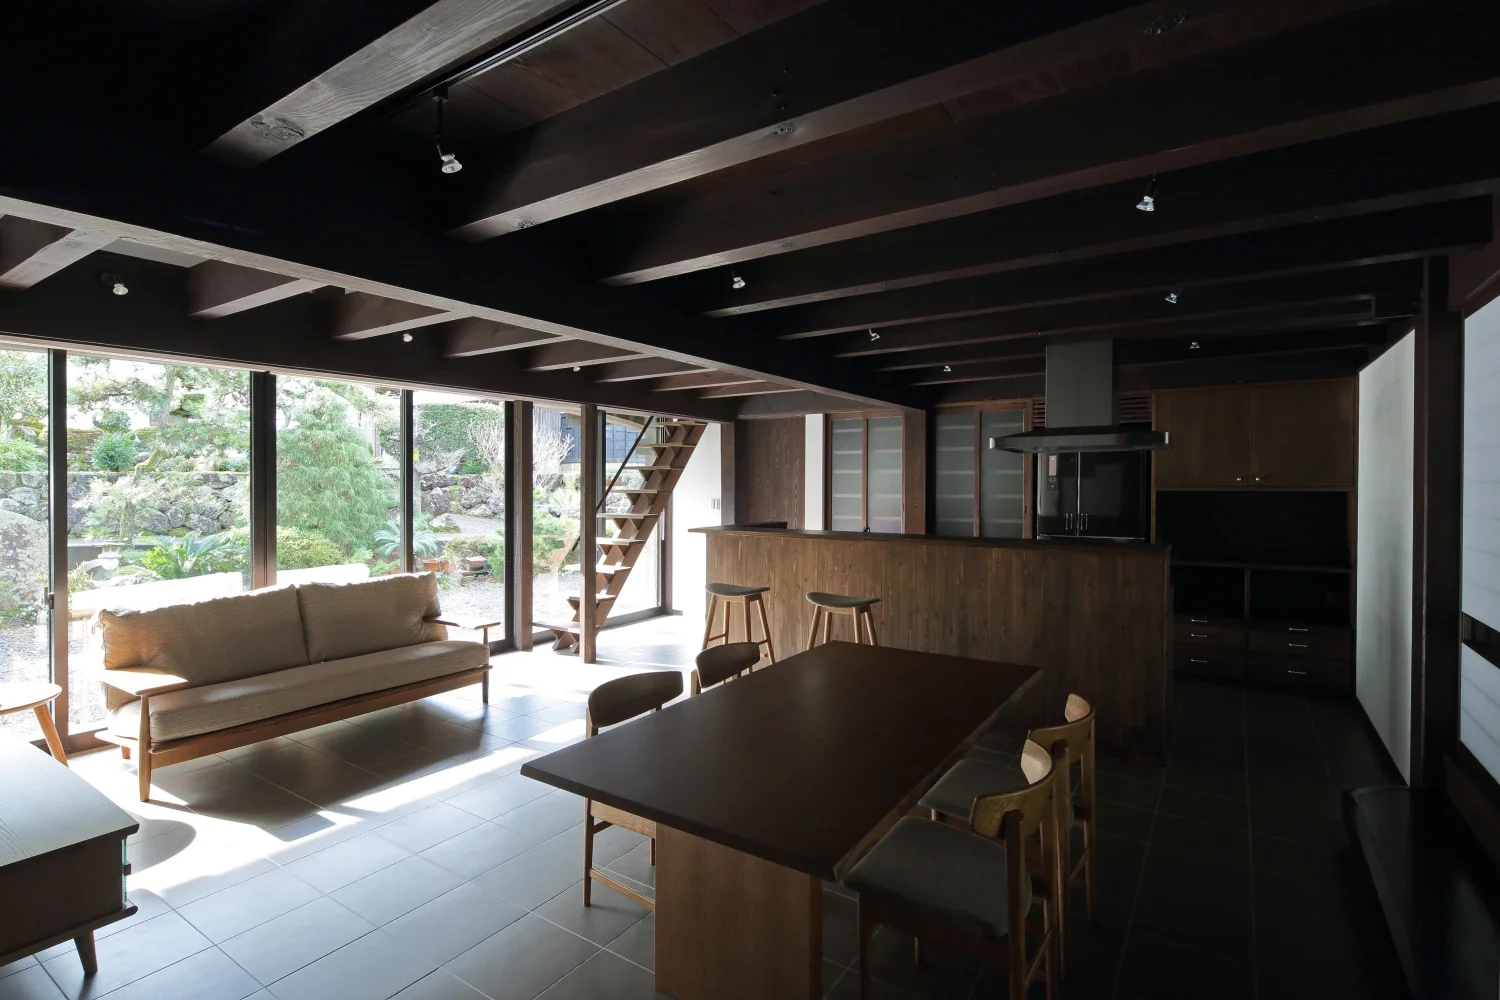
The LDK floor is tiled, evoking the memory of the former earthen floor.
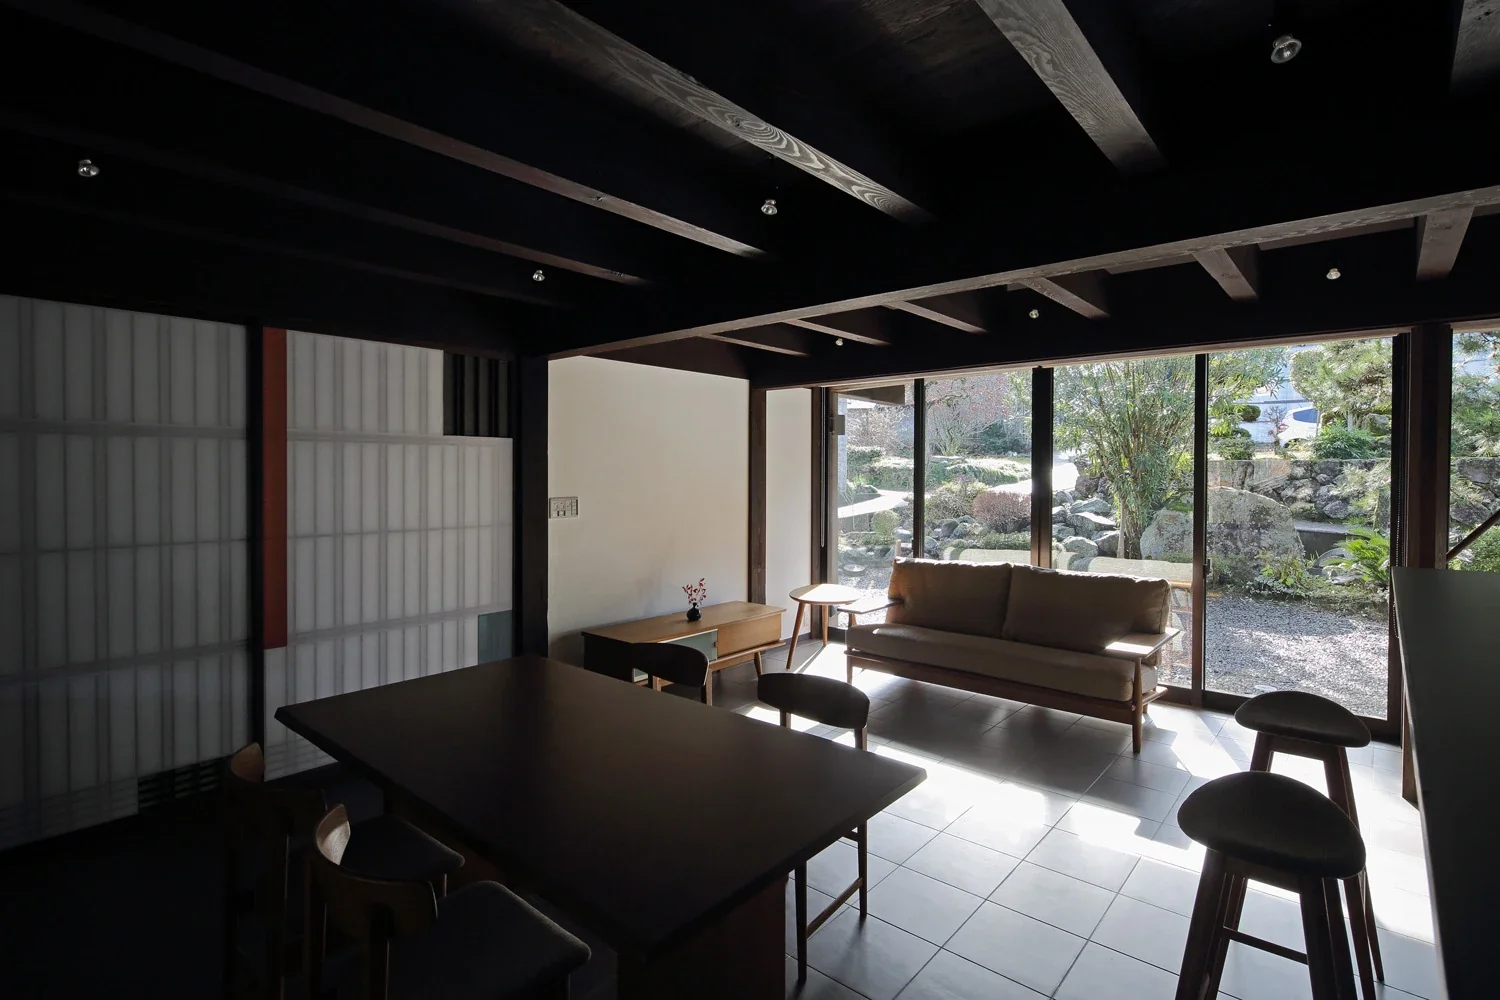
The walls of the LDK, the center of daily life, were finished in white plaster that reflects light, creating a bright interior.
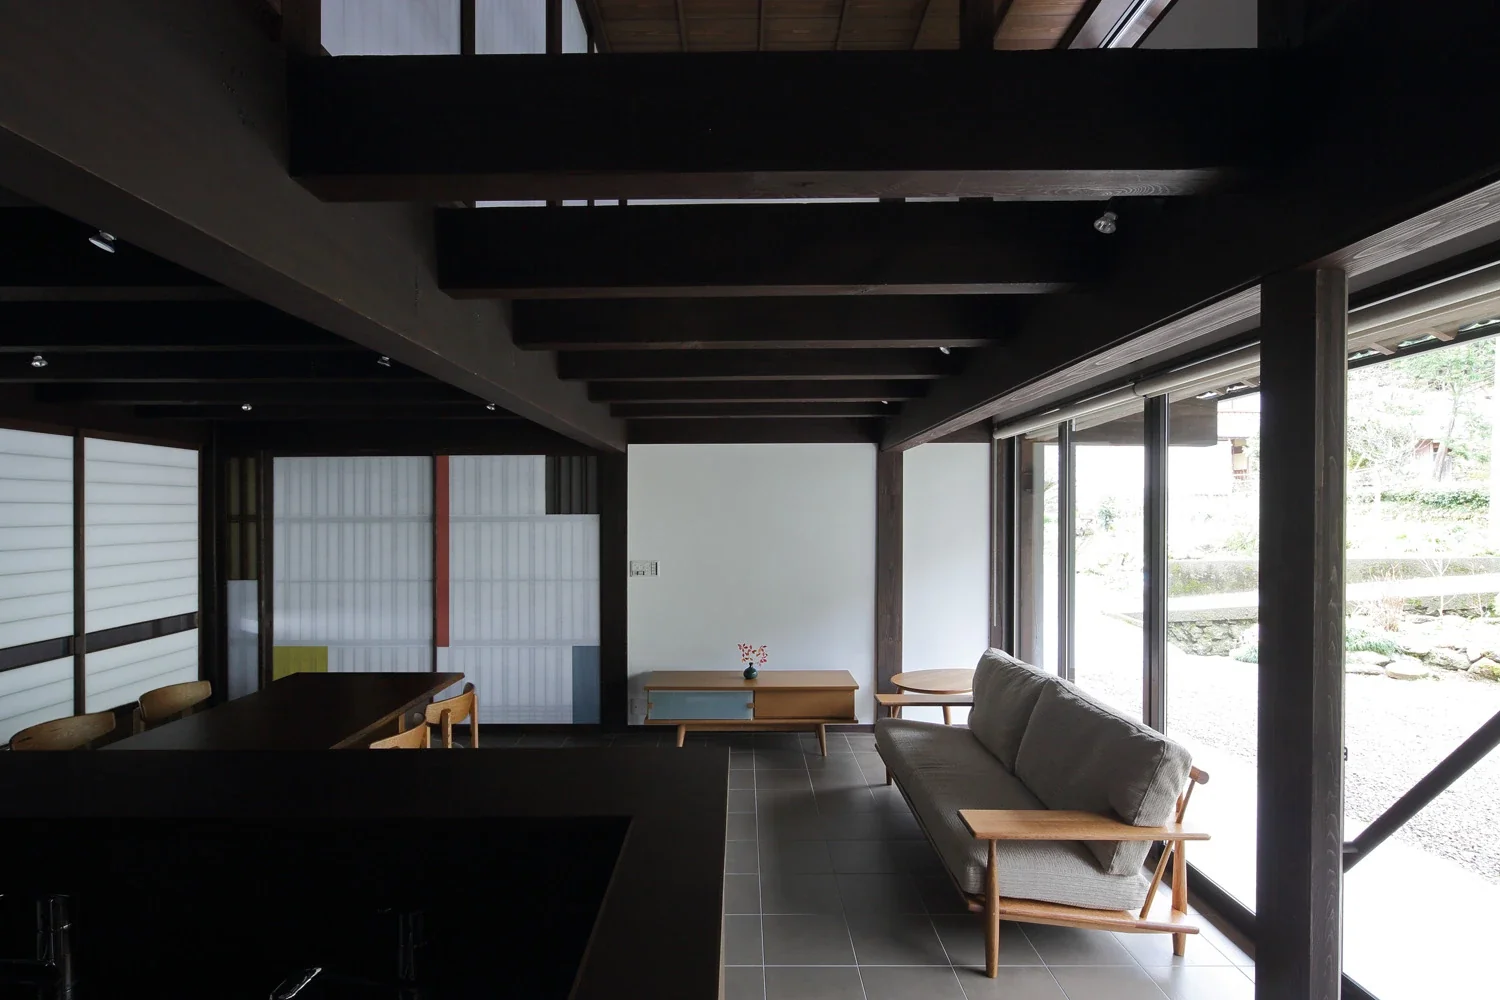
The southern half of the second-floor slab was removed to create a void, reducing the oppressive feeling of the low ceiling.
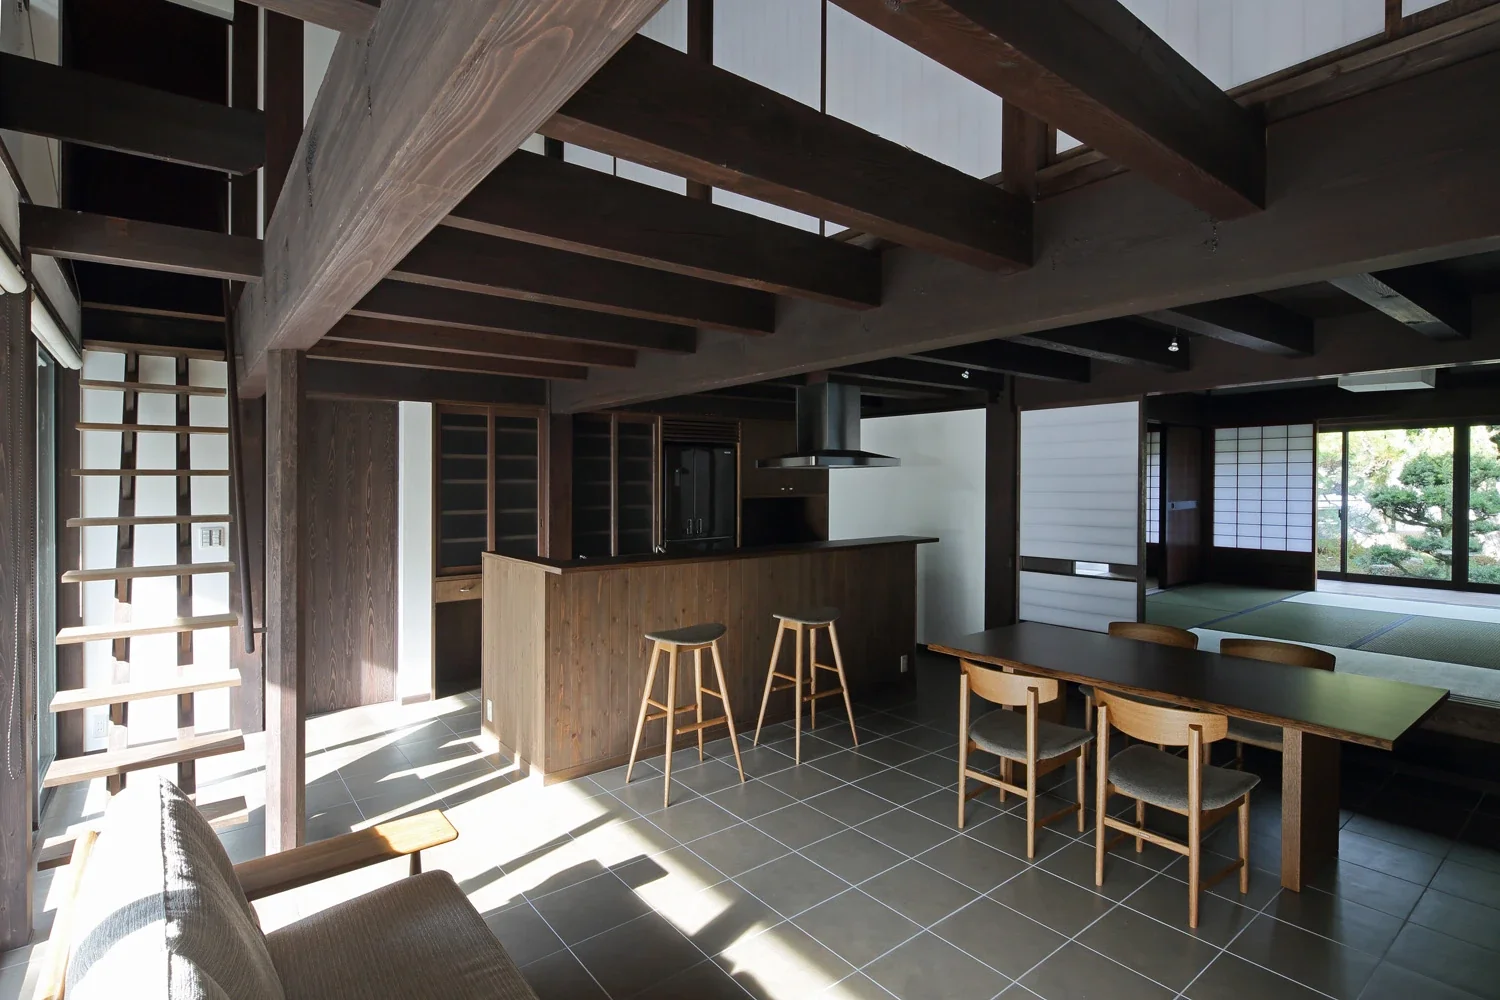
Two adjoining Japanese-style rooms connect to the north side of the LDK.
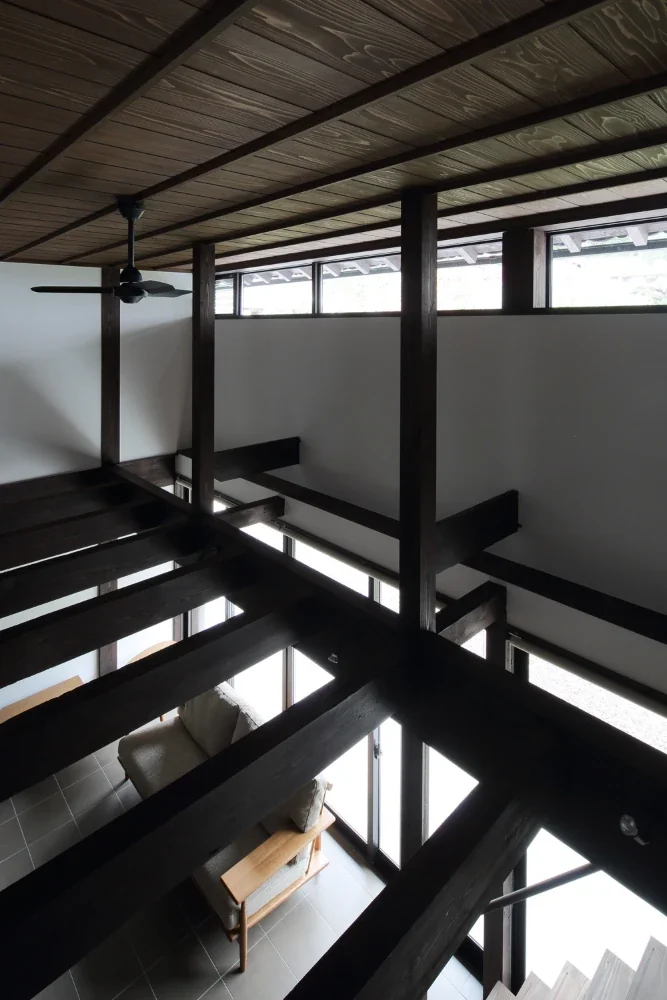
Light pours in through the high windows installed in the void.
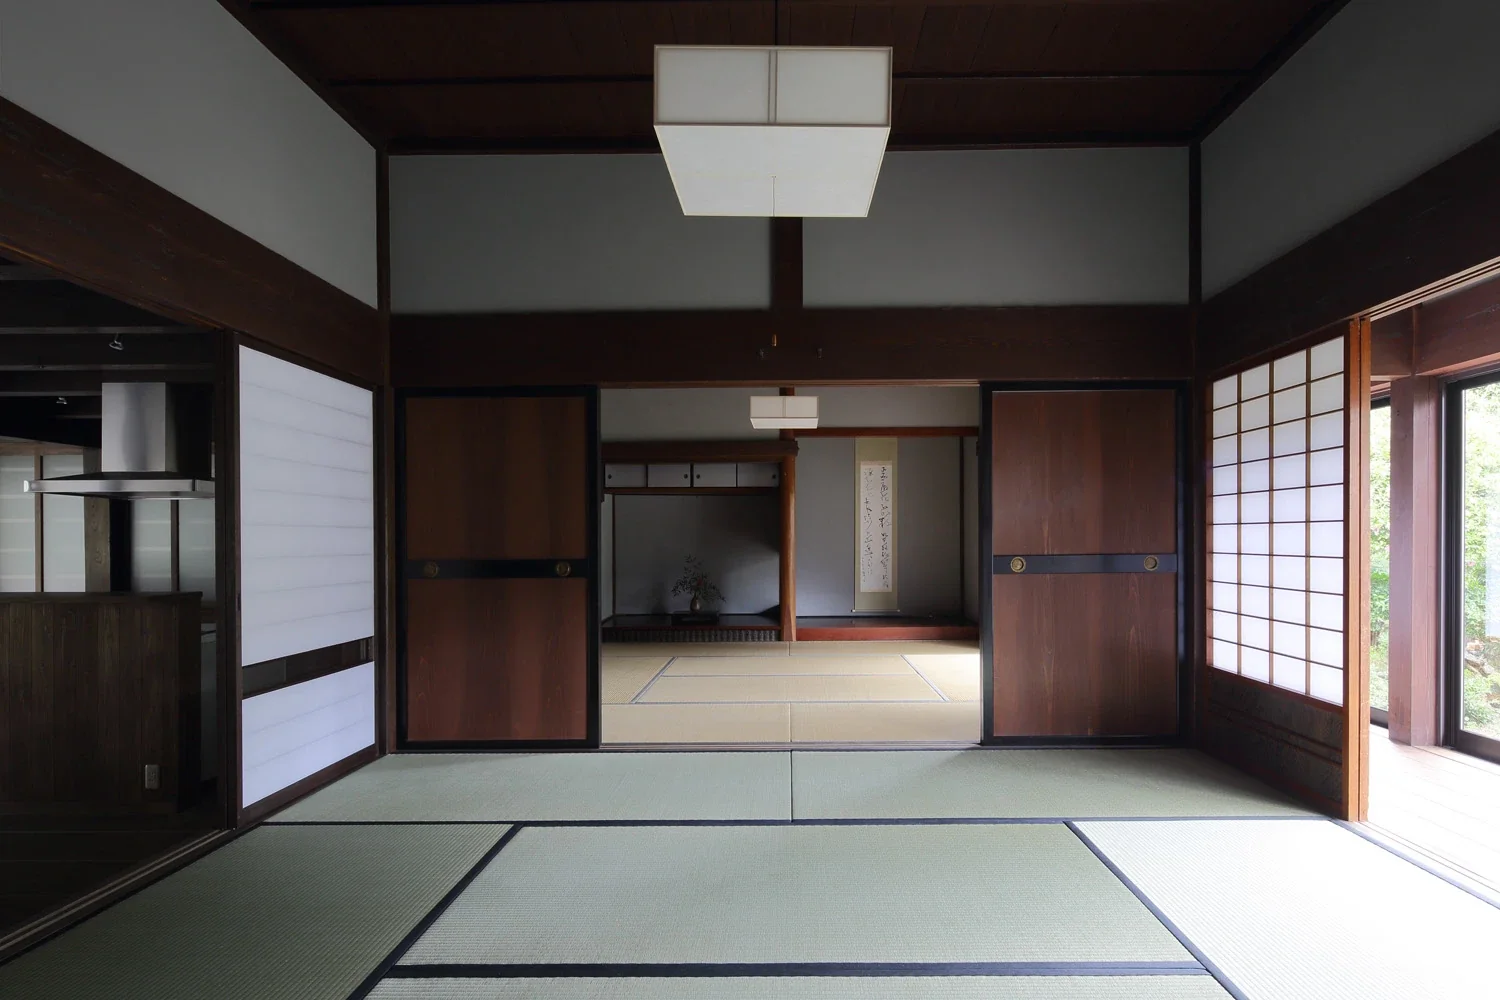
The beautifully restored two adjoining Japanese-style rooms connect to the garden on the north and the newly created LDK on the south.
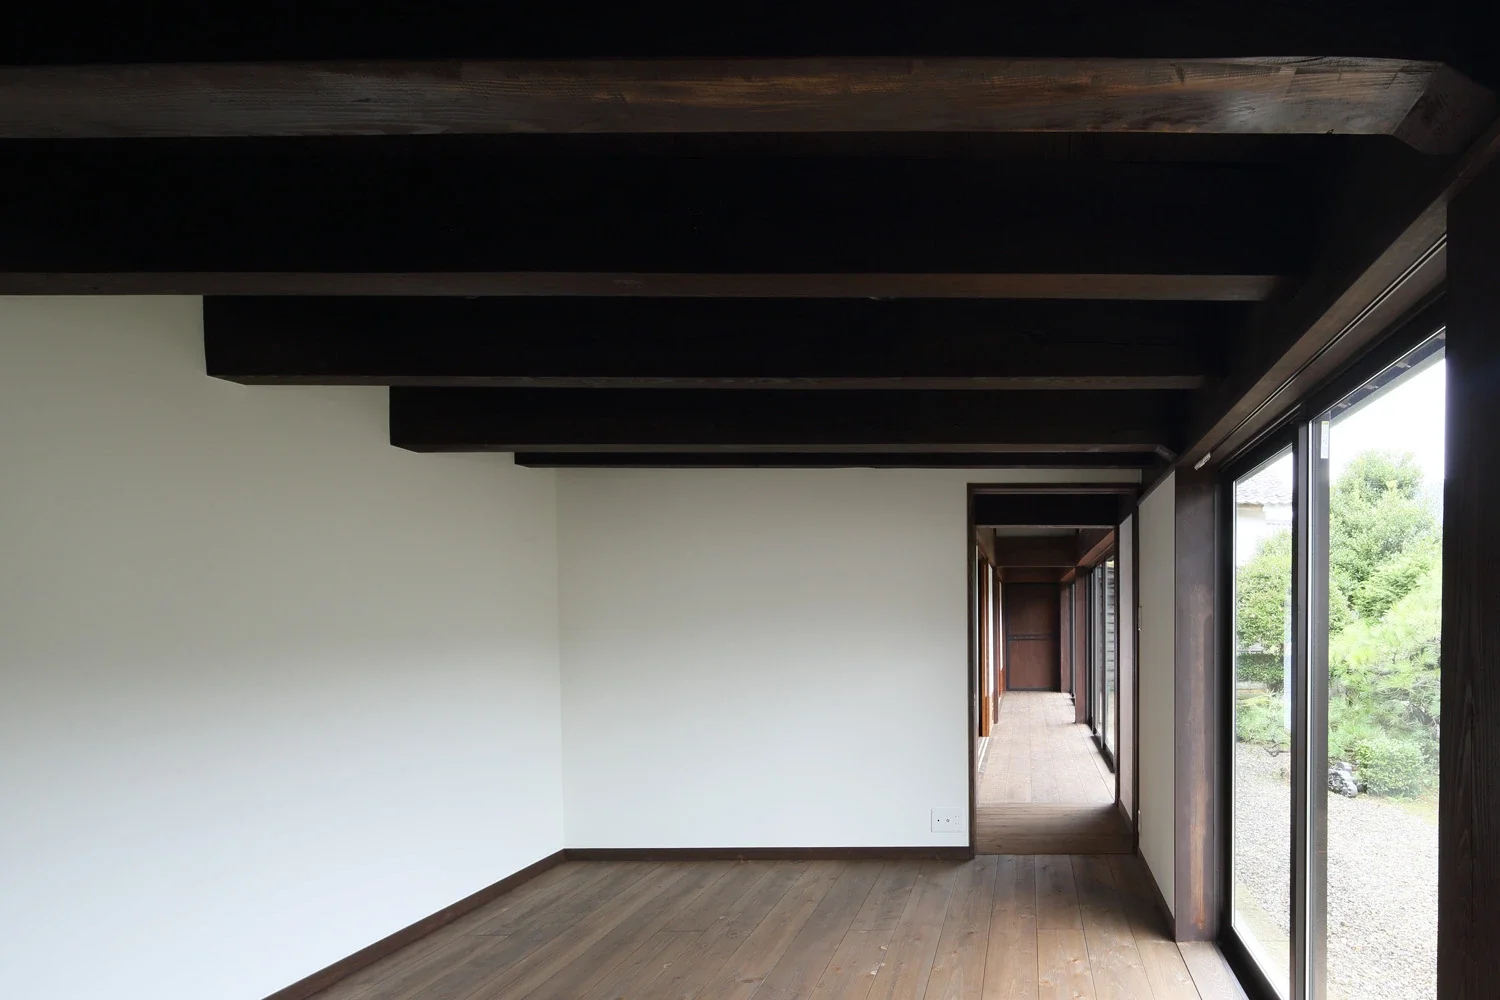
A Western-style room was also prepared as the couple’s bedroom.
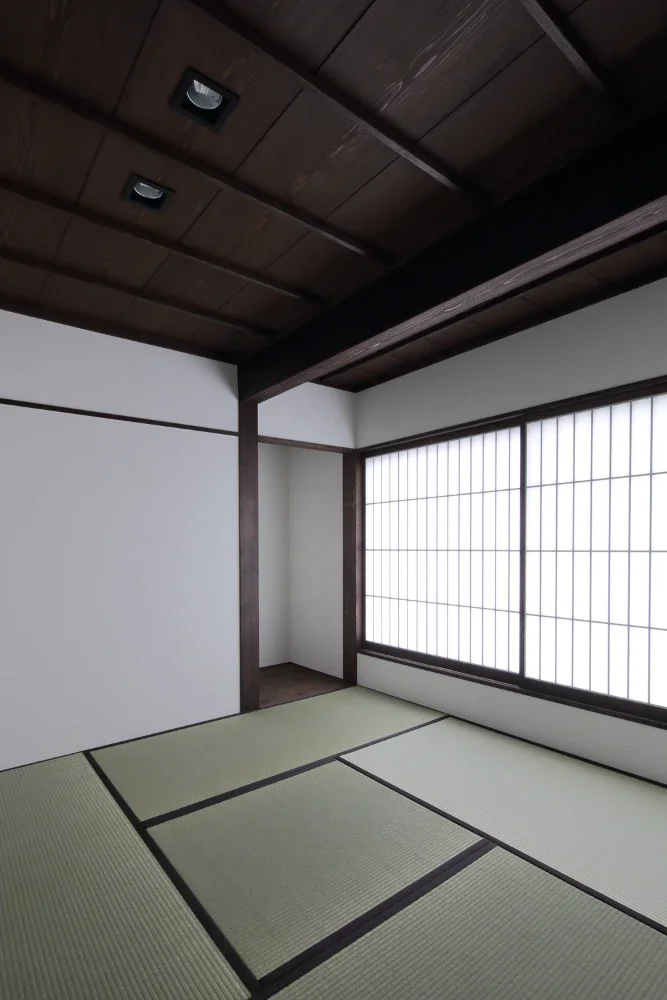
The elderly parents’ sitting room was newly finished in the same location as before.
Exposed Beam
Reclaimed Wood
Tea Room
Generational Home
Kominka Restoration
Renovation
Void
Plaster Wall
Japanese Modern
Nakamura Photography Studio — Daisuke Nakamura
Learn More
《Revitalization of a Traditional House in Obama》
This project involved the renovation of a traditional house built in 1879. Constructed with fine timber and a high level of craftsmanship, the residence had been passed down through generations, undergoing several alterations and extensions over the years. However, the spacious earthen-floored entrance hall at the center of the south side of the house, together with the adjacent south-facing room with its magnificent exposed roof structure and boarded floor, was hardly used. The children's room that had been created on the second floor along the south side had also become vacant, as the children were now adults. Including the two adjoining Japanese-style rooms used for ceremonial occasions, the two-generation household had been living modestly in the peripheral areas and outbuildings, avoiding the main parts of the large traditional house. The interior floors had numerous small level changes, while the entrance hall, with a children's room above it, had an extremely low flush ceiling that prevented it from being effectively used by adding a floor.
The primary objectives of the renovation were the effective use of space, improved protection against the cold, replacement of decayed timbers, and structural reinforcement. The house was considered as two zones, north and south, with the floor levels organized and aligned within each zone. The former south-facing entrance was floored and converted into a living-dining room at the center of the house. The second-floor children's room above it was removed, reducing the oppressive low ceiling while allowing light to pour in from above. The Japanese-style room adjoining it on the north, which retains its original floor height, and the living-dining room are connected by a difference in floor level between floor seating and chair seating, bringing the sightlines of the two spaces into alignment. The newly redesigned partitioning shoji screens feature a horizontal band of transparent glass at eye level, suggesting the movement of sightlines between the spaces. From the living-dining room, the view extends through the Japanese-style room to the garden on the north side.
The former boarded-floor room, with its magnificent exposed roof structure, was unsuitable for use as a living space because of the severe winter cold, so it was revived as a distinctive entrance hall. Composed of square timbers, it is a space where darkness is accentuated, in contrast to the bright, light-filled living-dining room. A ceramic roof ornament in the shape of a crane, which had protected the house from atop the roof for many years, was displayed so that it emerges in the indirect light cast upward from the floor. Colored washi paper was placed at intervals in the shoji partition leading to the living-dining room, adding a subtle touch of color to the austere, dark space. Building area: 200.26 m²
Total floor area: 215.98 m²
Structure: Two-story wooden building
Architectural design and supervision: Tetsuya Kimura Architectural Planning Office
Construction: Shinbo Kogyo Co., Ltd.
Overall coordination: Architects Studio Japan
This project involved the renovation of a traditional house built in 1879. Constructed with fine timber and a high level of craftsmanship, the residence had been passed down through generations, undergoing several alterations and extensions over the years. However, the spacious earthen-floored entrance hall at the center of the south side of the house, together with the adjacent south-facing room with its magnificent exposed roof structure and boarded floor, was hardly used. The children's room that had been created on the second floor along the south side had also become vacant, as the children were now adults. Including the two adjoining Japanese-style rooms used for ceremonial occasions, the two-generation household had been living modestly in the peripheral areas and outbuildings, avoiding the main parts of the large traditional house. The interior floors had numerous small level changes, while the entrance hall, with a children's room above it, had an extremely low flush ceiling that prevented it from being effectively used by adding a floor.
The primary objectives of the renovation were the effective use of space, improved protection against the cold, replacement of decayed timbers, and structural reinforcement. The house was considered as two zones, north and south, with the floor levels organized and aligned within each zone. The former south-facing entrance was floored and converted into a living-dining room at the center of the house. The second-floor children's room above it was removed, reducing the oppressive low ceiling while allowing light to pour in from above. The Japanese-style room adjoining it on the north, which retains its original floor height, and the living-dining room are connected by a difference in floor level between floor seating and chair seating, bringing the sightlines of the two spaces into alignment. The newly redesigned partitioning shoji screens feature a horizontal band of transparent glass at eye level, suggesting the movement of sightlines between the spaces. From the living-dining room, the view extends through the Japanese-style room to the garden on the north side.
The former boarded-floor room, with its magnificent exposed roof structure, was unsuitable for use as a living space because of the severe winter cold, so it was revived as a distinctive entrance hall. Composed of square timbers, it is a space where darkness is accentuated, in contrast to the bright, light-filled living-dining room. A ceramic roof ornament in the shape of a crane, which had protected the house from atop the roof for many years, was displayed so that it emerges in the indirect light cast upward from the floor. Colored washi paper was placed at intervals in the shoji partition leading to the living-dining room, adding a subtle touch of color to the austere, dark space. Building area: 200.26 m²
Total floor area: 215.98 m²
Structure: Two-story wooden building
Architectural design and supervision: Tetsuya Kimura Architectural Planning Office
Construction: Shinbo Kogyo Co., Ltd.
Overall coordination: Architects Studio Japan
- Copyright(C)Qurasuki.All Rights Reserved.