Introducing Residence in Kurashiki, a custom-built home example by In-Ex Design Co., Ltd., a Architect / Design office in 4-59 Takanoizumicho, Sakyo Ward, Kyoto City, Kyoto Prefecture

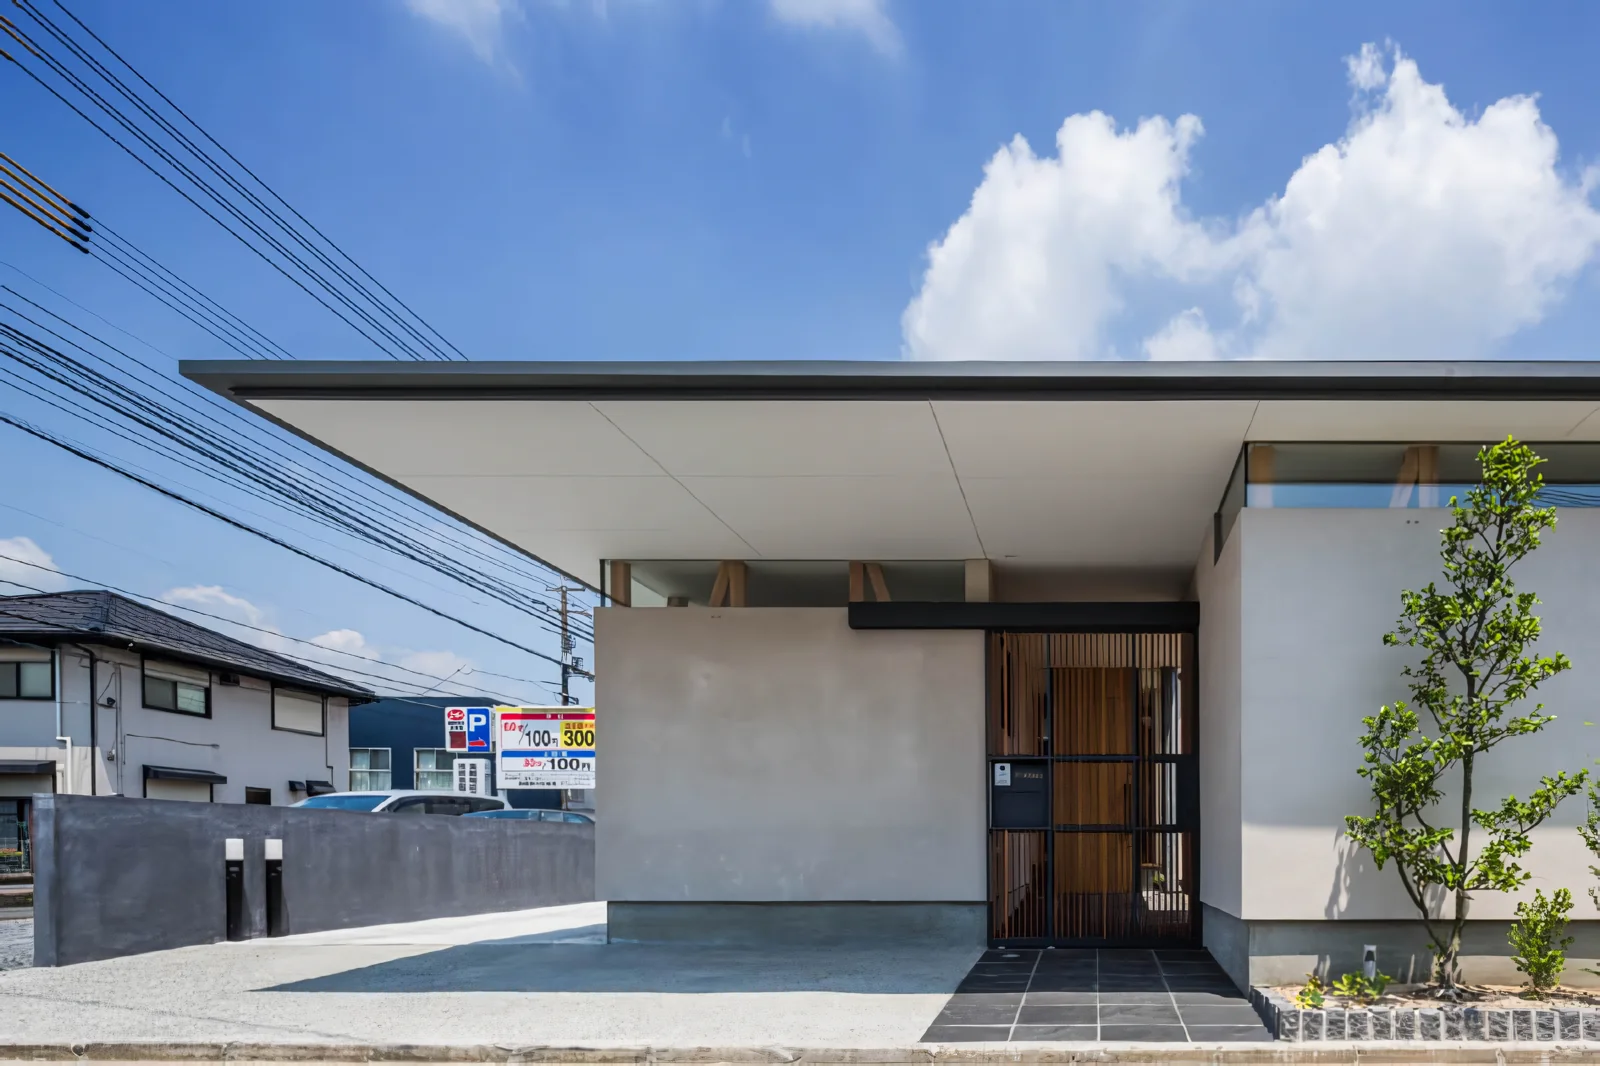
The volume facing the main road leading to Kurashiki’s Bikan Historical District is kept as low as possible and enclosed by walls.
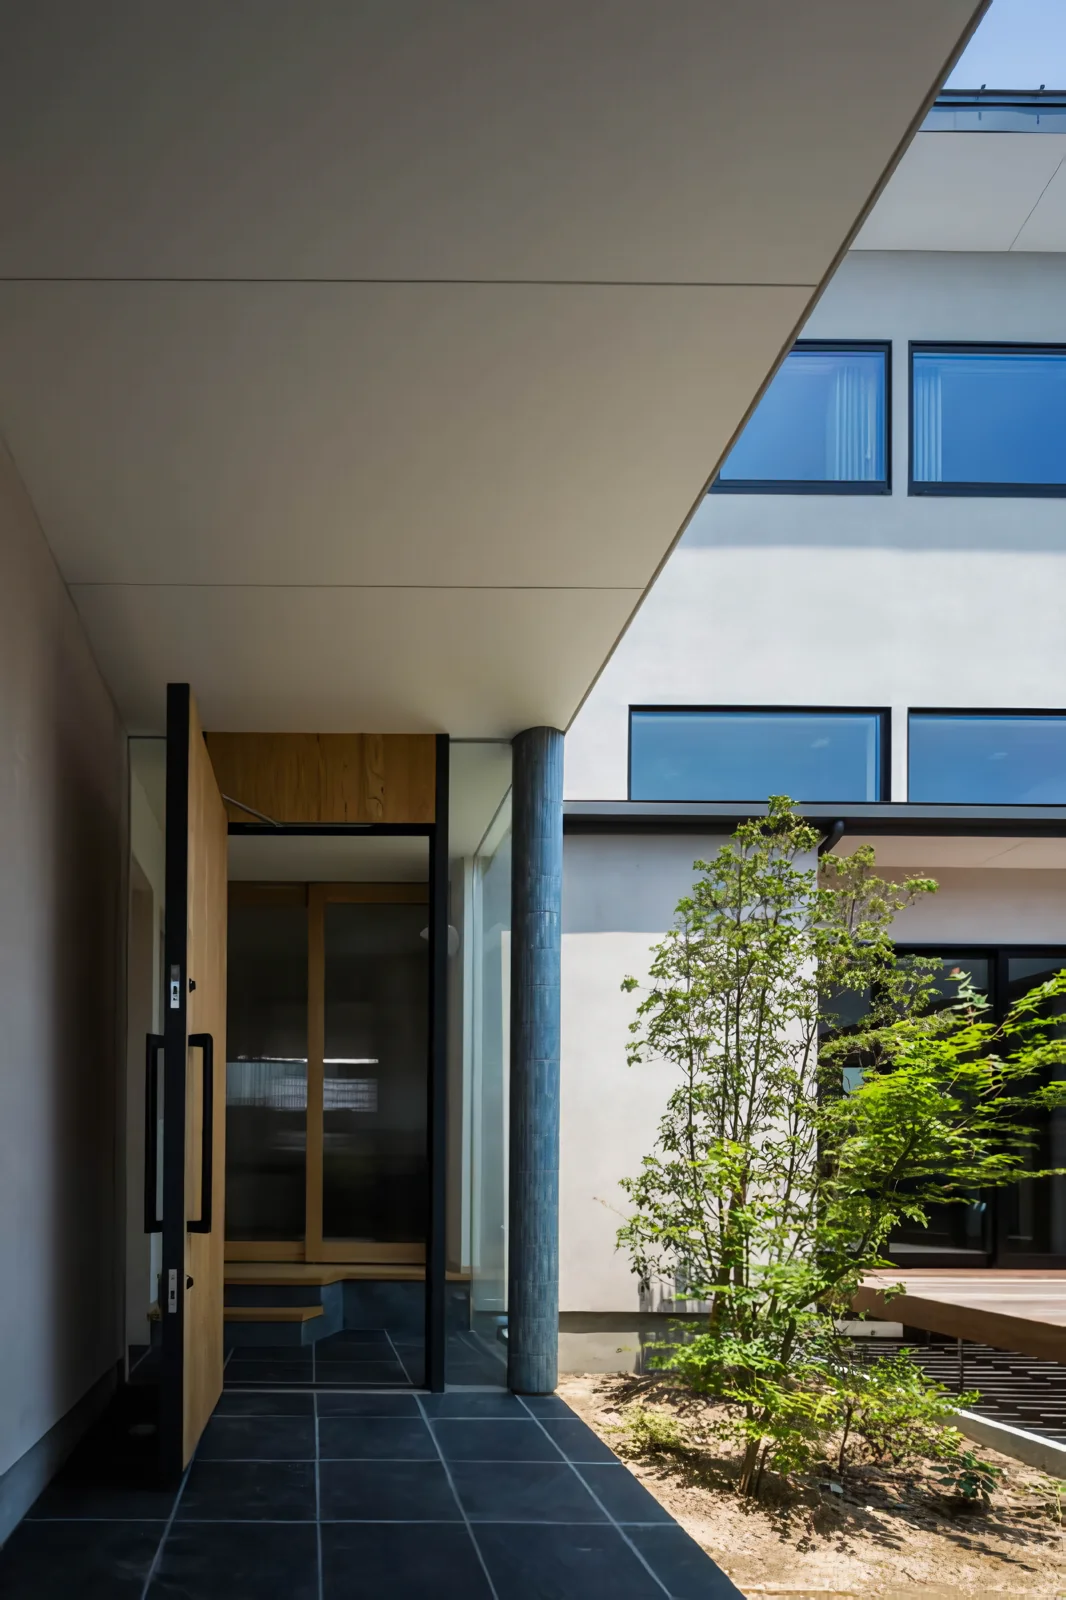
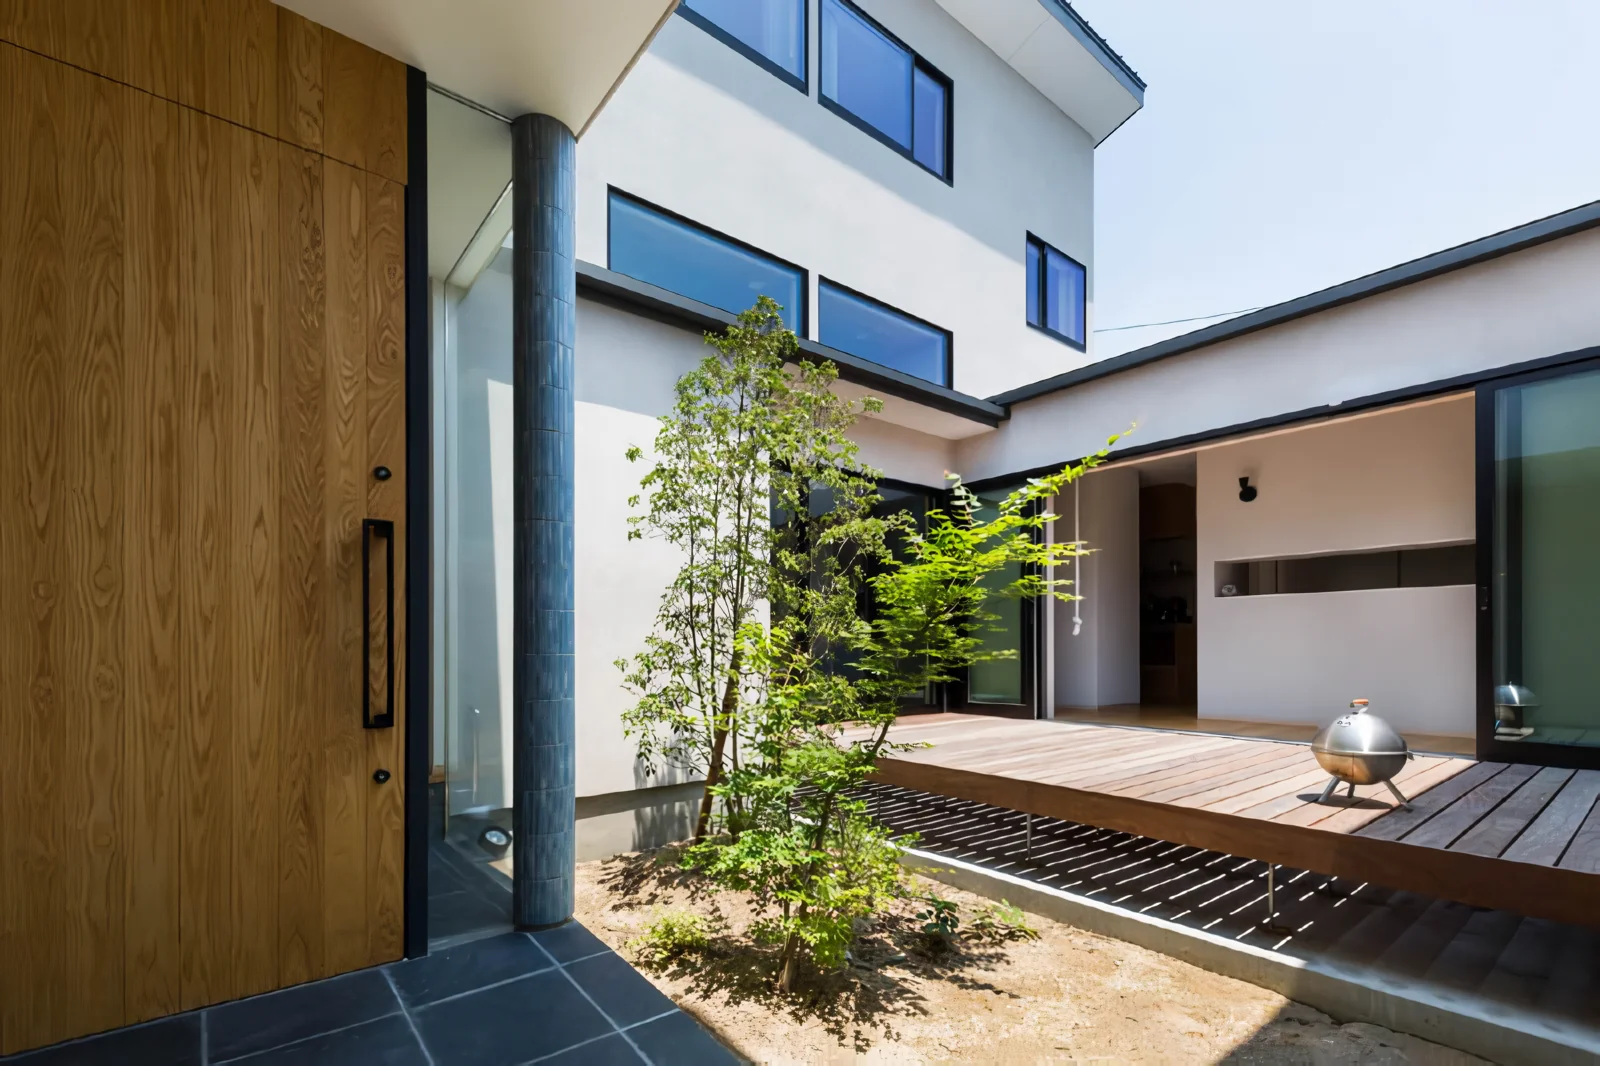
Walking along the central approach, the courtyard enclosed by the two-story and single-story sections opens up invitingly.
Beyond the horizontal slit is the utility area, allowing occupants to feel connected to the courtyard while performing household tasks.
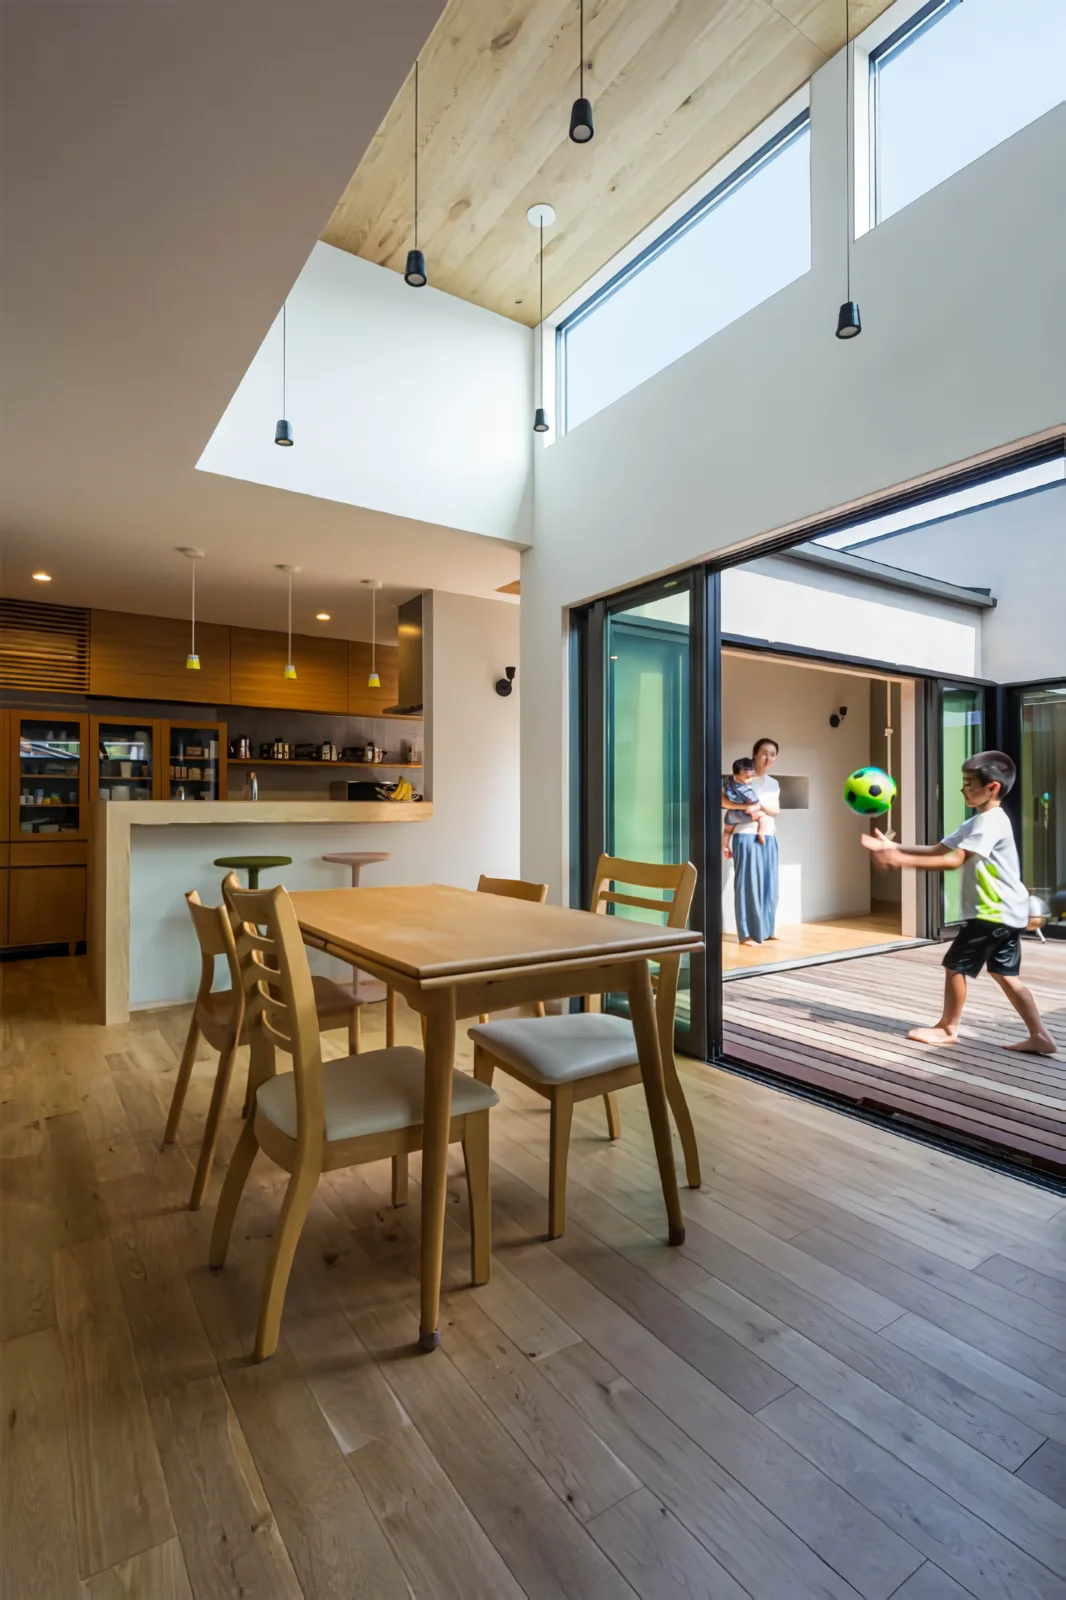
View of the south-facing courtyard from the living, dining, and kitchen area (LDK).
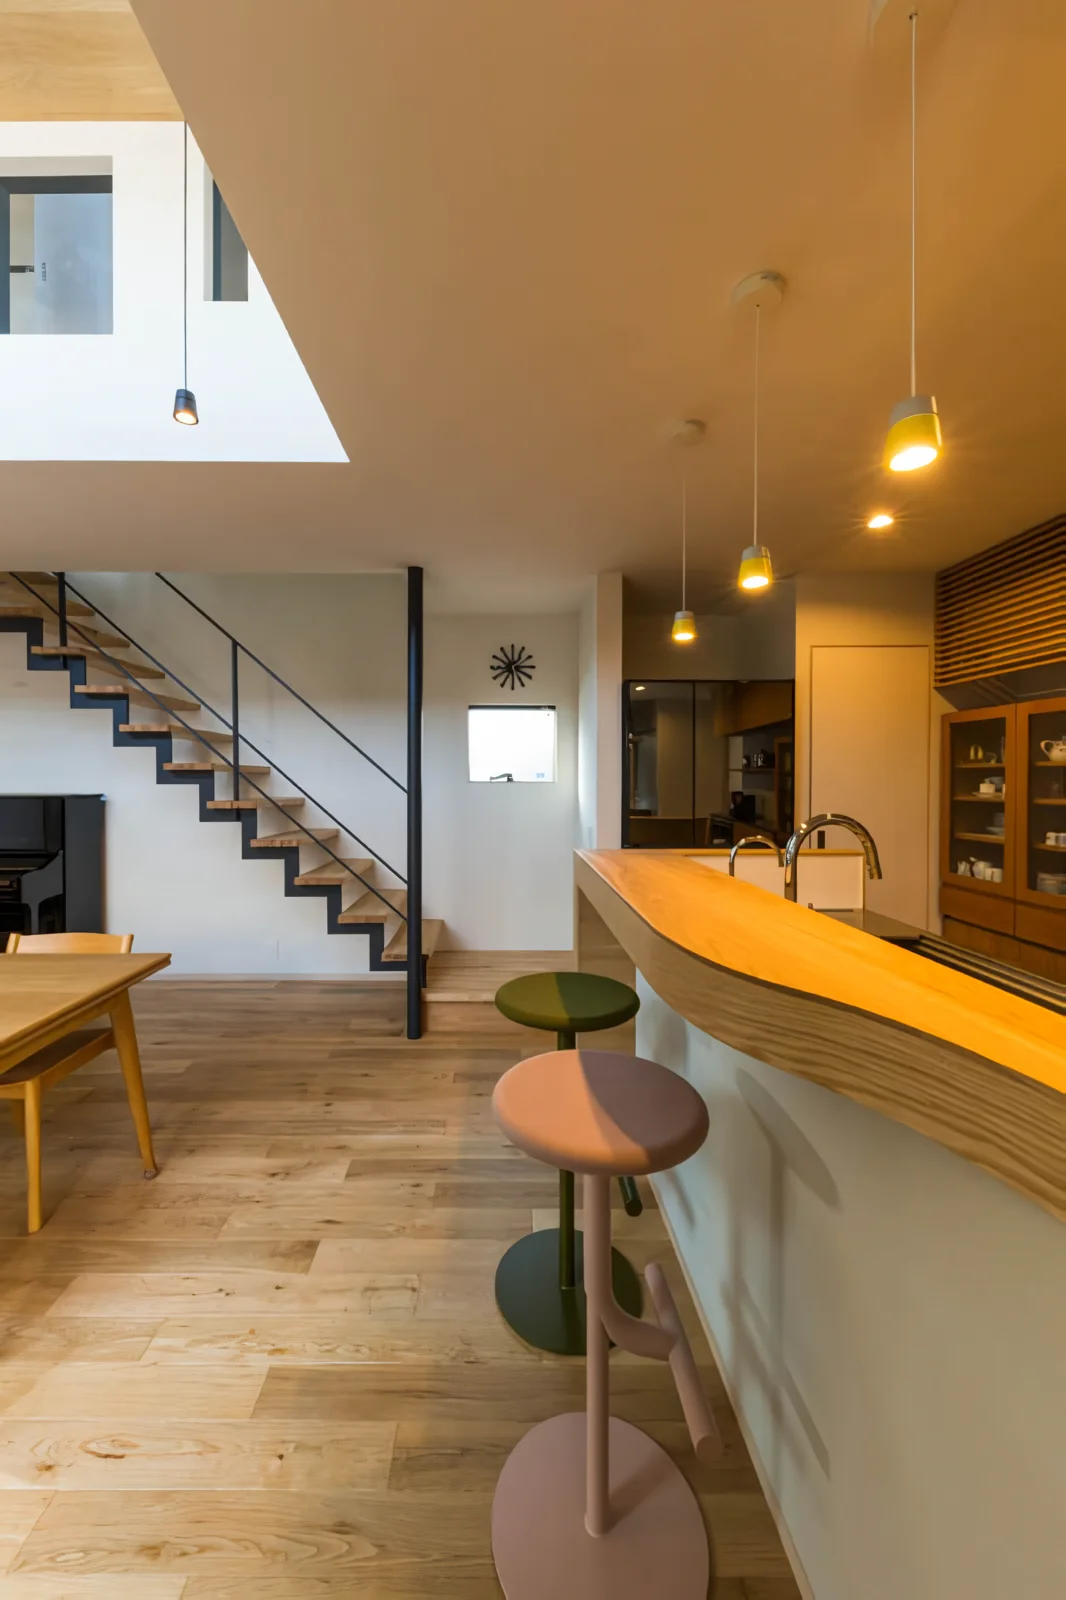
The small openings in the raised ceiling of the LDK are designed to allow visibility of children walking along the second-floor corridor.
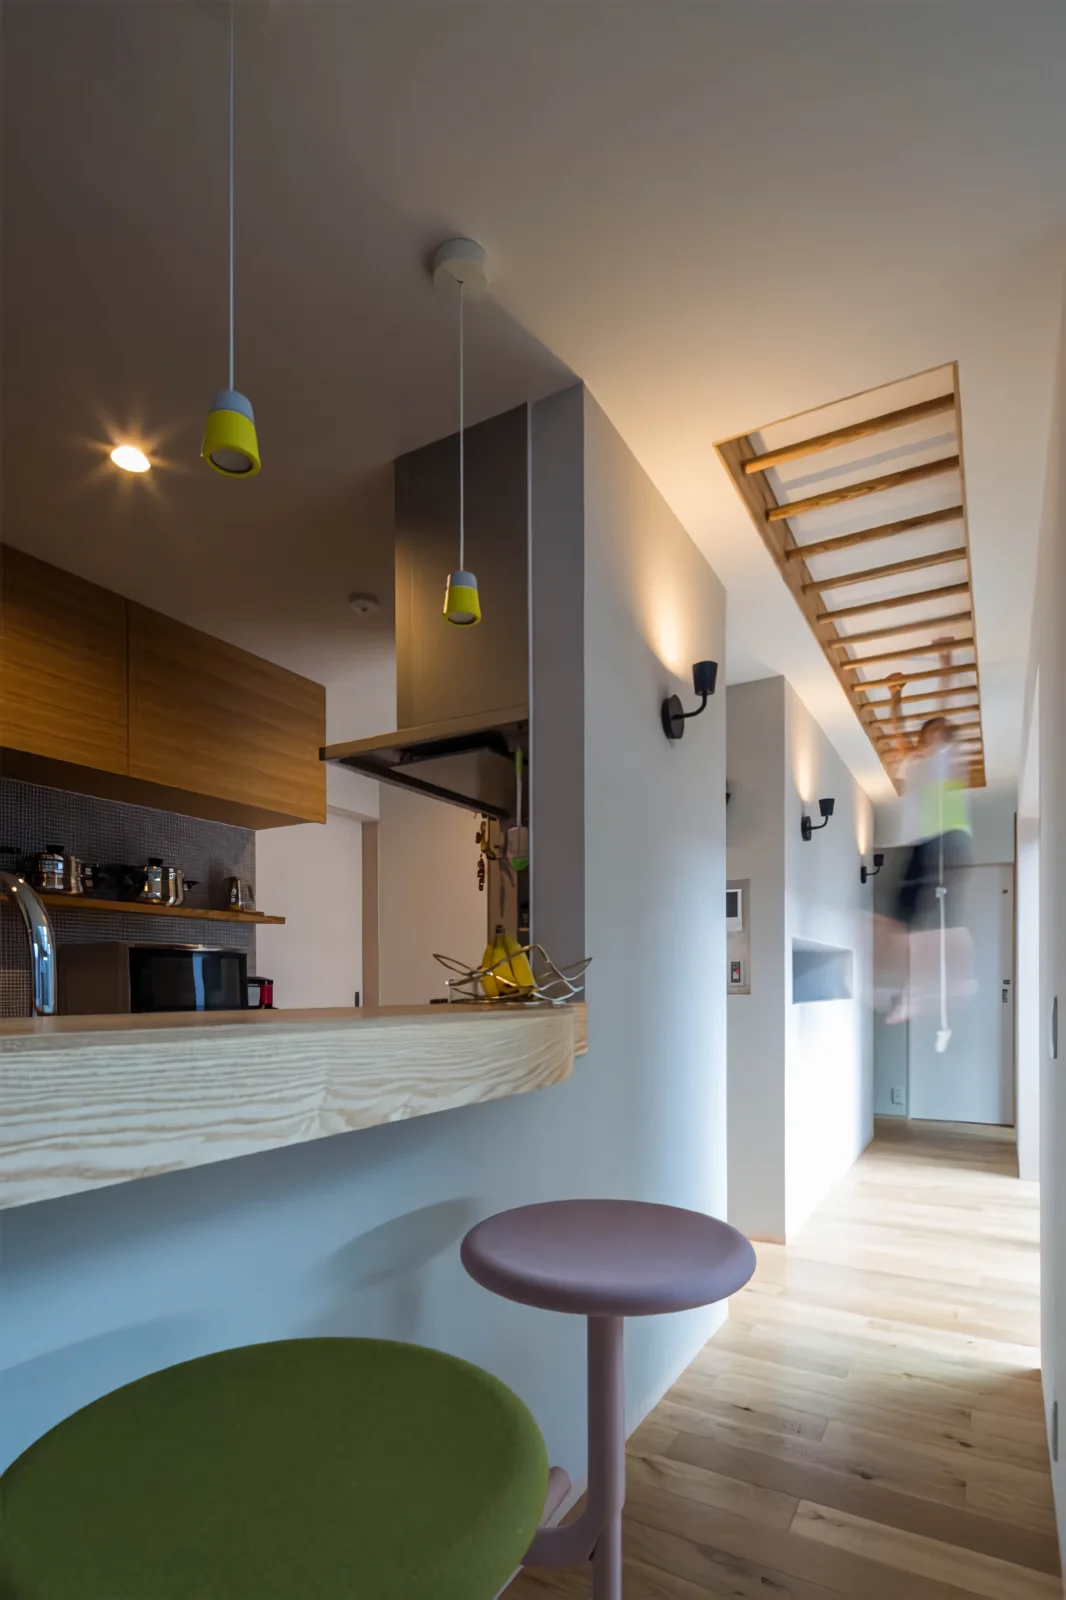
The corridor connects continuously and in a loop from the washroom and dressing room, bathroom, utility space, walk-in closet, to the terrace.
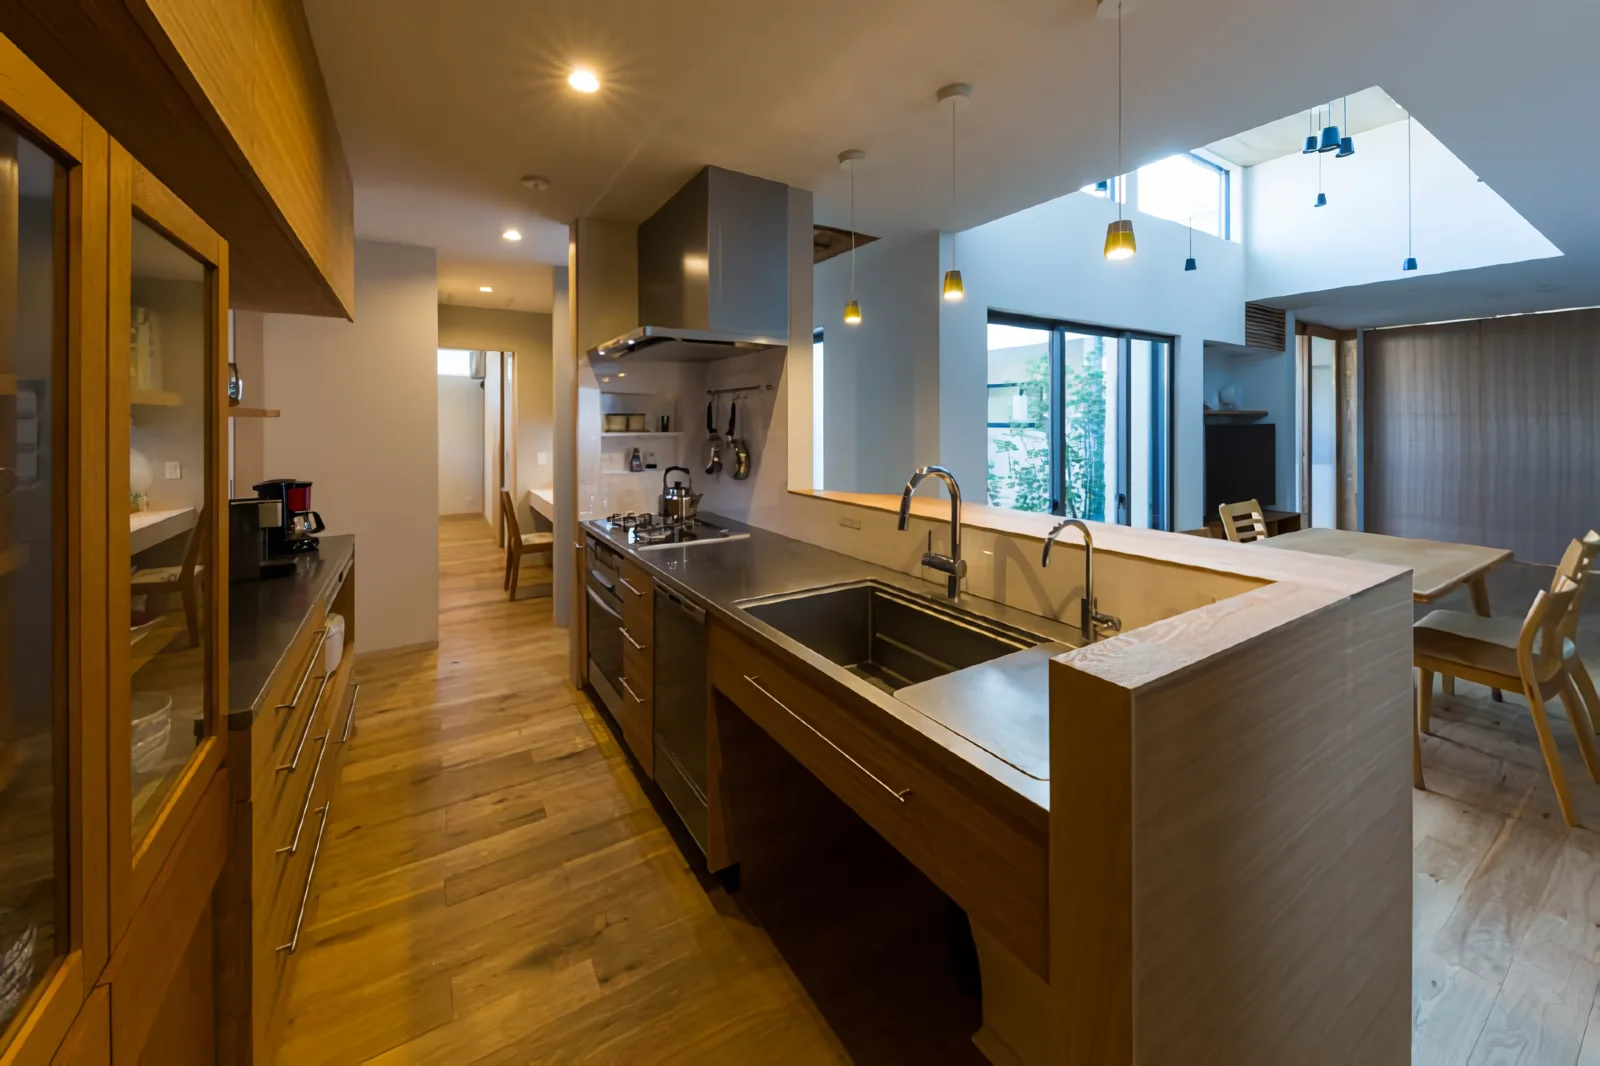
Passing through the kitchen leads to the utility space, which further connects seamlessly to the master bedroom beyond.
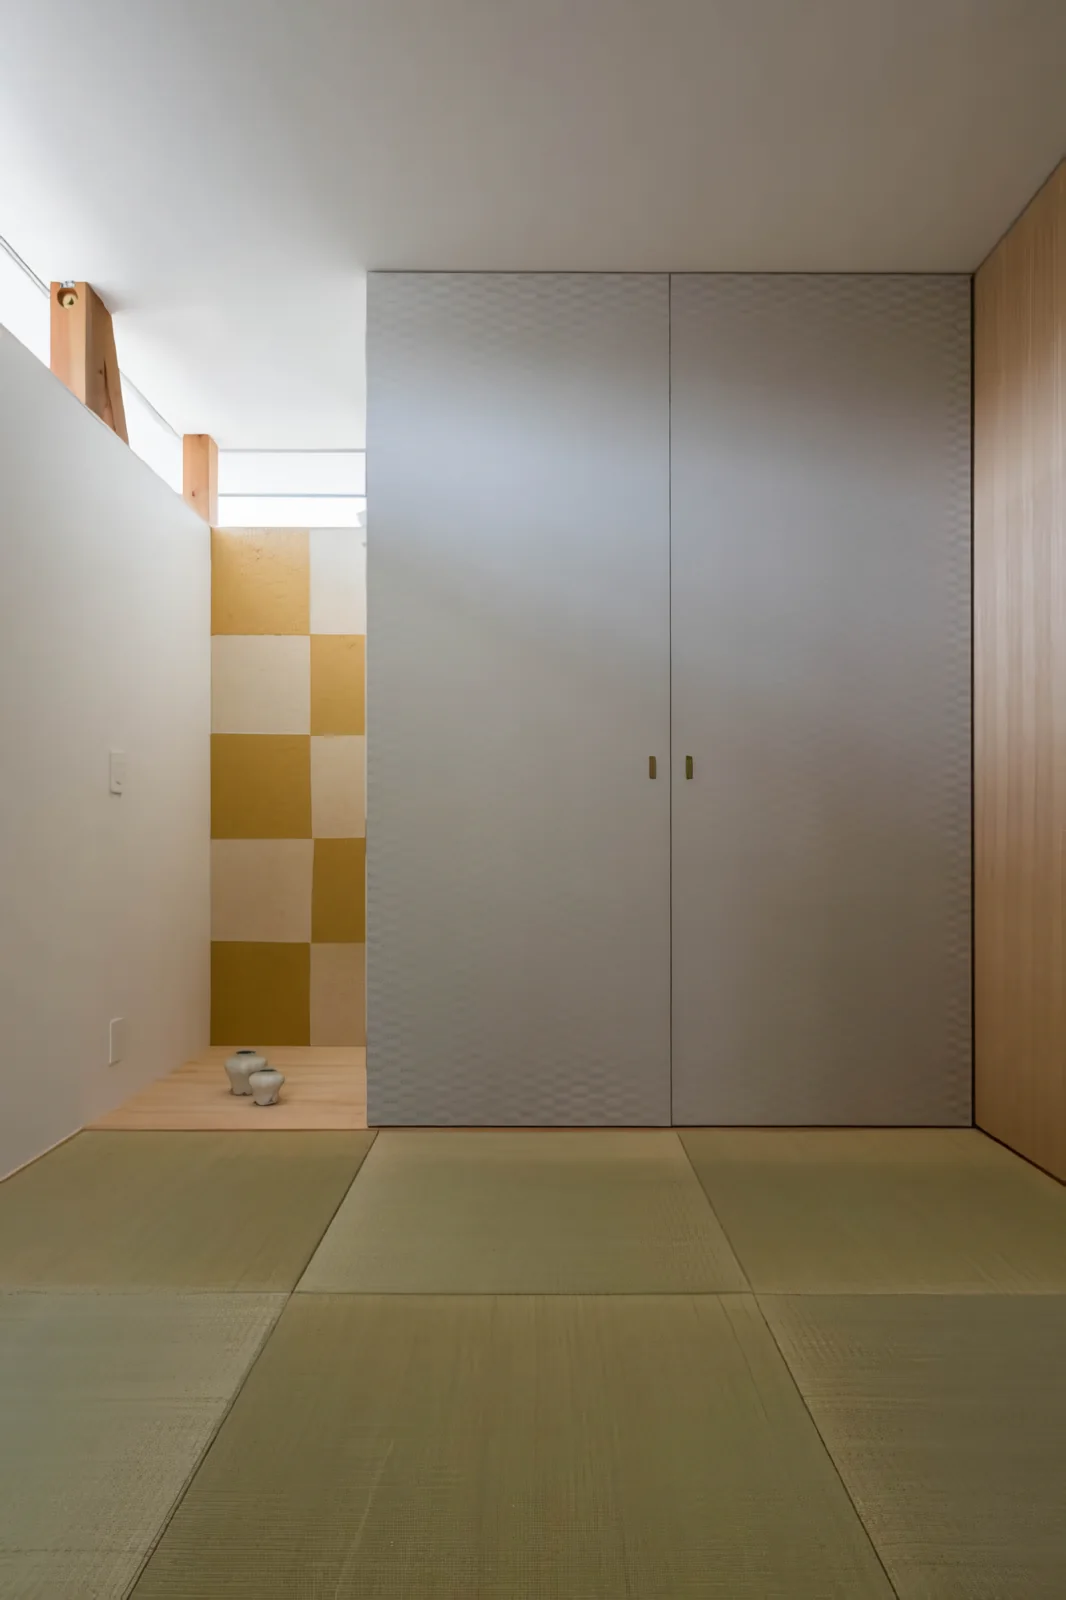
The Japanese-style room with a tokonoma alcove is illuminated by high-side windows on the road-facing exterior wall.
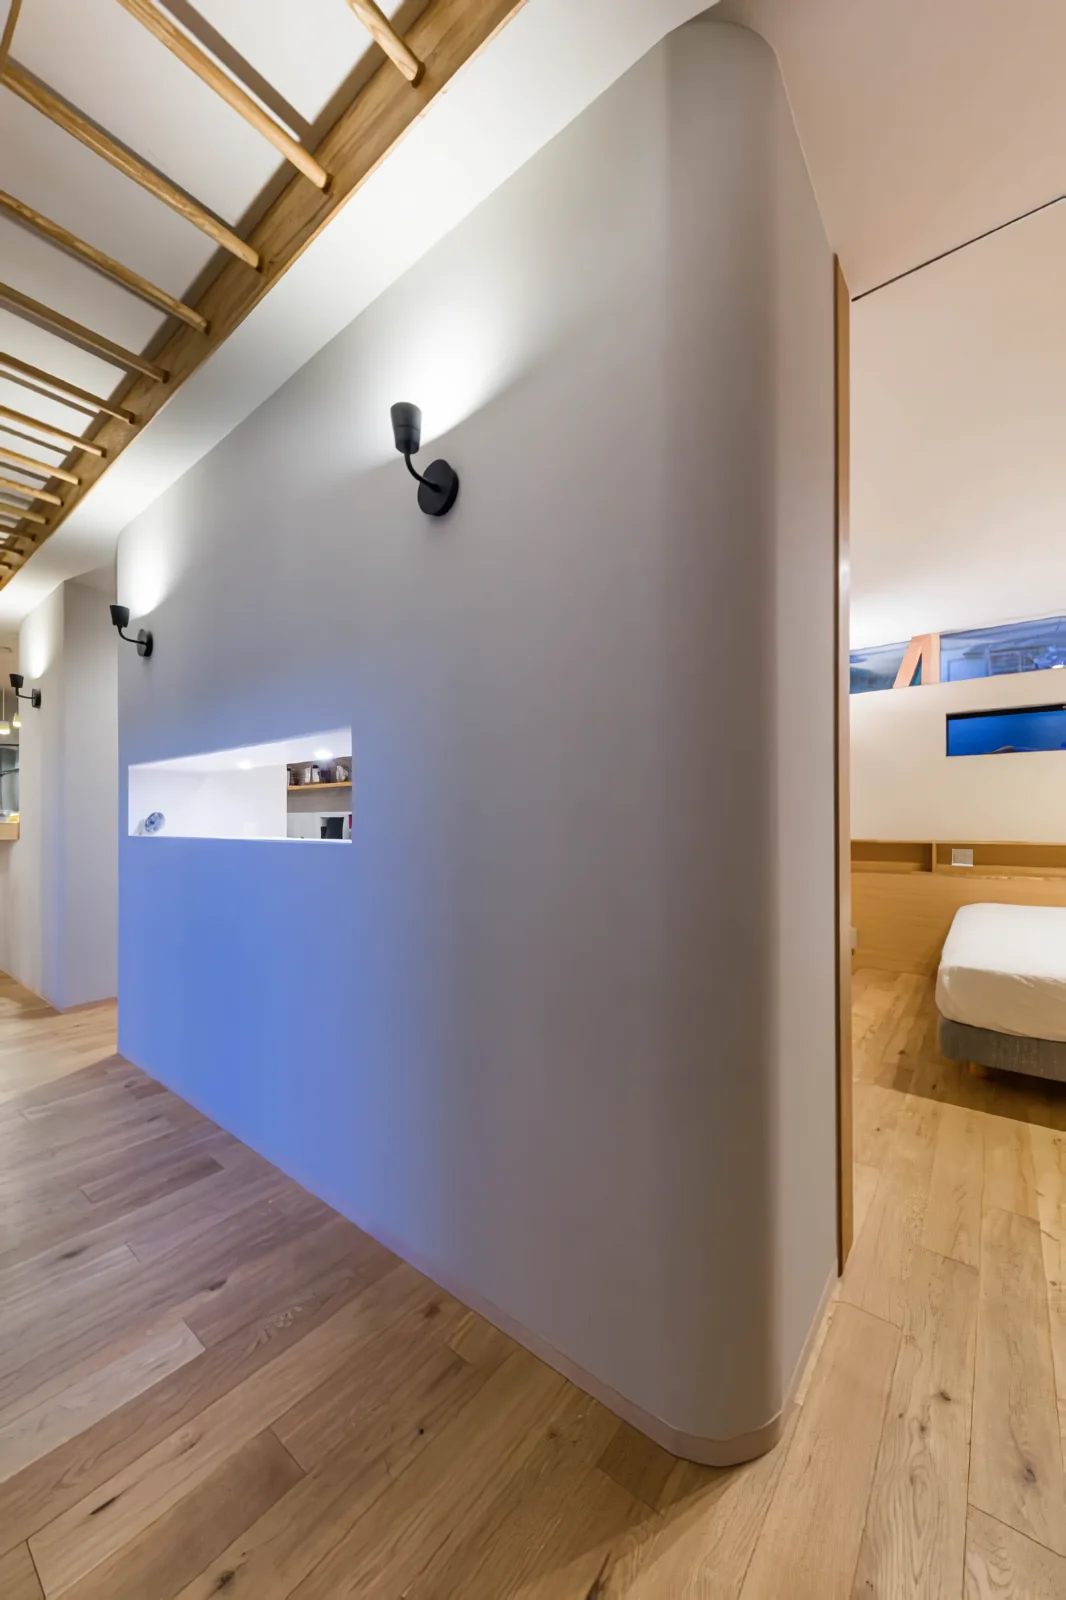
Corridor facing the courtyard; beyond the slit opening lies the utility space.
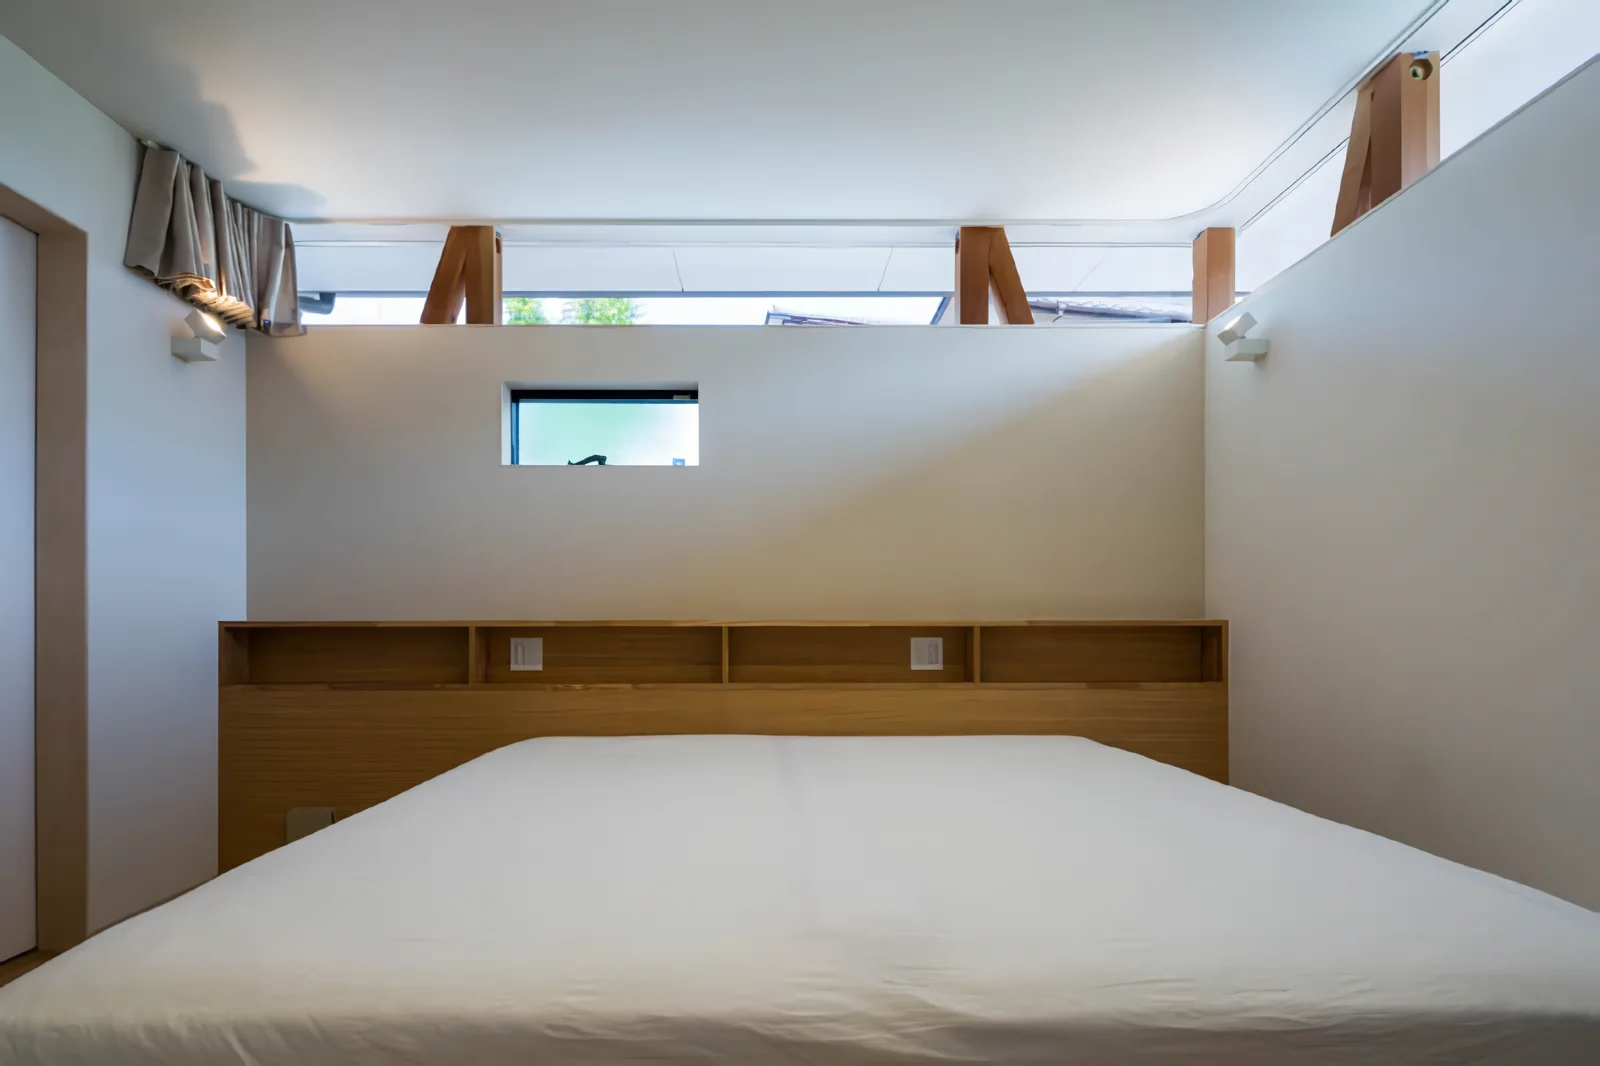
Master bedroom illuminated by light from the high-side windows on the road-facing exterior wall.
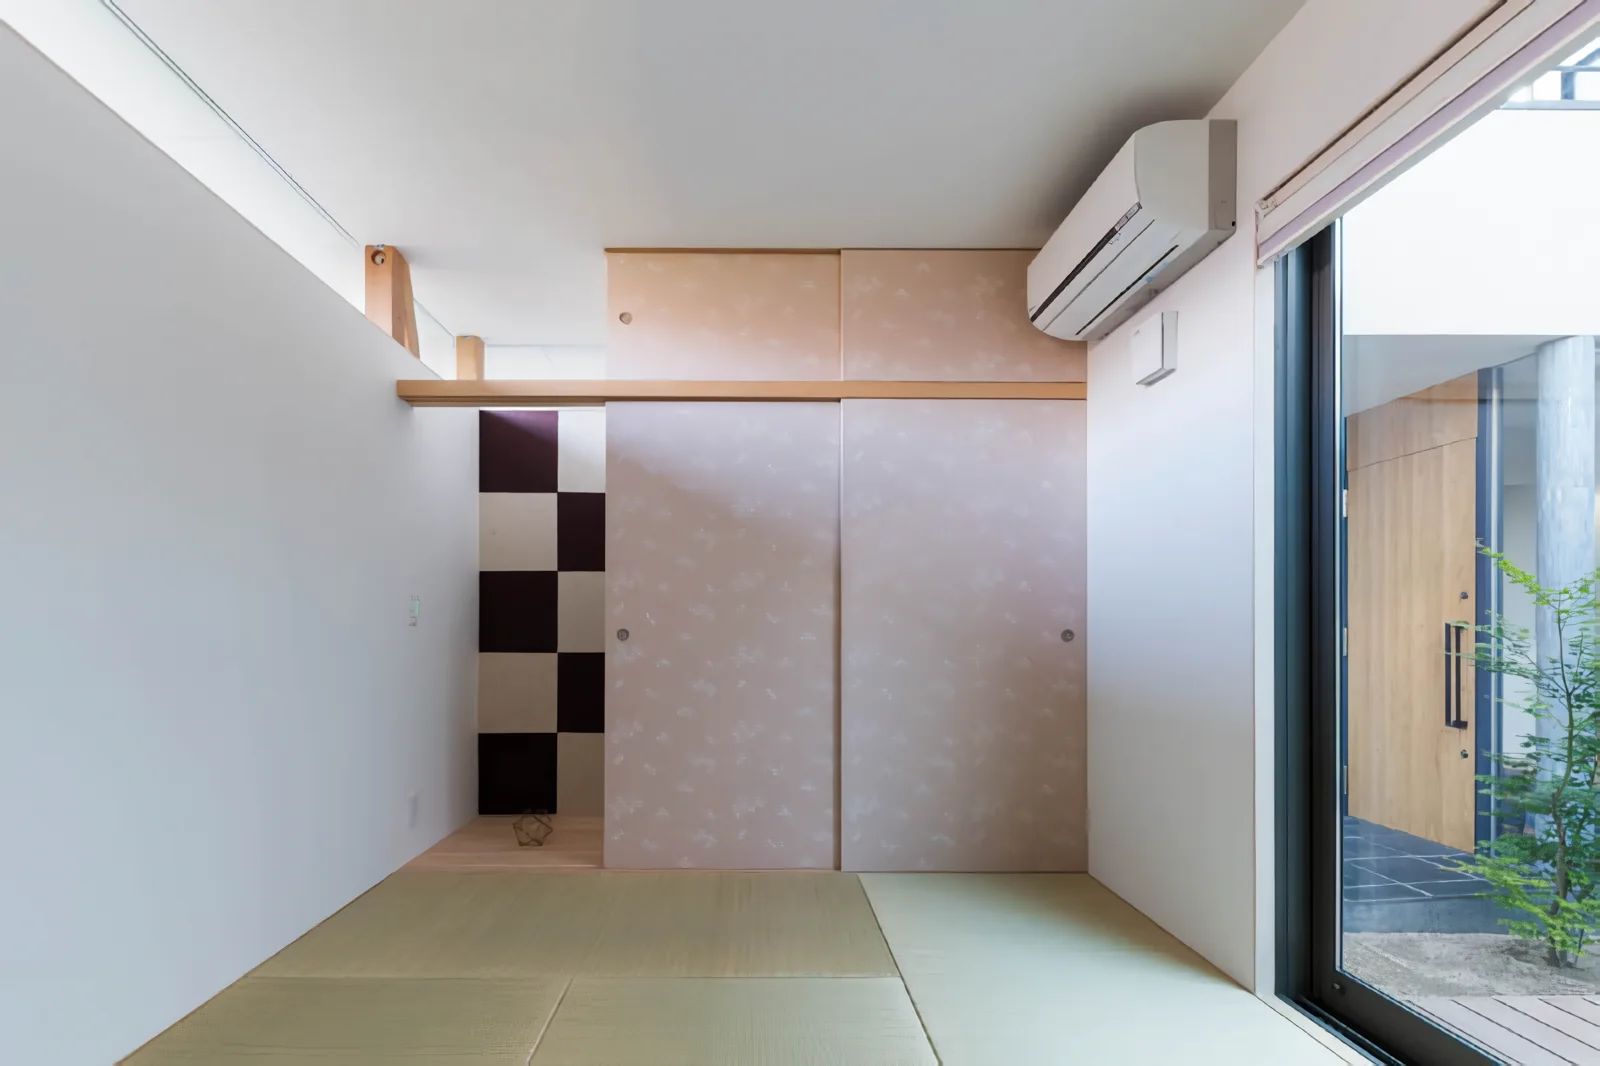
Guest room facing the courtyard.
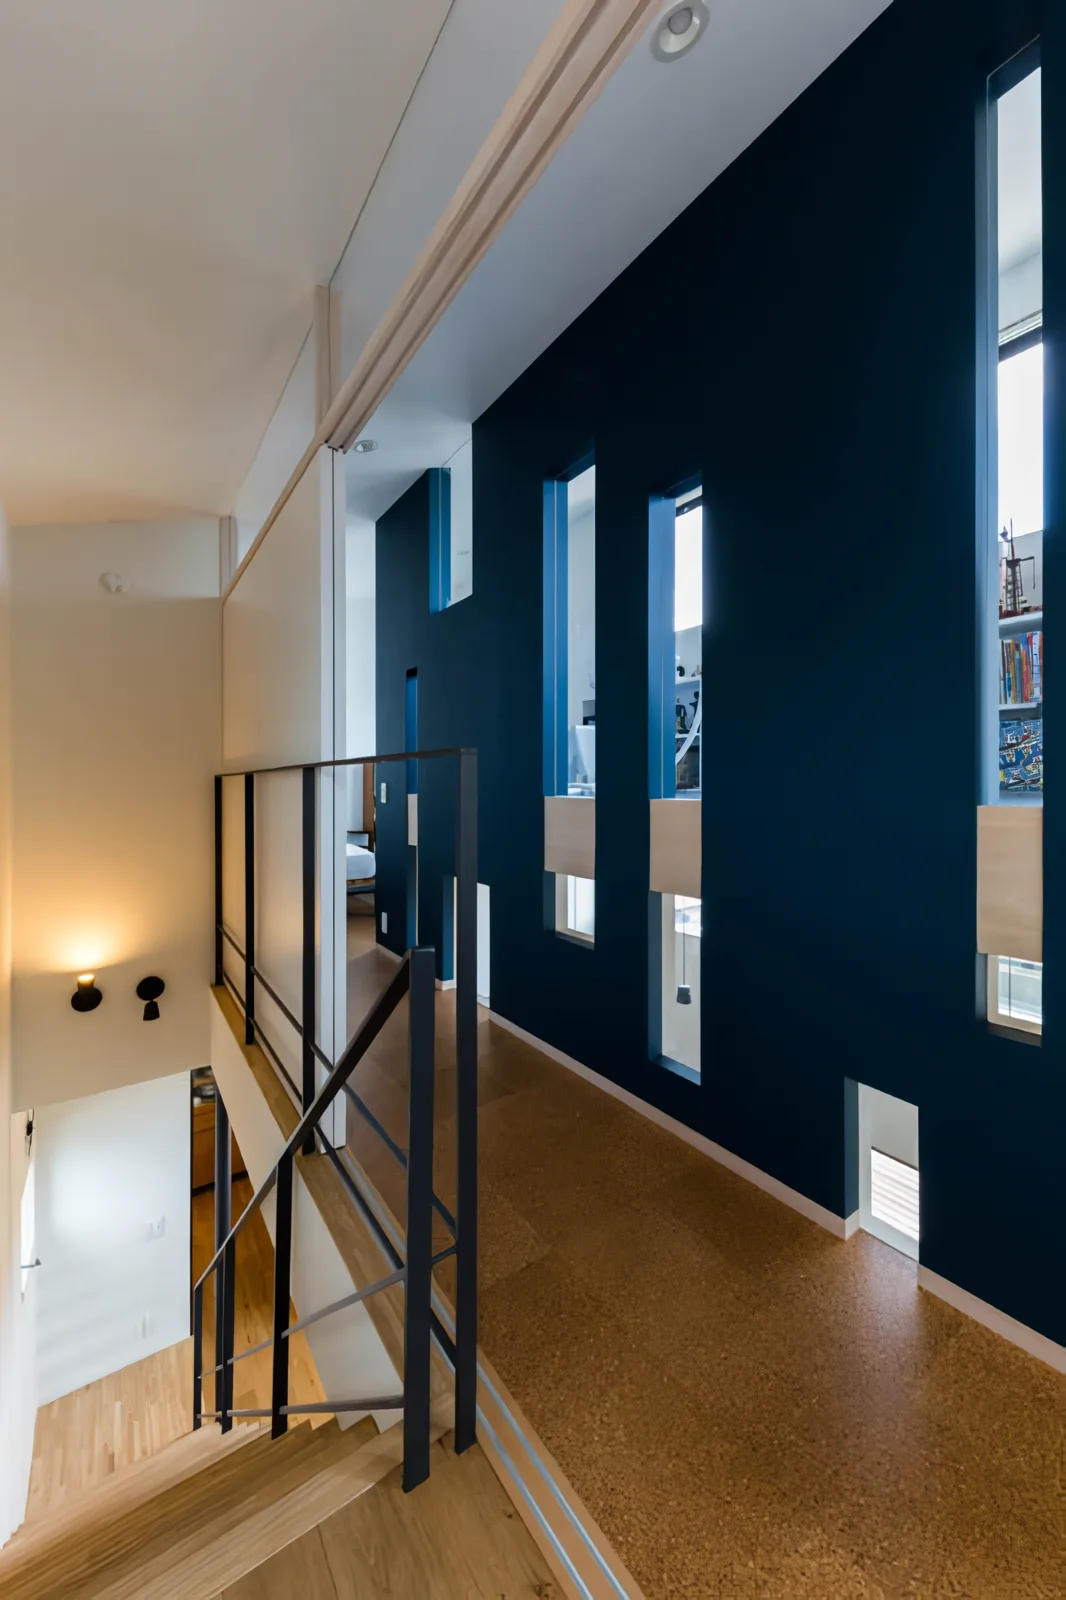
Small lower windows in the corridor wall look into the LDK, while the upper small windows reveal the raised floor of the children’s space.
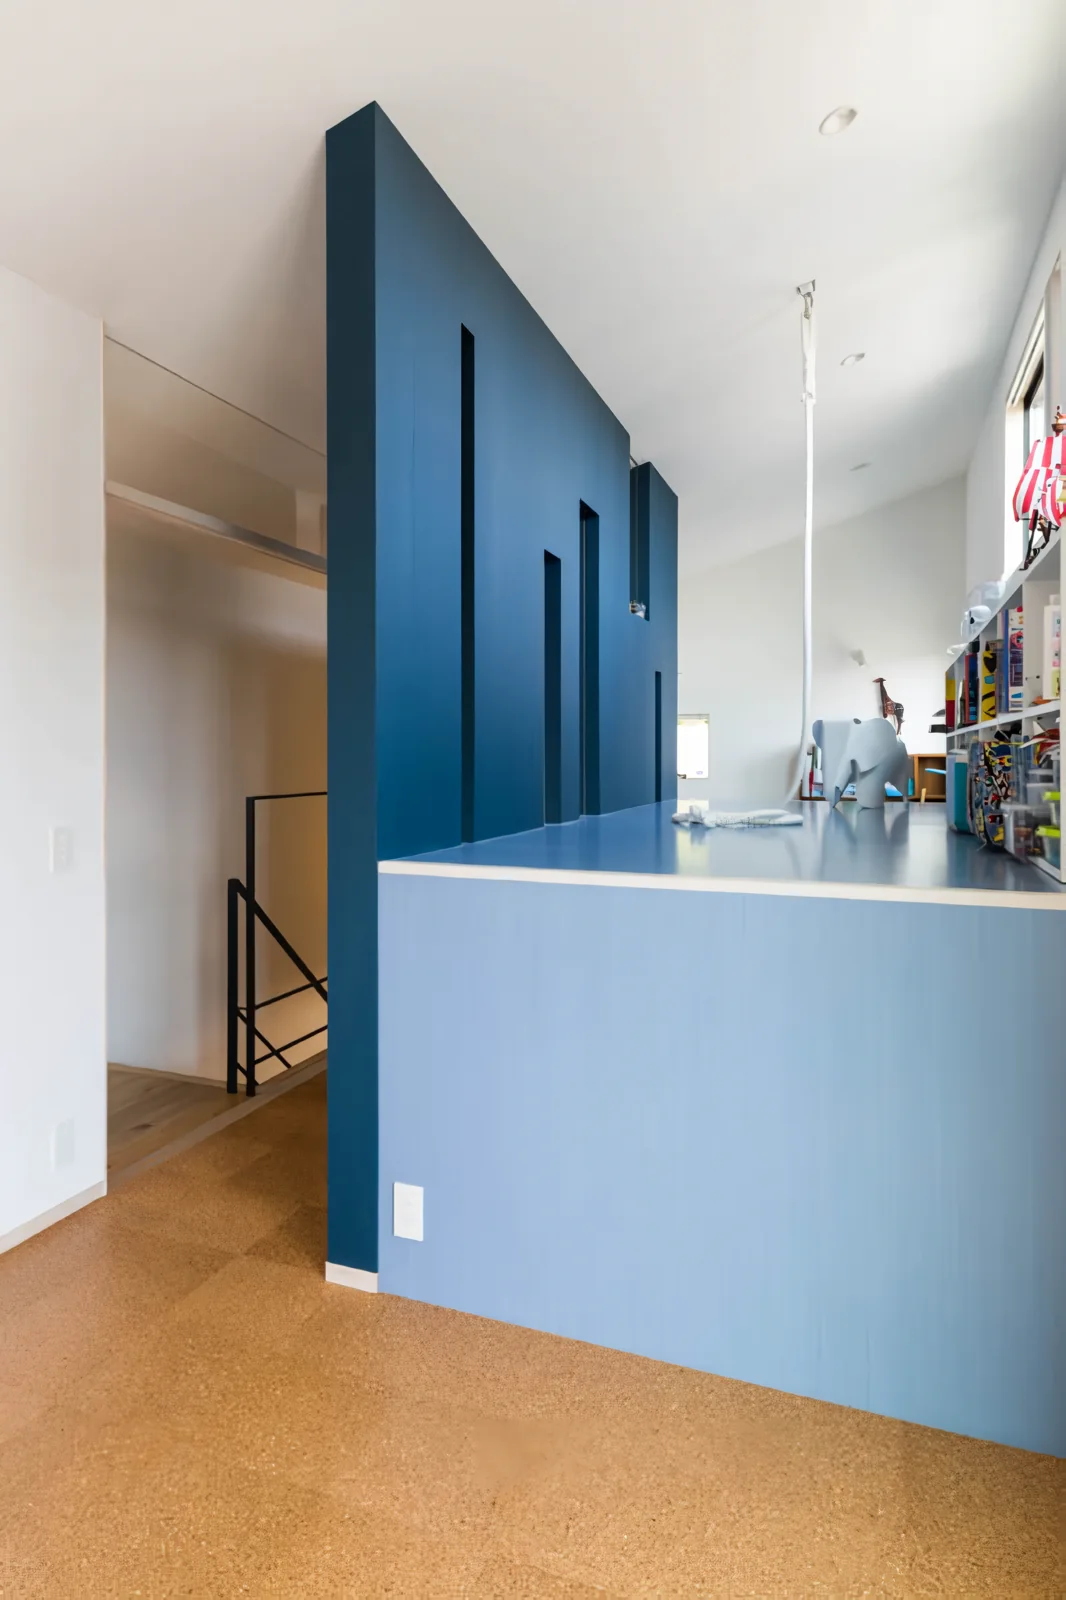
The raised floor is shared between the children’s spaces located on both sides.
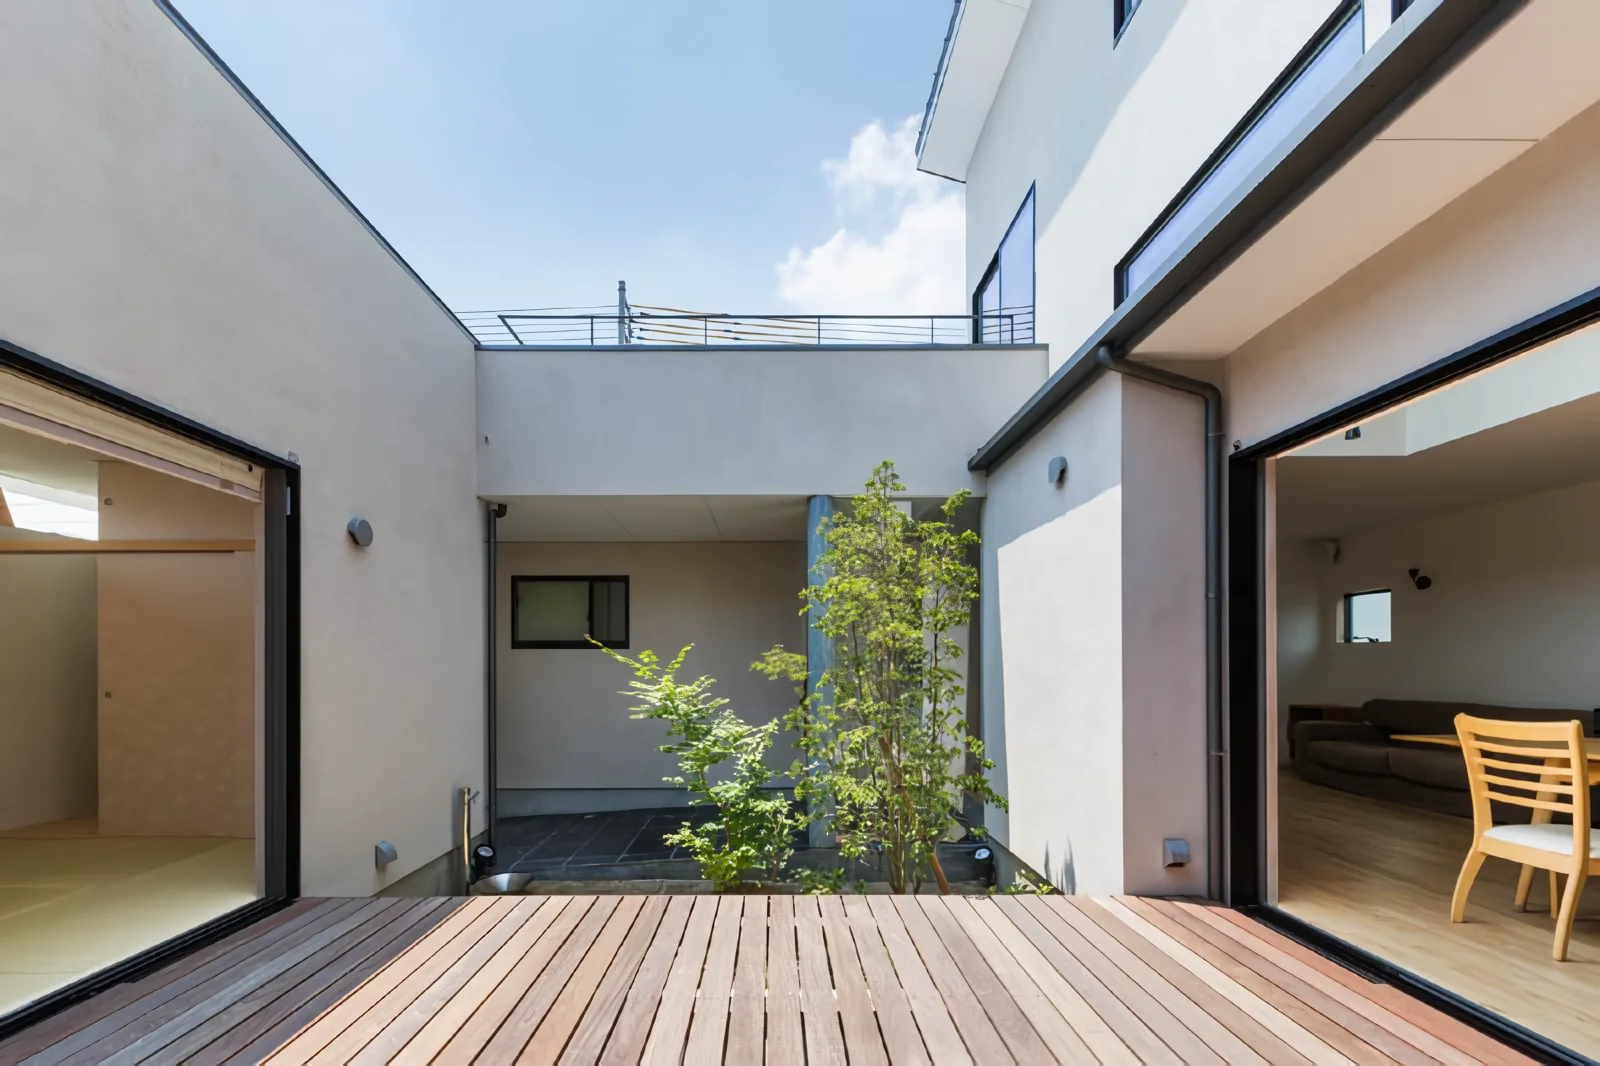
Residence in Kurashiki|Courtyard
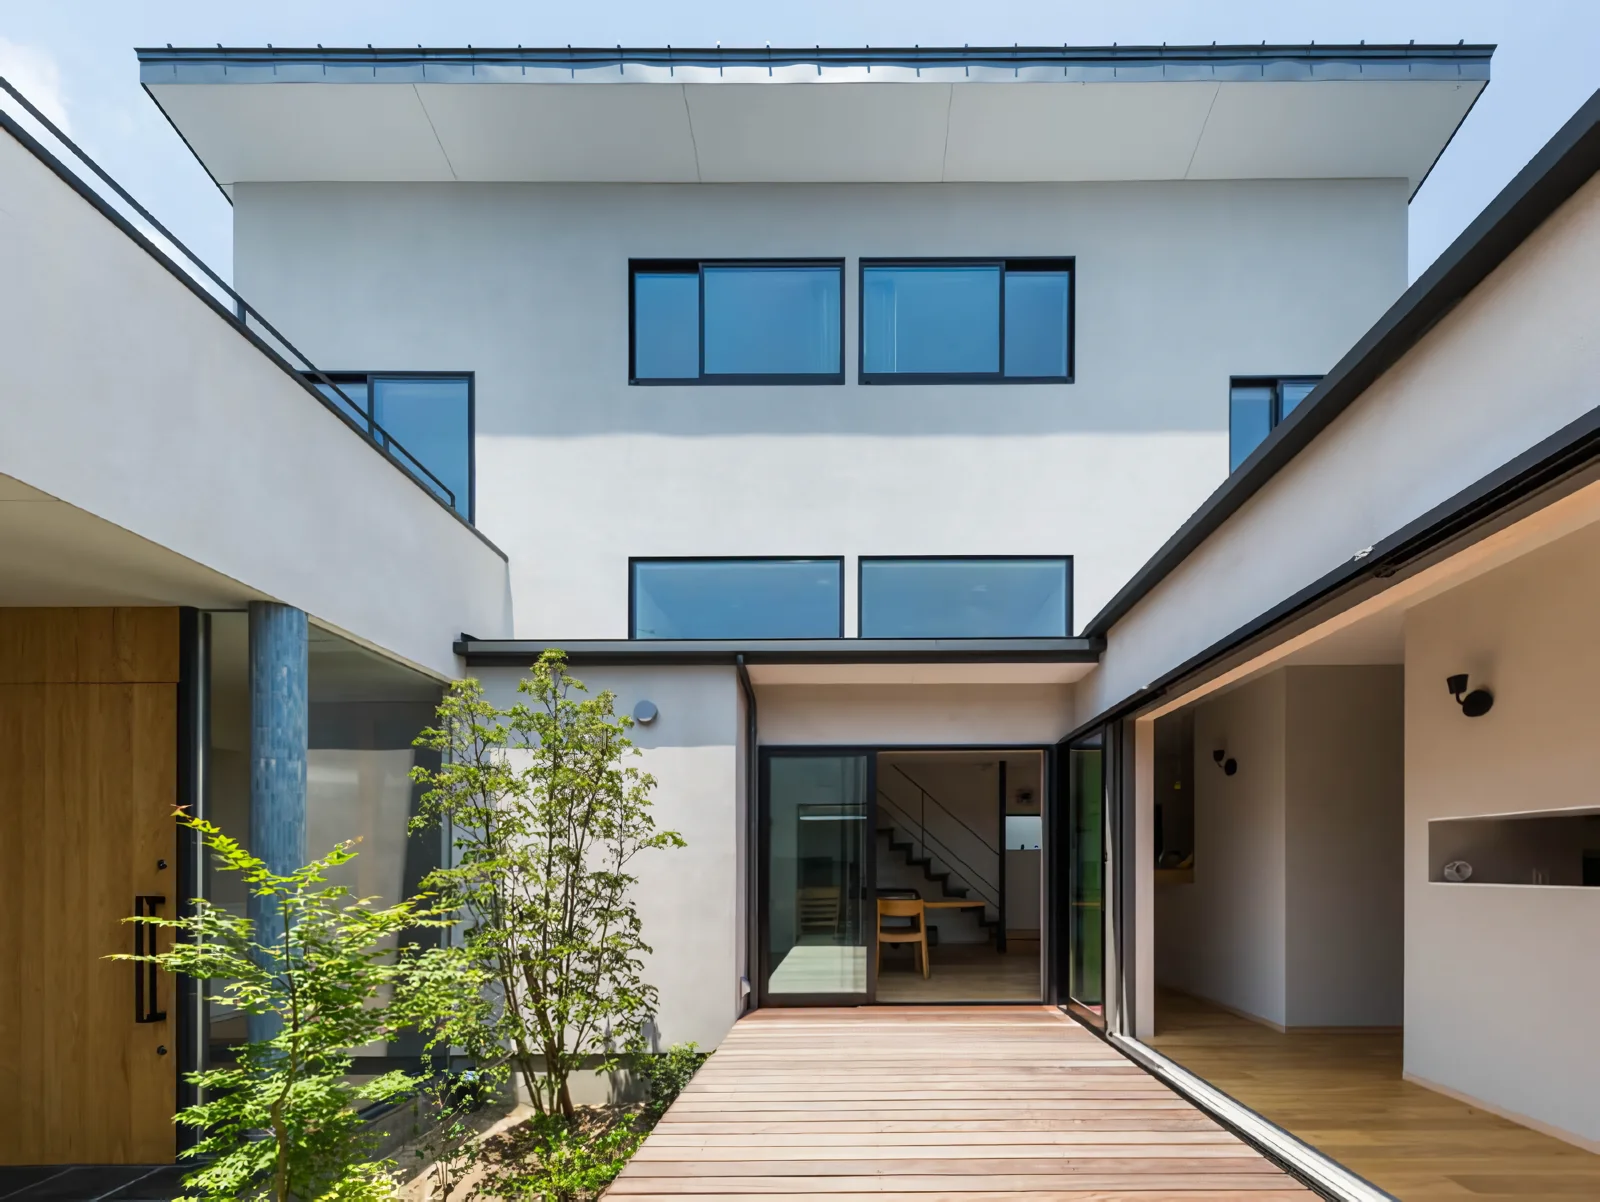
Residence in Kurashiki|Courtyard
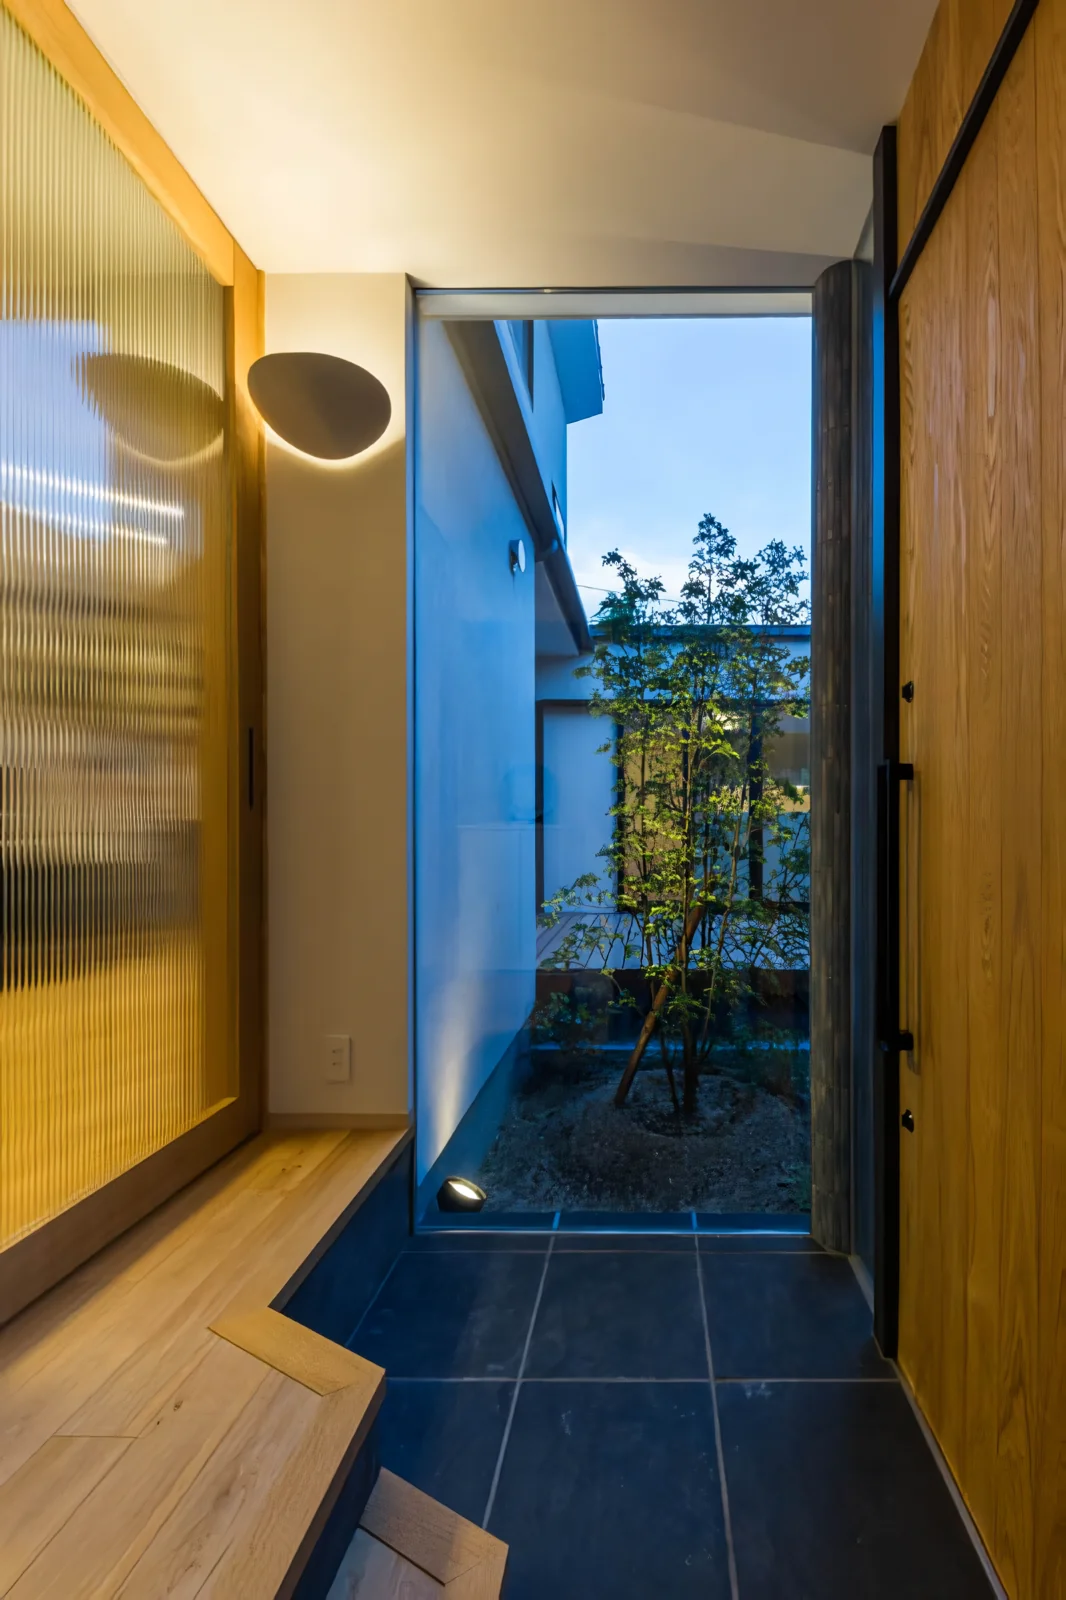
Residence in Kurashiki|Entrance hall
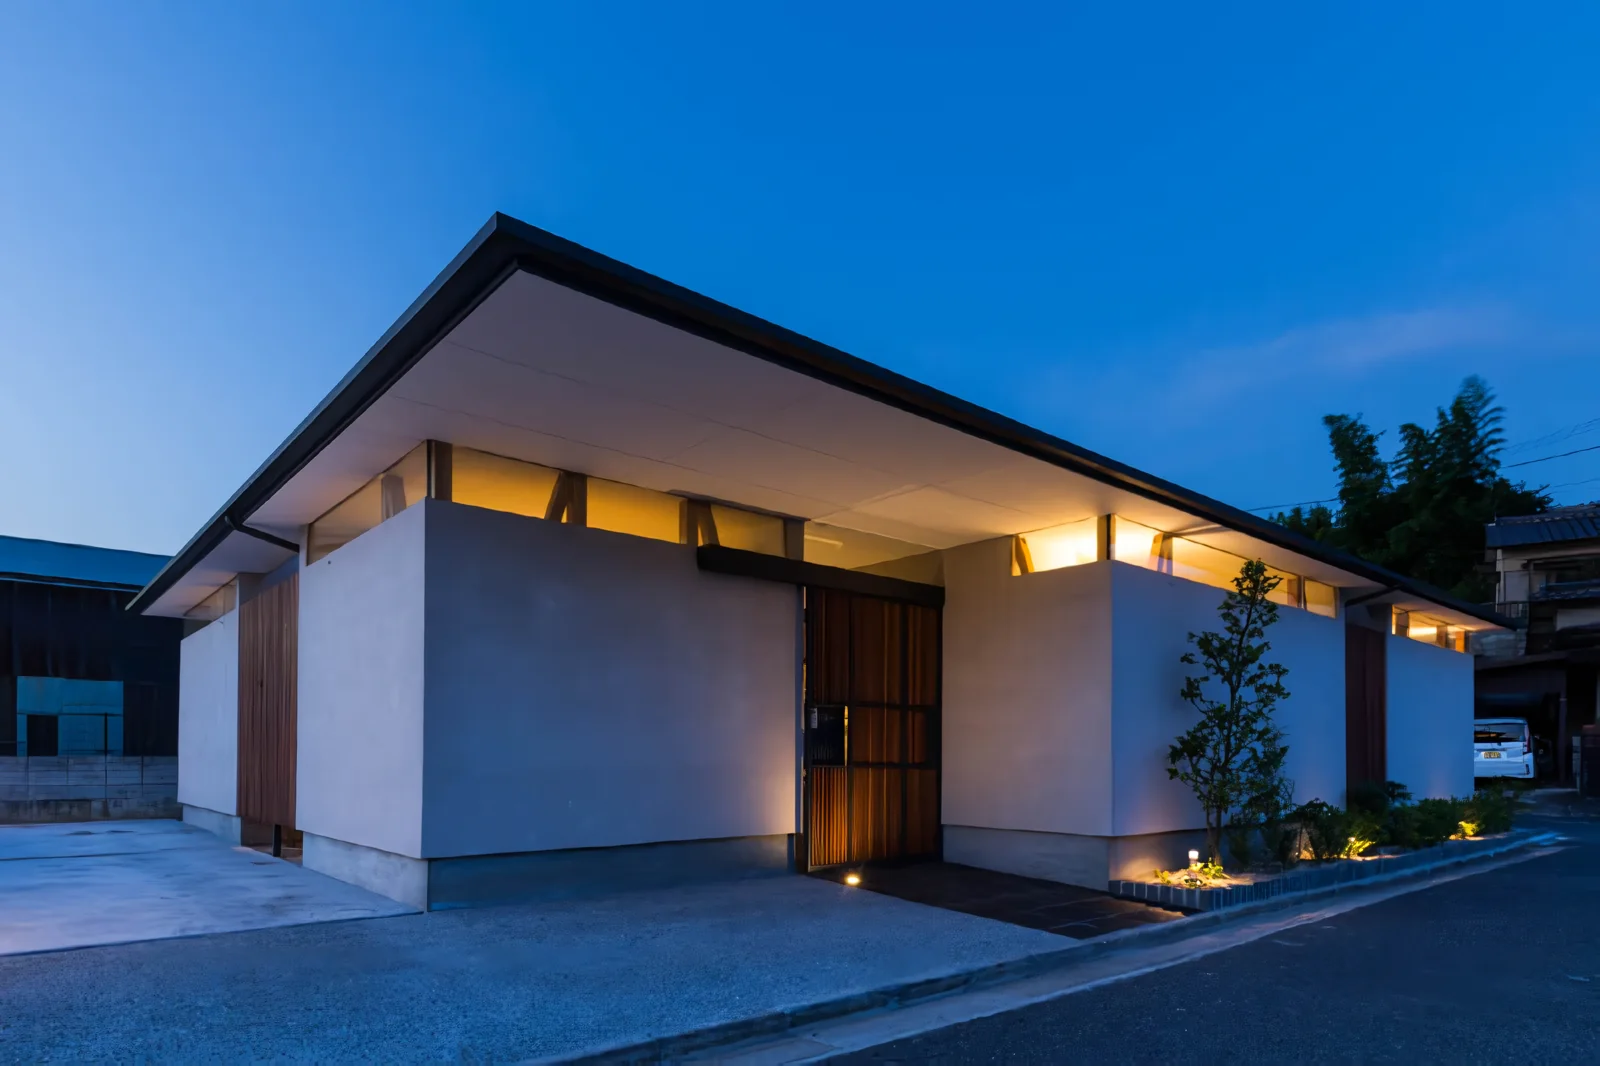
Inserting a horizontal slit between the roof and walls was conceived to establish the building’s presence.
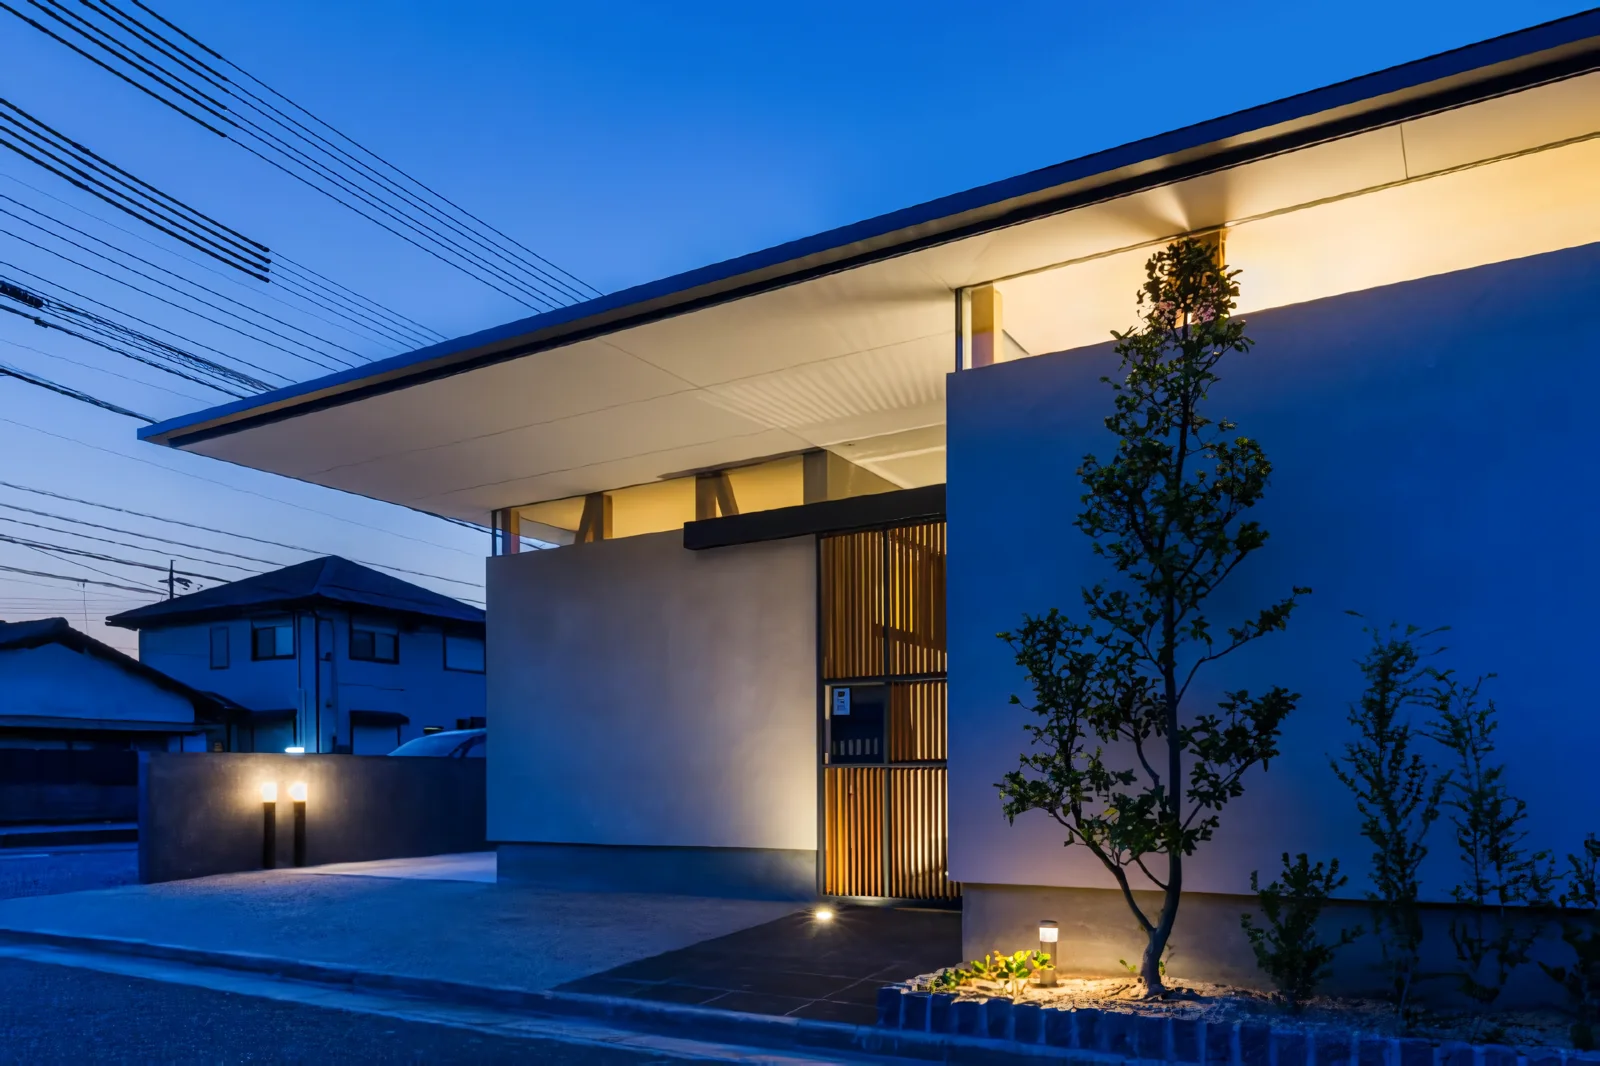
Residence in Kurashiki|Exterior