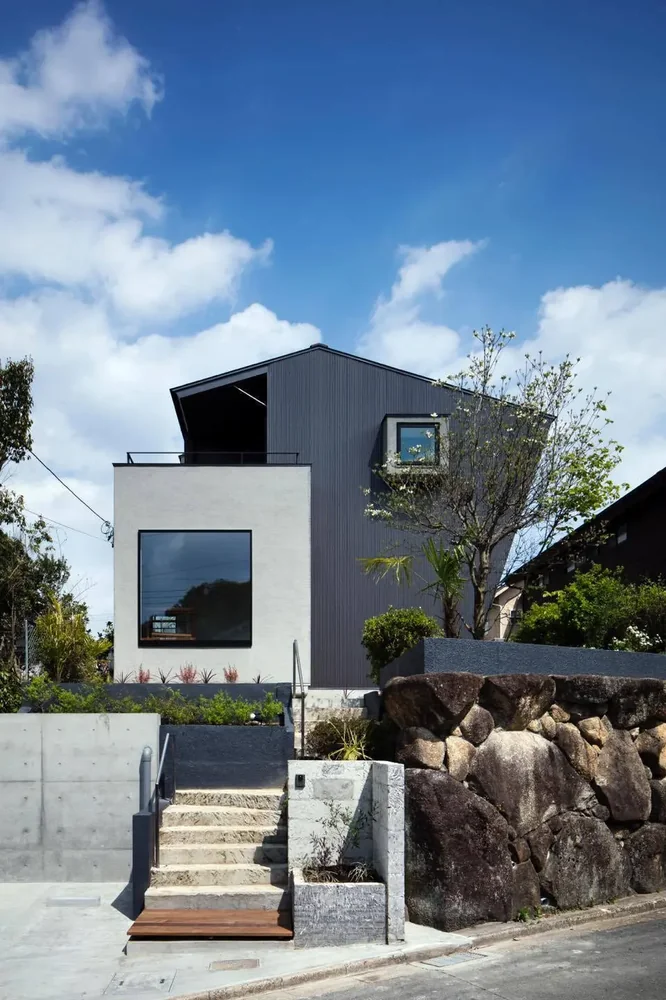
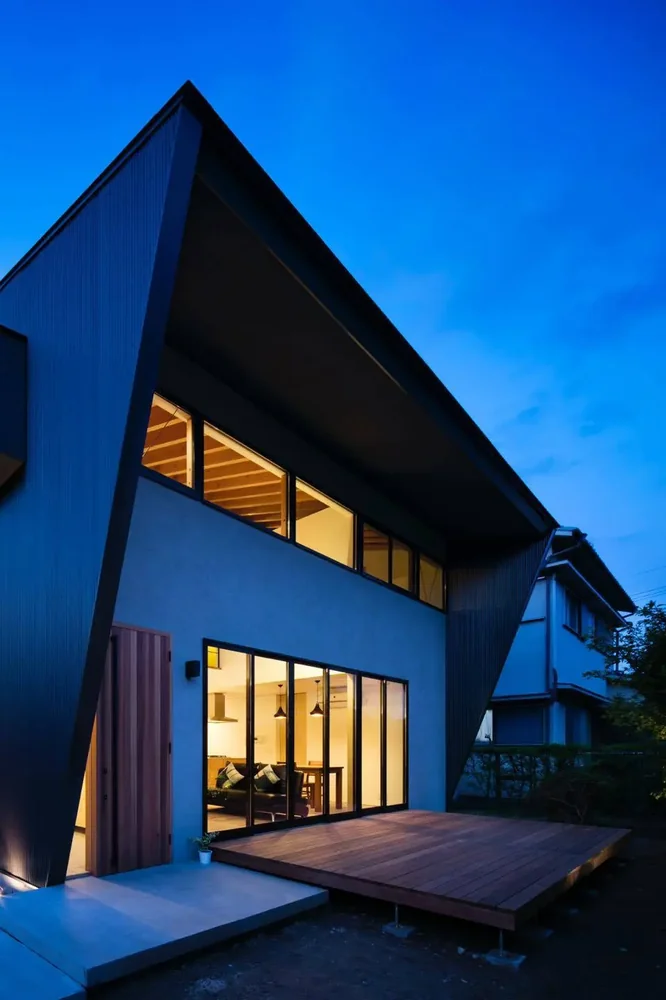
Introducing House in Tomio, a custom-built home example by Kumi Inoue Architects, a Architect / Design office in 2-6-15 Kuwazu, Higashisumiyoshi-ku, Osaka City, Osaka Prefecture

Kumi Inoue Architects
Ateliers are positioned facing the street on the first and second floors, featuring square windows of varying sizes.
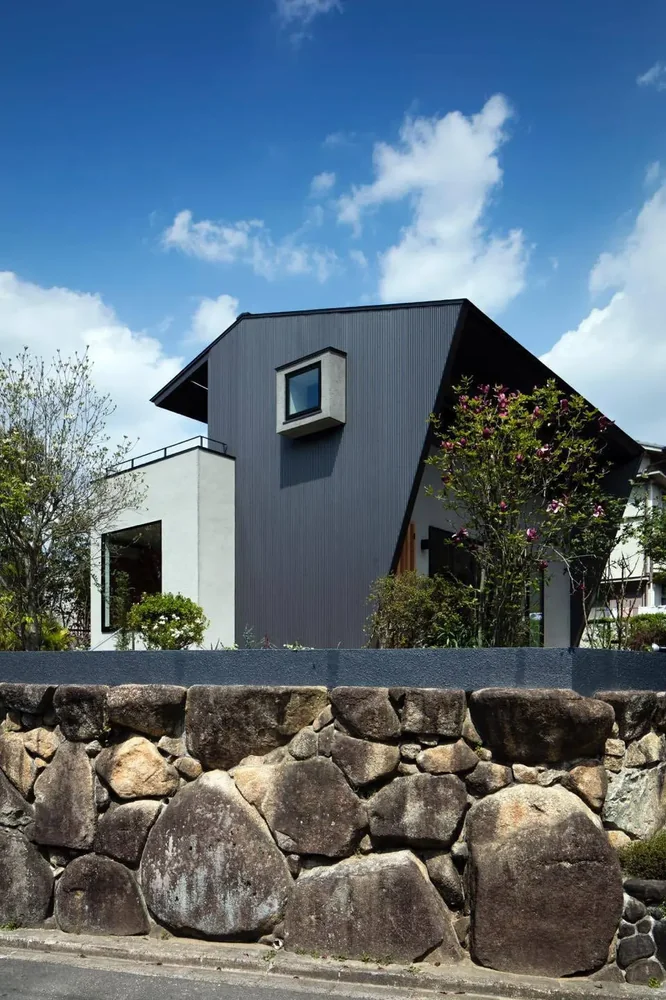
House in Tomio|Exterior
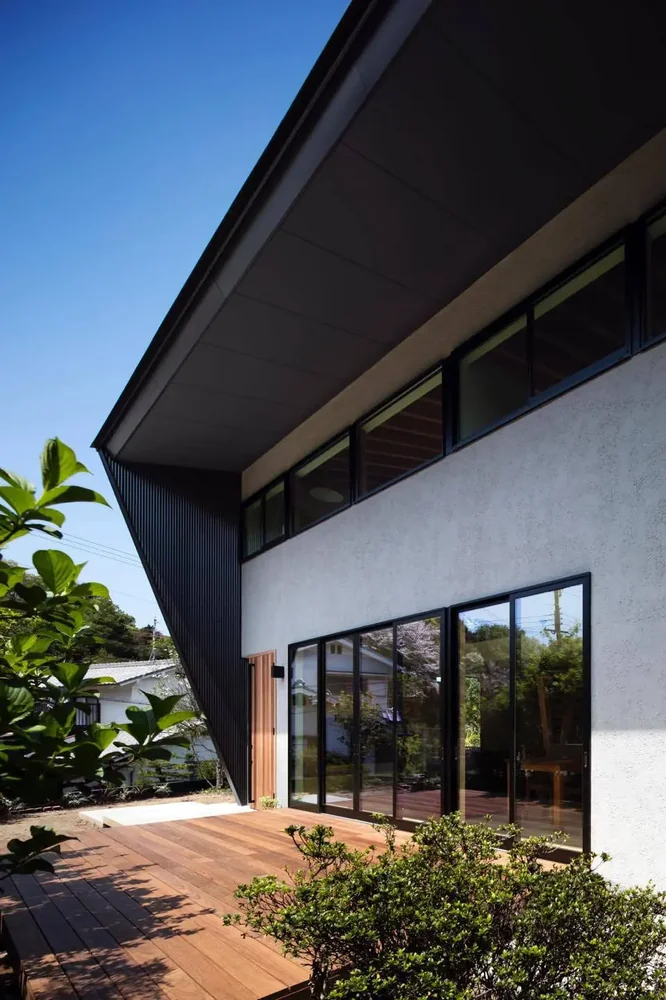
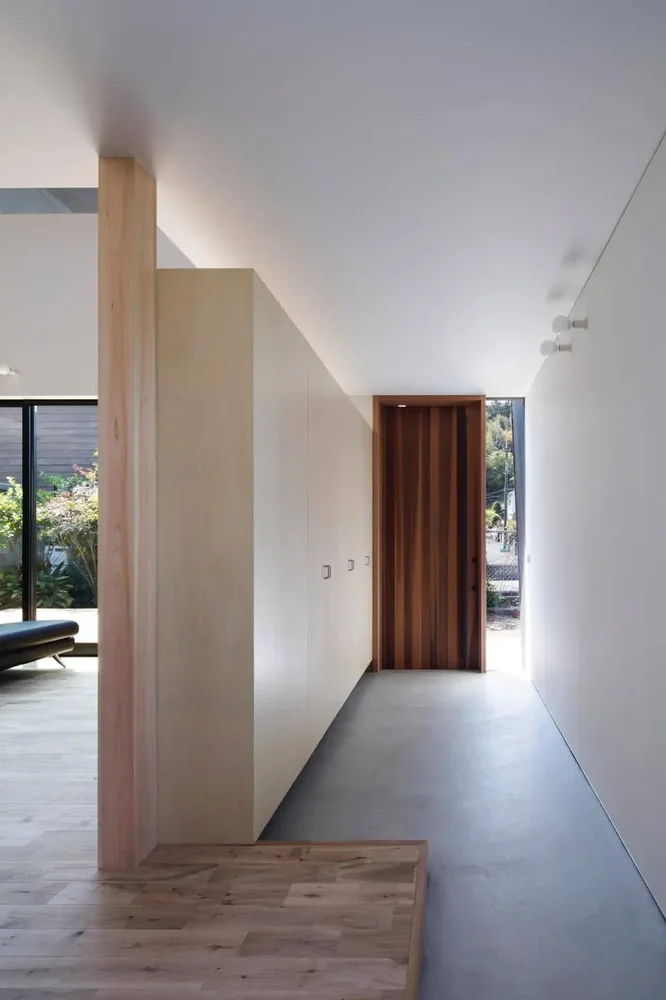
House in Tomio|Entrance hall
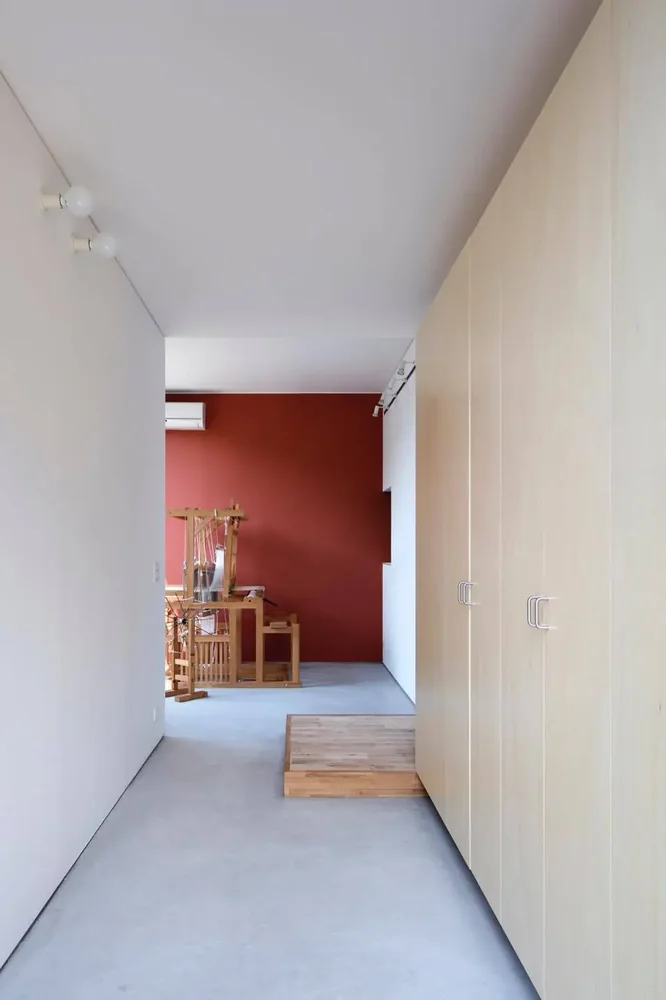
House in Tomio|Atelier
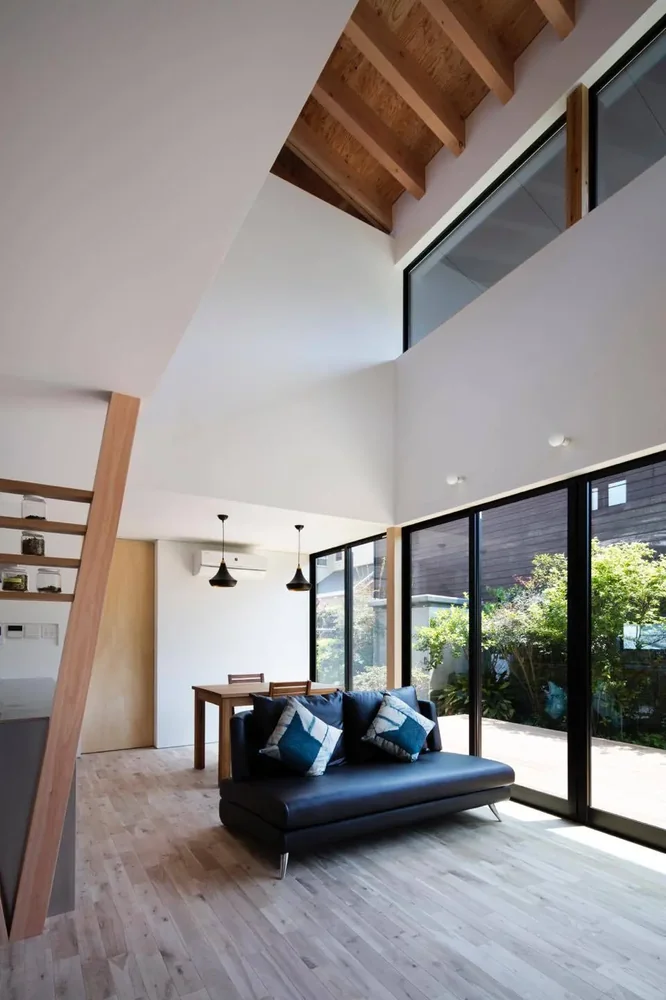
The family living spaces open onto a garden adjoining the neighboring property.
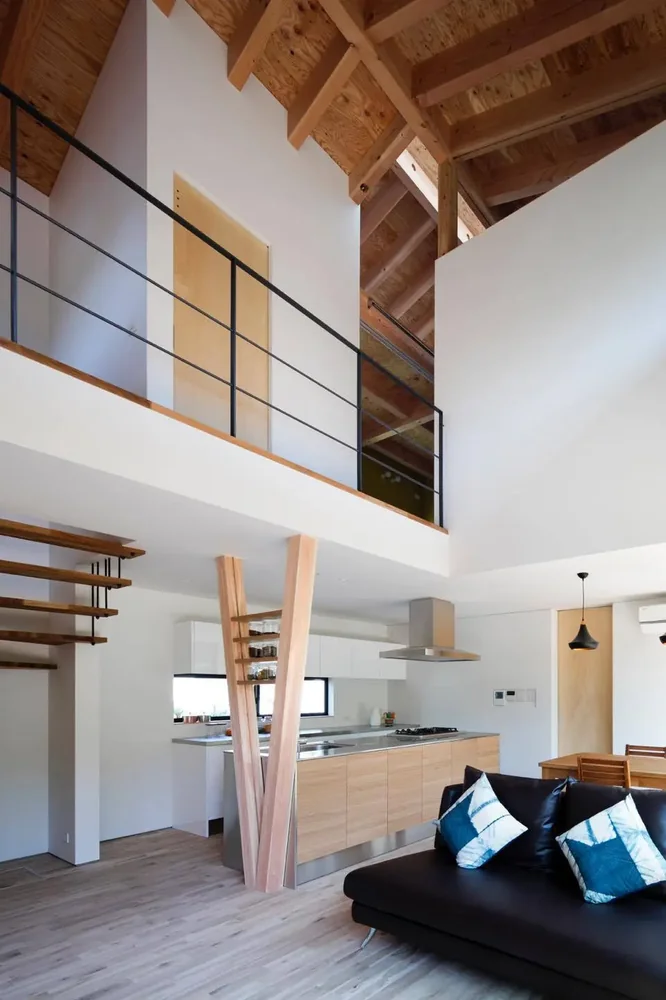
House in Tomio|LDK
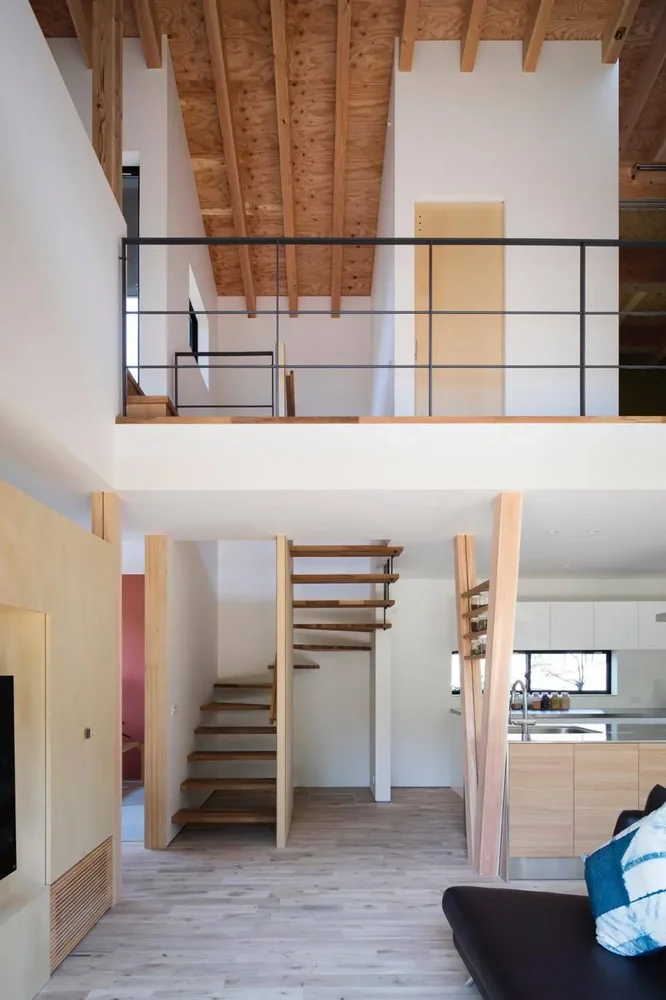
House in Tomio|Stairs
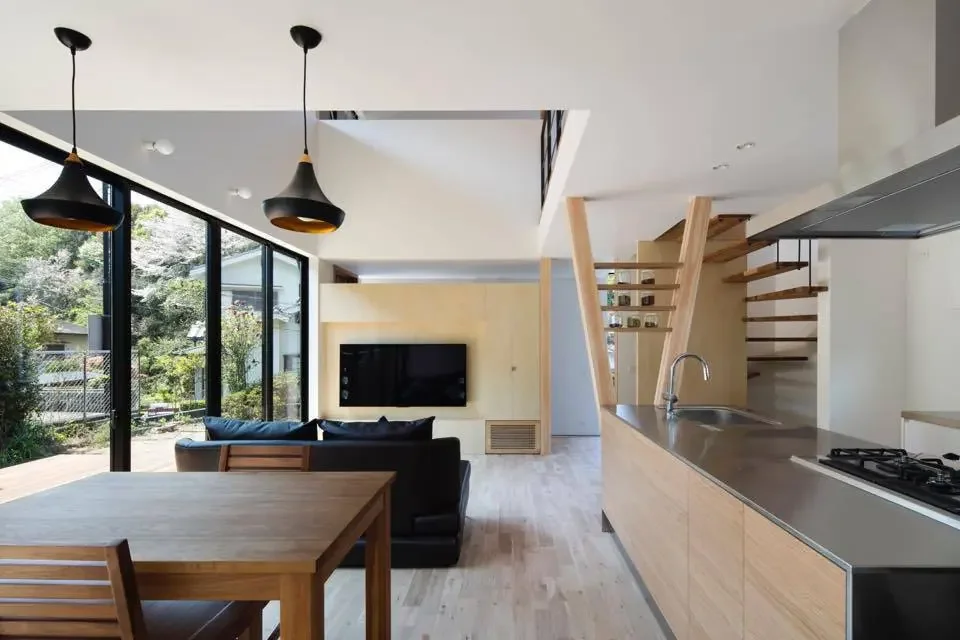
House in Tomio|LDK
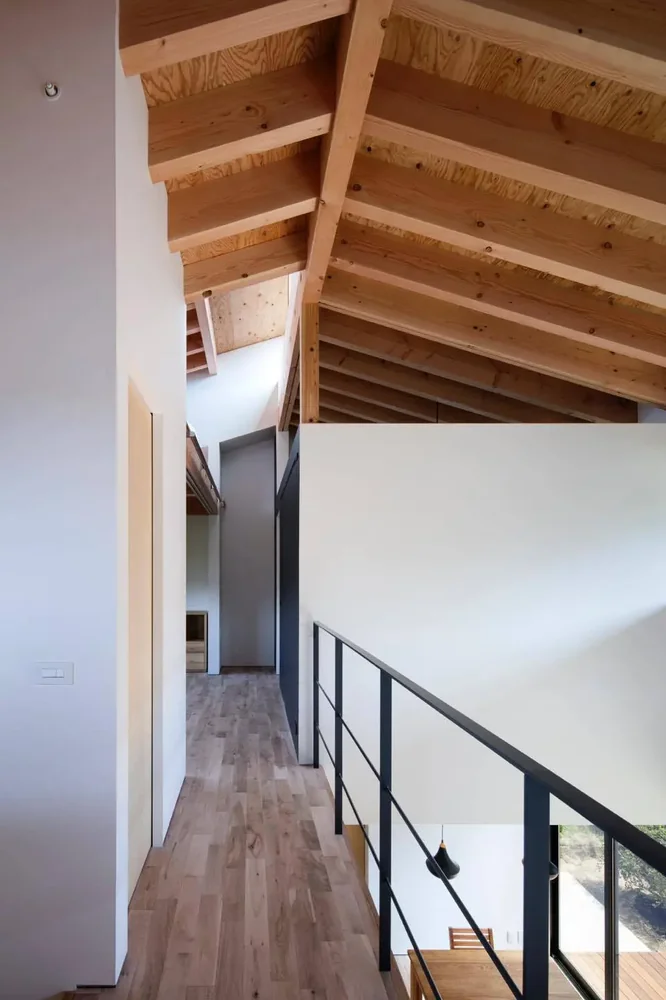
House in Tomio|Corridor
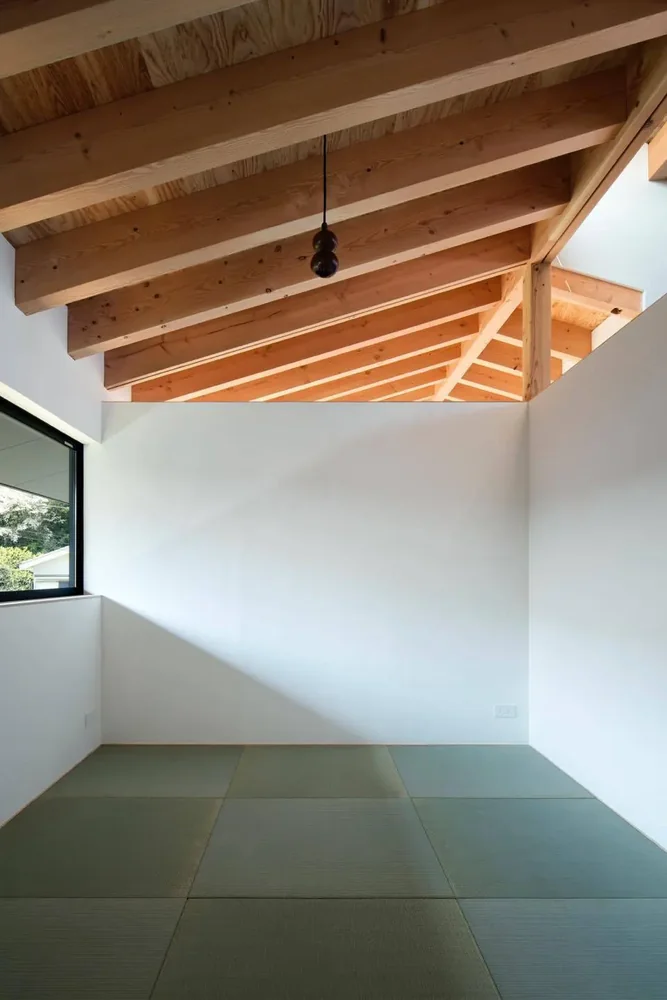
House in Tomio|Japanese-style room
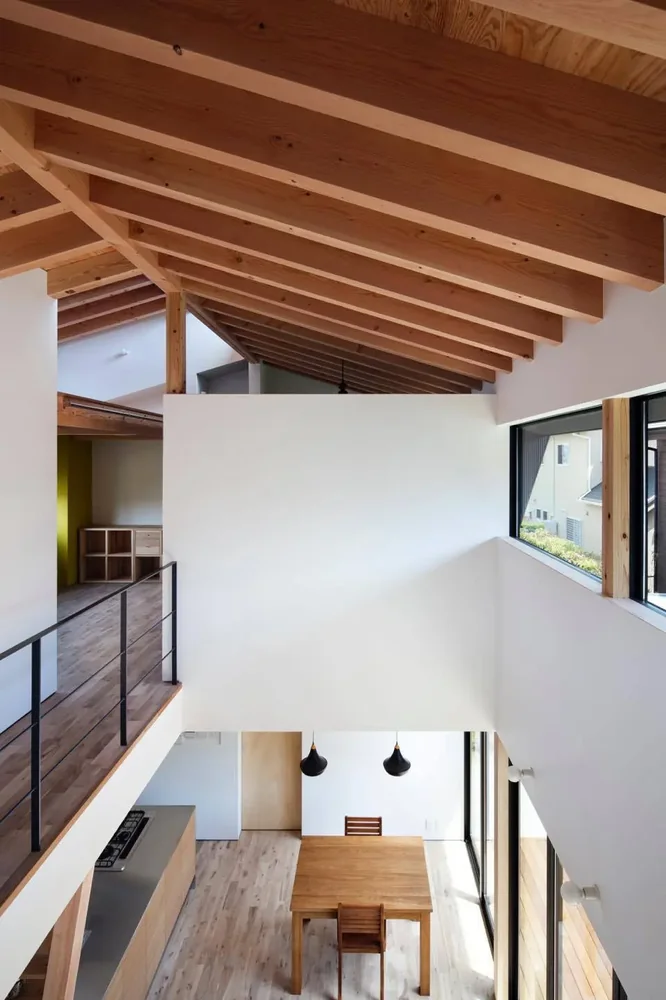
The gable roof structure is expressed architecturally, connecting the first and second floors around a central double-height space.
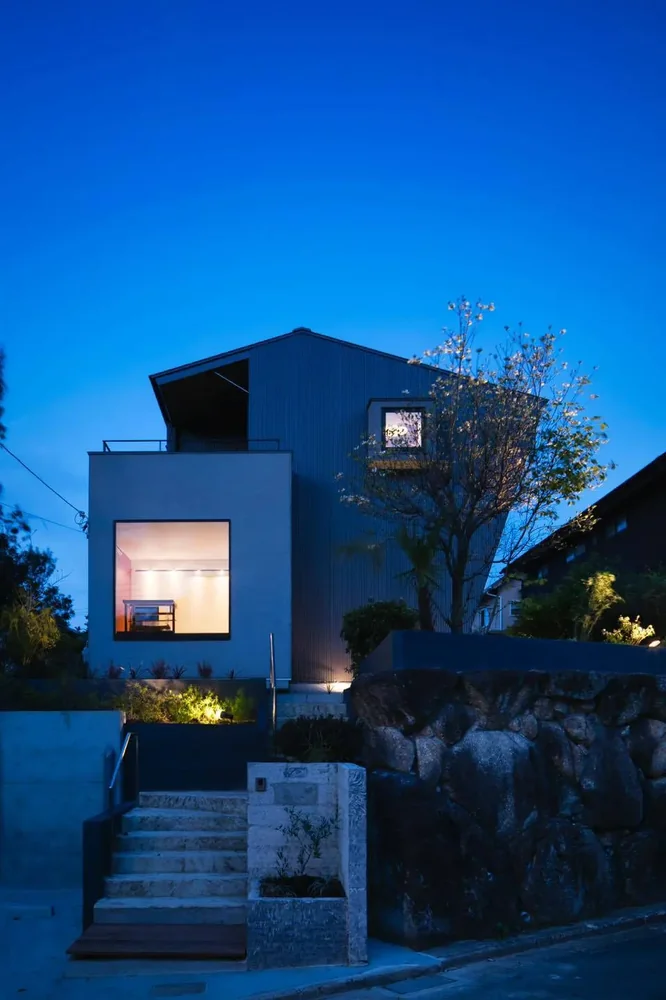
The site is located in a quiet residential area of Tomio, in the western part of central Nara City. This neighborhood was developed approximately 40 years ago, and under the regulations of the scenic district, a unified streetscape featuring consistent roof forms and color schemes has been established. Within this context, we planned a family residence that incorporates separate ateliers for the husband and wife.
A residence is an expression of its inhabitants’ family, hobbies, and life. The coexistence of diverse households and varied living environments brings vitality to the neighborhood. While maintaining the cohesive streetscape, we aimed to express the individuality of the residents through the design, thereby enlivening the community.
Copyright(C)Qurasuki.All Rights Reserved.
Please configure your cookie settings.
Our website uses cookies to enhance site usability.
Some cookies are necessary for the proper functioning of our services.