Introducing House F in Hodogaya, a custom-built home example by Takayoshi Nakamura Architects & Associates, a Architect / Design office in 4-26-27 Utsukushigaoka, Aoba-ku, Yokohama, Kanagawa

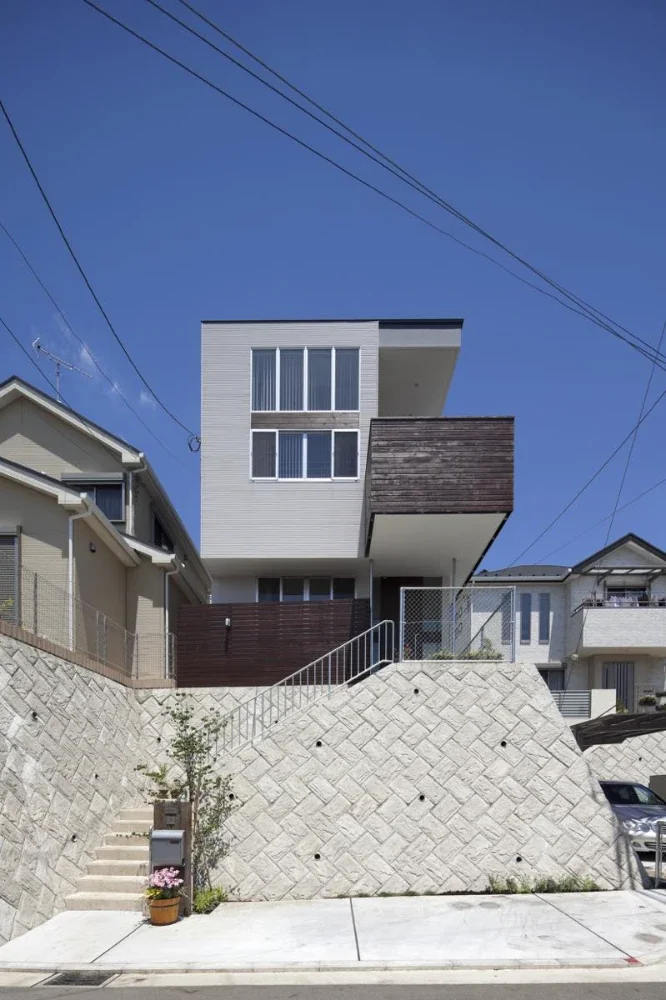
House F in Hodogaya|Exterior
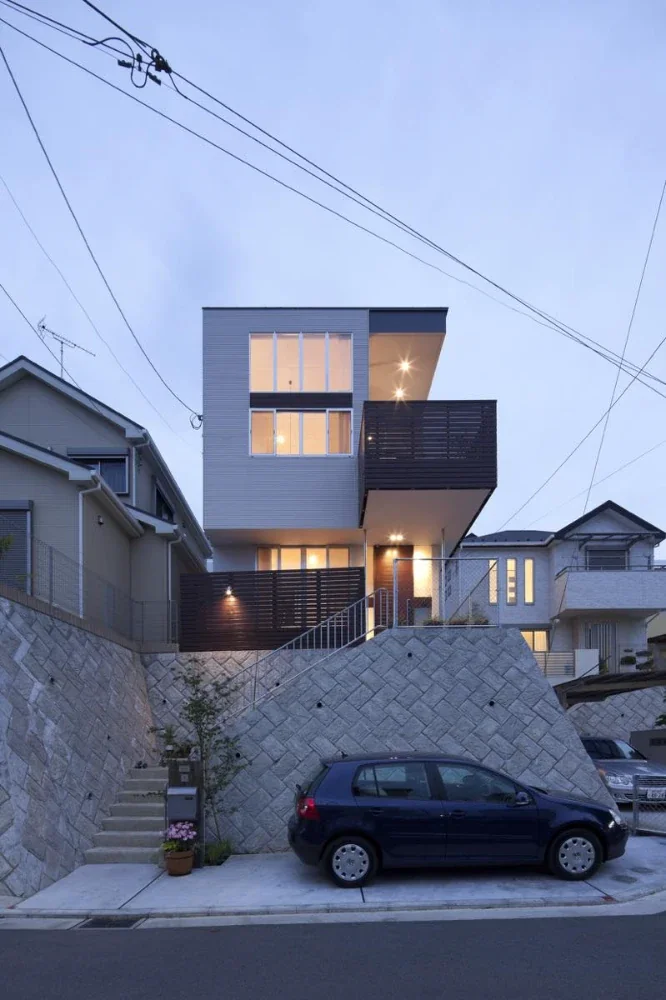
House F in Hodogaya|Exterior
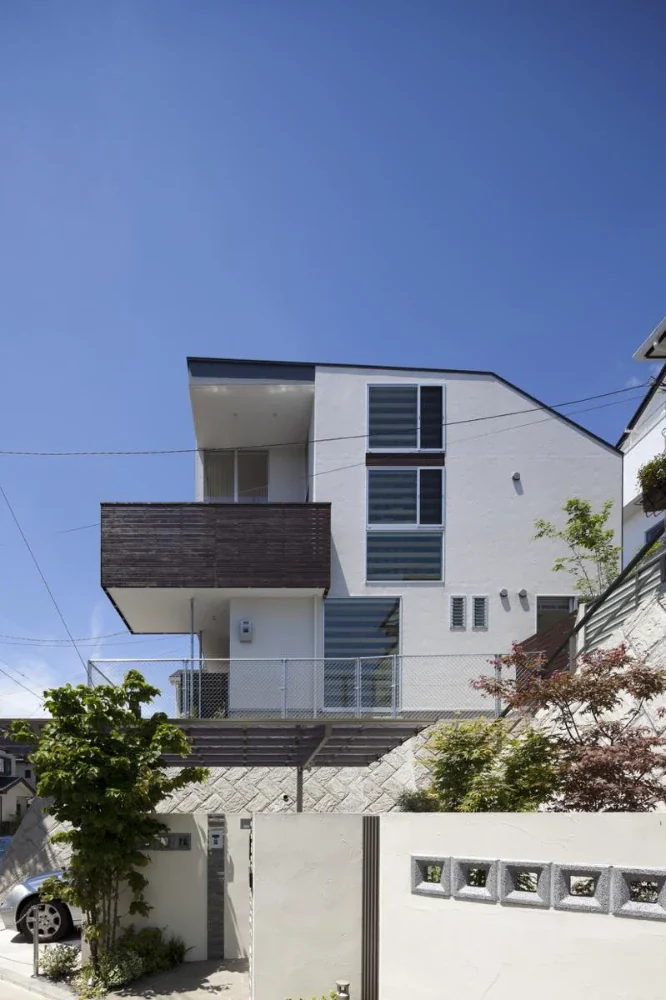
House F in Hodogaya|Exterior
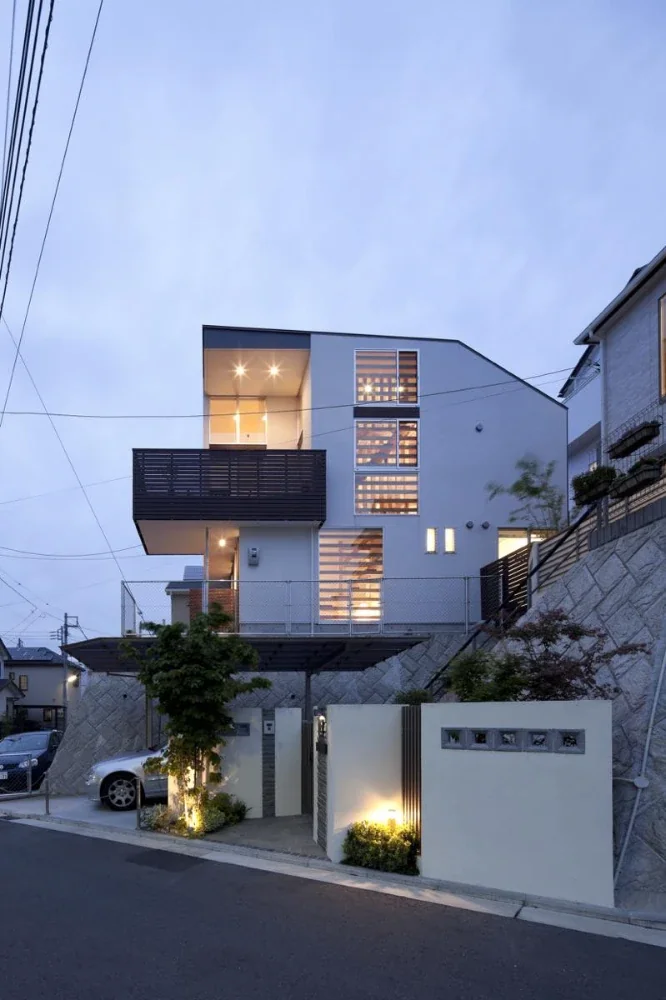
House F in Hodogaya|Exterior
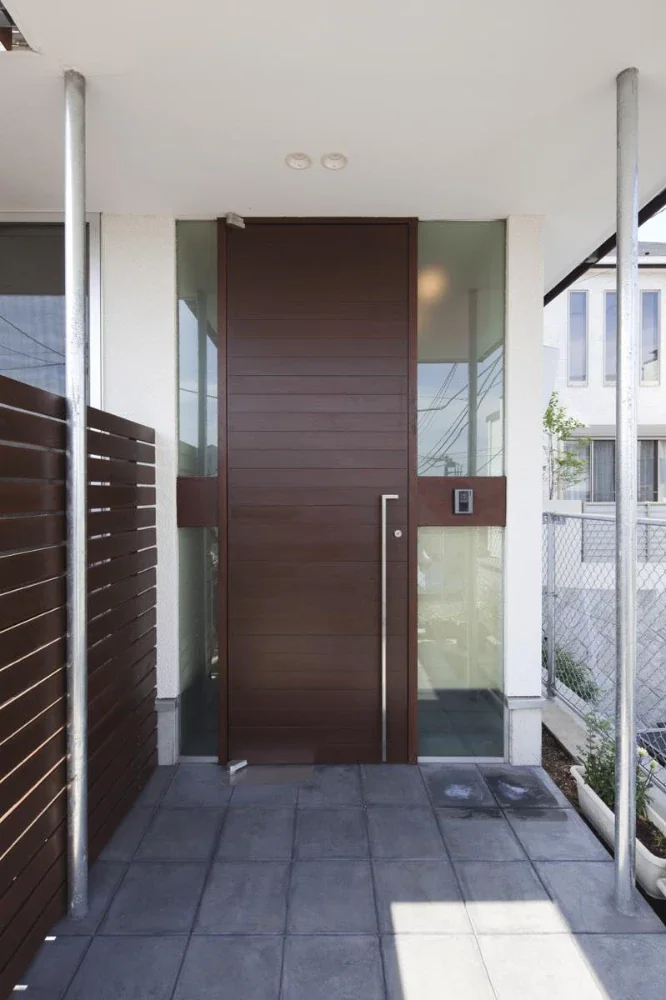
House F in Hodogaya|Entrance hall
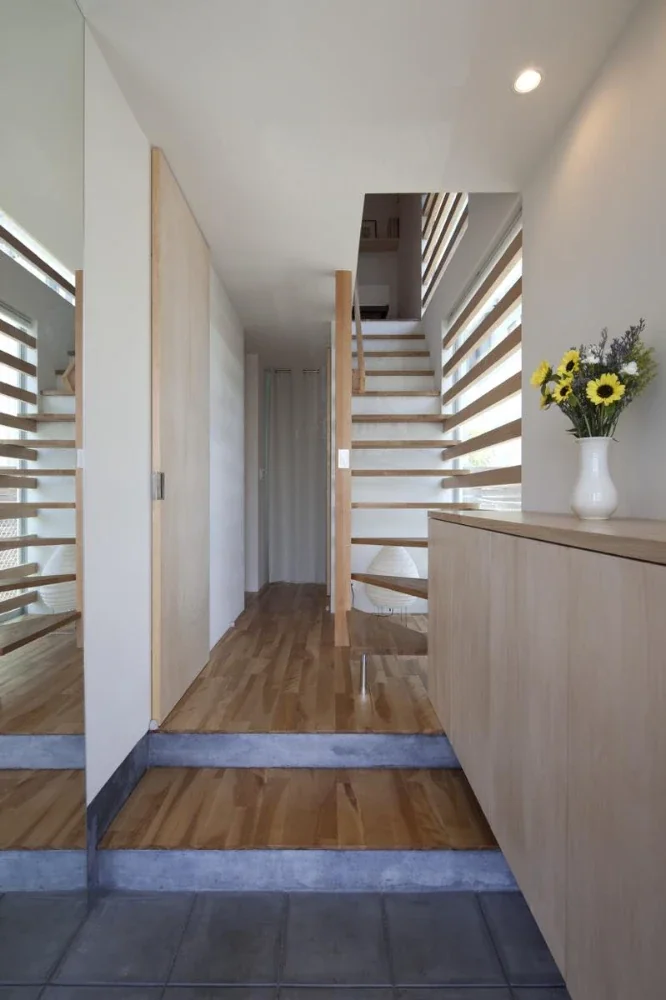
House F in Hodogaya|Entrance hall
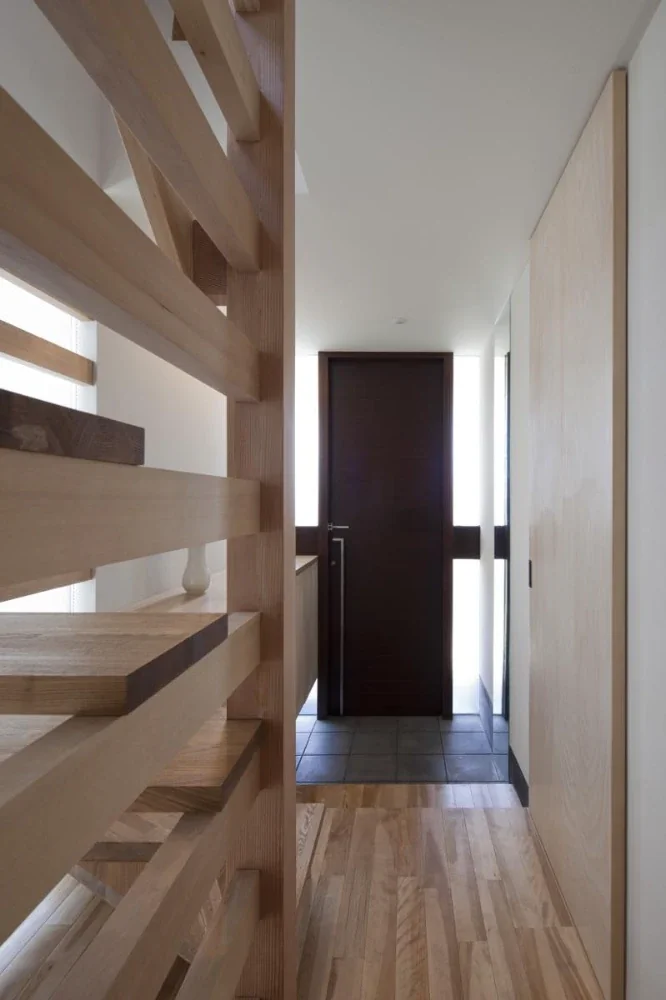
House F in Hodogaya|Entrance hall
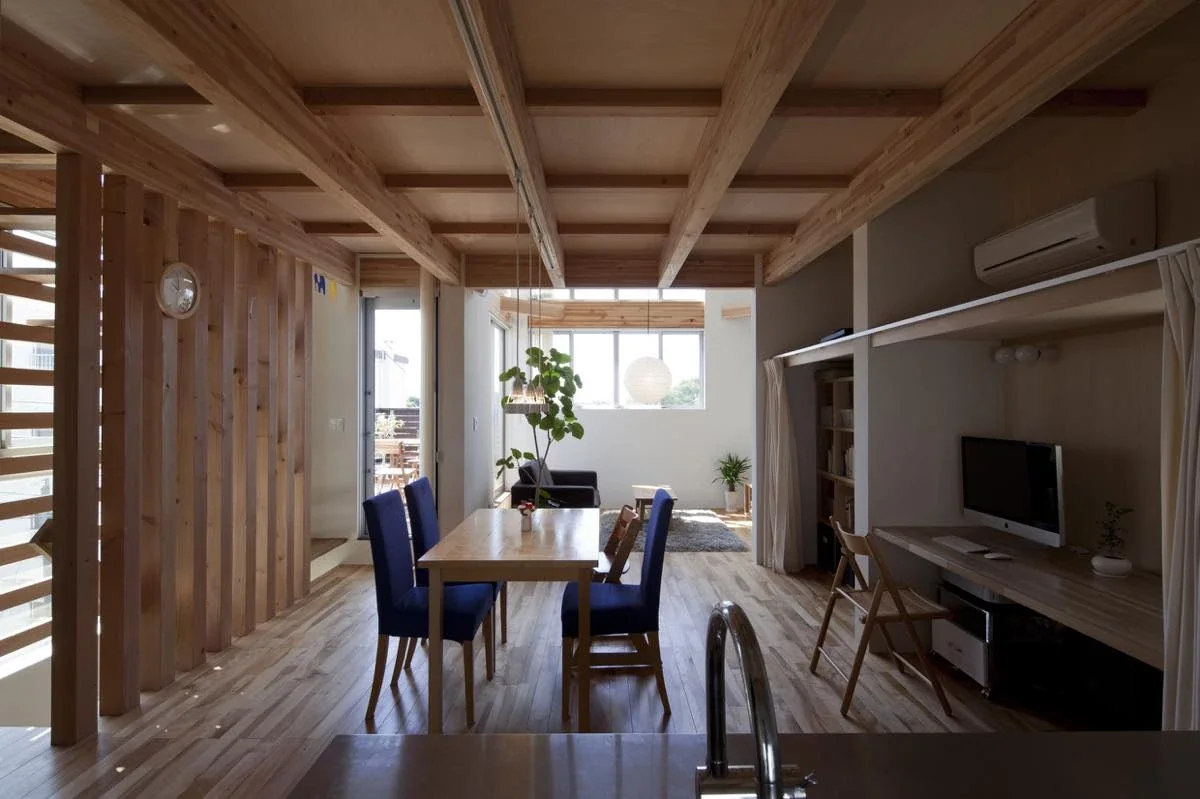
House F in Hodogaya|LDK
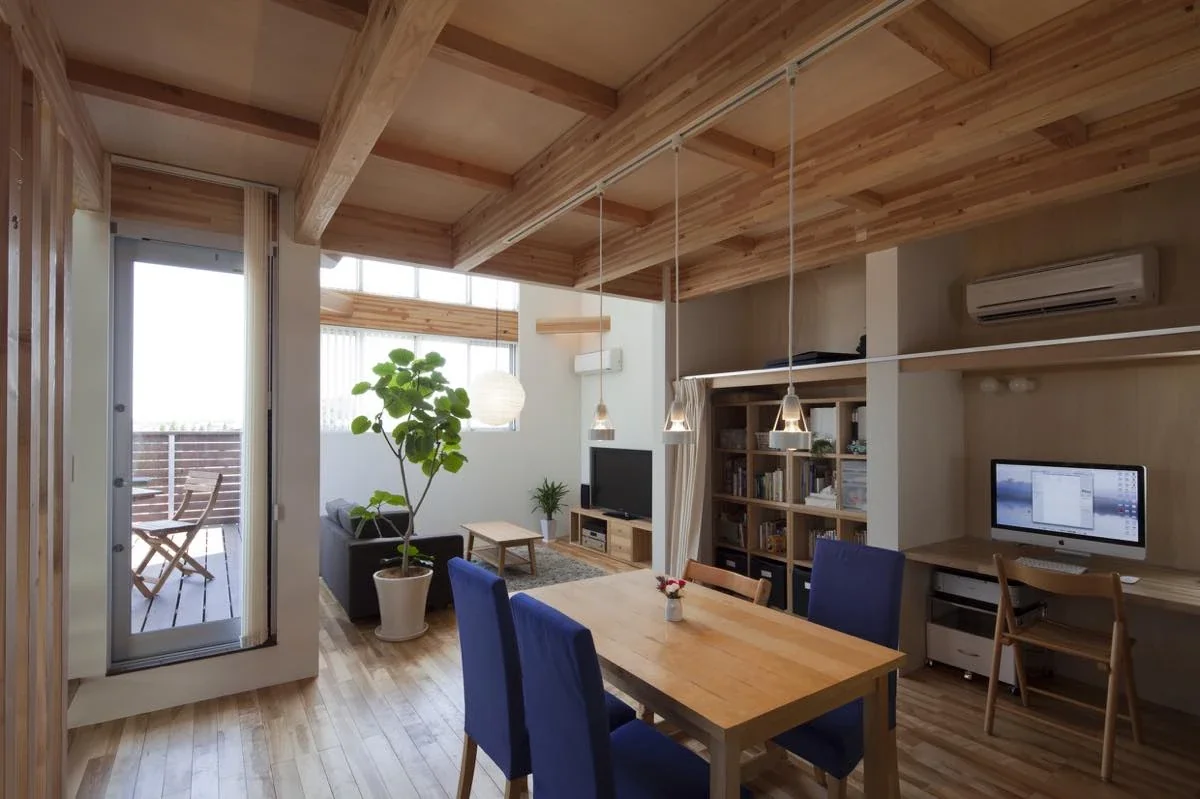
House F in Hodogaya|LDK
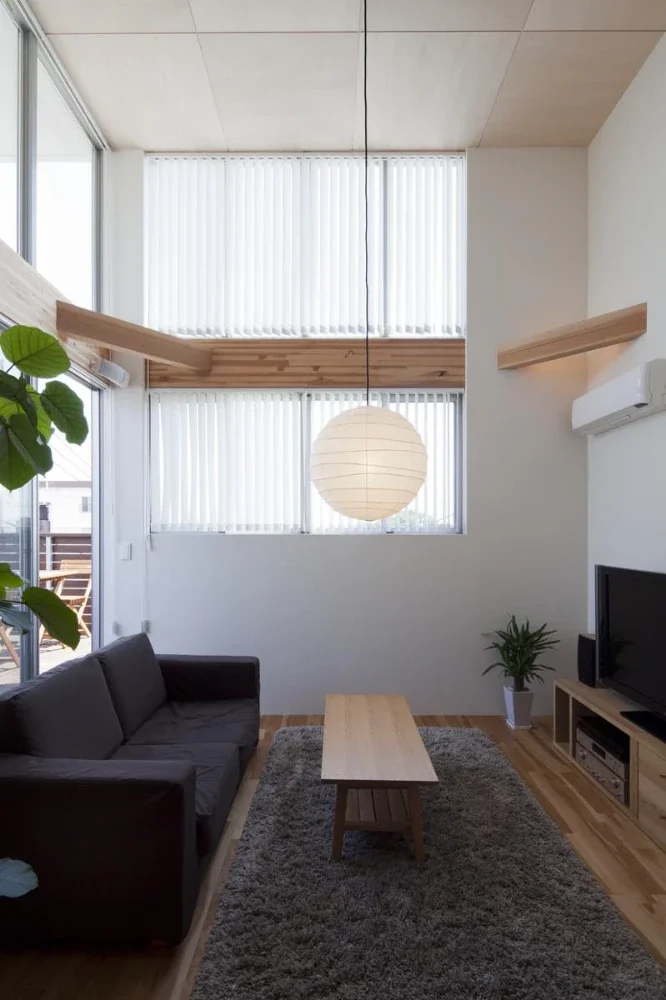
House F in Hodogaya|Living Room
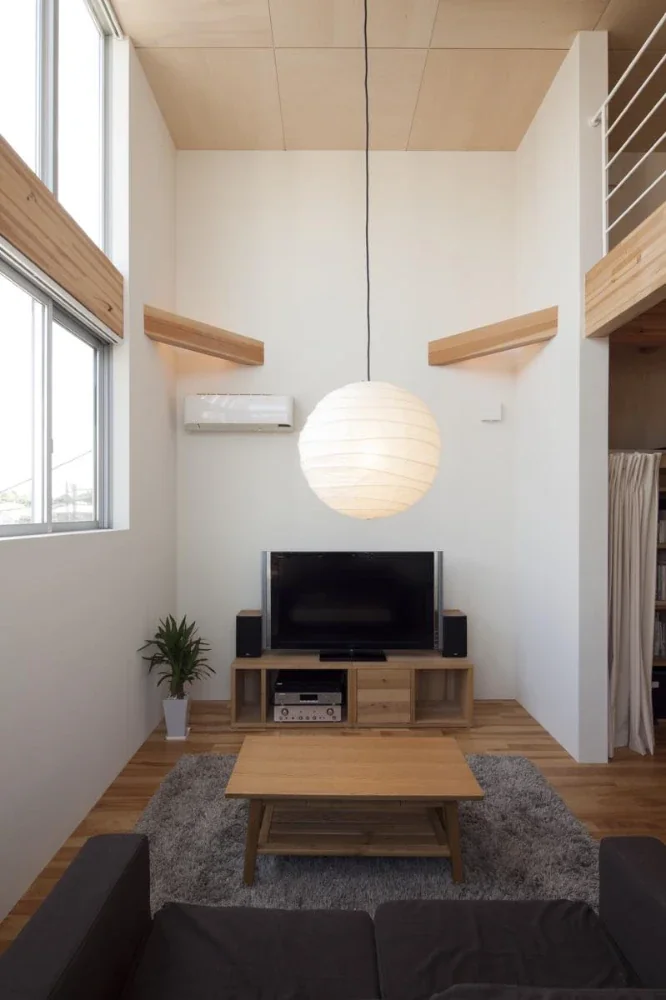
House F in Hodogaya|Living Room
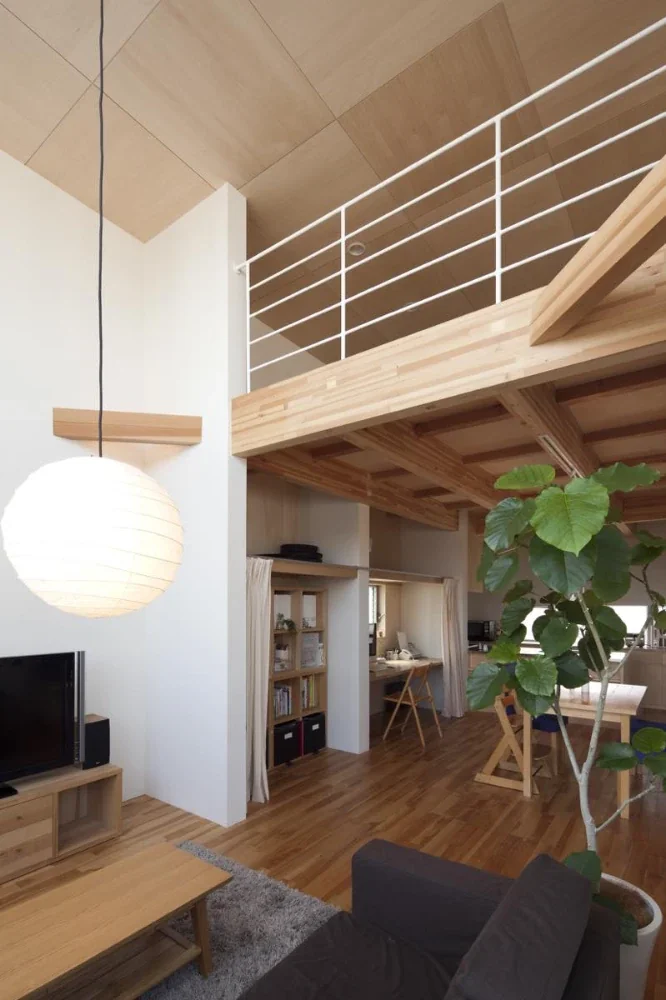
House F in Hodogaya|LDK
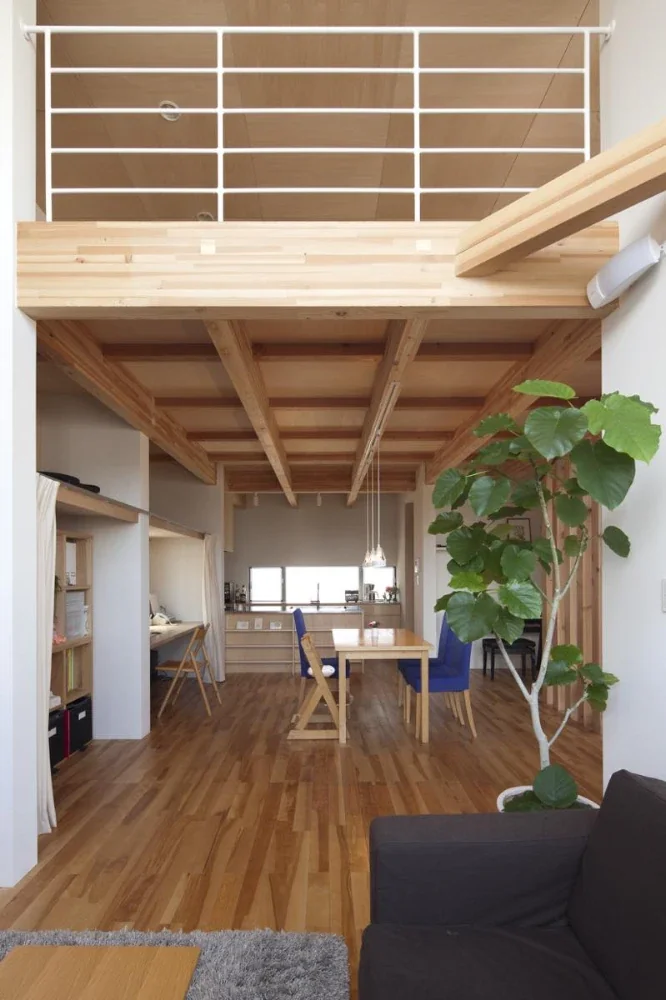
House F in Hodogaya|LDK
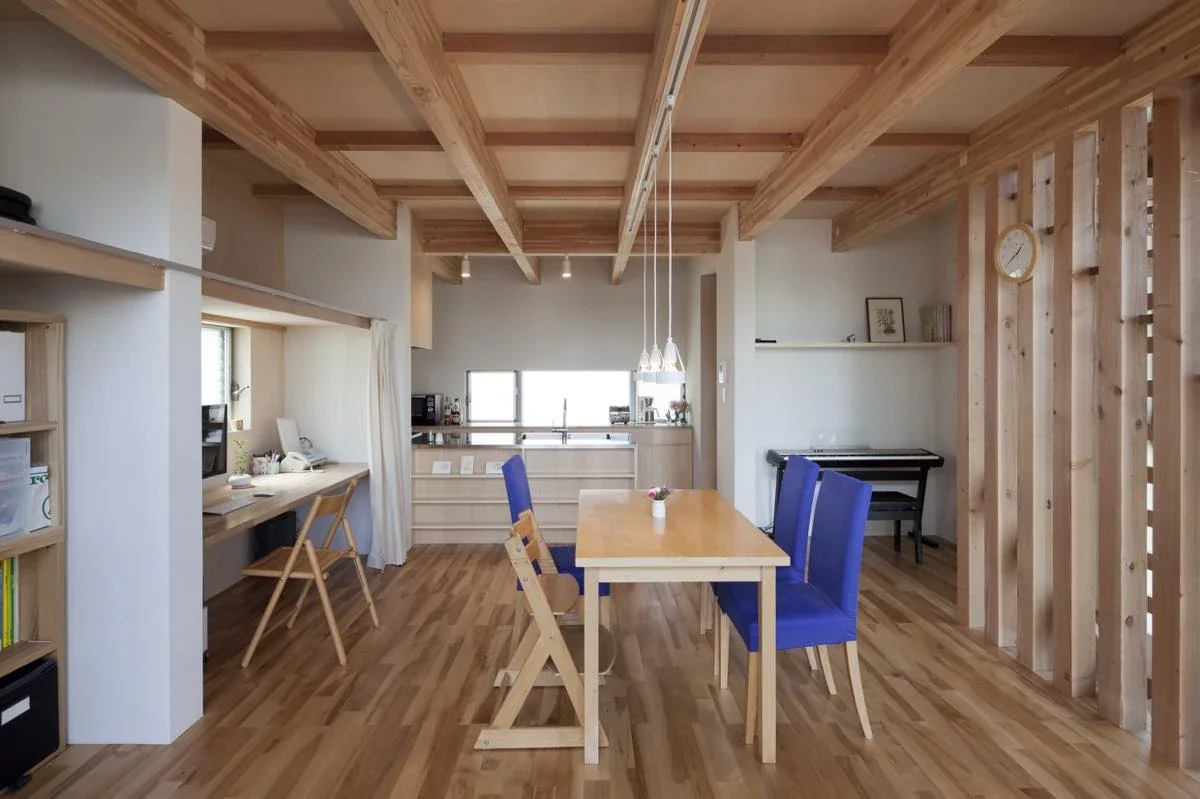
House F in Hodogaya|Dining Area
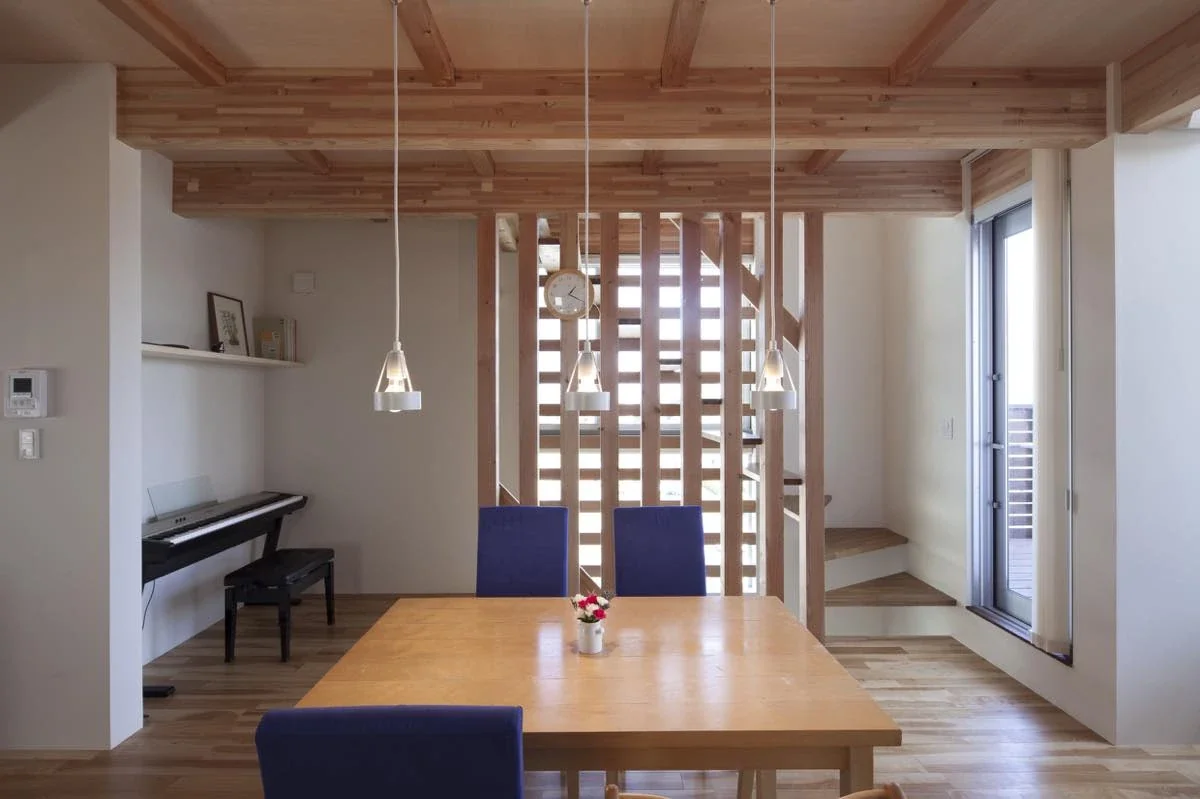
House F in Hodogaya|Dining Area
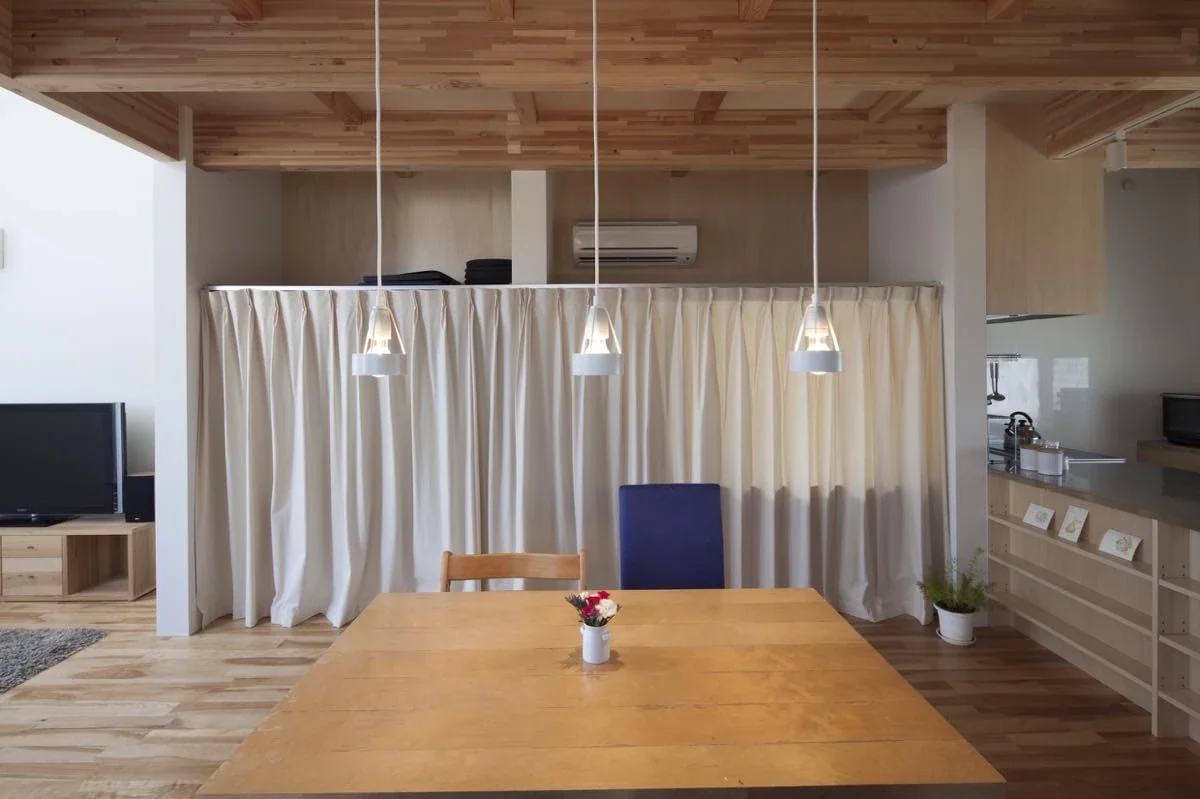
House F in Hodogaya|Dining Area
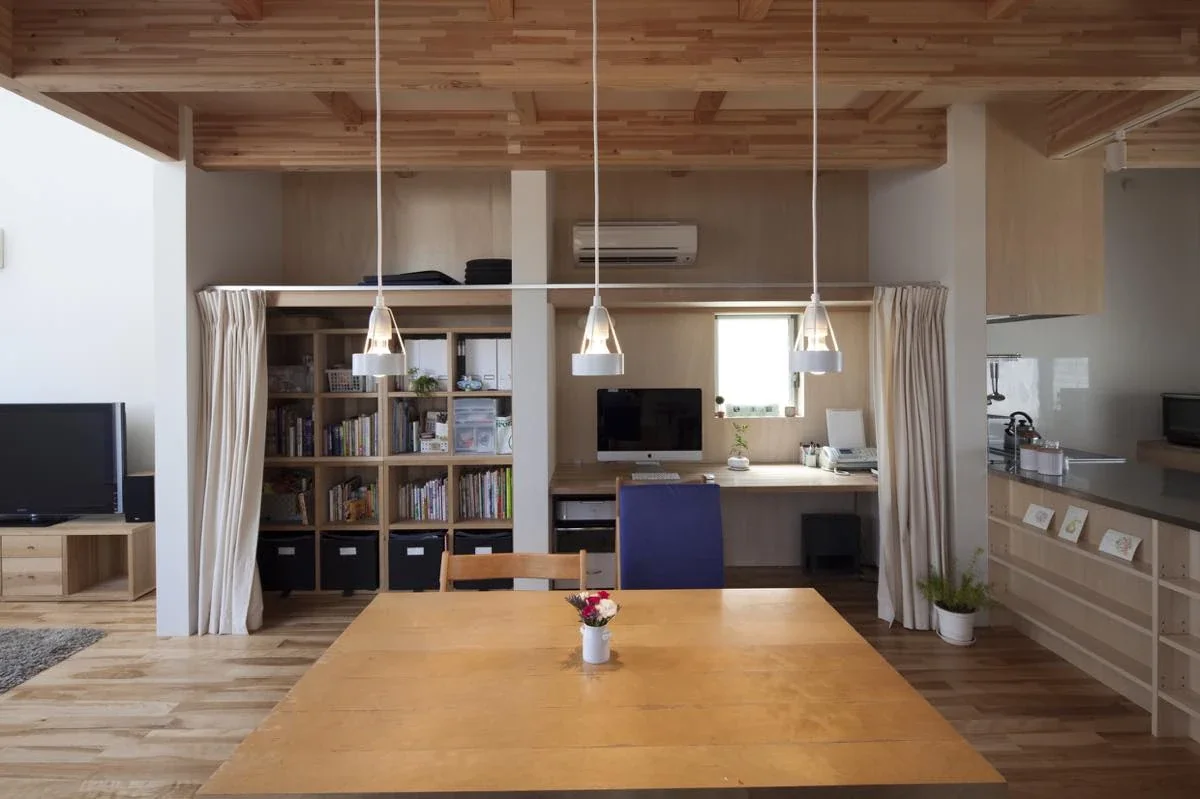
House F in Hodogaya|Dining Area
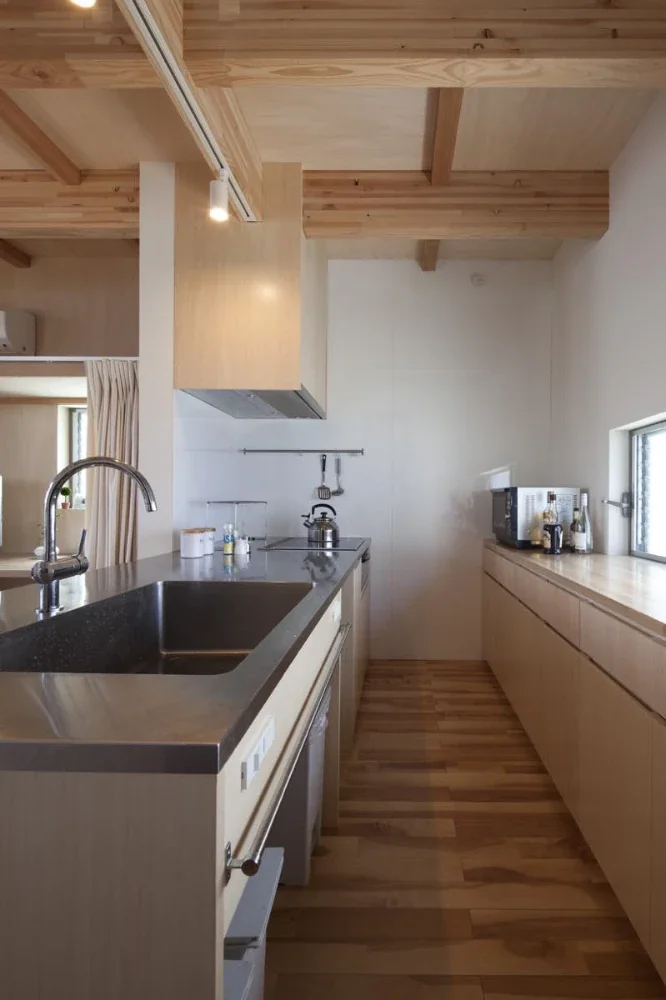
House F in Hodogaya|Kitchen
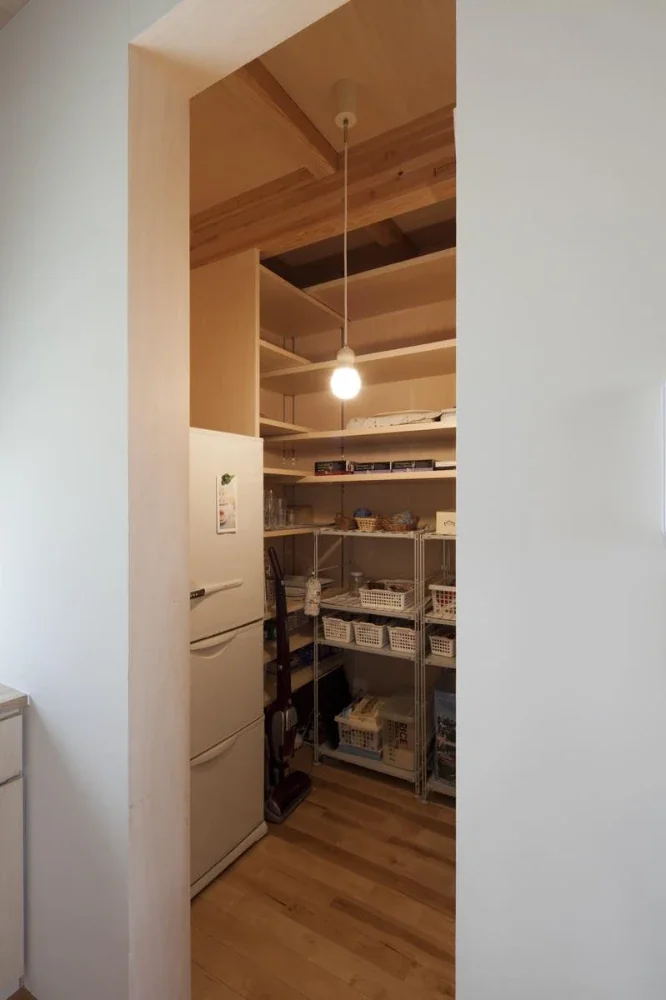
House F in Hodogaya|Storage
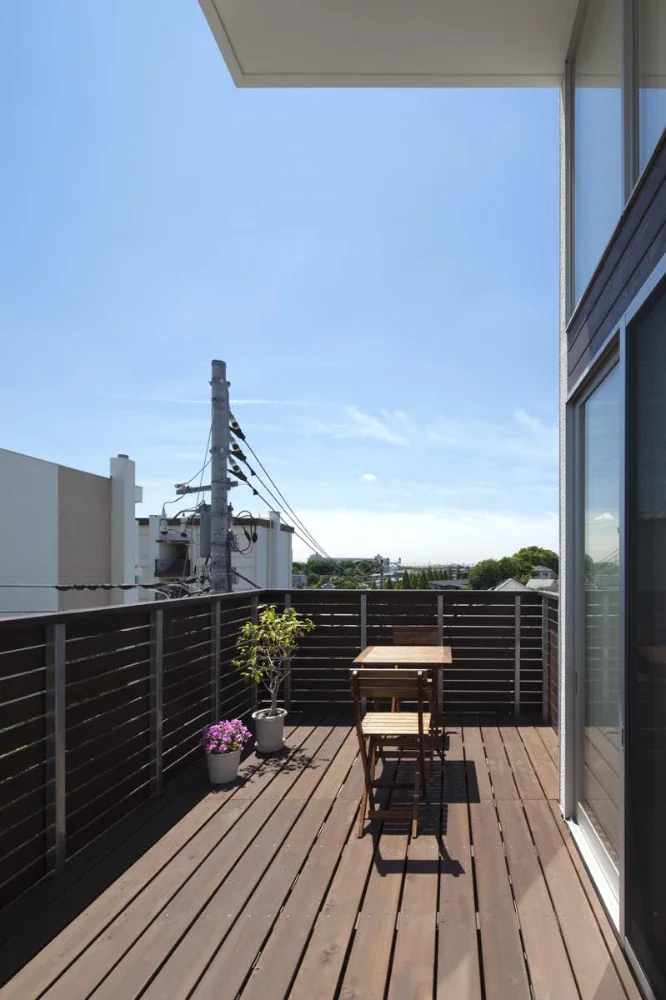
House F in Hodogaya|Terrace
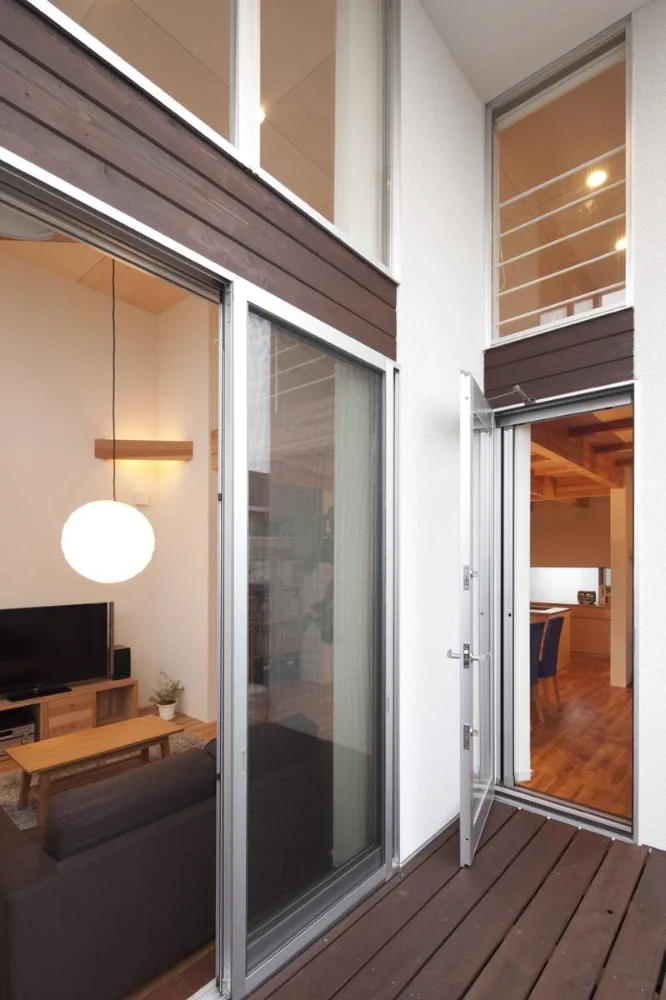
House F in Hodogaya|Terrace
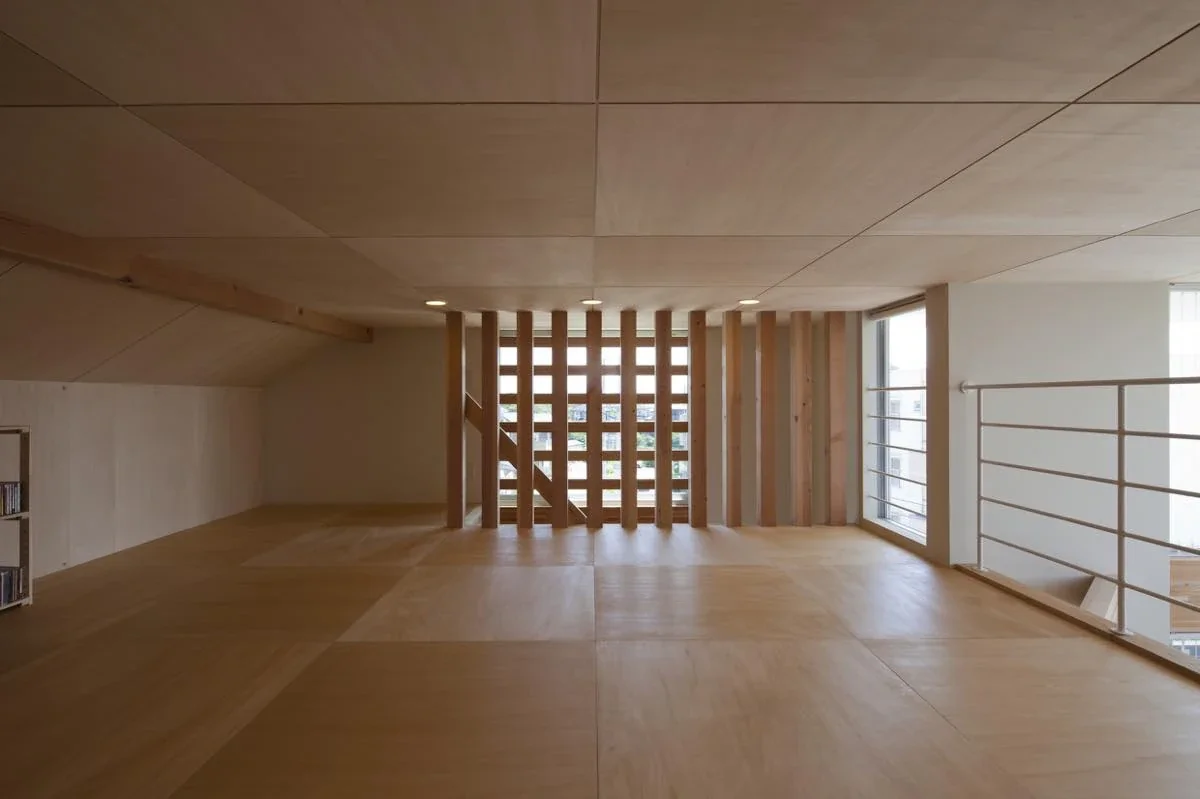
House F in Hodogaya|Loft
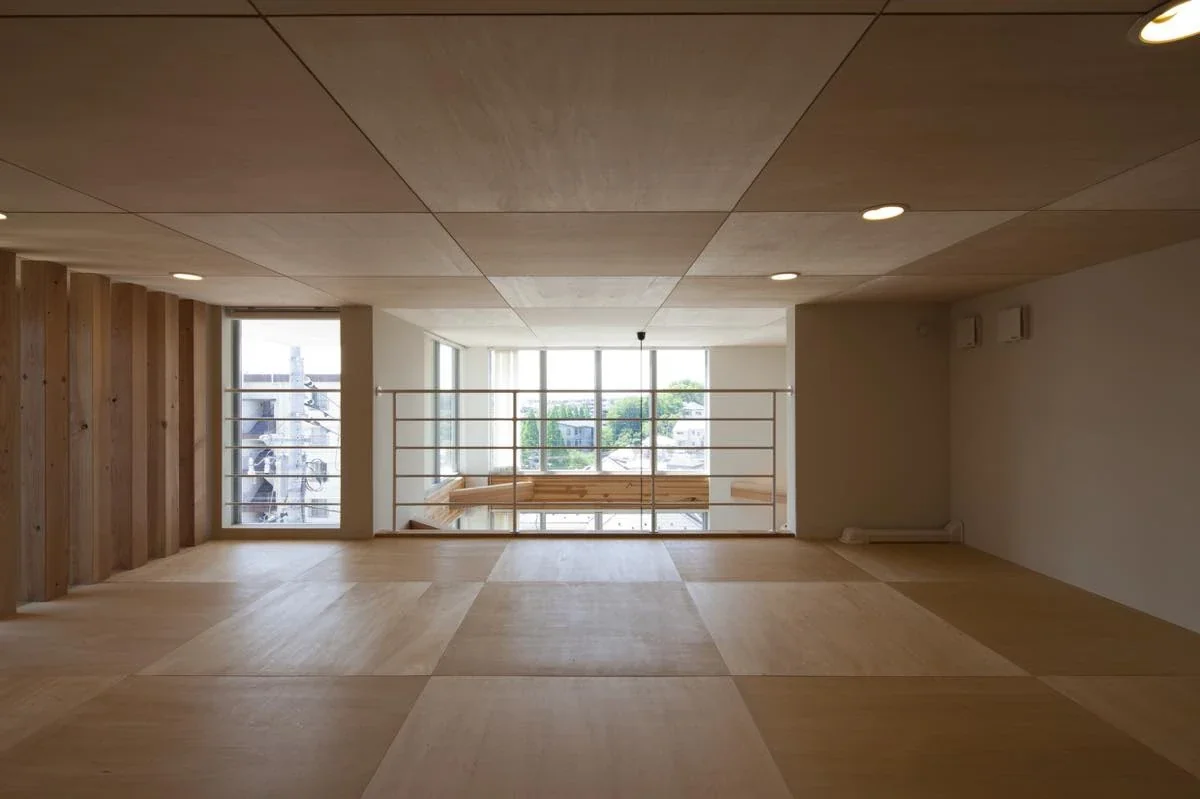
House F in Hodogaya|Loft
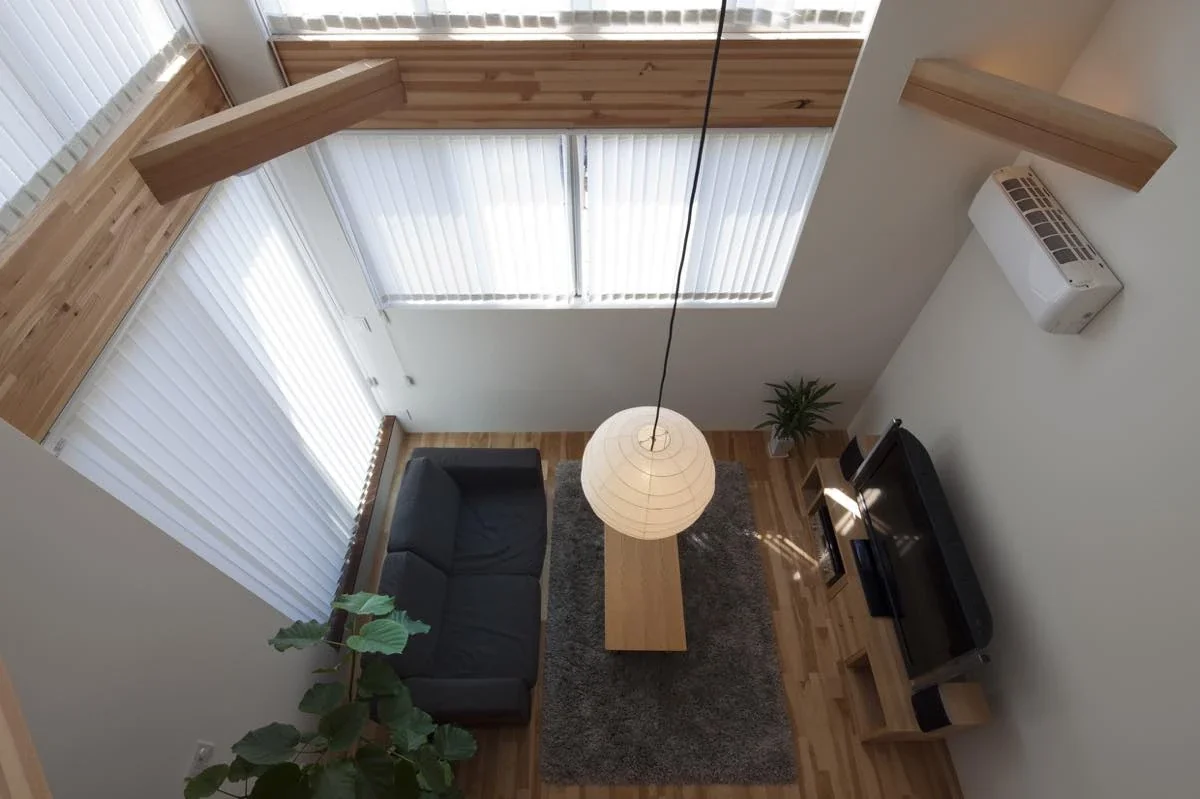
House F in Hodogaya|Atrium
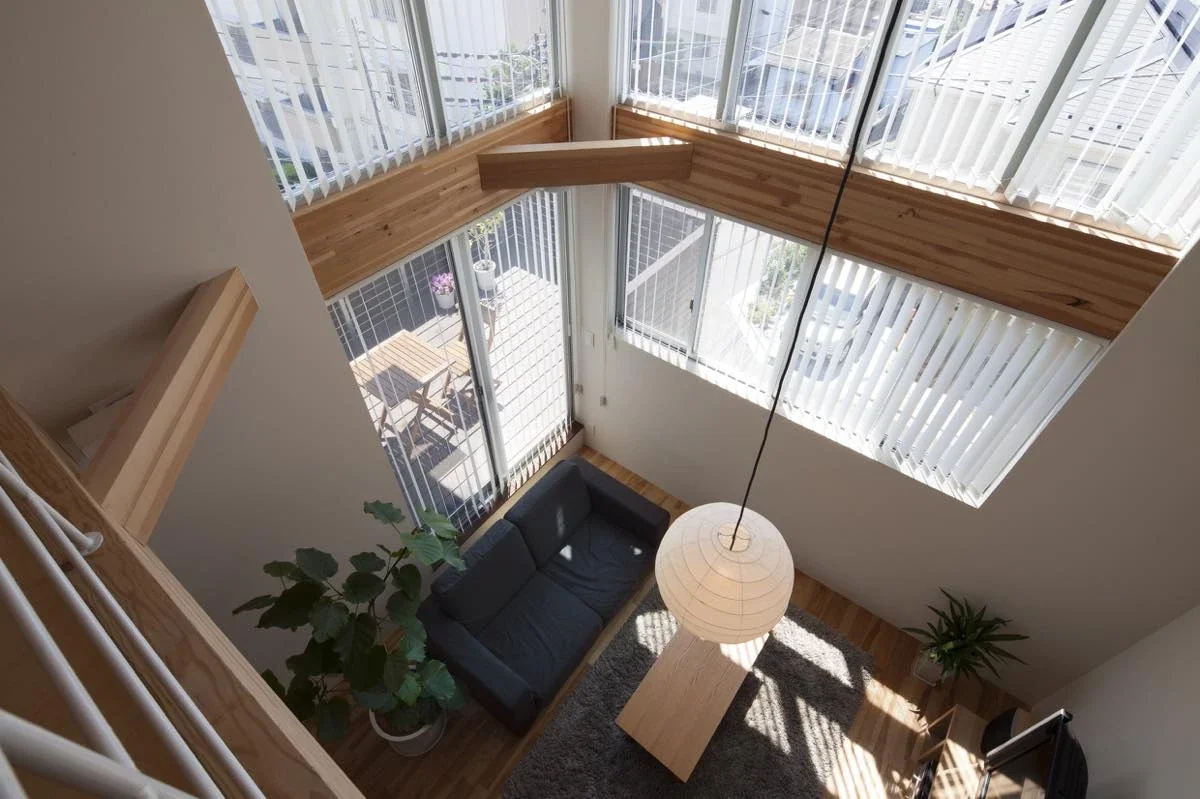
House F in Hodogaya|Atrium
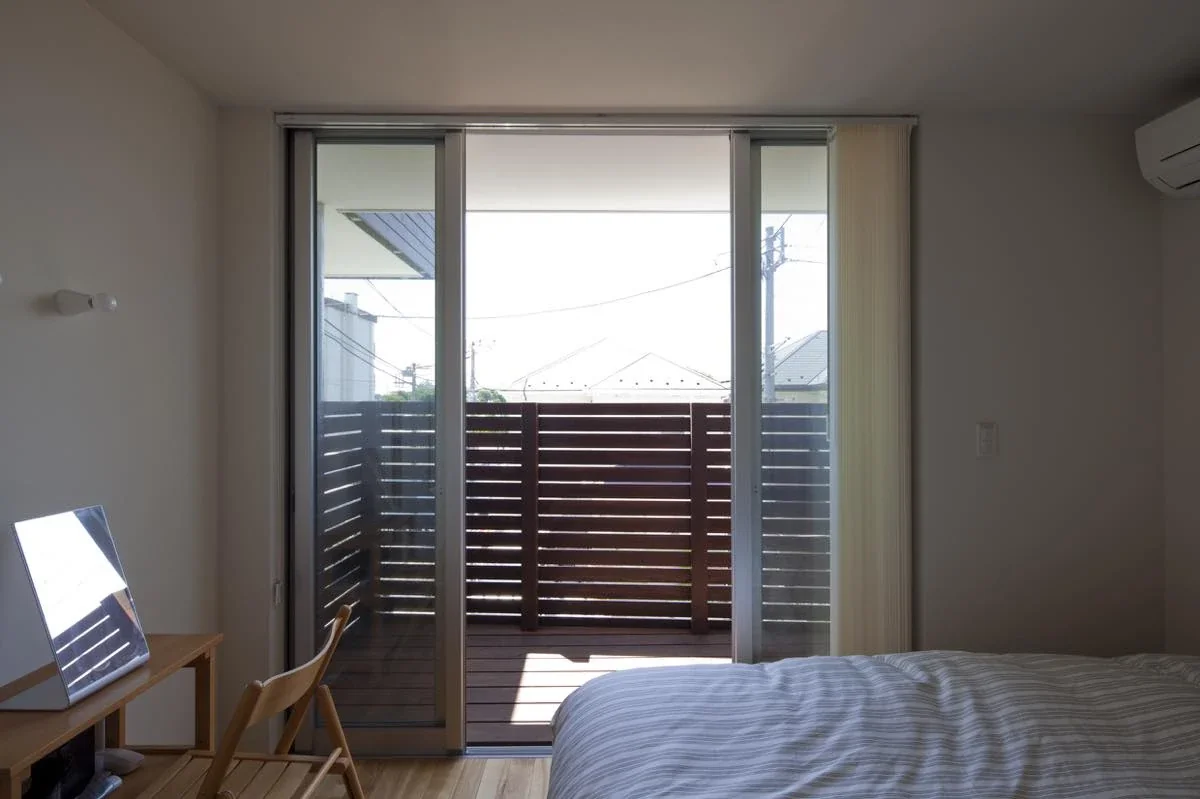
House F in Hodogaya|Bedroom
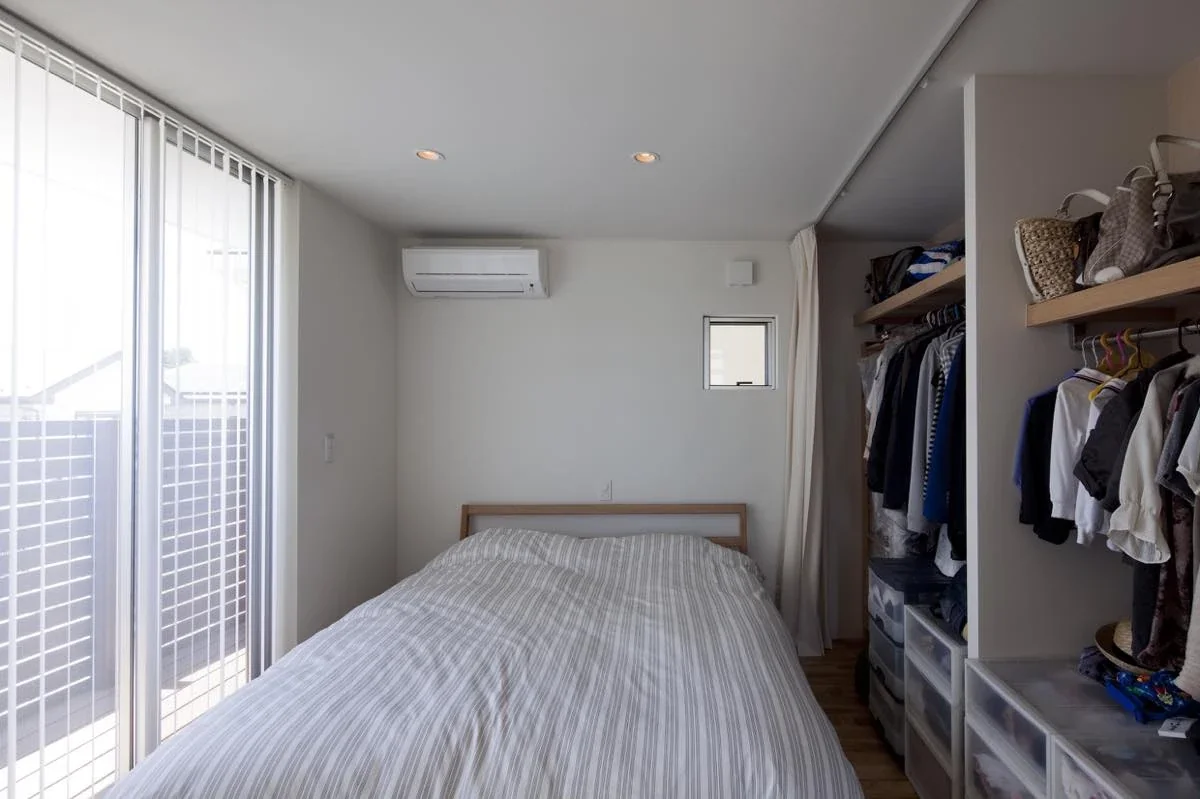
House F in Hodogaya|Bedroom
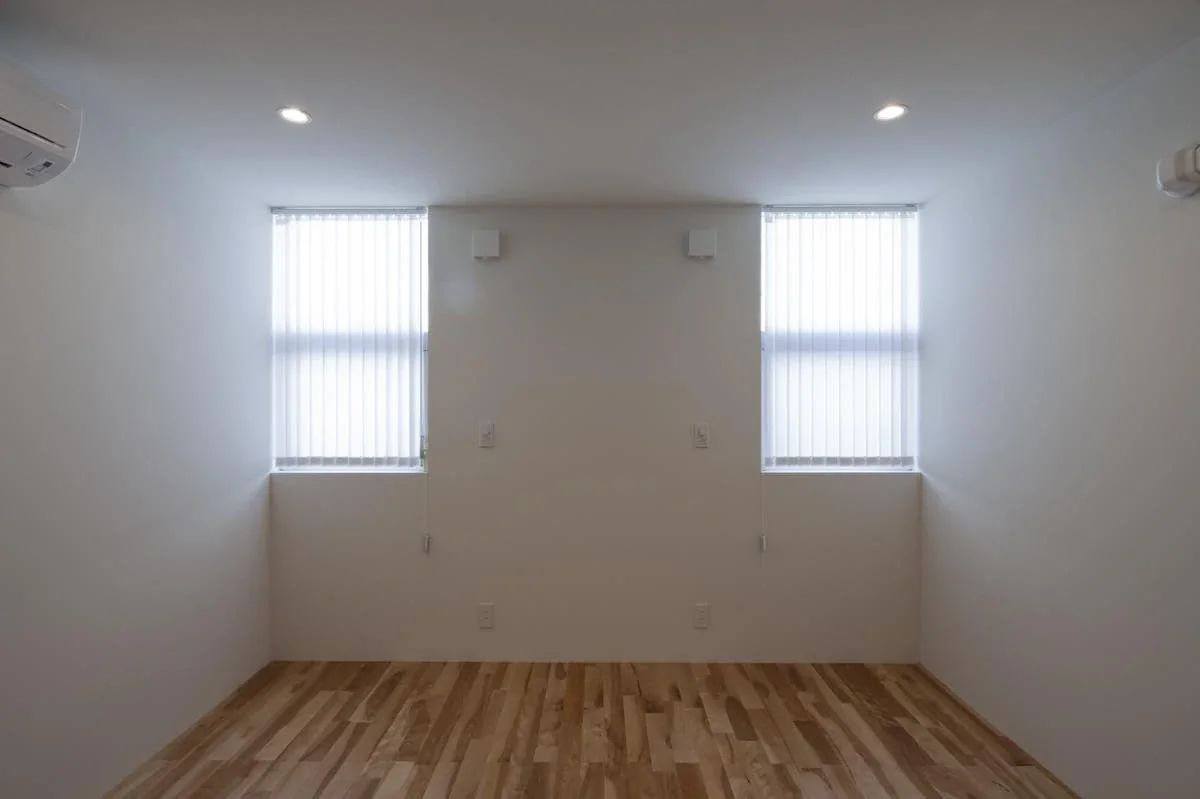
House F in Hodogaya|Children's Room
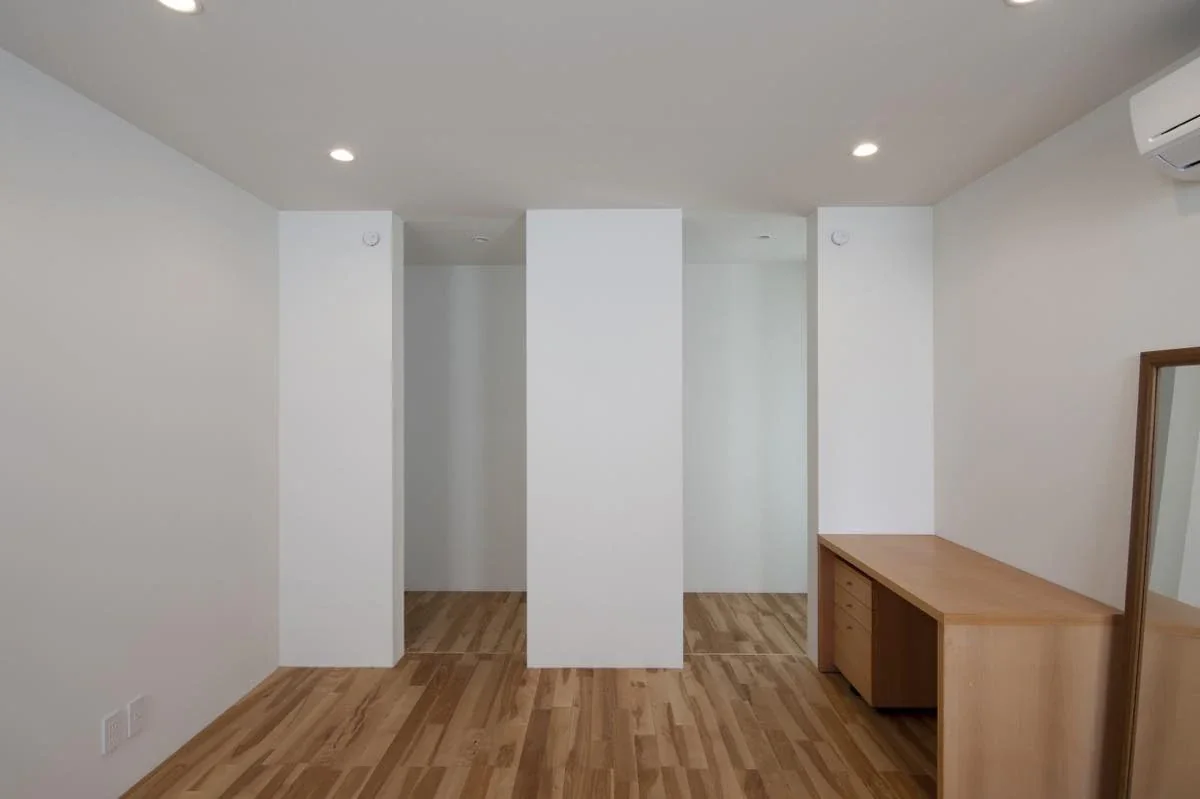
House F in Hodogaya|Children's Room
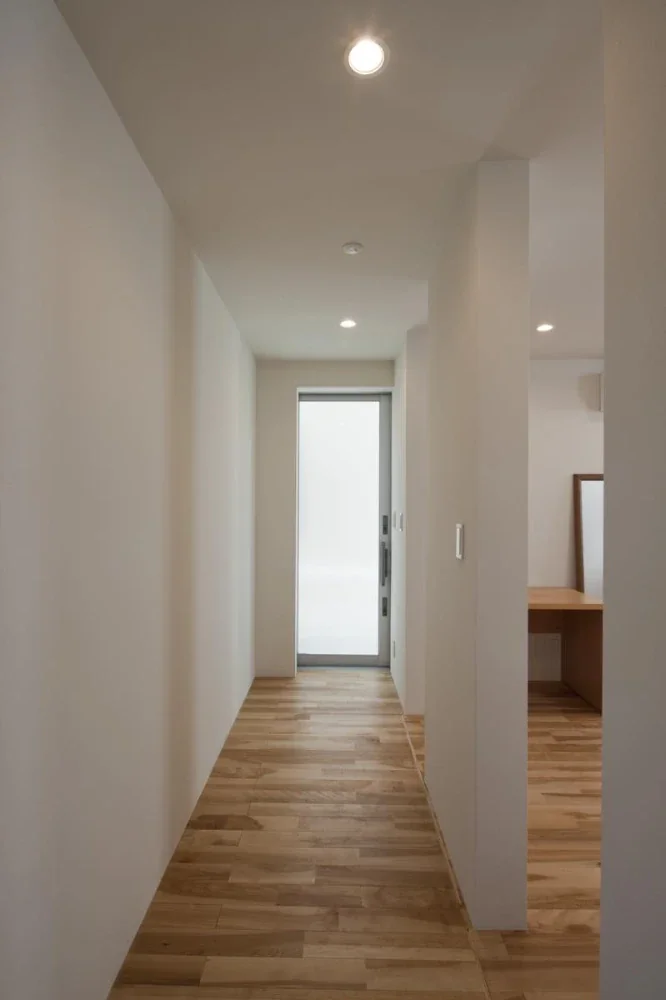
House F in Hodogaya|Corridor
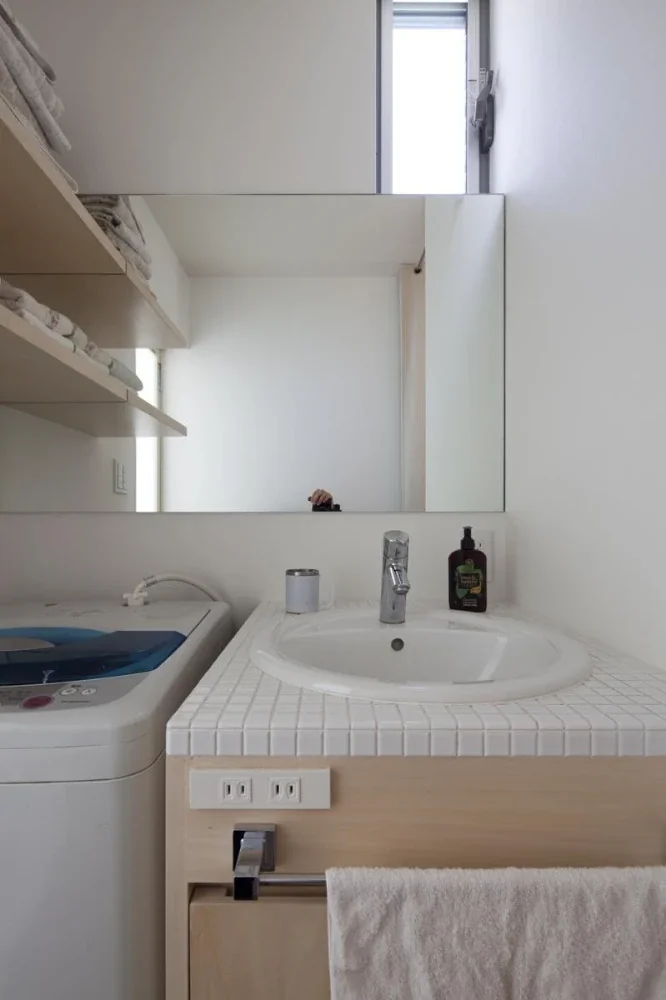
House F in Hodogaya|Lavatory
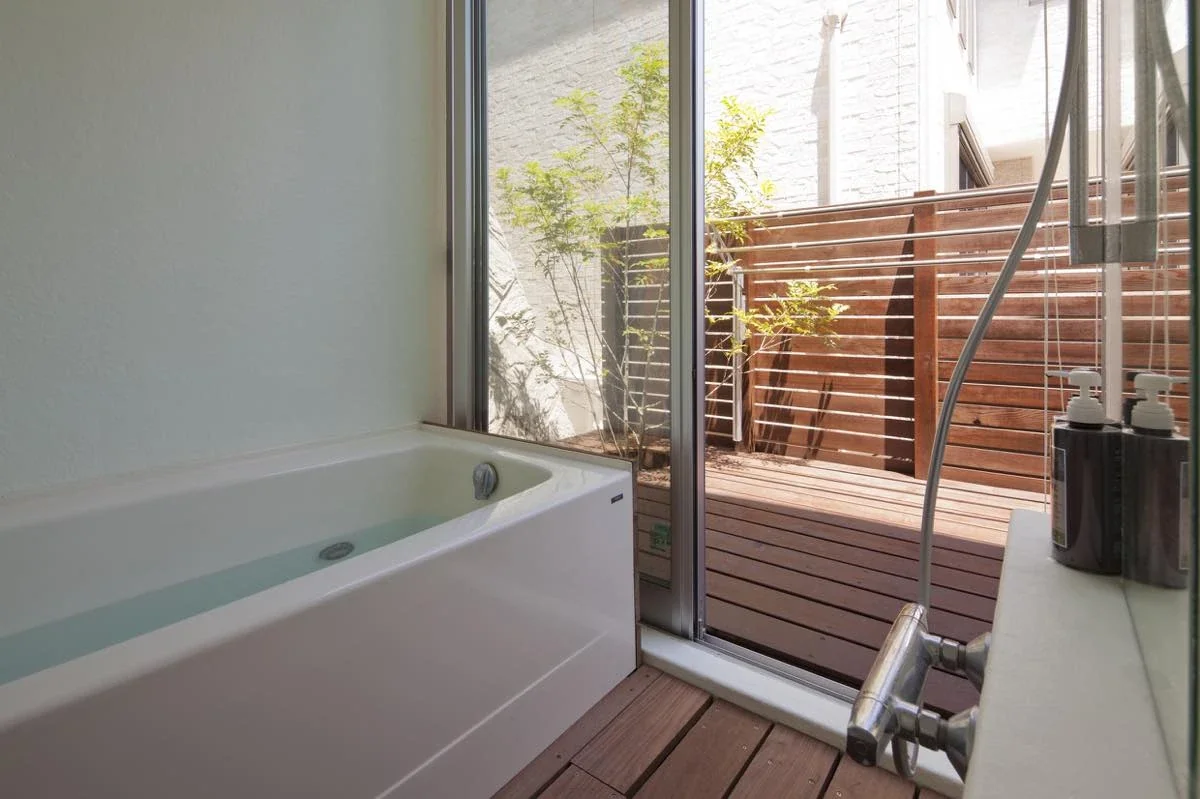
House F in Hodogaya|Bathroom
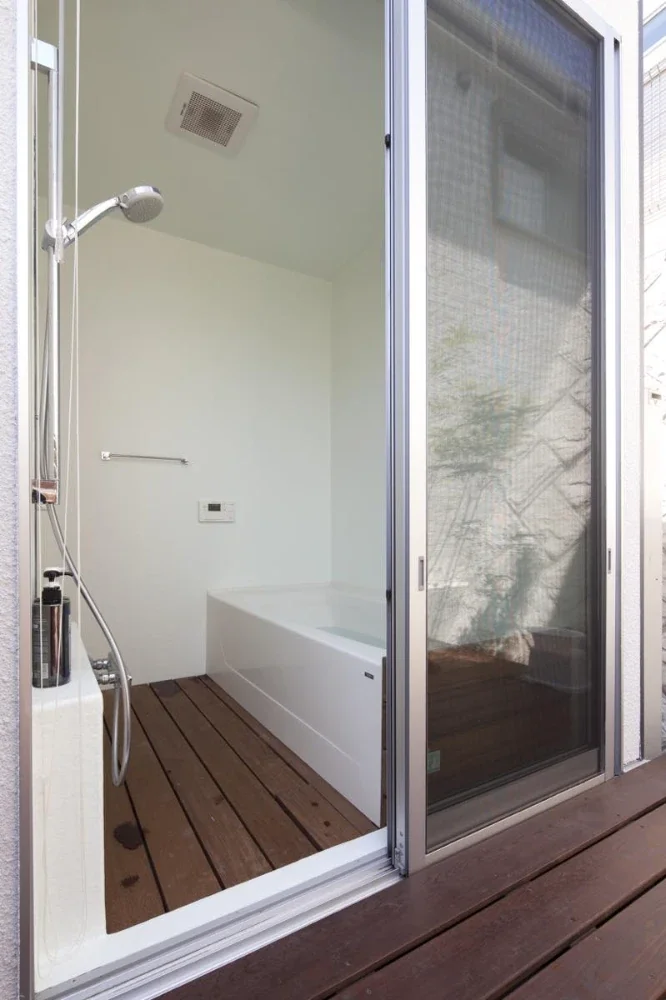
House F in Hodogaya|Bathroom