Introducing Urata House, a custom-built home example by Echizen Design Laboratory, a Architect / Design office in Edobori Center Building B1, 2-1-1 Edobori, Nishi-ku, Osaka, Osaka
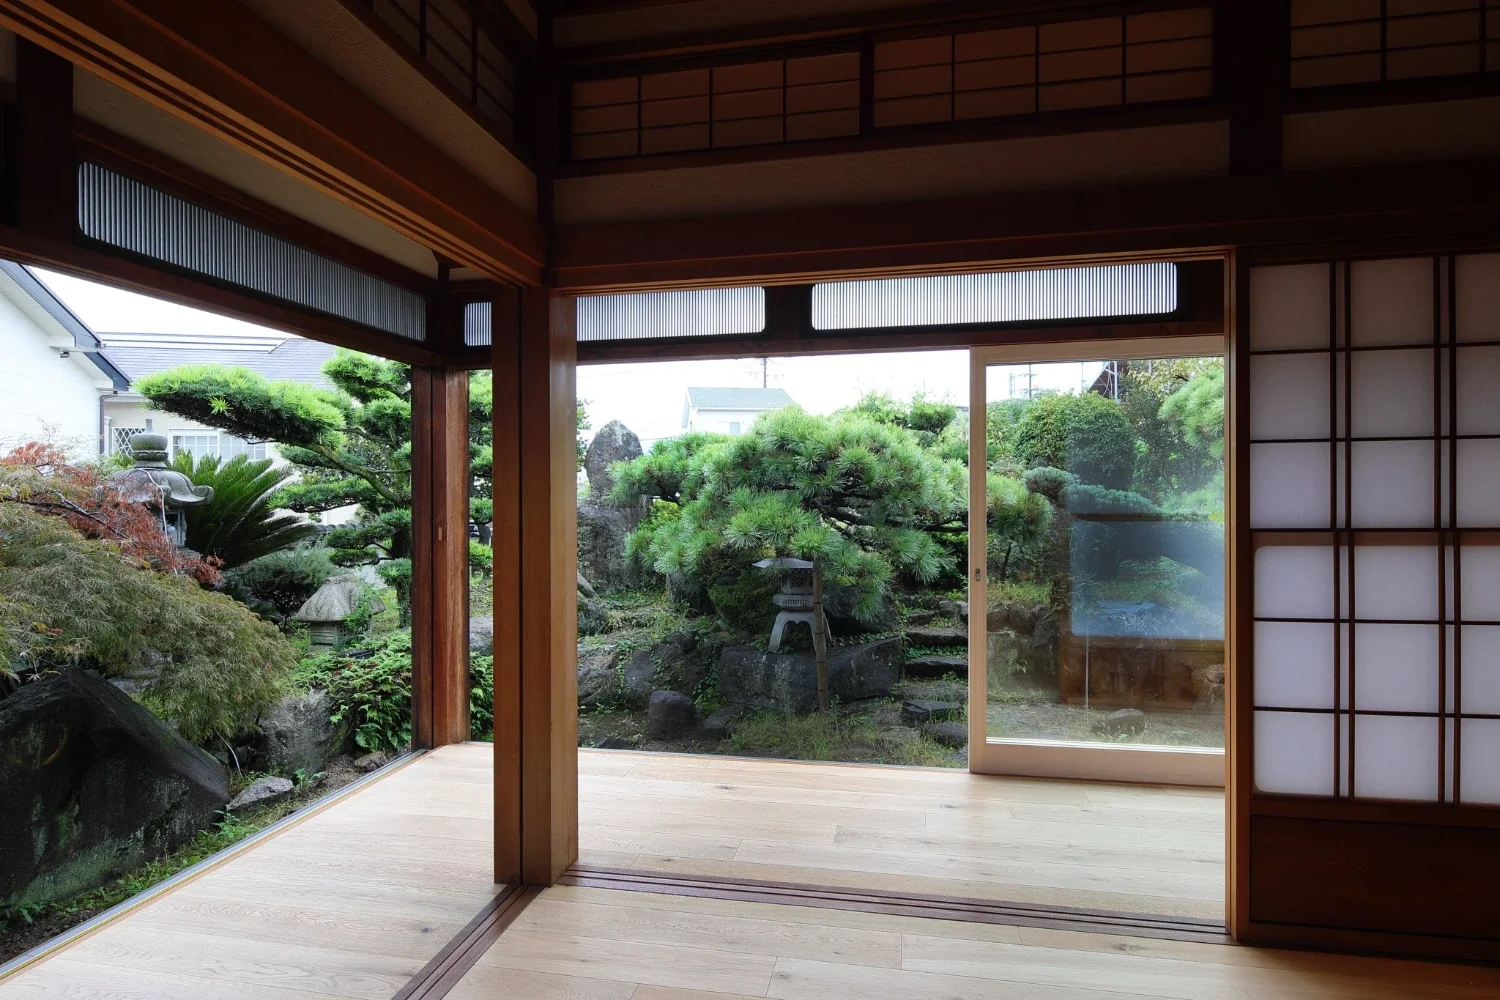
Urata House|Living Room
Urata House|LDK
Urata House|LDK
Urata House|Dining Area
Urata House|LDK
Urata House|Corridor
Urata House|Living Room
Urata House|Atrium
Urata House|Corridor
Urata House|Living Room
Urata House|Entrance hall
Urata House|Lavatory
Urata House|Kitchen
Urata House|Japanese-style room
Urata House|Exterior
Exposed Beam
Solid Wood
Renovation
Reclaimed Wood
Built-in Kitchen
Timber Frame
Kominka Restoration
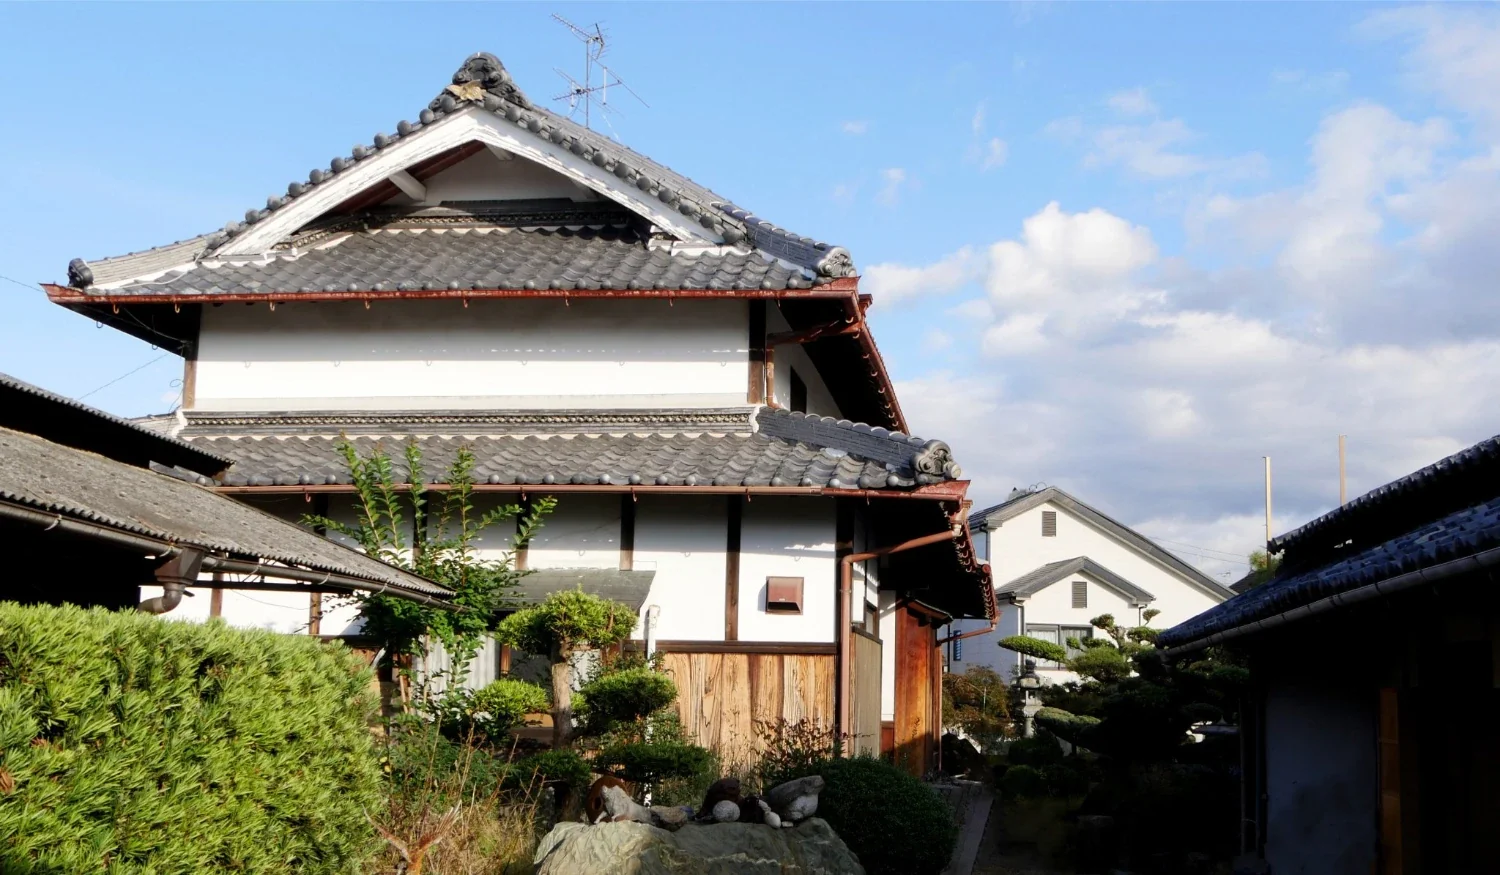
Traditional Japanese House
Built-in Furniture
Generational Home
Katsushi Matsuo
Learn More
| Design Philosophy for Passing Down a Home Through the Renovation of a Traditional Japanese House
This project sought to reconstruct the house as a new living environment suited to contemporary life, while respecting the memories, attachment, and traces of family life that had accumulated in the home over many years. A traditional Japanese house is not merely a building; it is a vessel in which the past, present, and future overlap, and where the memories of the family who lives there have accumulated like layers. Rather than dismantling this value, the renovation re-edited it from three perspectives—“Creating,” “Regenerating,” and “Continuing”—with the aim of creating a home that can be passed down to future generations.
1. Creating (Creating New Value Required for Contemporary Life)
The first perspective, “Creating,” updates the value of the home by designing the spaces and functions newly required to accommodate contemporary lifestyles. Specifically, the following renovations were carried out.
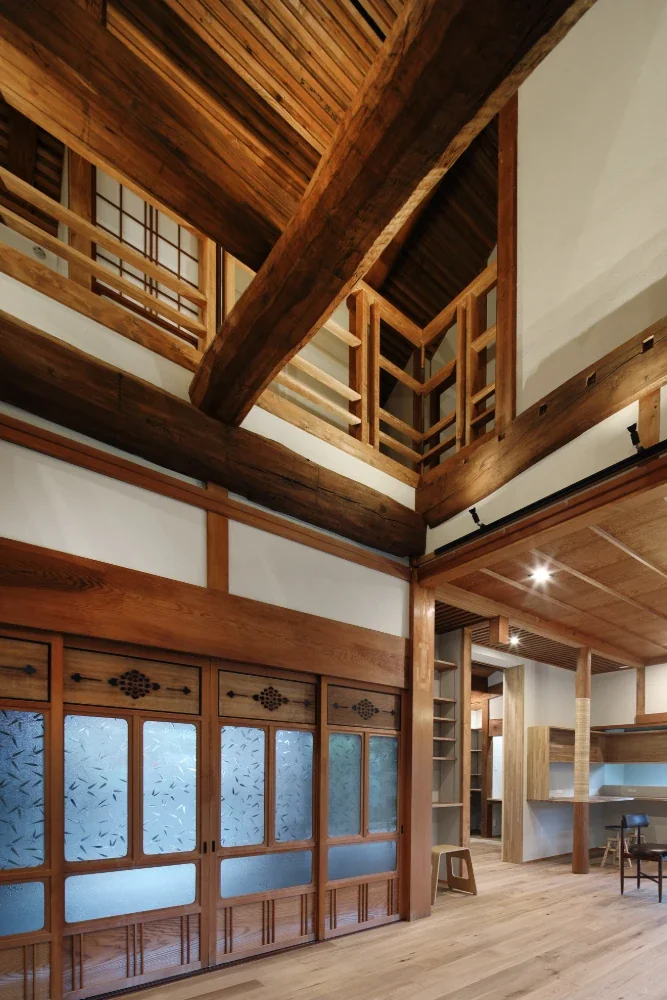
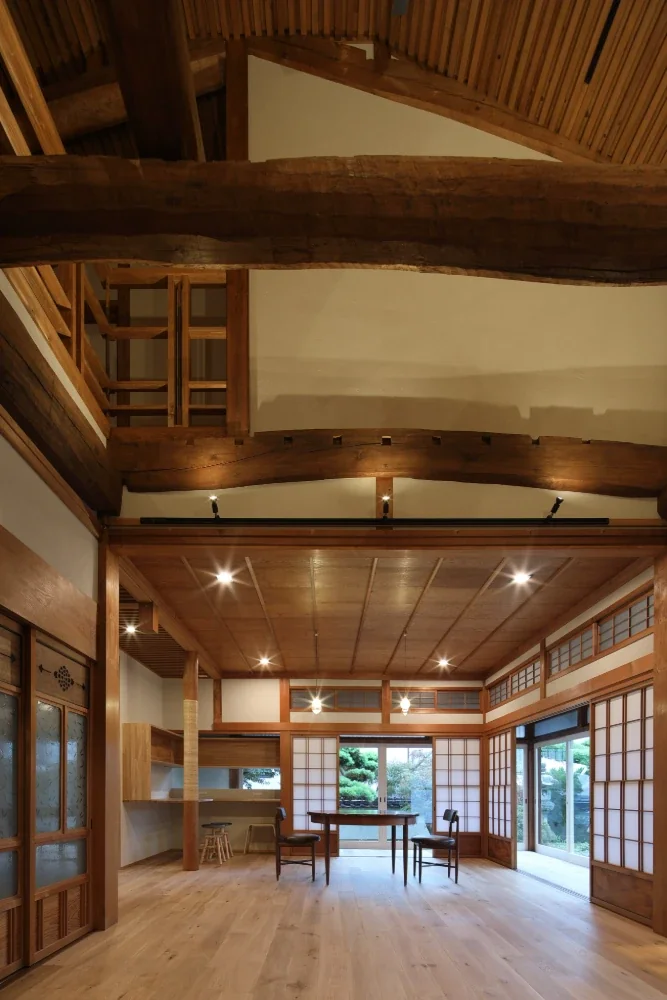
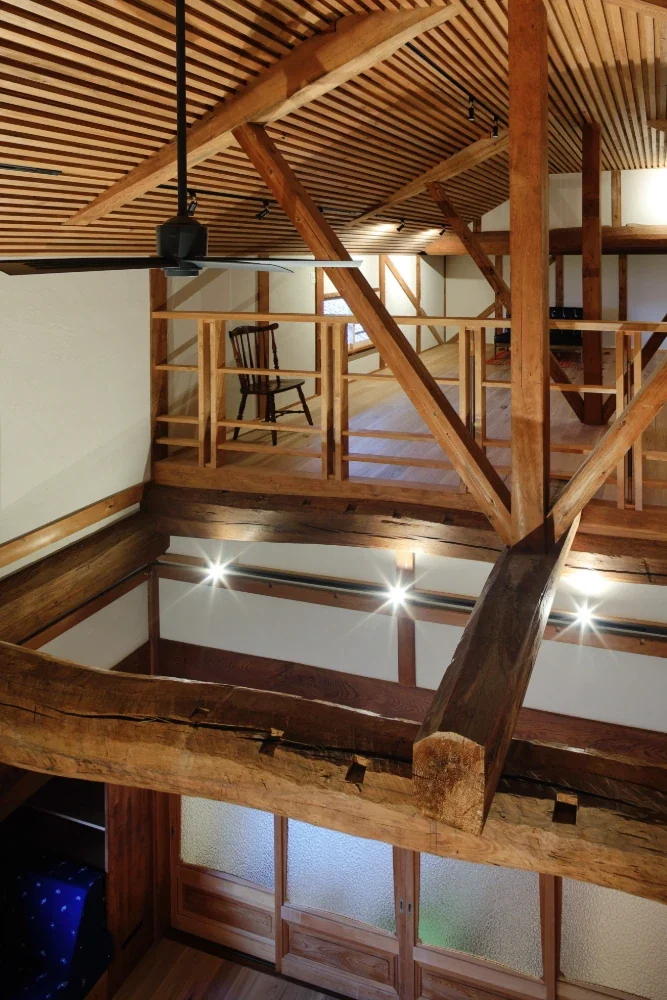
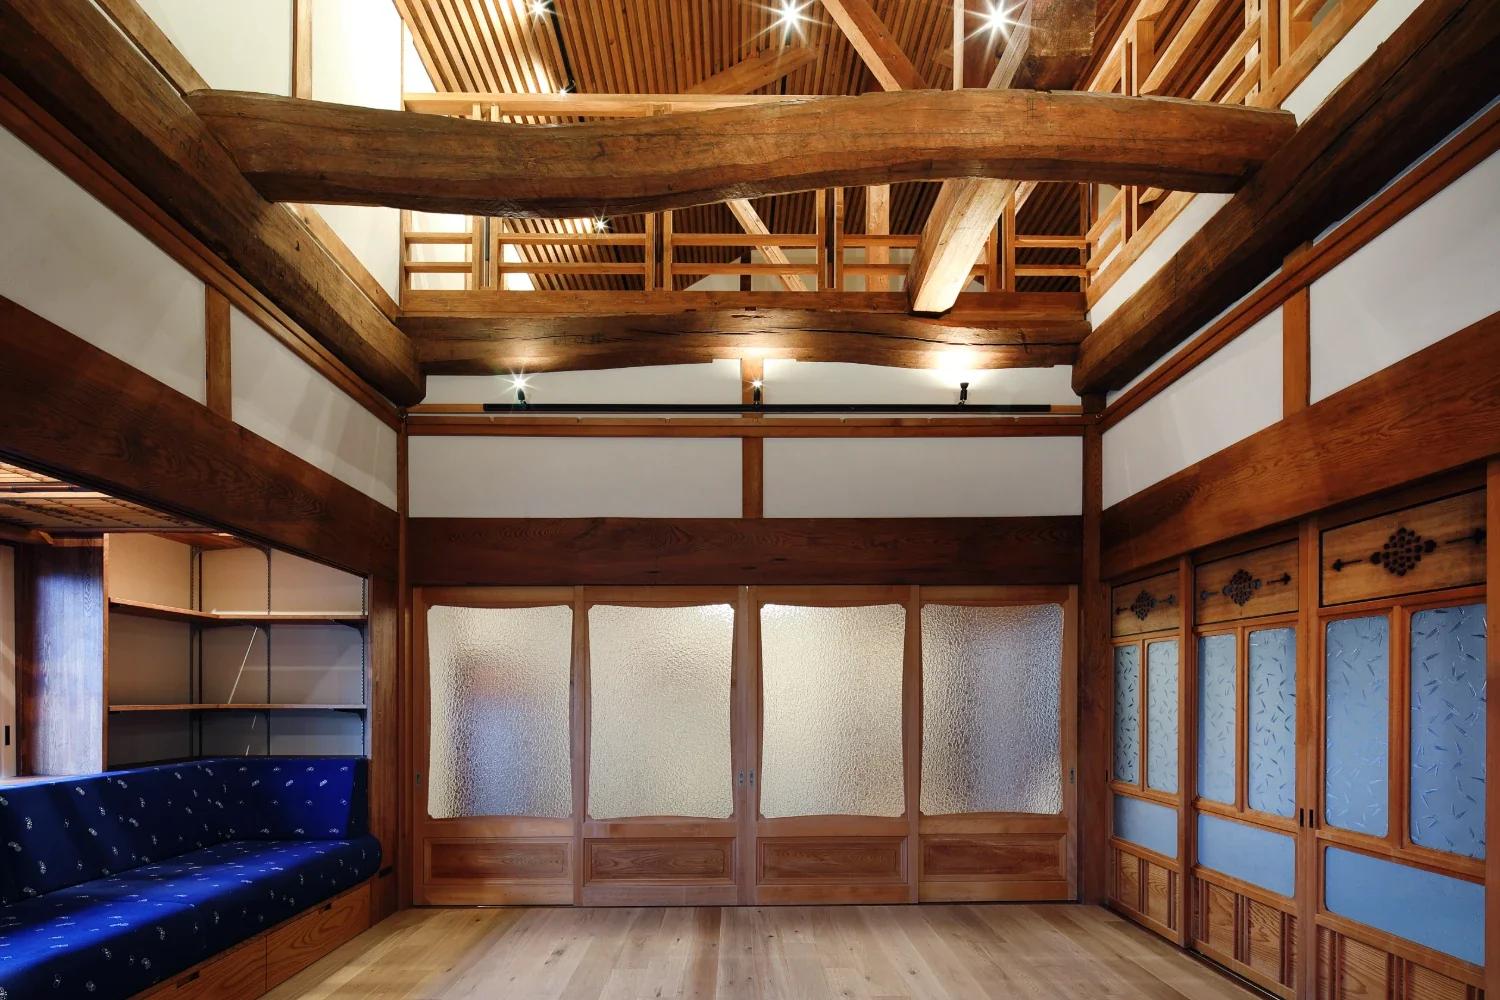
・Part of the second-floor structure was removed to create a void over the living room, generating a greater sense of spatial expansiveness
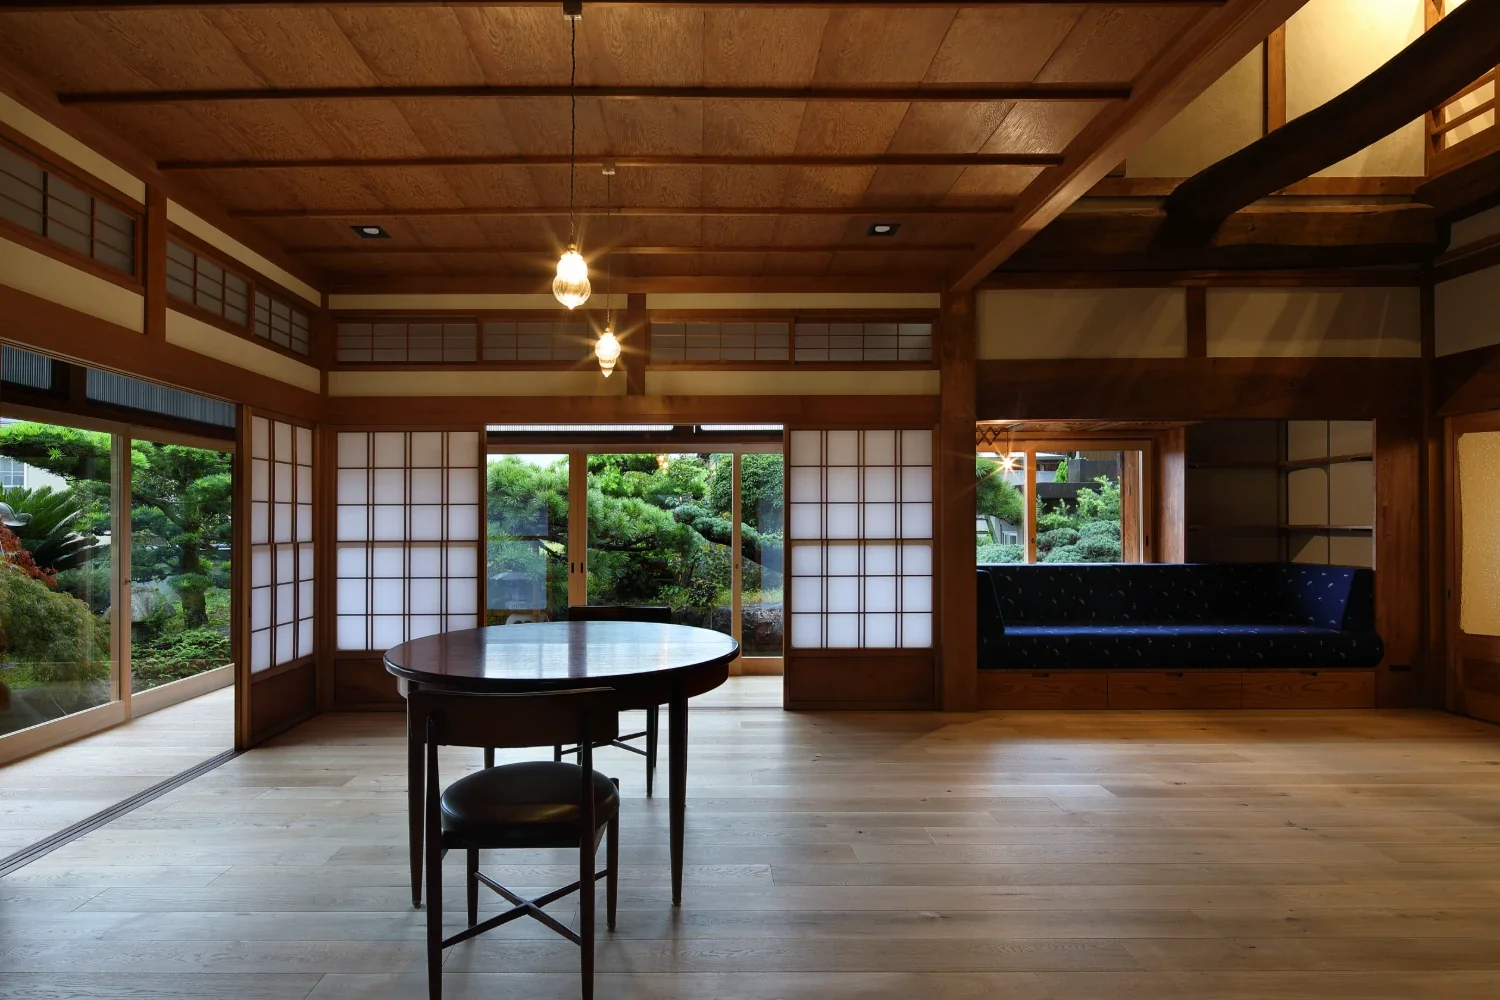
・A built-in sofa was installed in the living room to create a place where the family would naturally gather

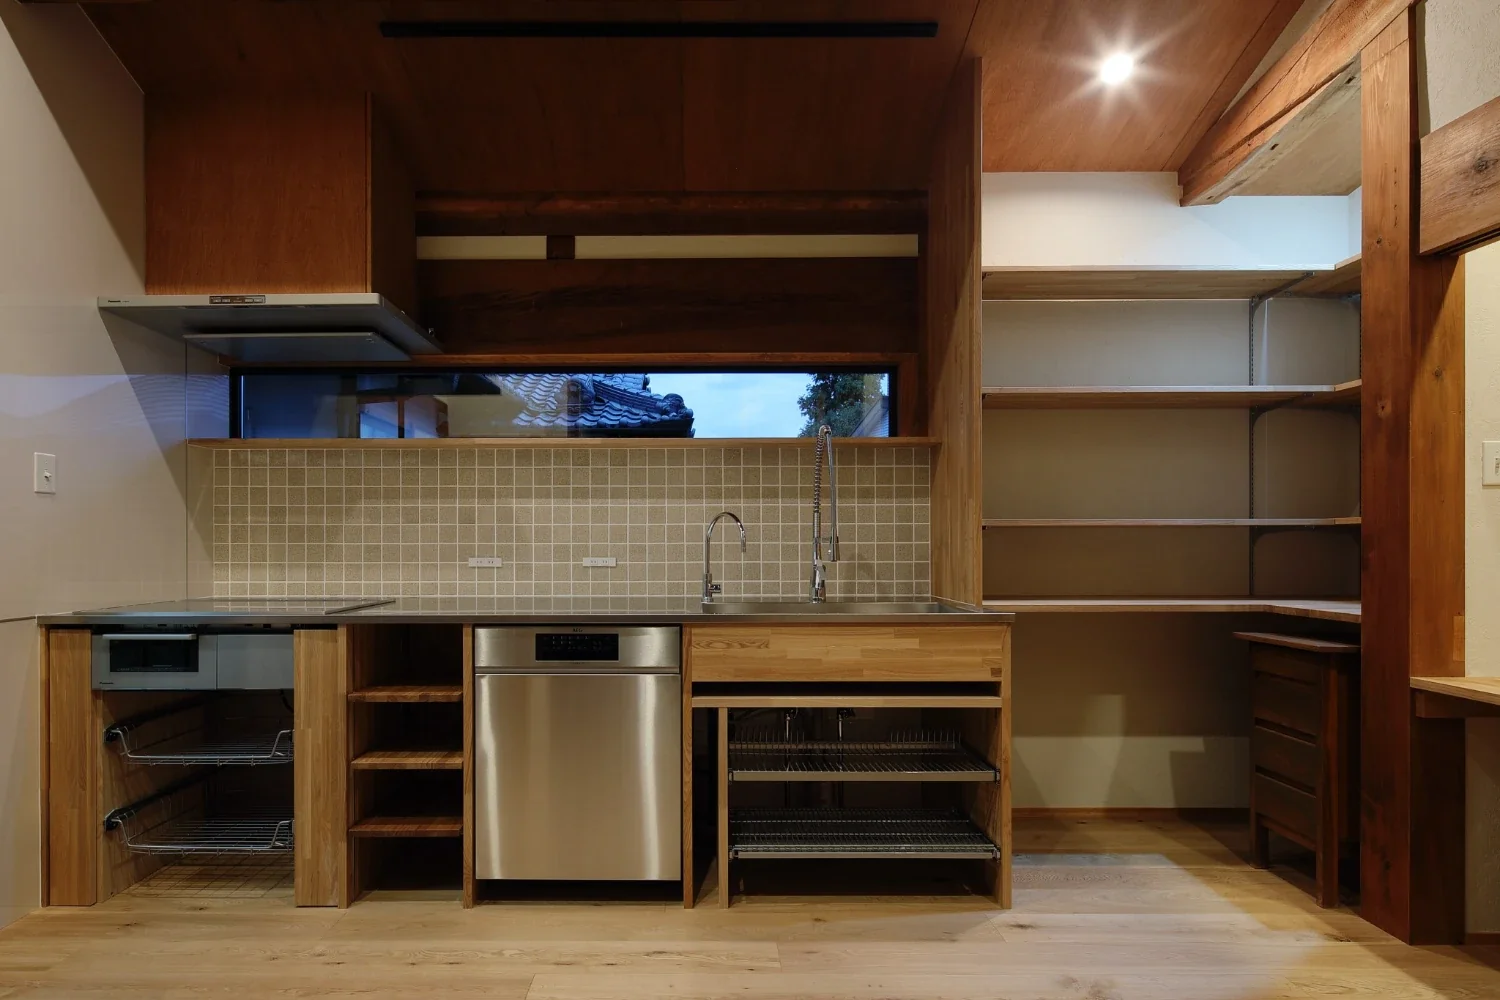
・The kitchen was relocated from the earthen-floored area into the interior, reorganizing the layout into an integrated space for cooking and living
・Part of an existing wall was removed to clarify the circulation between the dining room and kitchen
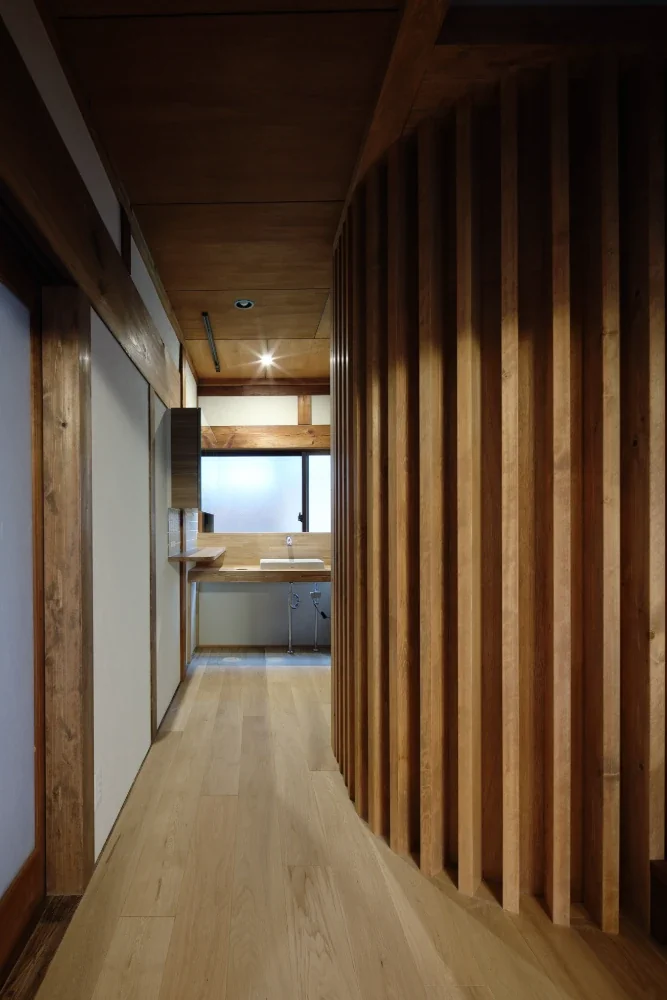
・The staircase was relocated to directly in front of the entrance, achieving both ease of use and a strong spatial presence
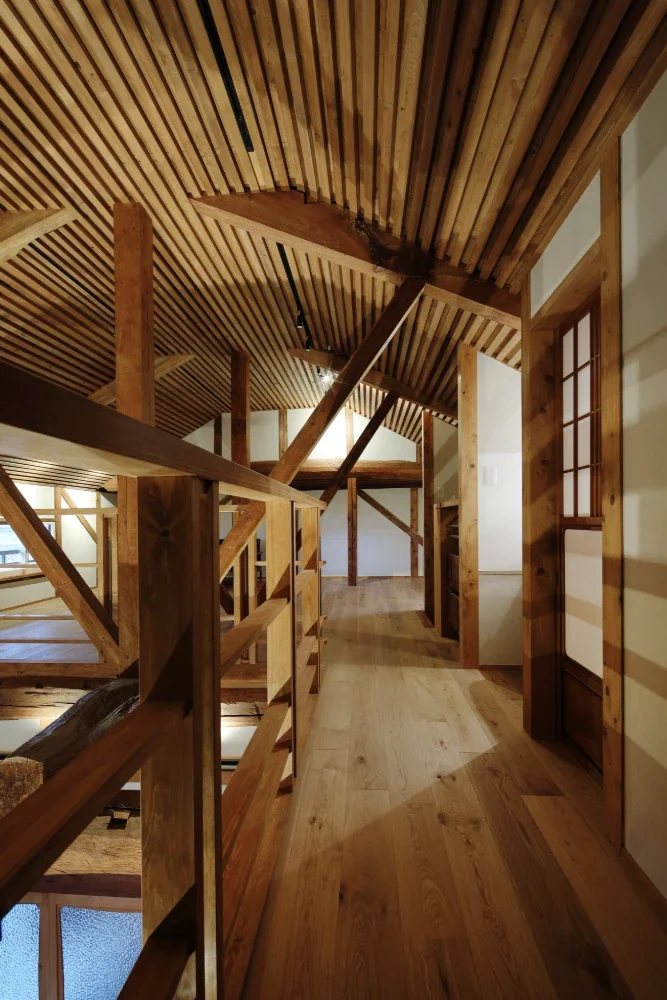
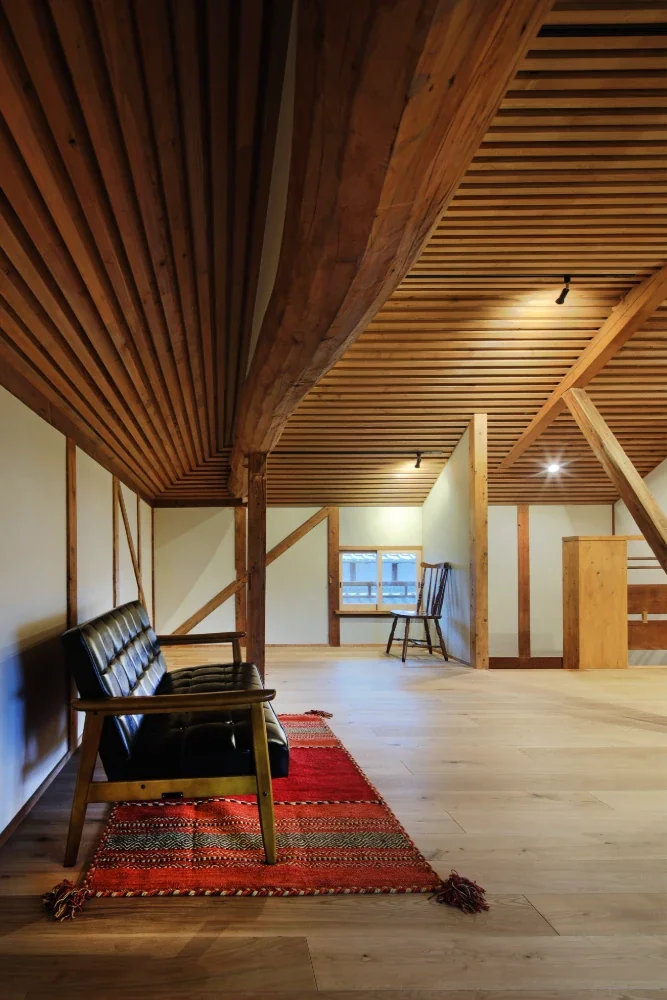
・The second floor was planned as a flexible space capable of accommodating future changes in the family composition
・The newly created elements were designed to express the textures of their materials as they are, making the difference in age between the new and existing elements legible
Through these interventions, a new living environment optimized for contemporary life has been created while retaining the character of a traditional Japanese house renovation.
2. Regenerating (Redefining Existing Elements and Reconstructing Their Value)
The second perspective, “Regenerating,” redefines the value of materials and elements that had been hidden within the existing building by bringing them to light and giving them new roles.
・Window latticework from a past addition was dismantled and reconfigured as a handrail around the void
・The shoin was dismantled, and its shoji screens were repurposed as indirect lighting above the built-in sofa
・Doors from old furniture were reused as new surface panels
・The character of the tokobashira was retained, while a rattan-wrapped finish integrated it into the spatial design
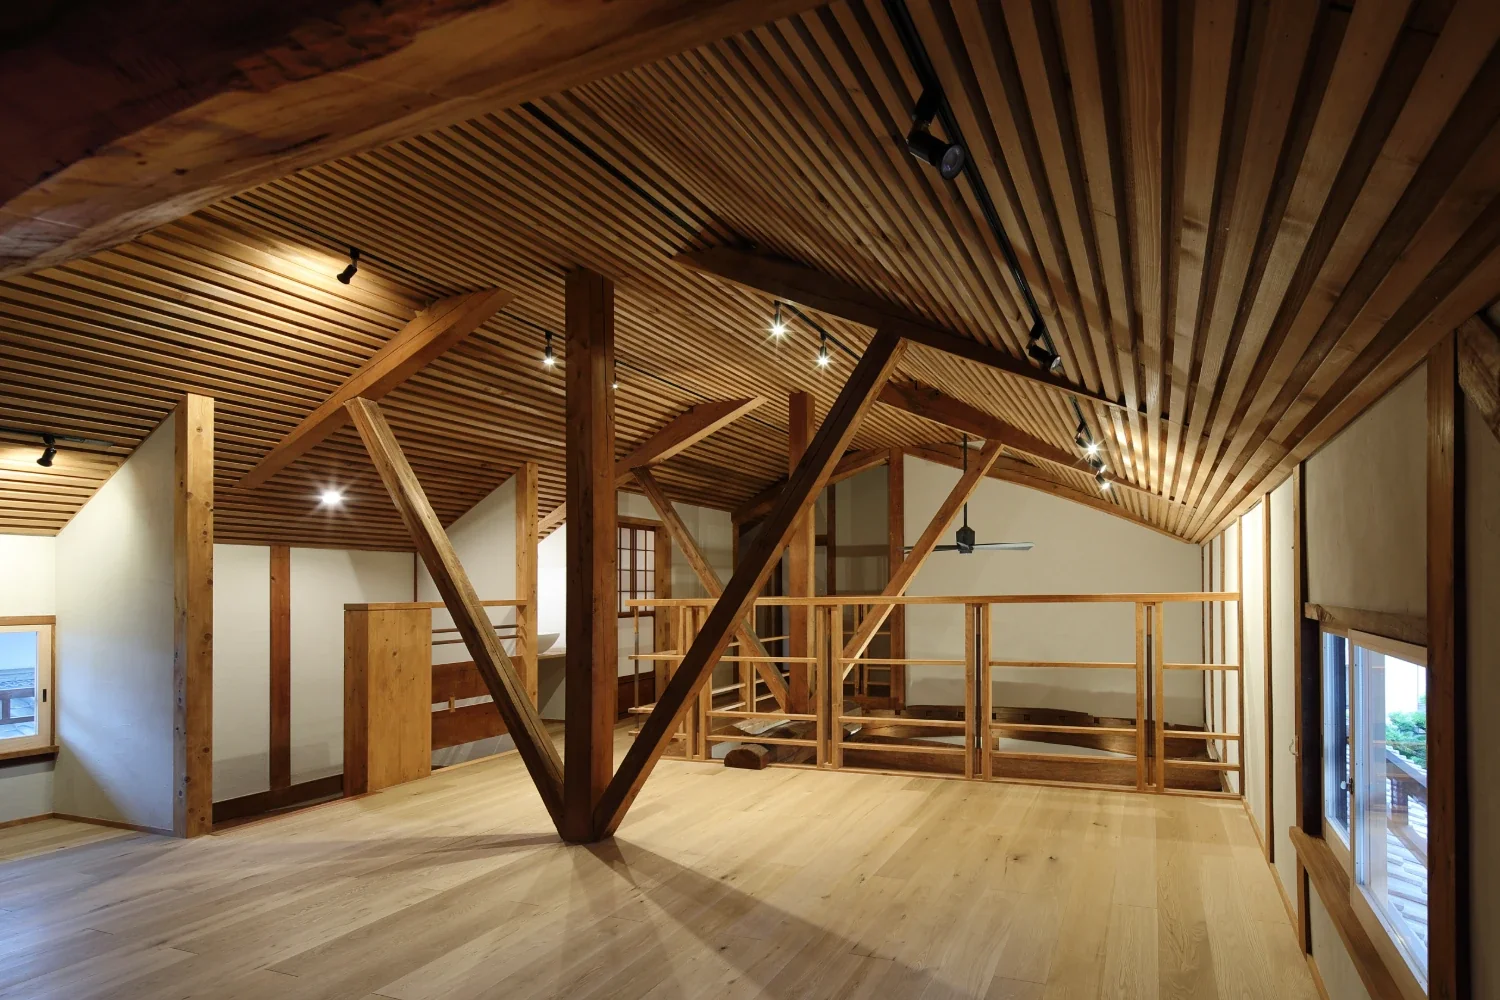
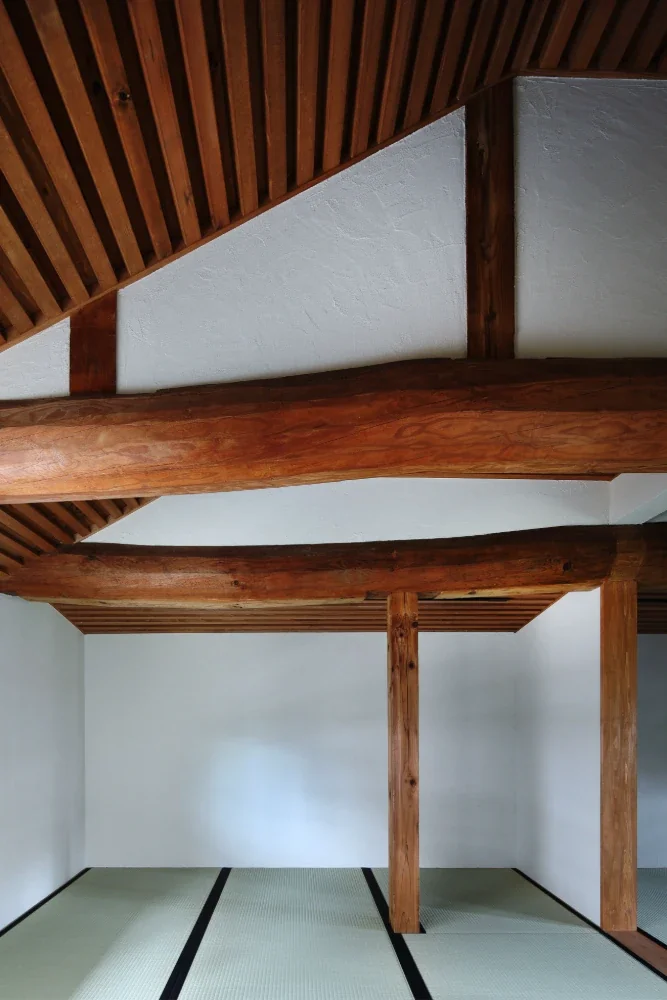
・The ceiling finish was removed, and the previously concealed beams were regenerated as exposed structural elements
・Crafting traces from the timber frame, such as the shakuri grooves, were brought to the forefront as design features
Through this regeneration, the traditional Japanese house has been re-edited as a contemporary space without compromising its original material character or historic qualities.
3. Continuing (Passing Down Values That Should Remain Beyond Time)
The third perspective, “Continuing,” maintains the continuity of time by preserving and making use of elements that had been carefully used in the home over the years.
・The existing interior fittings were retained and continued in use according to their functions
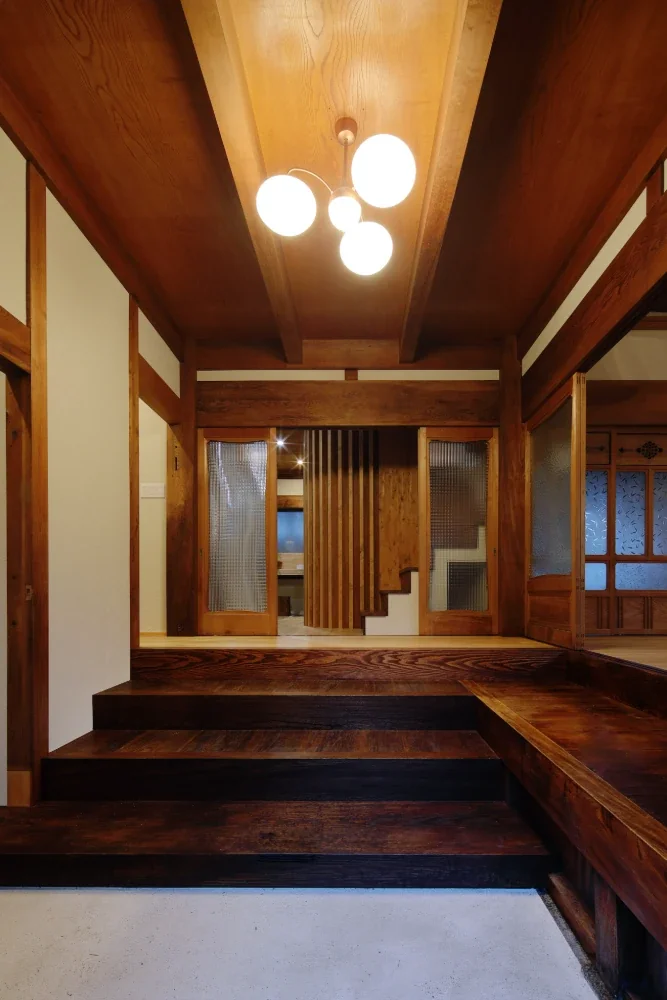
・The light fixtures in the entrance’s earthen-floored area and the guest room were repaired and reused
・Zelkova wood that harmonizes with the existing materials was used for the threshold platform, achieving a seamless continuation
・The client also participated in plastering the interior walls, sharing in the memories created through the making of the home
In this way, continuity was secured not simply as a renovation, but as a home that grows together with the family.
| Design Intent of the Traditional Japanese House Renovation (Integrating the Past, Present, and Future)
By layering the three perspectives of “Creating,” “Regenerating,” and “Continuing,” this project established an architectural framework that adapts the home to contemporary life without severing its memories, while enabling it to be passed down to future generations. The newly created spaces, the redefined materials, and the inherited elements do not exist independently. Instead, by carefully designing the boundaries between them, the house has become a home in which the overlapping layers of time can be felt. This renovation of a traditional Japanese house was not simply an alteration; it sought to create a home where the family can continue to live with affection for many years to come—an architecture that updates daily life while passing down memory. Structure and scale: Two-story above-ground timber construction
Total floor area: 180 m²
Structural engineering: S3 Associates Inc.
Construction: Kintenichi Construction

This project sought to reconstruct the house as a new living environment suited to contemporary life, while respecting the memories, attachment, and traces of family life that had accumulated in the home over many years. A traditional Japanese house is not merely a building; it is a vessel in which the past, present, and future overlap, and where the memories of the family who lives there have accumulated like layers. Rather than dismantling this value, the renovation re-edited it from three perspectives—“Creating,” “Regenerating,” and “Continuing”—with the aim of creating a home that can be passed down to future generations.
1. Creating (Creating New Value Required for Contemporary Life)
The first perspective, “Creating,” updates the value of the home by designing the spaces and functions newly required to accommodate contemporary lifestyles. Specifically, the following renovations were carried out.
・Part of the second-floor structure was removed to create a void over the living room, generating a greater sense of spatial expansiveness
・A built-in sofa was installed in the living room to create a place where the family would naturally gather
・The kitchen was relocated from the earthen-floored area into the interior, reorganizing the layout into an integrated space for cooking and living
・Part of an existing wall was removed to clarify the circulation between the dining room and kitchen
・The staircase was relocated to directly in front of the entrance, achieving both ease of use and a strong spatial presence
・The second floor was planned as a flexible space capable of accommodating future changes in the family composition
・The newly created elements were designed to express the textures of their materials as they are, making the difference in age between the new and existing elements legible
Through these interventions, a new living environment optimized for contemporary life has been created while retaining the character of a traditional Japanese house renovation.
2. Regenerating (Redefining Existing Elements and Reconstructing Their Value)
The second perspective, “Regenerating,” redefines the value of materials and elements that had been hidden within the existing building by bringing them to light and giving them new roles.
・Window latticework from a past addition was dismantled and reconfigured as a handrail around the void
・The shoin was dismantled, and its shoji screens were repurposed as indirect lighting above the built-in sofa
・Doors from old furniture were reused as new surface panels
・The character of the tokobashira was retained, while a rattan-wrapped finish integrated it into the spatial design
・The ceiling finish was removed, and the previously concealed beams were regenerated as exposed structural elements
・Crafting traces from the timber frame, such as the shakuri grooves, were brought to the forefront as design features
Through this regeneration, the traditional Japanese house has been re-edited as a contemporary space without compromising its original material character or historic qualities.
3. Continuing (Passing Down Values That Should Remain Beyond Time)
The third perspective, “Continuing,” maintains the continuity of time by preserving and making use of elements that had been carefully used in the home over the years.
・The existing interior fittings were retained and continued in use according to their functions
・The light fixtures in the entrance’s earthen-floored area and the guest room were repaired and reused
・Zelkova wood that harmonizes with the existing materials was used for the threshold platform, achieving a seamless continuation
・The client also participated in plastering the interior walls, sharing in the memories created through the making of the home
In this way, continuity was secured not simply as a renovation, but as a home that grows together with the family.
| Design Intent of the Traditional Japanese House Renovation (Integrating the Past, Present, and Future)
By layering the three perspectives of “Creating,” “Regenerating,” and “Continuing,” this project established an architectural framework that adapts the home to contemporary life without severing its memories, while enabling it to be passed down to future generations. The newly created spaces, the redefined materials, and the inherited elements do not exist independently. Instead, by carefully designing the boundaries between them, the house has become a home in which the overlapping layers of time can be felt. This renovation of a traditional Japanese house was not simply an alteration; it sought to create a home where the family can continue to live with affection for many years to come—an architecture that updates daily life while passing down memory. Structure and scale: Two-story above-ground timber construction
Total floor area: 180 m²
Structural engineering: S3 Associates Inc.
Construction: Kintenichi Construction
- Copyright(C)Qurasuki.All Rights Reserved.