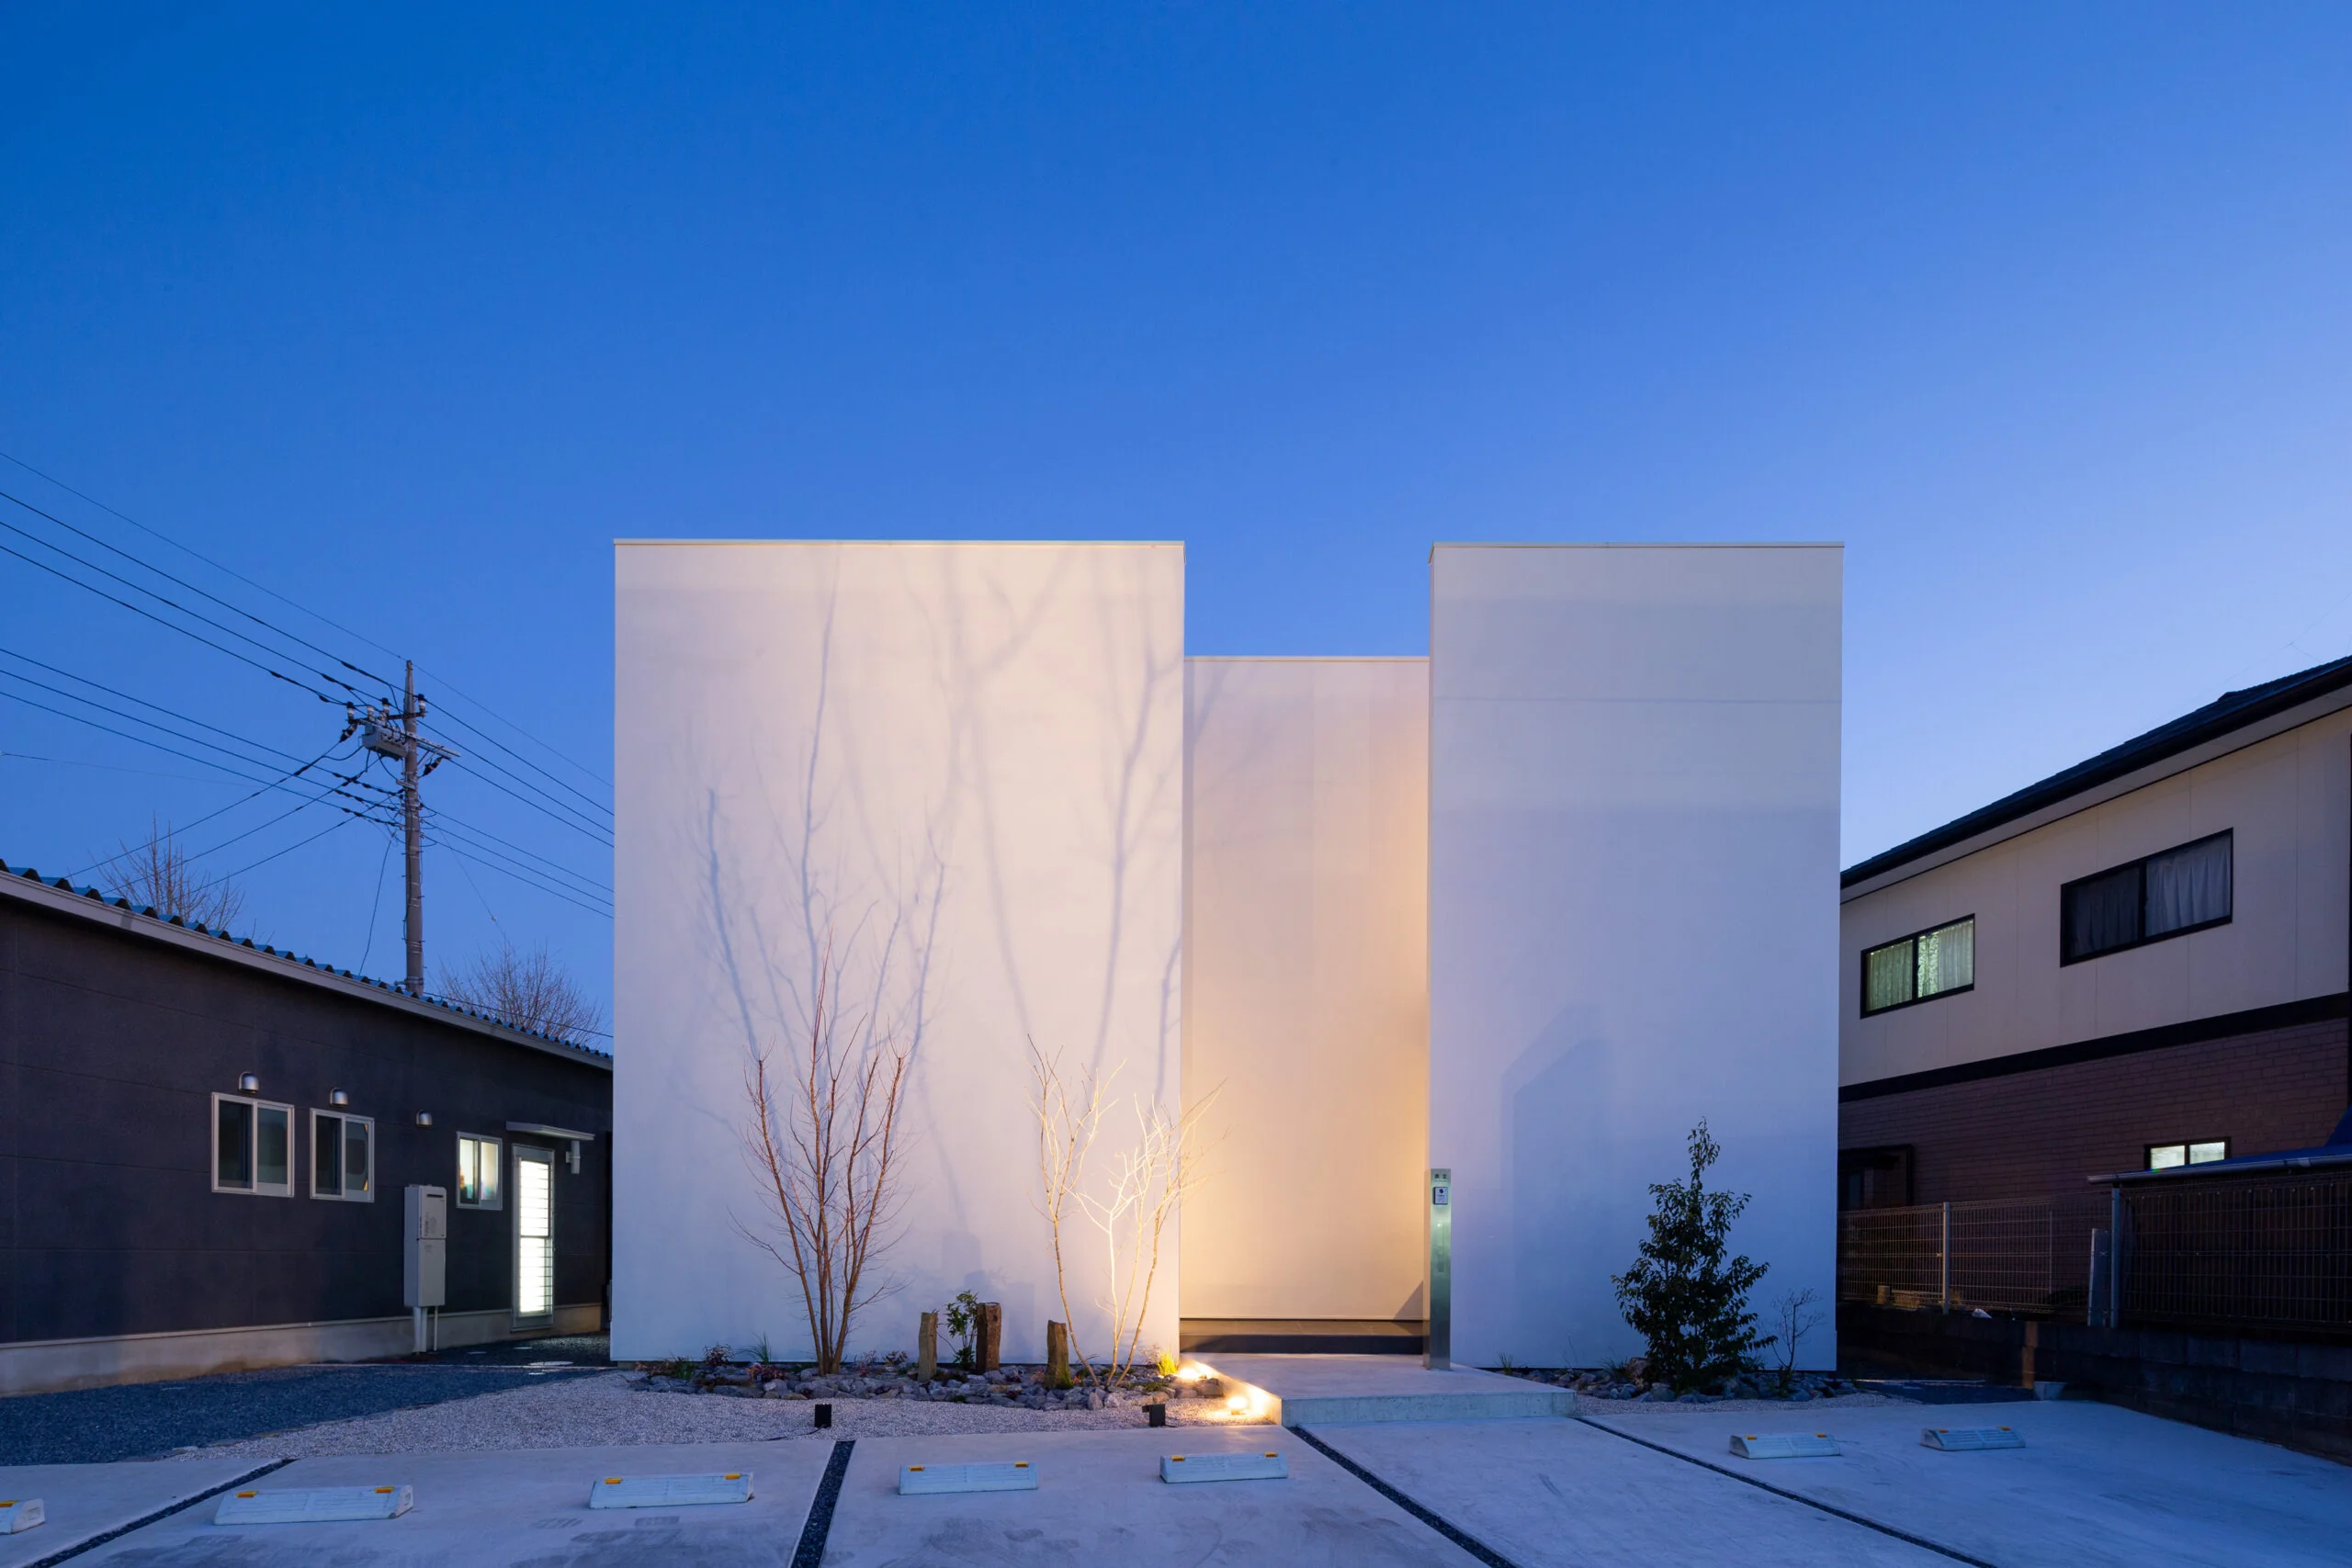
Introducing spread Moriya House, a custom-built home example by e do design architects, a Architect / Design office in 3-7-7 Minatocho, Tsuchiura, Ibaraki Prefecture, Japan
spread Moriya House
spread Moriya House
spread Moriya House
spread Moriya House
spread Moriya House
spread Moriya House
spread Moriya House
spread Moriya House
spread Moriya House
spread Moriya House
spread Moriya House
spread Moriya House
spread Moriya House
spread Moriya House
Capturing Light
Optimized Storage
Large Opening
Second-Floor Living
Sense of Openness
Roof Balcony
White House
Kōrō Nishikawa
Learn More
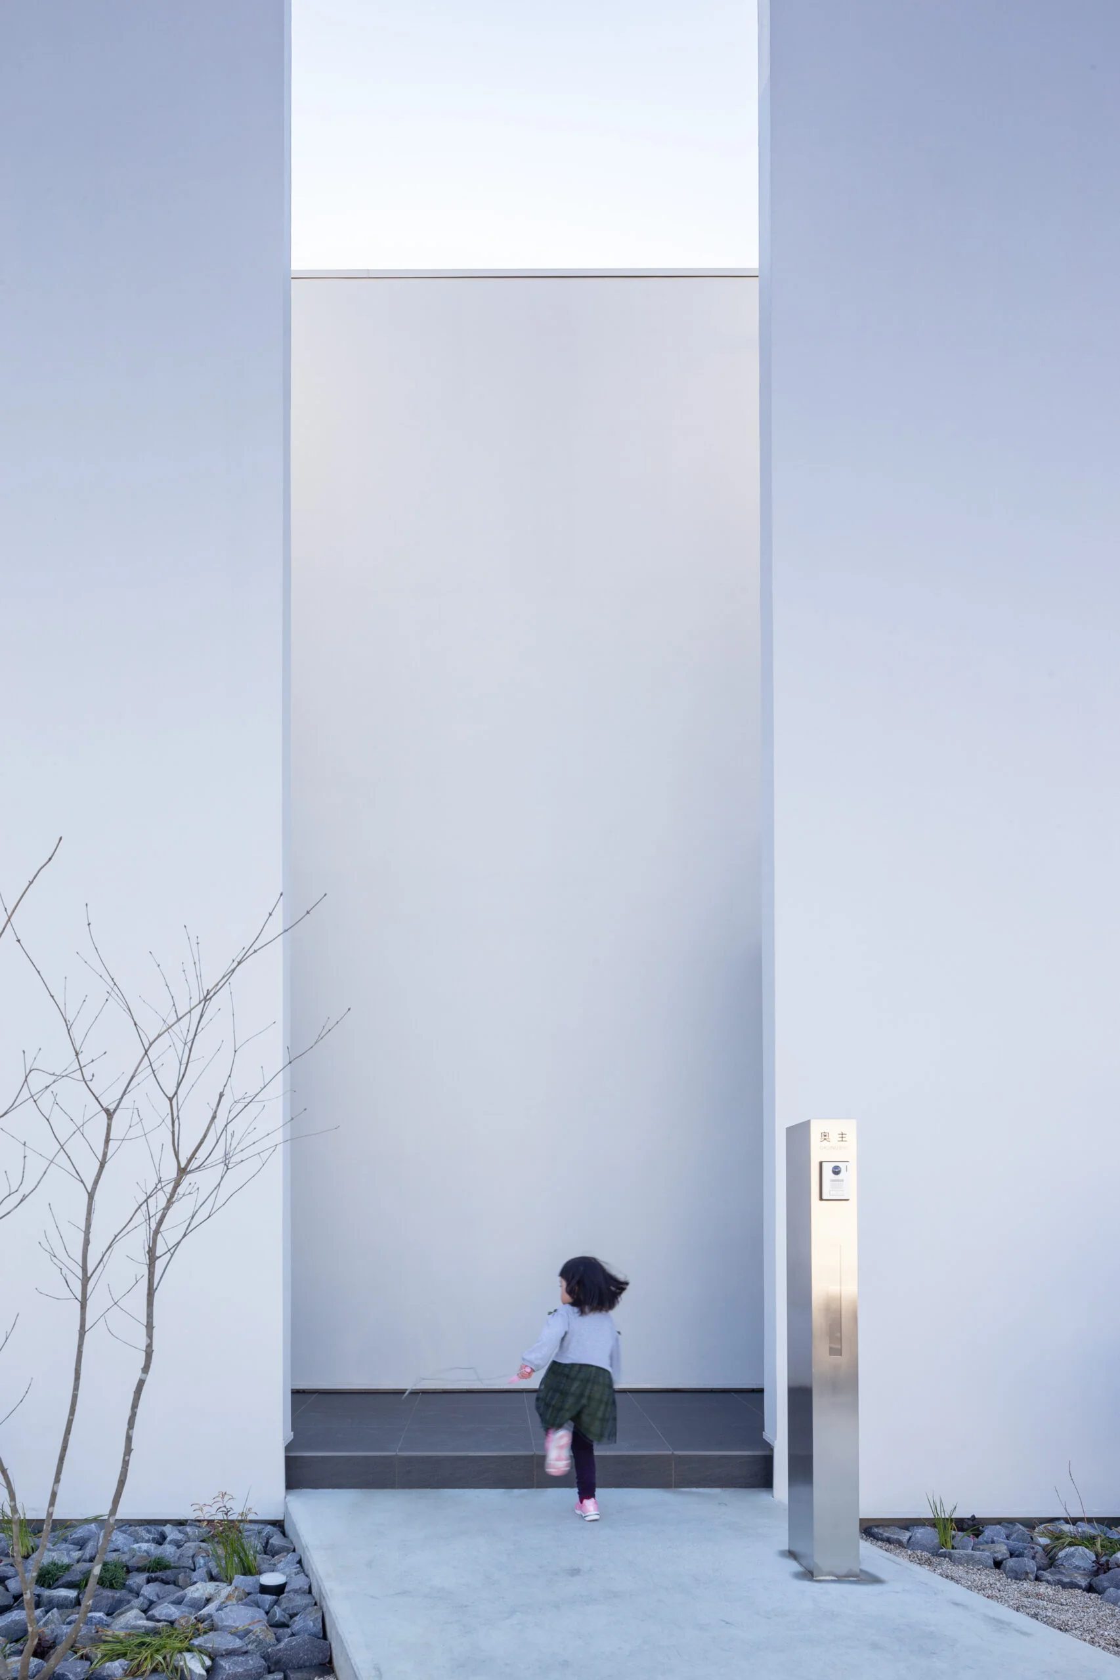
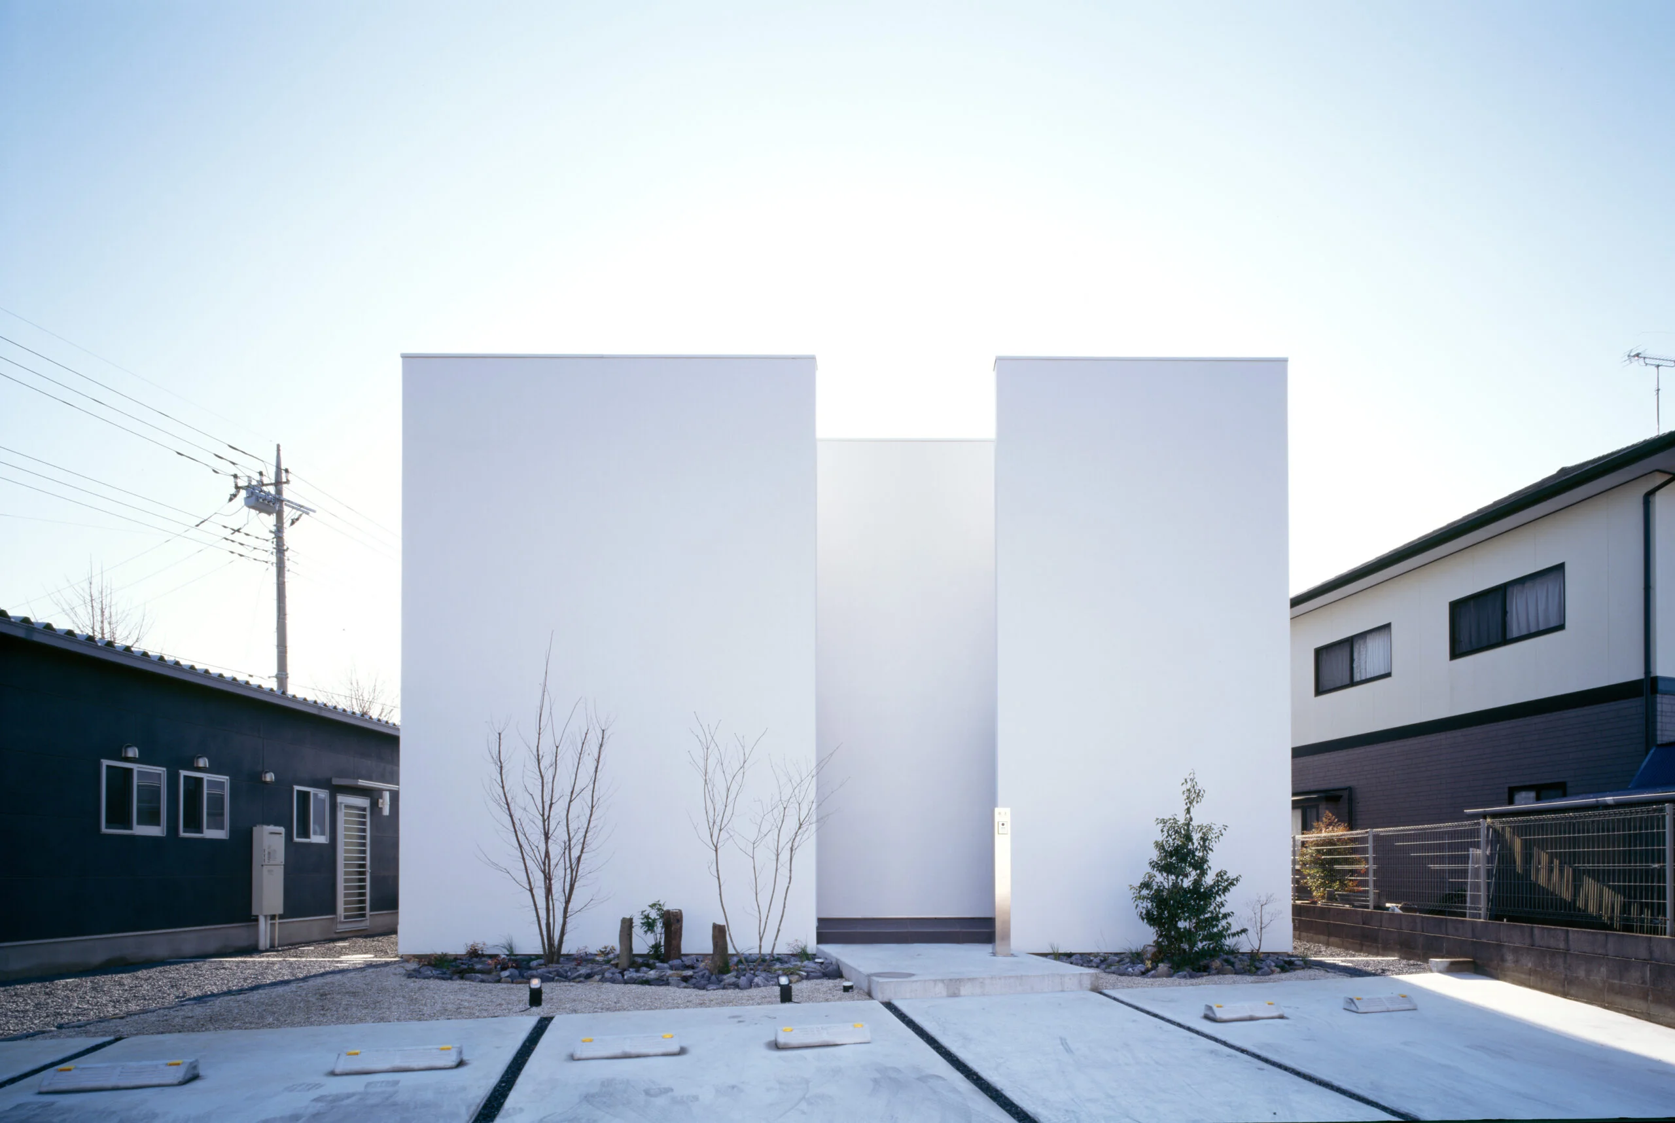
A façade of white-painted walls spread (spread) layered front to back; the entrance is drawn into the gaps between the walls.
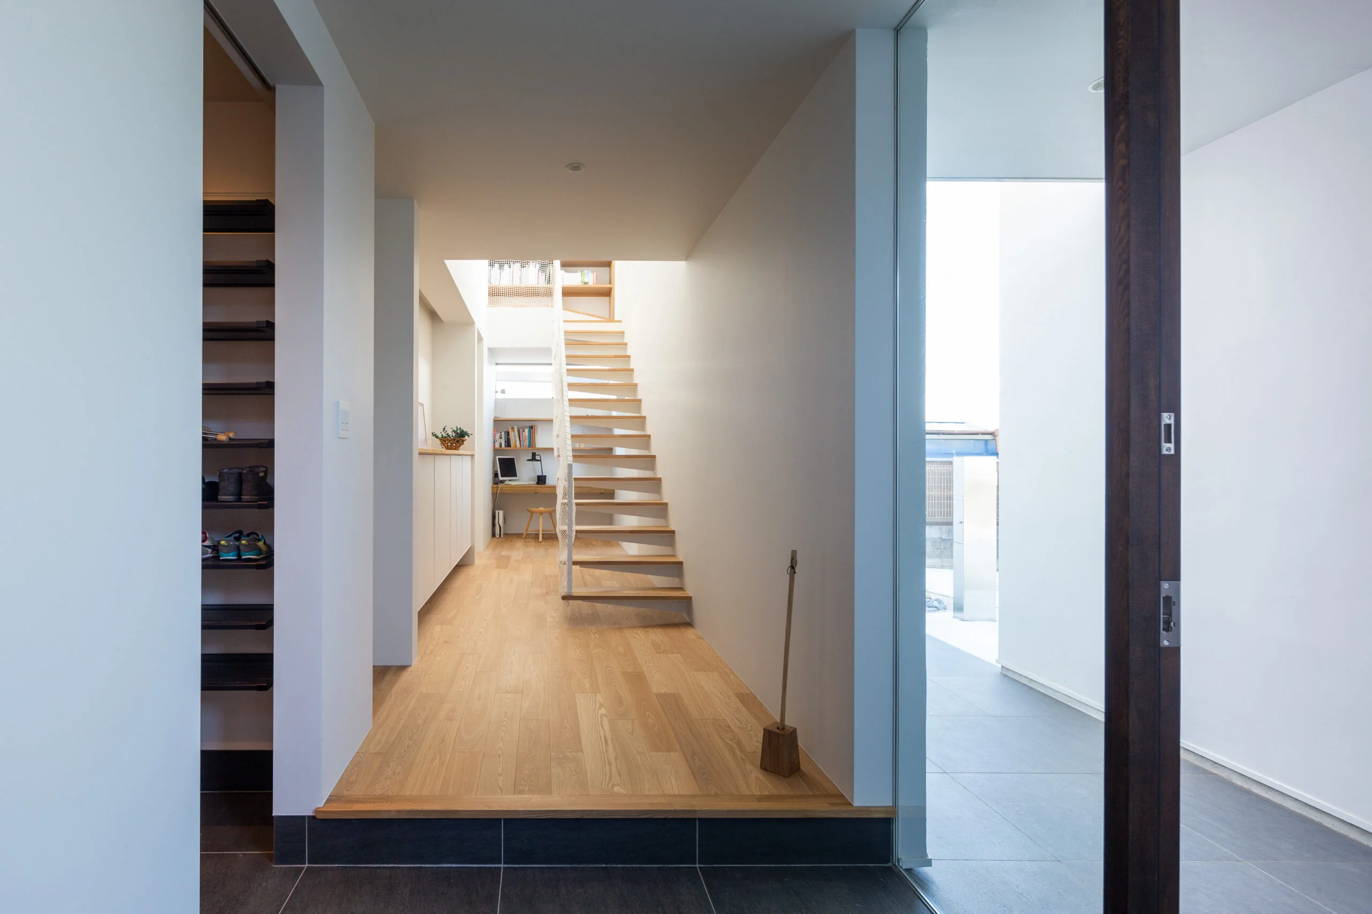
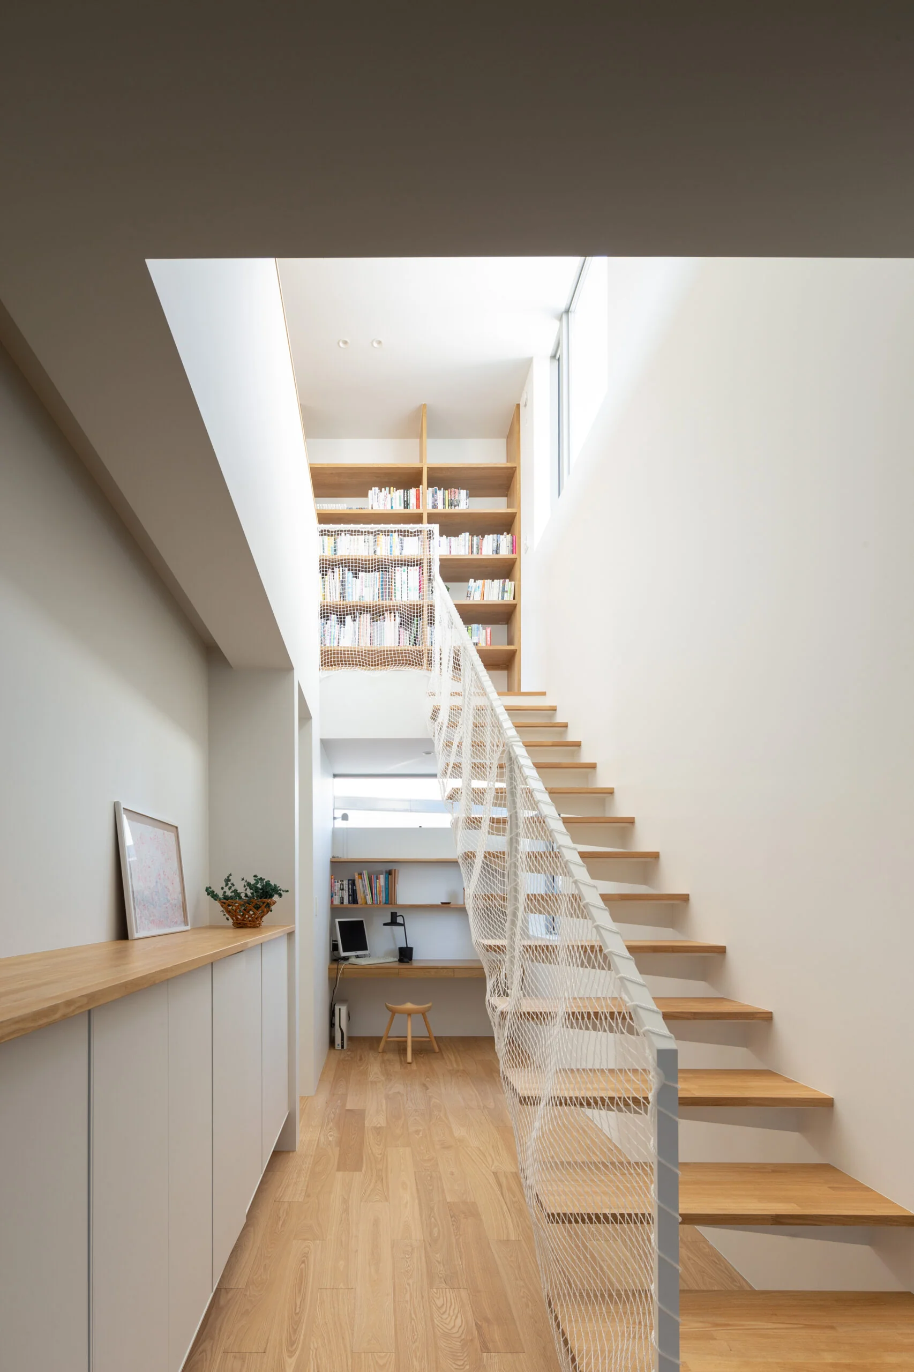
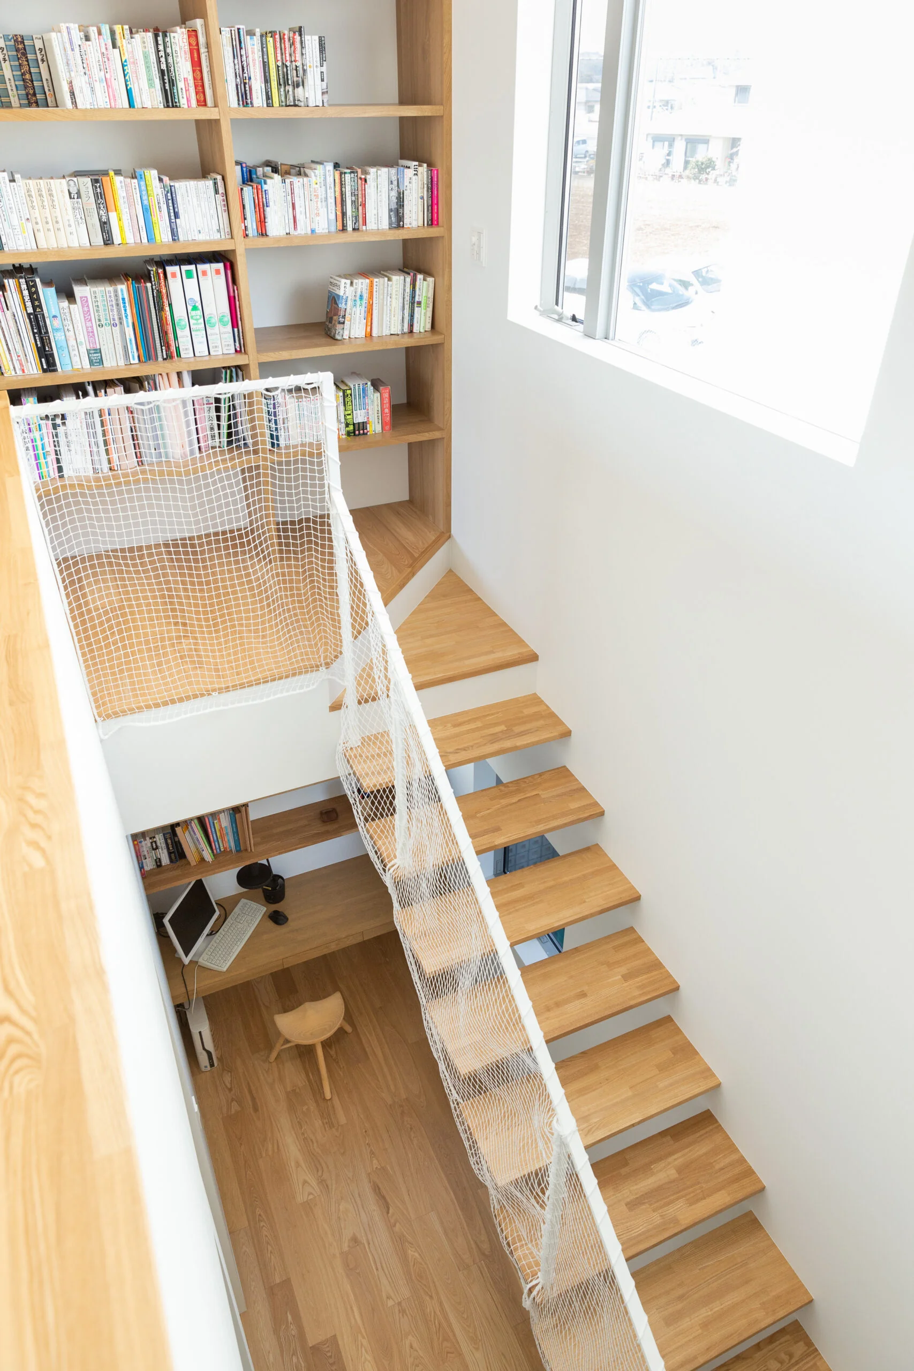
Entering the house, a bright double-height stair void appears.
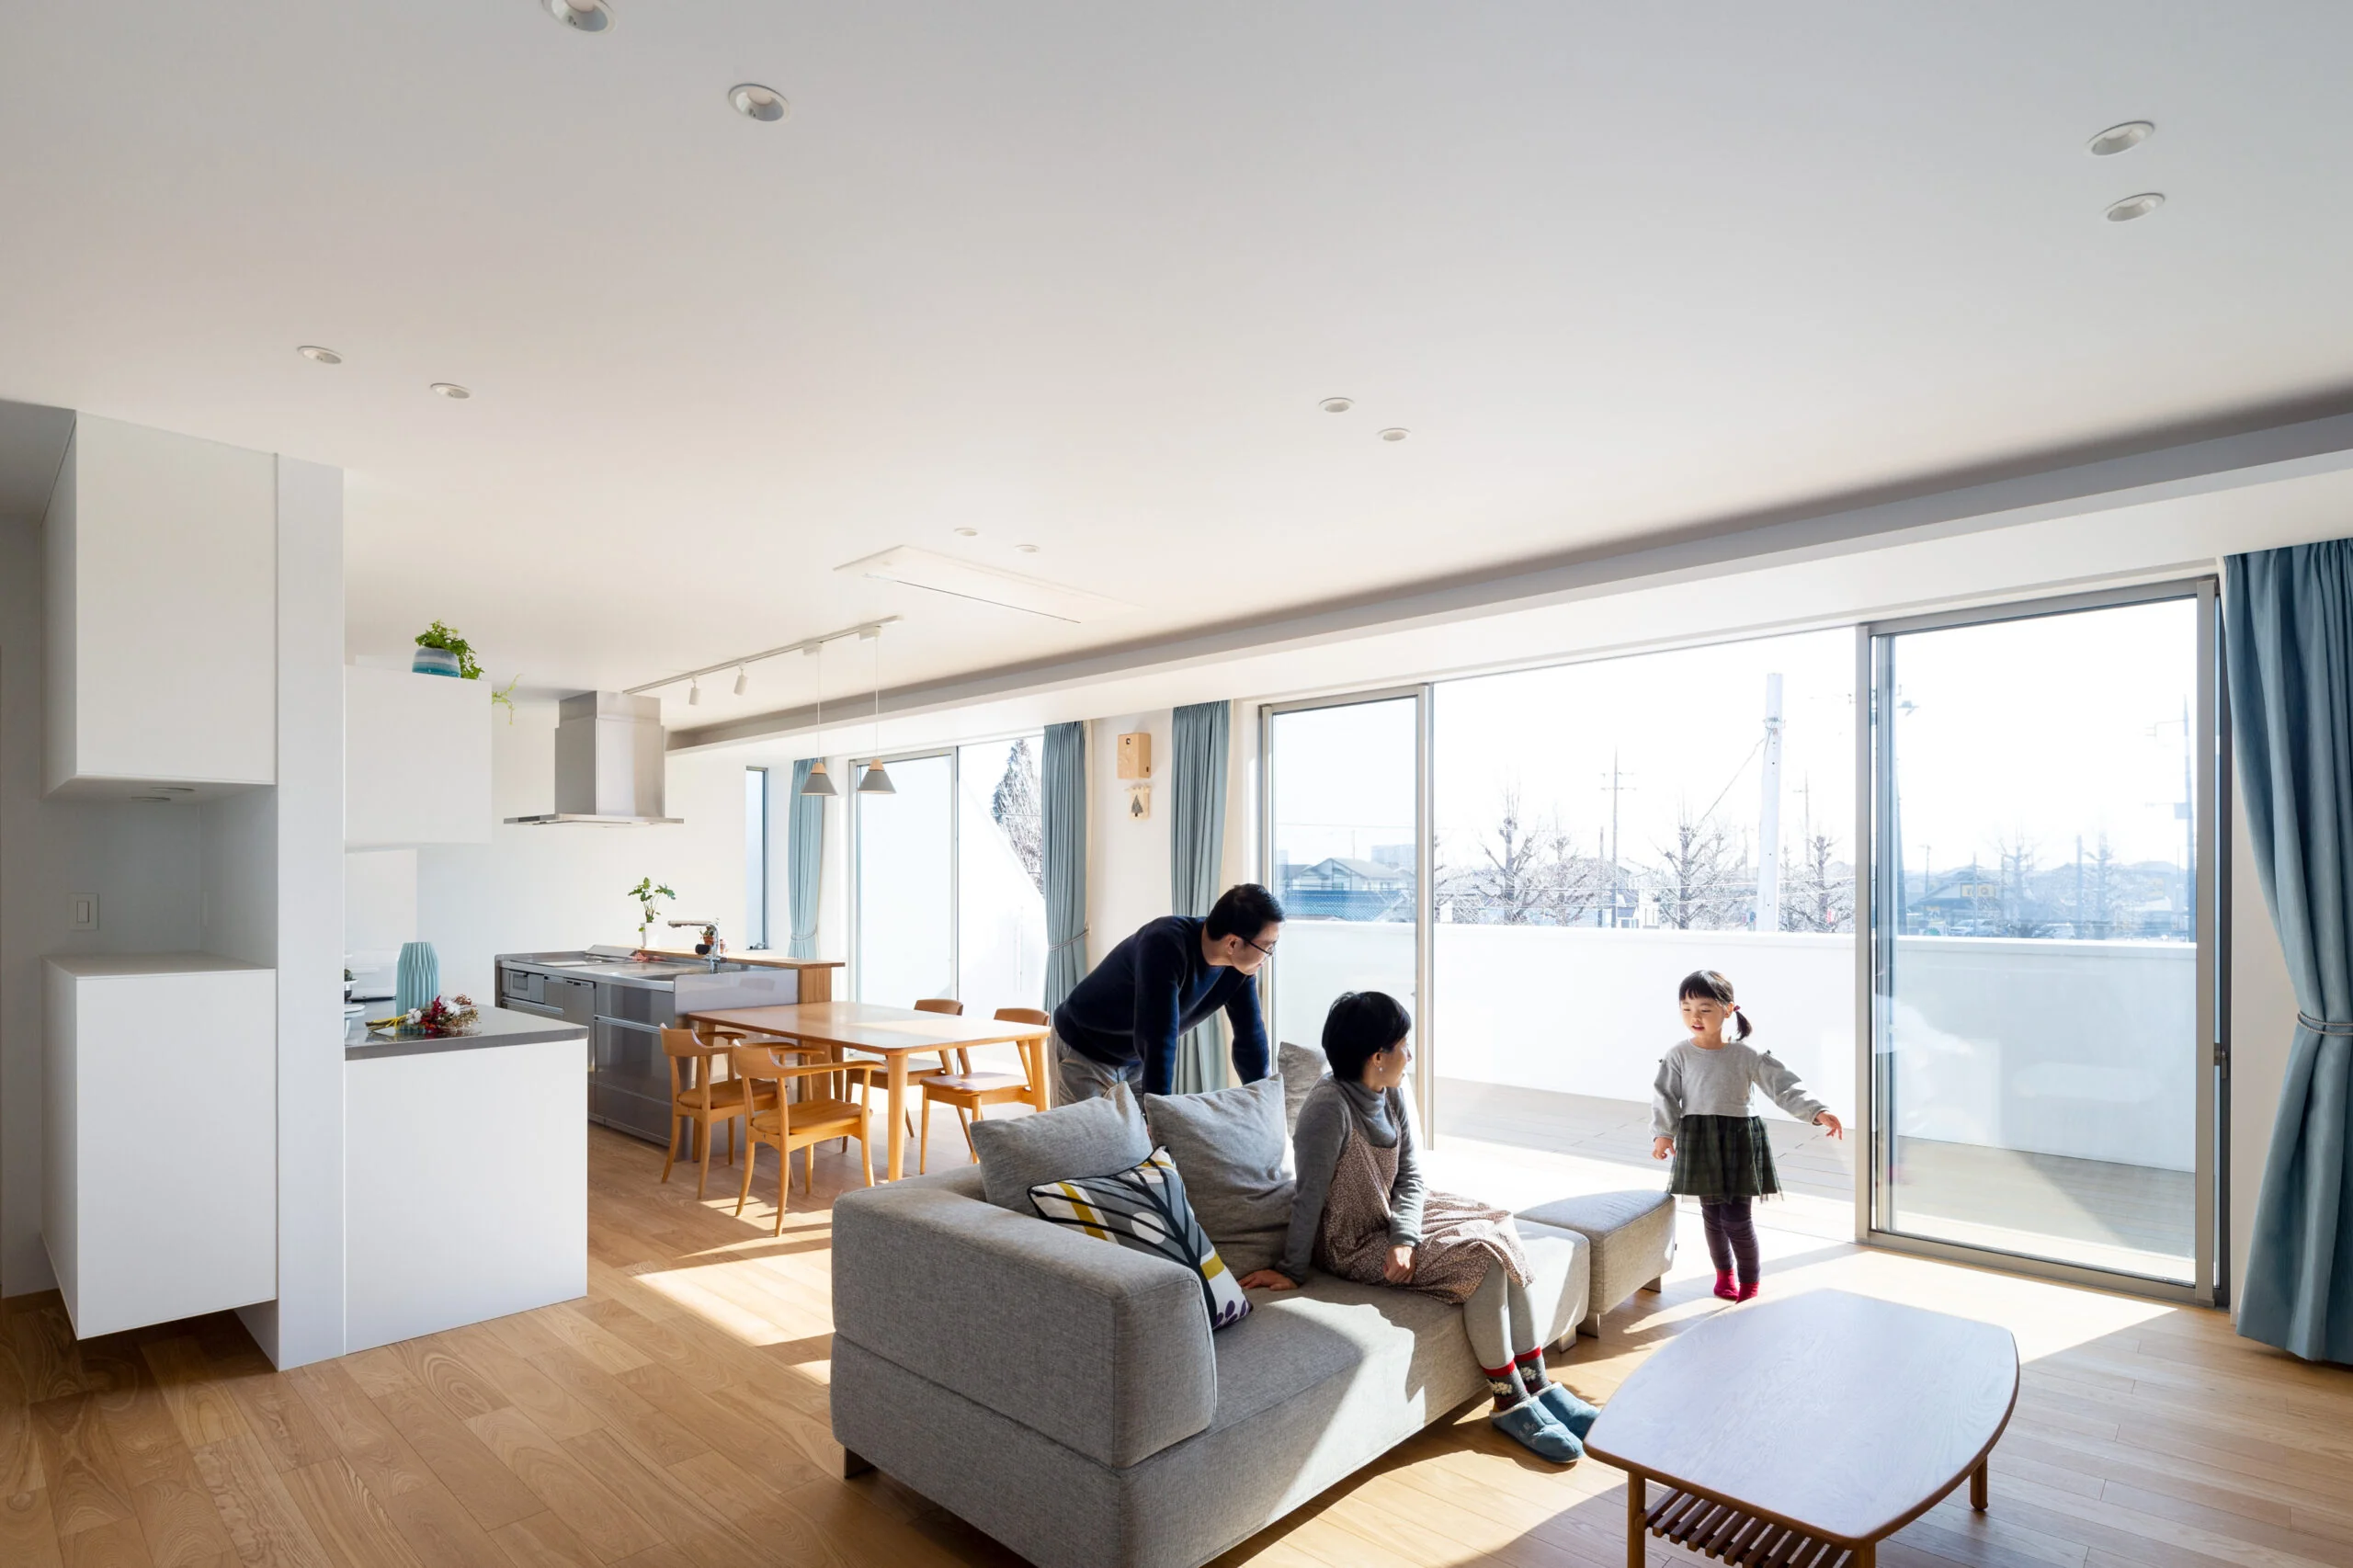
Ascending to the second floor as if being guided, the view opens broadly (spread).
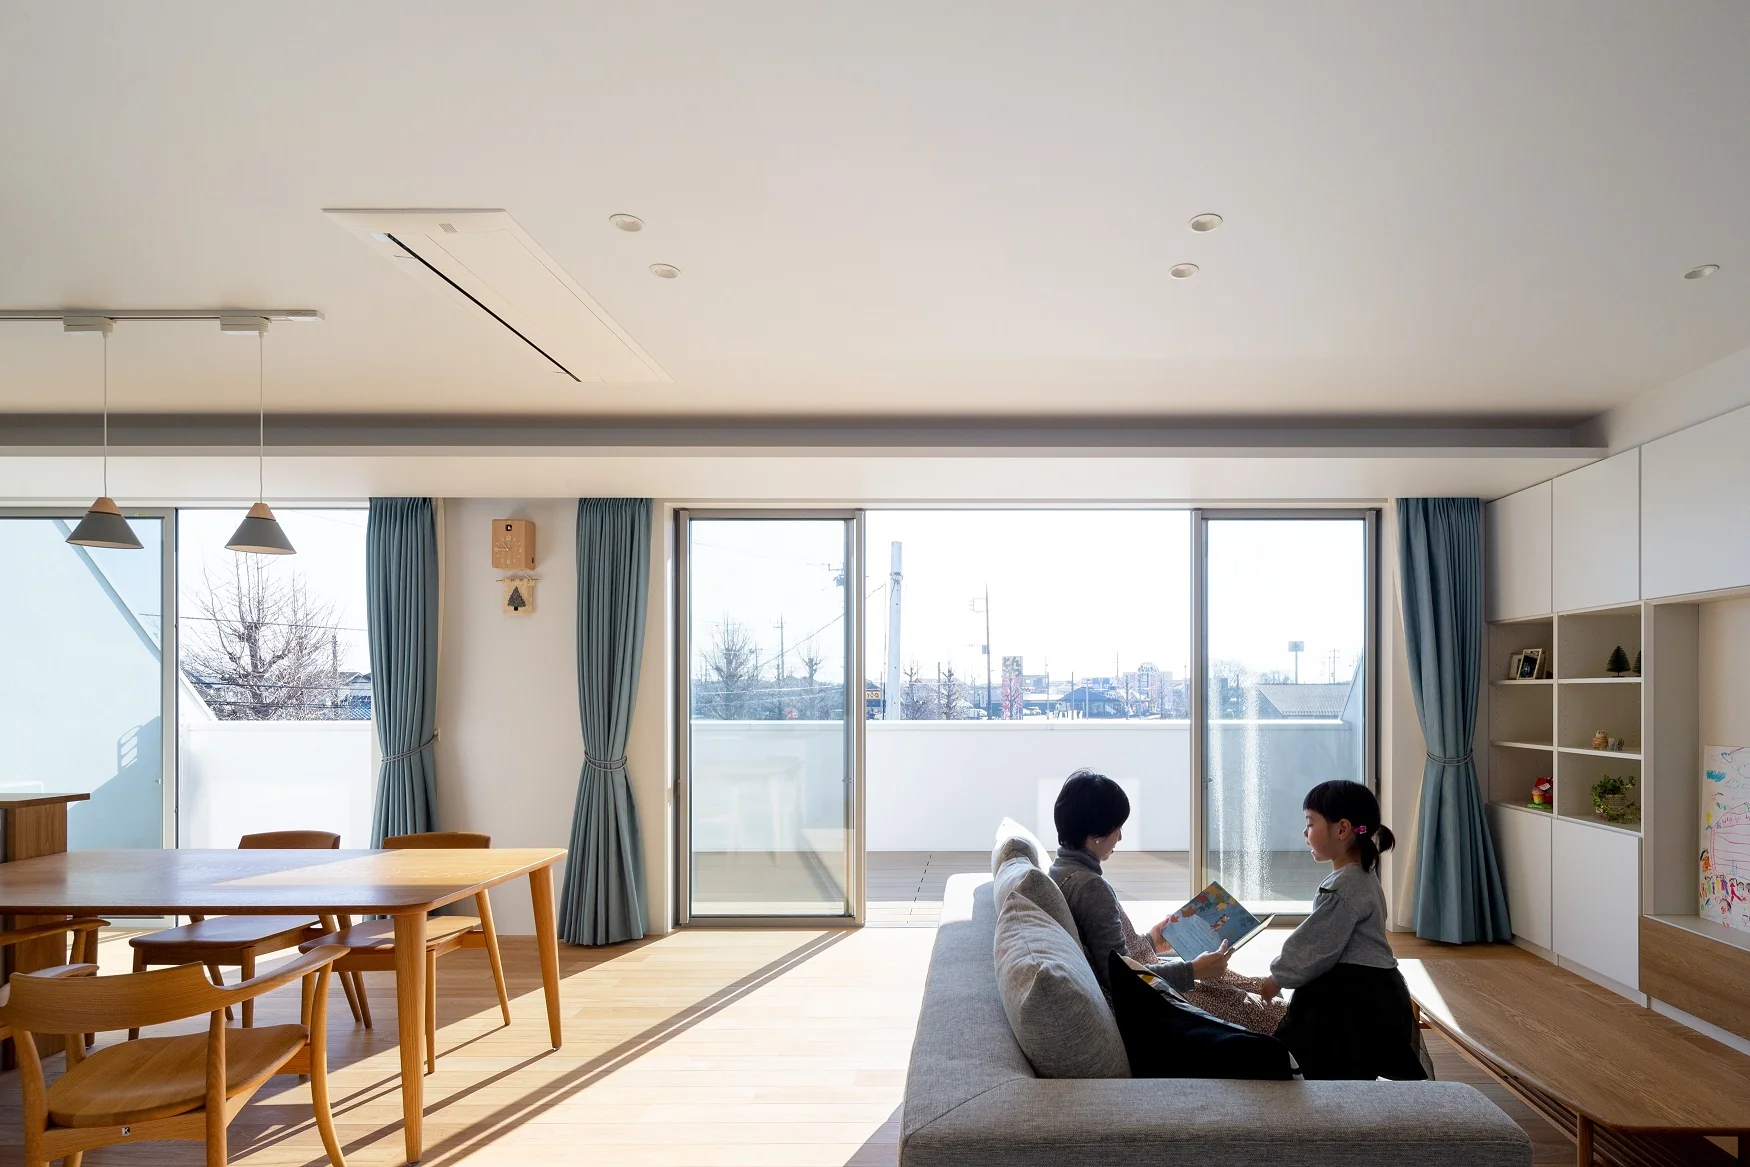
A large south-facing opening, the deck space beyond it, and the sky further beyond...
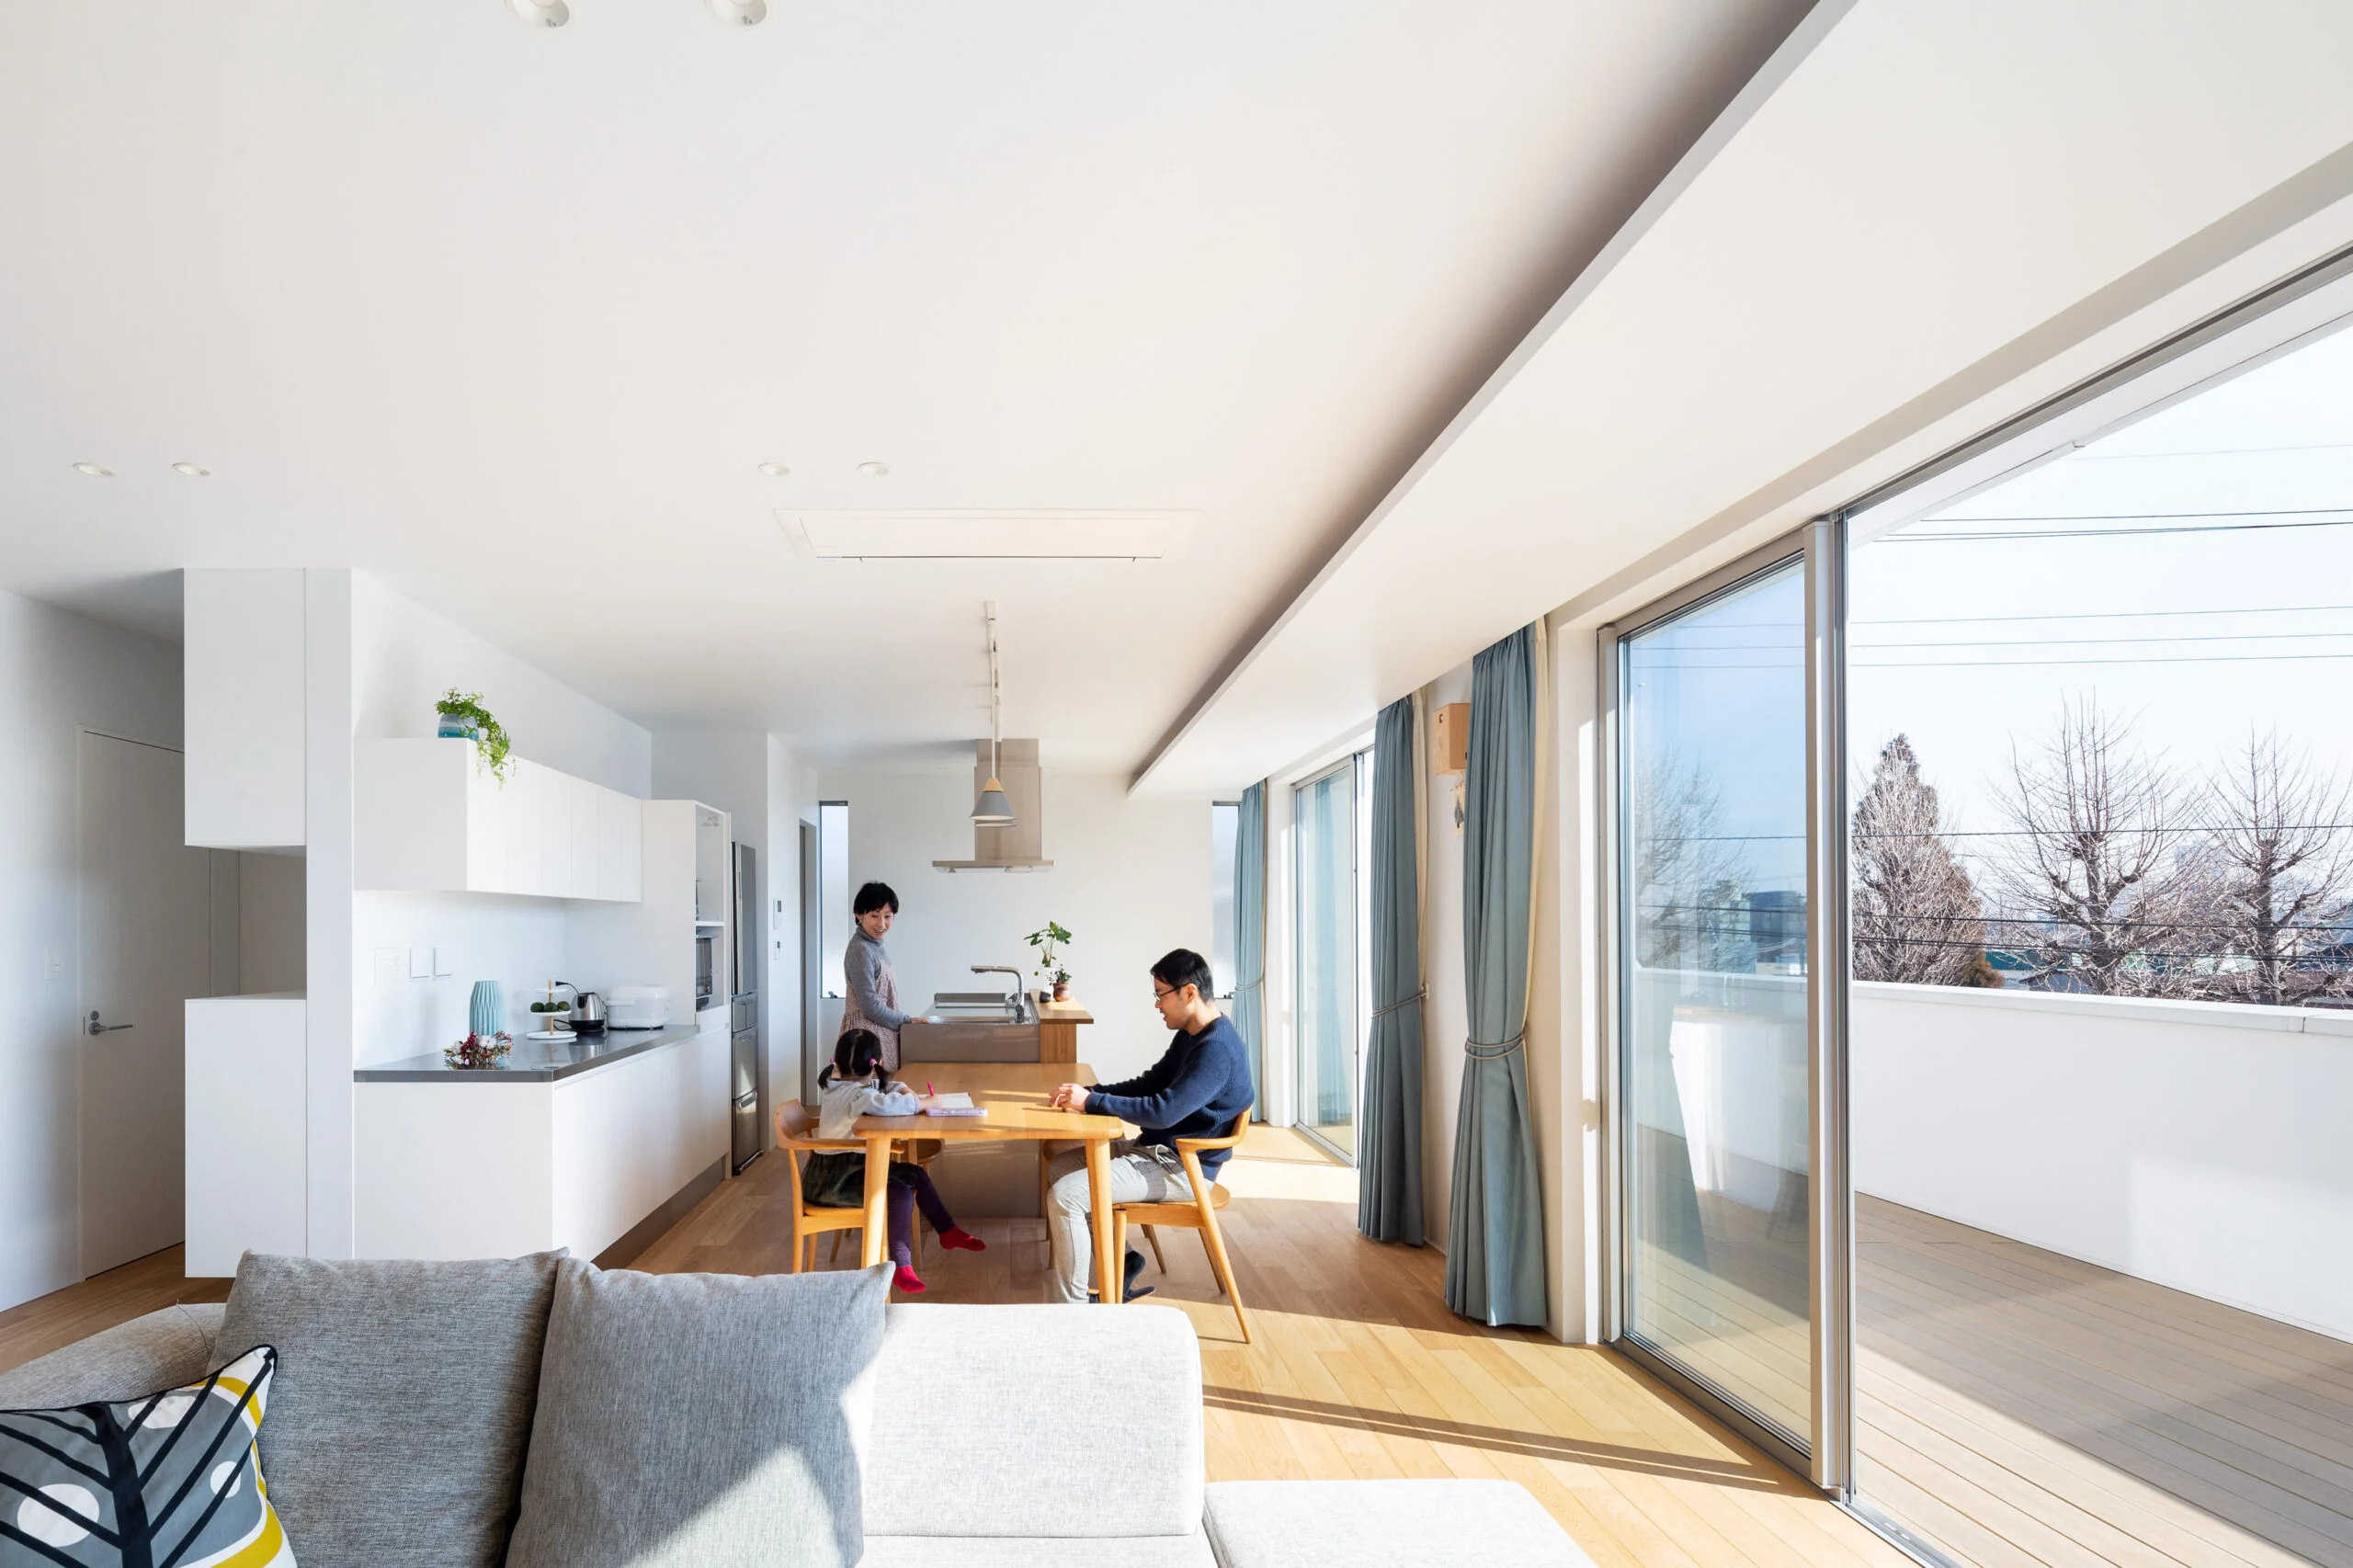
A spacious living-dining-kitchen (LDK) where one can spend time comfortably is located there.
The kitchen is arranged luxuriously to face the exterior.
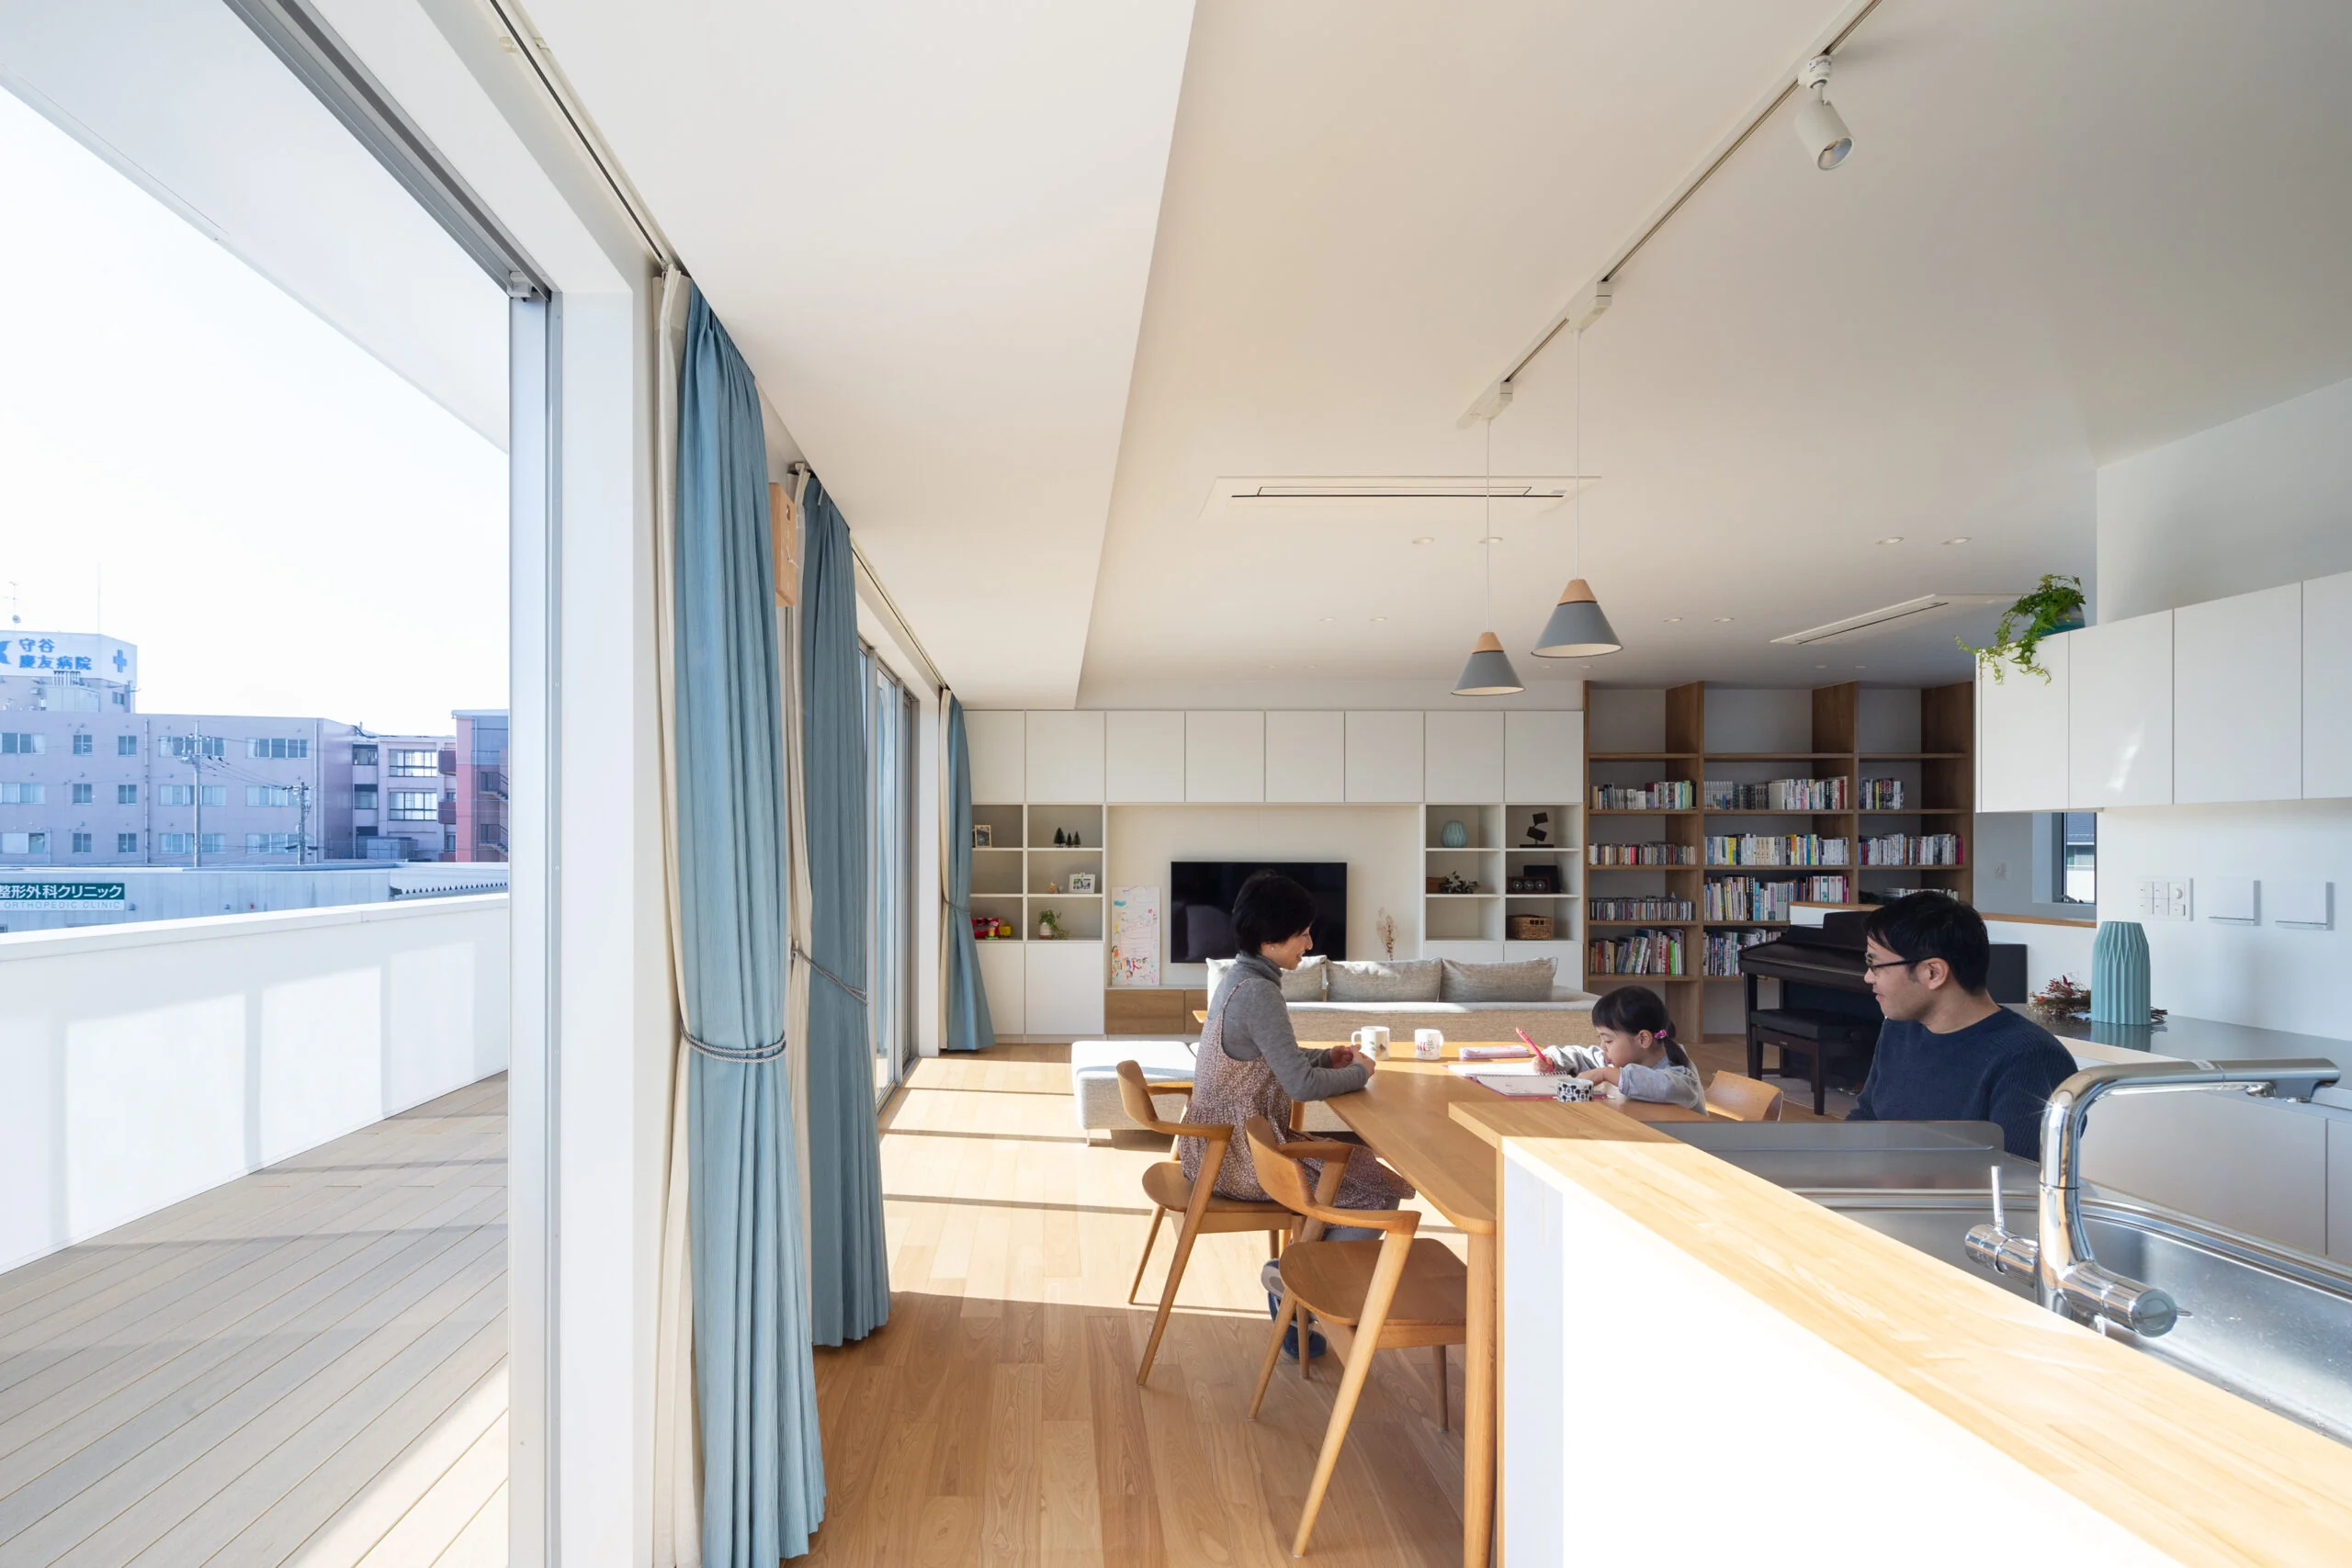
The dining is placed alongside the kitchen, minimizing the circulation distance for household tasks and the distance to family.
Beside the refrigerator at the back there is also a two-tatami pantry, which is convenient.
One wall of the LDK is occupied by full-height storage that also serves as the TV cabinet; concealed storage and open display storage are balanced,
and substantial bookshelves create a shared family library.
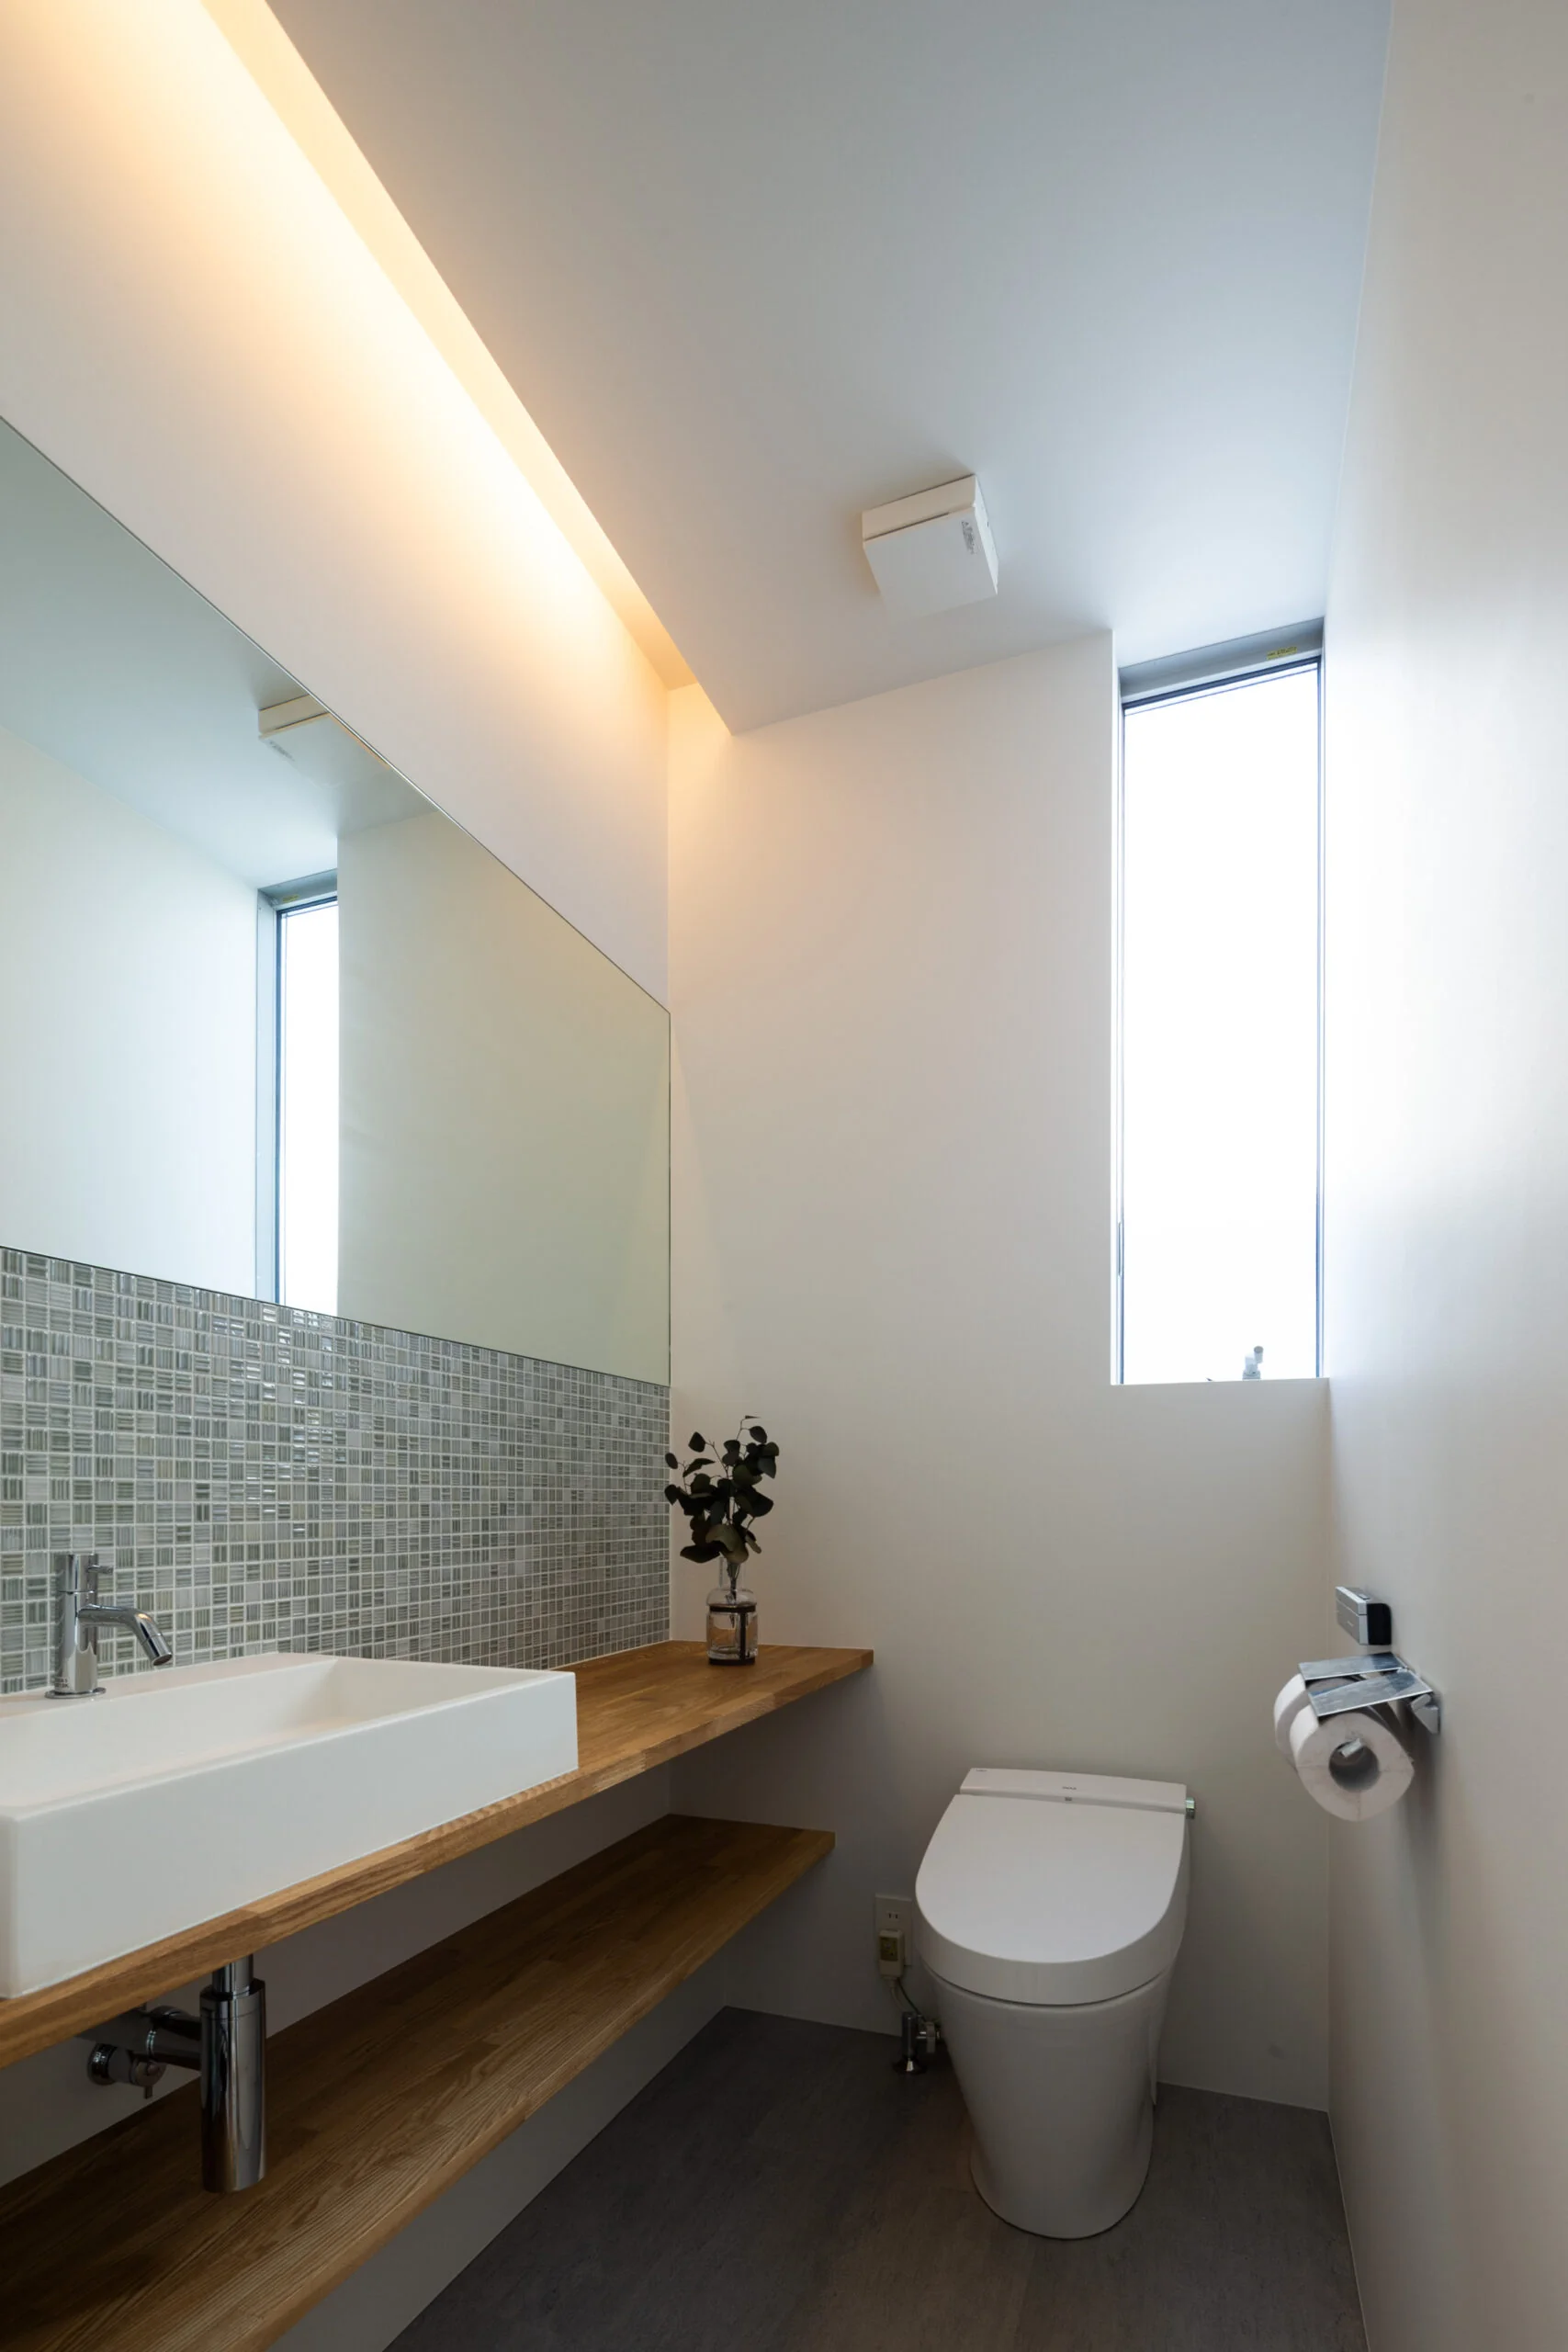
The wet areas are also located on the second floor so that daytime living can be completed, as much as possible, on the second floor.
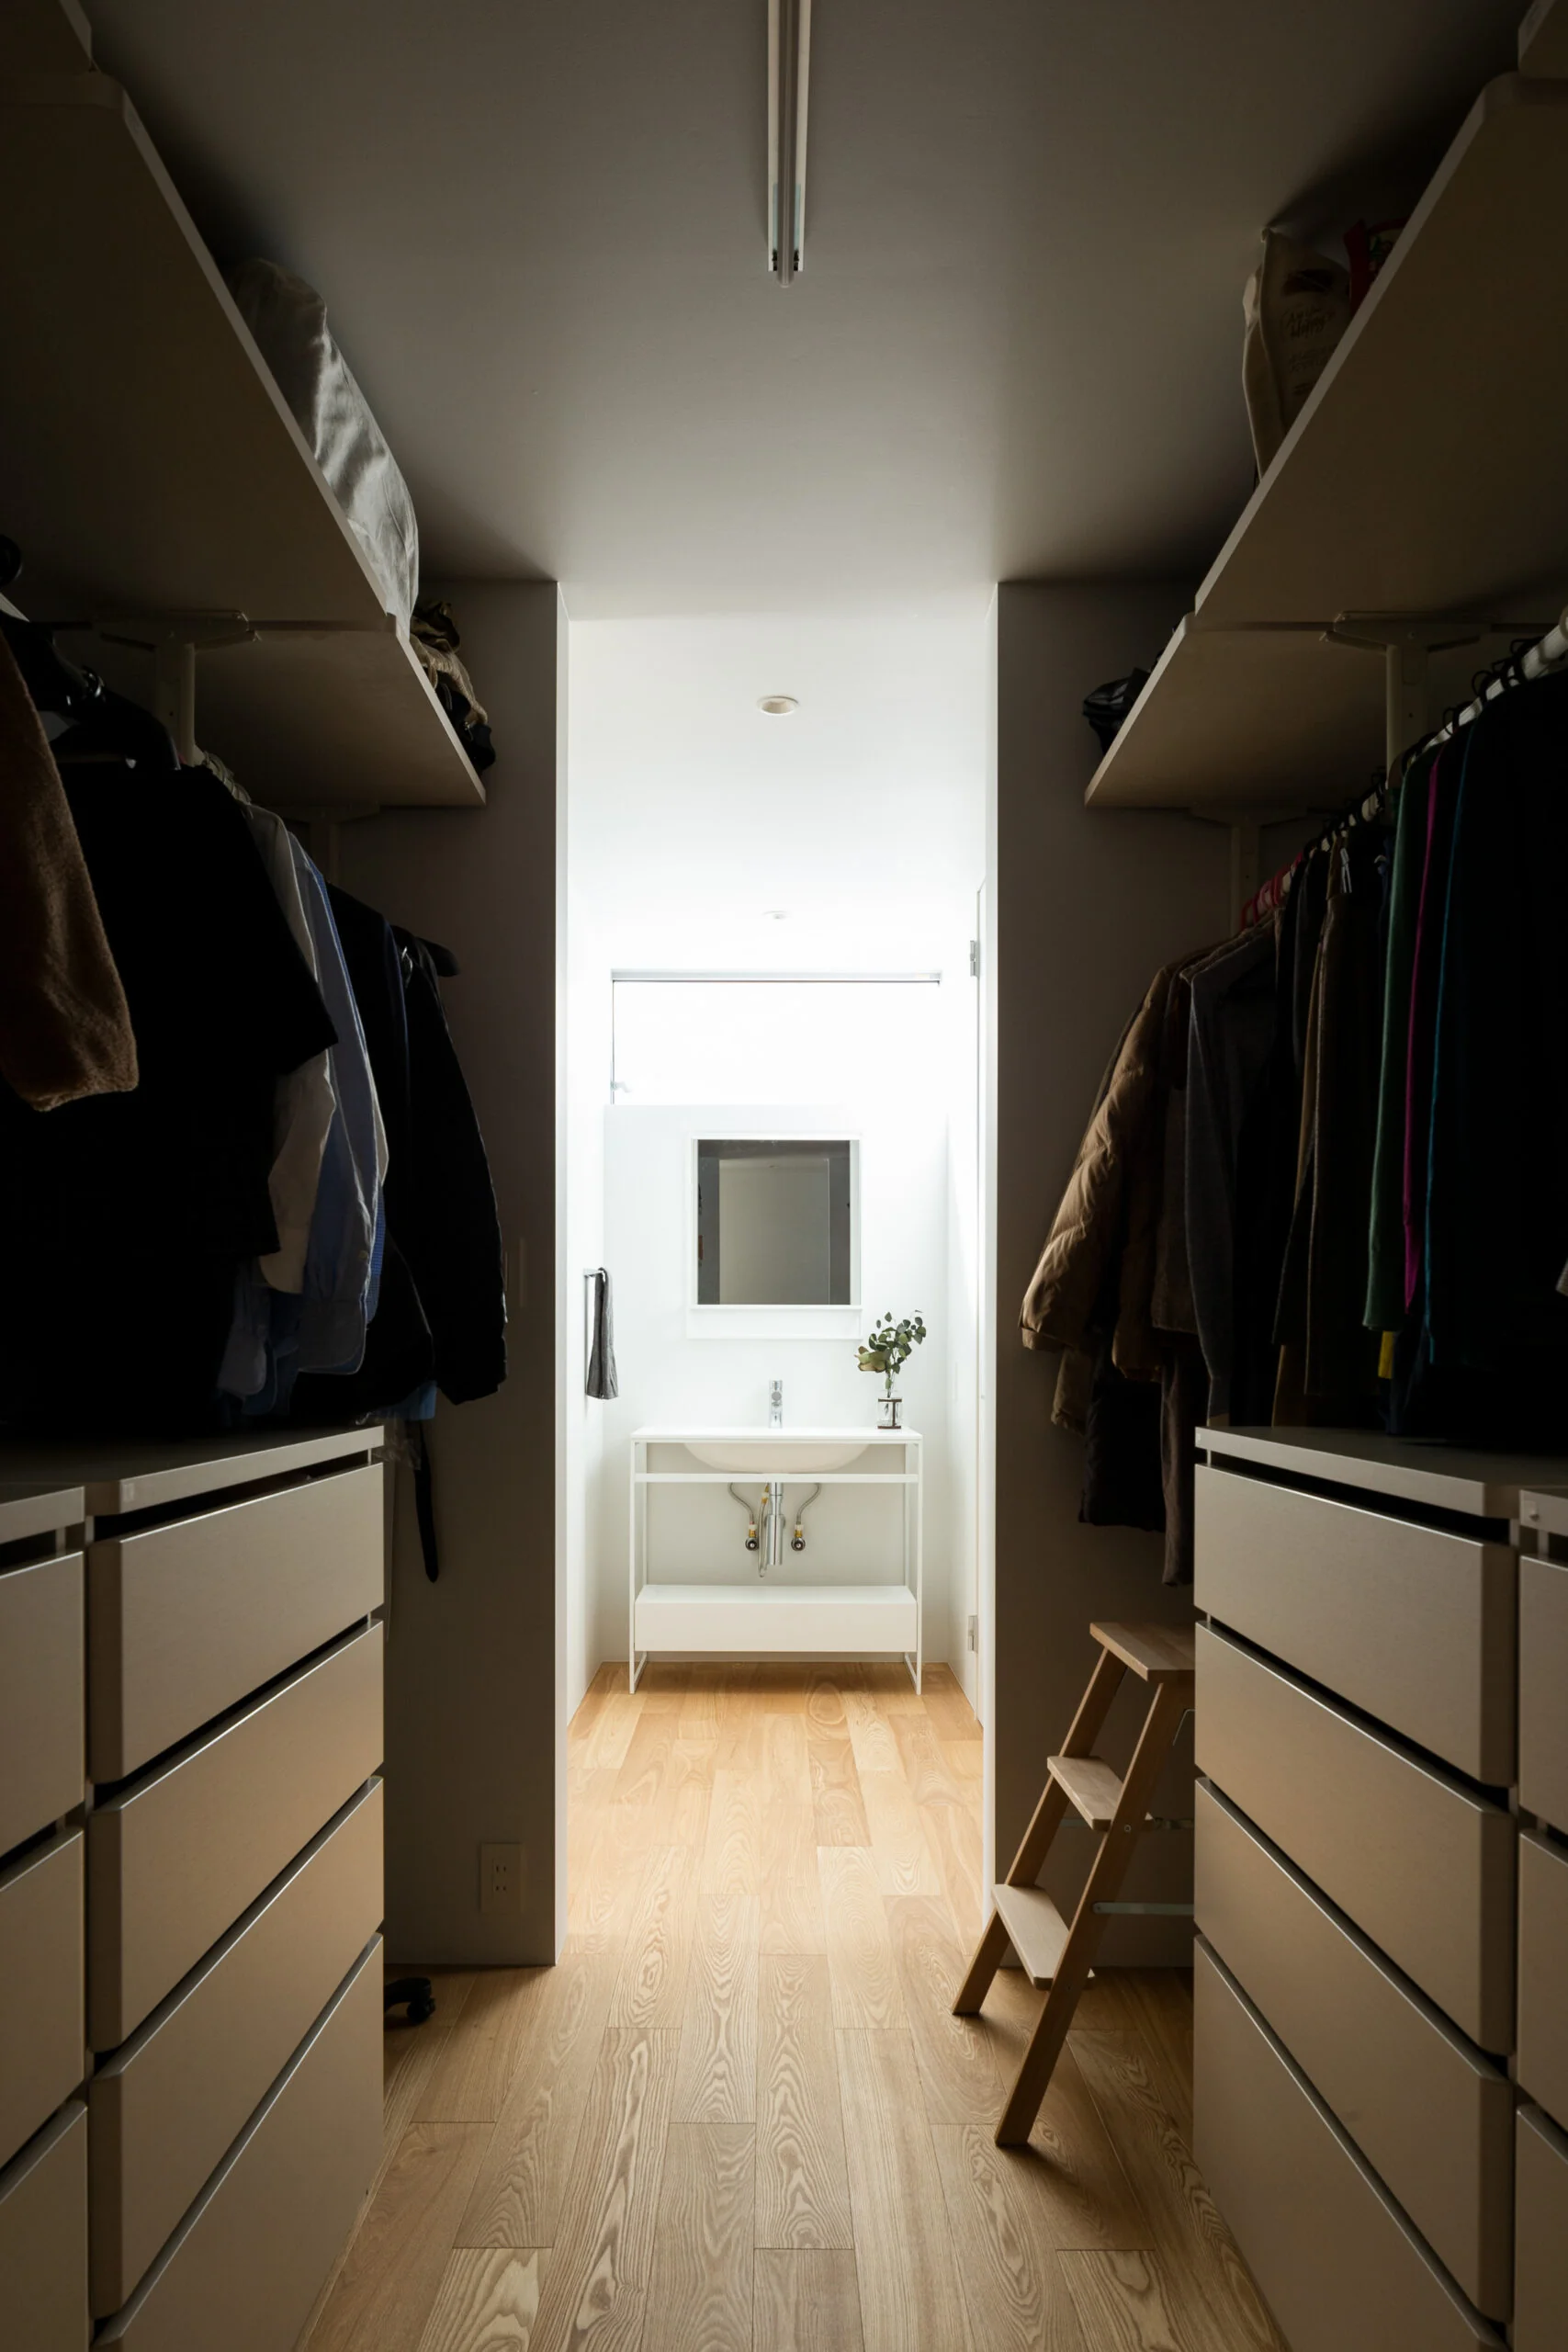
The first floor has a circulation route that loops around a centrally located family closet.
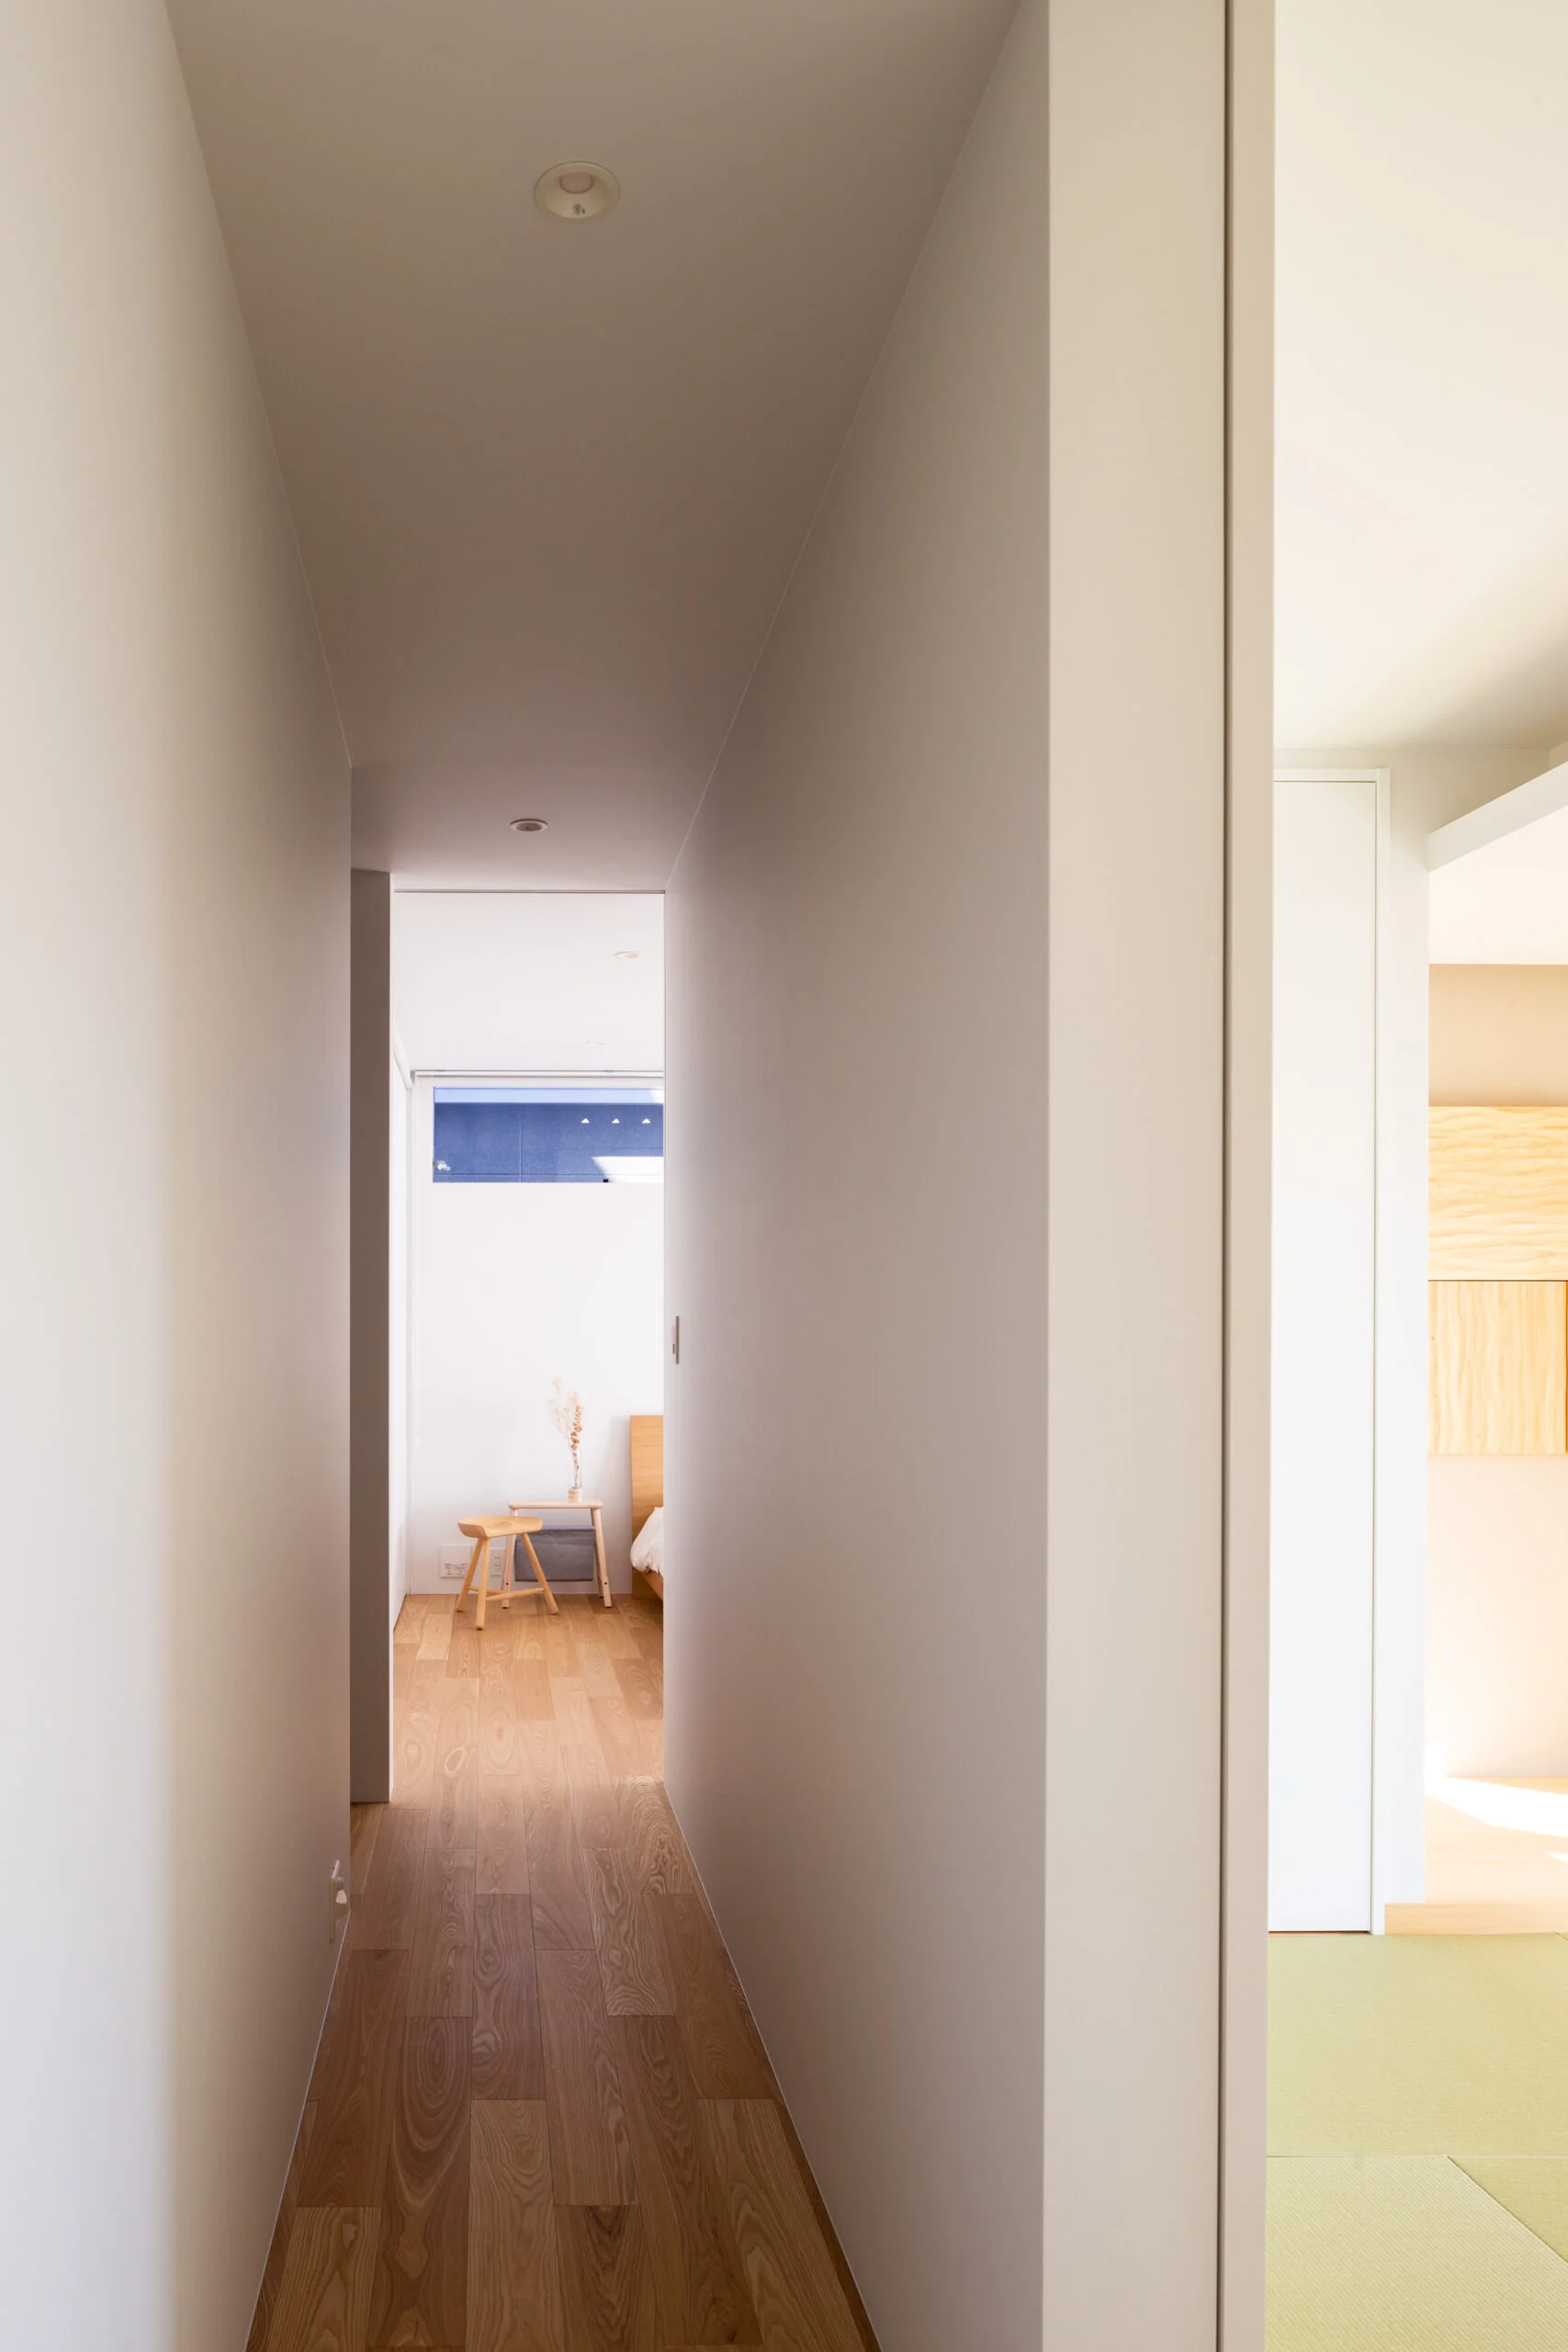
While ensuring the privacy of each private room, the looped corridors allow occupants to feel the presence of the family.
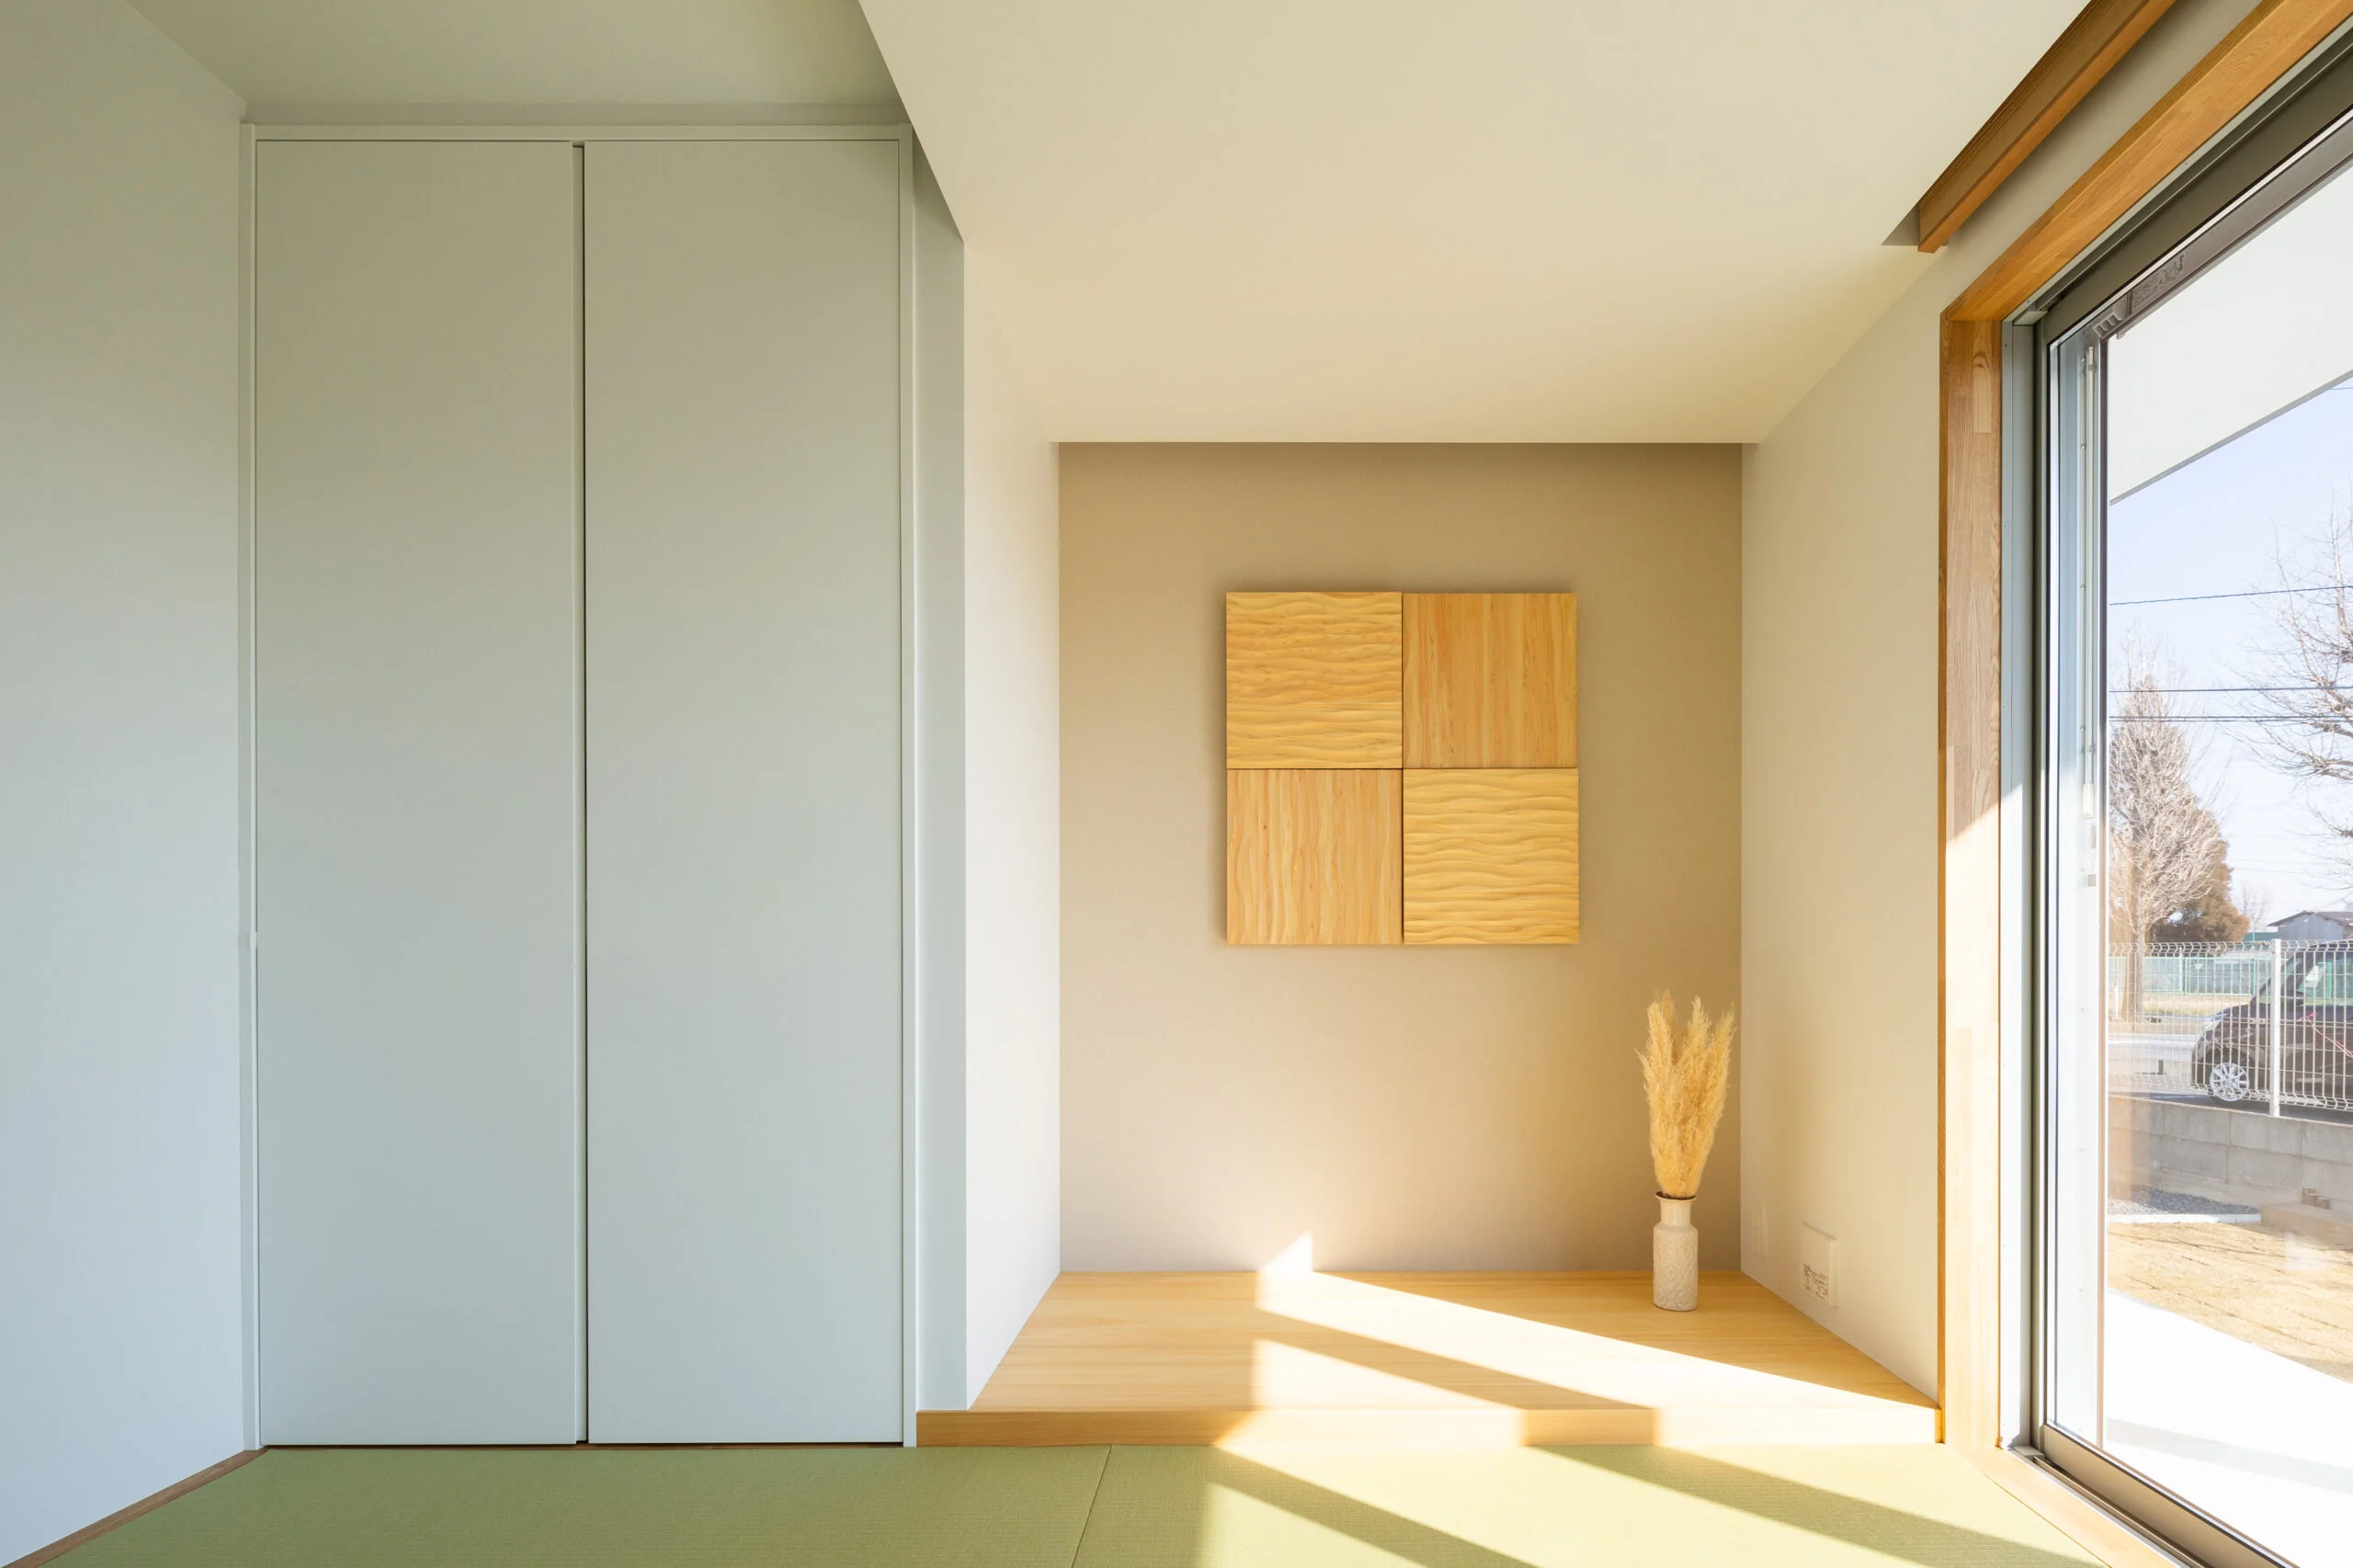
The first-floor private rooms also face south and are bright; there is a spreading (spread) sensation even when entering the rooms from the corridor.
In architectural terminology there is the word "sequence," used to mean that scenes unfold with movement.
When you pass through a tunnel and the view suddenly opens, that kind of unfolding is one example.
When the "sequence" is rich, even the ordinary actions of daily life add color to one’s senses and emotions.
"Ah, I like this place," — we conceive the design so that such attachment to the home gradually accumulates.
This residence also has a very rich "sequence"; it is full of special devices and features that the occupants can enjoy and that cannot be imagined from the exterior. Site area: 336.11 m² (101.5 tsubo)
Building footprint: 111.79 m² (33.7 tsubo)
Total floor area: 161.03 m² (48.6 tsubo)
Zoning: Urbanization control area — no specific designation
Structure: Conventional timber-frame (wooden) construction
Scale: Two above-ground stories
Use: Private residence
Structural design: Takahashi Structural Design Office — Yu Takahashi
Construction: Hirata Construction

Entering the house, a bright double-height stair void appears.
Ascending to the second floor as if being guided, the view opens broadly (spread).
A large south-facing opening, the deck space beyond it, and the sky further beyond...
A spacious living-dining-kitchen (LDK) where one can spend time comfortably is located there.
The kitchen is arranged luxuriously to face the exterior.
The dining is placed alongside the kitchen, minimizing the circulation distance for household tasks and the distance to family.
Beside the refrigerator at the back there is also a two-tatami pantry, which is convenient.
One wall of the LDK is occupied by full-height storage that also serves as the TV cabinet; concealed storage and open display storage are balanced,
and substantial bookshelves create a shared family library.
The wet areas are also located on the second floor so that daytime living can be completed, as much as possible, on the second floor.
The first floor has a circulation route that loops around a centrally located family closet.
While ensuring the privacy of each private room, the looped corridors allow occupants to feel the presence of the family.
The first-floor private rooms also face south and are bright; there is a spreading (spread) sensation even when entering the rooms from the corridor.
In architectural terminology there is the word "sequence," used to mean that scenes unfold with movement.
When you pass through a tunnel and the view suddenly opens, that kind of unfolding is one example.
When the "sequence" is rich, even the ordinary actions of daily life add color to one’s senses and emotions.
"Ah, I like this place," — we conceive the design so that such attachment to the home gradually accumulates.
This residence also has a very rich "sequence"; it is full of special devices and features that the occupants can enjoy and that cannot be imagined from the exterior. Site area: 336.11 m² (101.5 tsubo)
Building footprint: 111.79 m² (33.7 tsubo)
Total floor area: 161.03 m² (48.6 tsubo)
Zoning: Urbanization control area — no specific designation
Structure: Conventional timber-frame (wooden) construction
Scale: Two above-ground stories
Use: Private residence
Structural design: Takahashi Structural Design Office — Yu Takahashi
Construction: Hirata Construction
- Copyright(C)Qurasuki.All Rights Reserved.