Introducing House in Higashiura, a custom-built home example by Kumi Inoue Architects, a Architect / Design office in 2-6-15 Kuwazu, Higashisumiyoshi-ku, Osaka City, Osaka Prefecture

Kumi Inoue Architects
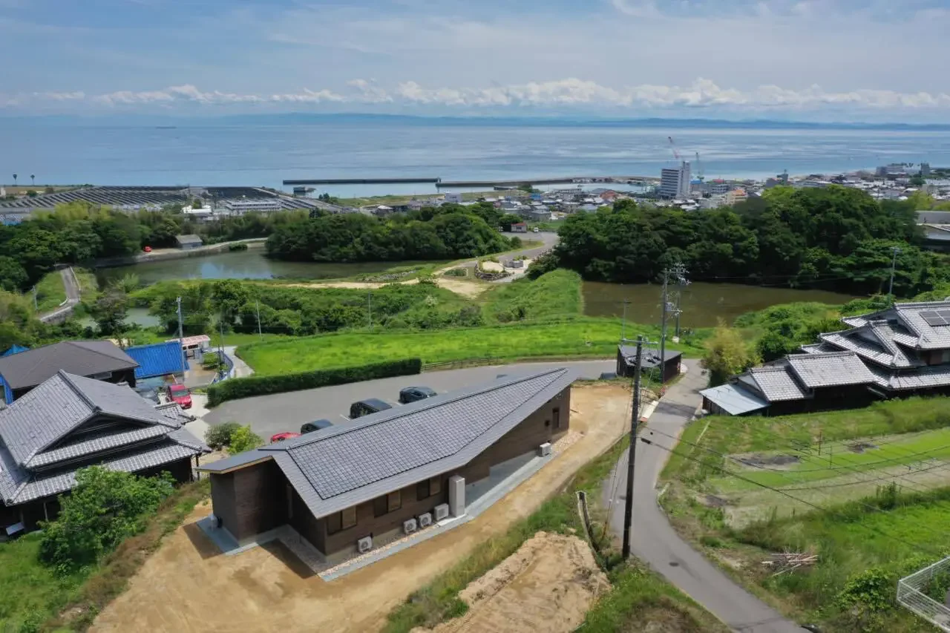
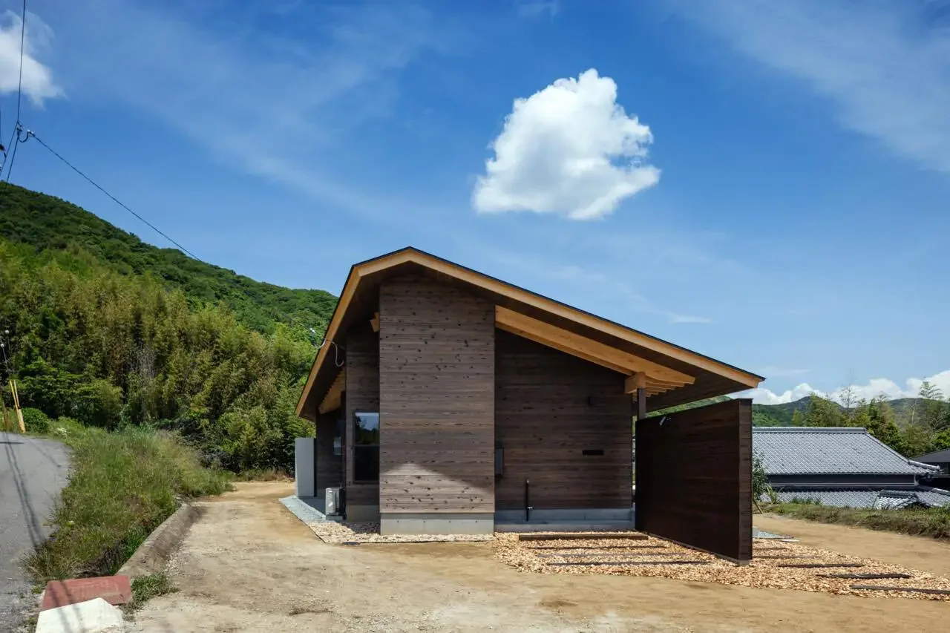
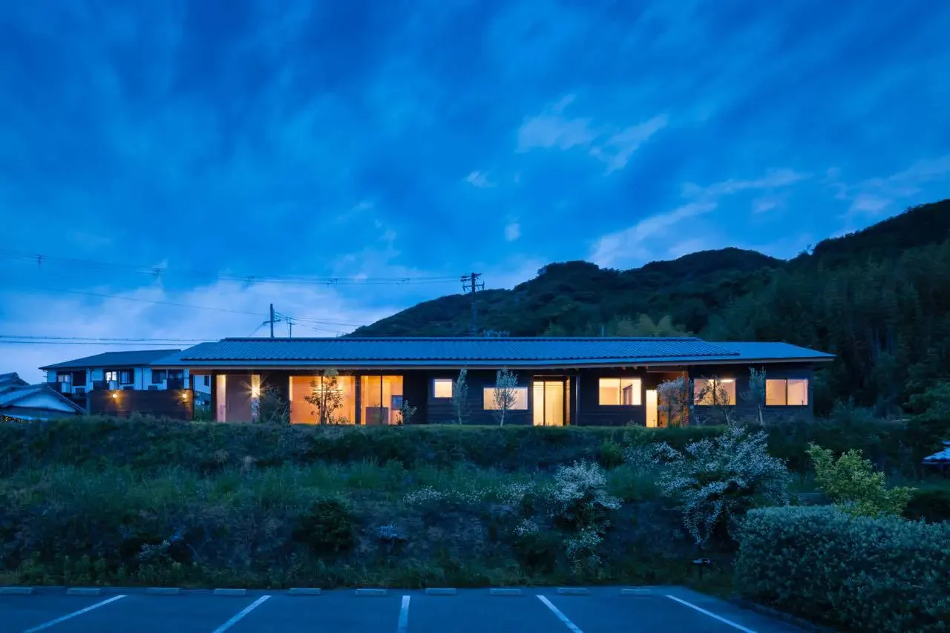
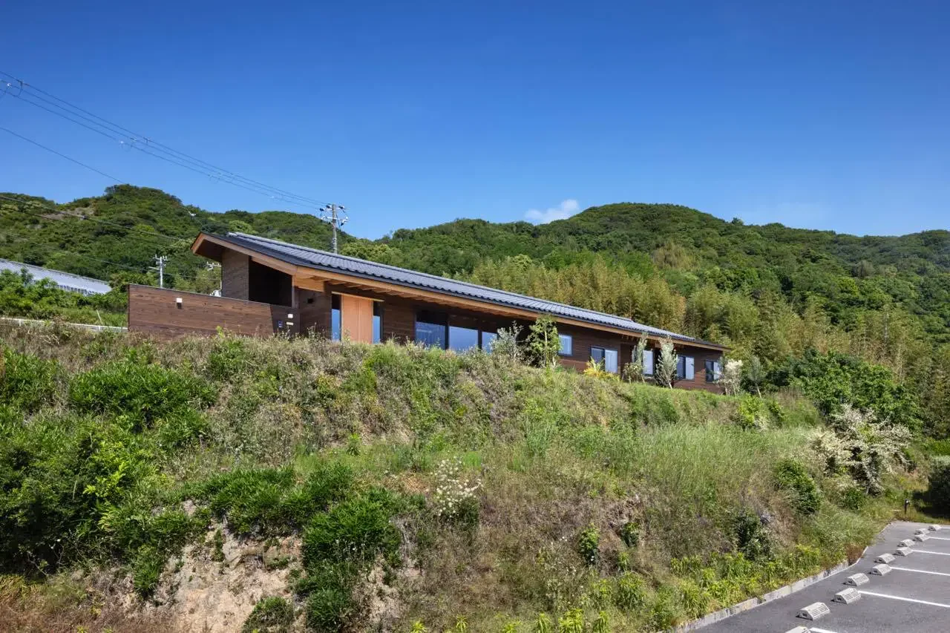
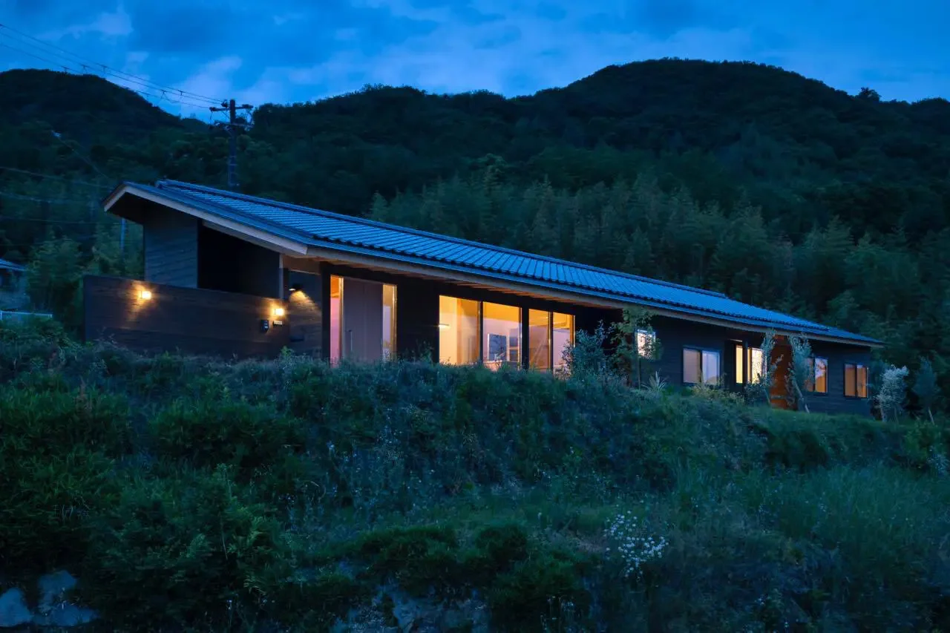
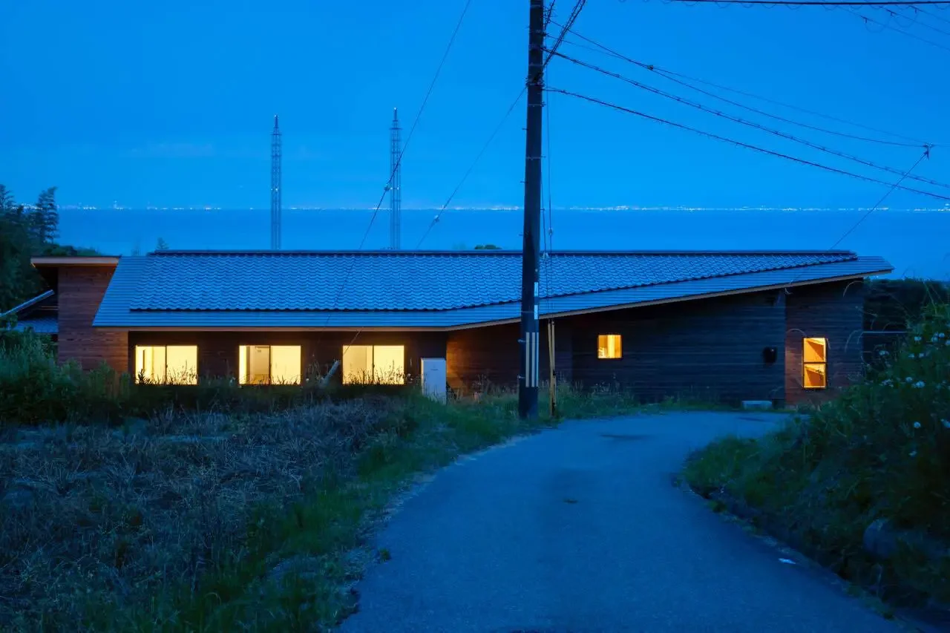
House in Higashiura|Exterior
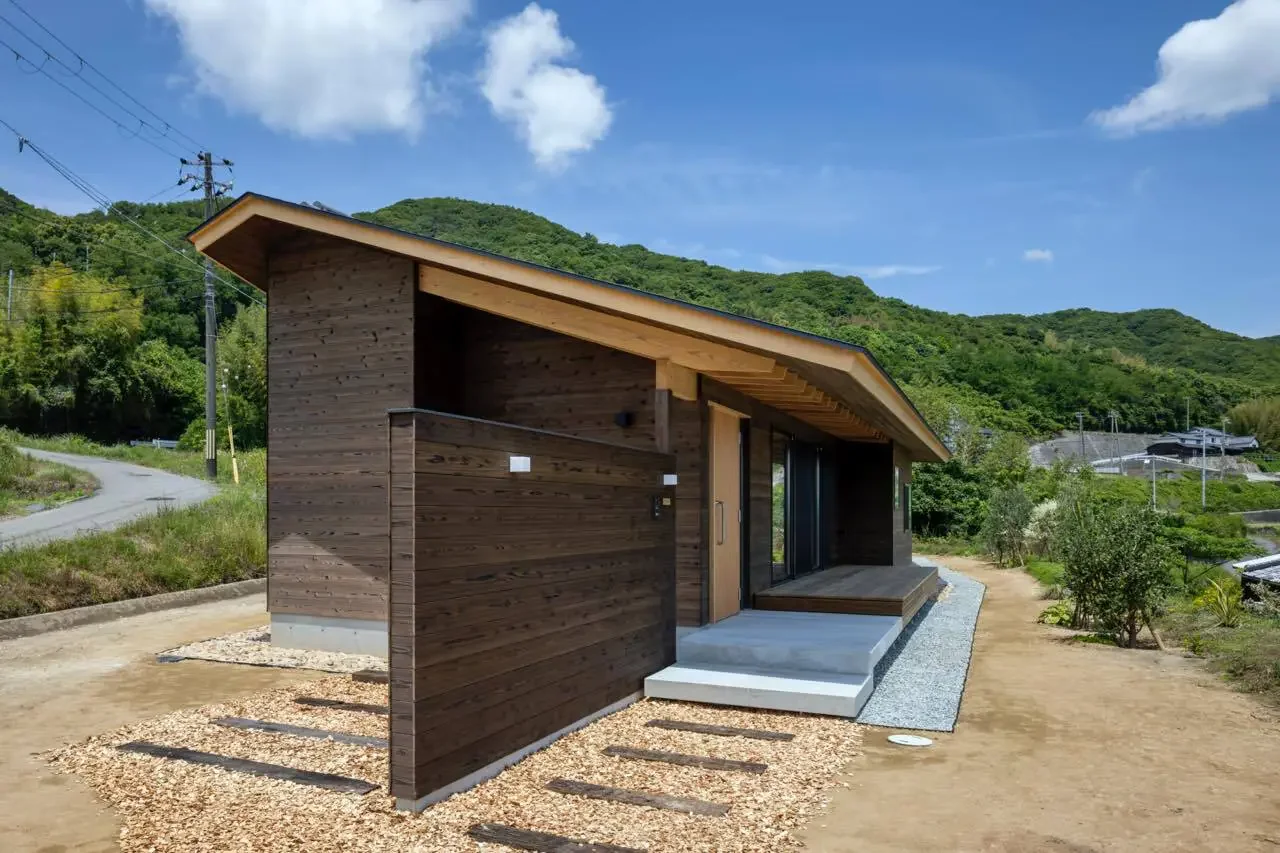
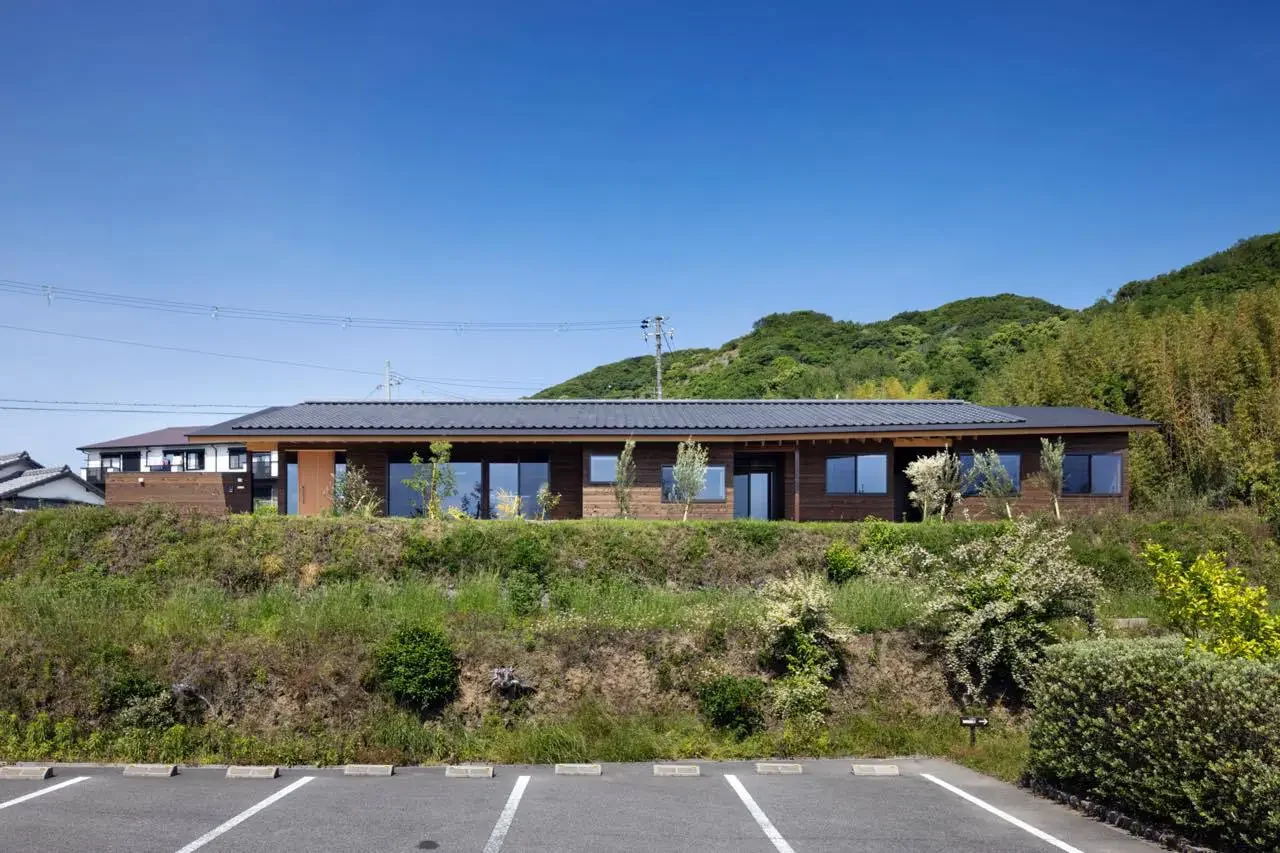
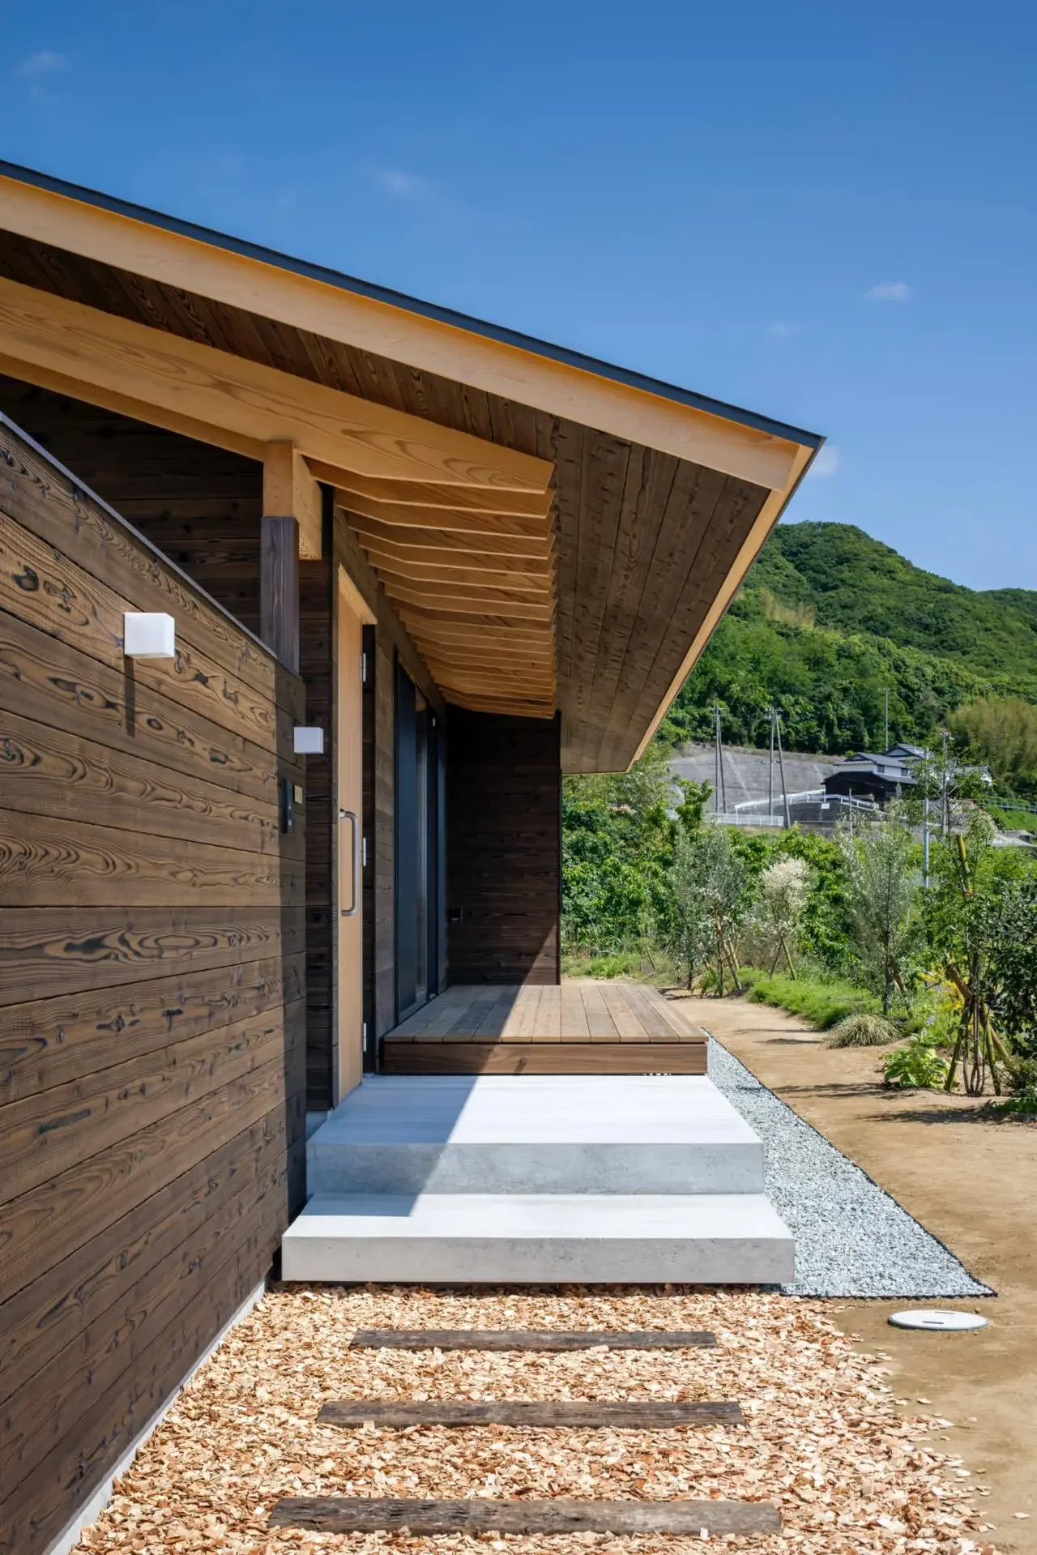
House in Higashiura|Approach
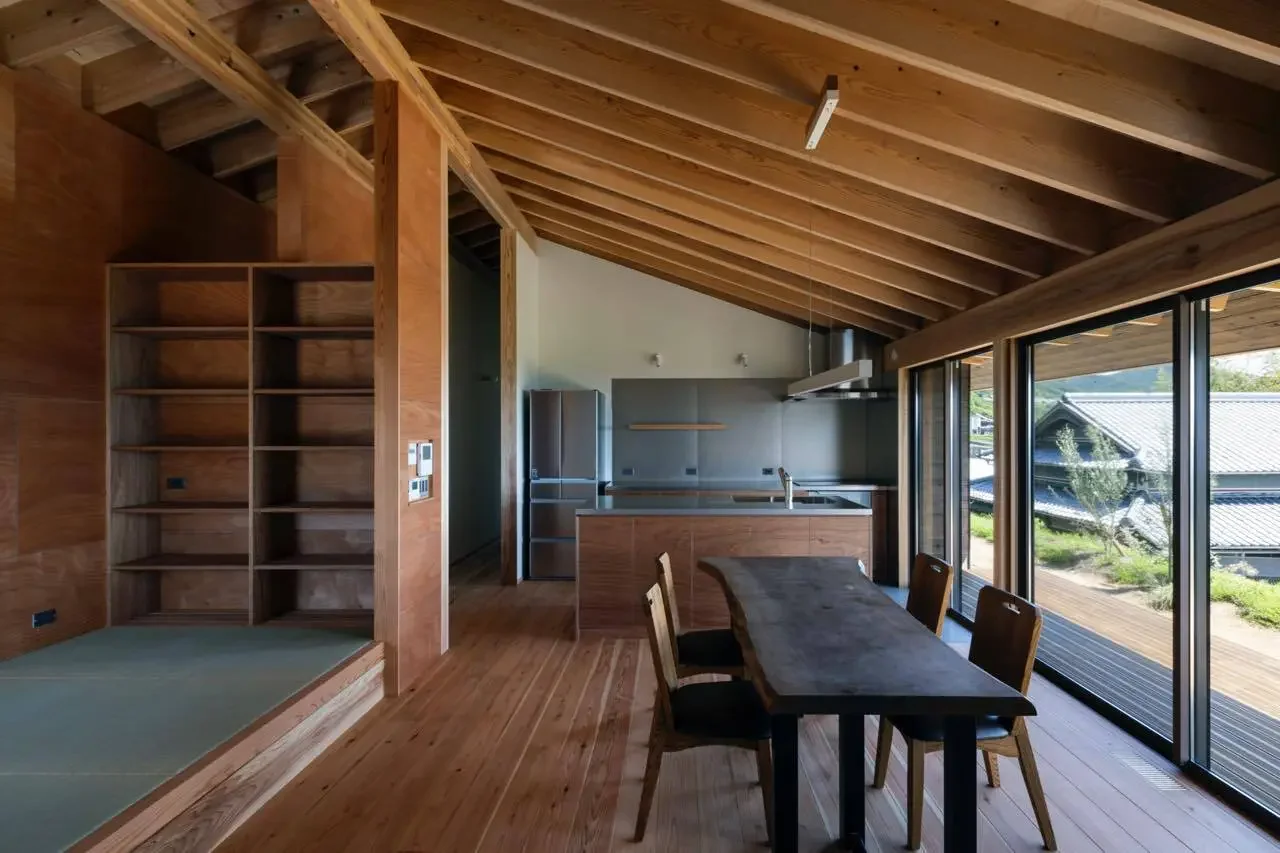
The tatami area serves as a reading corner.
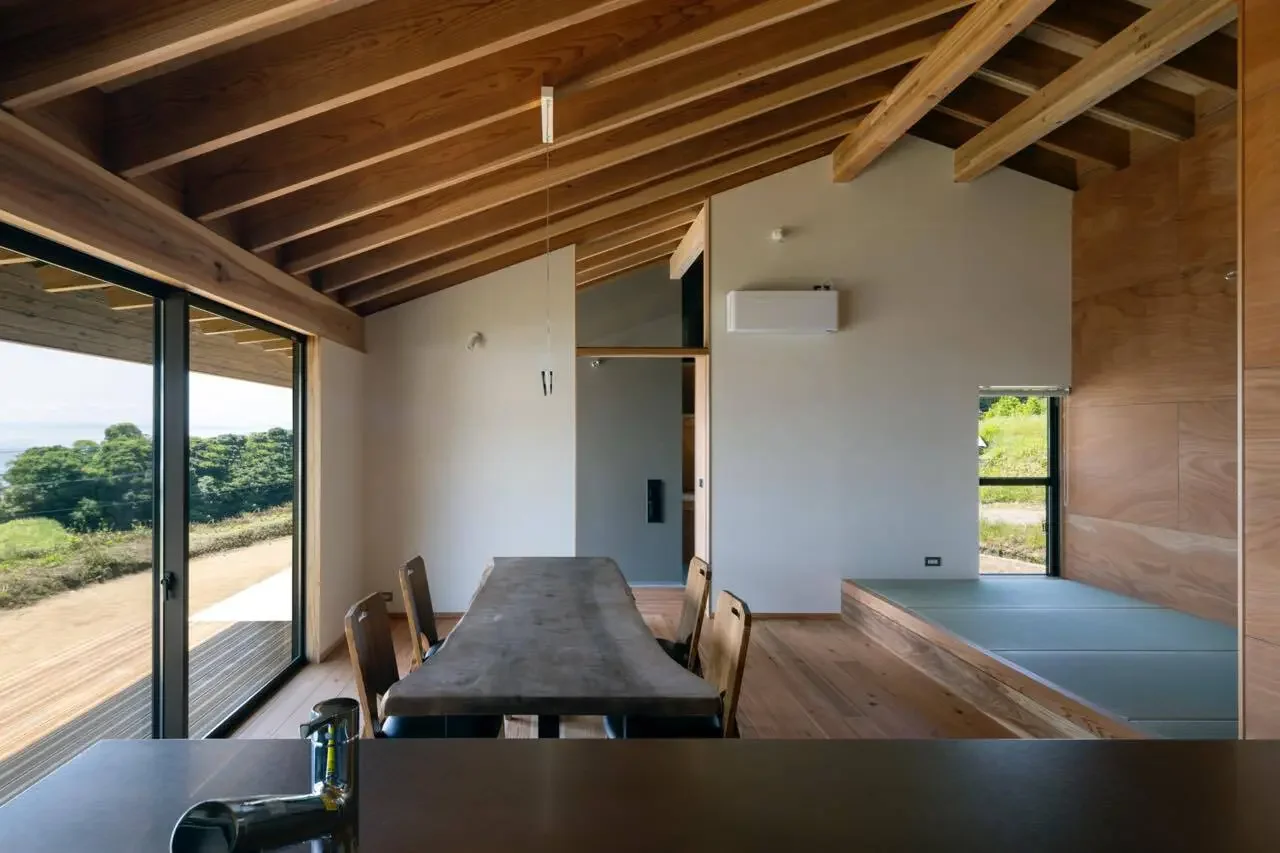
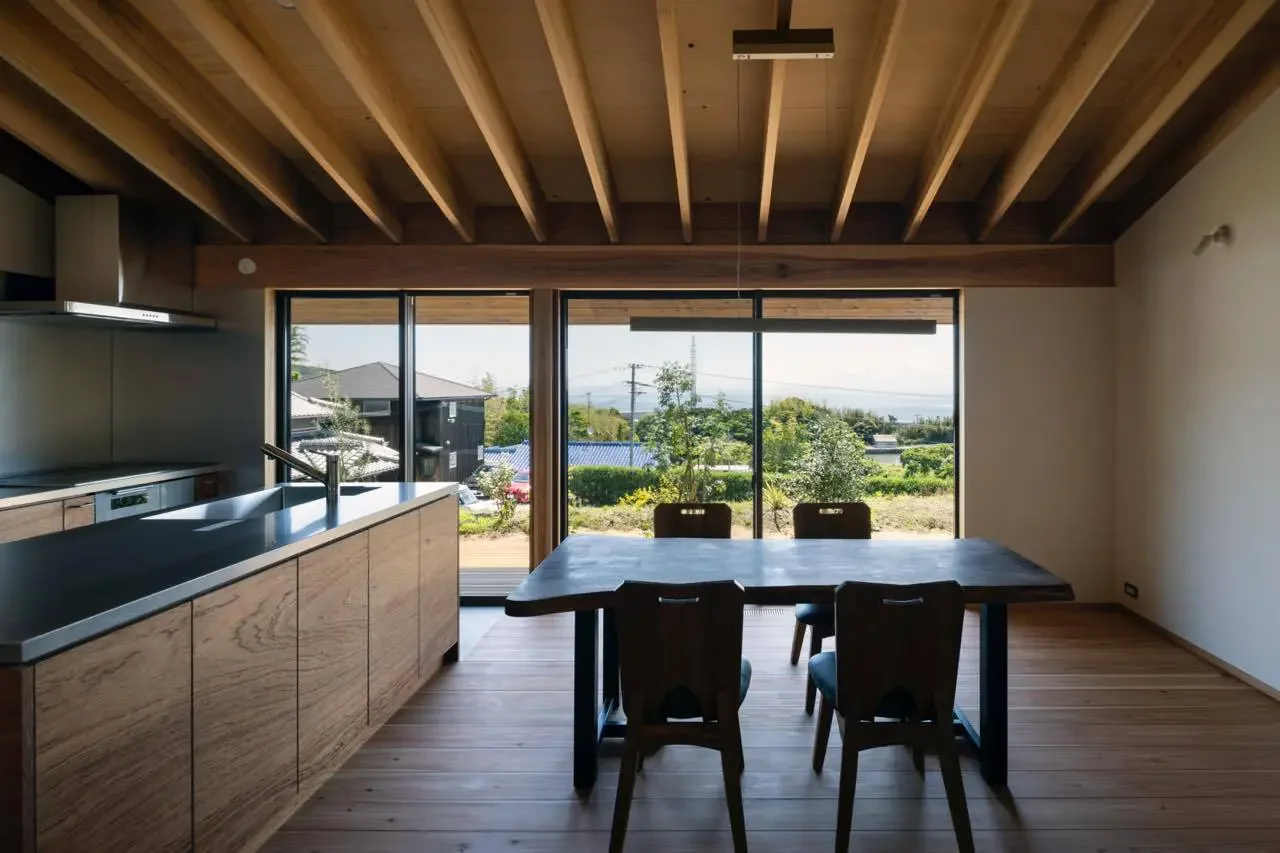
Enjoy the view of the sea.
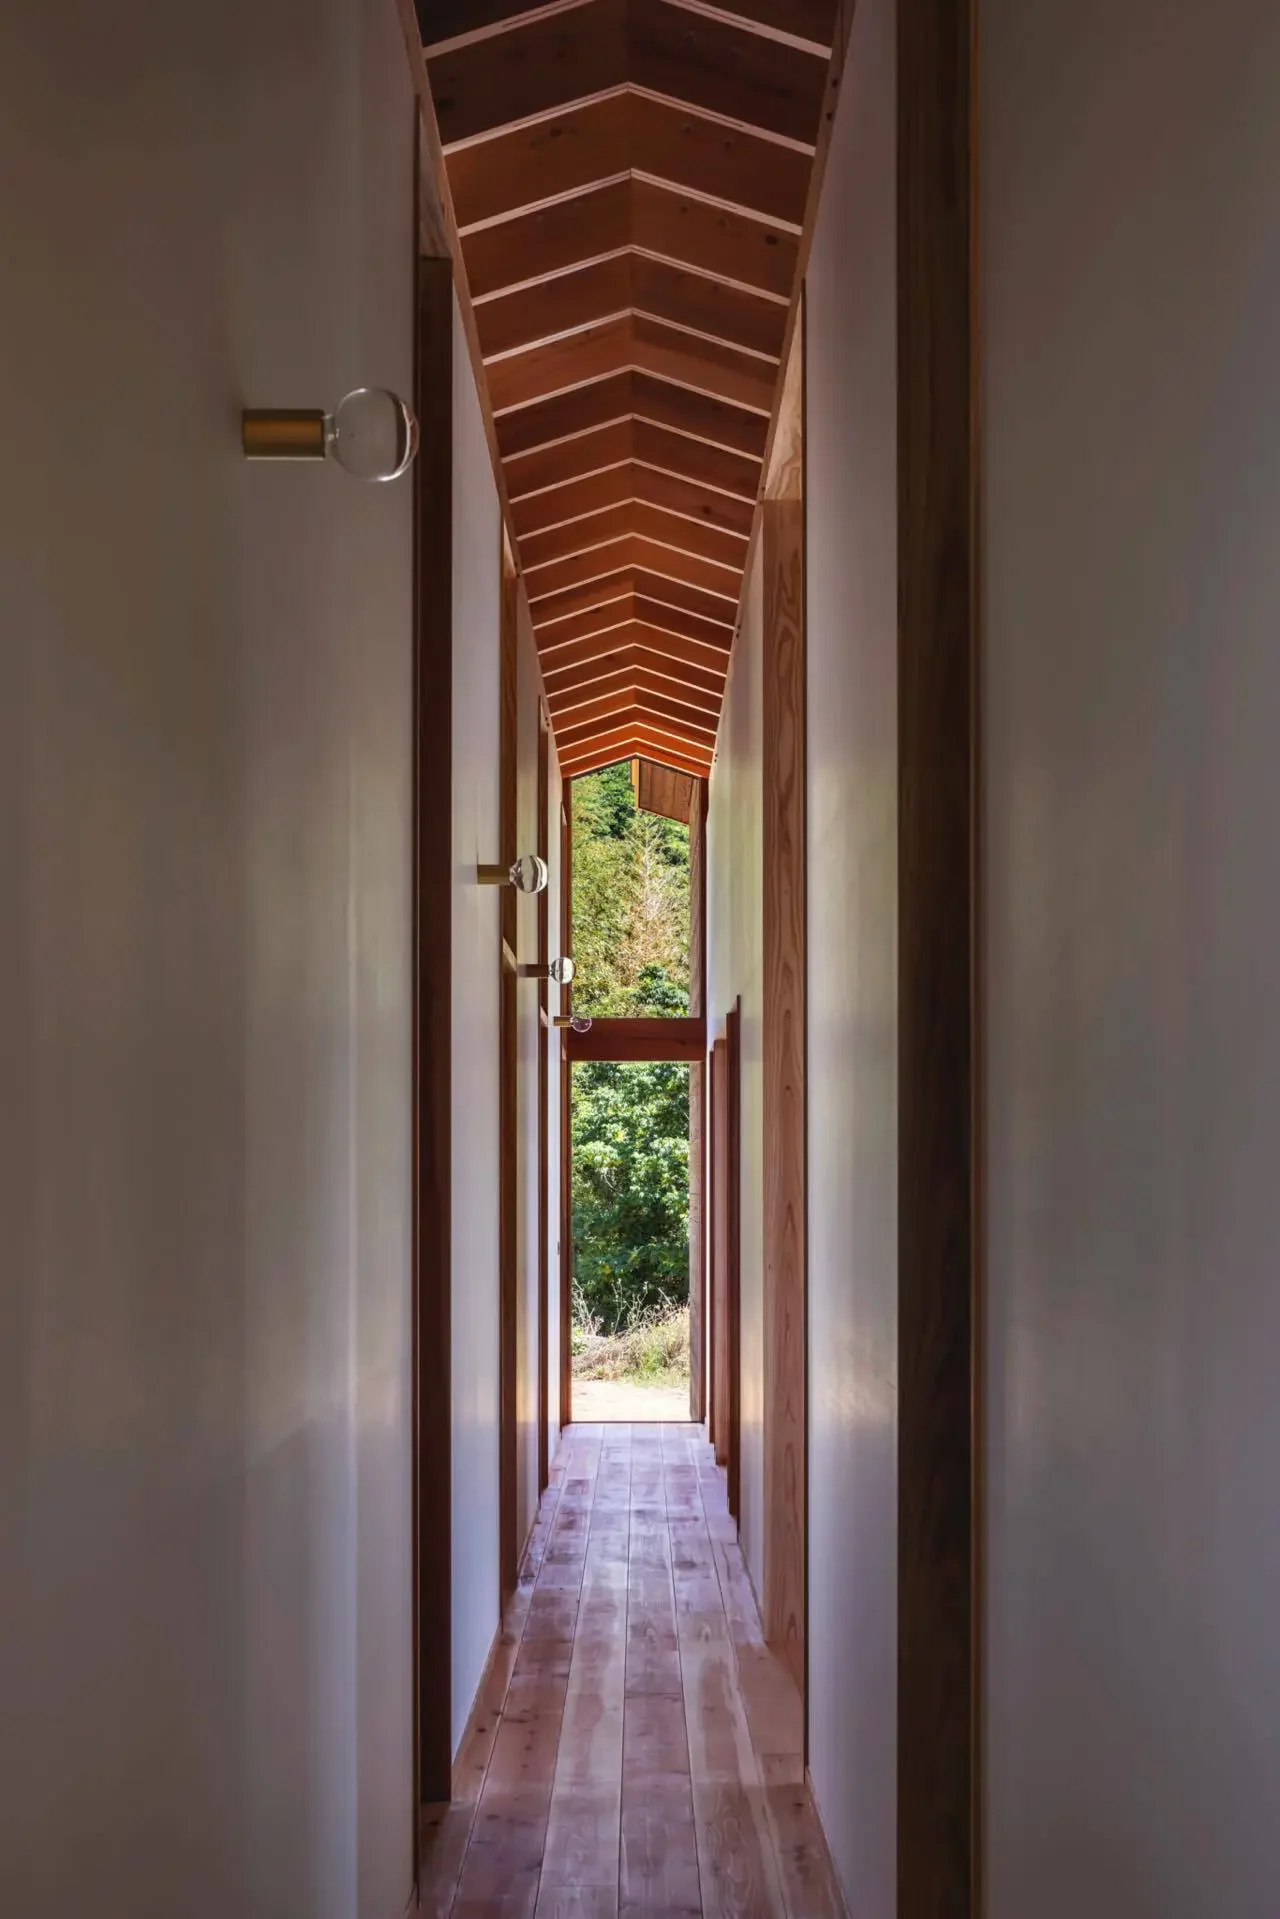
The end of the long corridor. This space is my favorite.
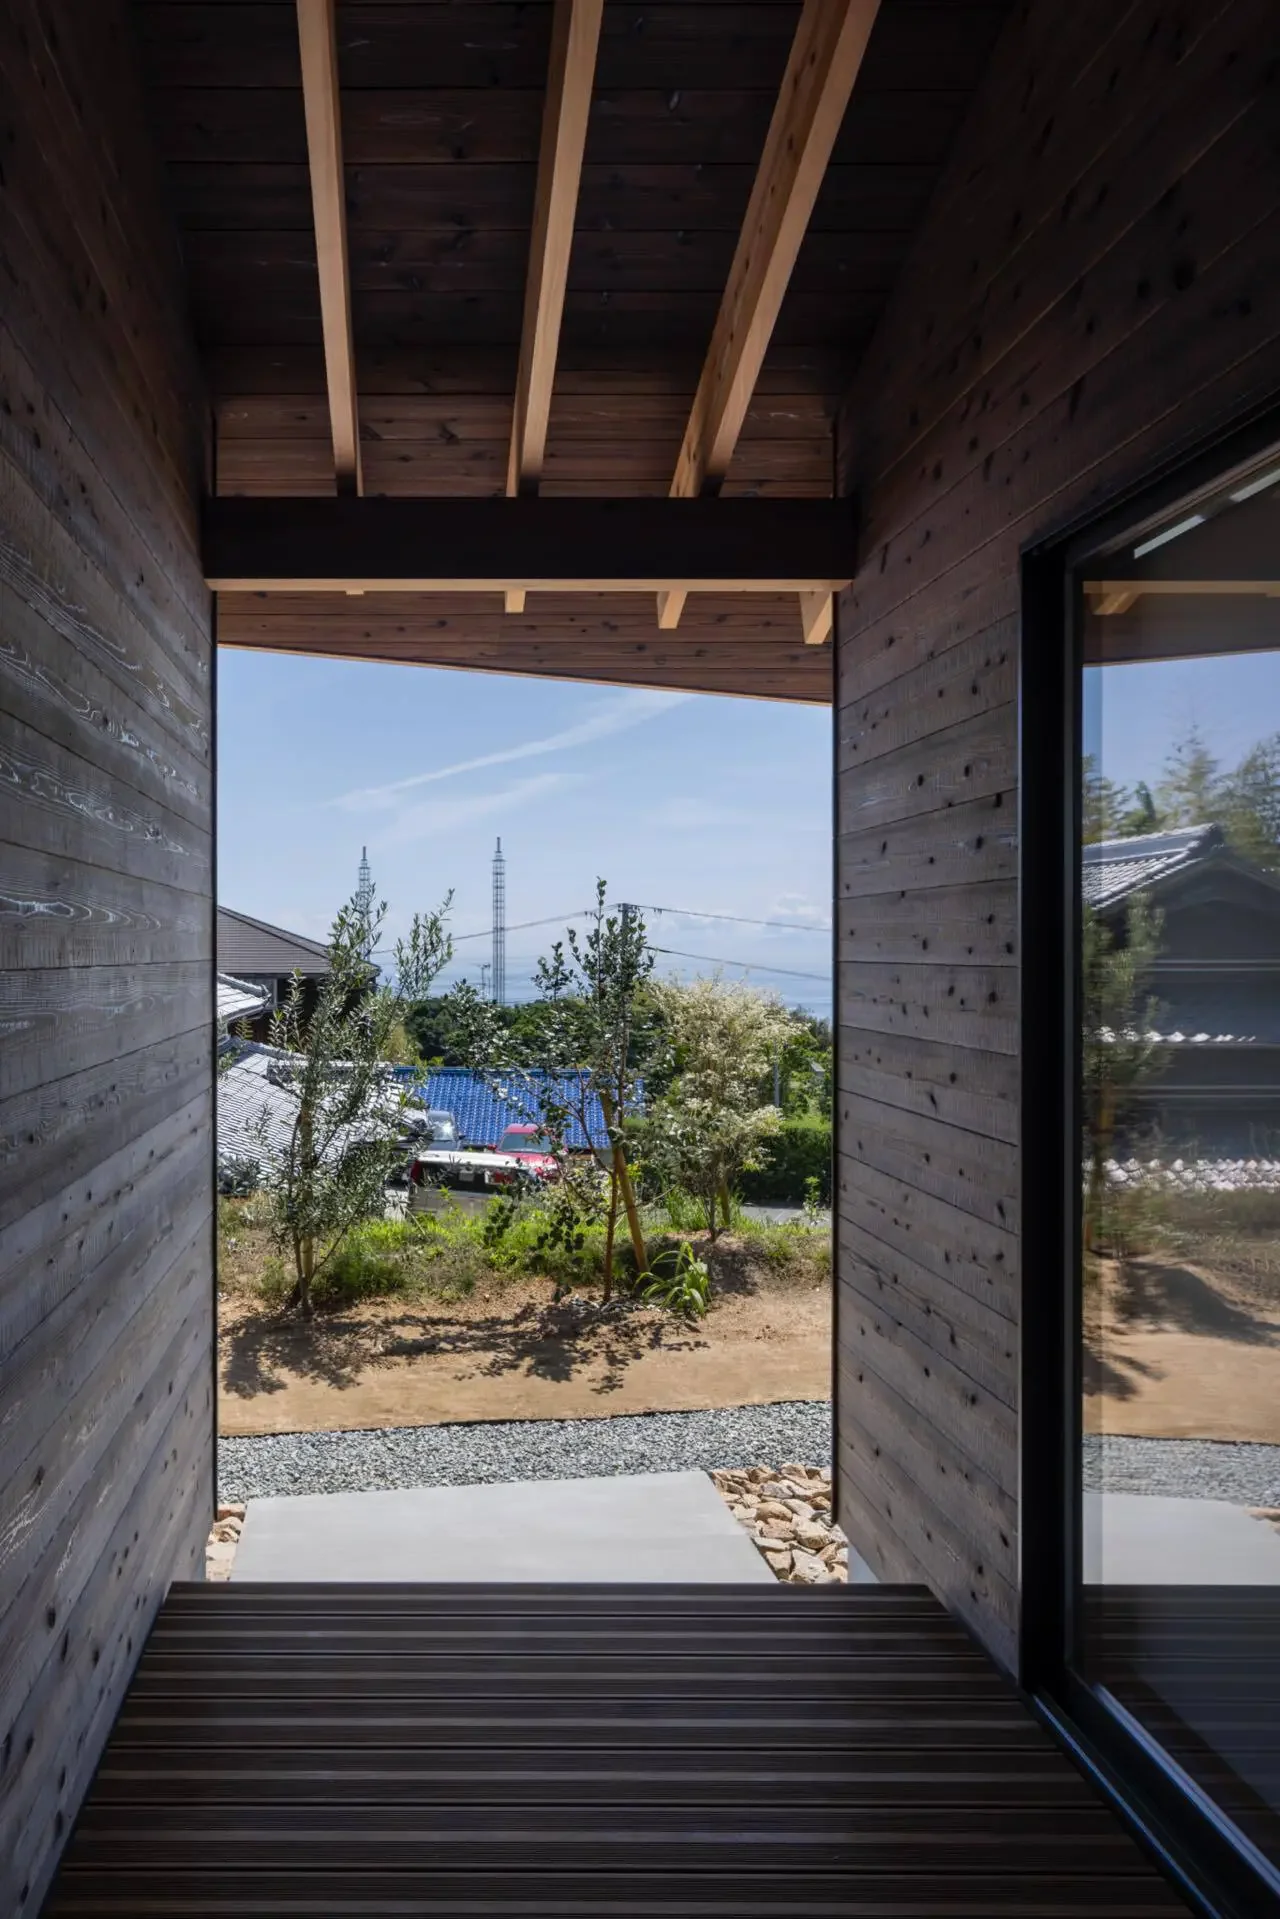
A terrace is provided between the private rooms, connecting to the outdoors.
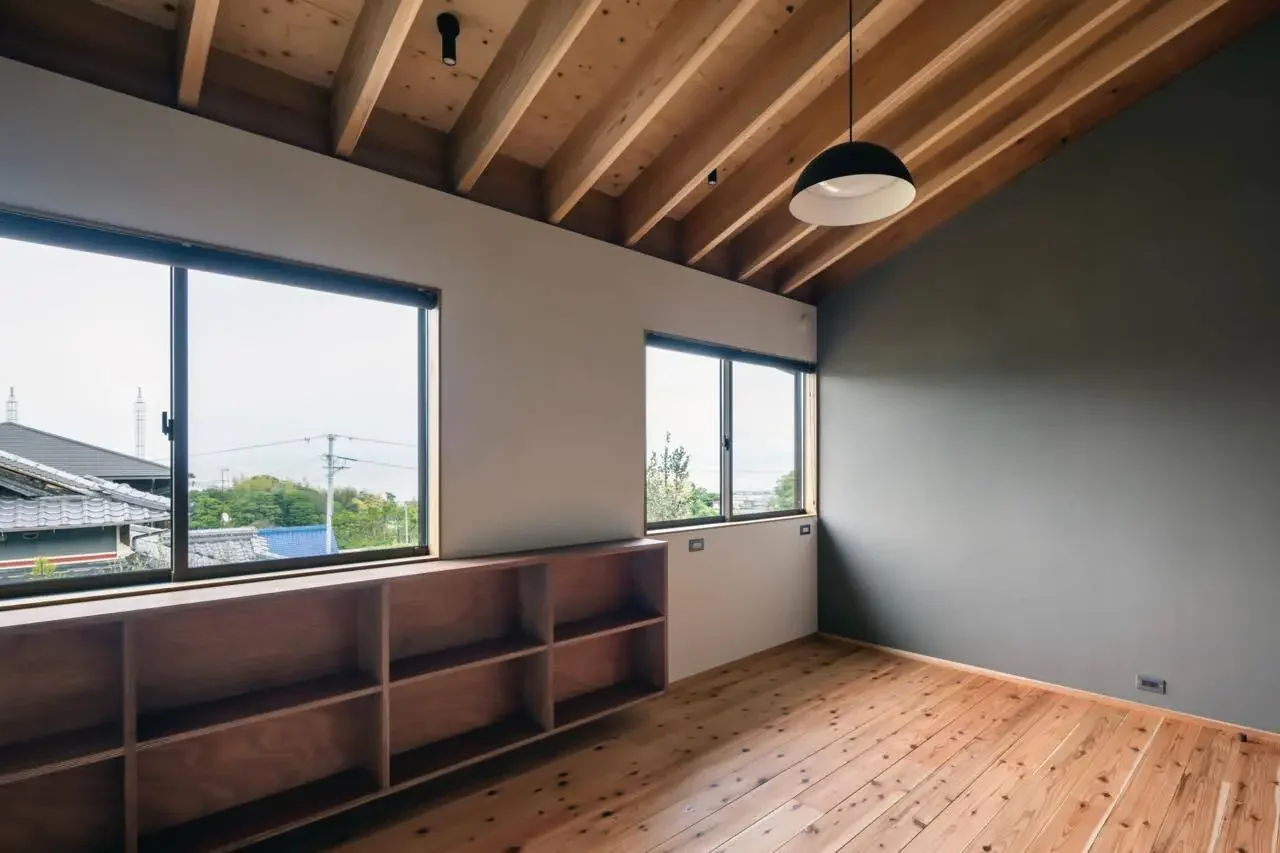
House in Higashiura|Bedroom
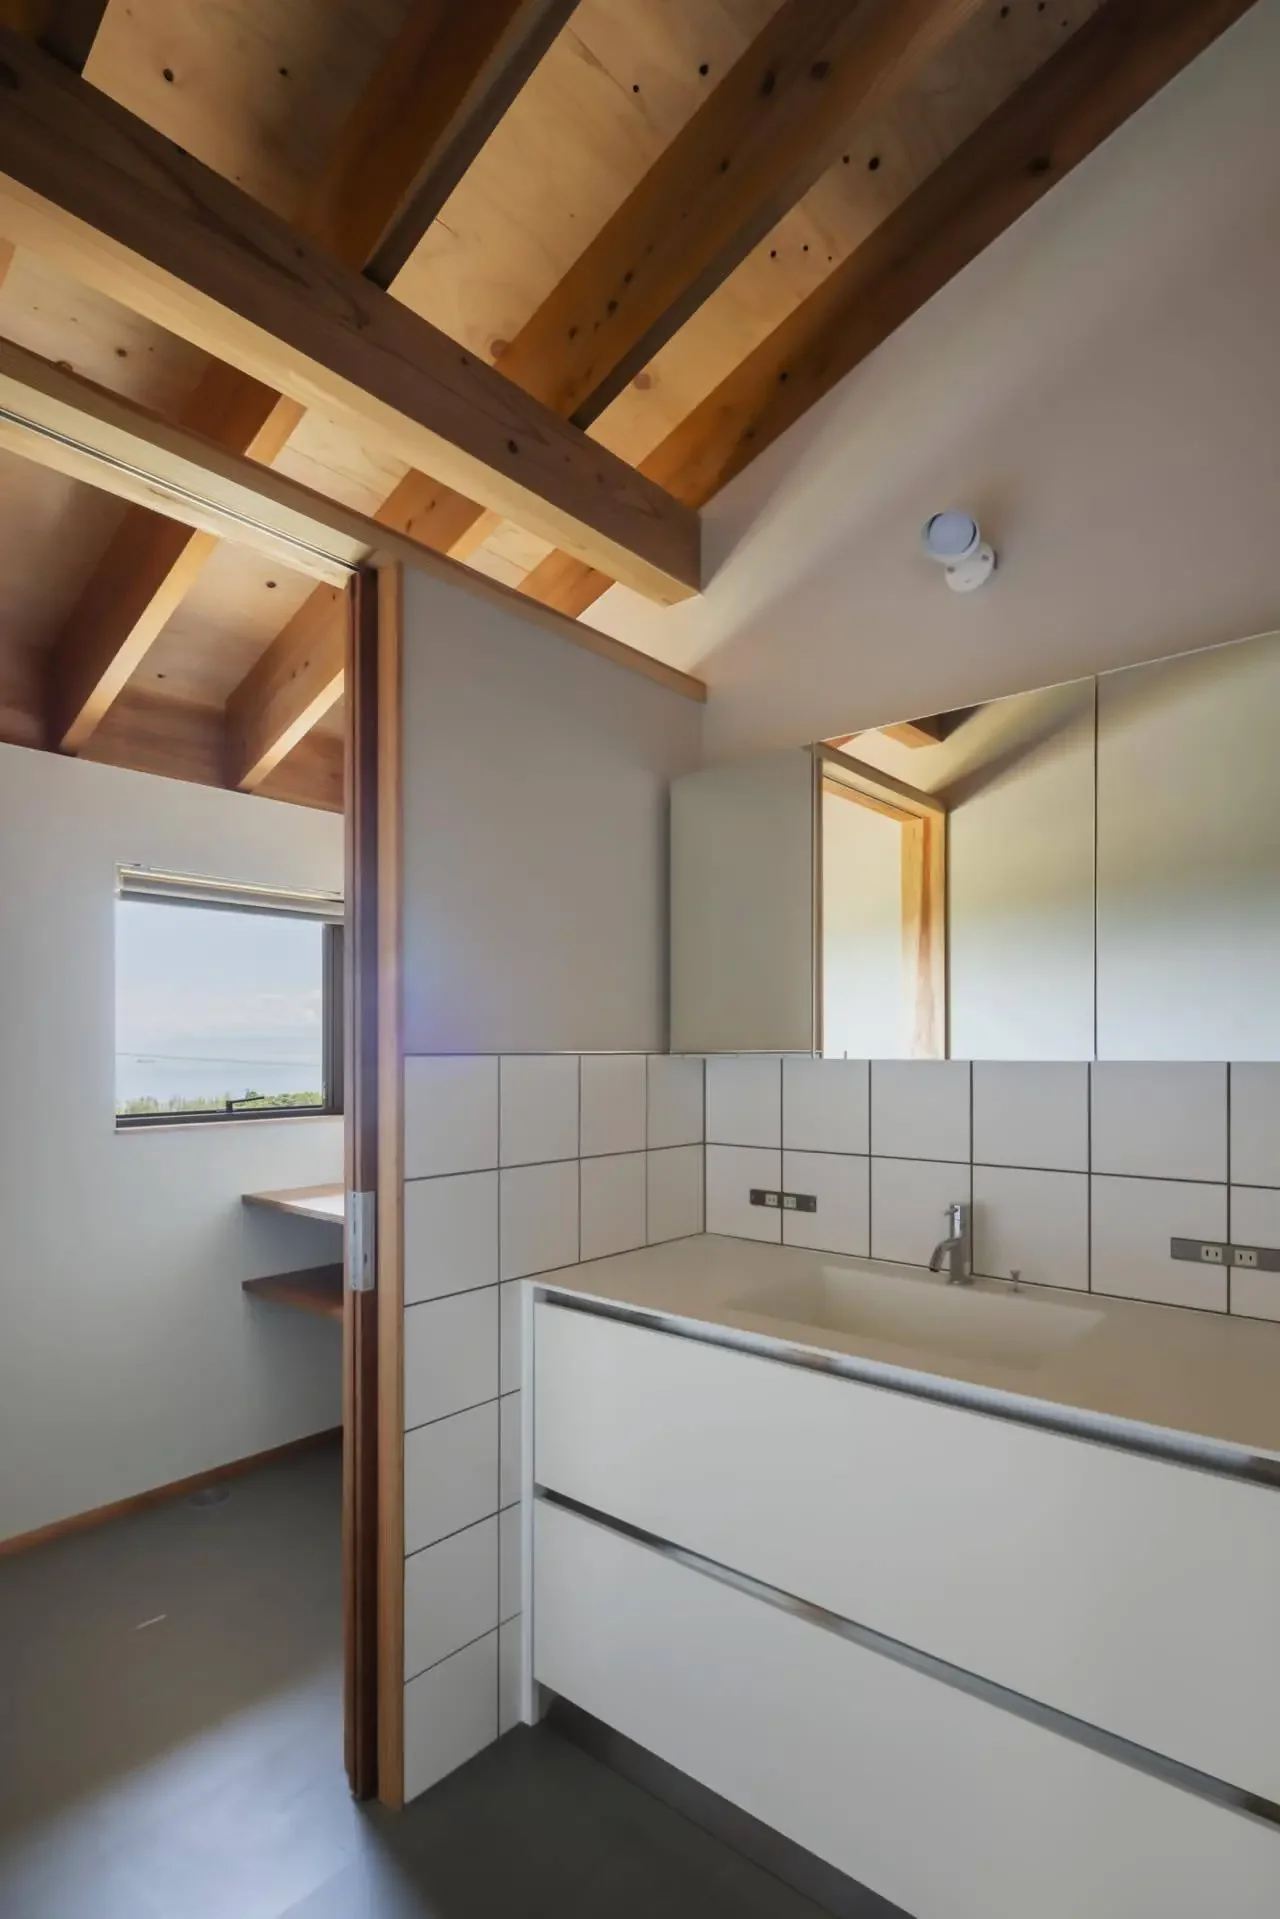
House in Higashiura|Lavatory
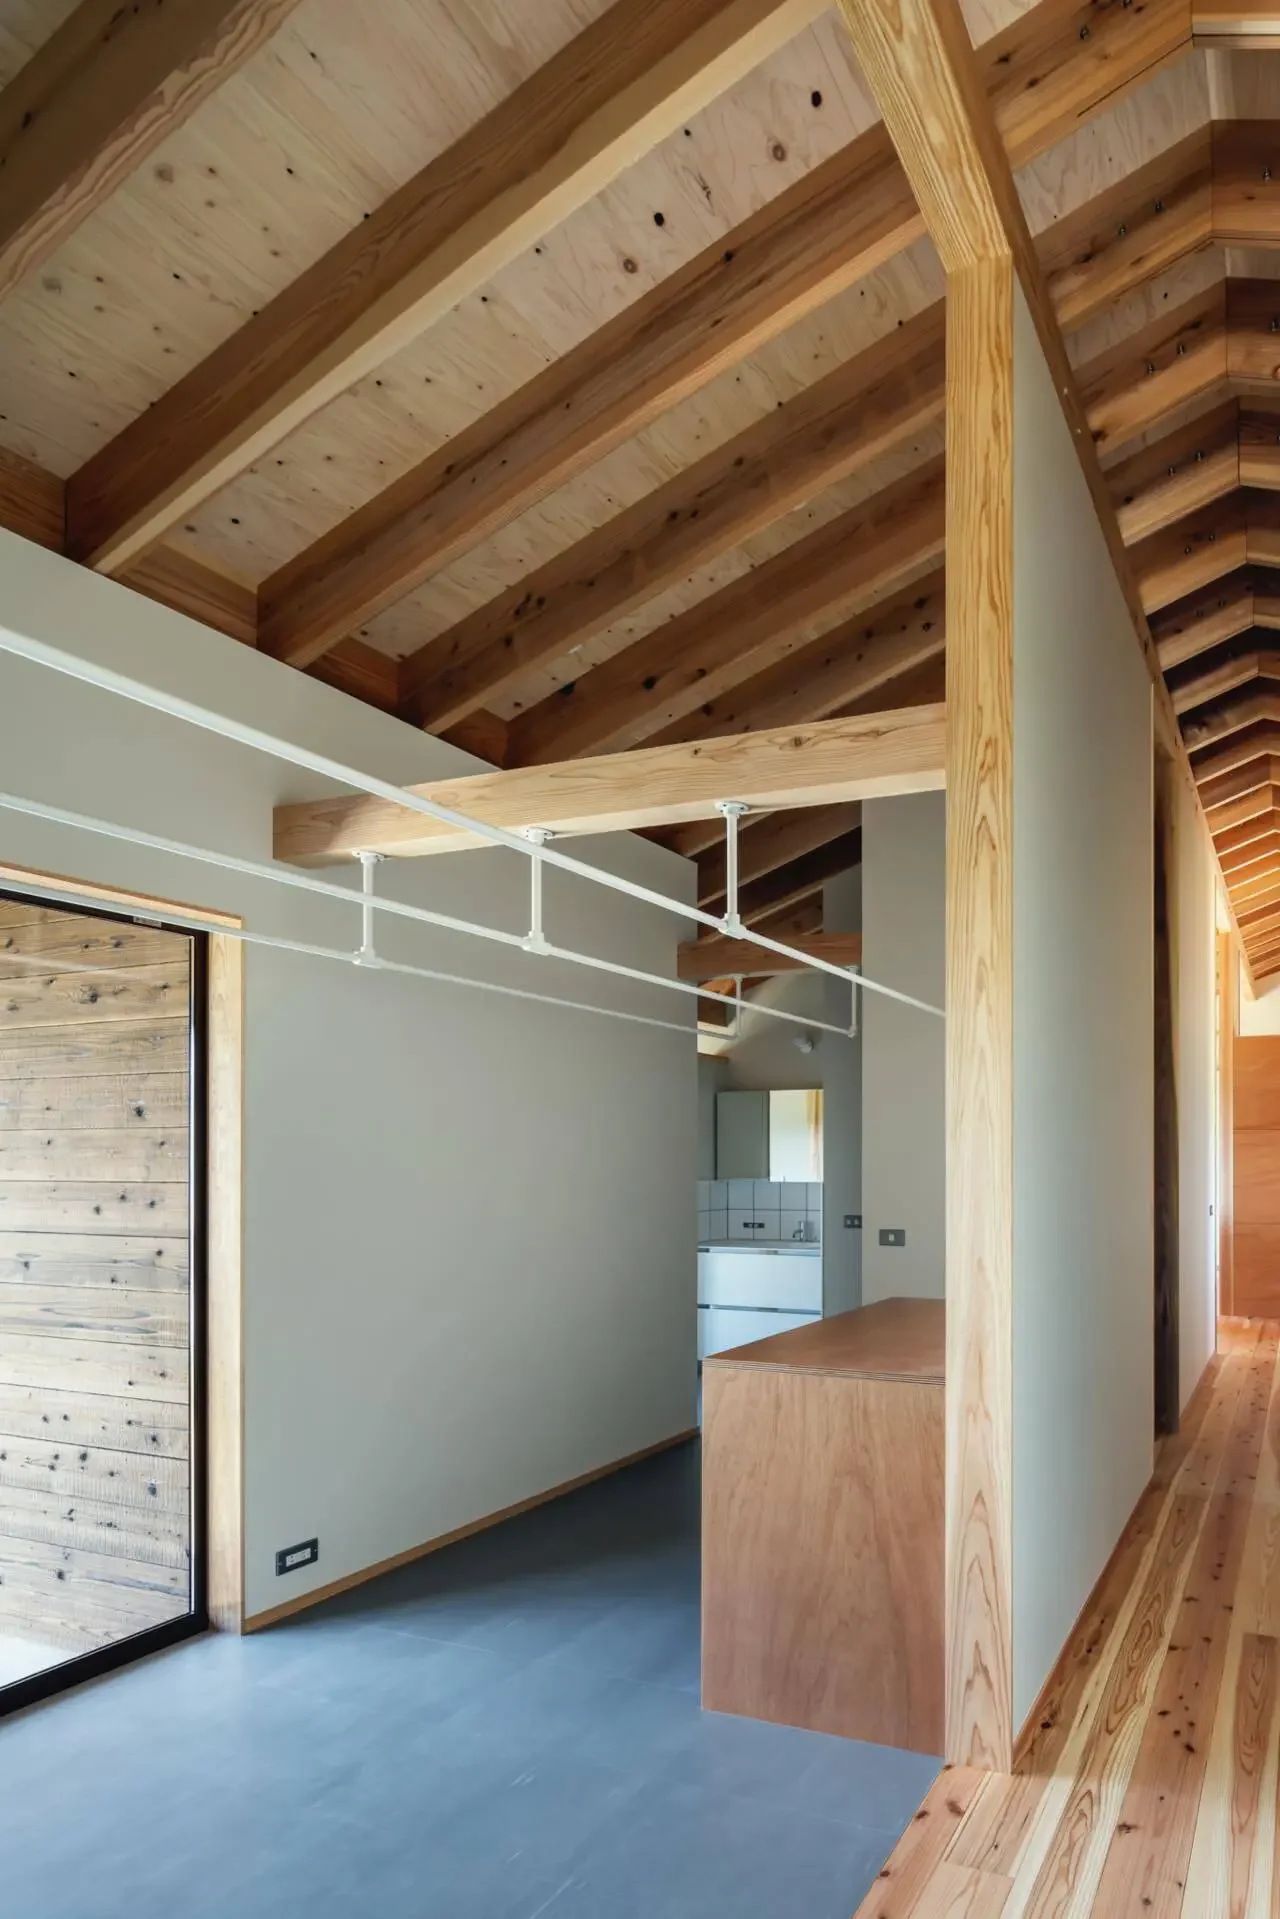
A spacious indoor drying area with ample capacity.
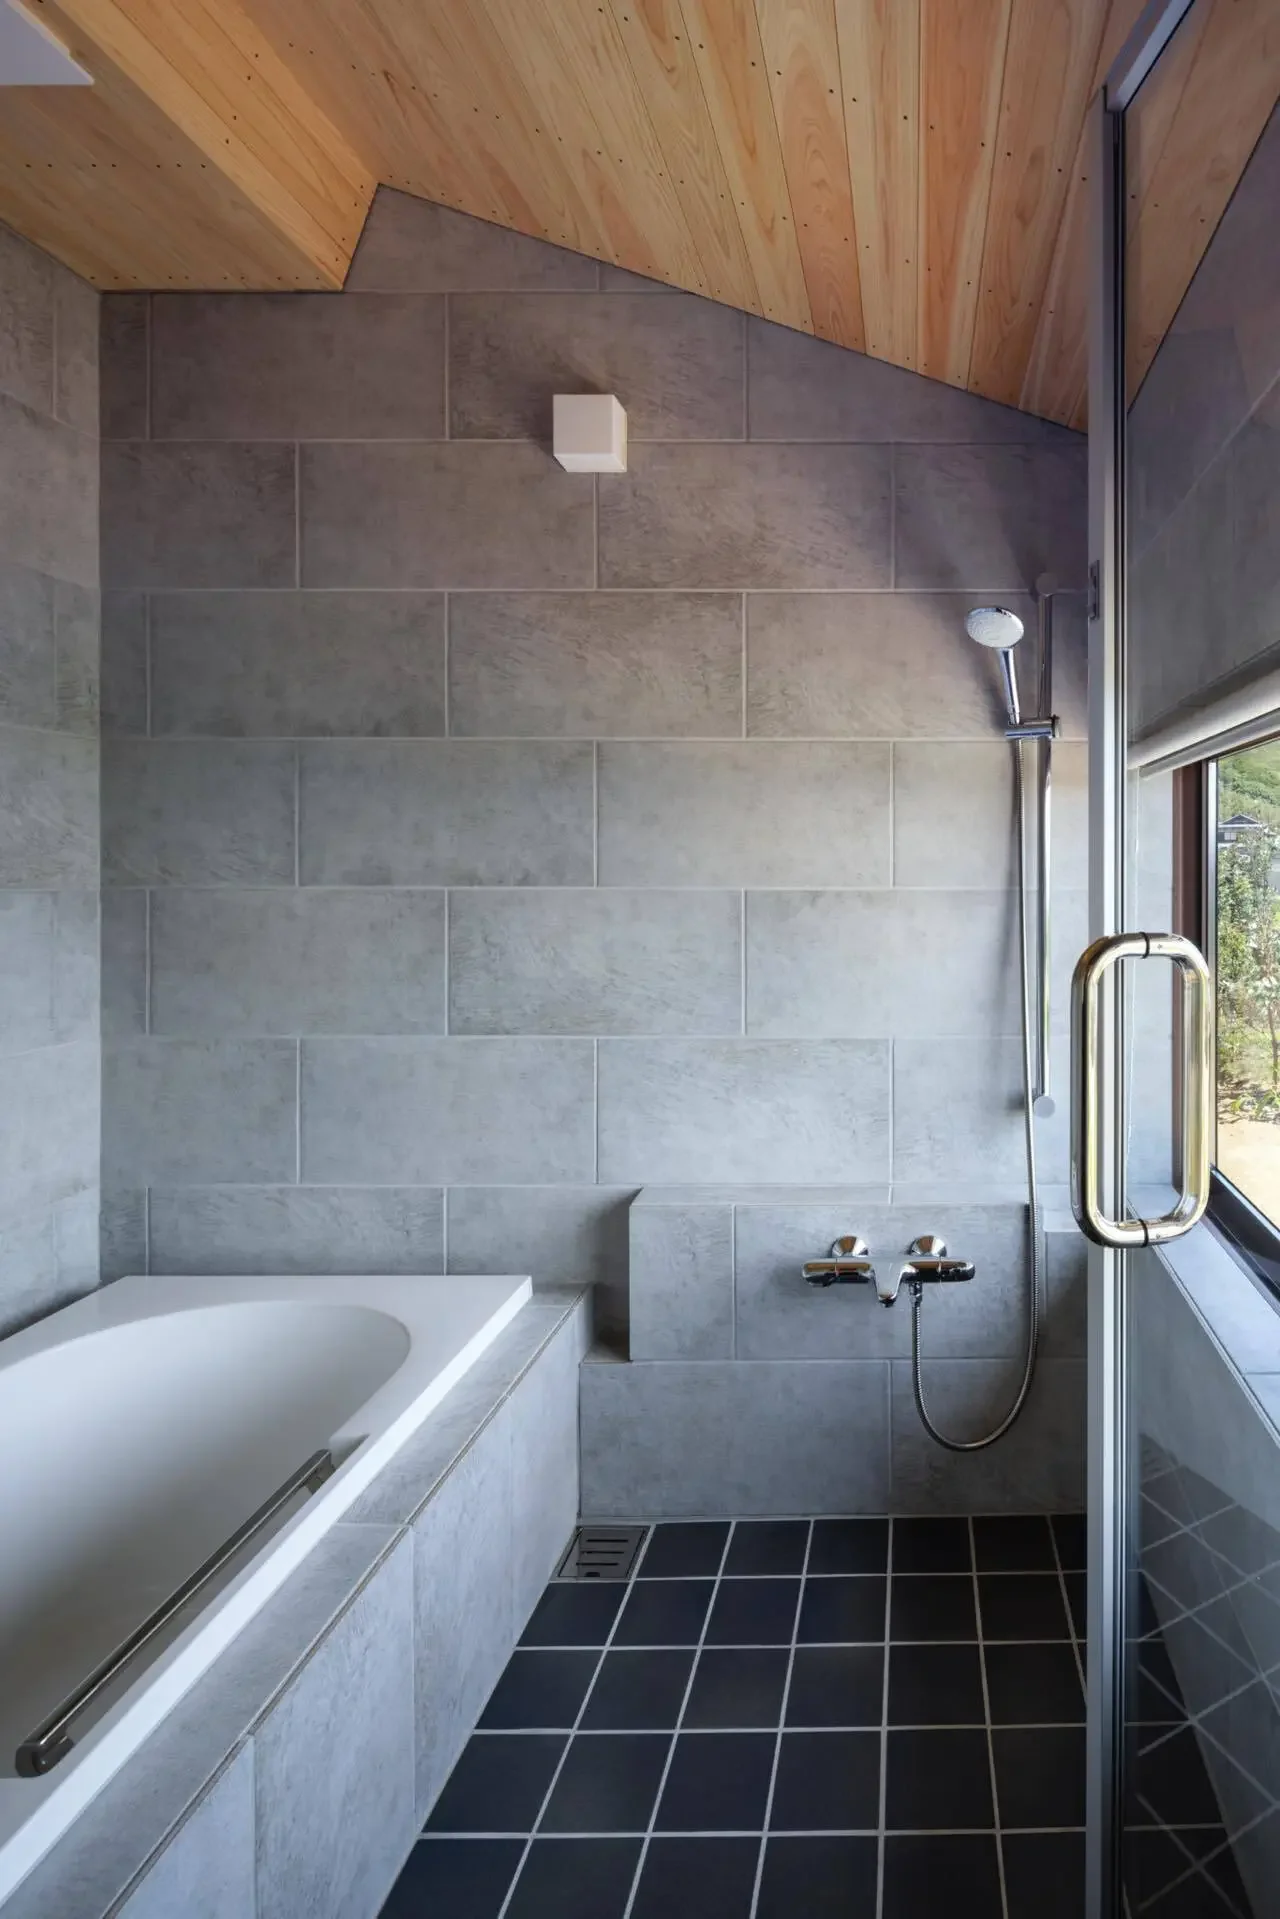
Situated in Higashiura on Awaji Island, the site occupies an elevated plateau northwest of the main highway, offering commanding views over Osaka Bay. The client’s brief emphasized a residence prioritizing health and comfort, addressing specific challenges such as family members’ allergic predispositions and sleep disorders.
Mindful of the eastern vista toward the sea, the elongated north-south site is gently articulated with staggered room arrangements. Under a generous main roof, expansive interior volumes with lofty ceilings are interconnected with minimal partitions, allowing the vast outdoor environment to permeate the living spaces. Fresh air is introduced from beneath the floor, circulating throughout the spacious interiors before being expelled, thereby sustaining a healthy and comfortable indoor atmosphere.
Copyright(C)Qurasuki.All Rights Reserved.
Please configure your cookie settings.
Our website uses cookies to enhance site usability.
Some cookies are necessary for the proper functioning of our services.