Introducing Tateya House, a custom-built home example by Naoko Matsumoto Architects & Associates, a Architect / Design office in 1304 Park Front Nakano Arai Yakushi, 5-5-10 Arai, Nakano-ku, Tokyo, Japan
Naoko Matsumoto Architects & Associates
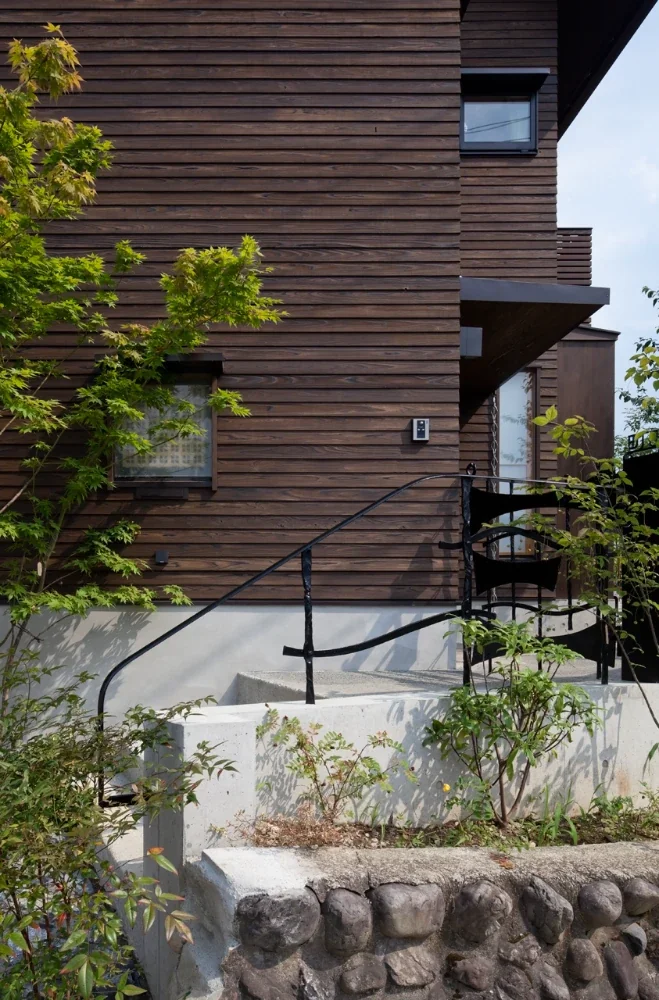
Tateya House|Exterior
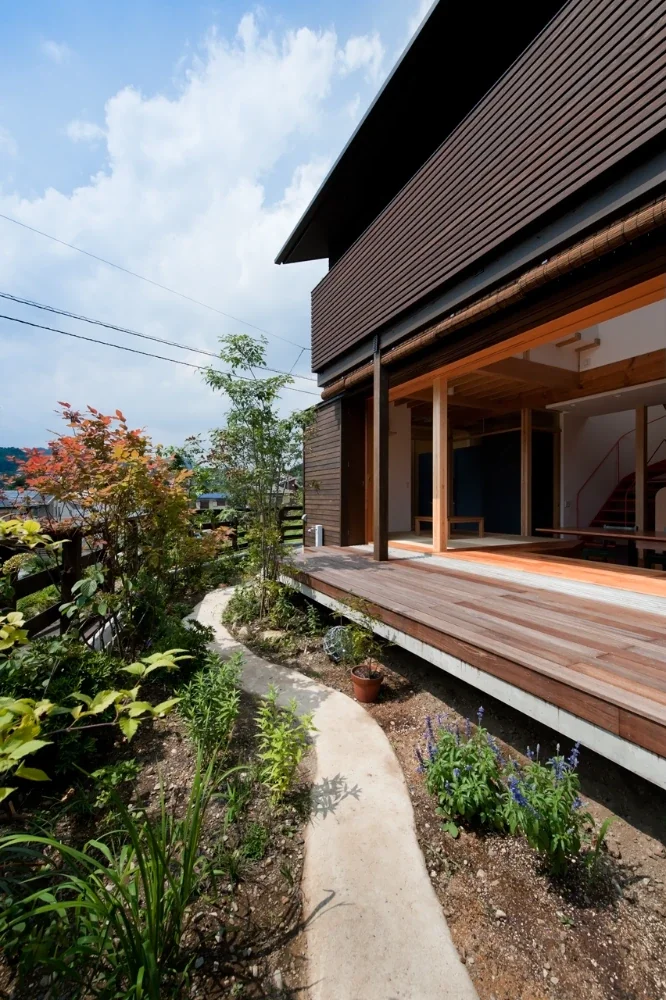
Tateya House|Garden
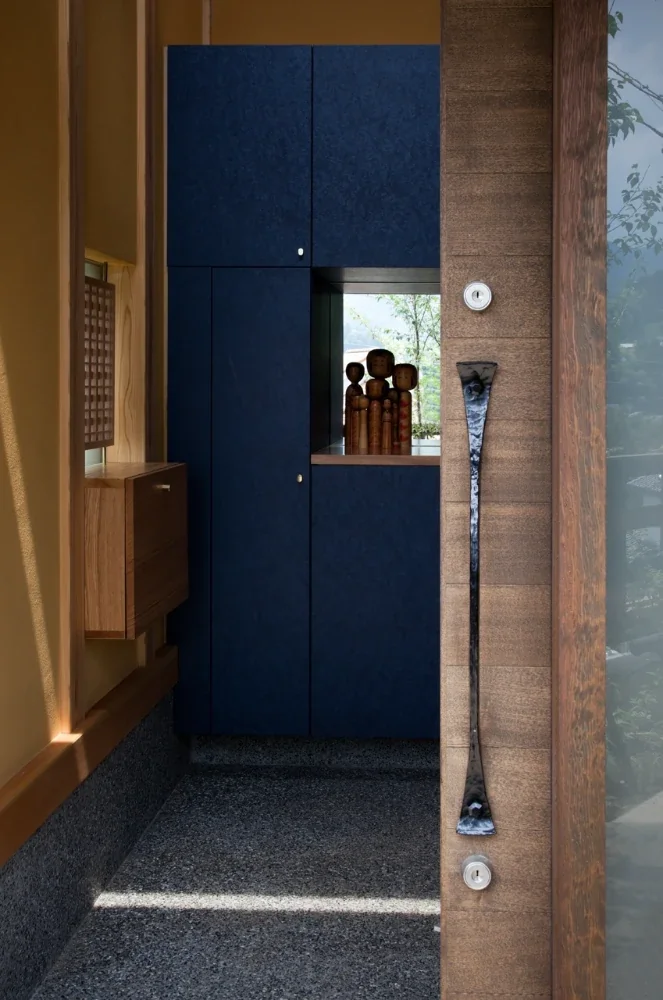
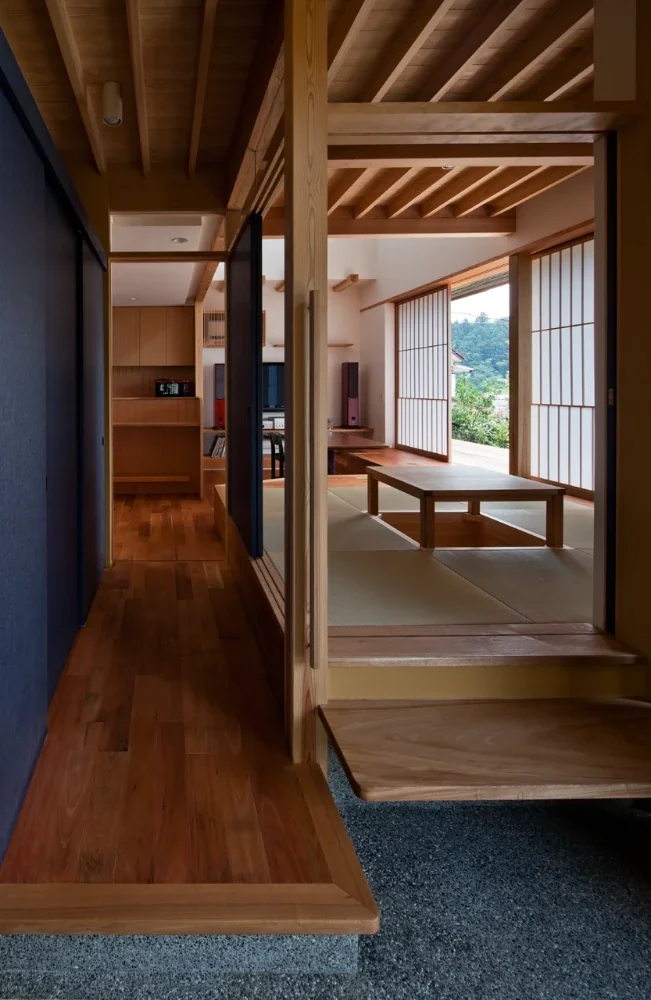
Tateya House|Entrance hall
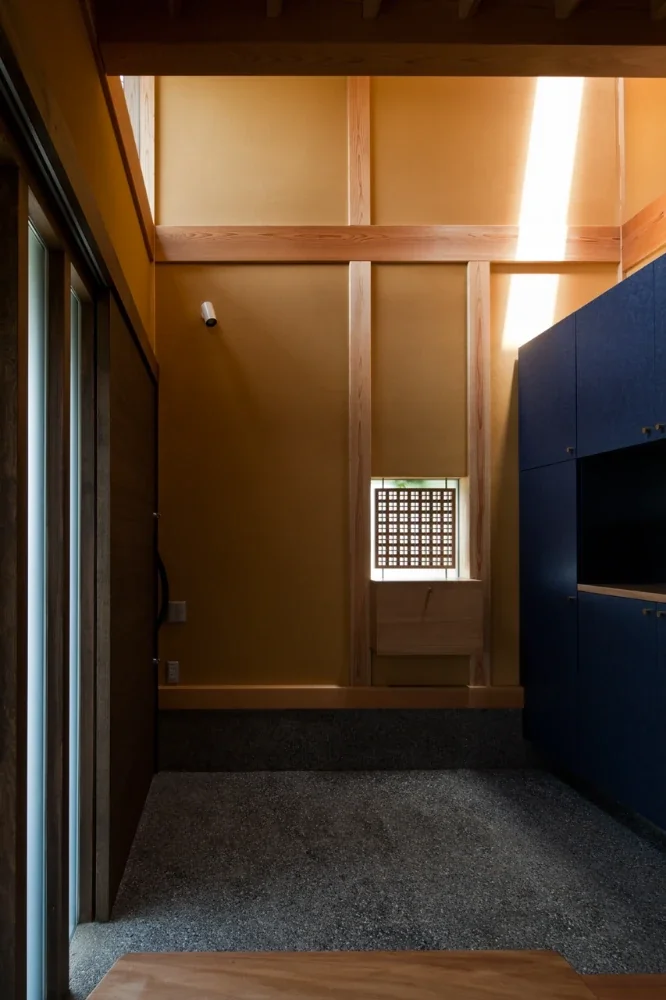
Tateya House|Entrance hall
Tateya House|Corridor
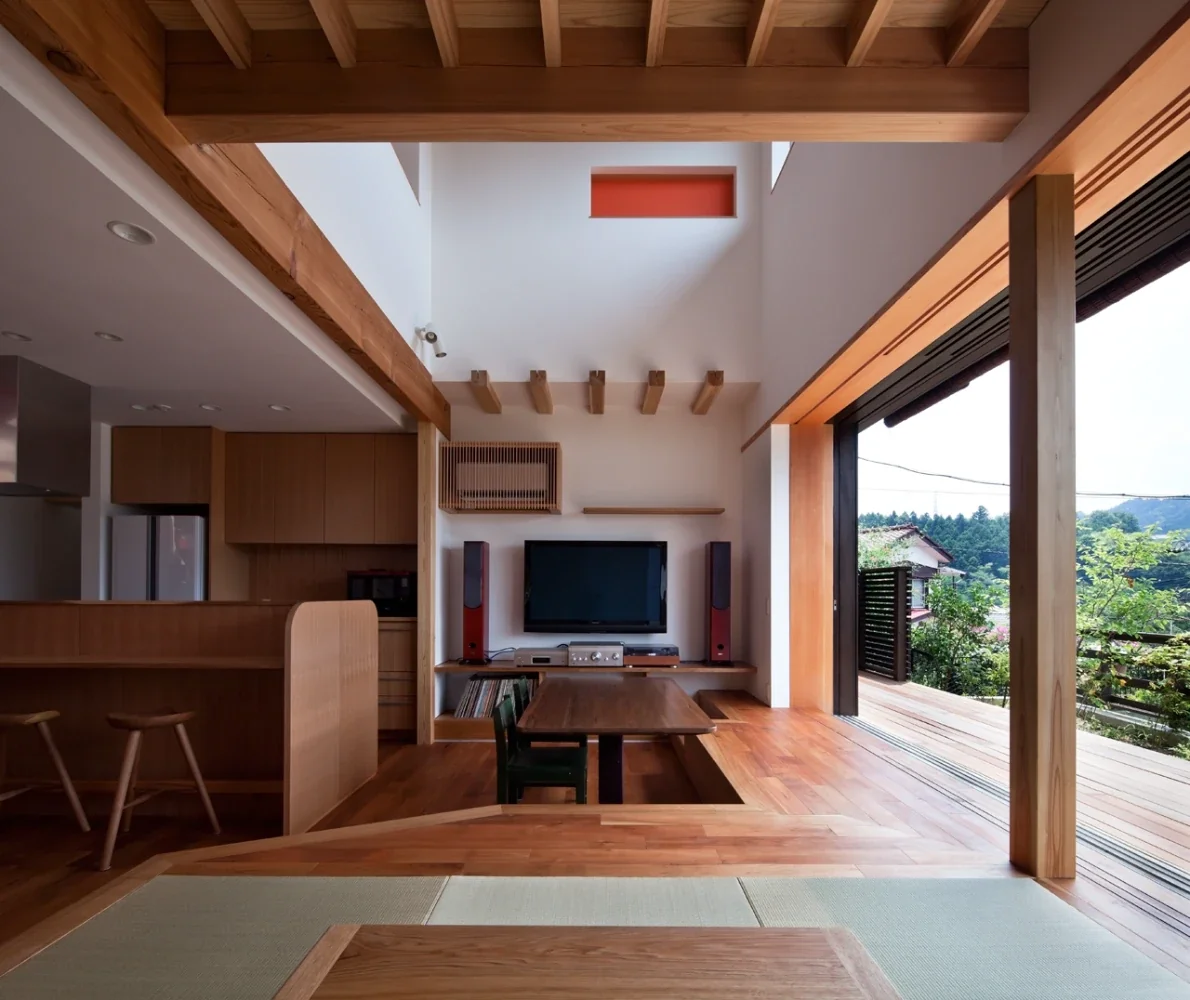
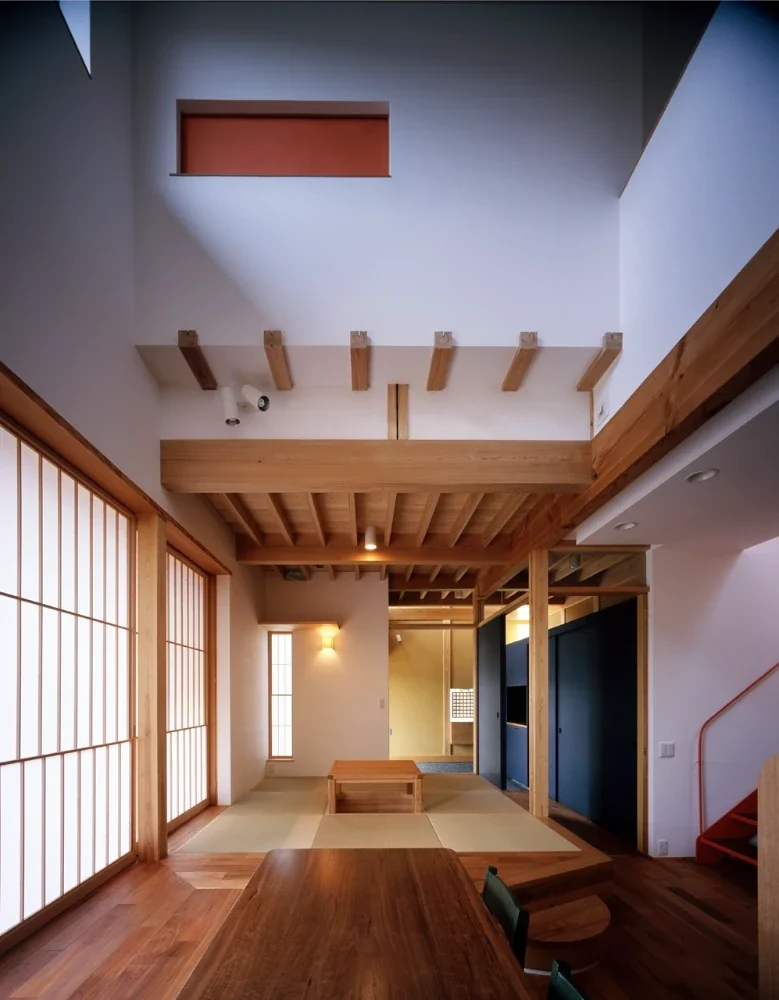
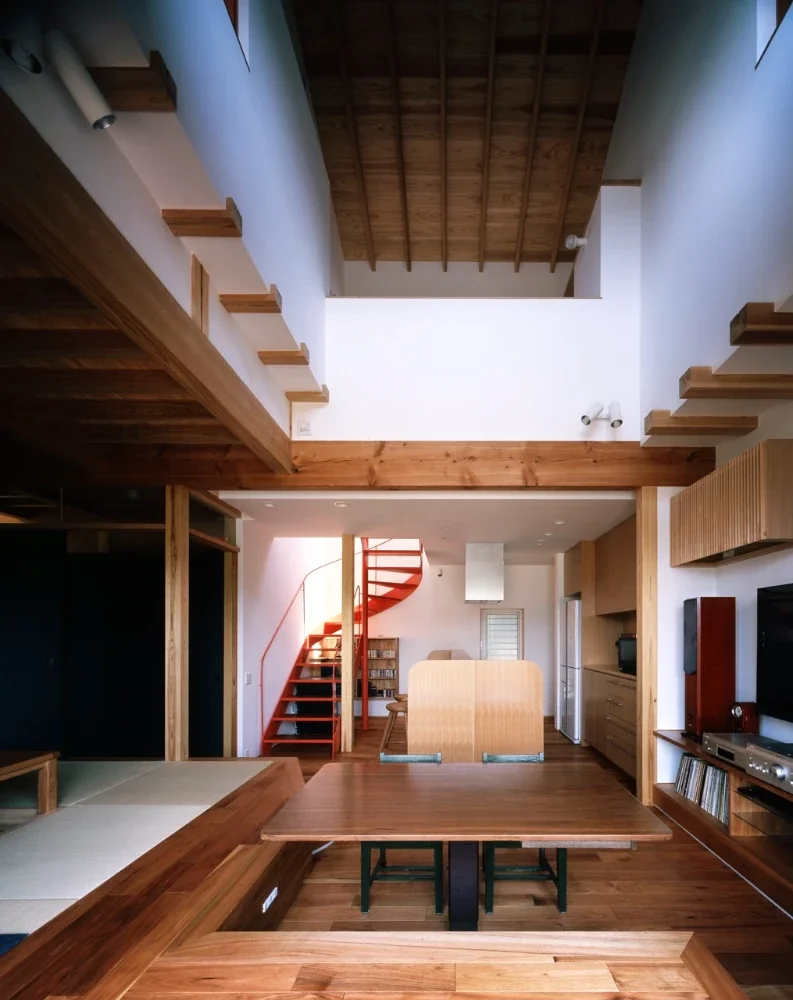
Tateya House|LDK
Tateya House|LDK
Tateya House|LDK
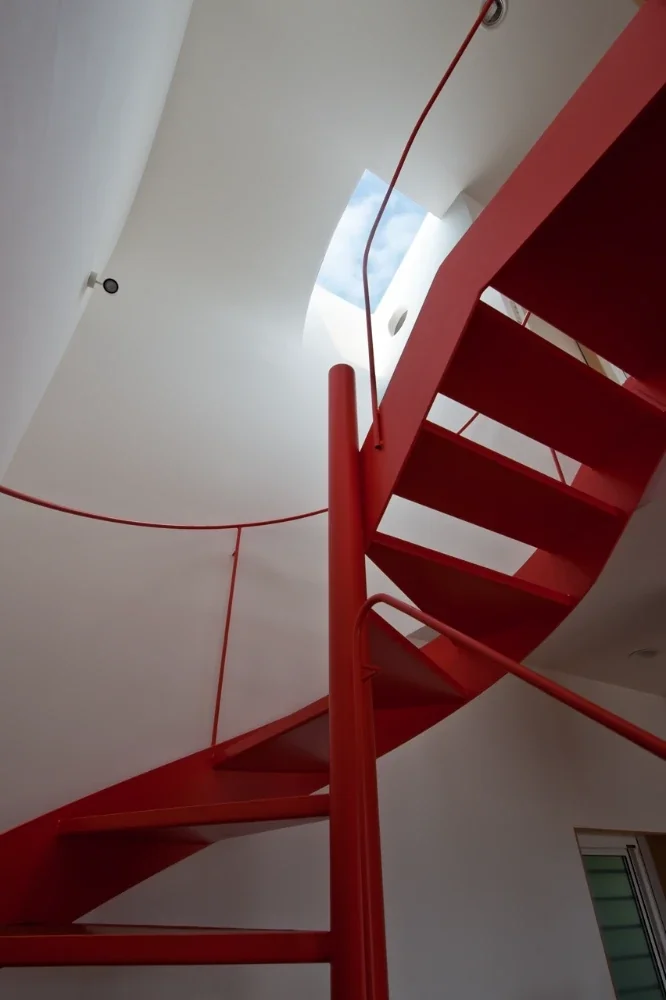
Tateya House|Stairs
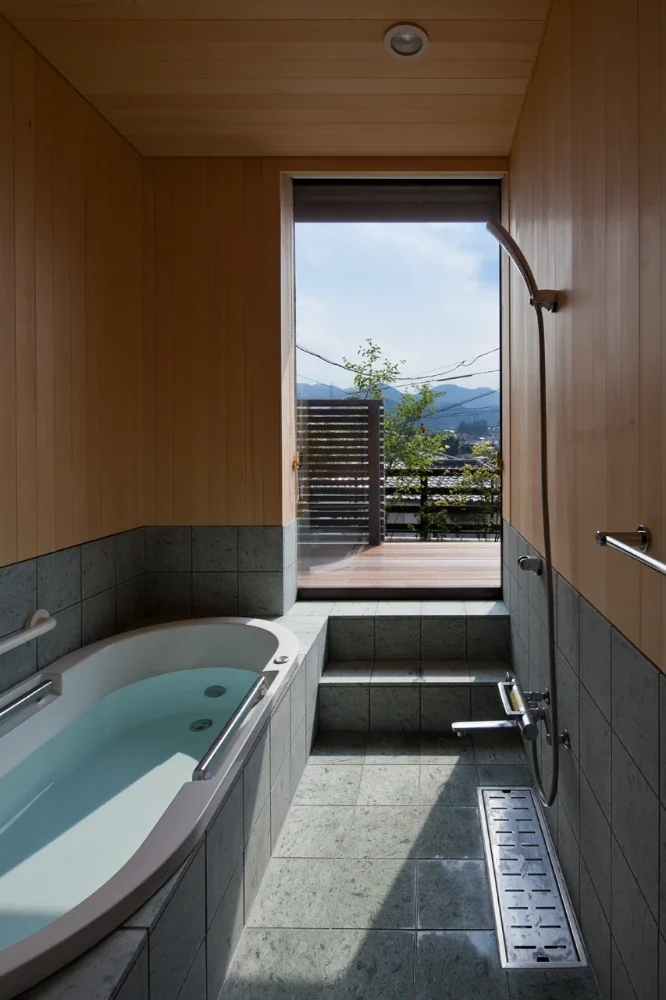
Tateya House|Bathroom
Wooden Sash
Couple Living
Natural Garden
Living with Nature
Void
Wooden House
Shoji
Spiral Staircase
Wood Deck
Scenic View
ExposedTimberFrame
Homes in Harmony with Nature
A Home to Live with Design
House of Wood
Shigeo Ogawa
Structure: Two-story wooden house
Floor area: 96.63 m² / 29.23 tsubo
Site area: 82.49 m² / 24.95 tsubo
Construction: Ozawa Architectural Workshop
TOP
〉Room Tour
〉Couple Living
〉Tateya House
Copyright(C)Qurasuki.All Rights Reserved.
Please configure your cookie settings.
Our website uses cookies to enhance site usability.
Some cookies are necessary for the proper functioning of our services.
For more details, please refer to
Cookie Policy
.
Accept all cookies
Reject non-essential cookies
Qurasuki
JavaScript is not available.
JavaScript is disabled in this browser.
To continue using, please enable JavaScript or
switch to a supported browser.
Copyright(C)Qurasuki.All Rights Reserved.