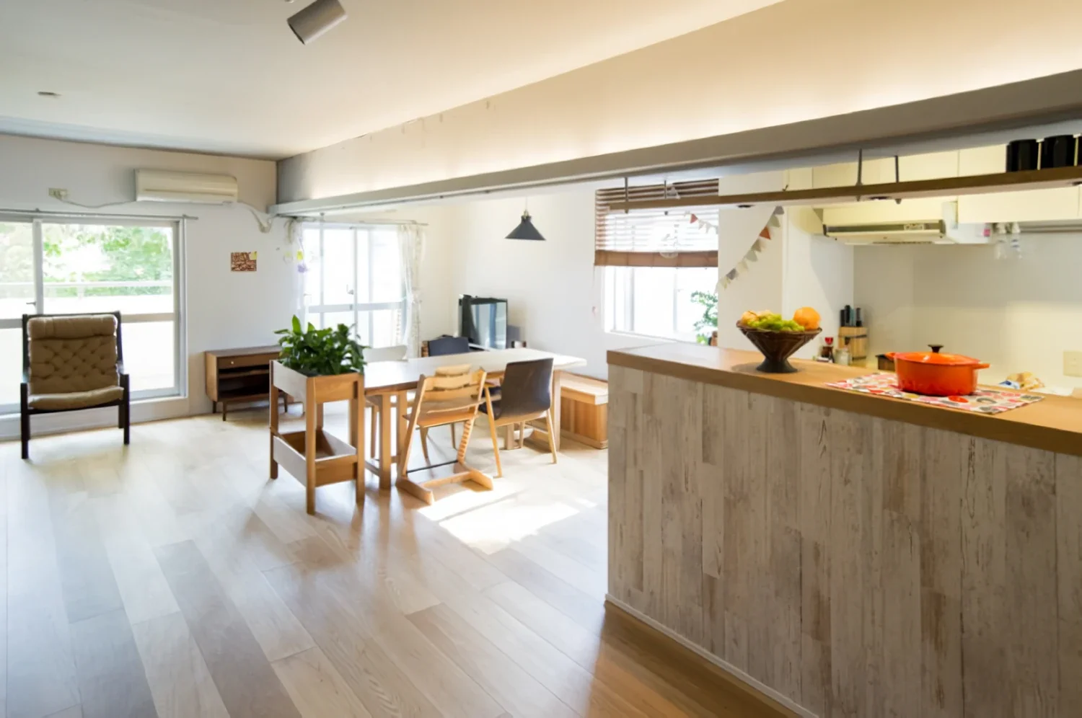
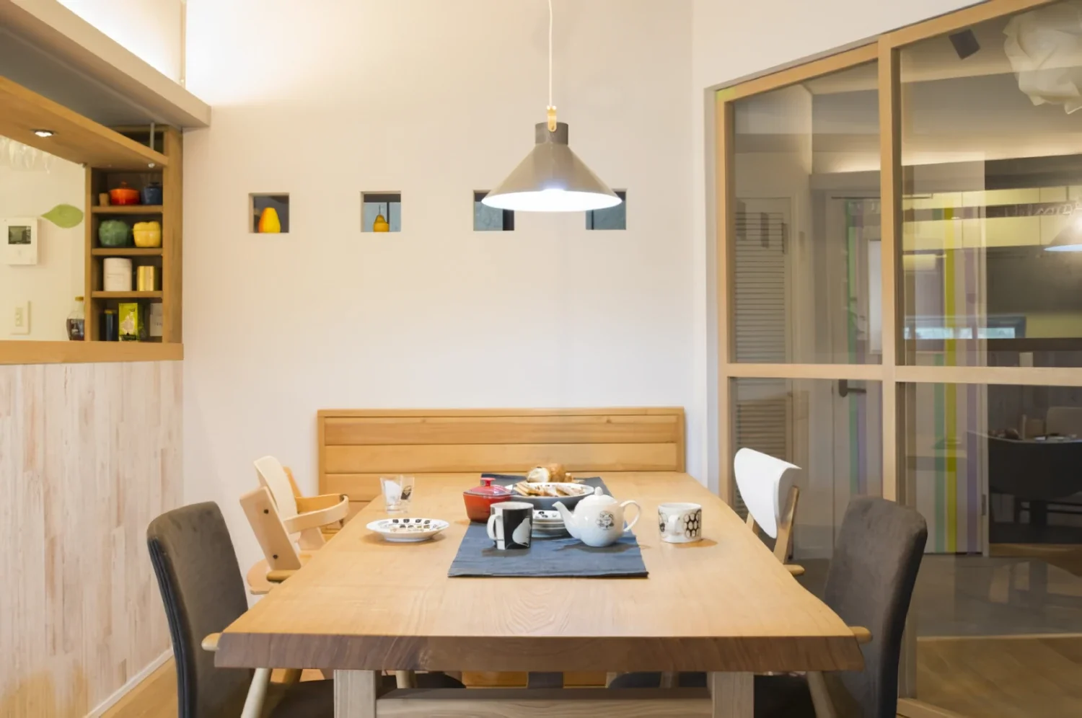
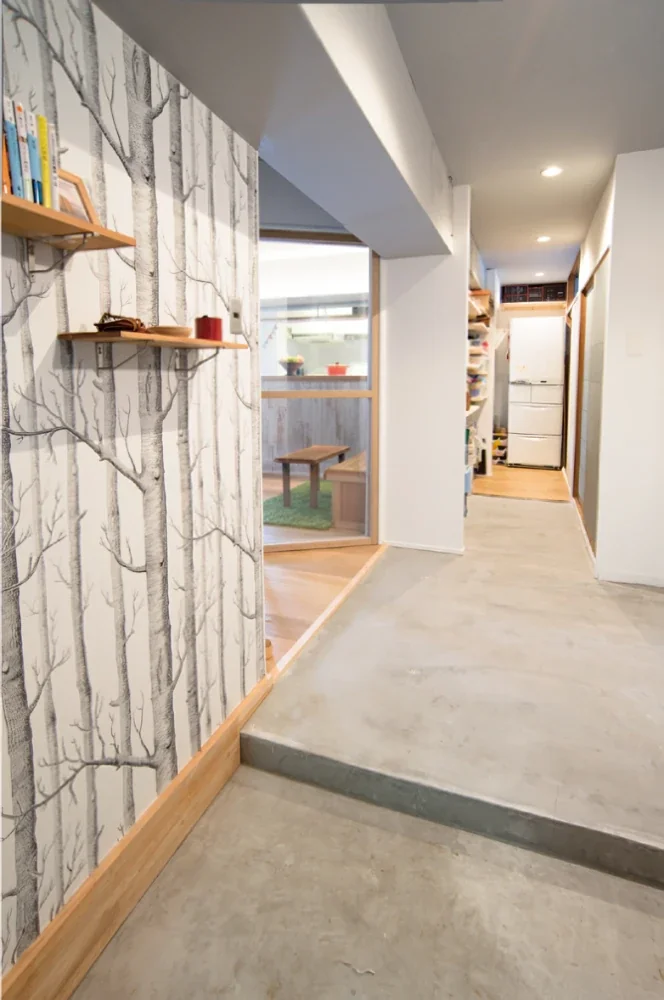
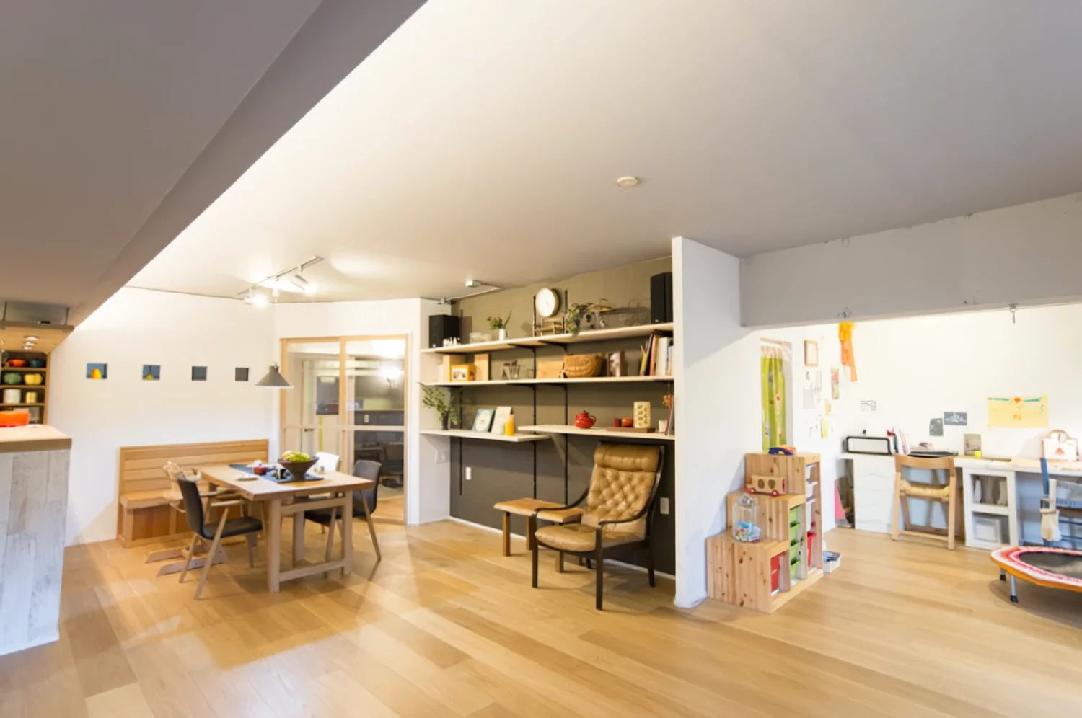
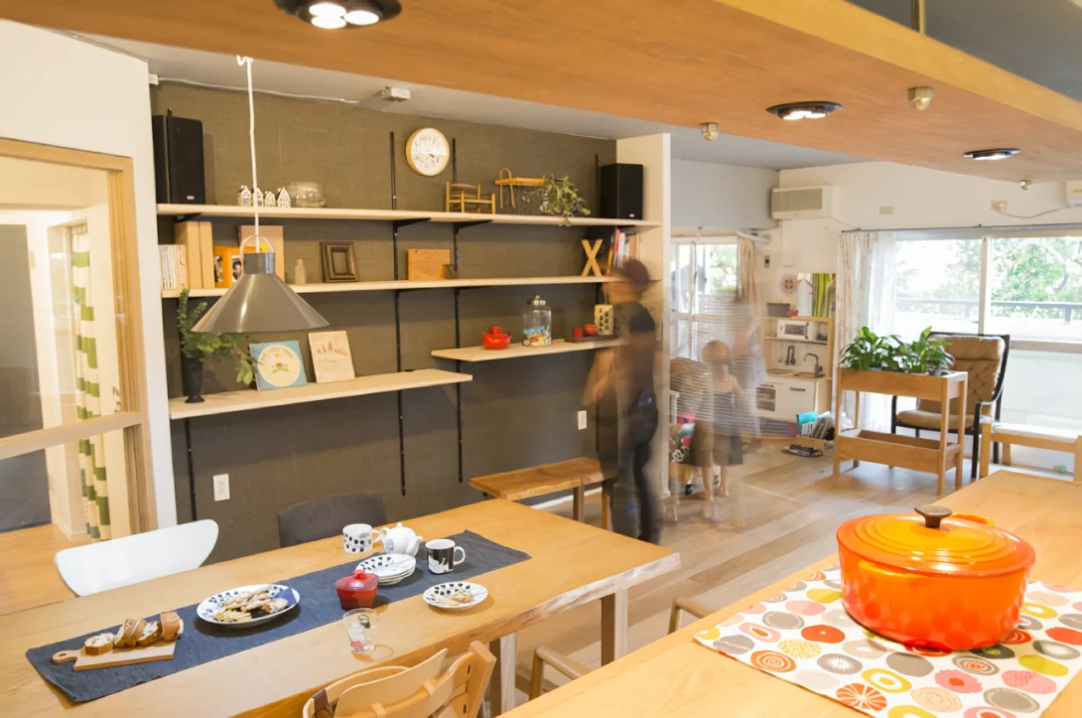
This 102-square-meter, four-bedroom apartment is on the first floor of a 33-year-old condominium and comes with a garden. While retaining the wet areas and two rooms in their existing locations, we reconfigured the spaces to allow air to flow through. The original layout prioritized private rooms, making the home difficult to use, so we reconsidered it in terms of ease of movement and circulation, as well as the way air and natural light enter the home. The long entryway finished with earthen flooring, extending toward the kitchen, is also striking, but the key feature is the living room door, installed diagonally at an angle. It creates engaging sightlines, allowing views to extend all the way to the greenery in the garden. The kitchen counter, which serves a multitude of functions, is the heart of this home. It incorporates numerous ideas that enable the working mother to manage household tasks efficiently, along with thoughtful features that support her children’s development.
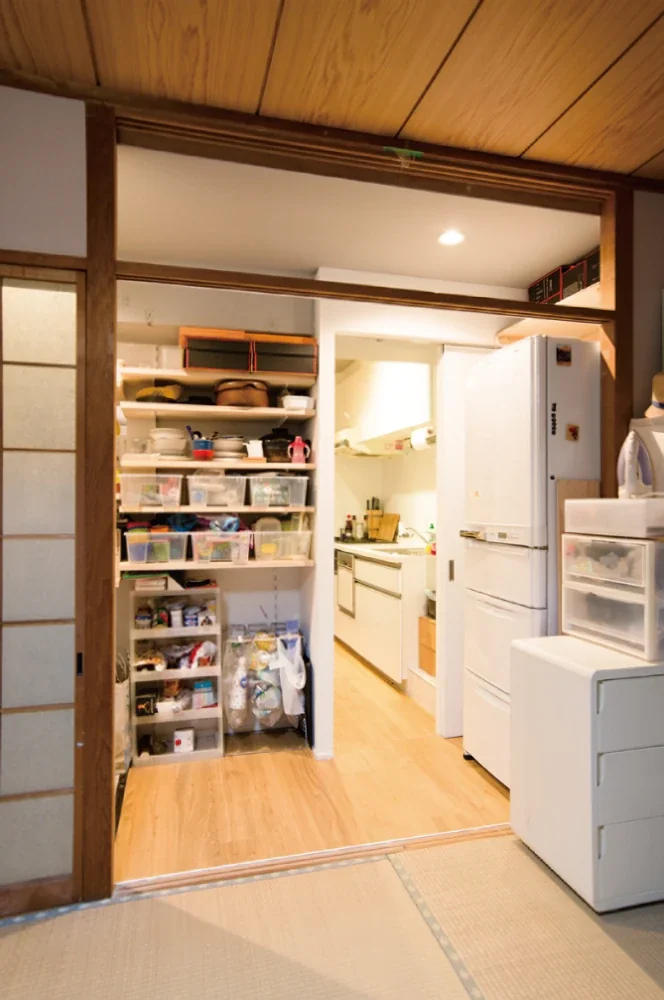
The entryway is finished with wallpaper the mother fell in love with at first sight, along with a shelf for the books essential to her commute. Carrying her shopping bags, she can go straight into the pantry. The closet in the existing Japanese-style room has been transformed into a pantry. Connected to the kitchen, the Japanese-style room has become an atelier space for the mother, who enjoys making things by hand.
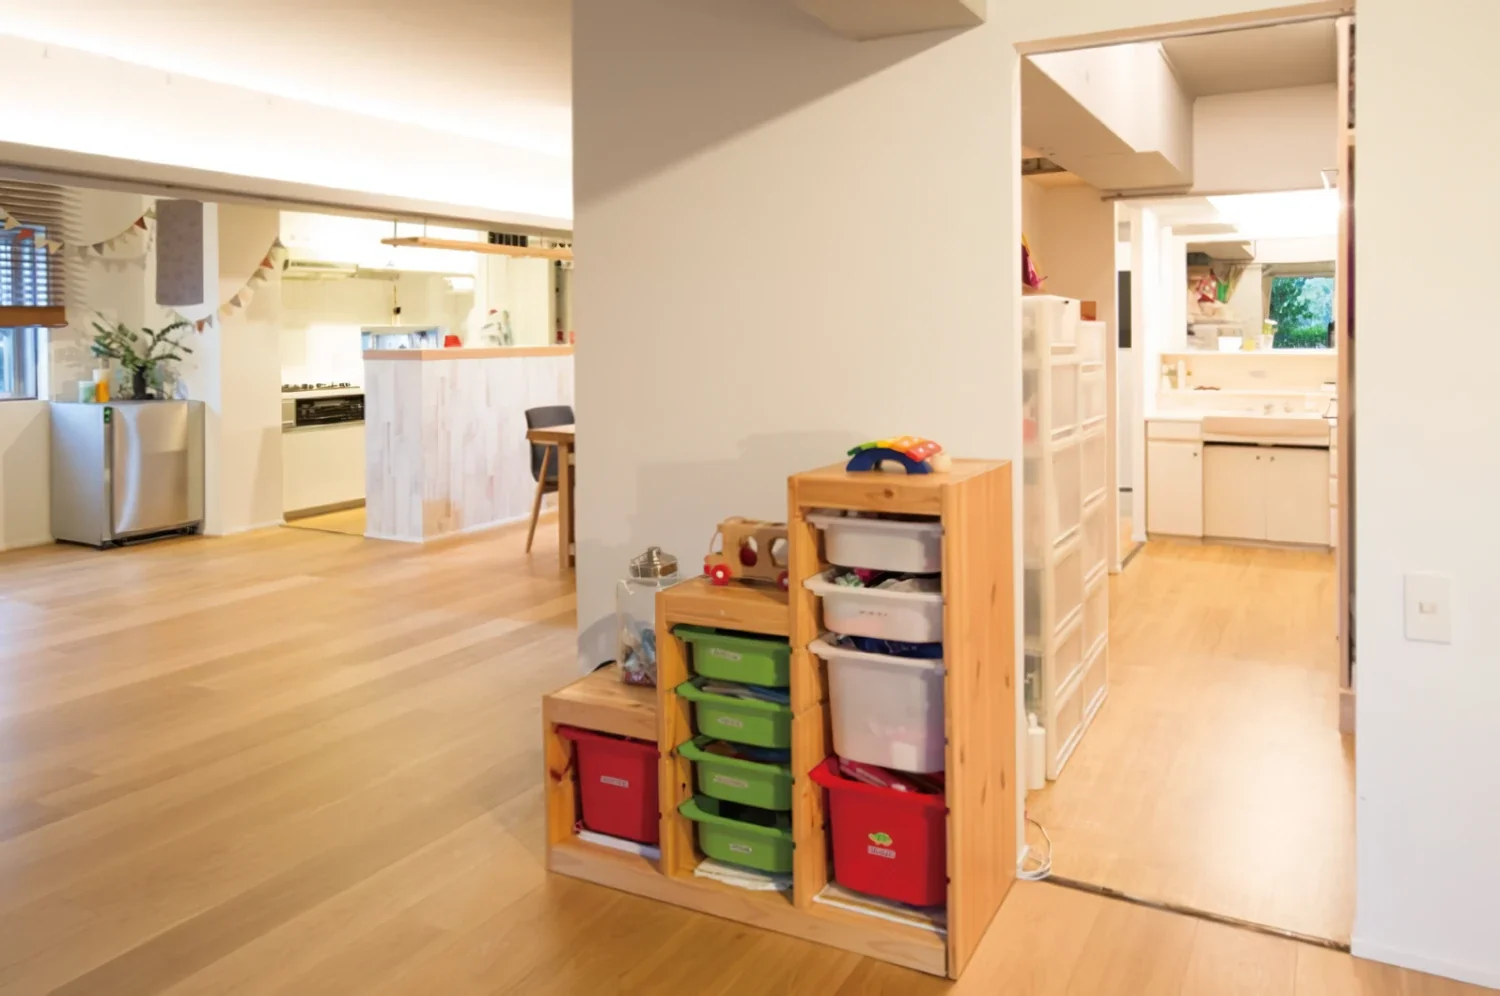
No household can seem to keep children’s toys tidily put away! At the same time, children should be allowed to play to their hearts’ content. By loosely dividing off a space for the children, the parents can keep an eye on them without having to worry about the toys being scattered everywhere. The wallpaper on the back of the shelving is finished in a chic gray, allowing brightly colored objects to be displayed beautifully and making it enjoyable to arrange the space.
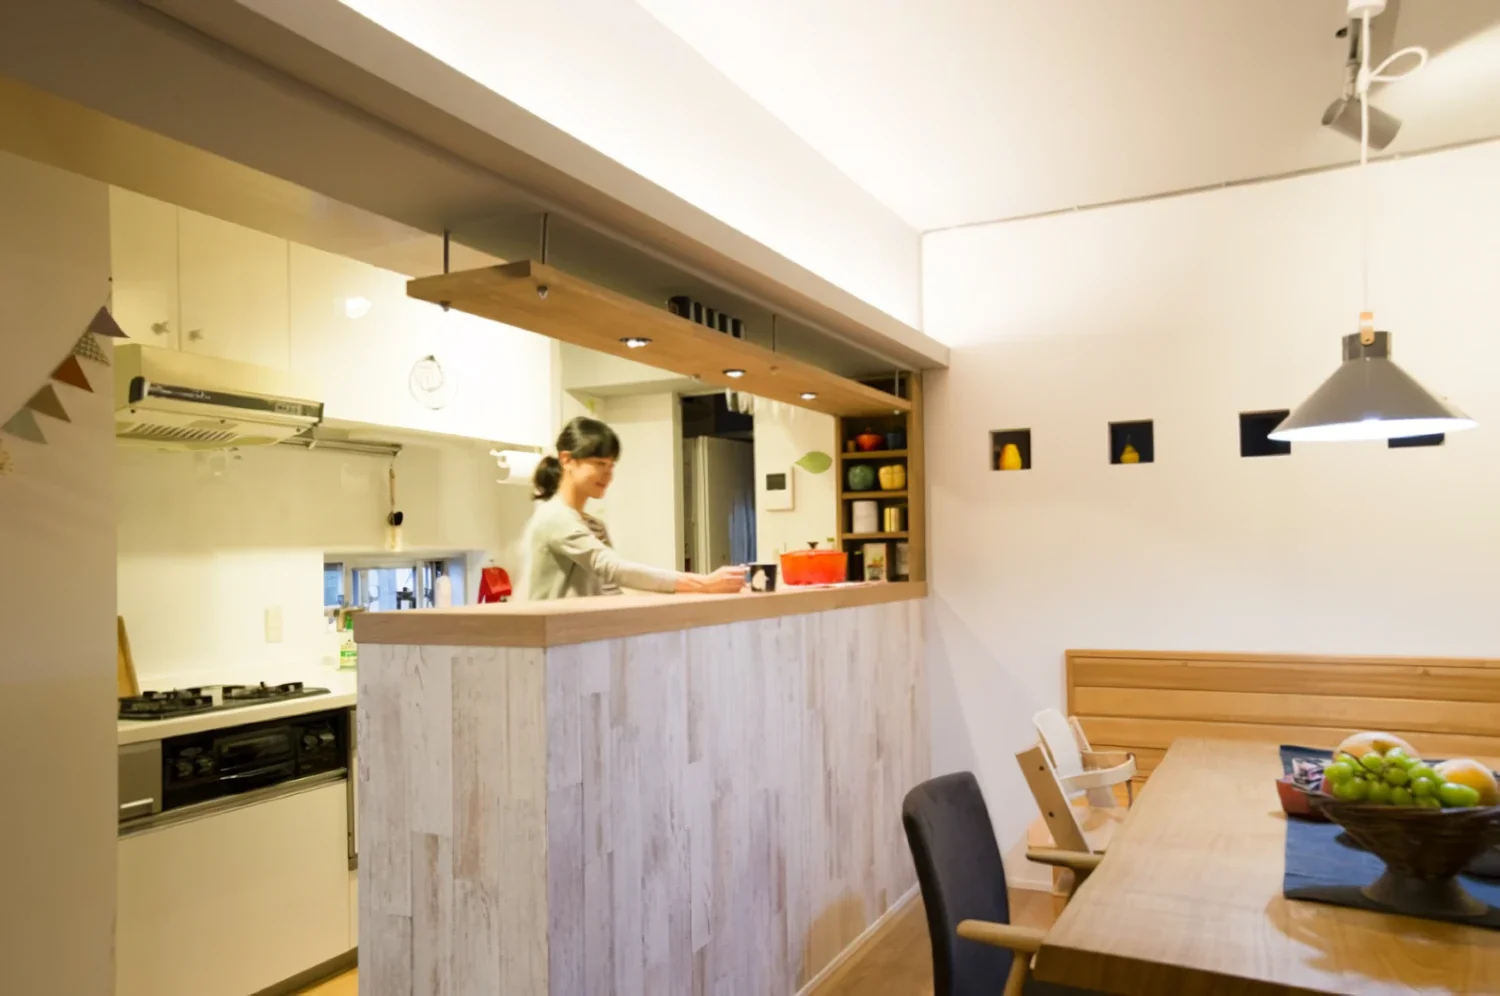
The kitchen counter was set at a height that allows the mother to fill out her children’s school communication notebooks every morning while standing. It also serves as a command center from which she can survey the entire home, including the entryway and bathroom. The father, a wine sommelier, apparently uses it for standing computer work at night. While concealing the cluttered kitchen, the counter incorporates storage for tableware, kitchen appliances, and even trash bins. The children can take out what they need by themselves. The kitchen lighting is designed to make the mother look beautiful while she cooks.
Near the washbasin and bathroom, which remain in their original locations, is a large walk-in closet for the entire family. The children can immediately take out their own clothes and pajamas, even while still undressed. Laundry hung out to dry on the balcony can also be brought in here and quickly and efficiently put away in the shelves and boxes.