Introducing House Along the Jōsui Canal, a custom-built home example by Atelier Cotocoto, a Architect / Design office in 4 Sekimachiminami, Nerima-ku, Tokyo

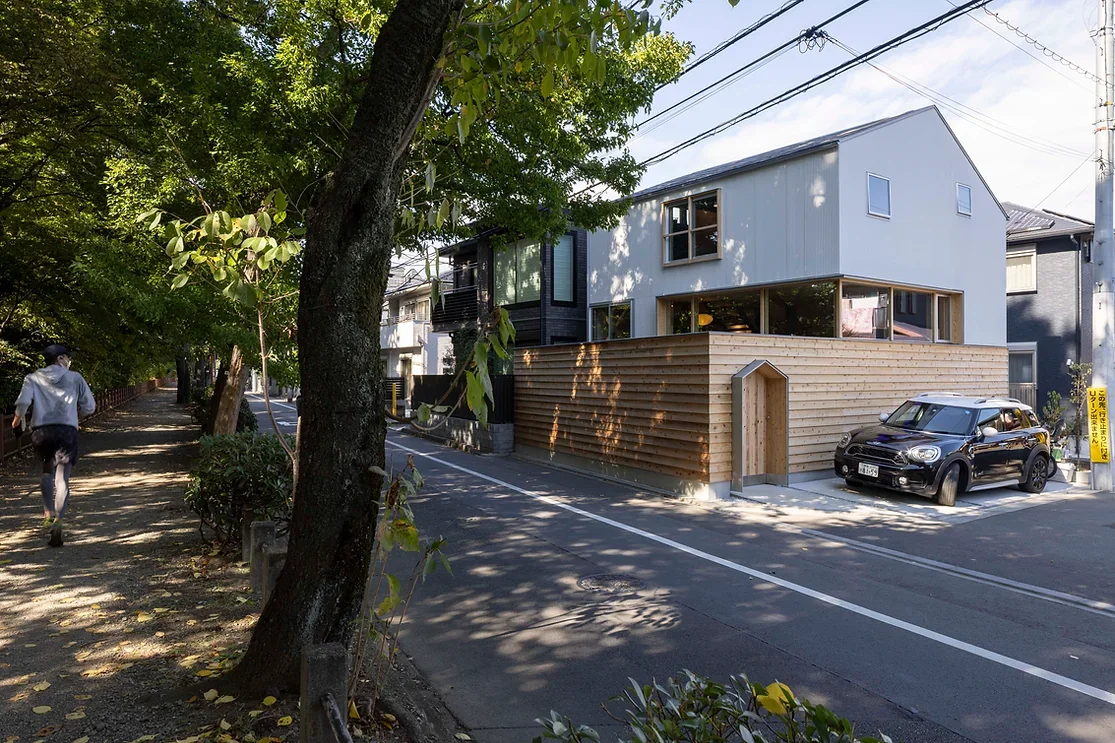
House Along the Jōsui Canal|Exterior
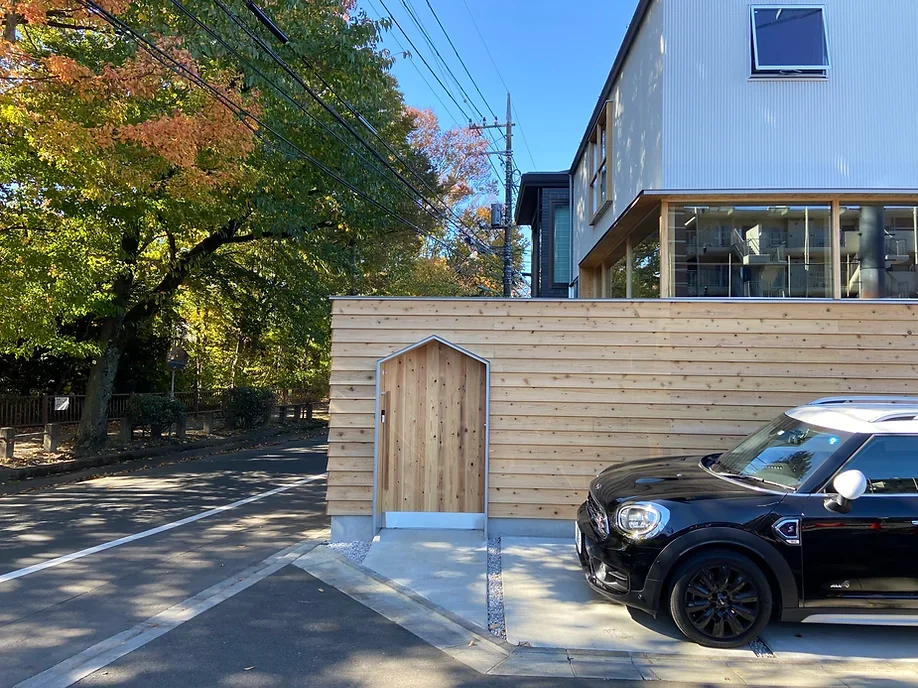
House Along the Jōsui Canal|Exterior
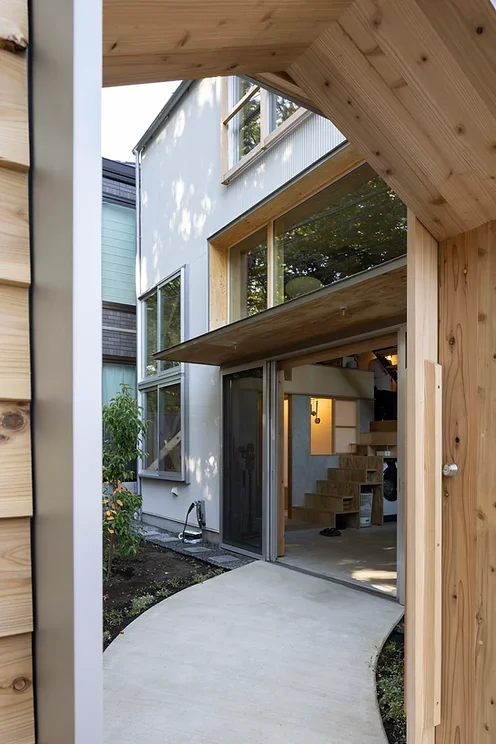
House Along the Jōsui Canal|Approach
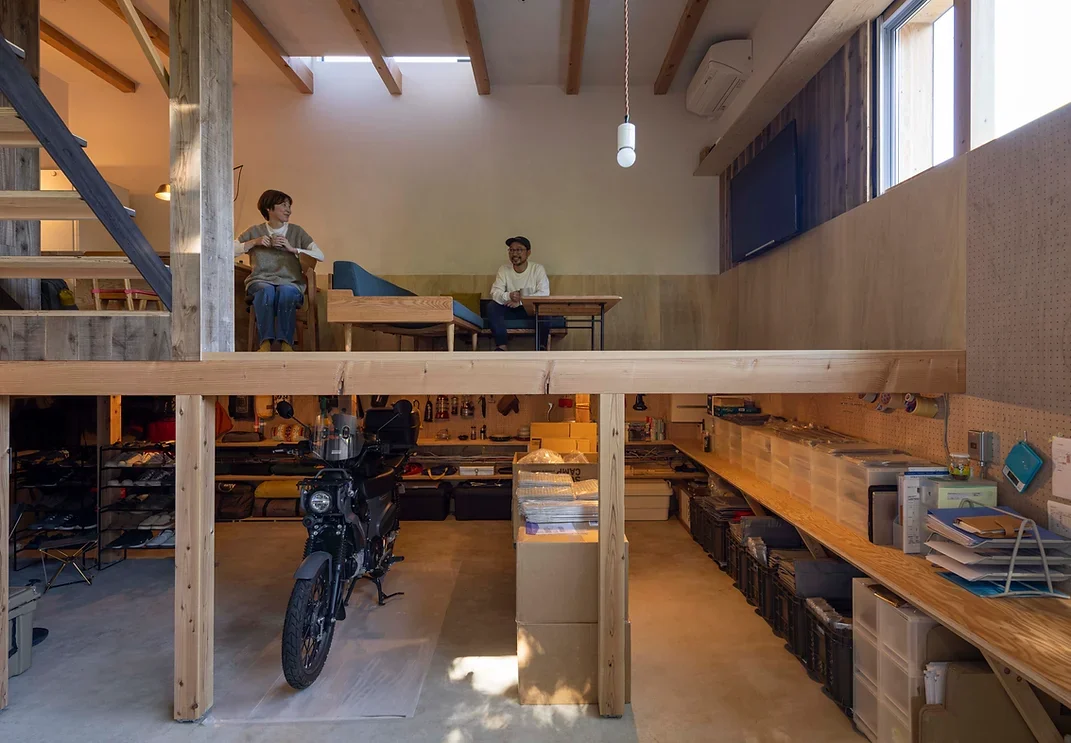
The skip-floor configuration naturally separates workspaces and private areas.
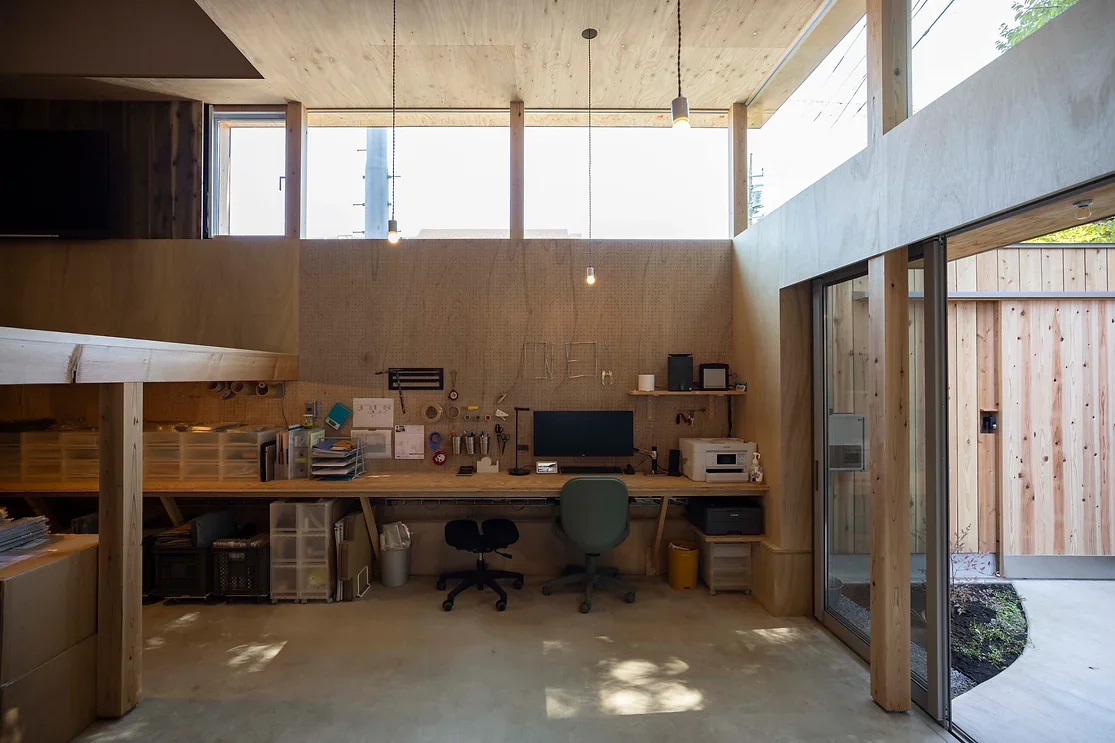
House Along the Jōsui Canal|Atelier
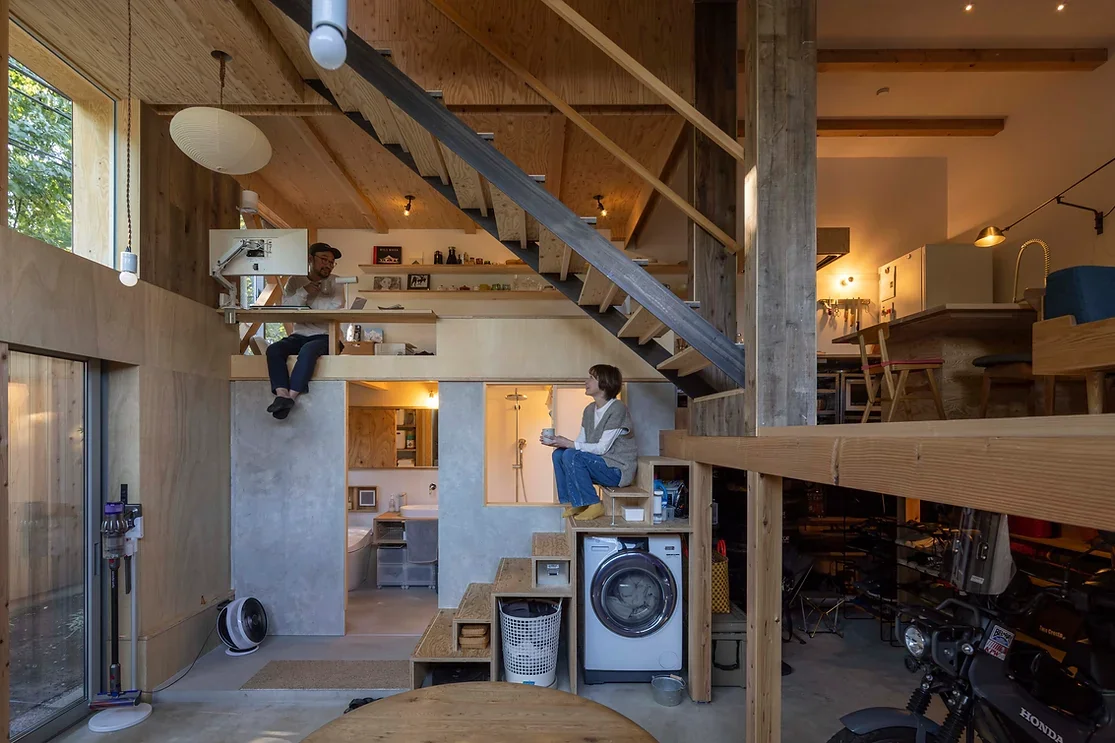
House Along the Jōsui Canal|Atelier
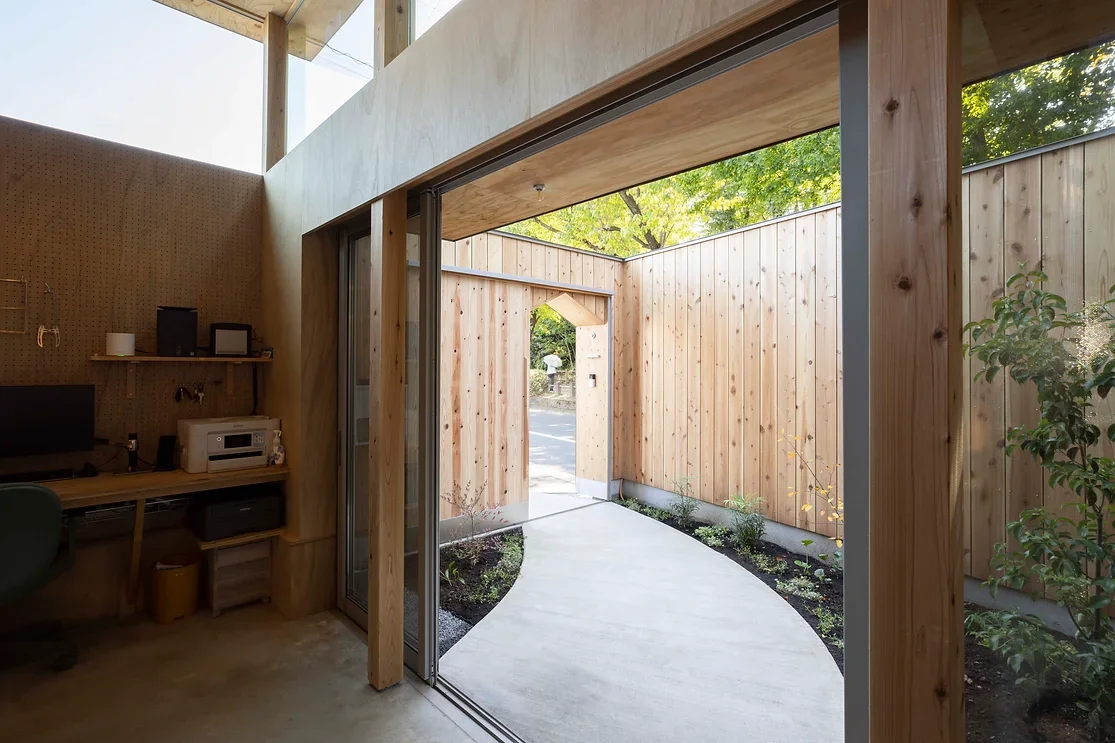
House Along the Jōsui Canal|Approach
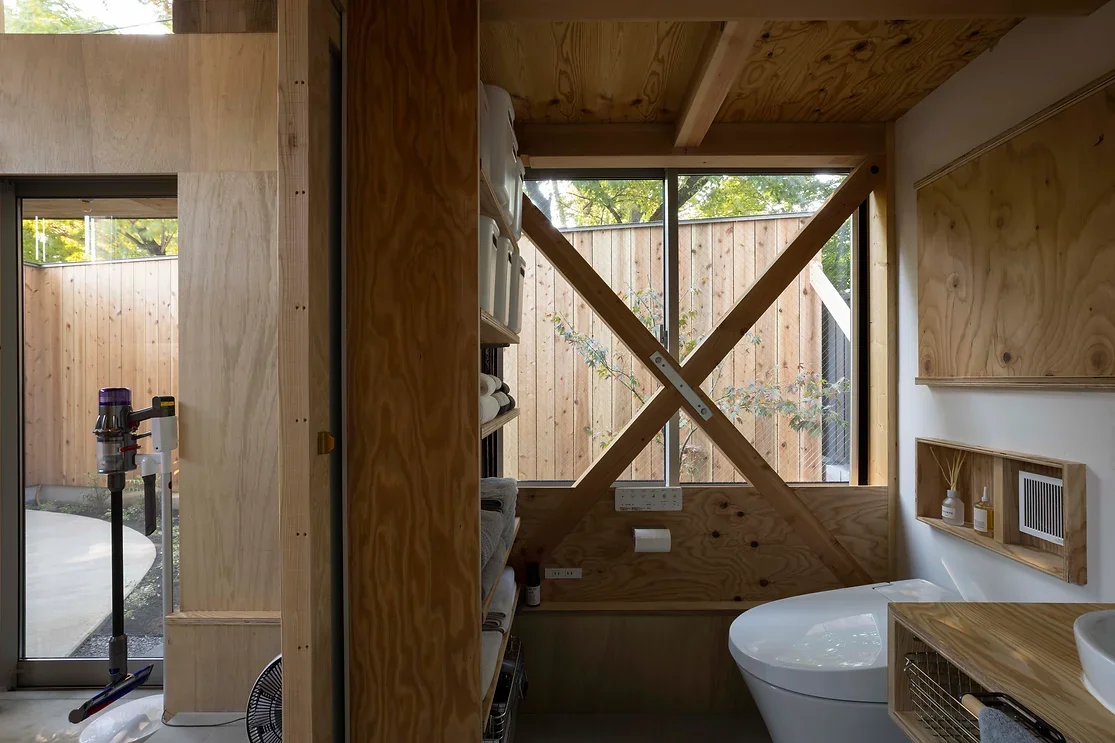
House Along the Jōsui Canal|Toilet
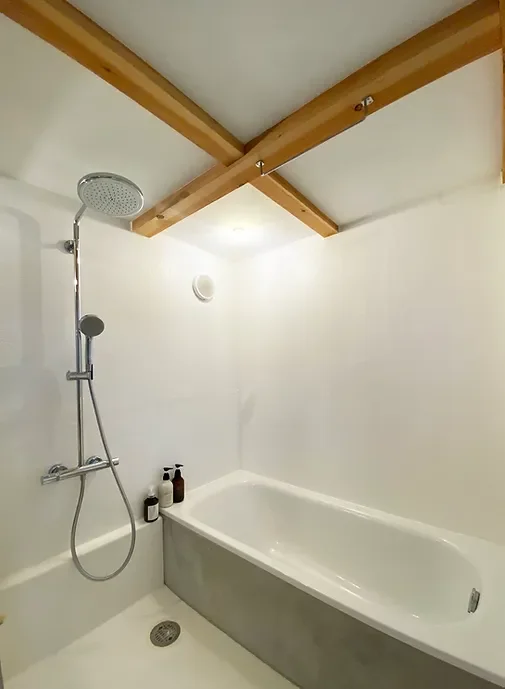
House Along the Jōsui Canal|Bathroom
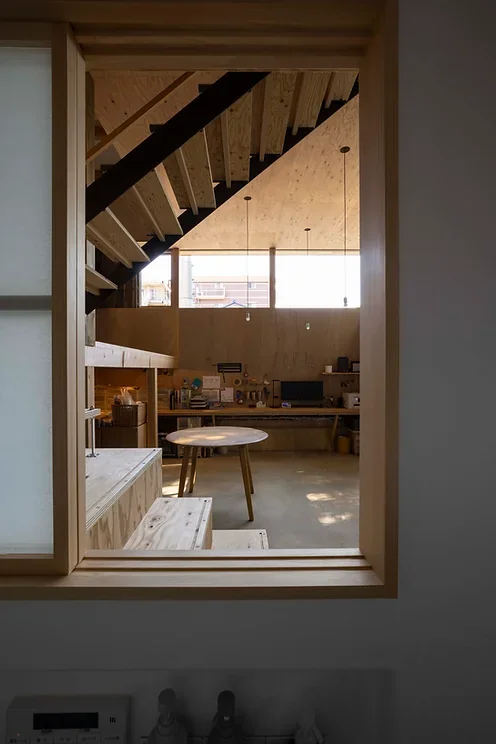
House Along the Jōsui Canal
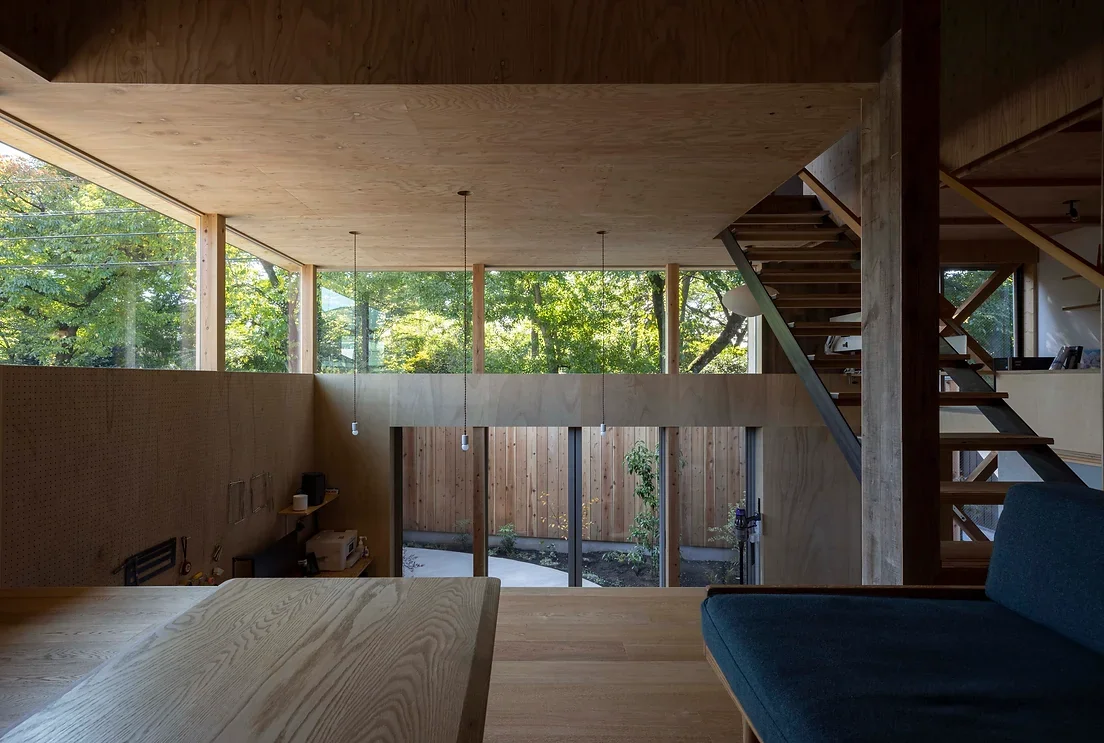
The LDK, elevated half a floor above the earthen level, directs views toward the inner courtyard and the natural scenery along the Jōsui Canal.
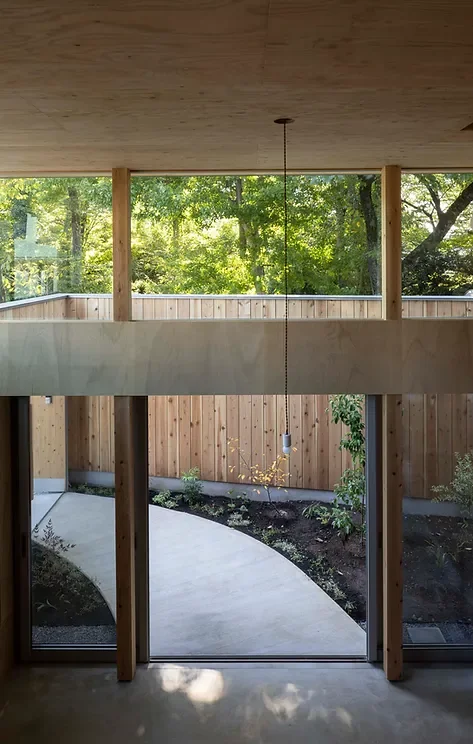
House Along the Jōsui Canal|Atrium
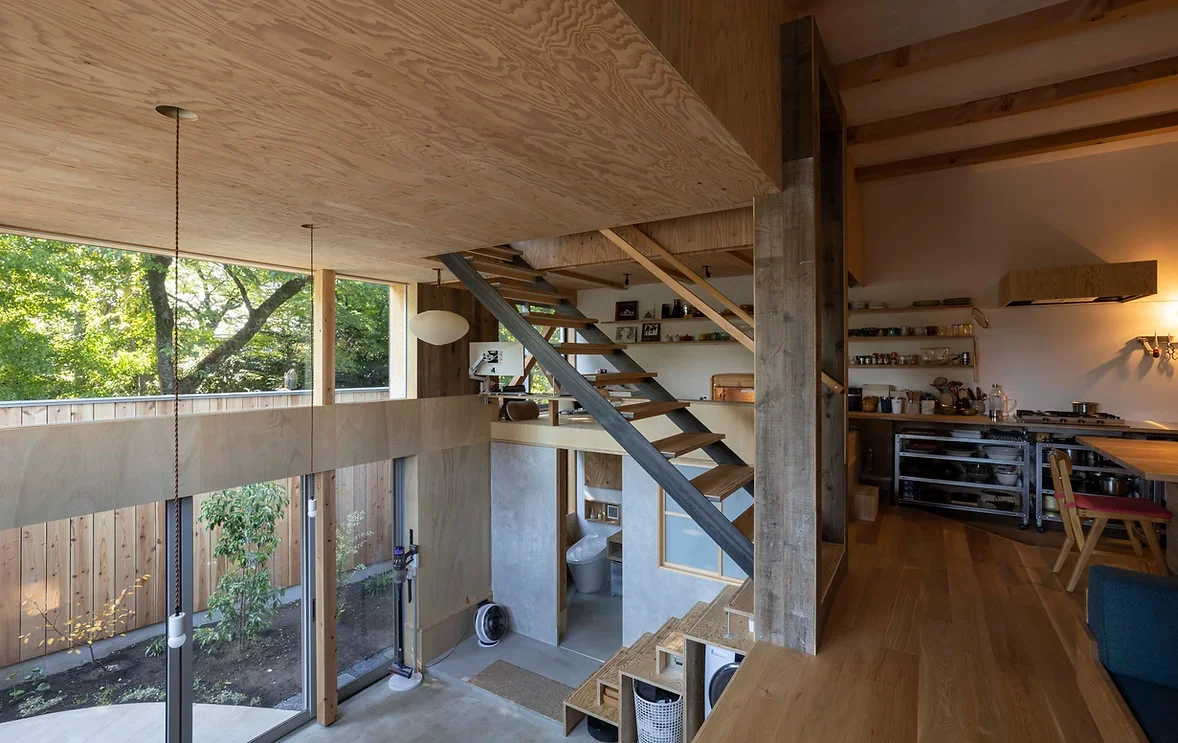
House Along the Jōsui Canal|Living Room
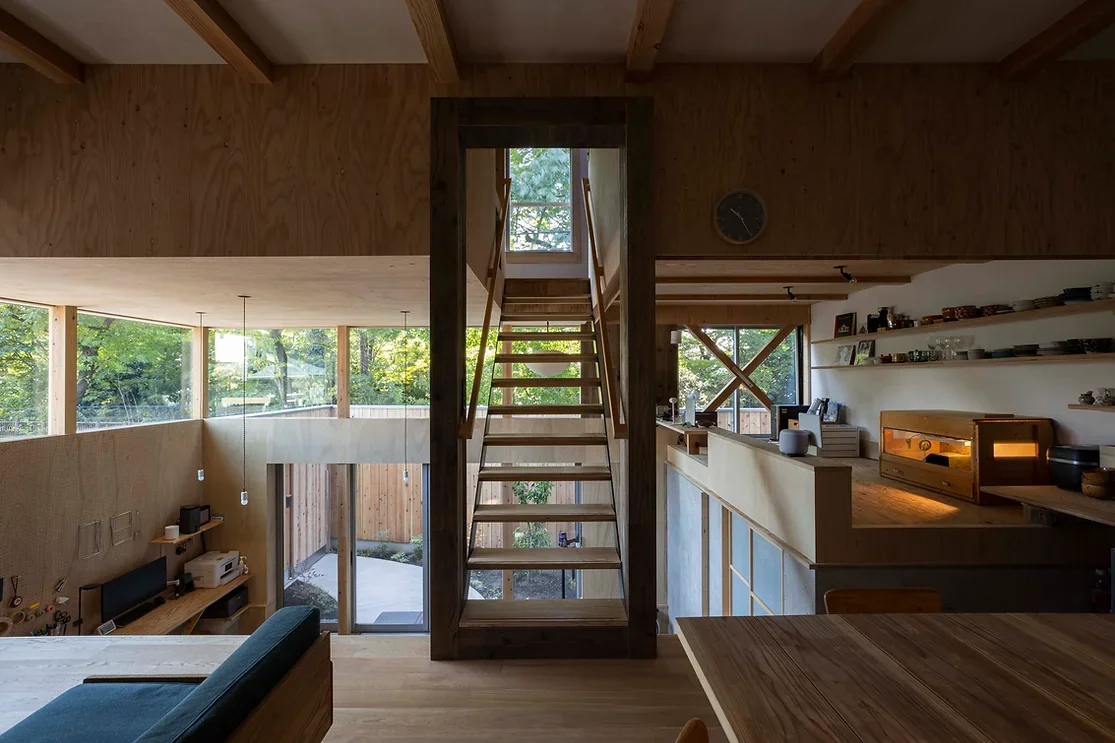
House Along the Jōsui Canal|Stairs
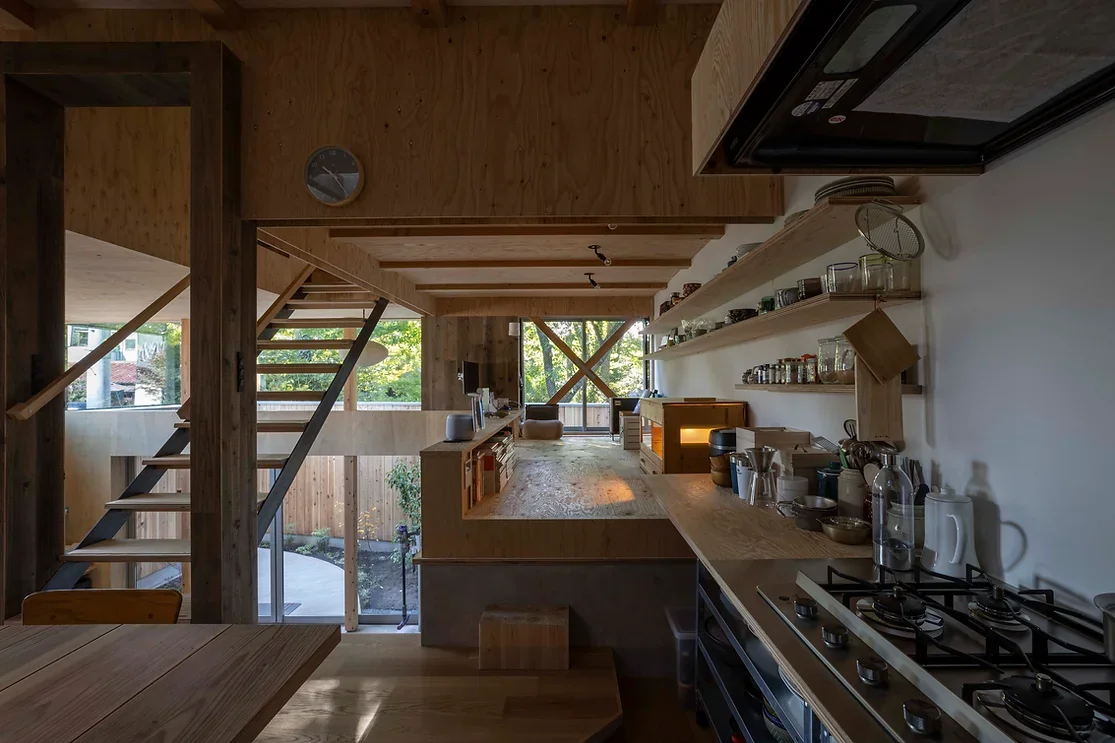
House Along the Jōsui Canal|Kitchen
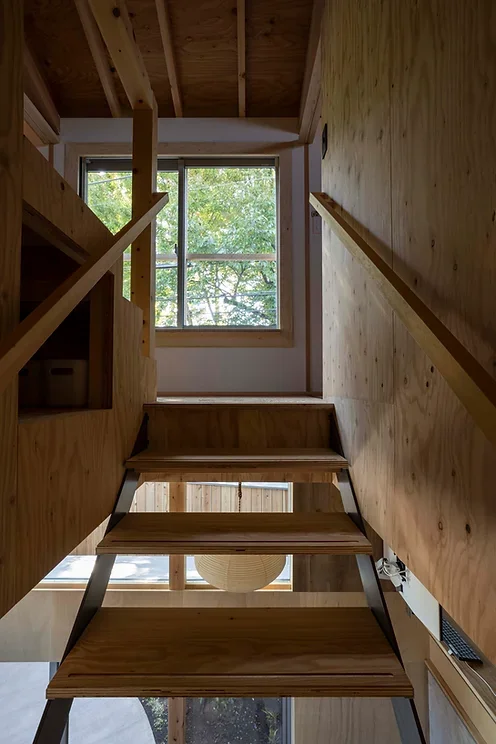
House Along the Jōsui Canal|Stairs
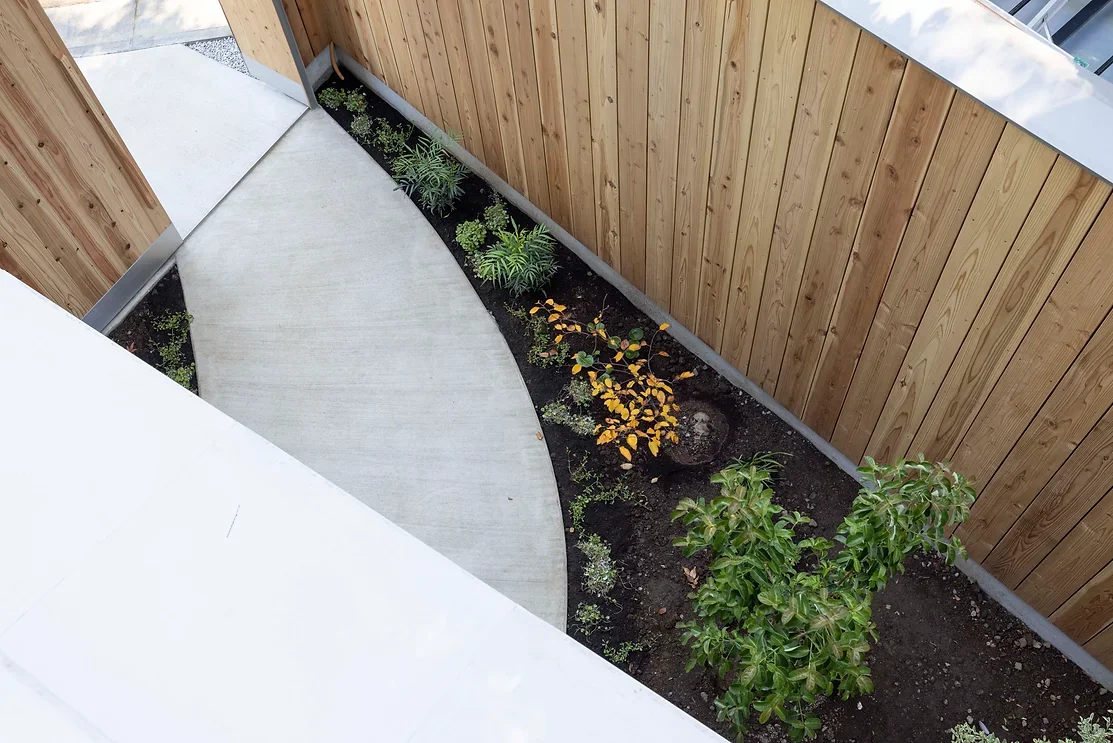
House Along the Jōsui Canal|Garden
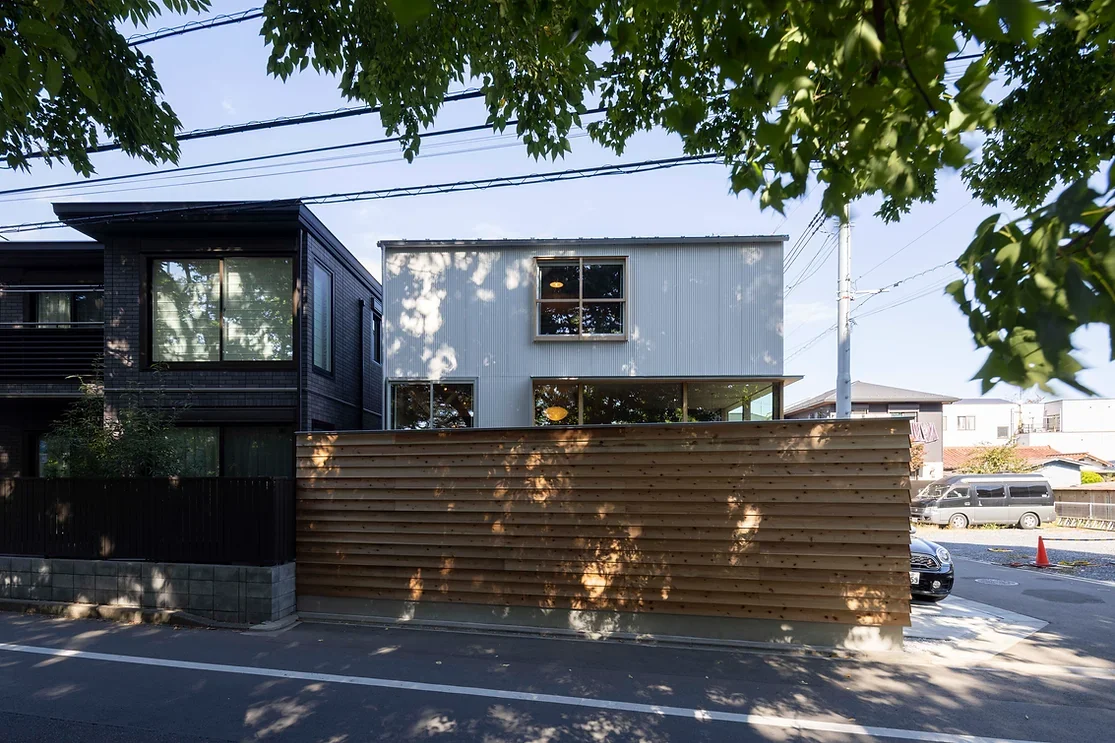
House Along the Jōsui Canal|Exterior