Introducing Residence Featuring an Indoor-Integrated Terrace, a custom-built home example by Archiplace, a Architect / Design office in 502 Palm House Hatsudai, 1-20-2 Honmachi, Shibuya-ku, Tokyo

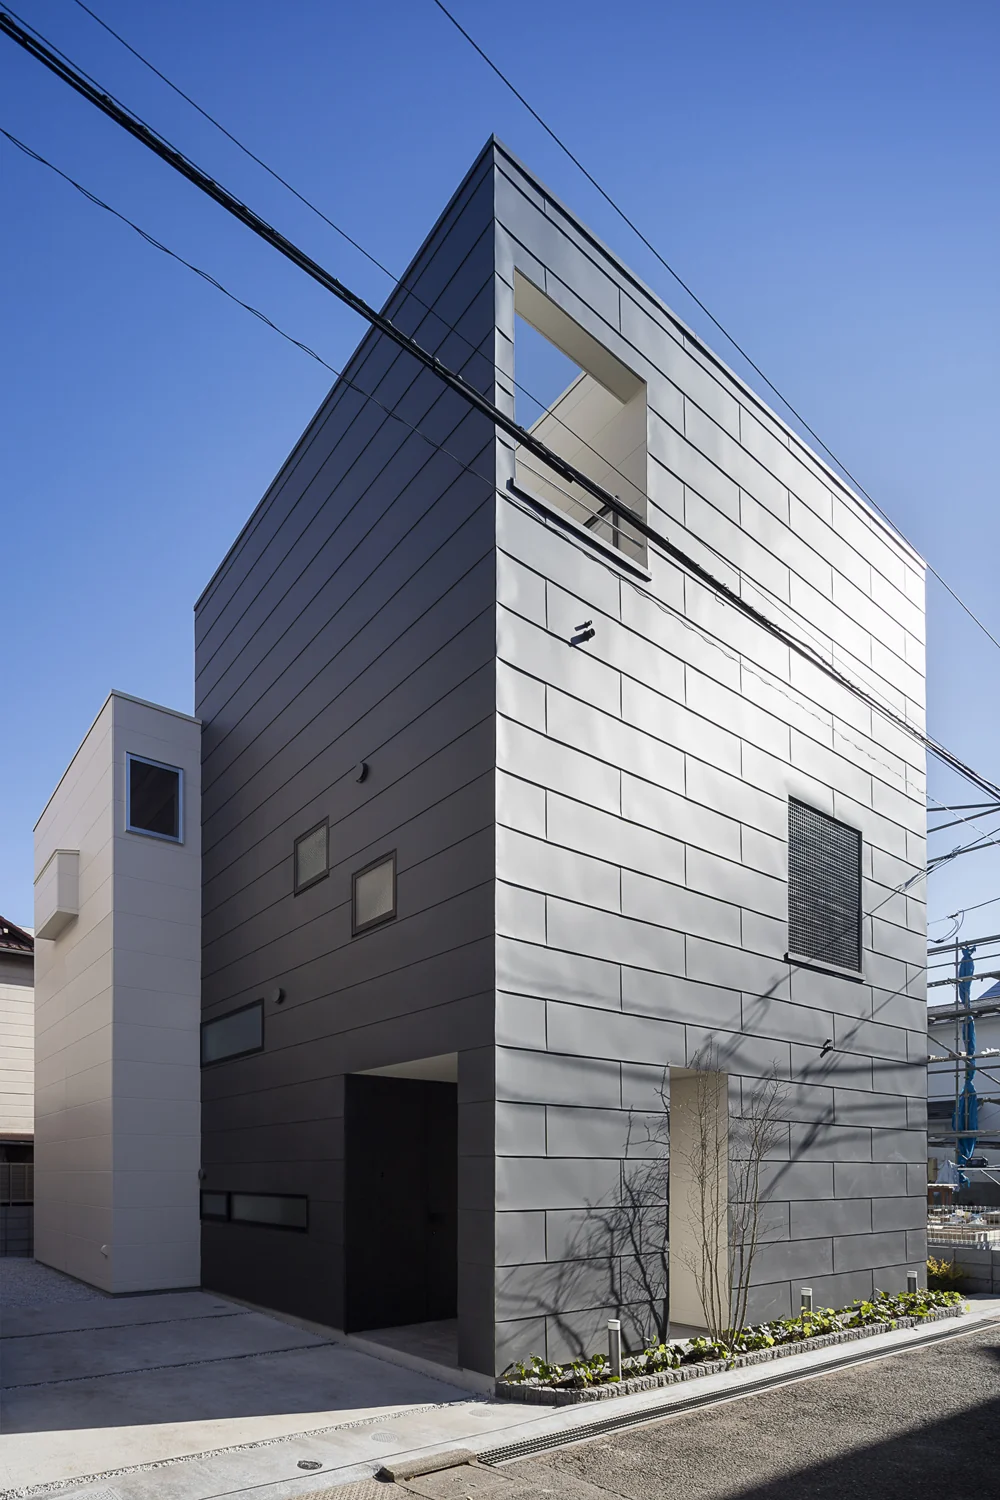
Exterior view combining a two-story white volume with a three-story black volume
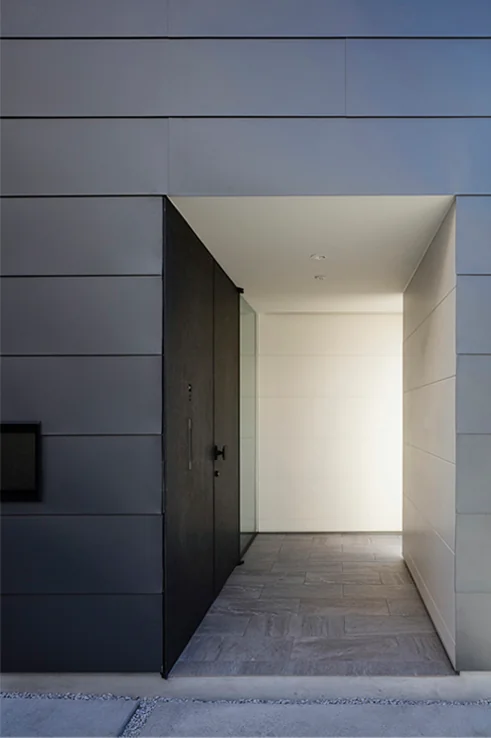
Entrance porch finished in monochrome tones, emphasizing material textures
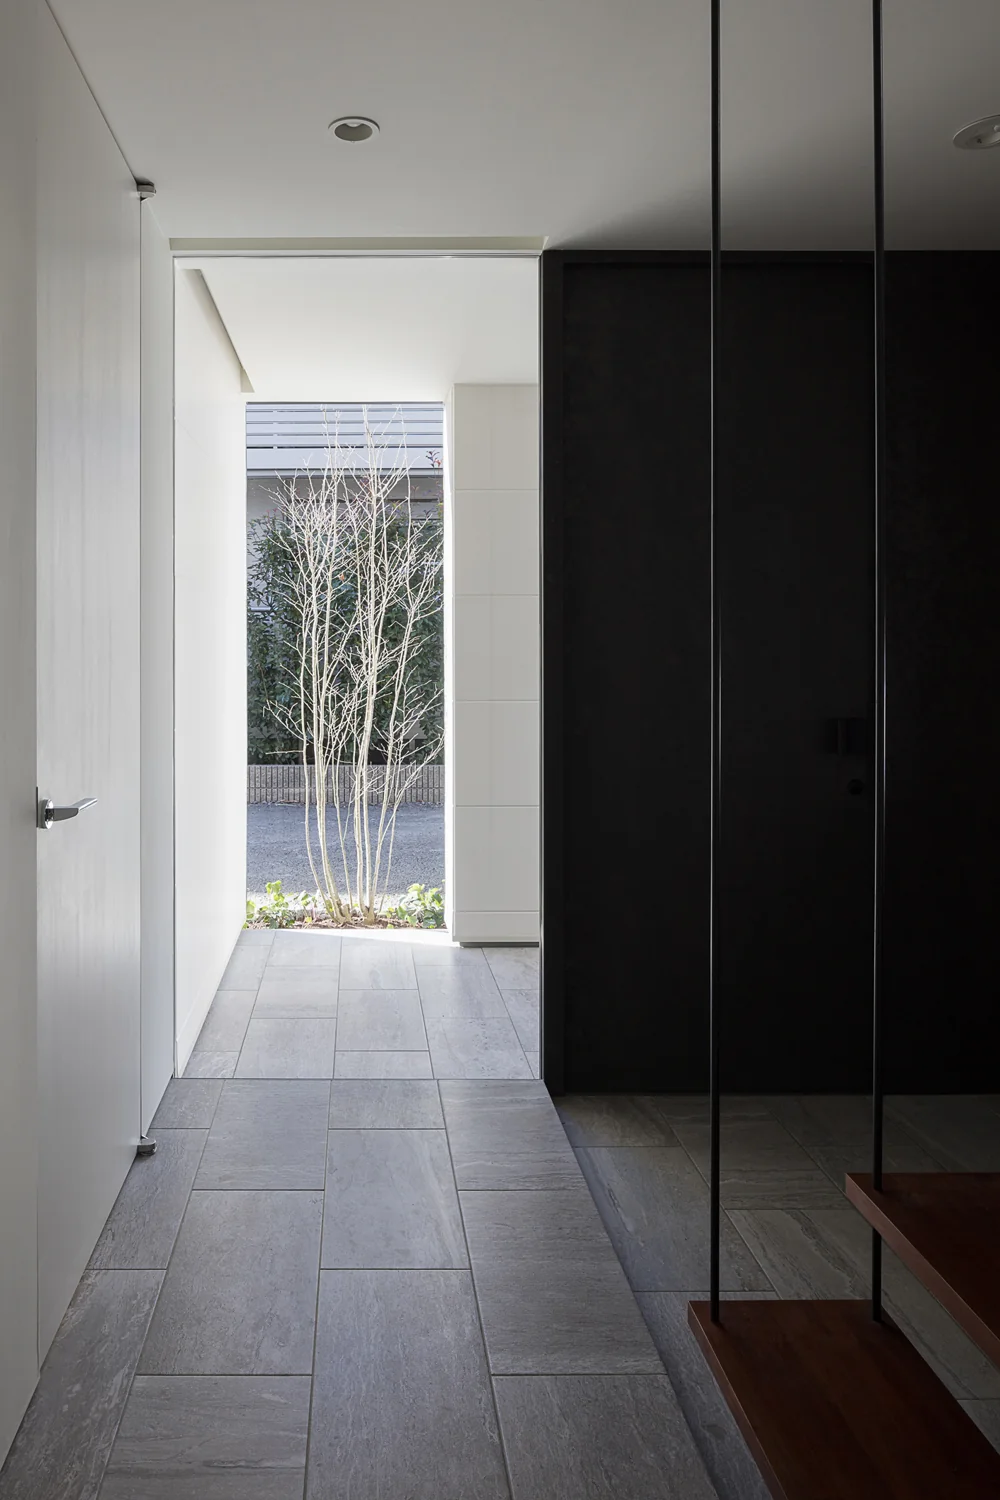
Seamless transition created by using the same tile flooring indoors and outdoors
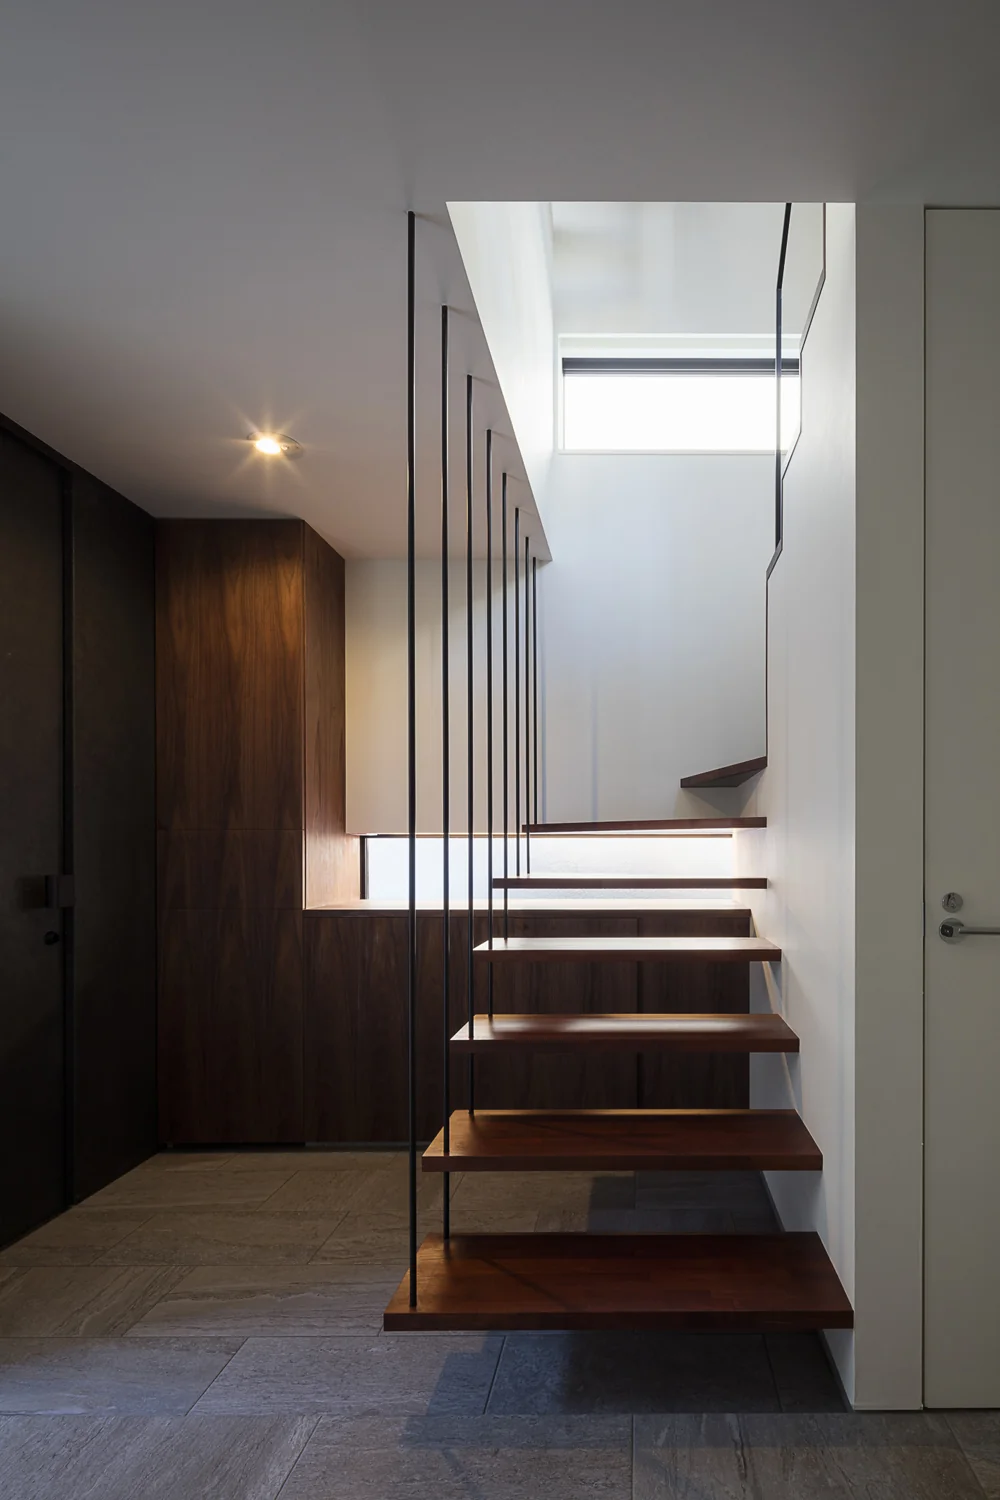
Entrance staircase appears light and suspended via tension rods, with built-in shoe storage directly ahead
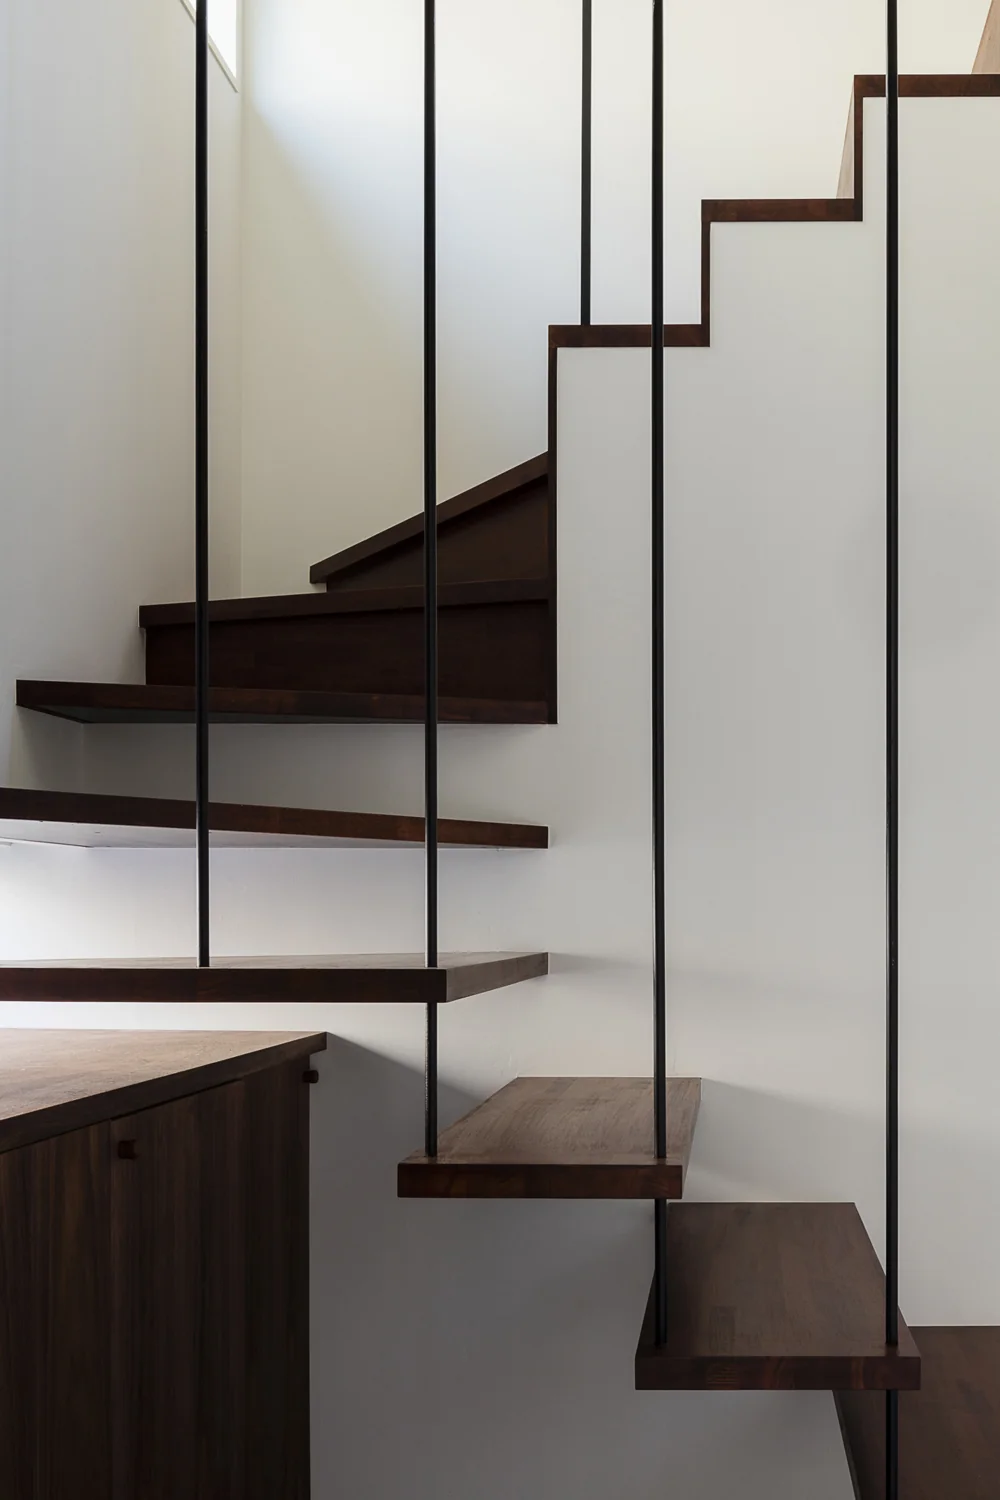
Combination of a steel-hung skeletal staircase and box stairs, pursuing simplicity in detailing
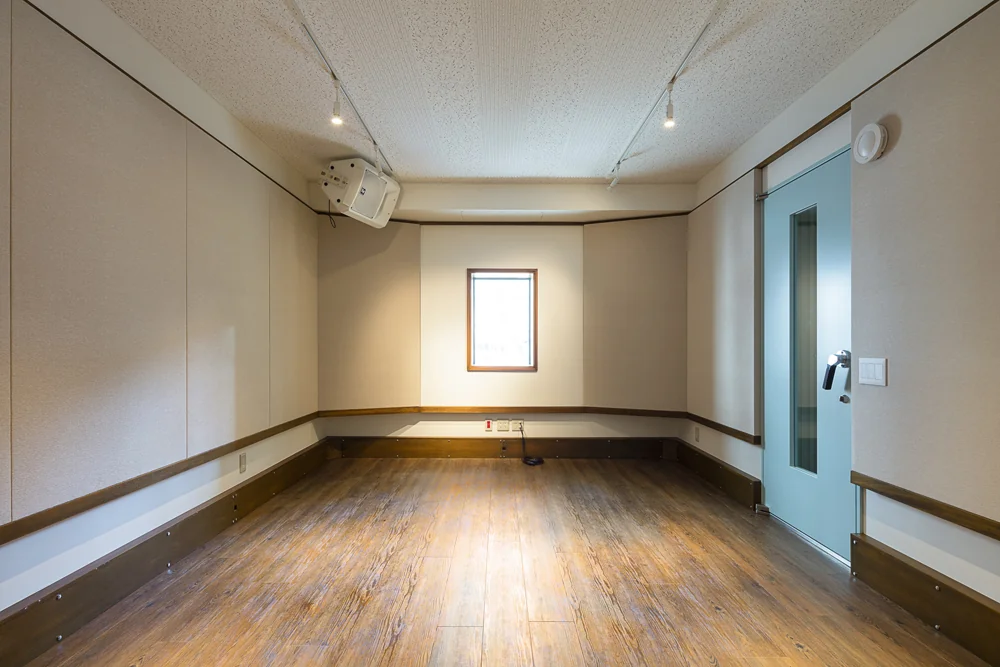
Fully sound-isolated music room featuring double-glazed windows and entrance doors overlooking the garden
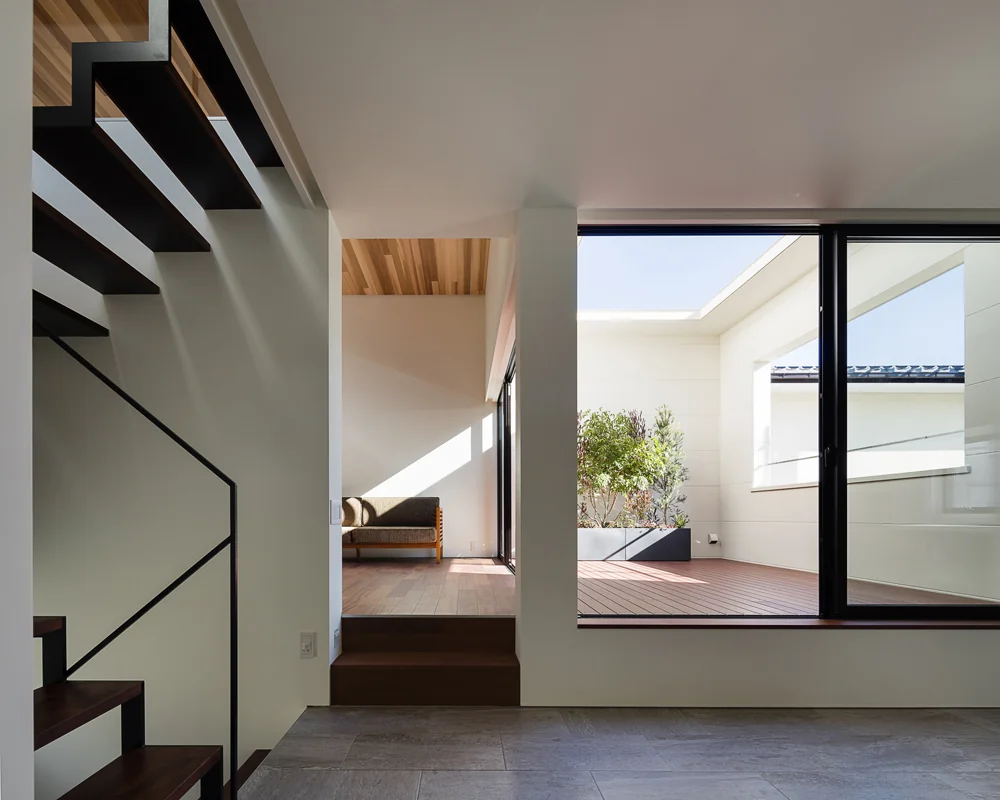
Living room and indoor-integrated terrace positioned two steps above the main level
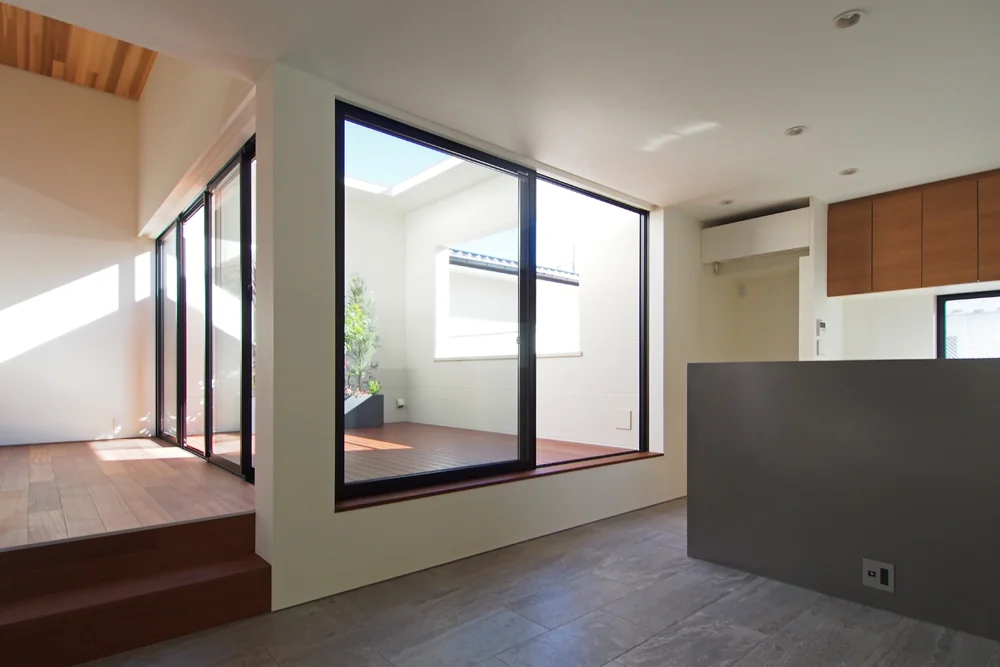
Terrace accessible from the living room without level changes and positioned at an ideal height when seated from the dining area
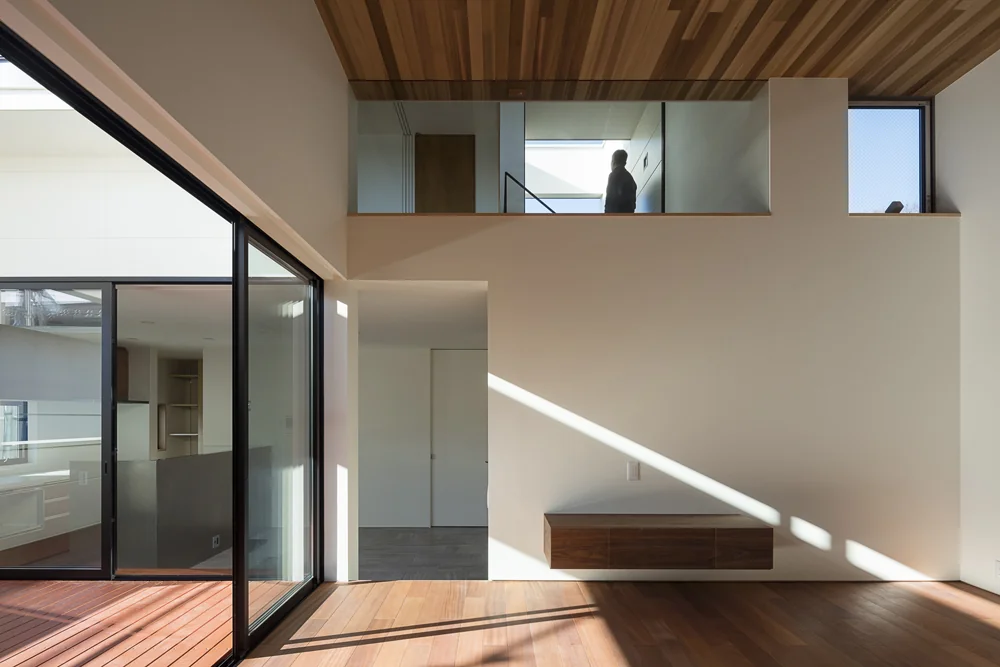
Living room with lofty ceilings clad in red cedar boards, featuring a third-floor terrace above and high windows for natural ventilation
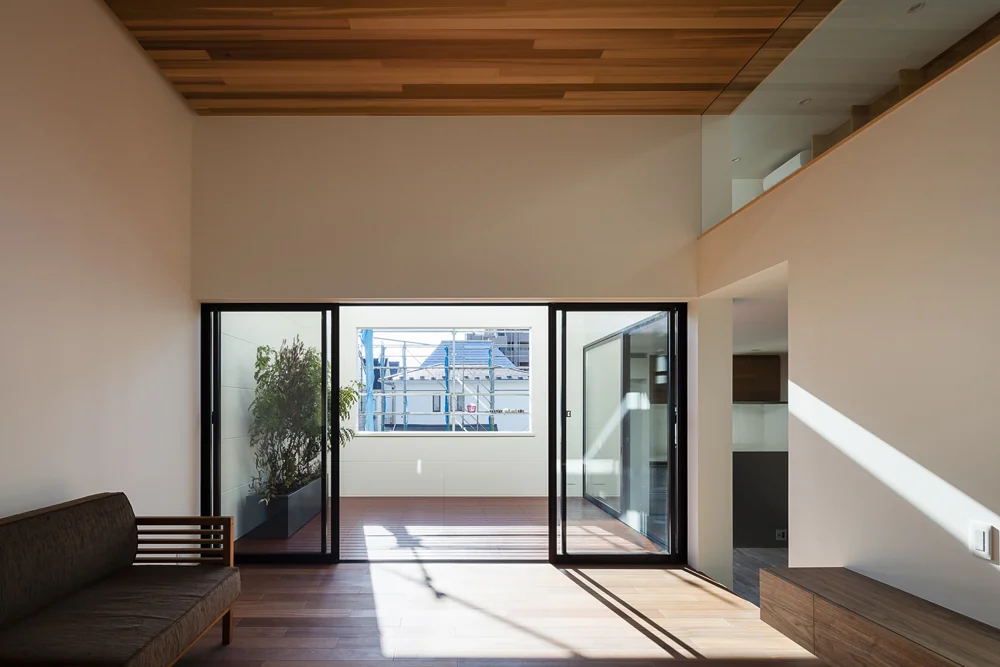
By connecting to the outdoors through the indoor-integrated terrace, the living room becomes a protected sanctuary
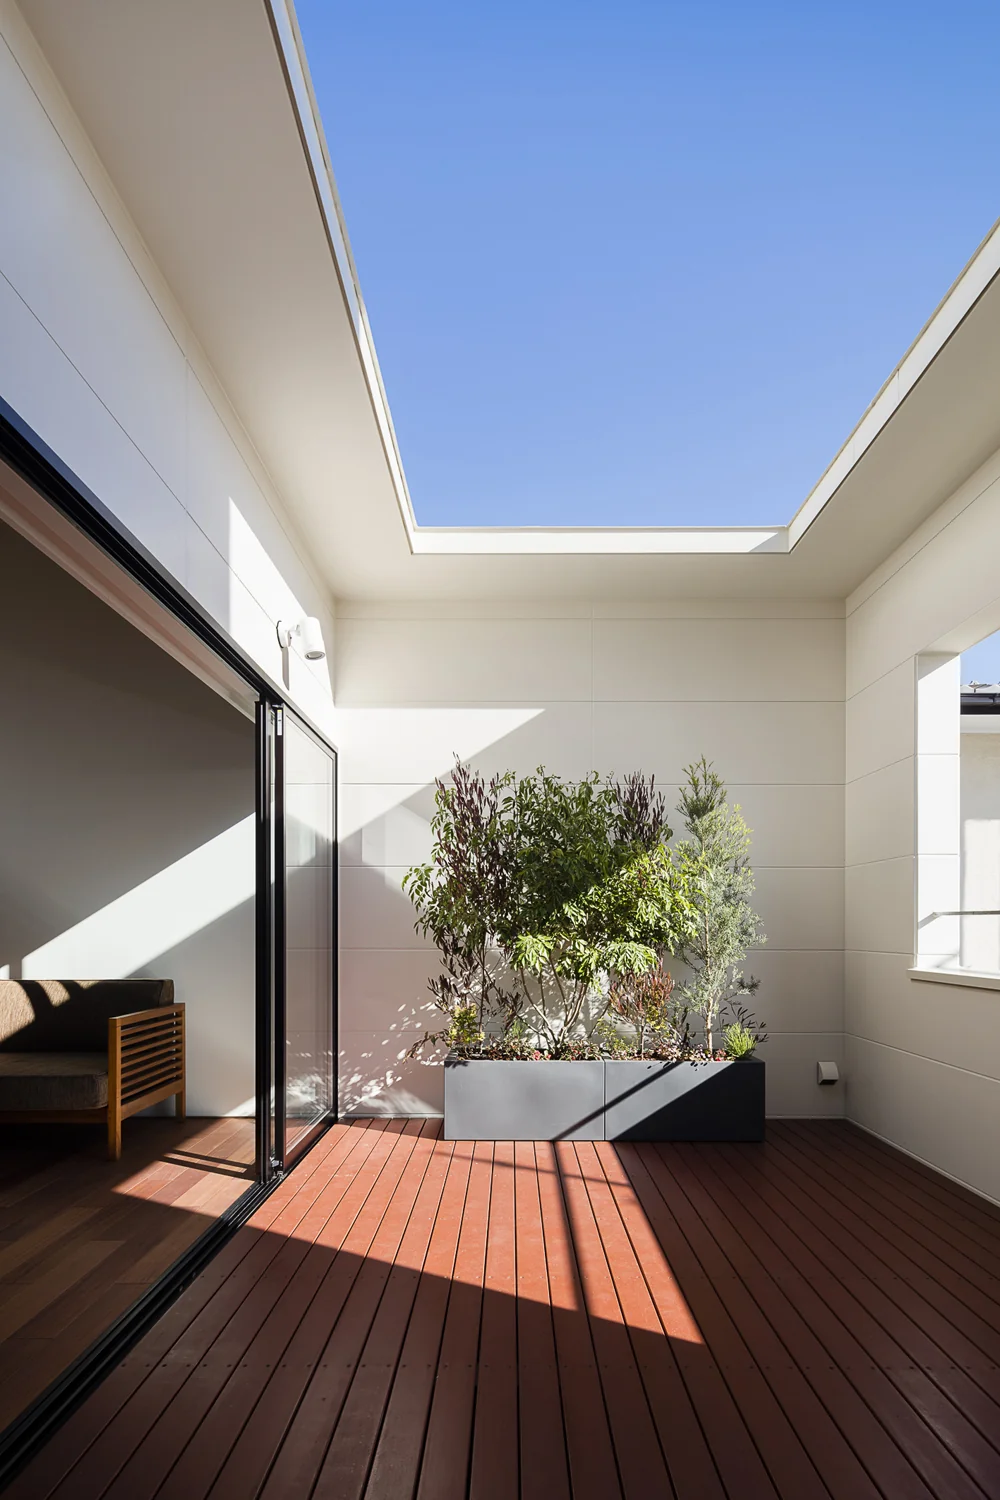
The indoor terrace brings brightness and a sense of security to the living-dining-kitchen area, strengthening the bond between nature and the home
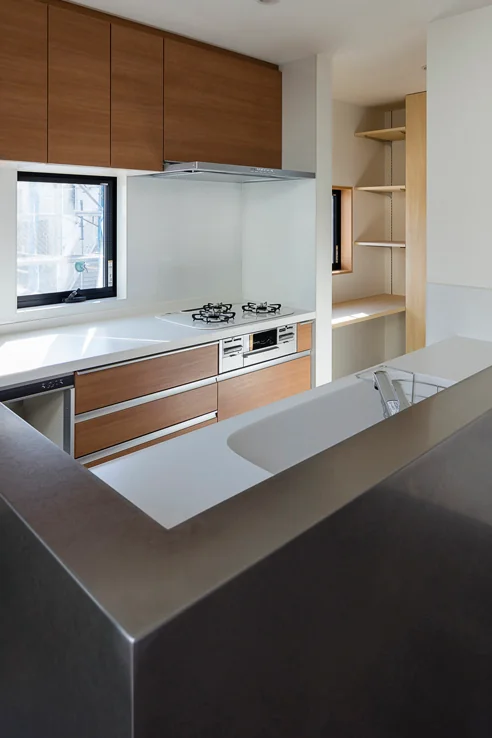
A dedicated household work corner with a built-in desk and bookshelf is located beyond the kitchen
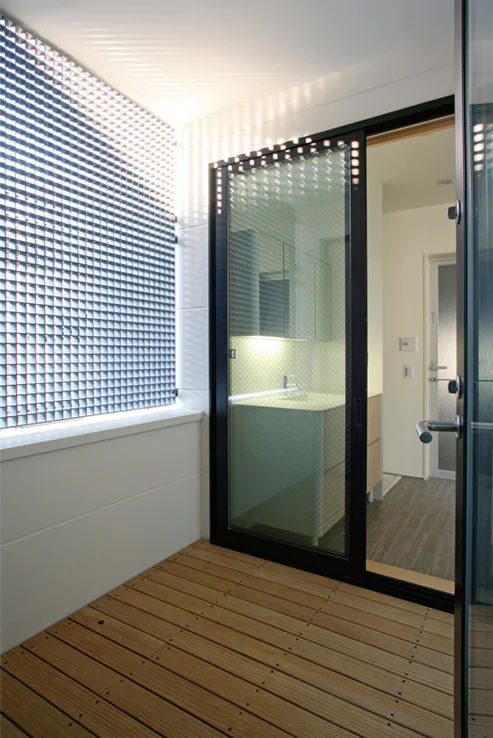
A circulation route extending from the work corner through an indoor drying terrace leads to the washroom
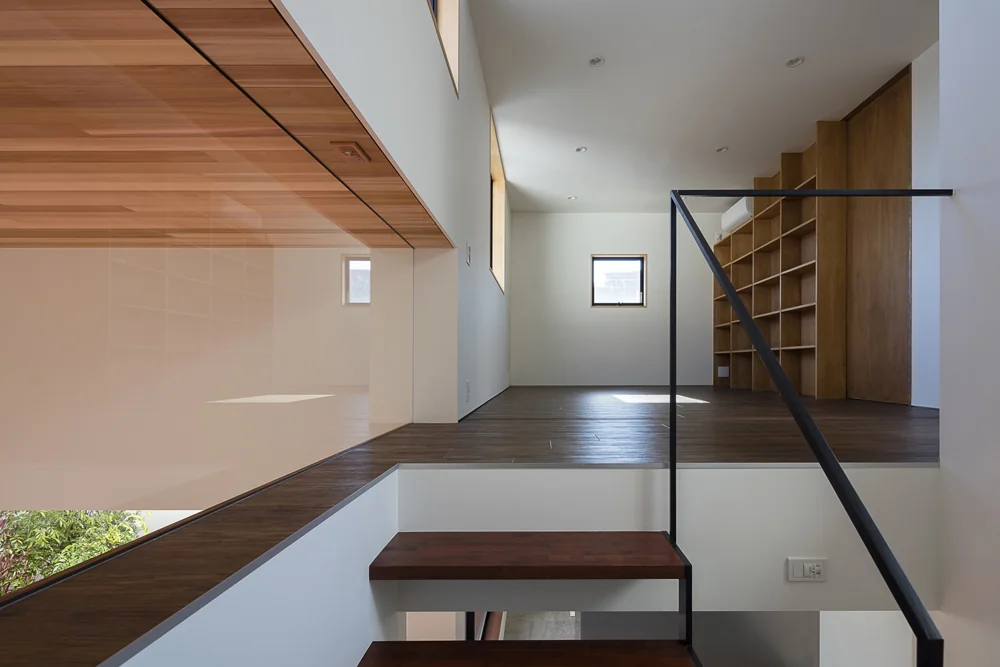
View of the third-floor bedroom from the staircase, which allows visibility of the living area during ascent and descent
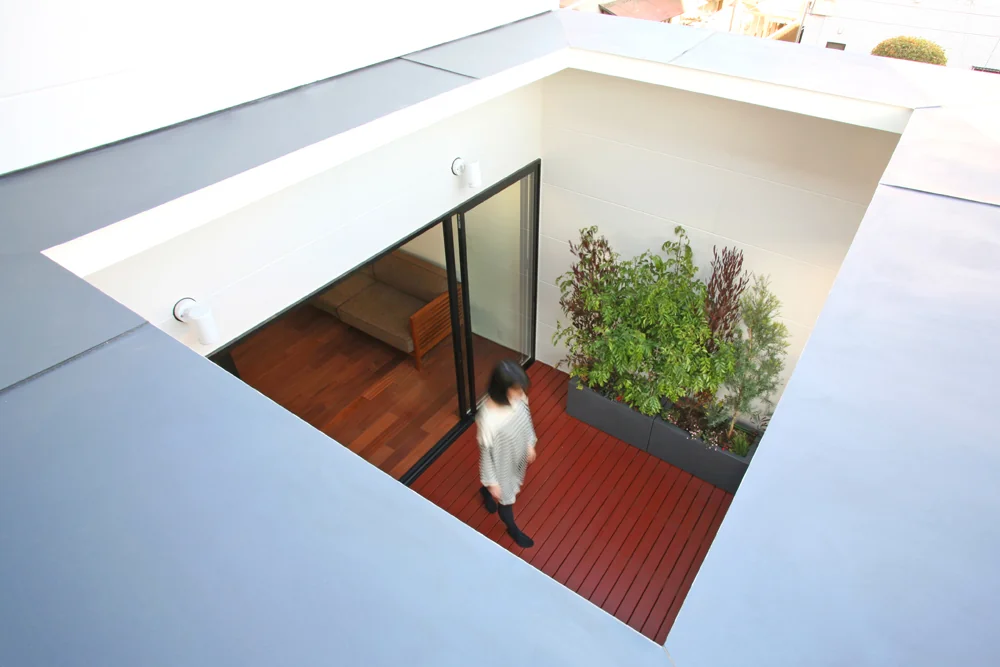
Overhead perspective of the indoor-integrated terrace
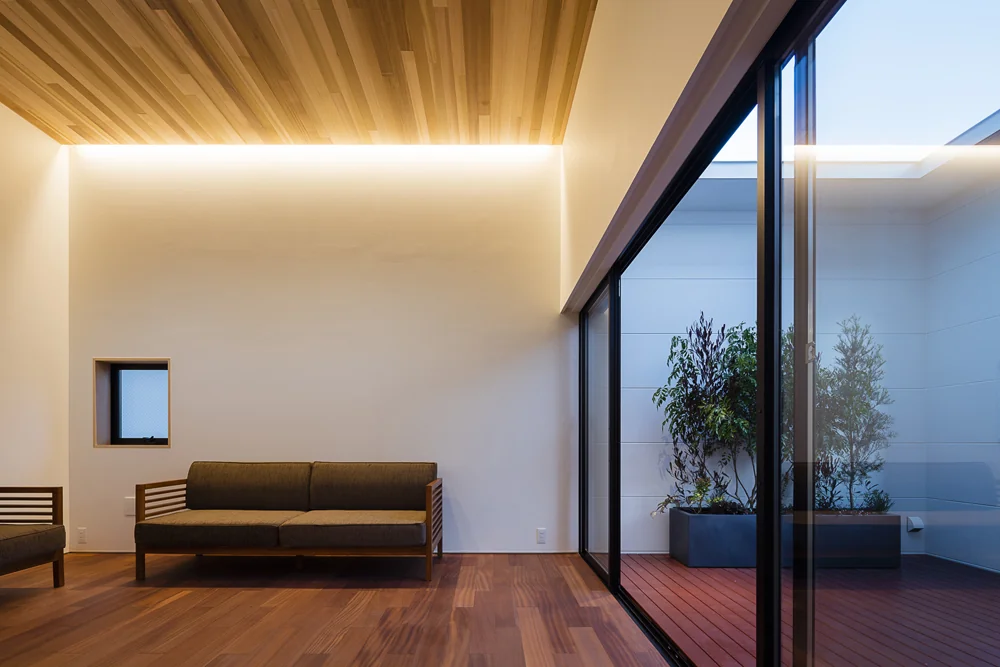
Living room walls softly illuminated by indirect lighting
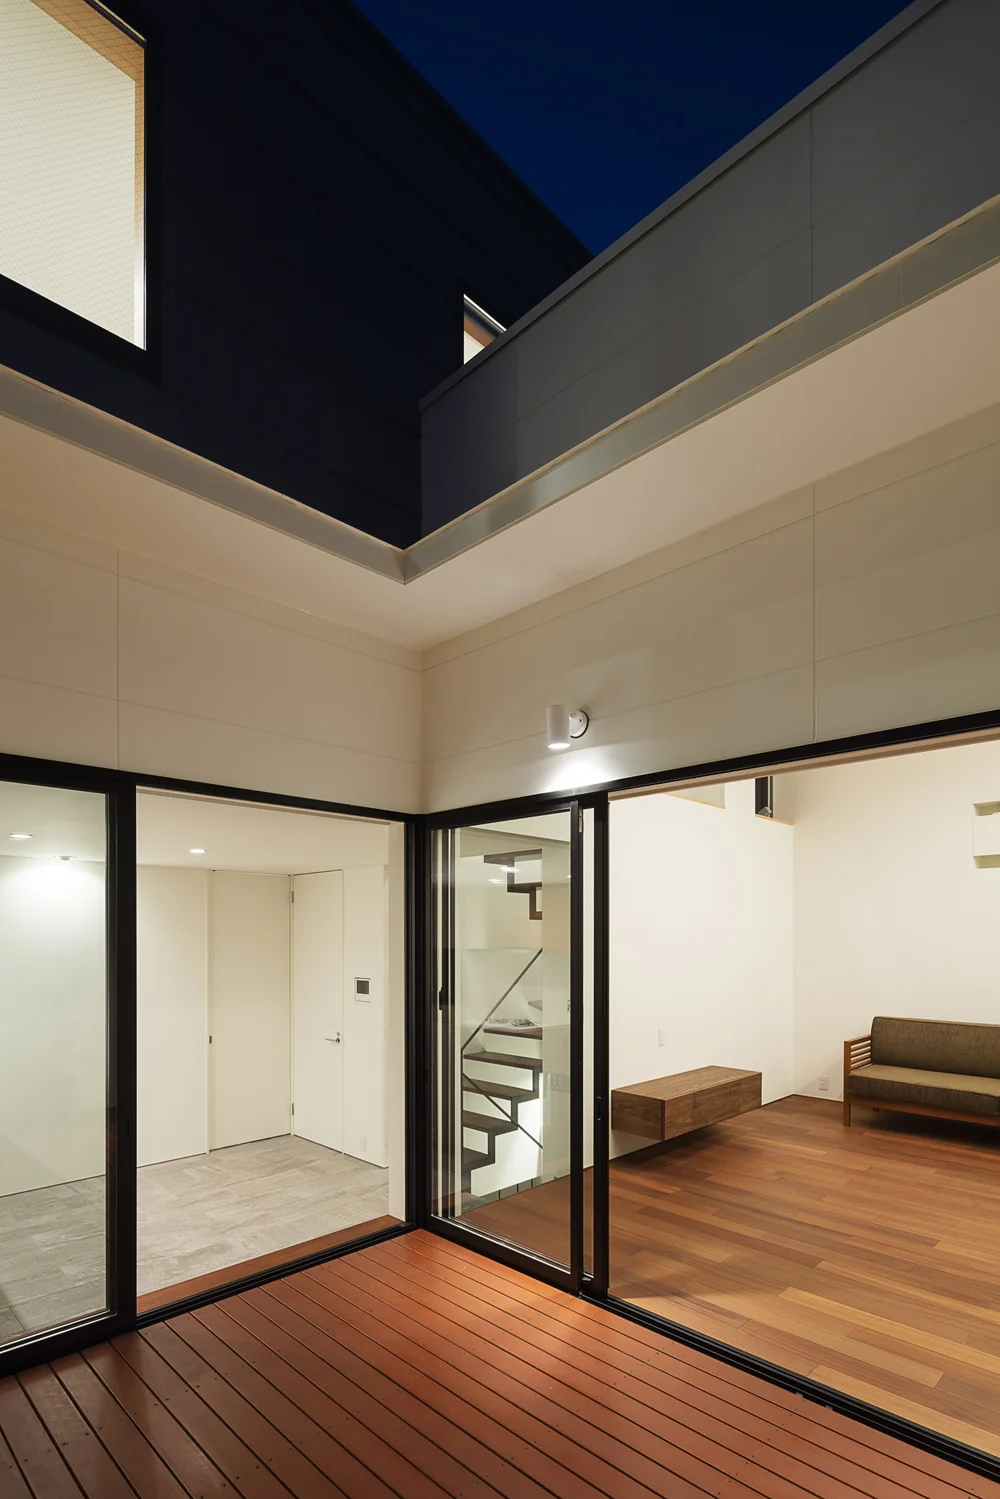
Evening view of the indoor-integrated terrace
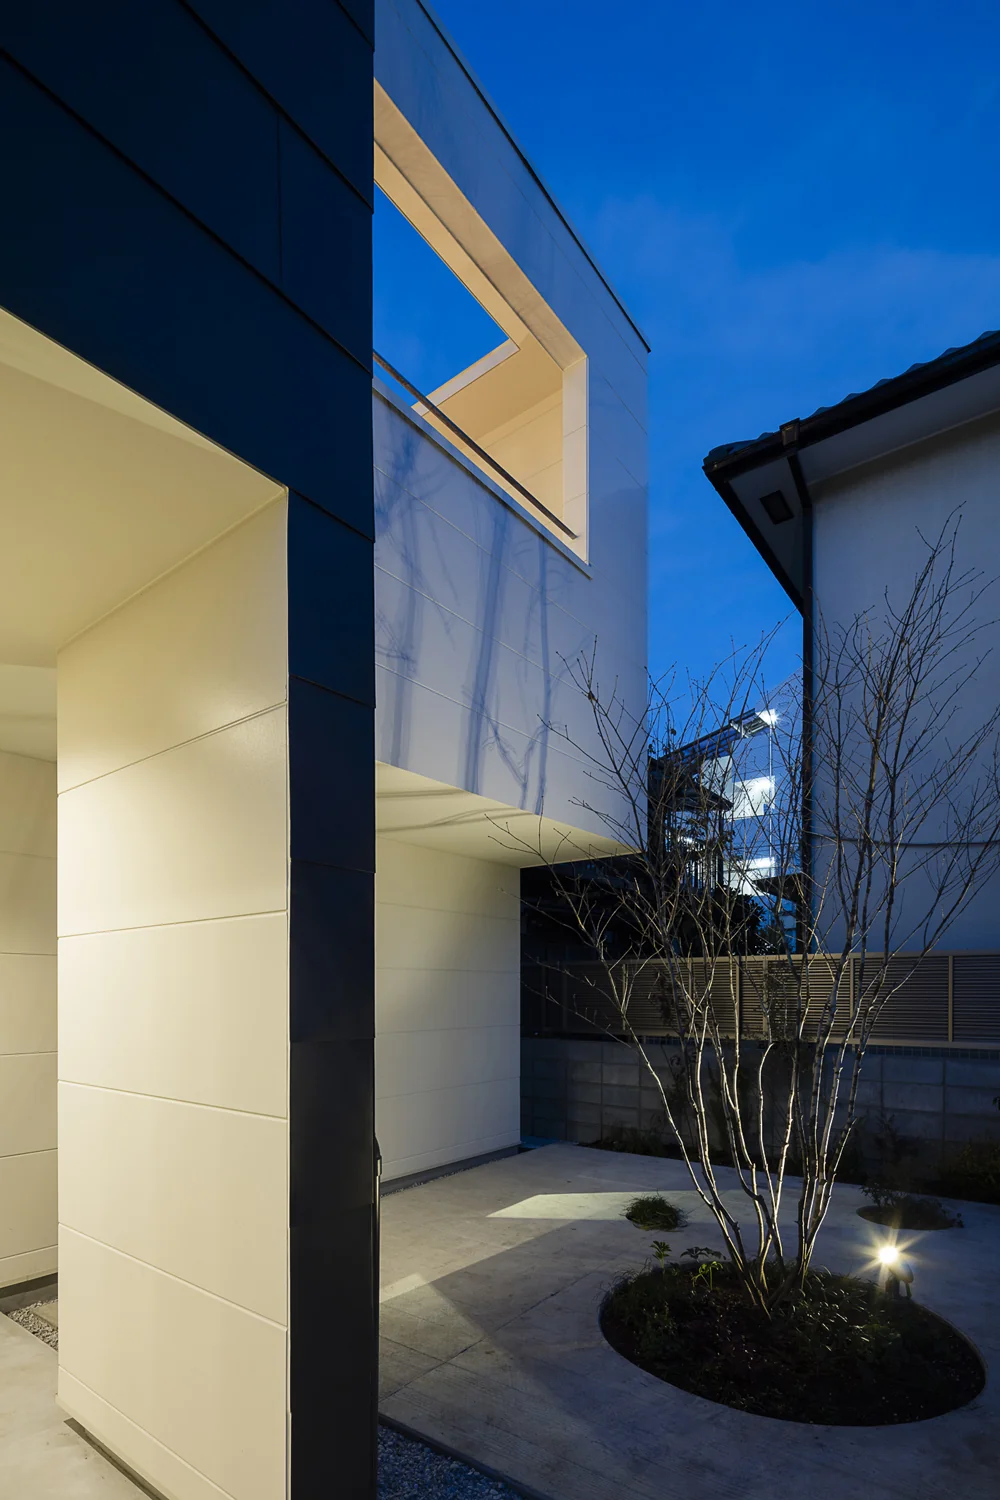
Sunset view of the southern garden