
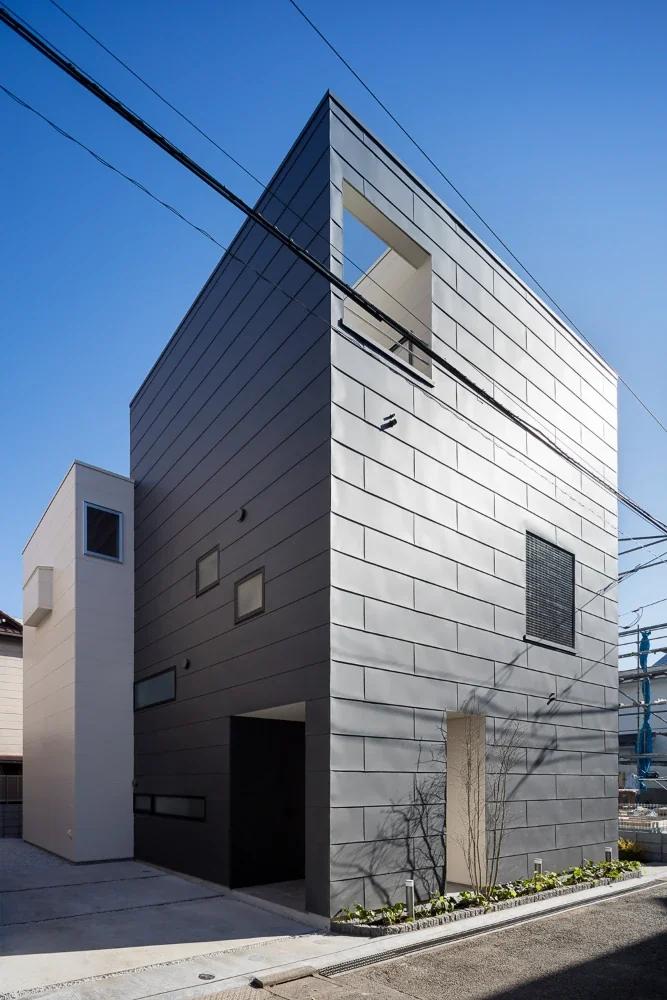
The exterior combines a two-story white box with a three-story black box.
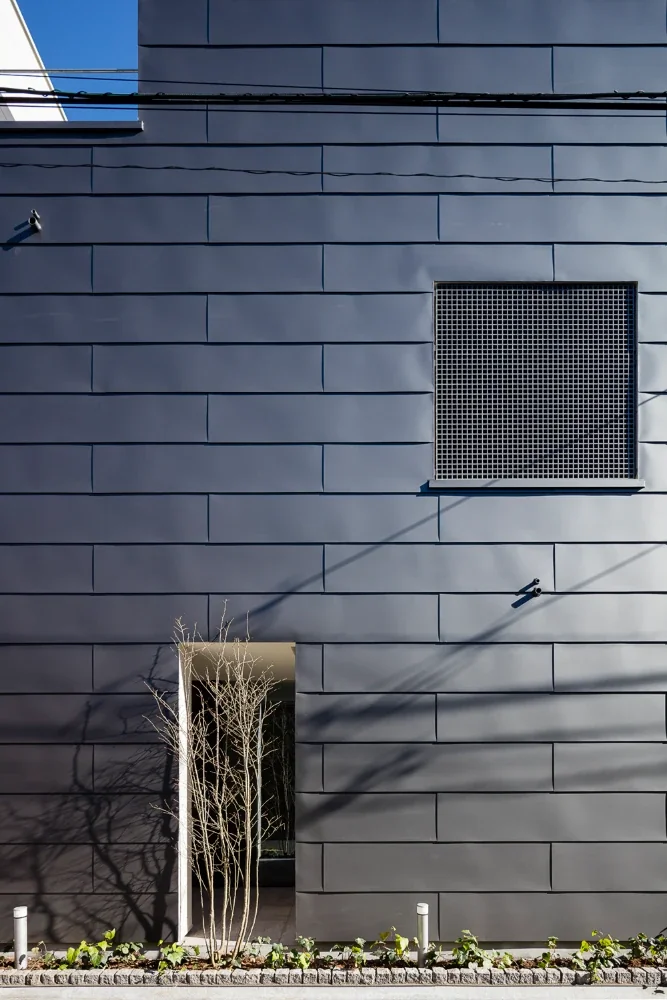
The exterior walls of the black box facing the street are clad in standing-seam Galvalume steel sheets. Plantings along the street and the porch light add color to the streetscape.
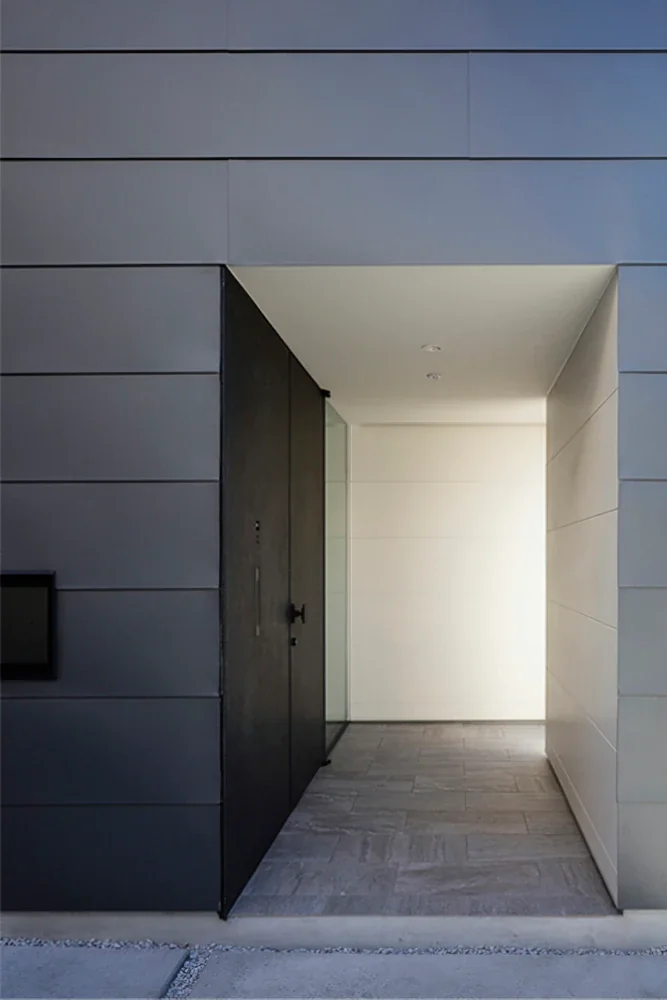
The entrance porch features a monochrome finish that brings out the texture of the materials.
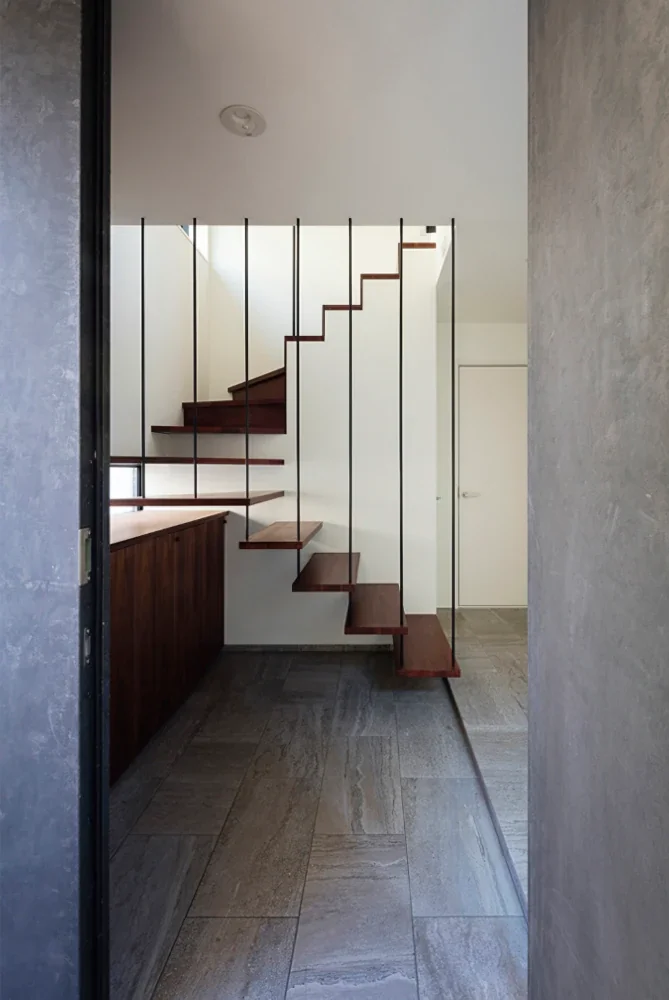
Looking into the entrance from the entrance porch.
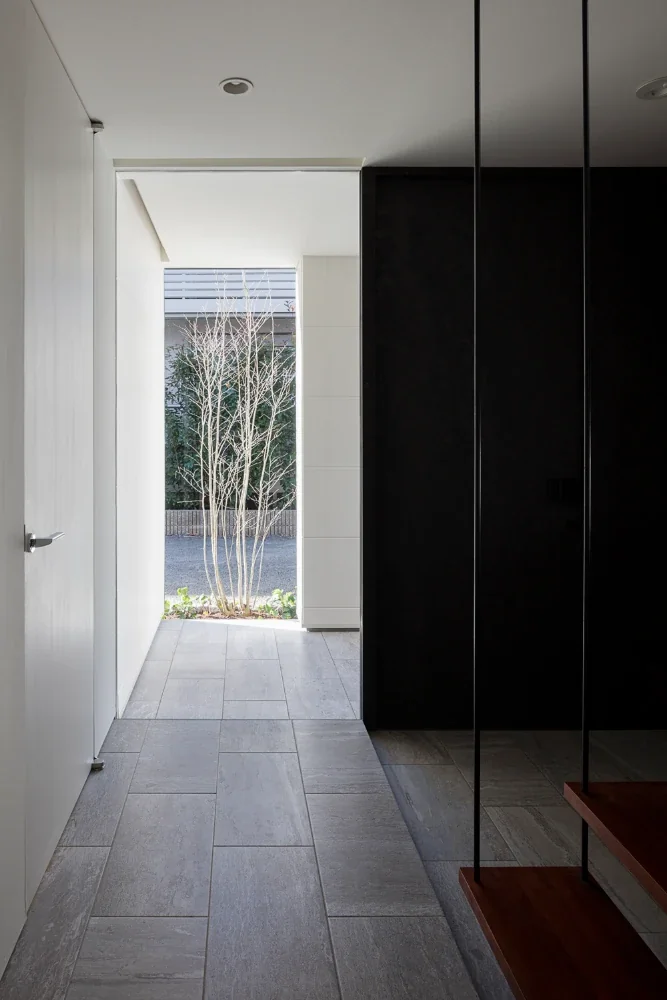
The symbolic tree is visible through the porch from the entrance. Using the same tile finish for the interior and exterior floors creates a sense of spaciousness.
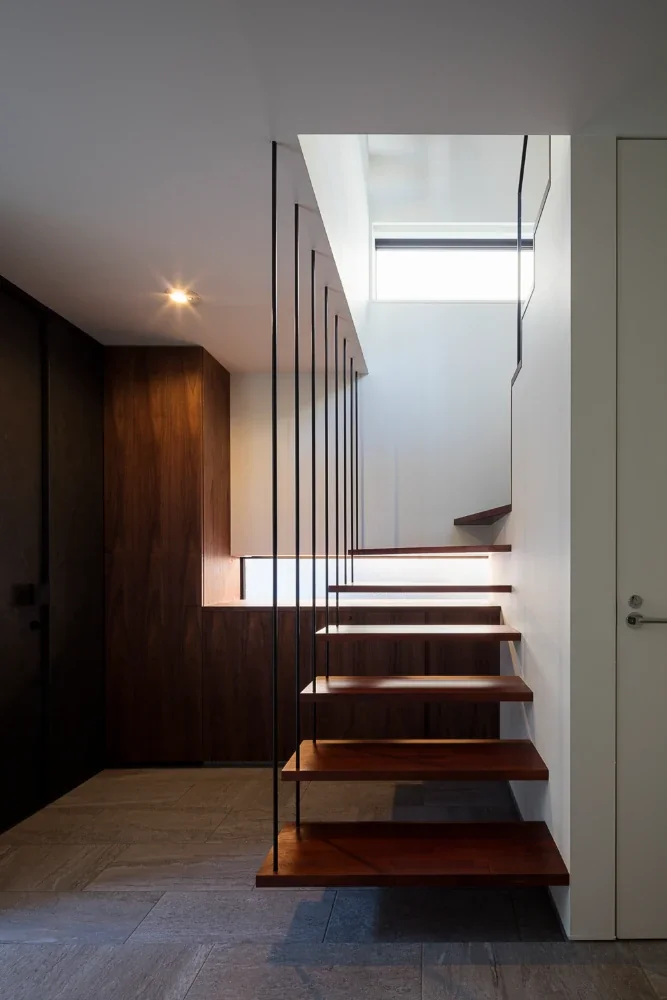
The entrance staircase is made light and airy by suspending it from supporting rods. Storage for shoes and other items is provided directly ahead.
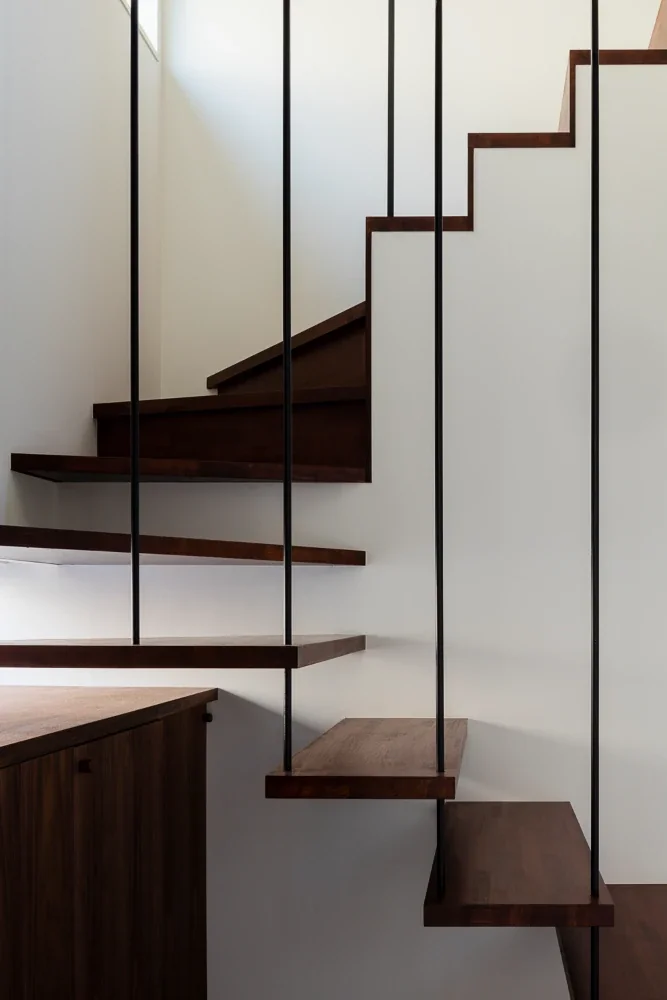
A suspended steel-frame staircase is combined with a closed-string staircase.
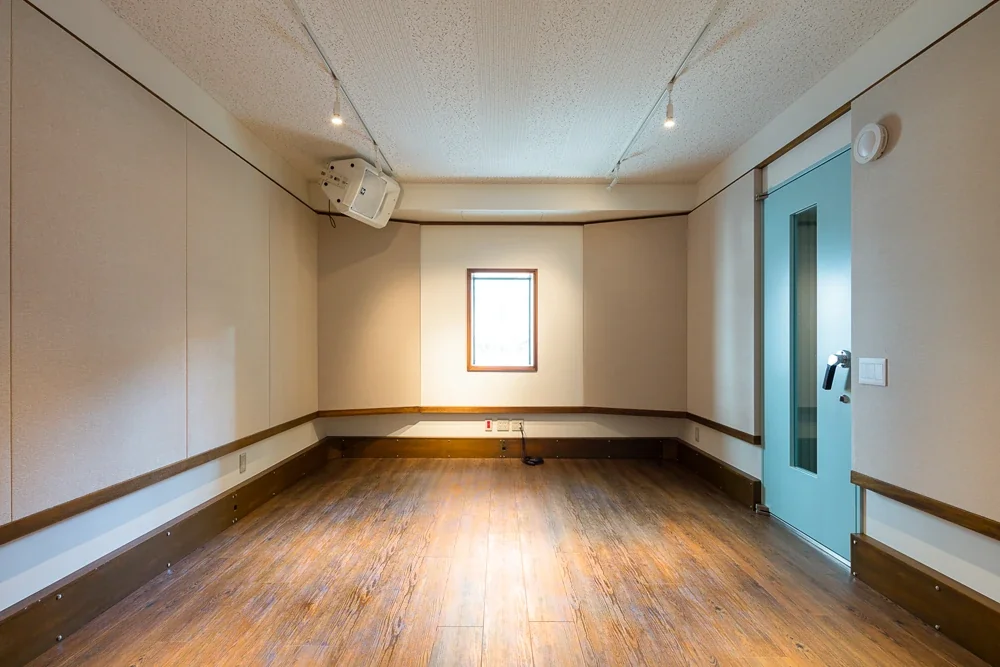
A fully soundproofed music room. Both the window overlooking the garden and the entrance door are double-layered.
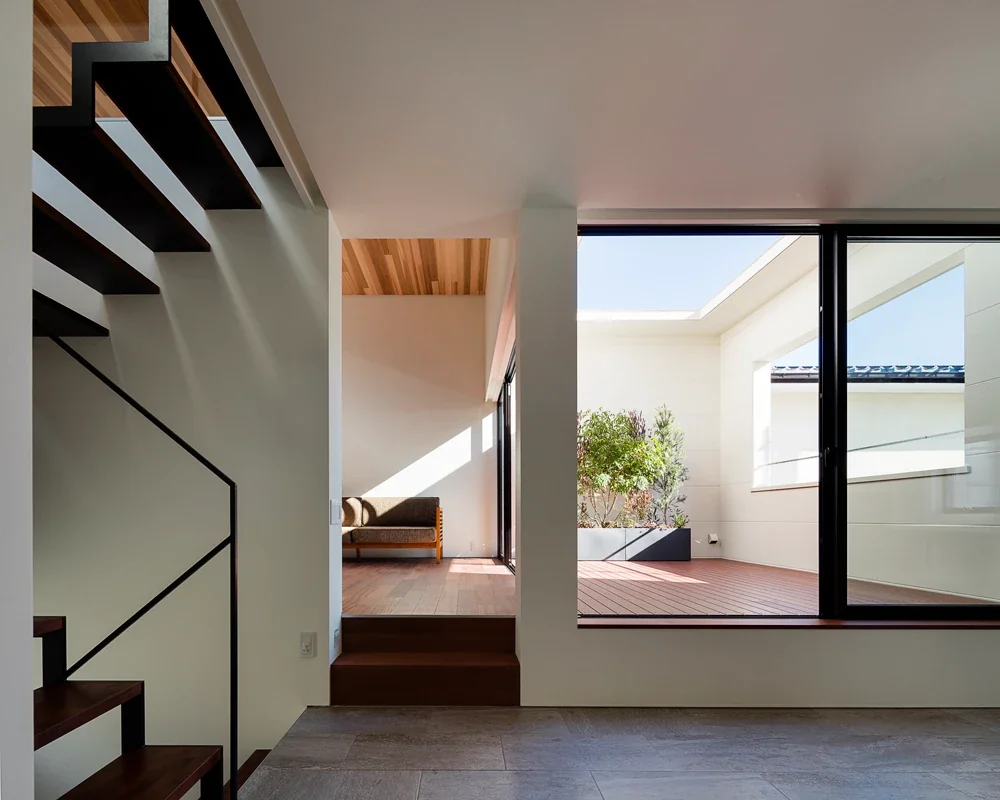
Looking from the dining area toward the living room, which is two steps higher, and the enclosed terrace.
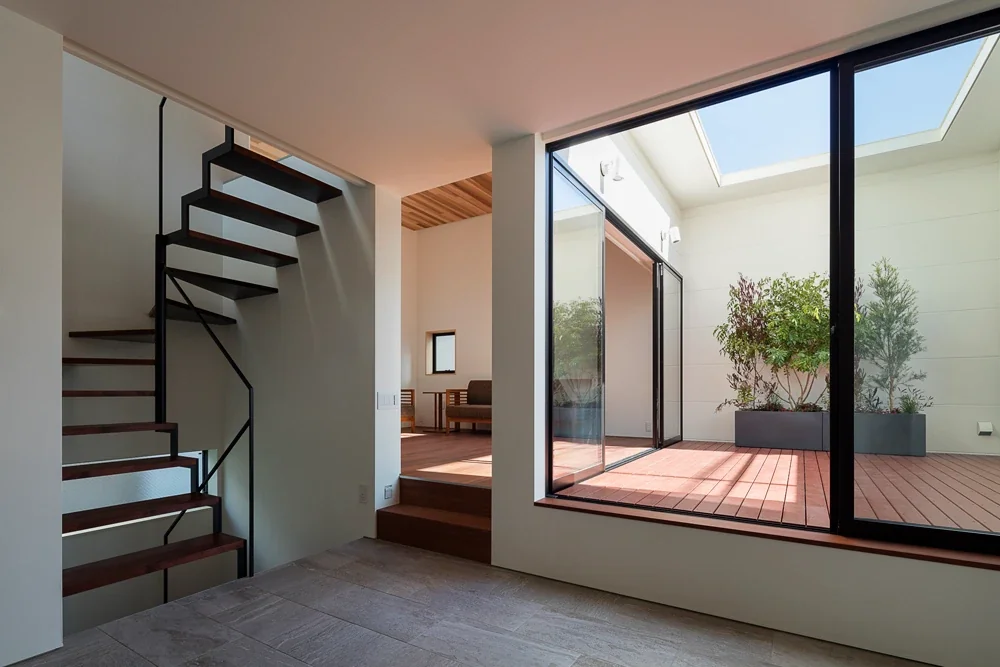
Looking from the dining area toward the living room and enclosed terrace. The staircase is visible on the left.
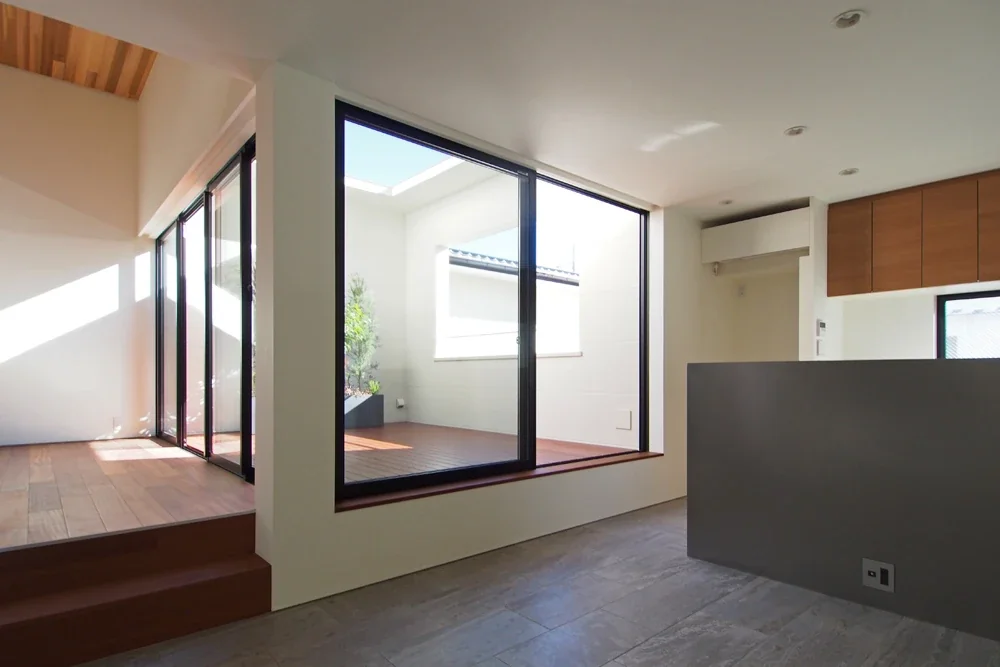
The enclosed terrace is directly accessible from the living room without a step, while its height is ideal for sitting when viewed from the dining area. The dining table is placed in front of the kitchen's low partition wall.
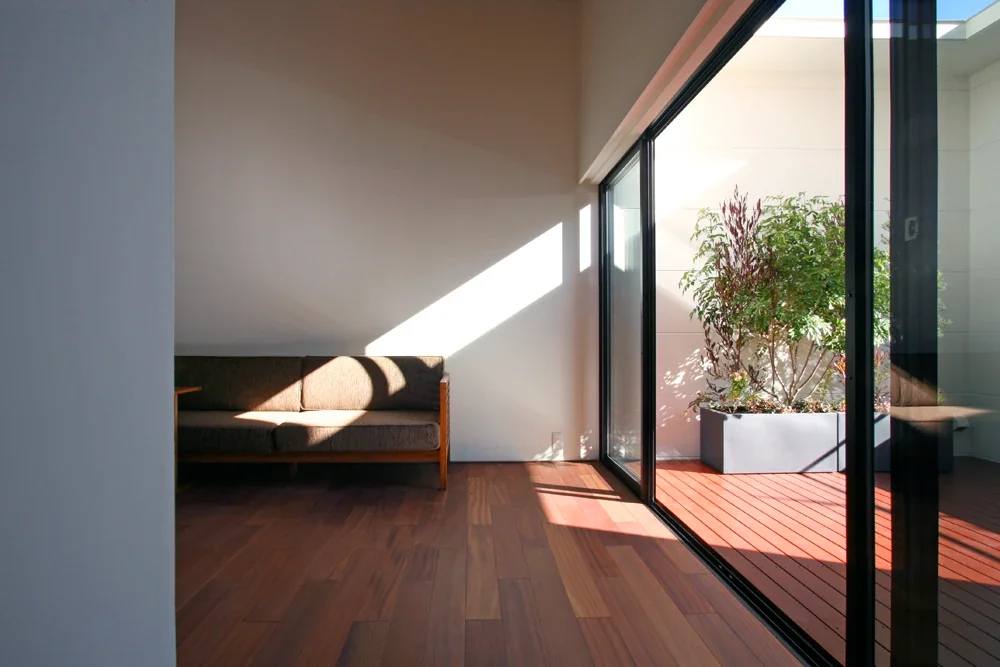
The living room and enclosed terrace are connected by large windows without a step. Matching the white walls with the deep brown flooring reinforces the continuity between the interior and exterior.
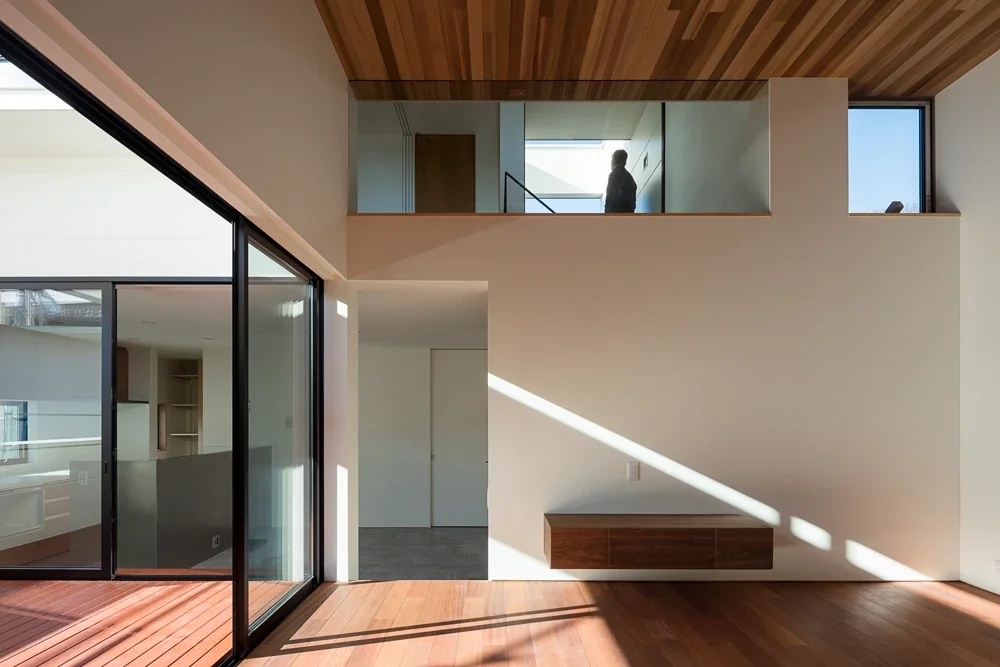
The living room has a high ceiling finished with red cedar boards. The third-floor terrace is located where the person is standing at the upper center. Opening the high window on the right allows the breeze to pass through.
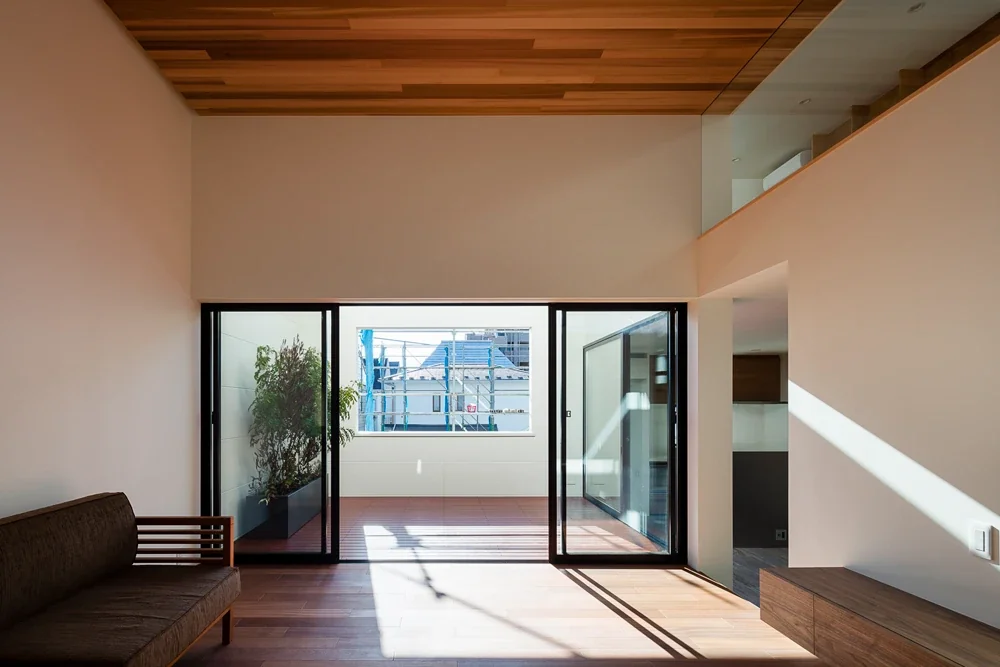
The living room becomes a protected place by connecting with the outdoors through the enclosed terrace.
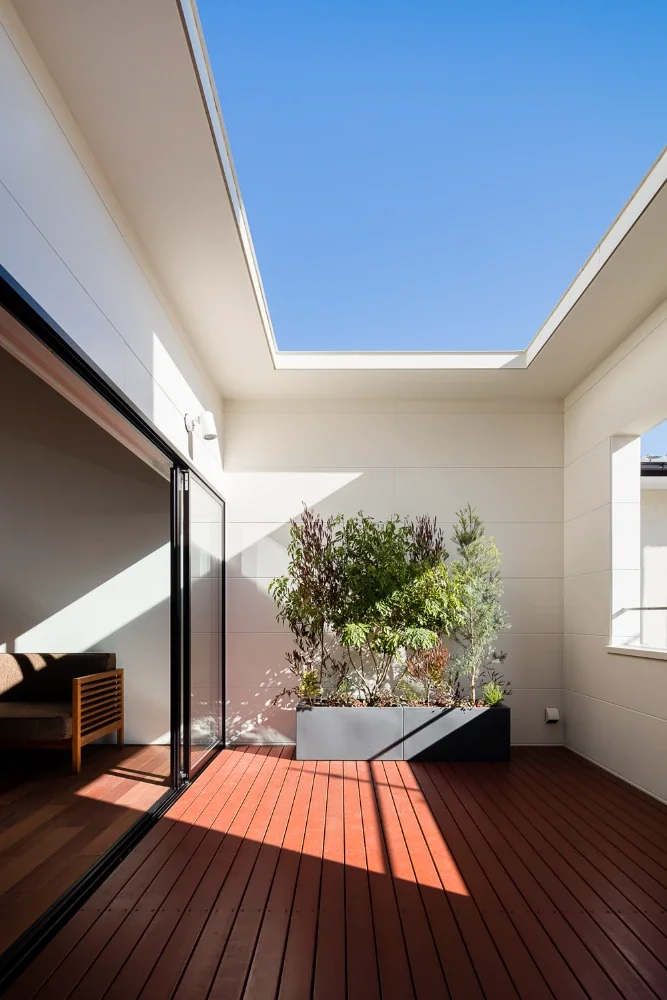
Enclosed by walls and an eave, the interiorized terrace brings brightness and a sense of security to the living-dining-kitchen area while naturally strengthening its connection with the outdoors.
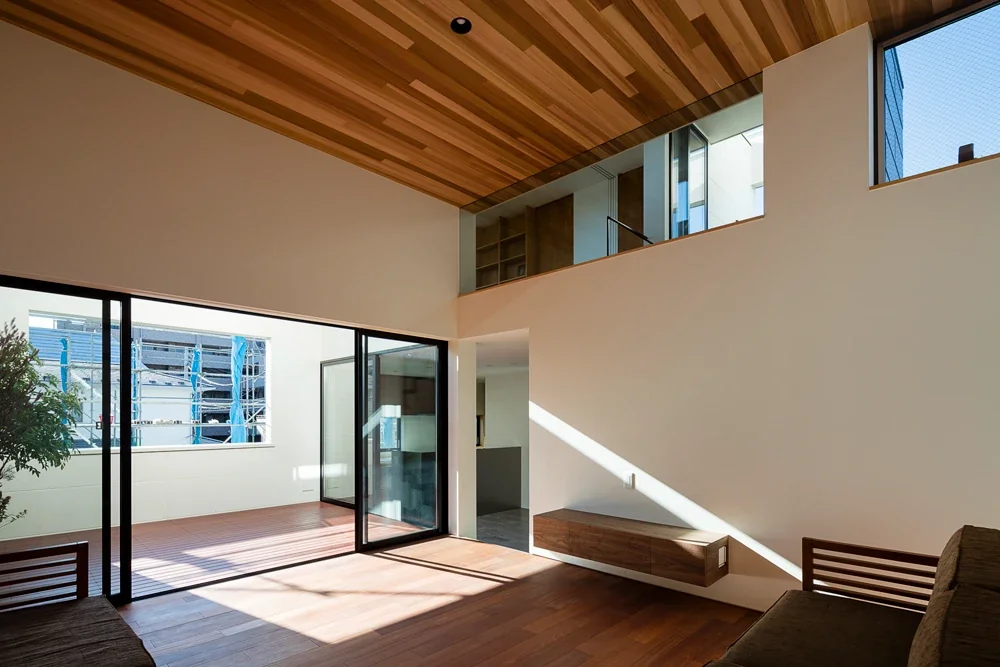
Looking from the living room toward the dining area, with the third-floor bedroom visible above.
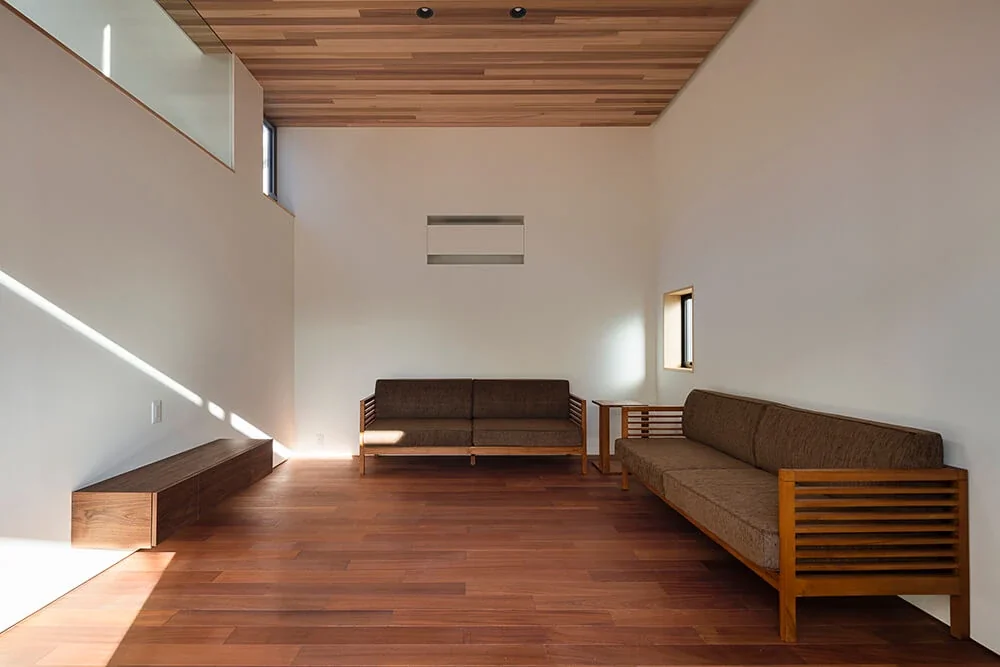
Residence Featuring an Indoor-Integrated Terrace|Living Room
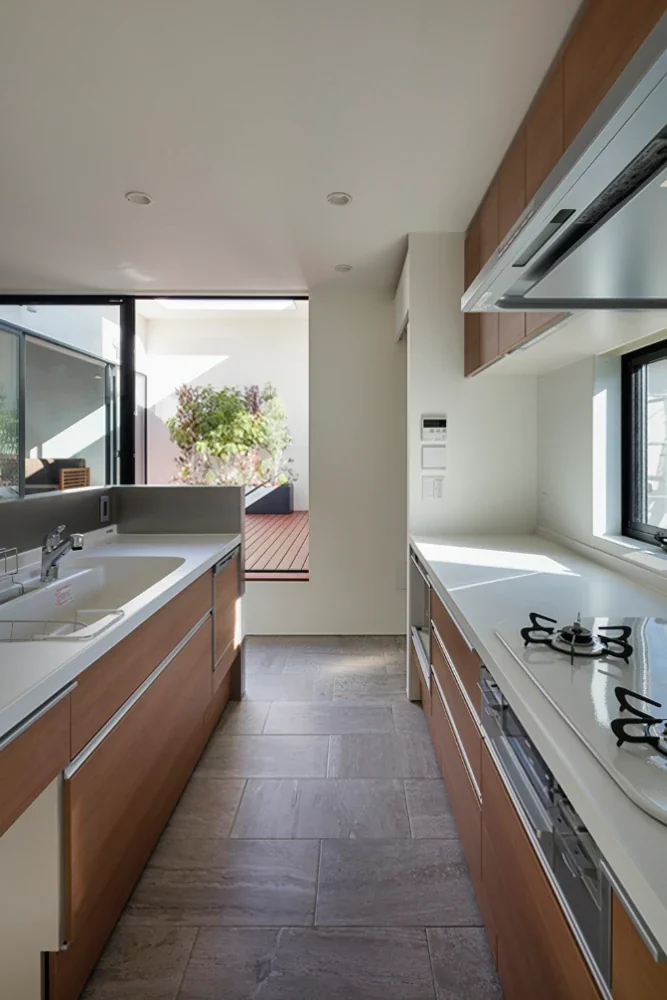
The kitchen has a peninsula layout, with the gas cooktop placed along the rear wall. The kitchen and dining area both have tiled floors.
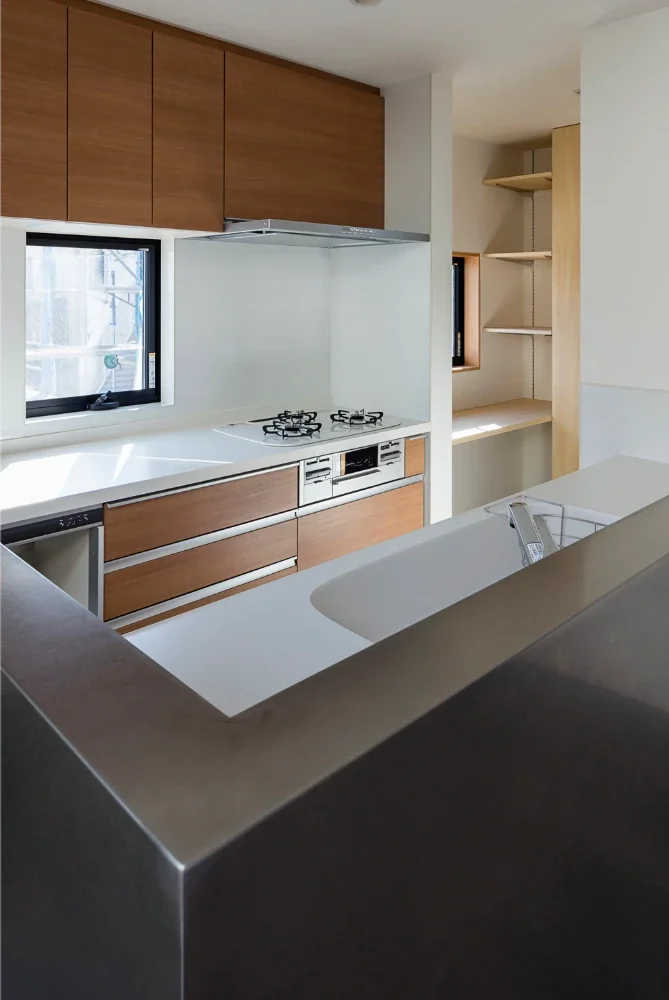
A utility area with a built-in desk and bookshelf is located at the back of the kitchen.
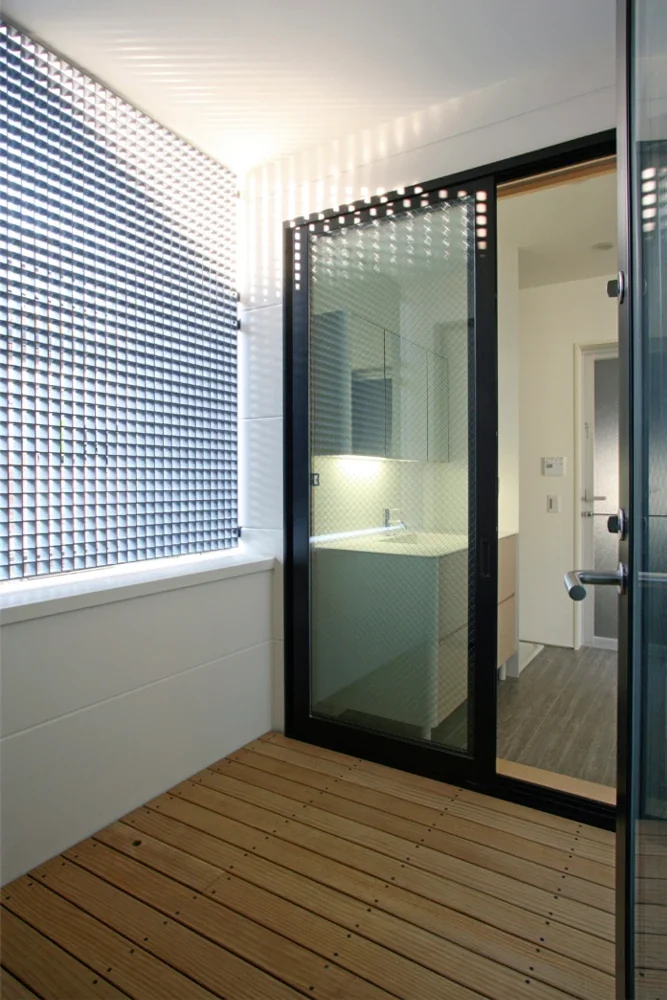
A circulation route from the utility area through the interior-like drying terrace to the washroom.
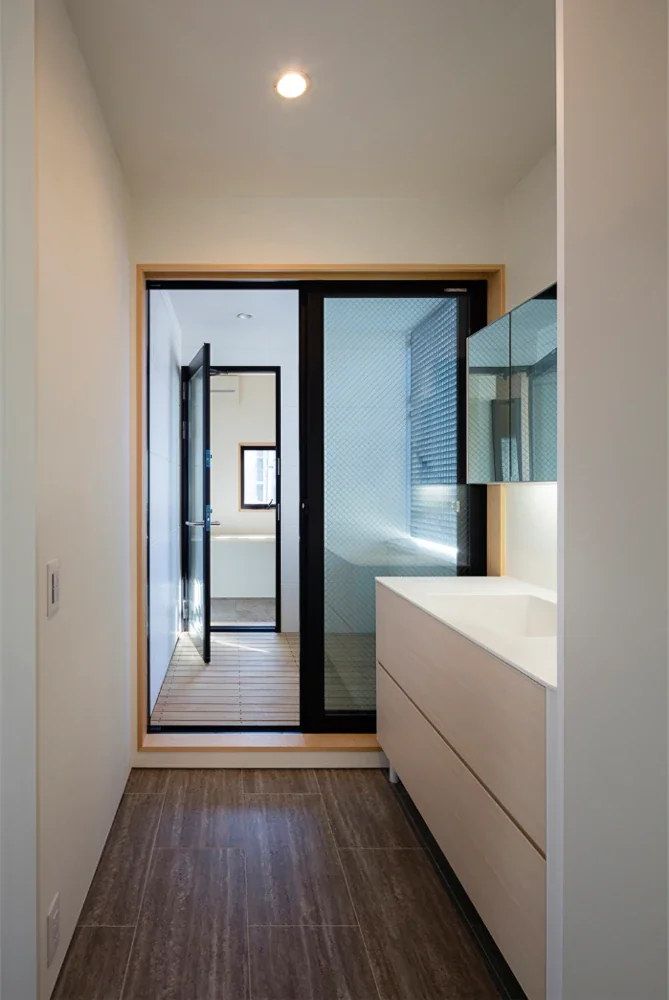
Looking from the washroom toward the utility area.
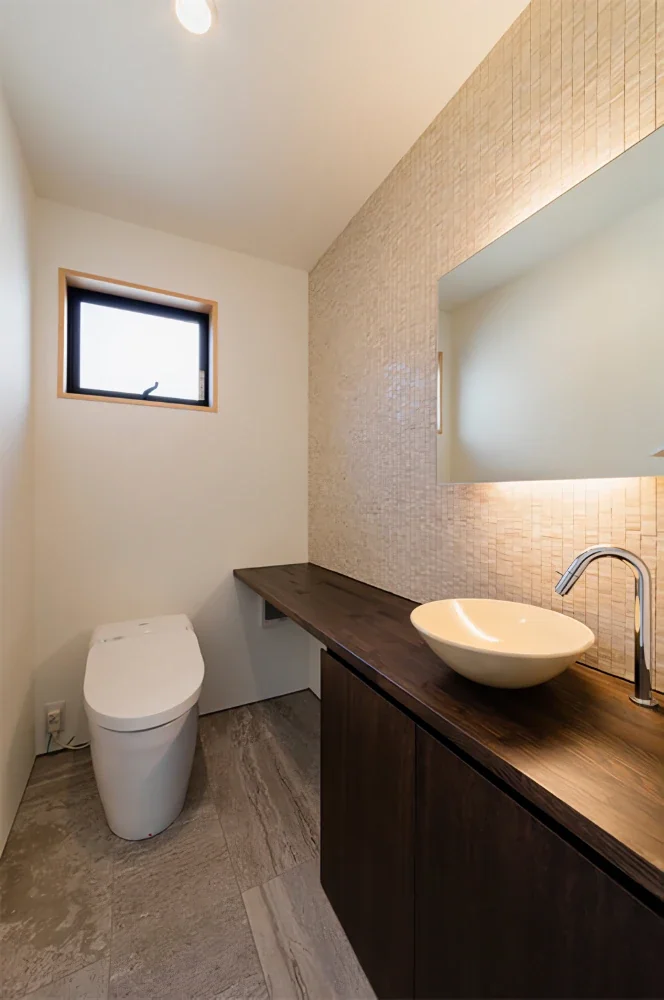
Residence Featuring an Indoor-Integrated Terrace|Toilet
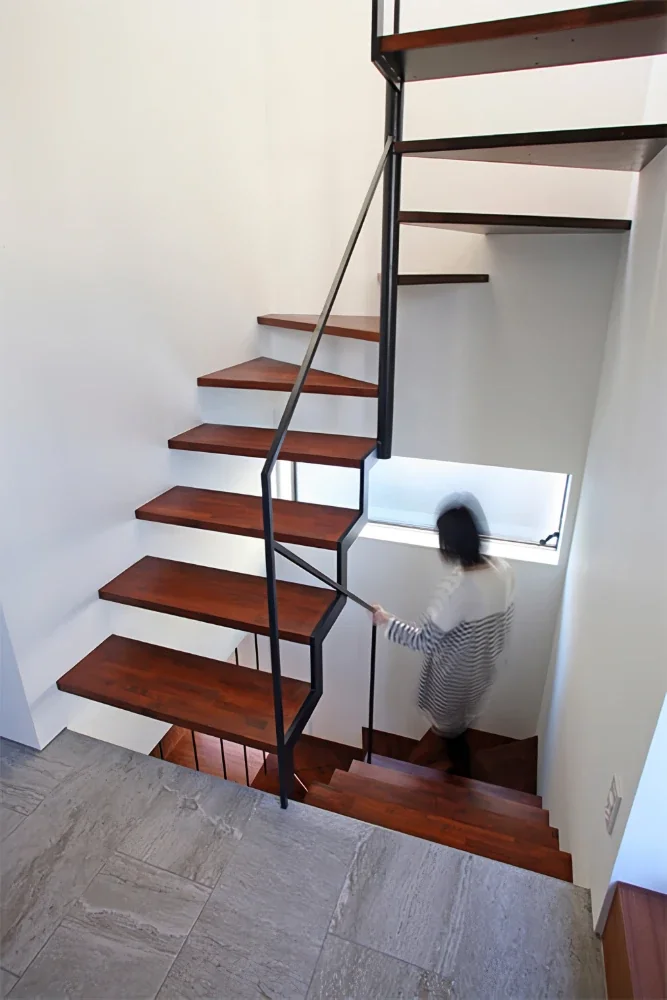
Residence Featuring an Indoor-Integrated Terrace|Stairs
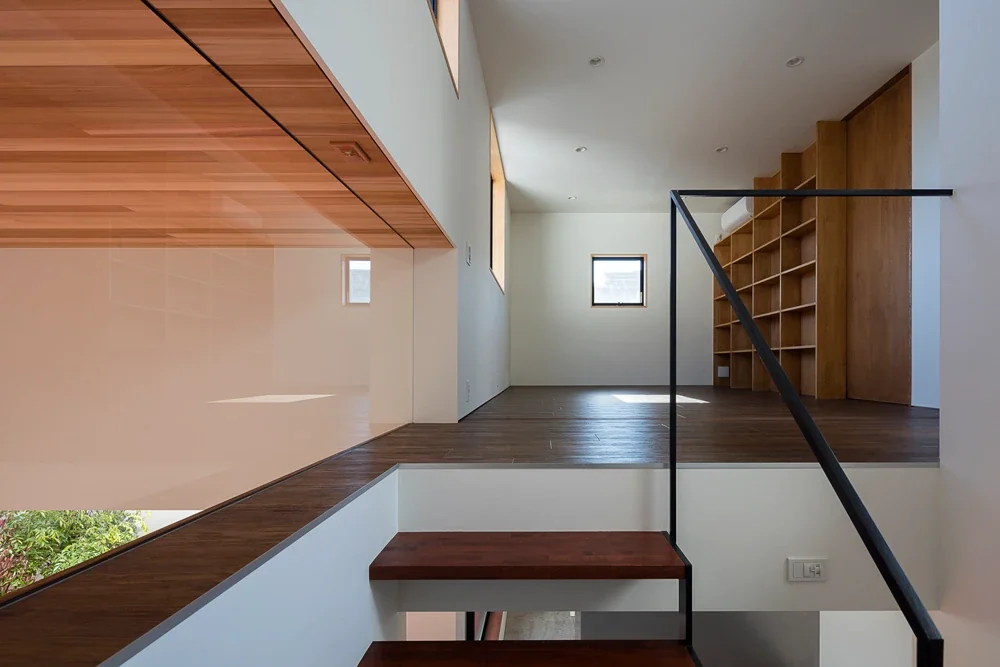
Looking toward the third-floor bedroom from the staircase, where the living room can be seen while ascending and descending.
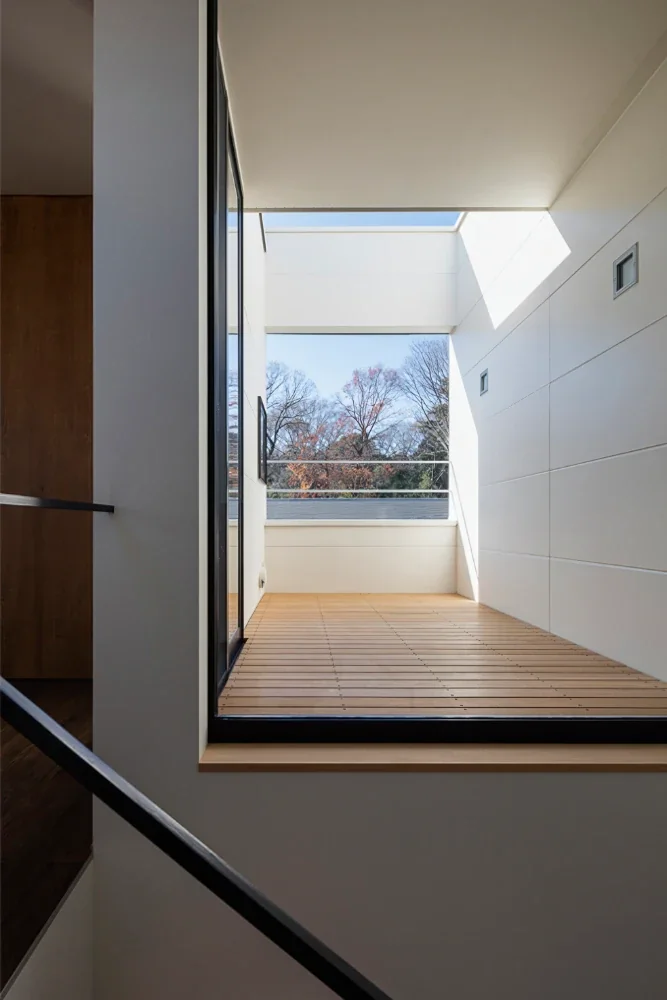
From the staircase, distant trees can be seen through the third-floor terrace.
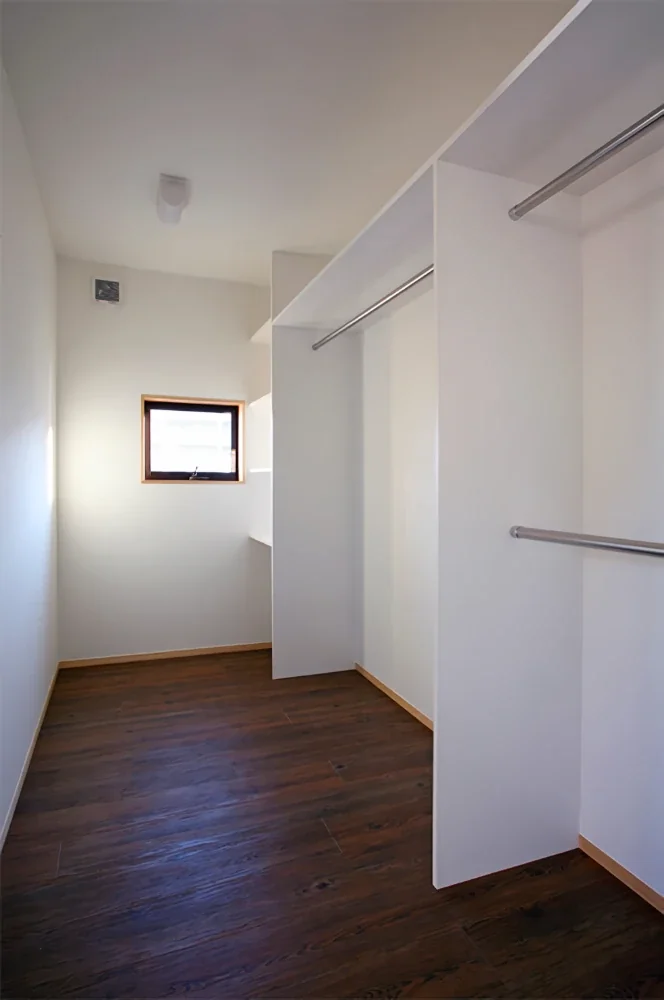
Residence Featuring an Indoor-Integrated Terrace|Storage
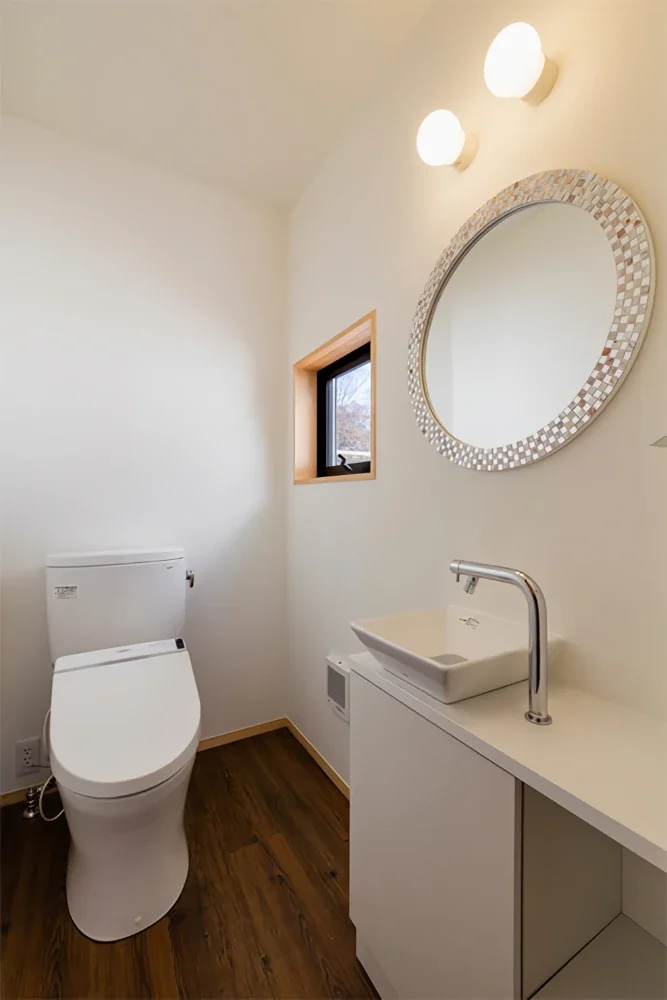
Residence Featuring an Indoor-Integrated Terrace|Toilet
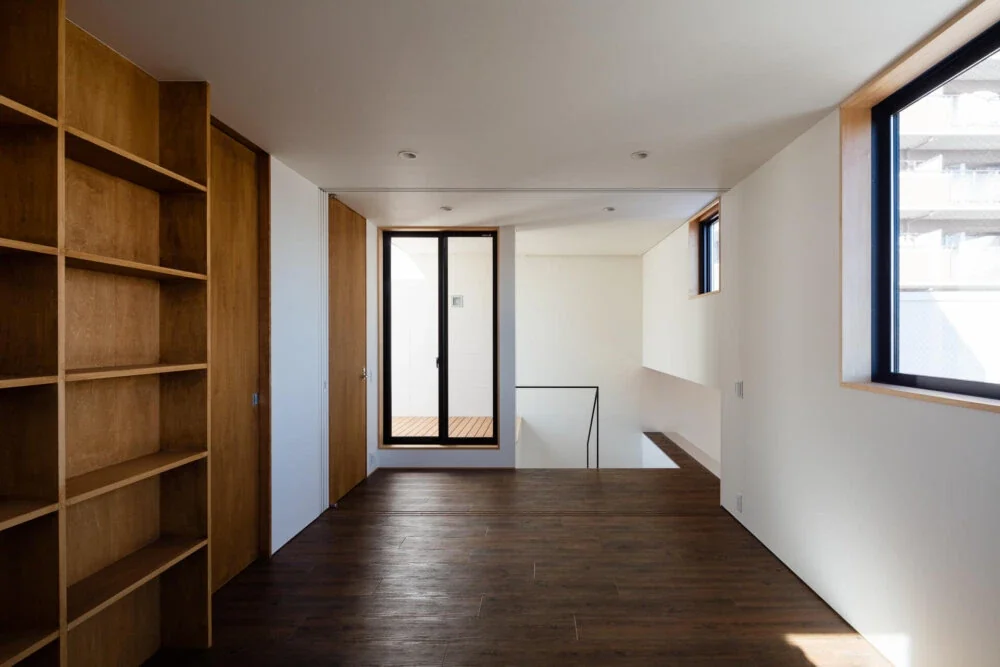
Residence Featuring an Indoor-Integrated Terrace|Bedroom
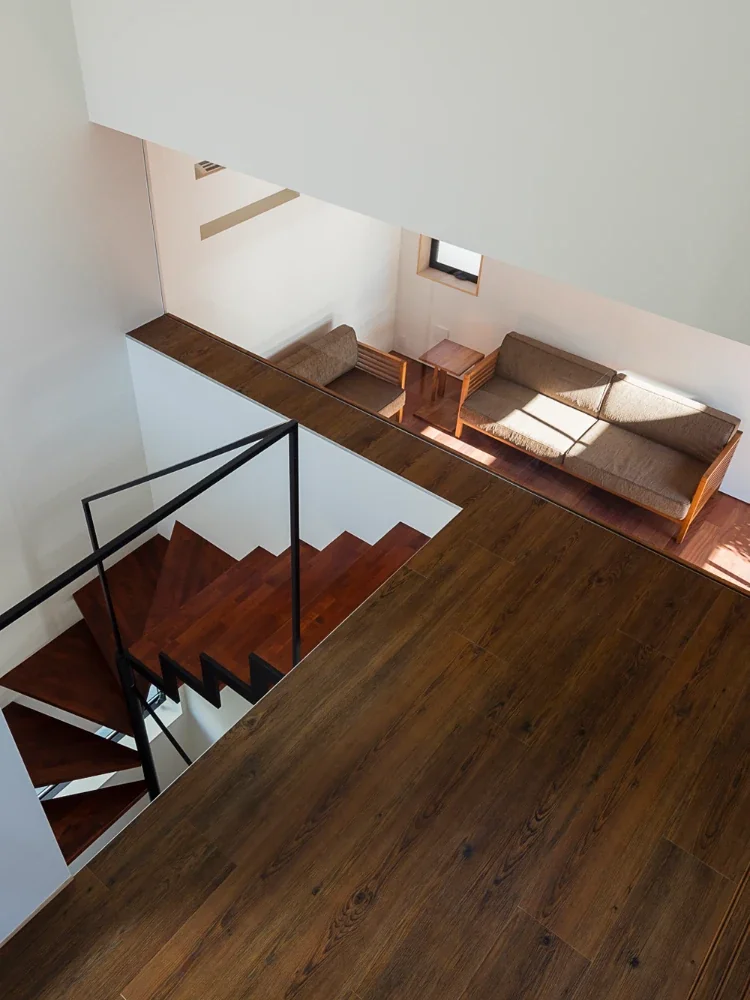
Looking toward the living room from the third floor. The opening is fitted with glass.
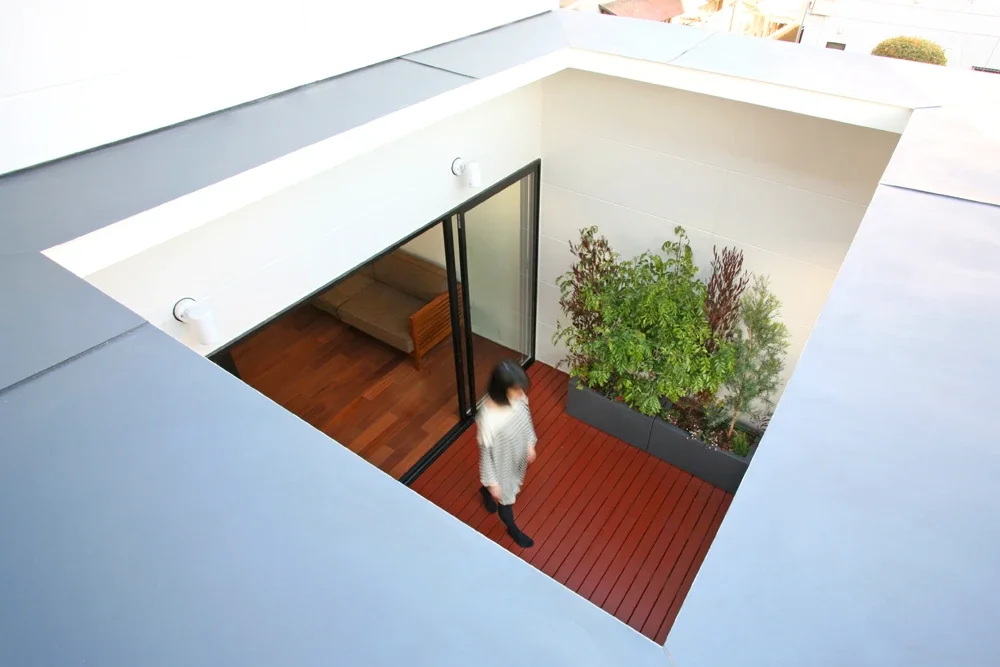
Looking down onto the enclosed terrace.
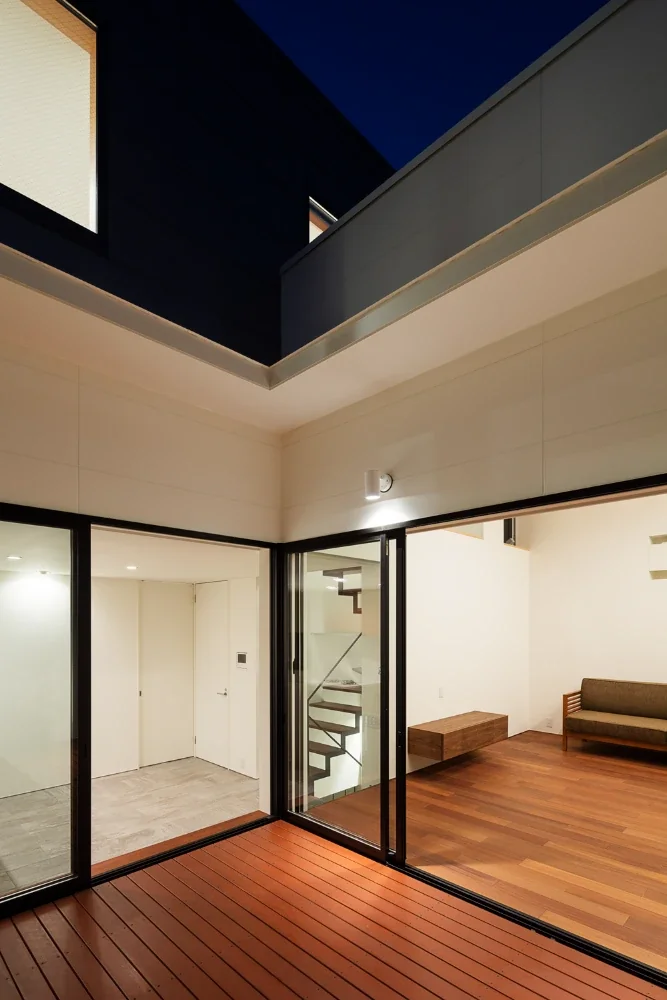
The enclosed terrace at dusk.
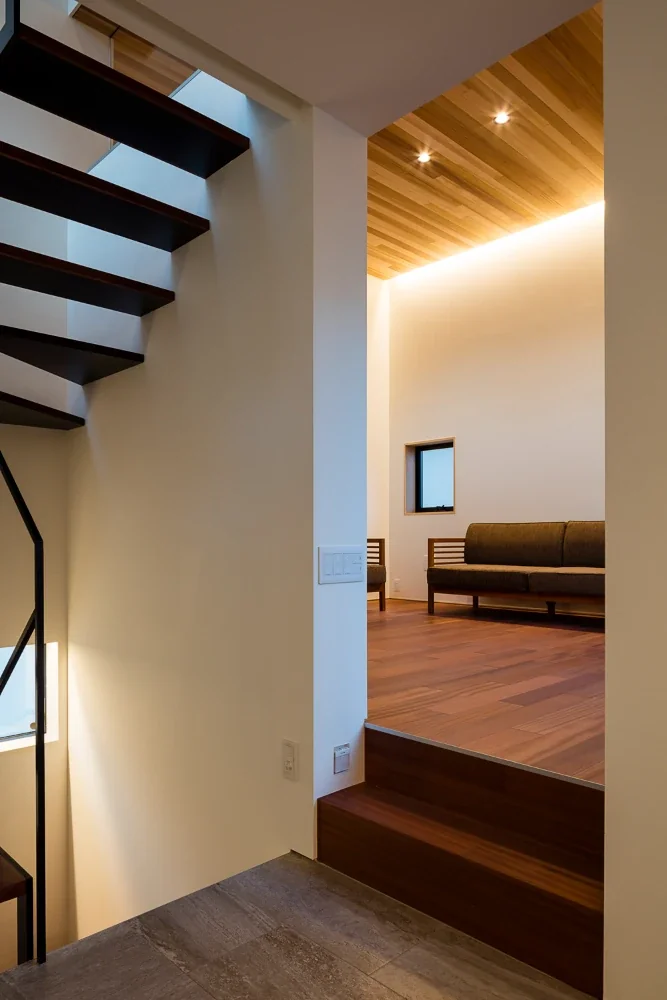
There is a 40-centimeter difference in floor level between the dining and living areas.
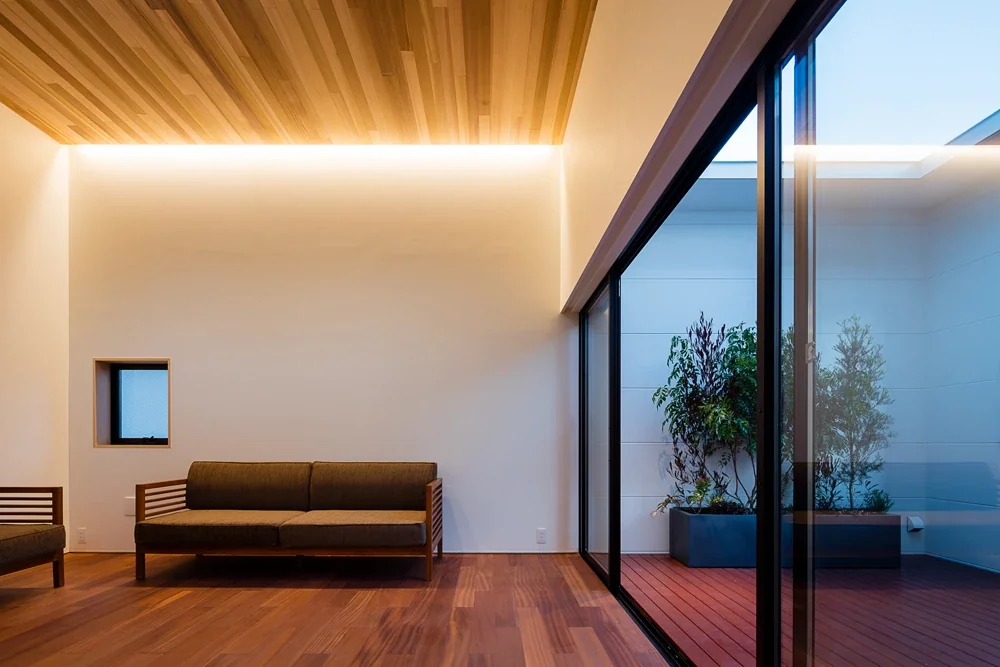
The living room wall is illuminated by soft indirect lighting.
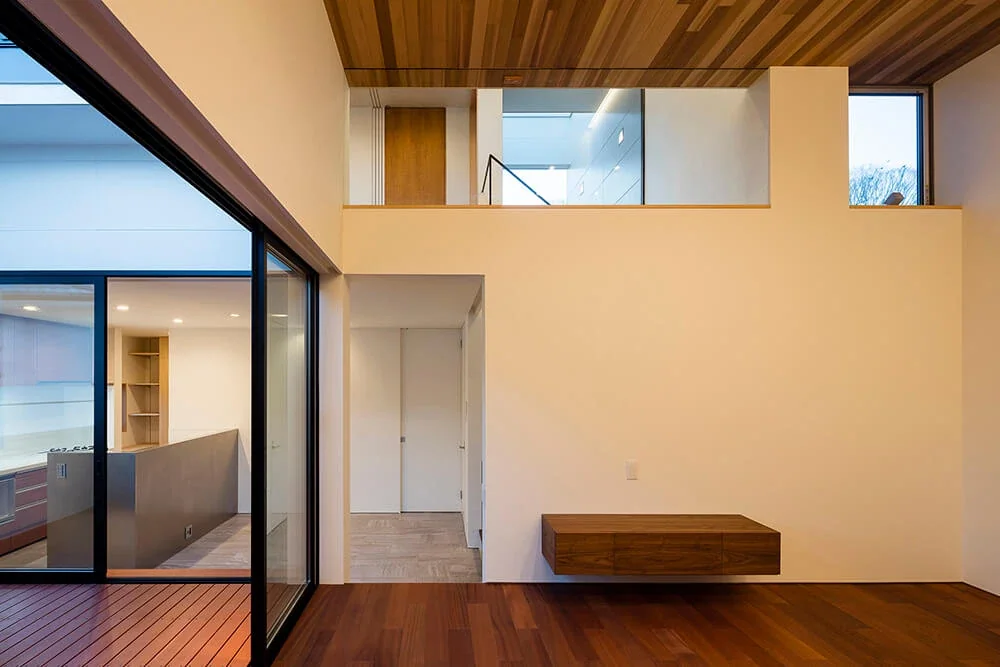
The living room at dusk, showing its spatial connection with the dining kitchen and the third floor.
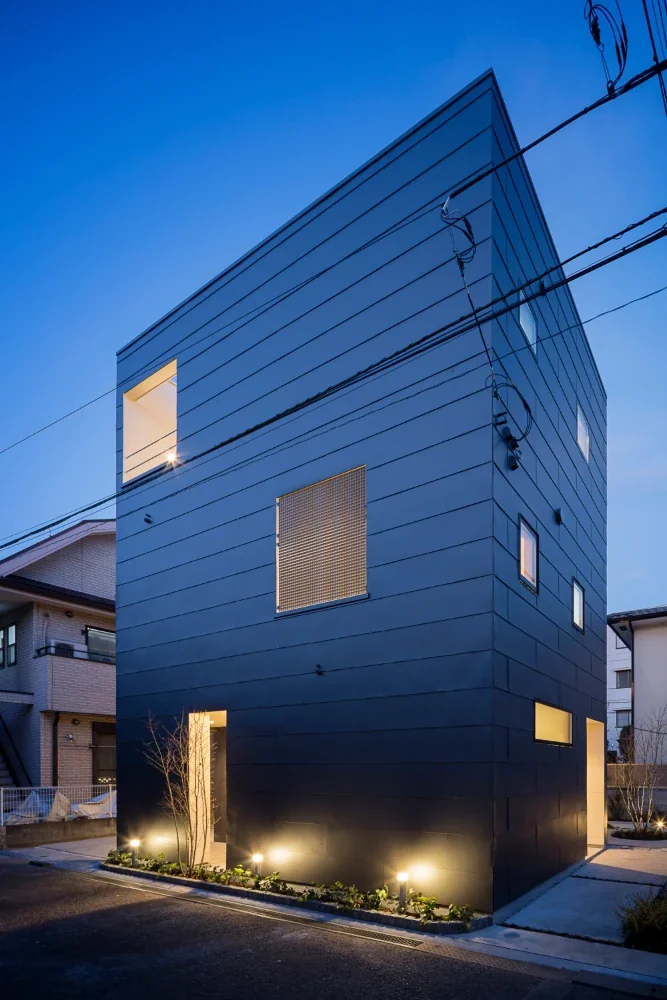
The exterior at dusk. At the center is the opening of the drying terrace, fitted with fiber grating.
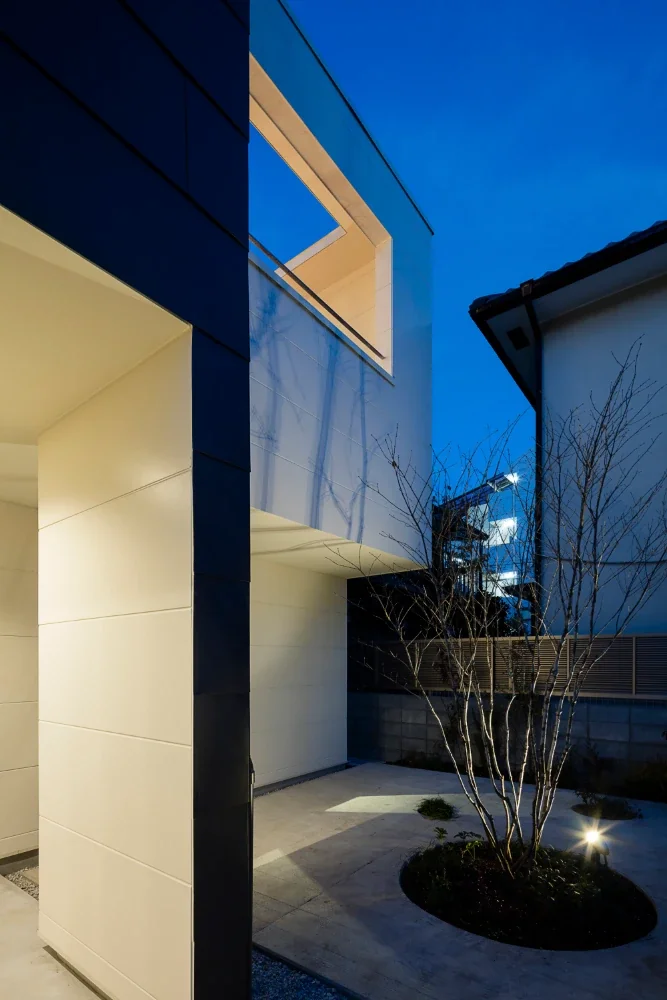
The south garden at dusk.