A home where the family’s diverse activities are gently connected
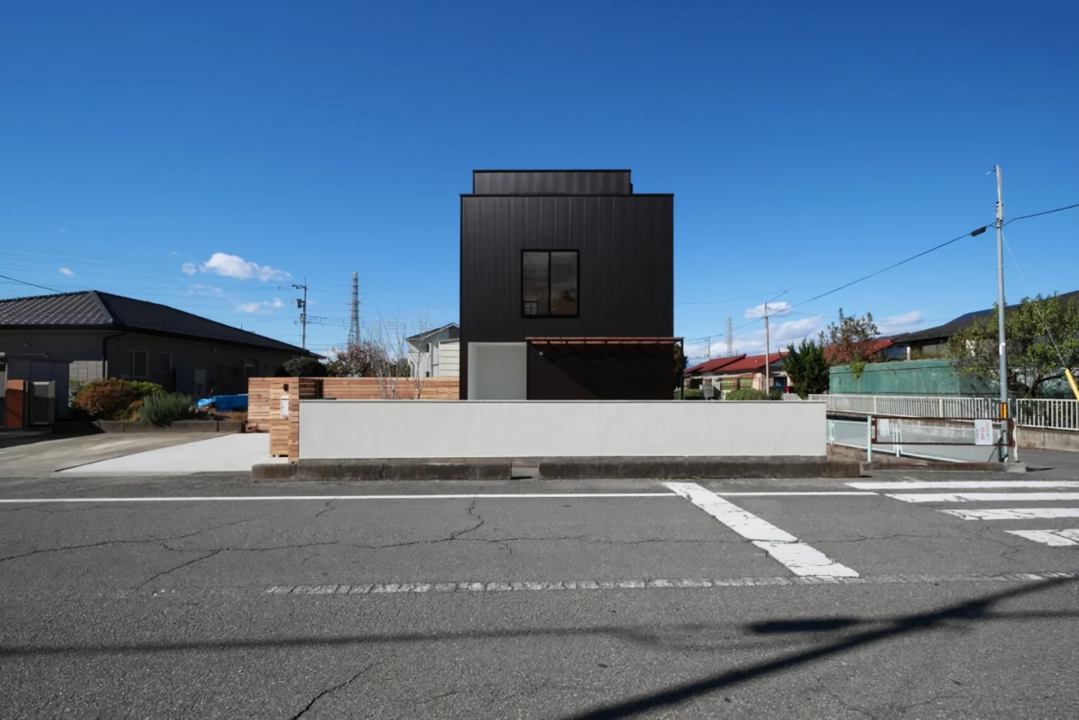
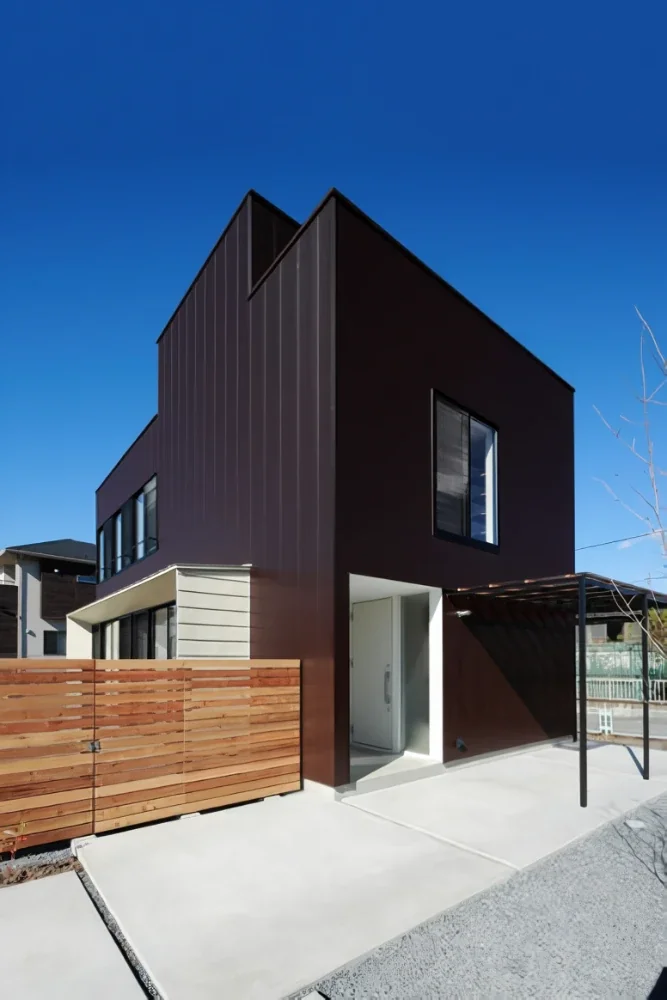
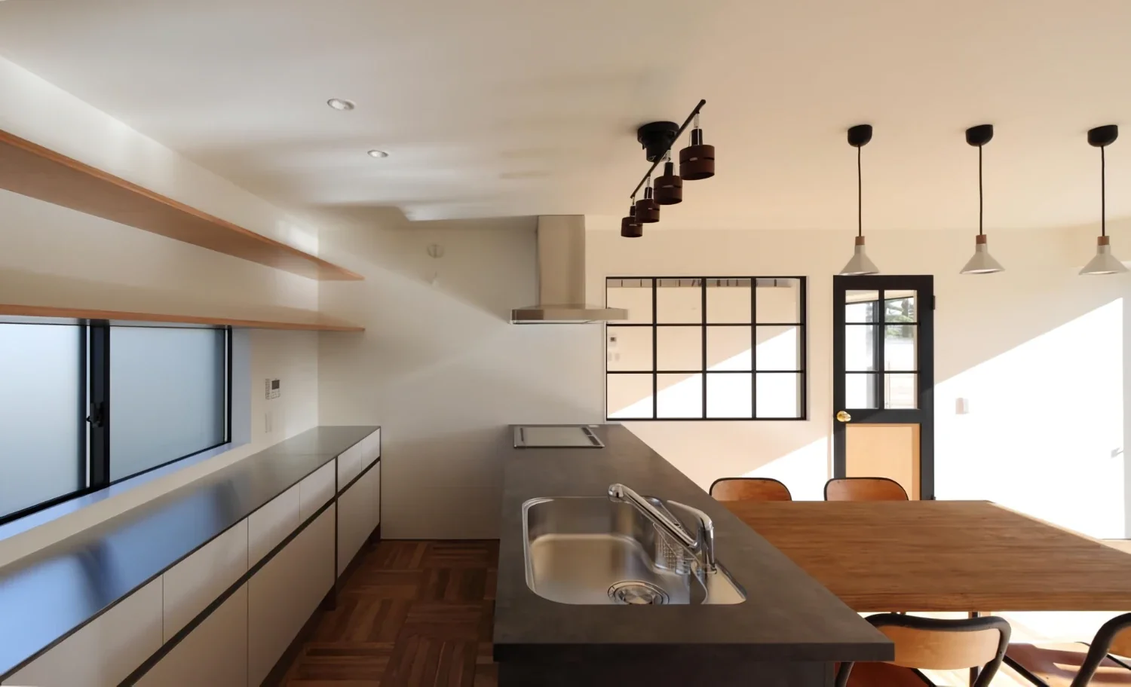
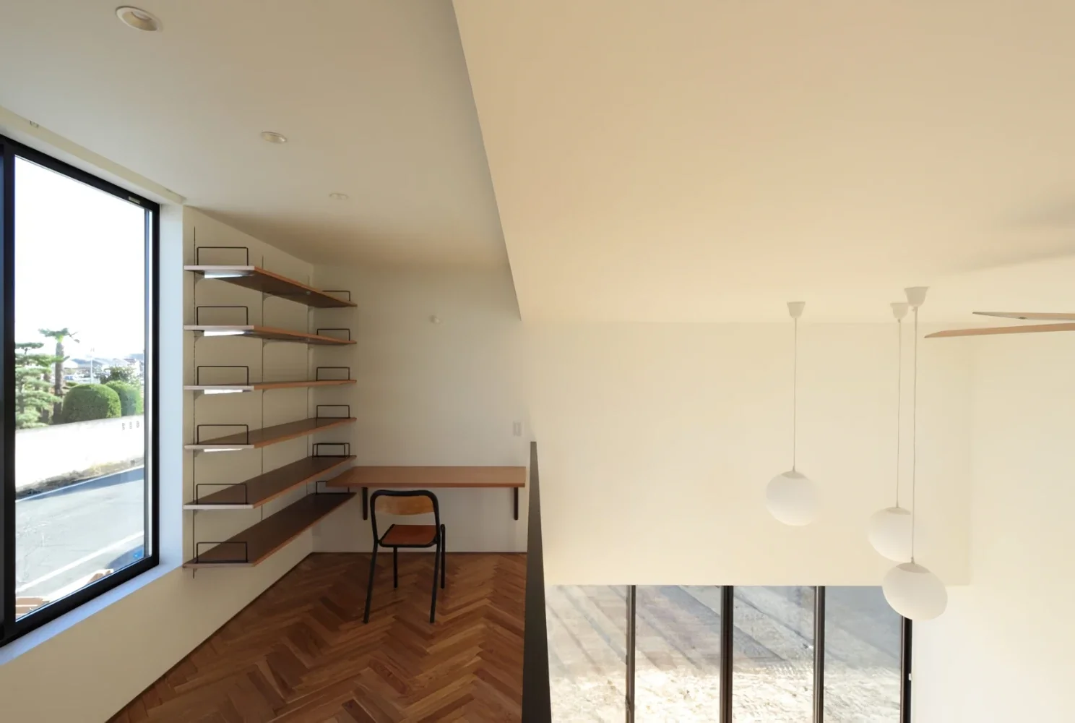
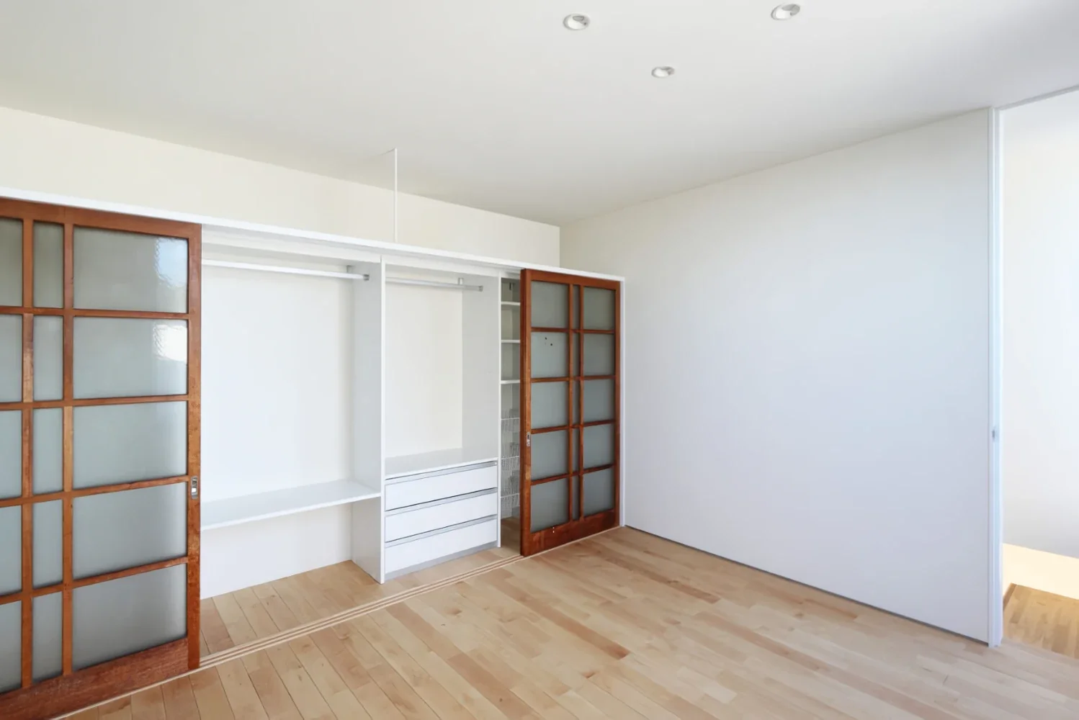
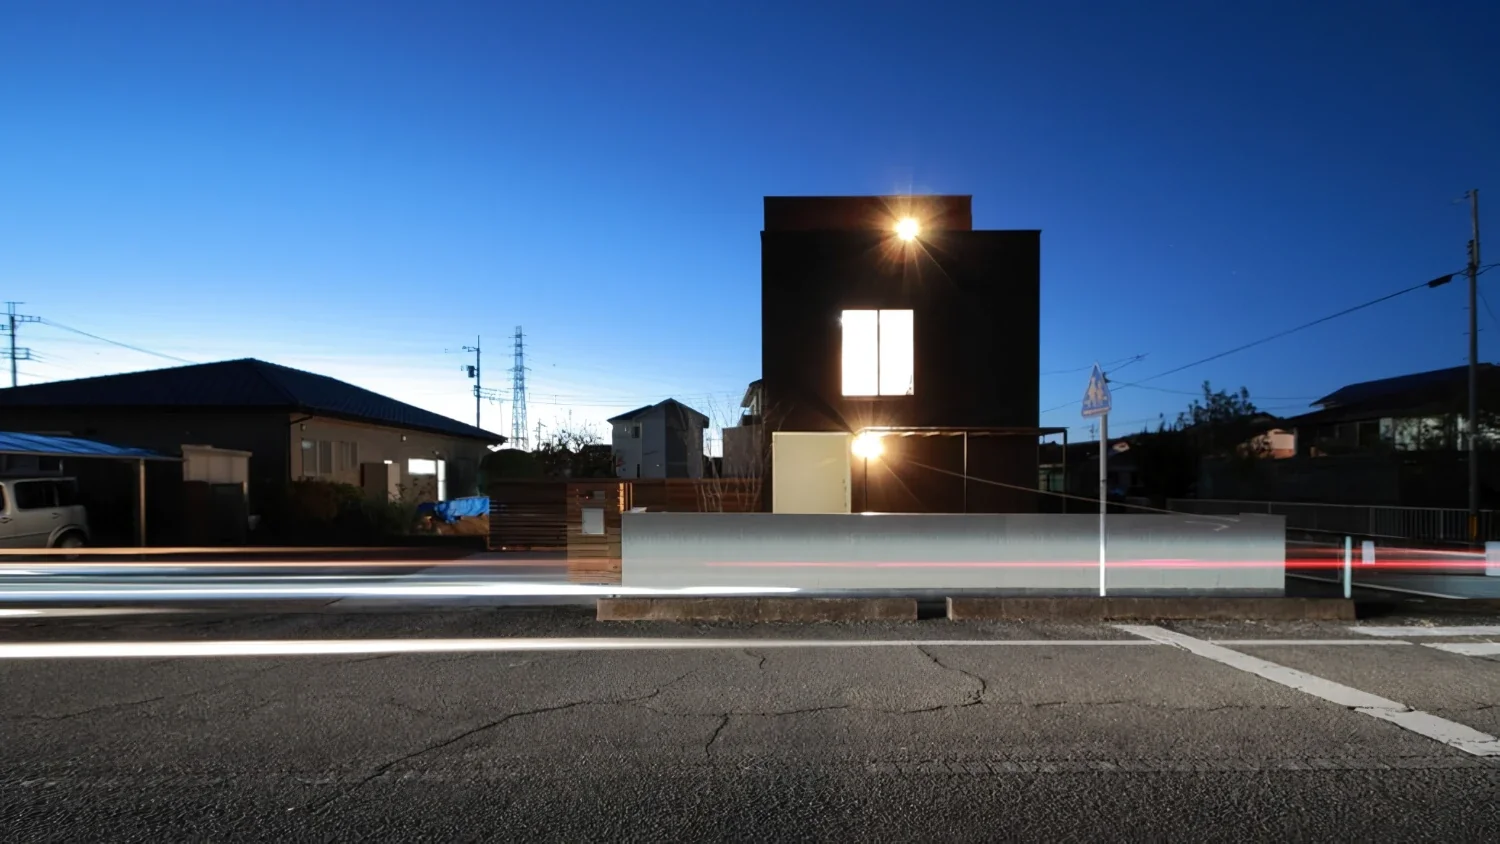
A rebuilding project for a couple and their three sons. Their requests included a separate dining kitchen, a study connected to the living room, a children’s room that could be divided into three rooms in the future, a doma space where their dog could spend time, a wall that would ensure safety and privacy even while the children played in the garden, and bicycle parking.
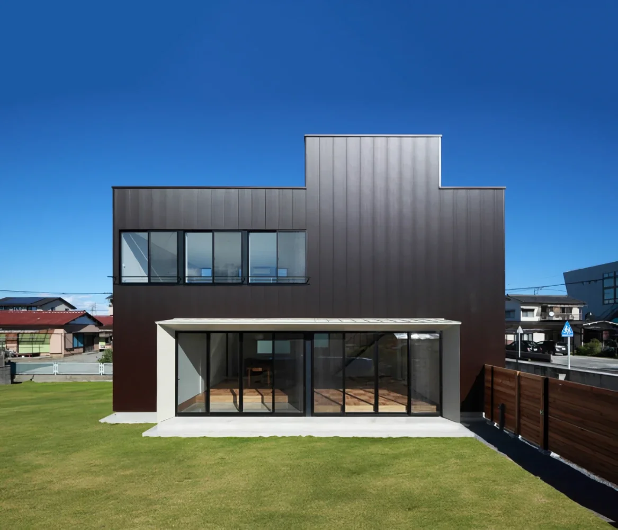
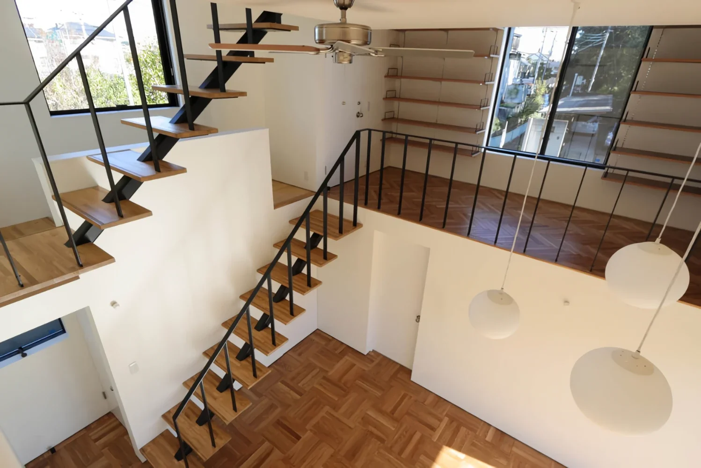
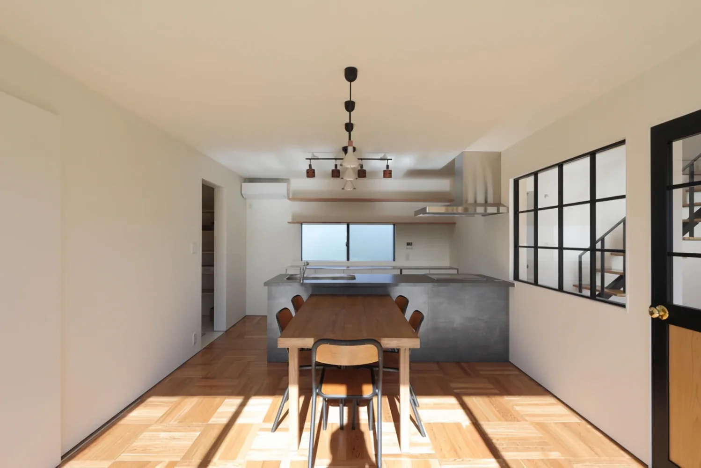
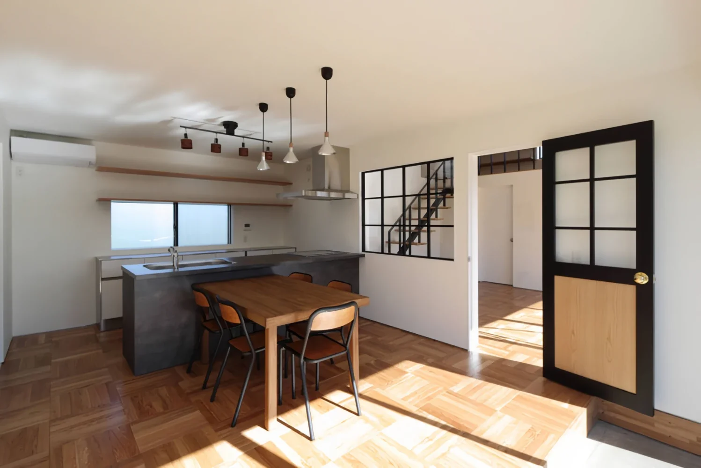
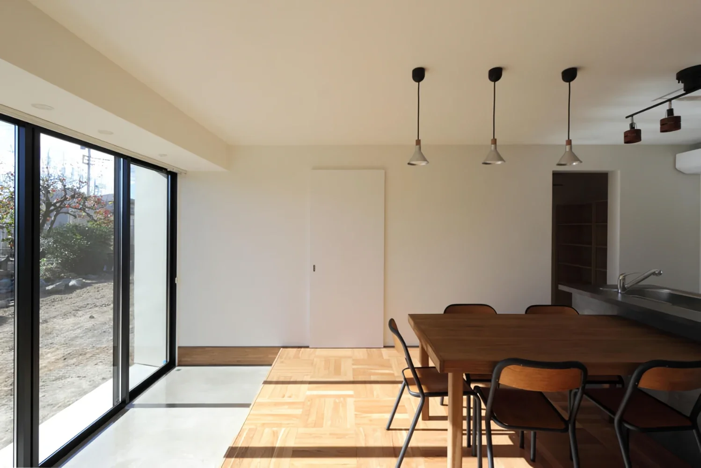
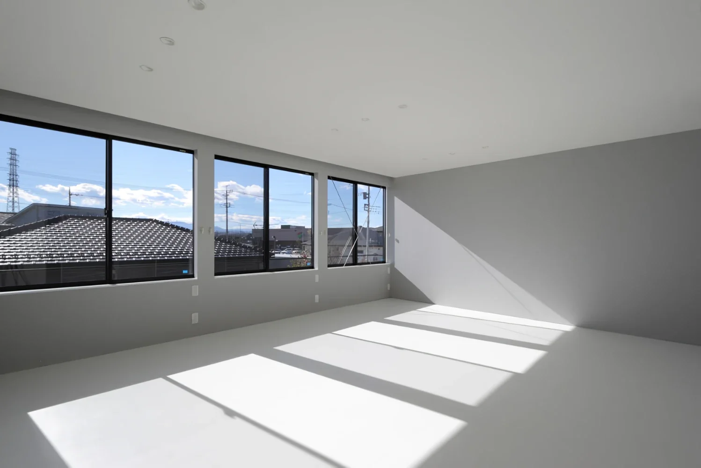
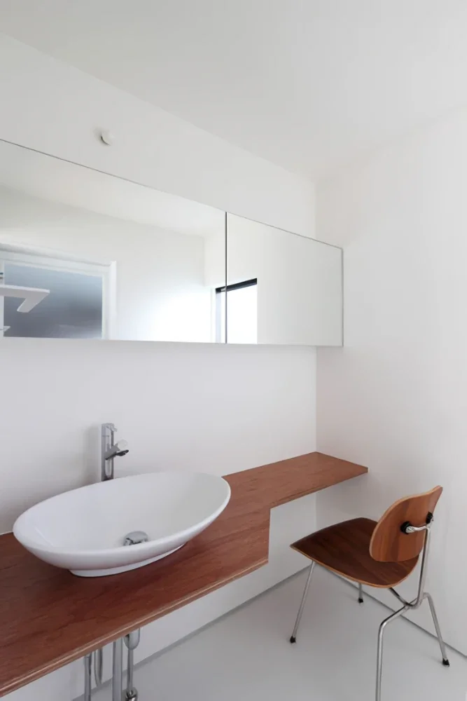
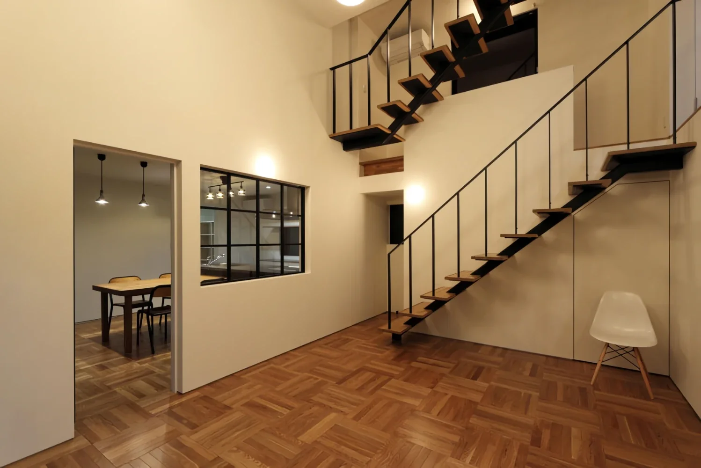
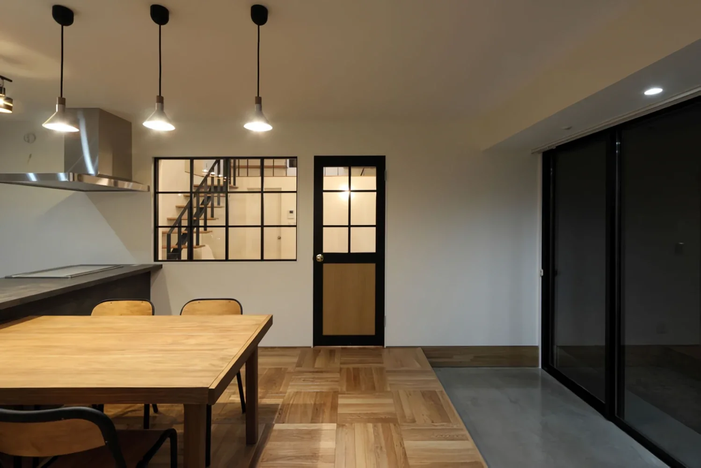
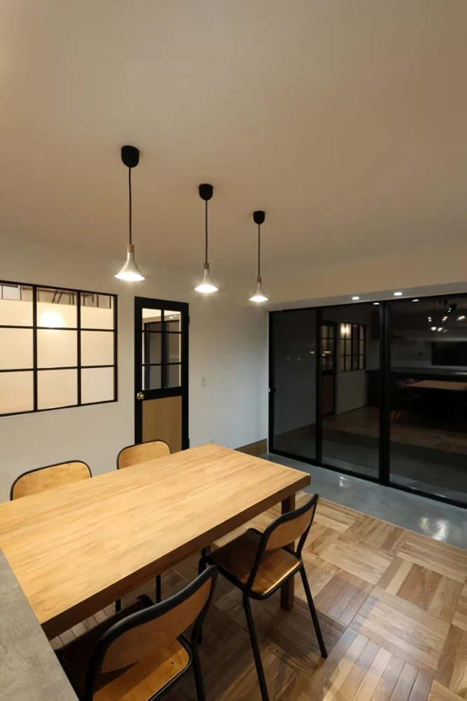
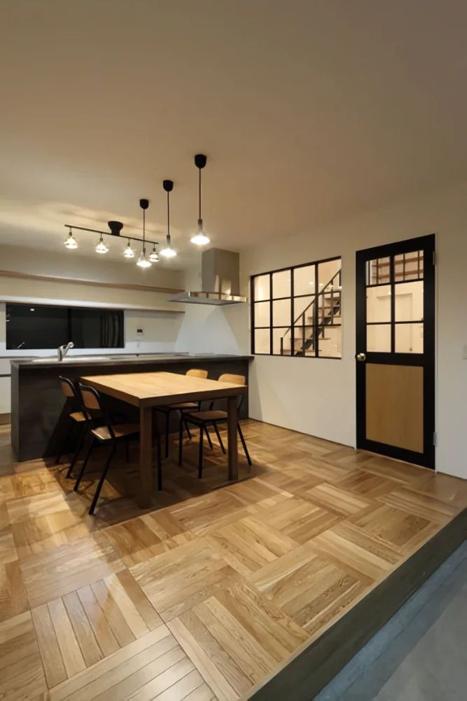
By placing a one-bay-wide entrance, storage room, washbasin area, bathroom, pantry, and other spaces between the east and west sides of the first floor, we created an LDK space protected from the bustle of the surroundings and offering a high degree of structural flexibility, with breezes flowing from north to south. The living room and dining kitchen, which are the same size, were given a sense of variation by significantly changing their floor levels.
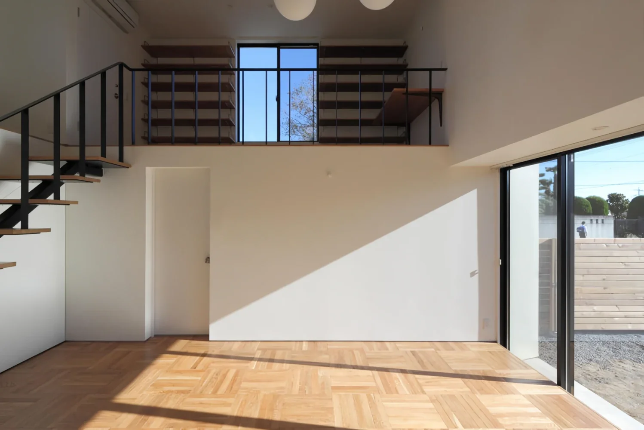
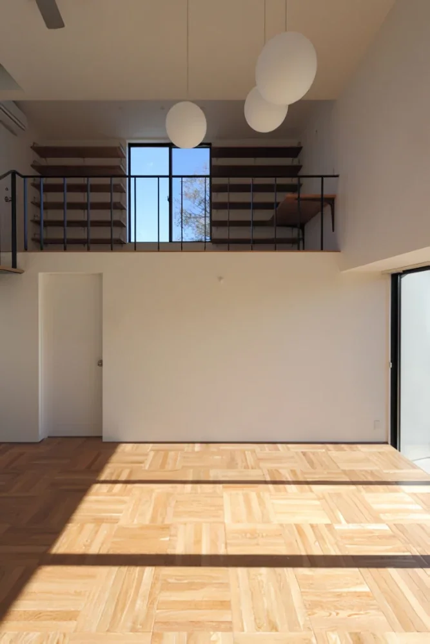
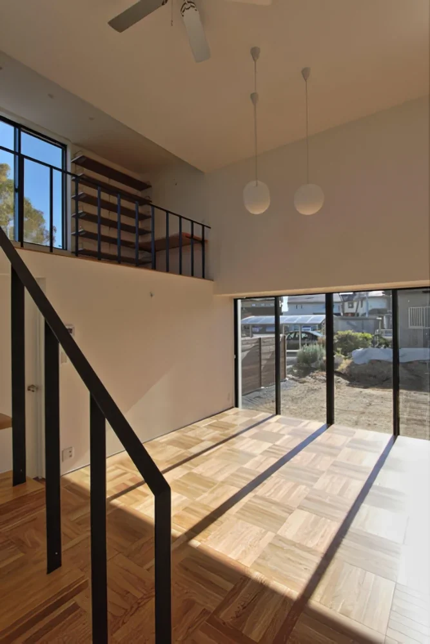
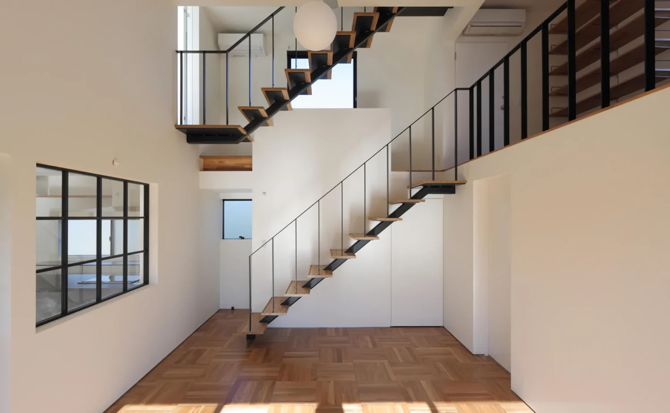
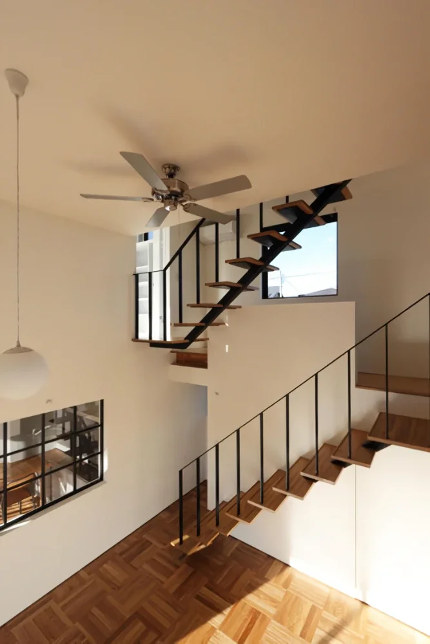
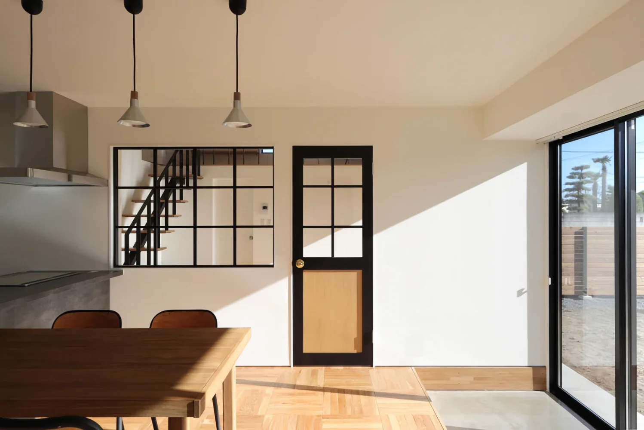
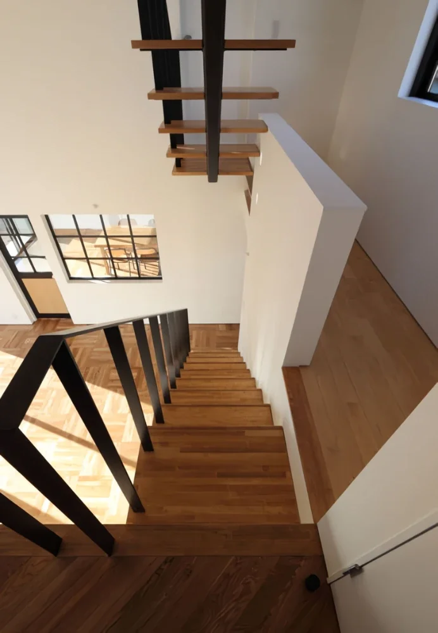
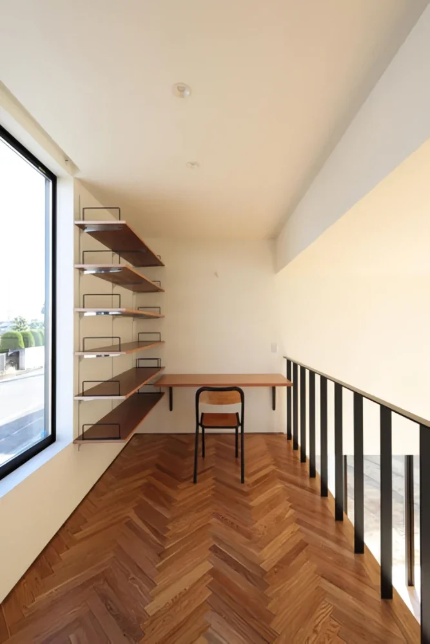
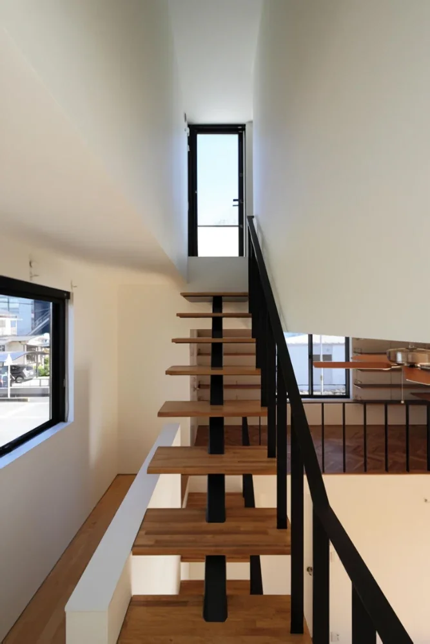
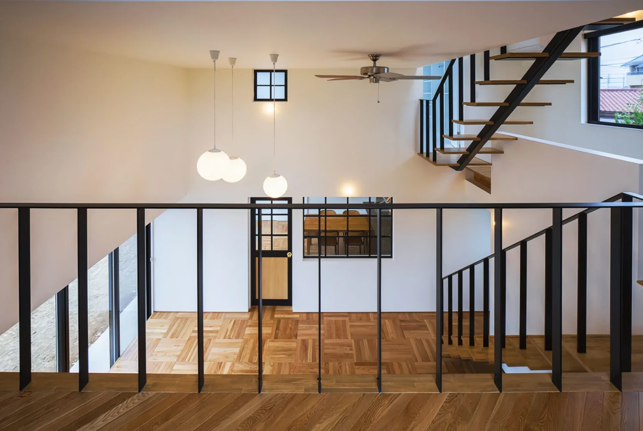
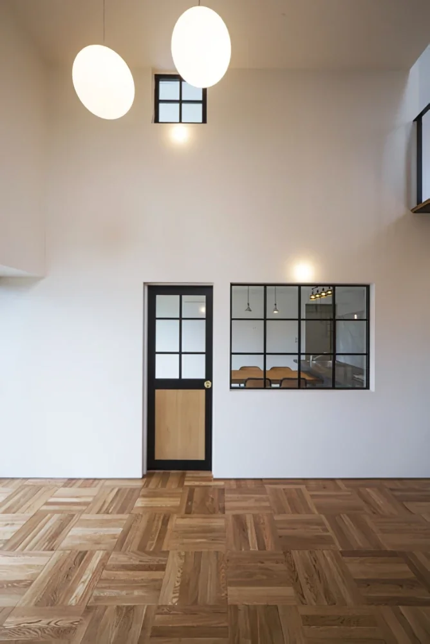
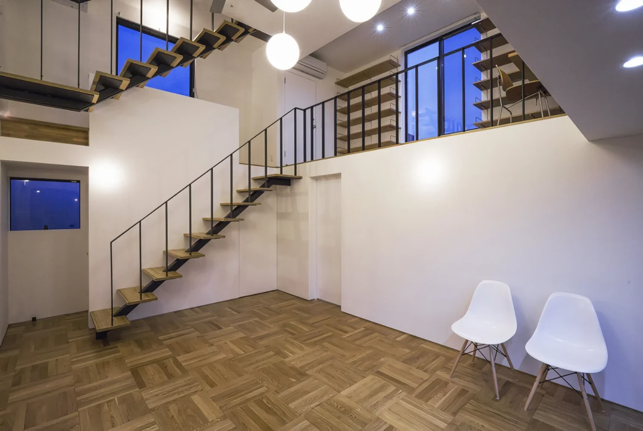
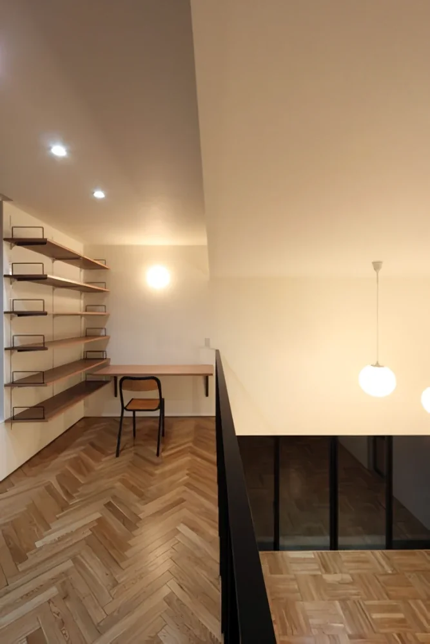
The living room is conceived as a space surrounded by the family, with a double-layered staircase, a study, and a variety of windows. The house is rich in carefully crafted details, including black steel, herringbone flooring, and double-square floor layouts, while making extensive use of wood and enhancing precision through meticulous handwork.
Building type and scale: Detached house, two-story wooden structure
Site area: 404.37 m²
Construction area: 125.03 m²
Structural design: Daisuke Hasegawa Structural Planning|Daisuke Hasegawa, Mayumi Yasuda
Construction: +KRM, Inc.|Akio Koshizawa
Woodwork: Hasegawa Construction|Takeyuki Hasegawa
Foundation: Okawa Construction|Hiroshi Okawa
Roof sheet metalwork: Chikui Sheet Metal Works|Tsuguki Chikui
Steelwork: Arai Ironworks|Yosuke Arai
Steel fittings: Shimomura|Masayoshi Iwata
Wood fittings: Yamaguchi Joinery|Takao Yamaguchi
Painting: Koyama Paint Shop|Katsuji Koyama
Interior finishing: Iwashita Interior|Fumio Iwashita
Electrical: Takita Electric|Seiji Takita
Plumbing and sanitary equipment: Techno Shinwa|Susumu Kurihara