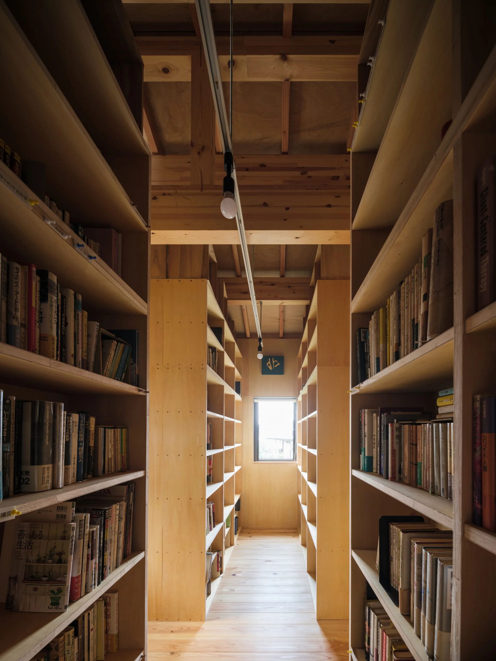
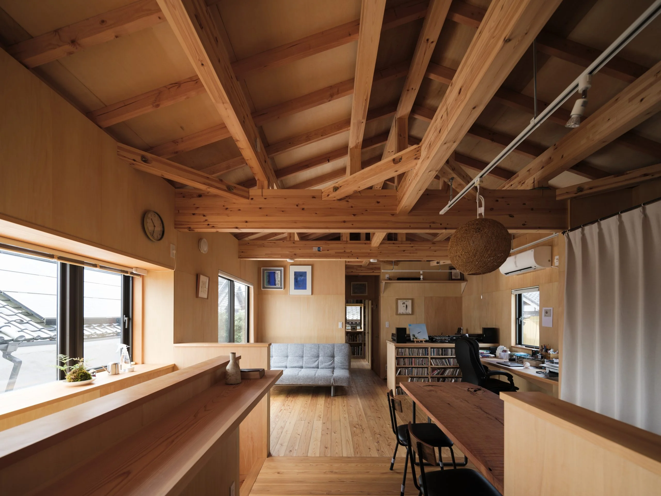
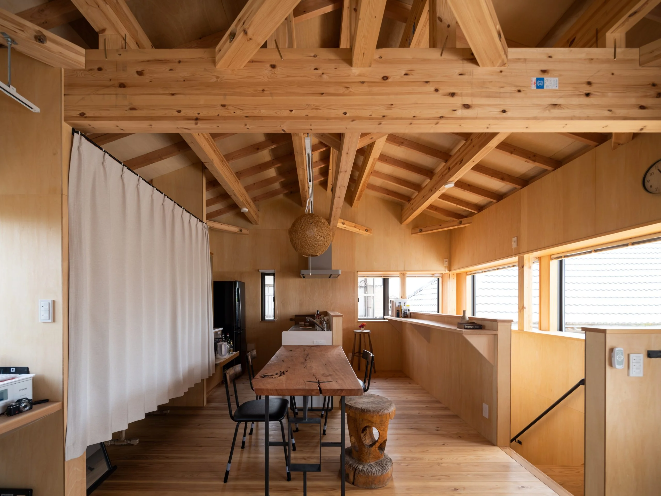
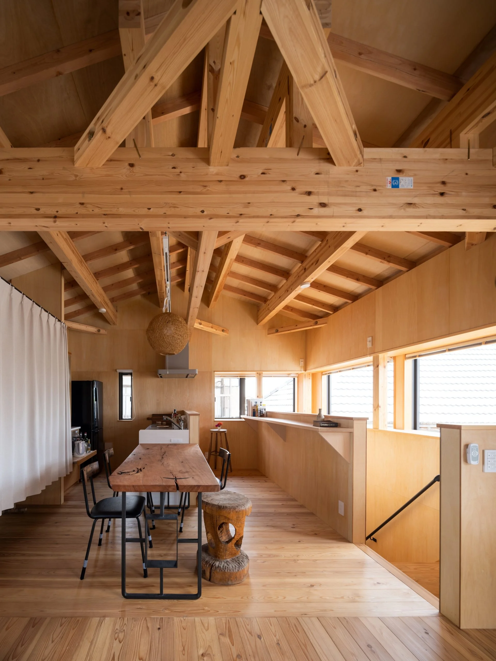
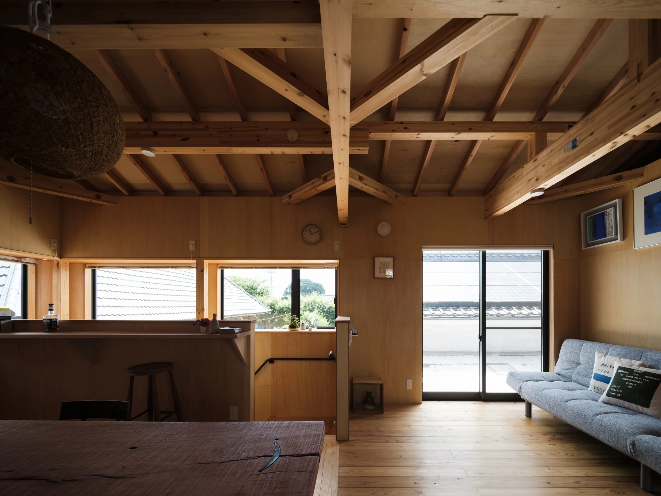
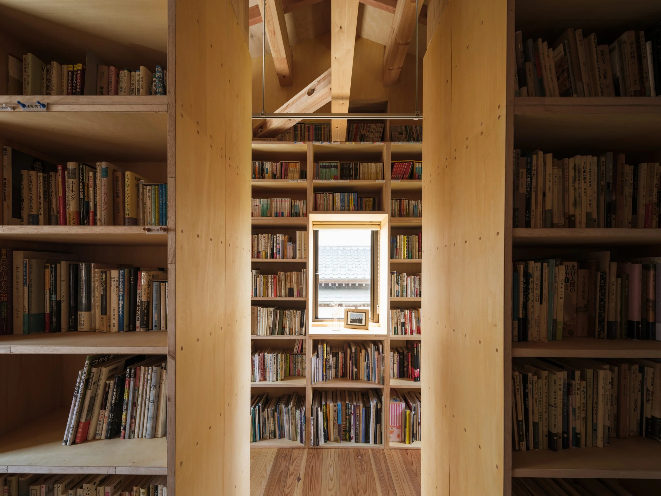
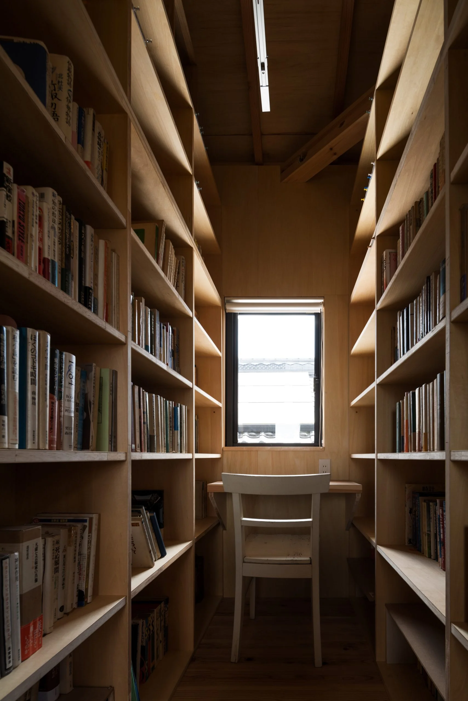
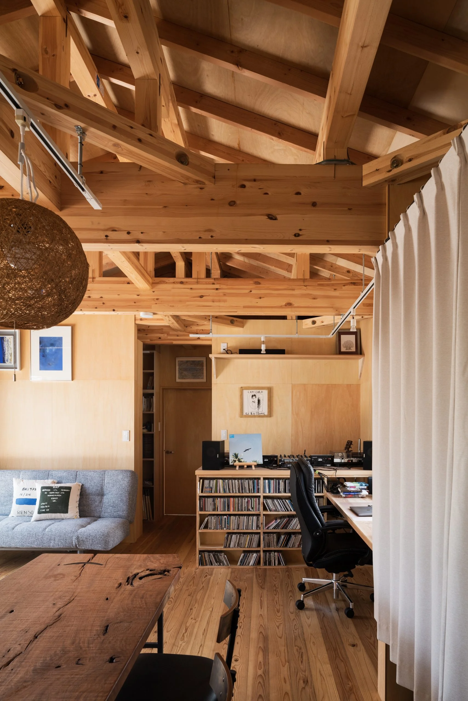
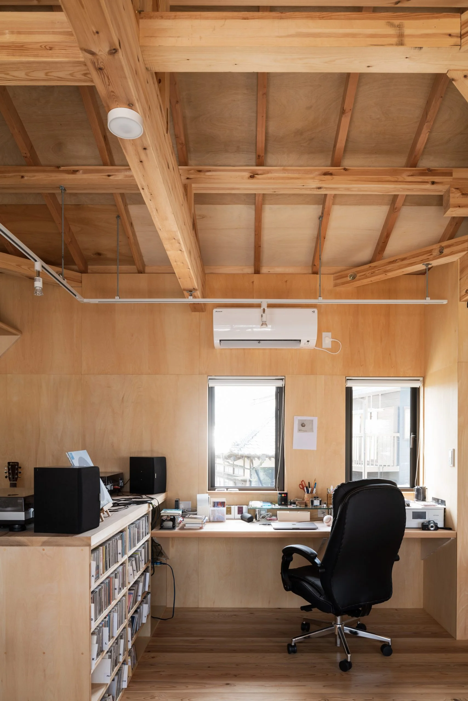
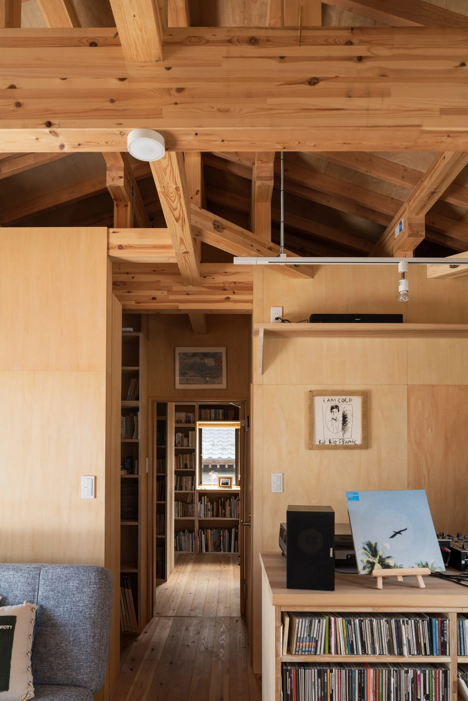
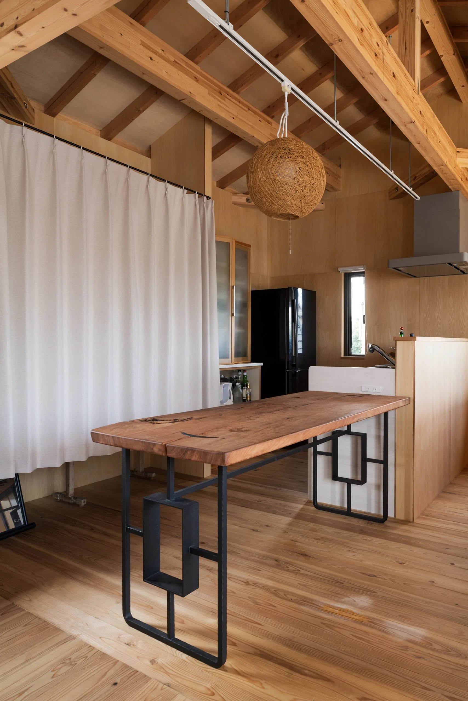
The site contained a main house — a traditional farmhouse over 200 years old — which stood with a dignified presence. The surrounding environment is tranquil, characterized by a succession of old dwellings and rice paddies. The project was conceived for a poet and his wife. The program focused on a book repository to house an extensive collection, a desk for composing poetry, and the minimum required functions to allow the two of them to spend quiet time together.
After the building was completed, the first time I entered the repository once the books had been placed, I was struck by a peculiar sensation. It was not simply a reaction to sheer quantity — a public library contains more volumes — nor was it the openness of a bookshop; it was a familiar room I had entered many times during construction. On the day of the photo shoot, watching the owners organize their books, I finally understood the source of that feeling.
It is well known that the books one reads exert a profound influence on a life, but when the books that shaped the owners’ lives are gathered together in this volume, it felt as though I were looking into everything that constitutes them — their sensibilities, intellect, reasoning and instinct — and at the same time confronting the depth and vastness of that world, which made me acutely aware of the smallness of my own existence.
These books are not a collection assembled to be shown to others; they are the trace of knowledge and sensibility that the owners have inscribed on their lives. The repository, deliberately subdued in natural light, is a dark, quiet space filled with books. Within that abundance, with the senses sharpened, the owners will listen to the whispers of books that only they can hear, continuing a dialogue with the books and with themselves. Architecture is a realm to be inhabited with all five senses.
Structure/scale: Two‑storey timber structure
Total floor area: 99.37 m² (30.05 tsubo)