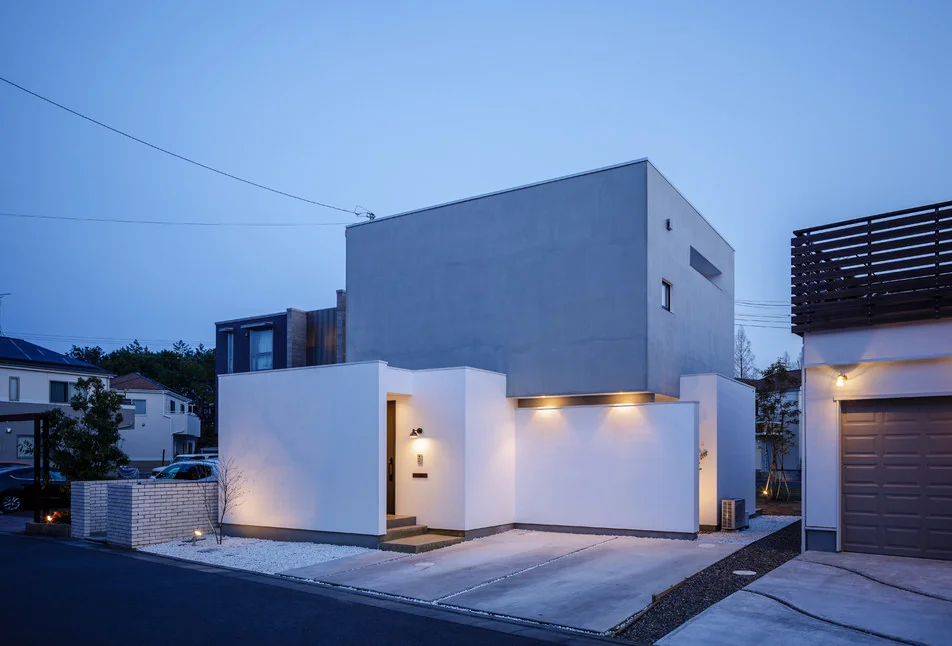
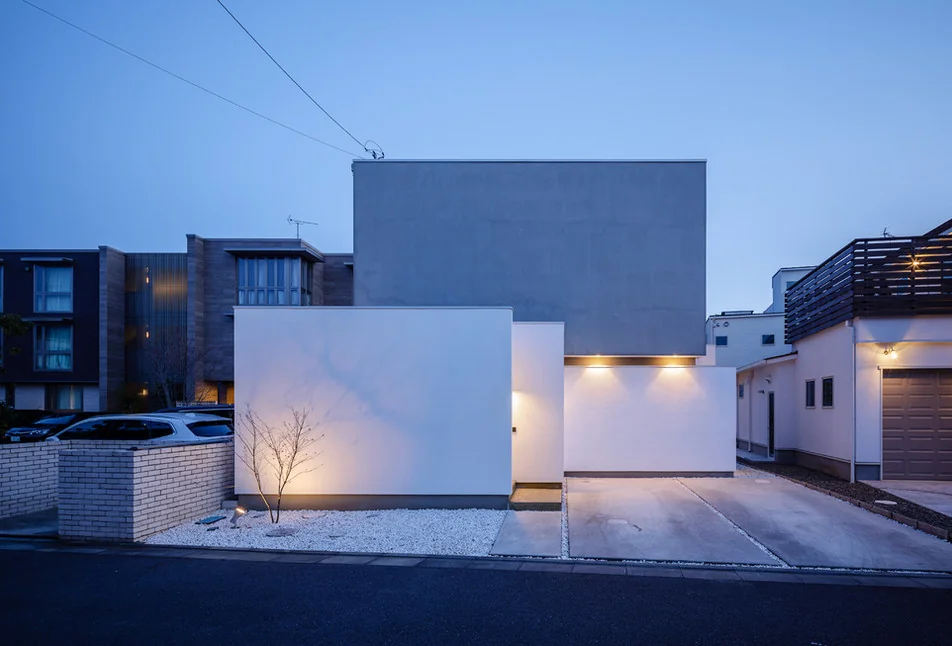
Introducing Clip Box, a custom-built home example by KICHI ARCHITECTURAL DESIGN, a Architect / Design office in 4-6-3 Kenkyu Gakuen, Tsukuba City, Ibaraki Prefecture, Japan

KICHI ARCHITECTURAL DESIGN
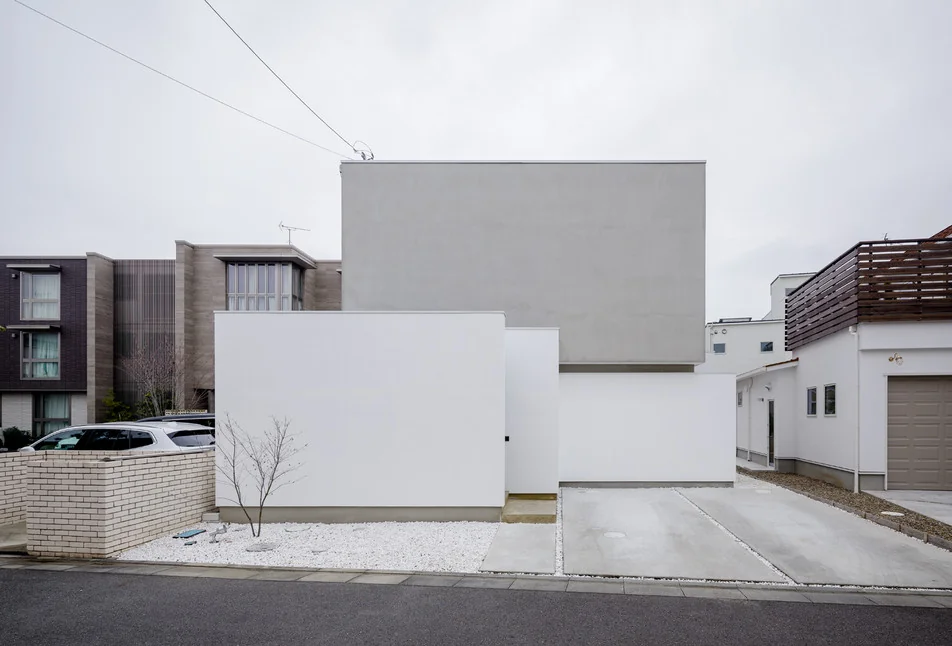
The randomly overlapping walls create protrusions and recesses that impart a rhythmic visual cadence.
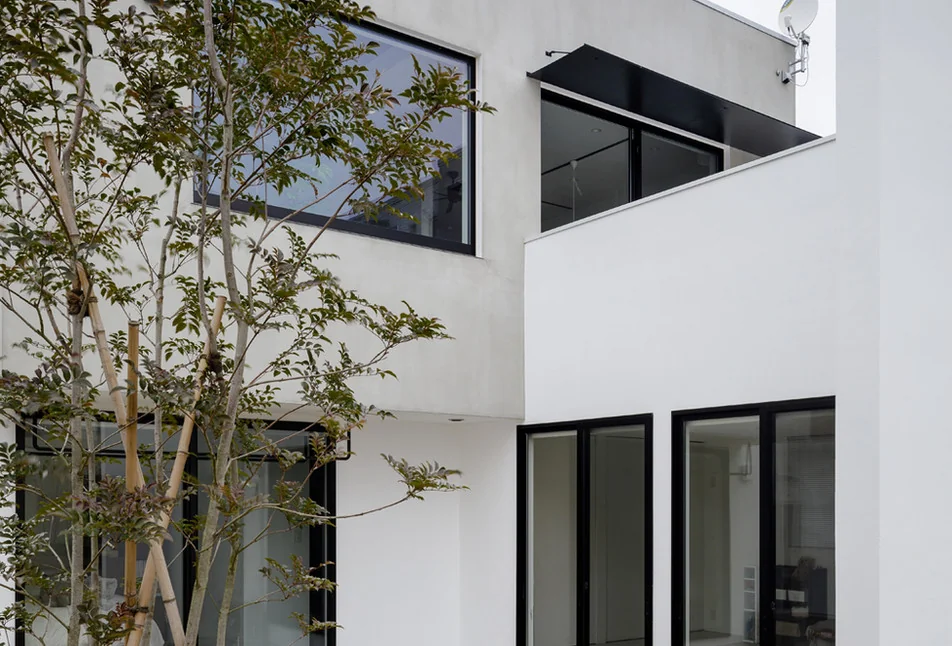
Natural light from the courtyard infuses the space with a gentle expression and warmth.
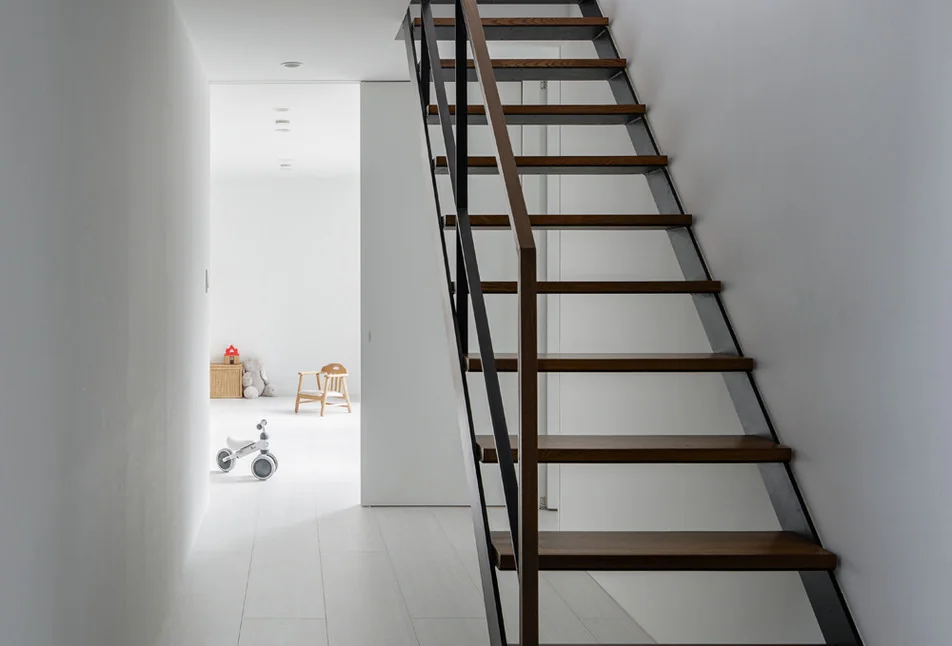
Clip Box|Stairs
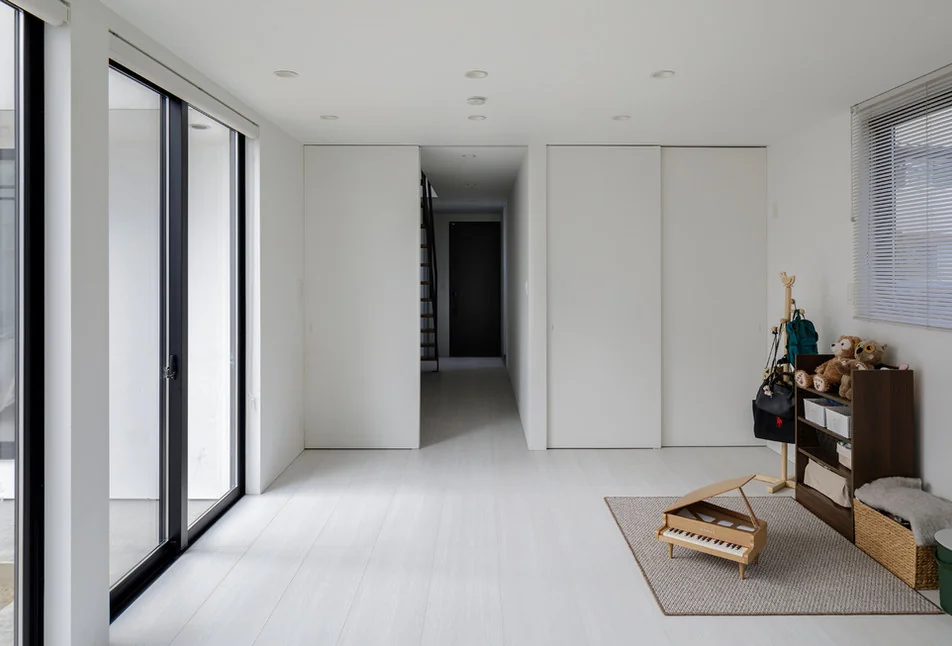
Clip Box|Children's Room
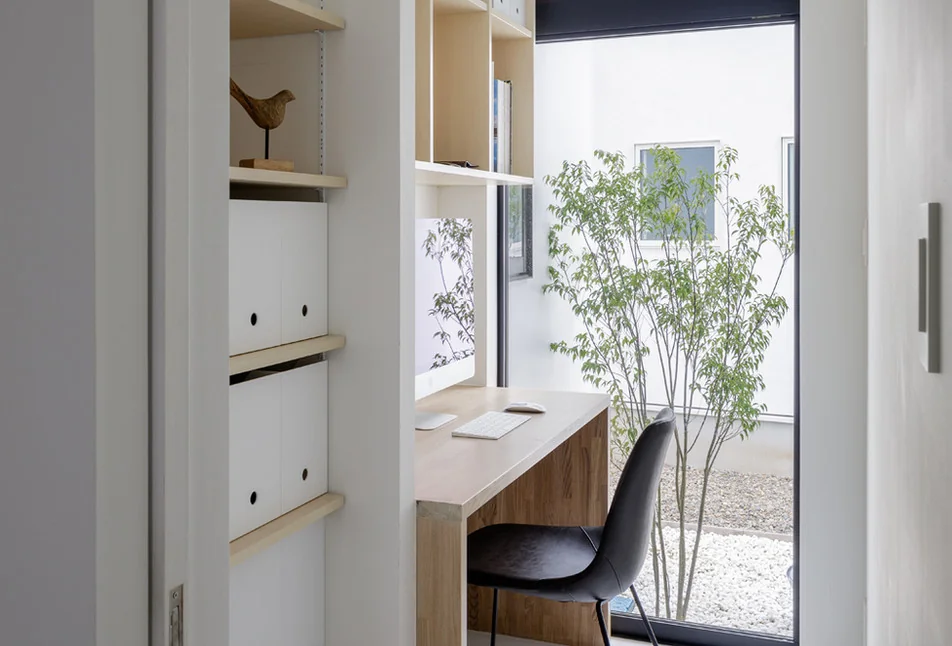
Clip Box|Study
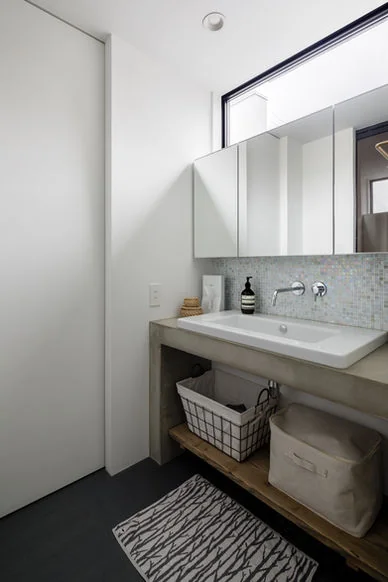
Clip Box|Lavatory
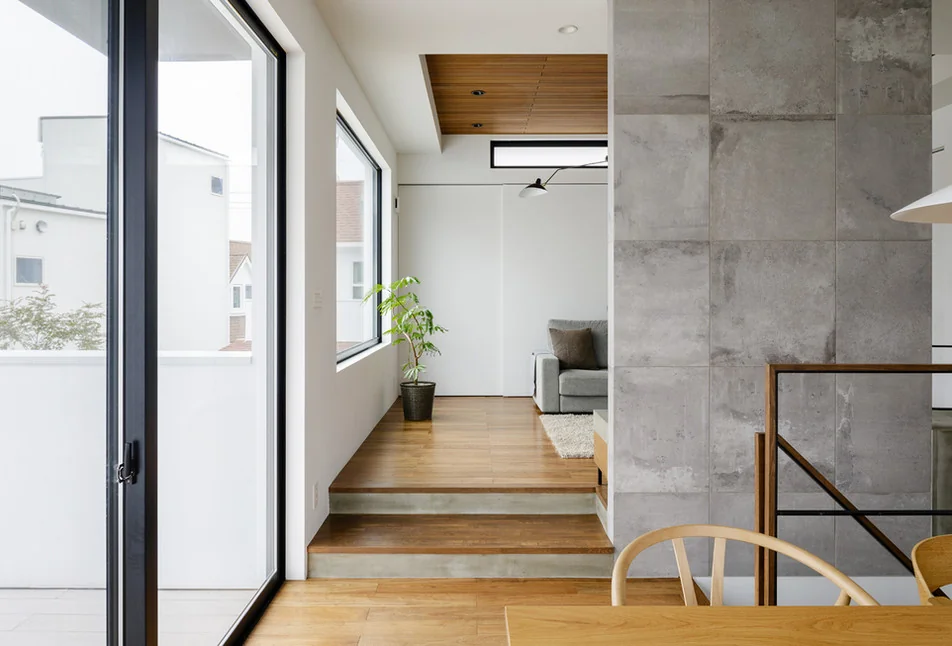
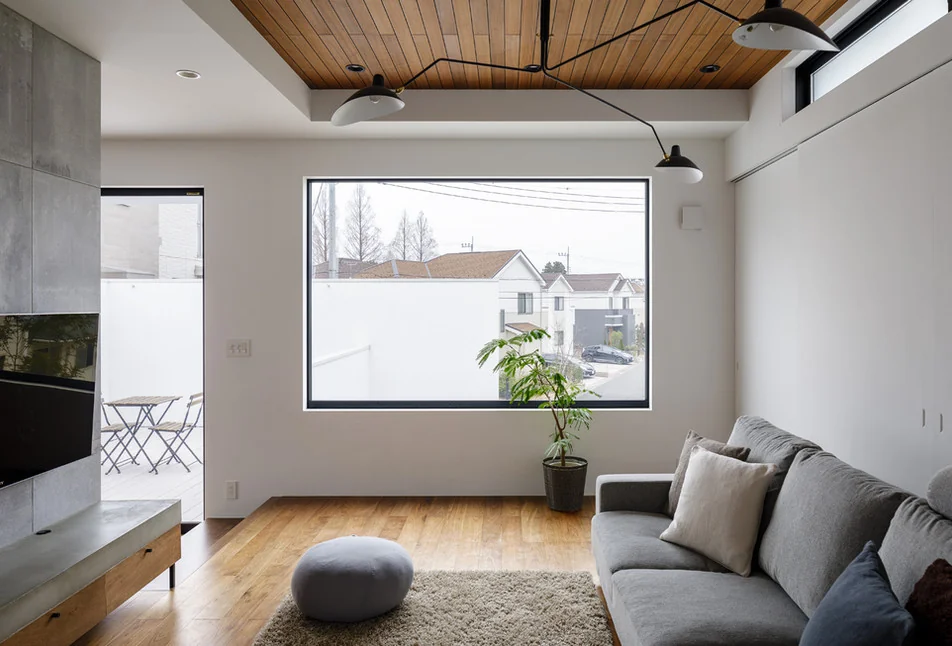
Clip Box|Living Room
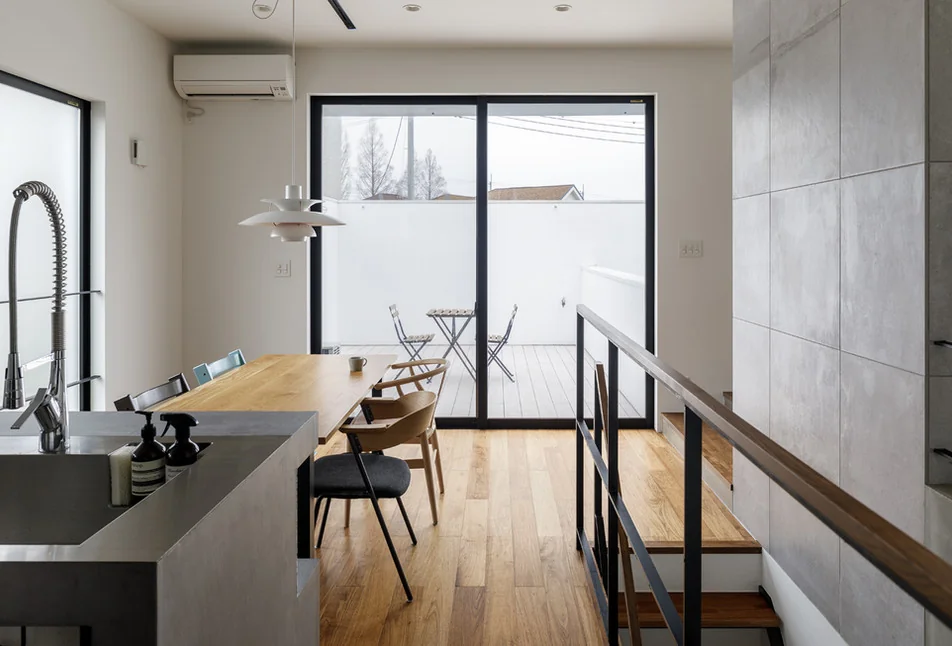
Clip Box|Dining Area
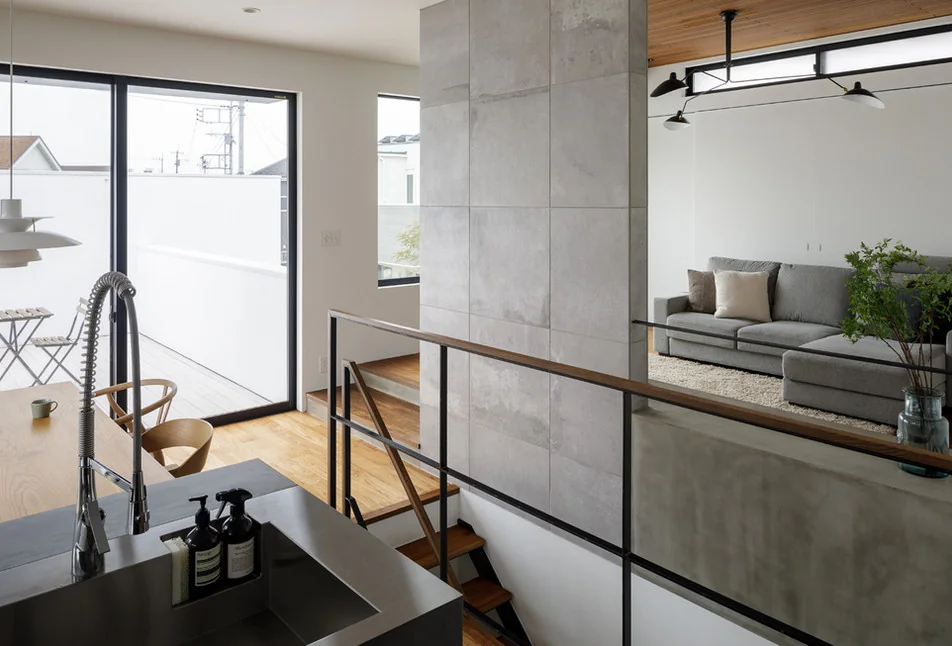
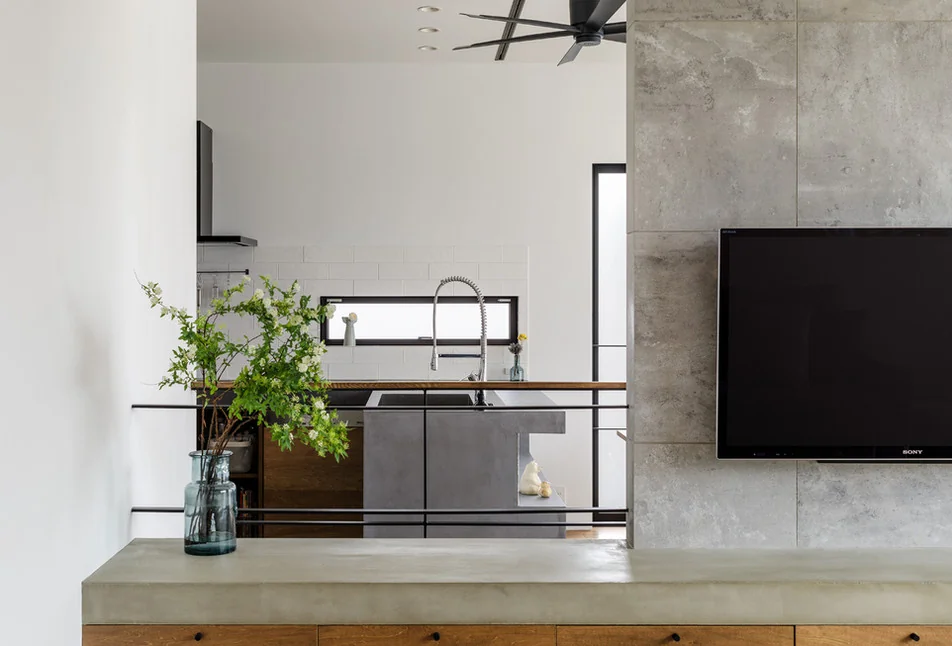
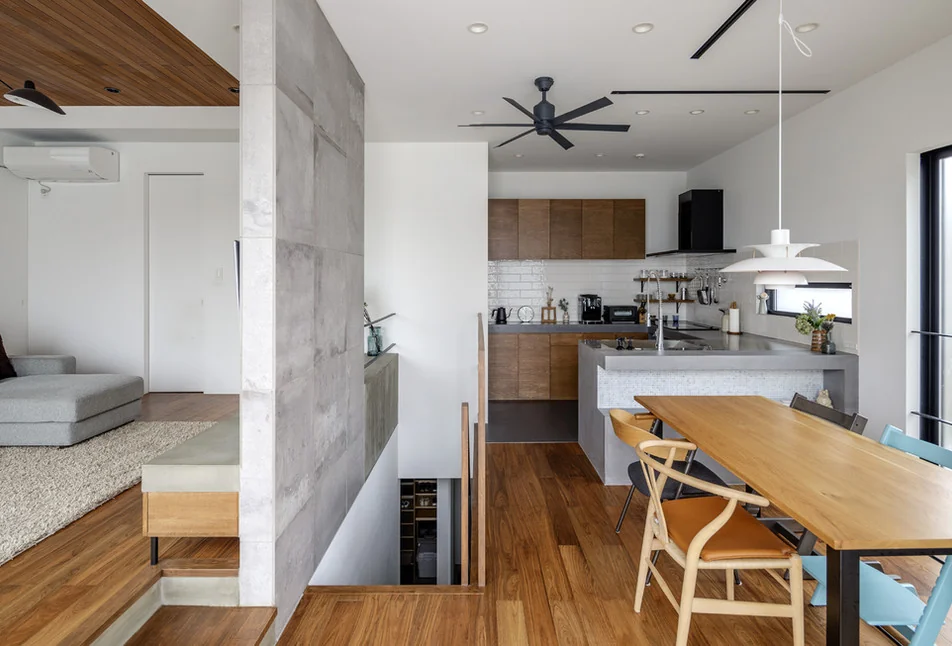
The second-floor living-dining-kitchen area connects effortlessly with the balcony and the split-level living room, creating a sense of lightness.
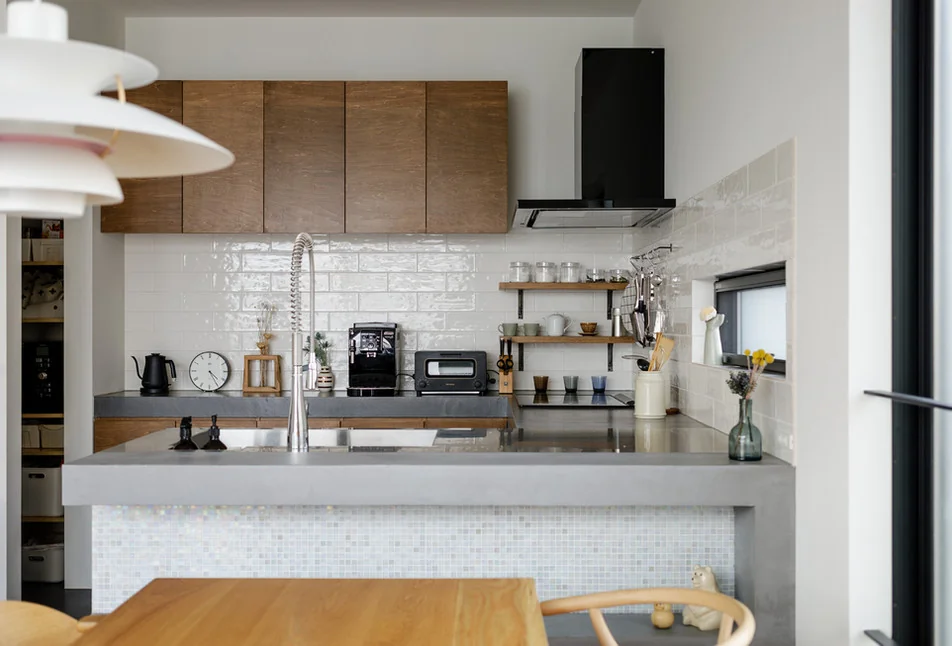
Located in an urban residential neighborhood, “Clip Box” is a house that creates a rich spatial experience within a compact footprint.
The exterior is composed of three white planes layered with a mortar-finished wall. Although realized in simple materials, the layering of walls produces a nuanced interplay of light and shadow, endowing the building with a pronounced sense of depth and articulation.
Within, a split-level living area—connected to the dining space by a short flight of stairs—introduces a lively rhythm and an uplifting spatial quality to everyday life.
Despite its compact scale, the interior accommodates all necessary living functions without strain, and a carefully considered circulation plan yields a comfortable living environment. On a constrained urban site, the house proposes a rich mode of living through the overlap and movement of spaces.
Copyright(C)Qurasuki.All Rights Reserved.
Please configure your cookie settings.
Our website uses cookies to enhance site usability.
Some cookies are necessary for the proper functioning of our services.