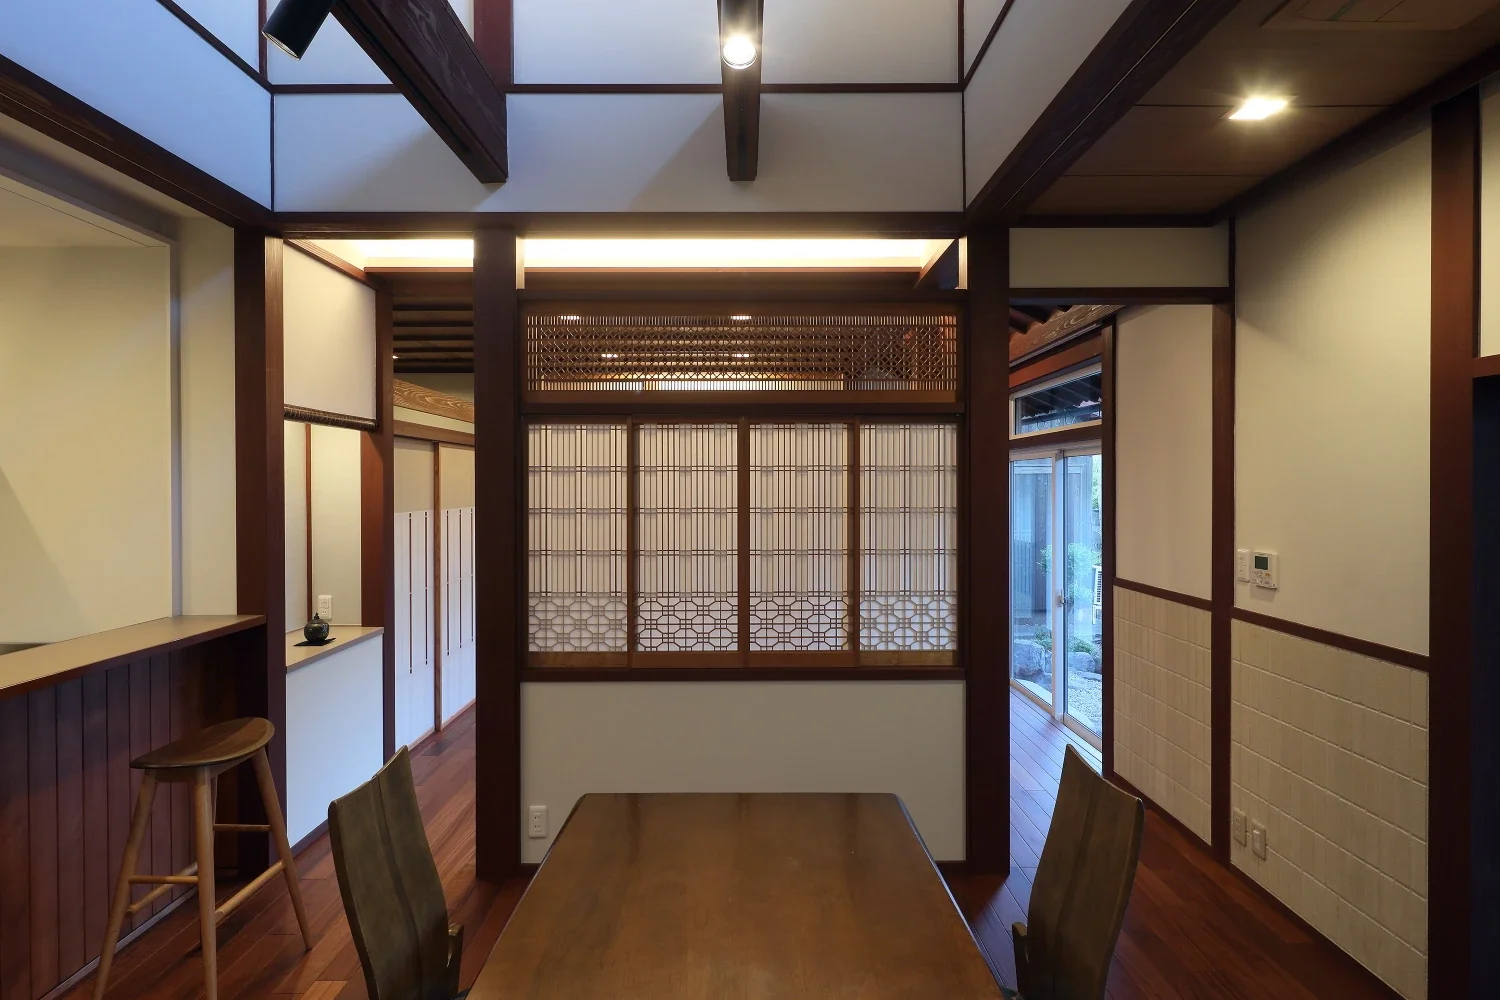
Introducing A Bengara Home in Kosei, a custom-built home example by Tetsuya Kimura Architects, a Architect / Design office in 5-5-5-505 Nishikōji, Minoh, Osaka, Japan

From the dining room toward the living room, the washi paper was removed from the ranma to create transparency.
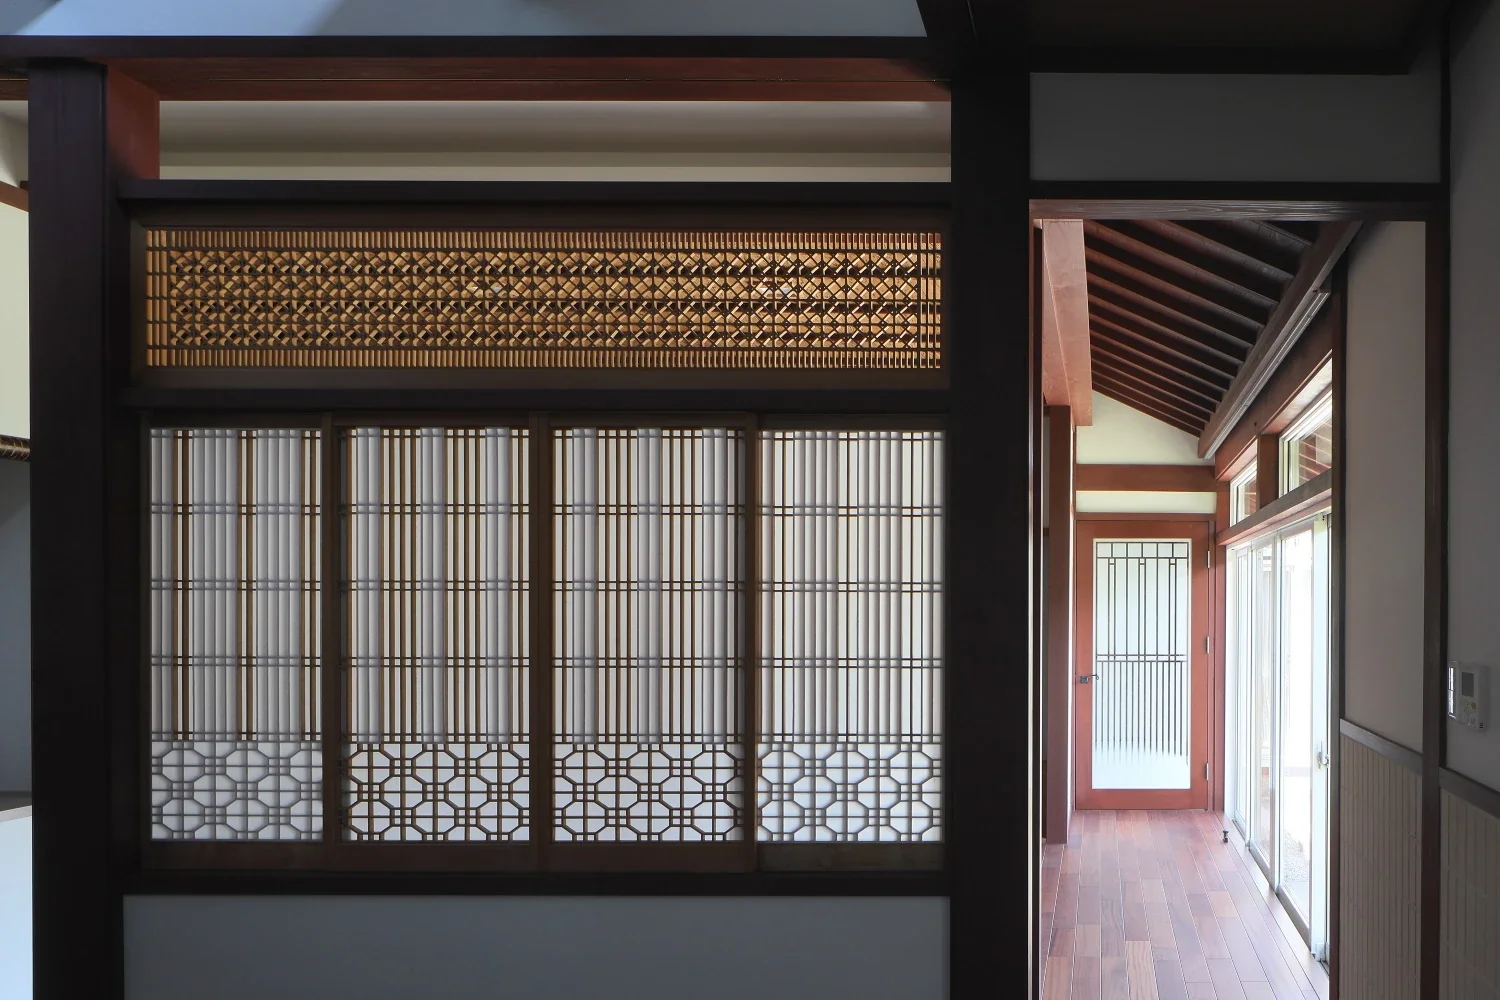
The shoin shoji screens originally used in the tokonoma and shoin study area were reused as a partition between the living room and dining room.
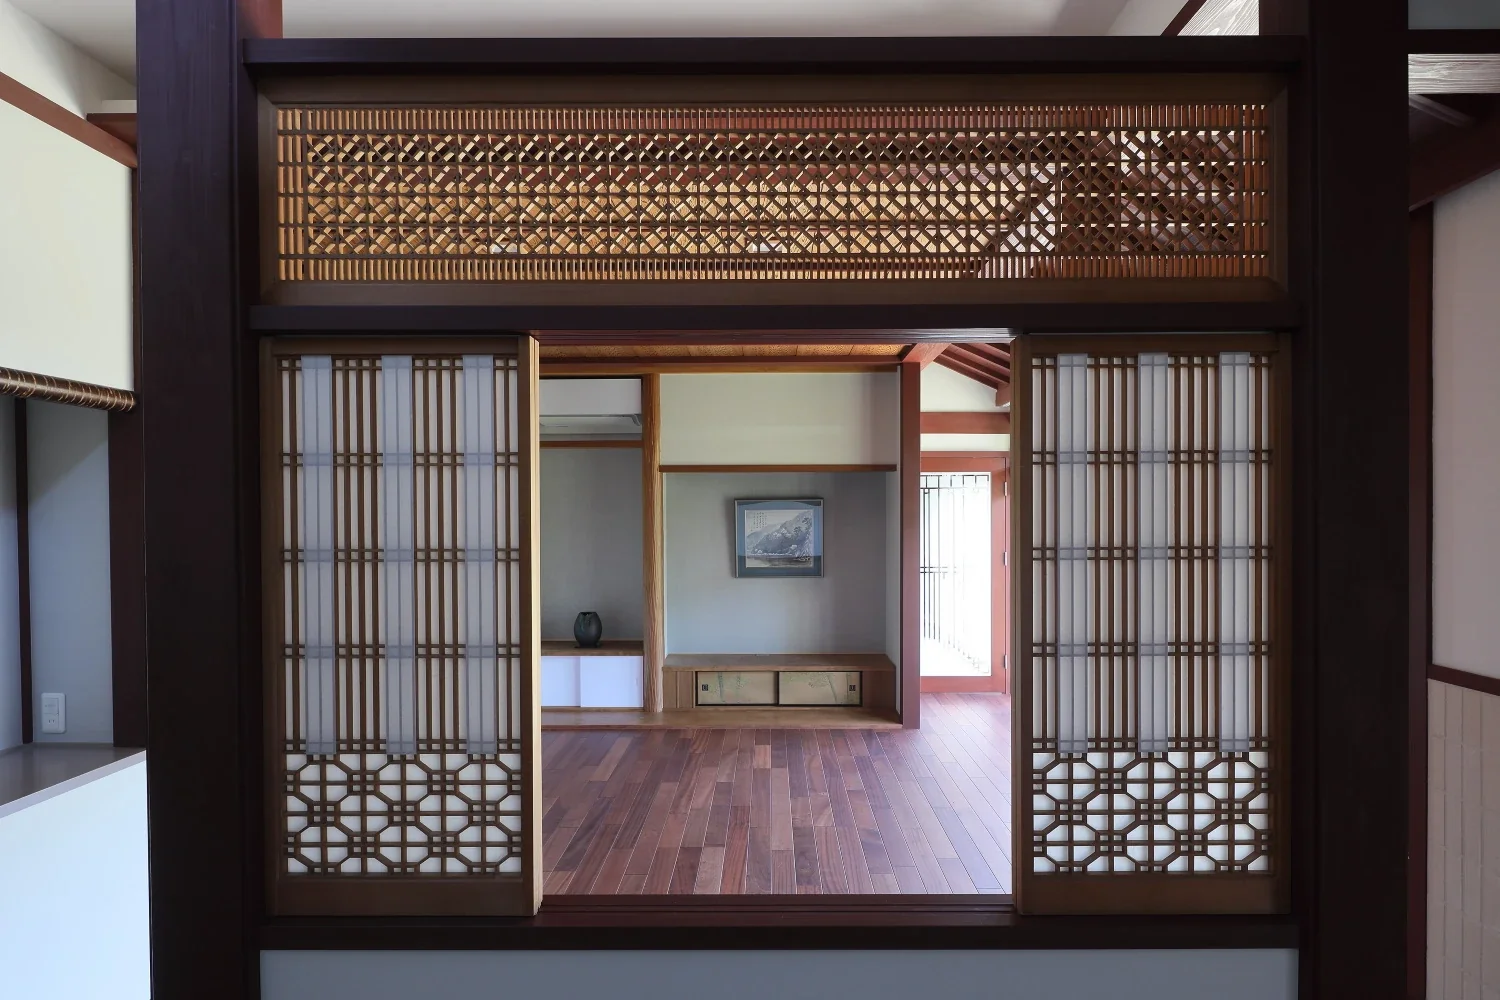
Washi paper was applied alternately to the four shoji panels so that each side would present a finished face toward both the living room and dining room.
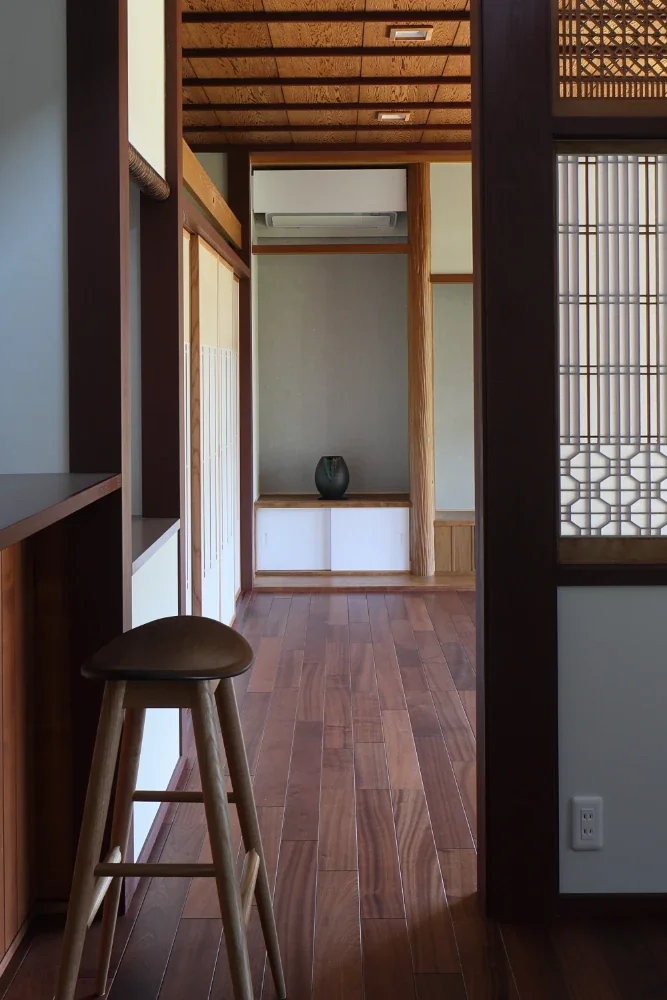
A display shelf can be seen at the end of the passage from the dining room to the living room.
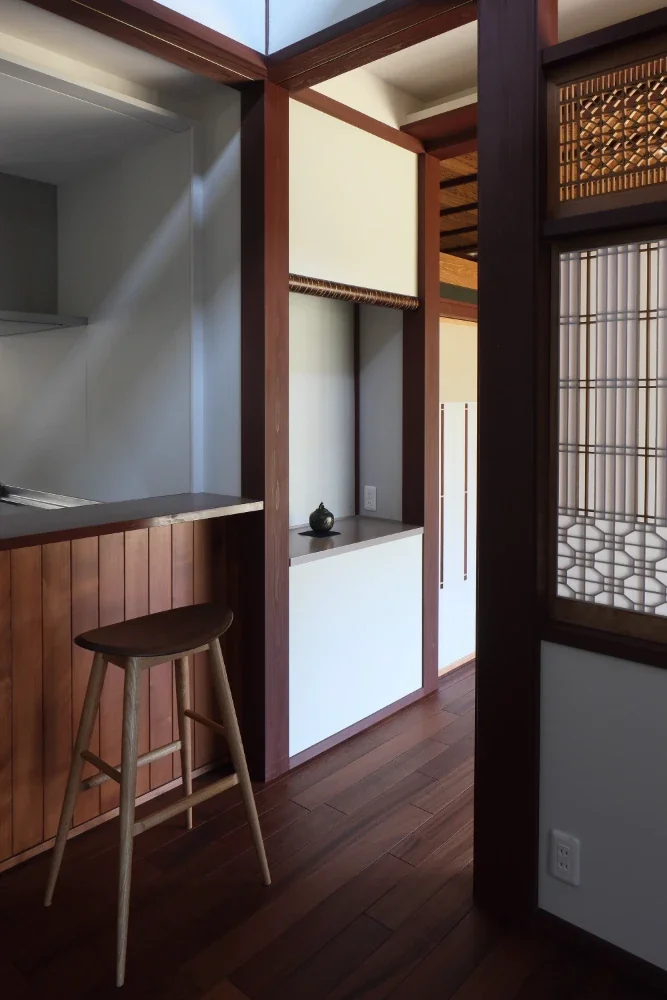
The display shelf reuses the original built-in elements from the side alcove.
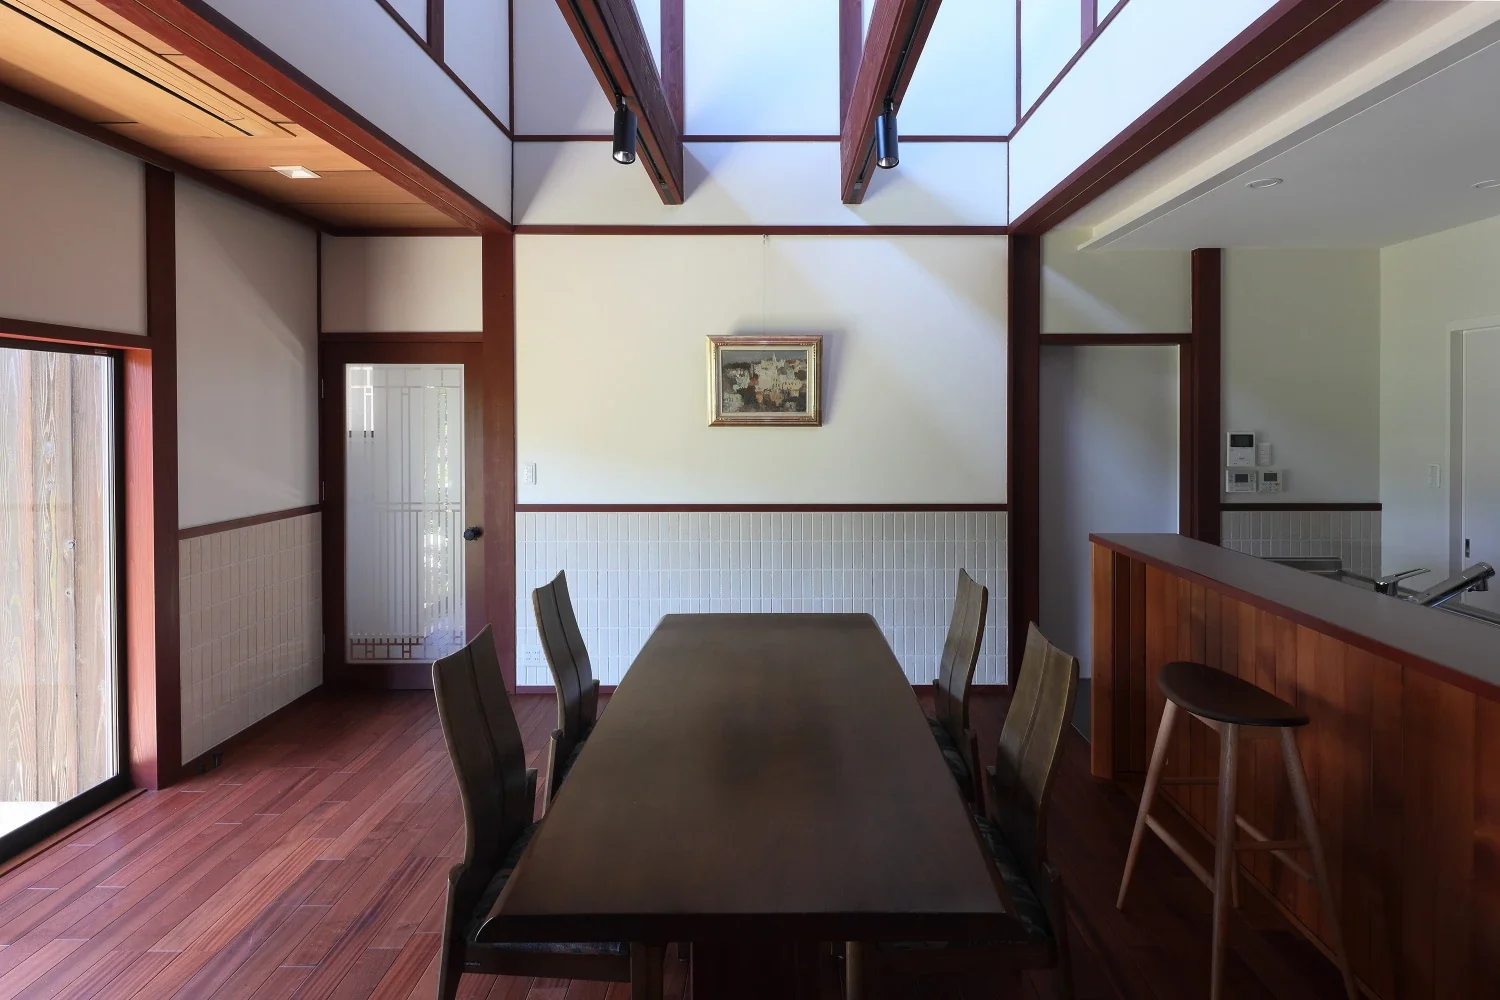
The doors feature a vertical lattice pattern in frosted glass, allowing the dogs and cats beyond to be seen.
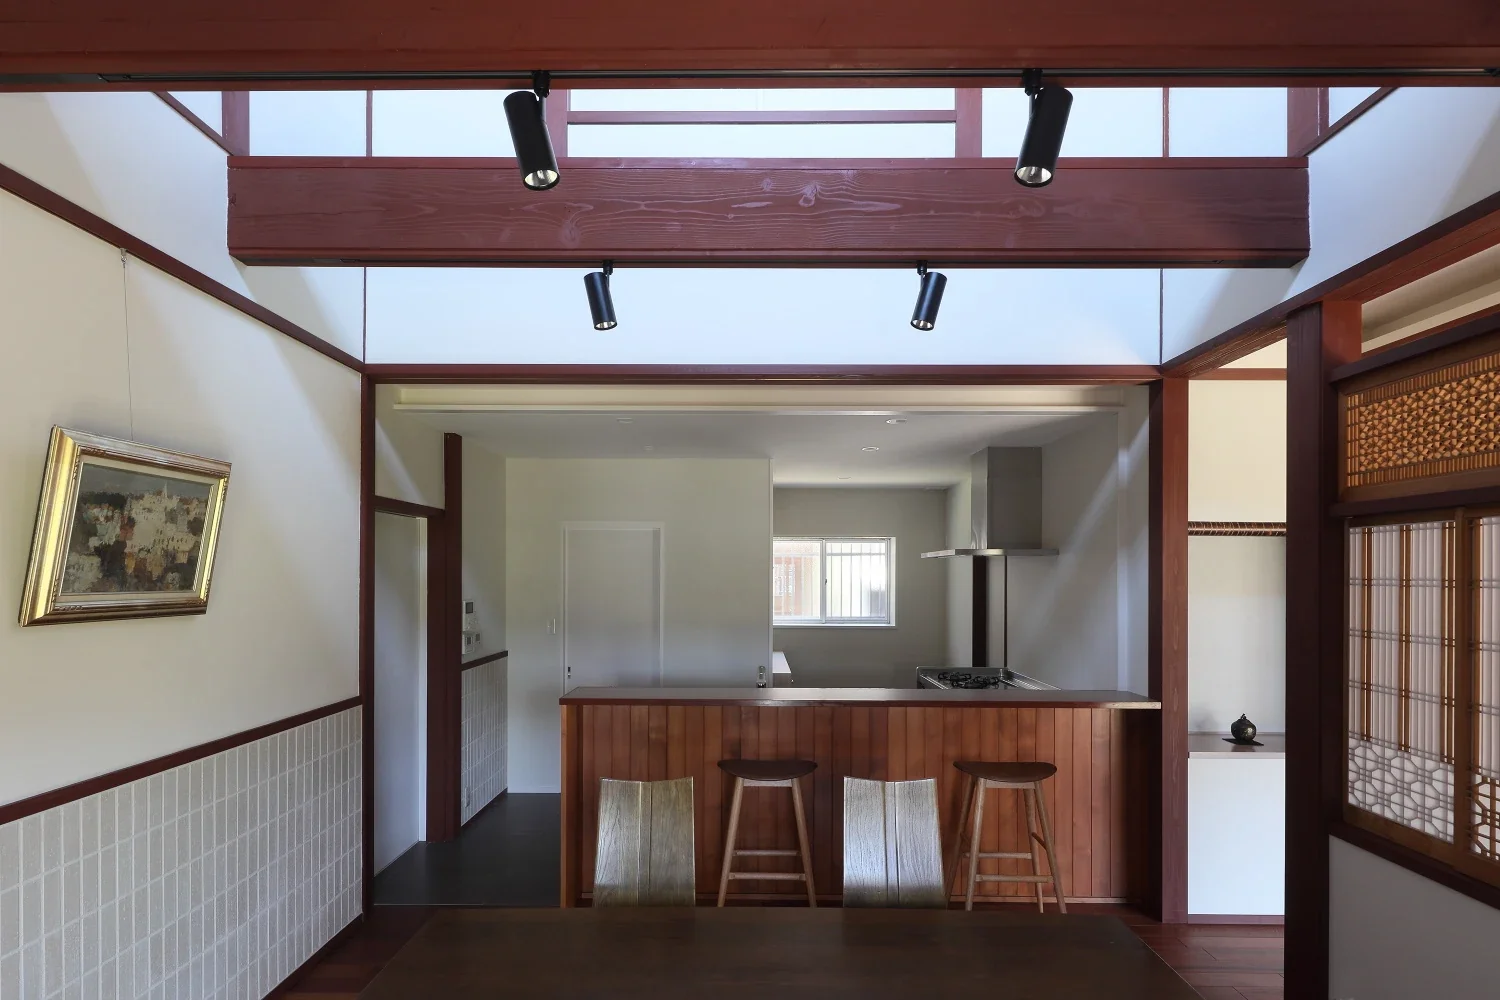
From the dining room toward the kitchen; the enclosure on the left is the pantry.
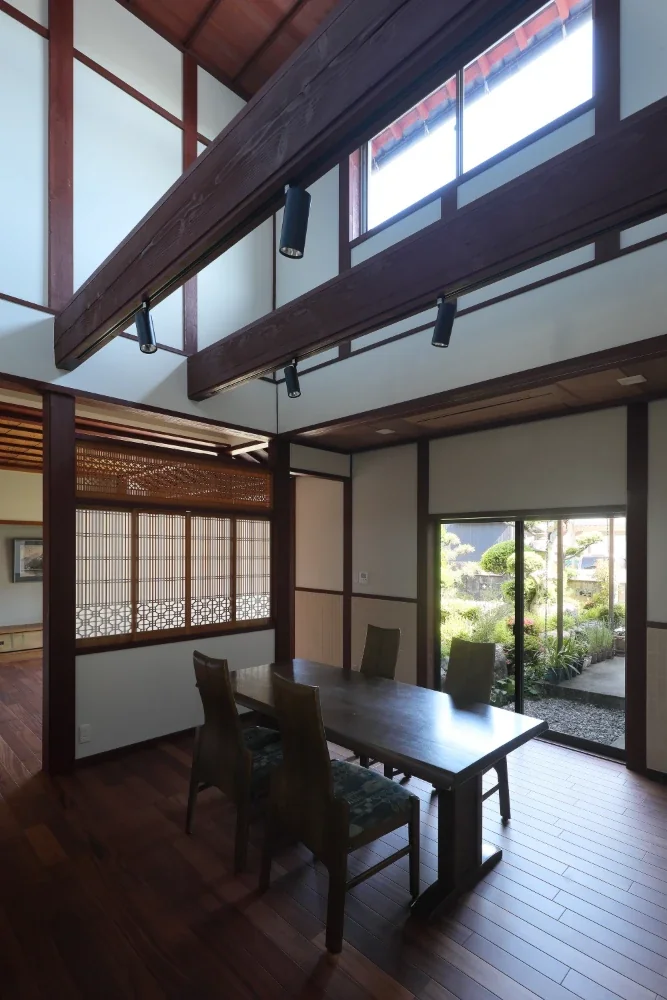
The second-floor slab above the dining room was removed to create a void.
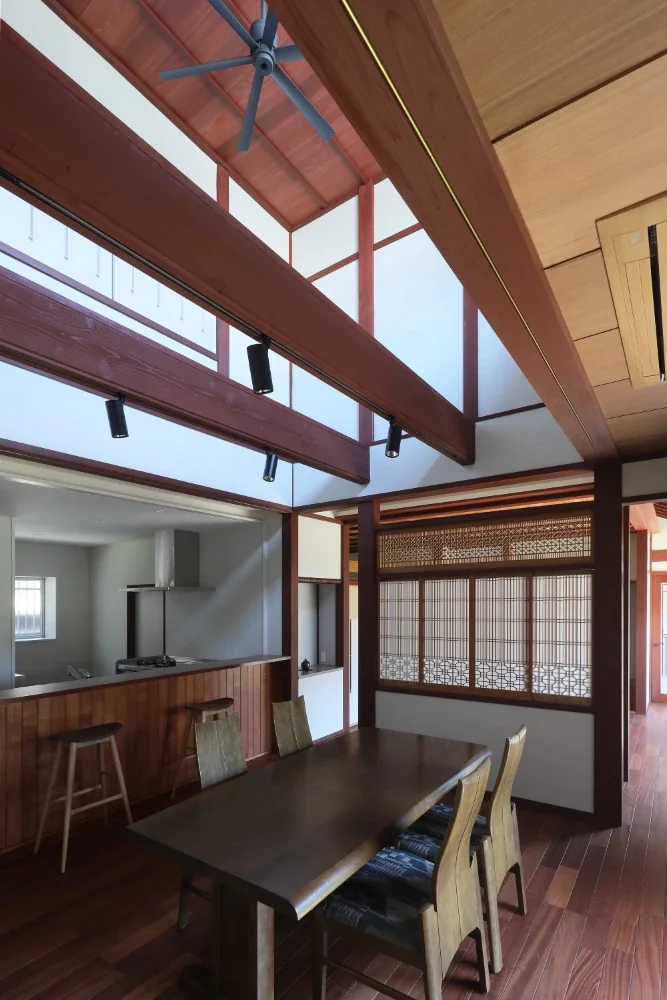
The paper shoji screens and ranma transom create a gentle connection with the living room.
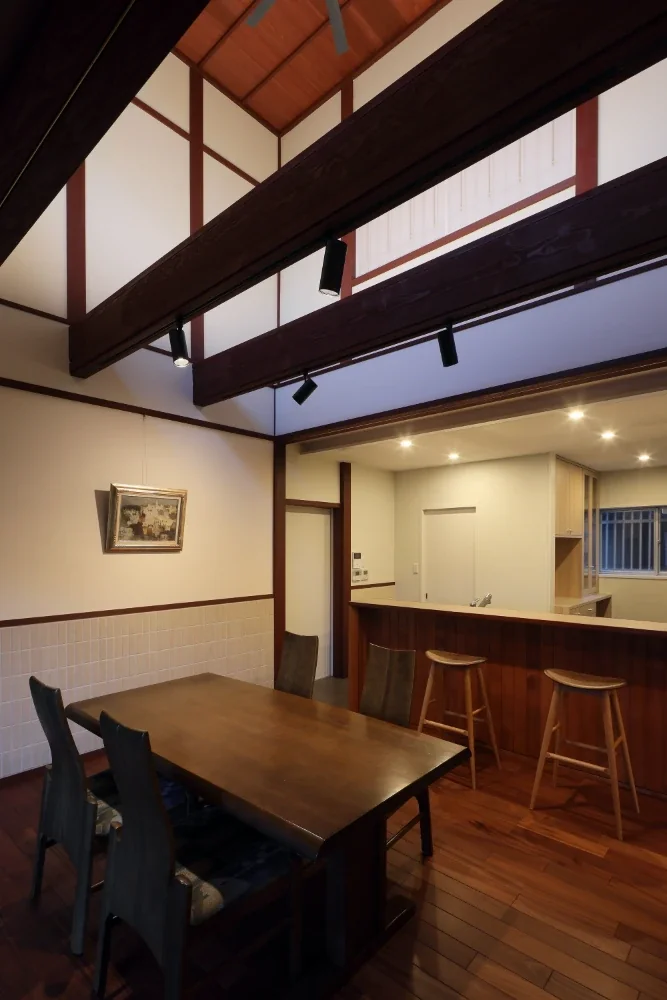
A light-meal counter was installed between the dining room and kitchen.
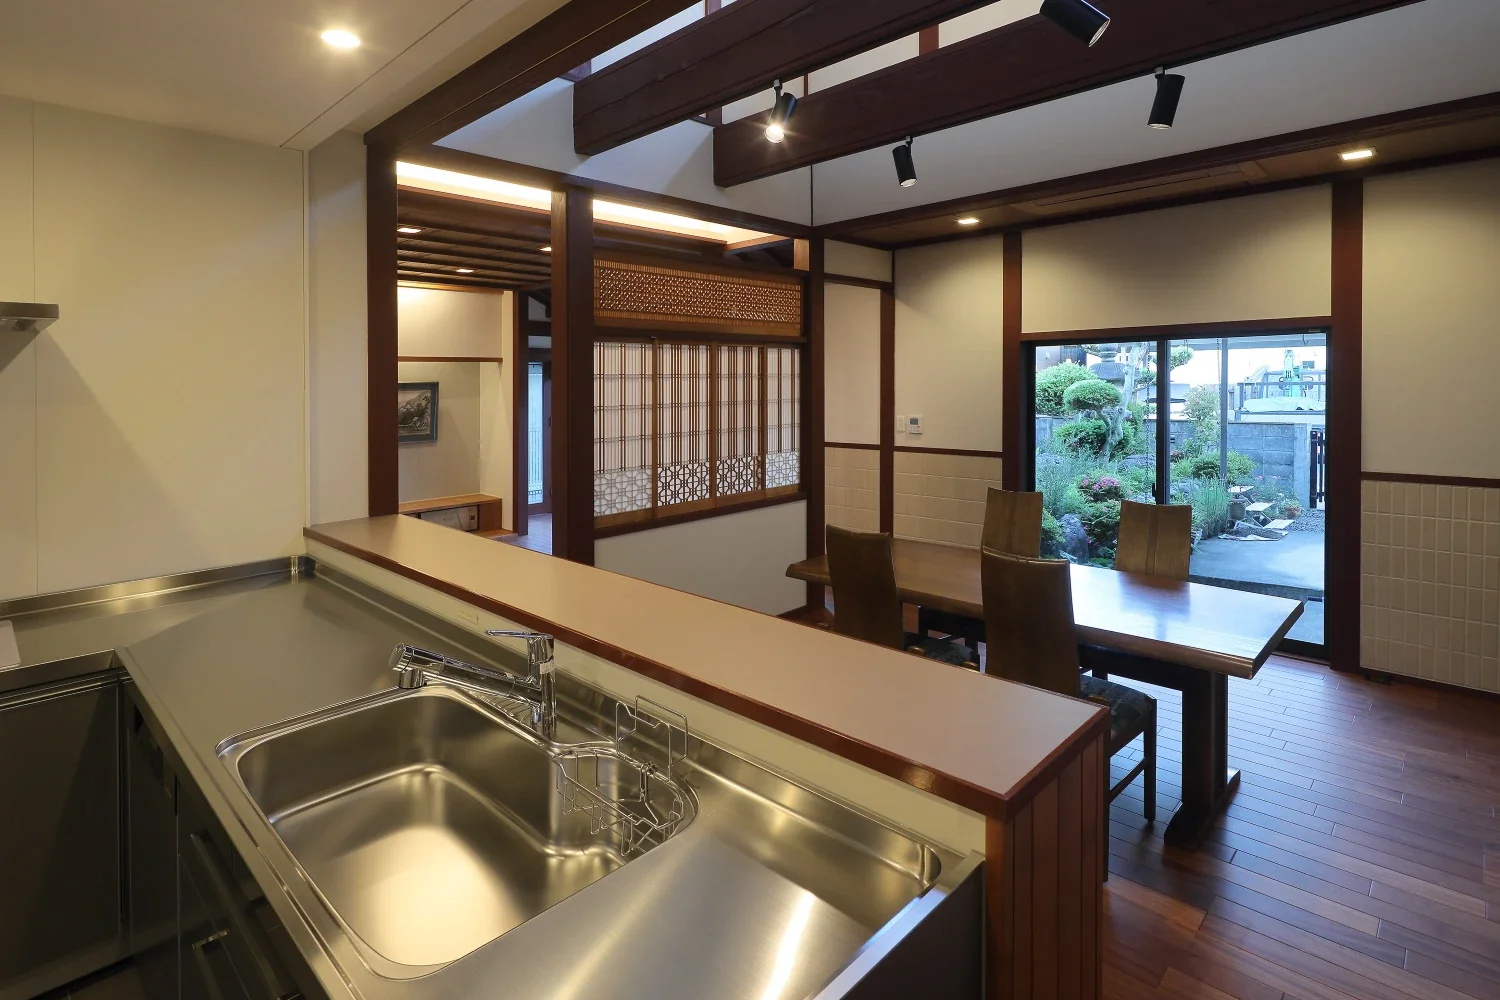
From the kitchen, there are views through the living and dining rooms to the garden.
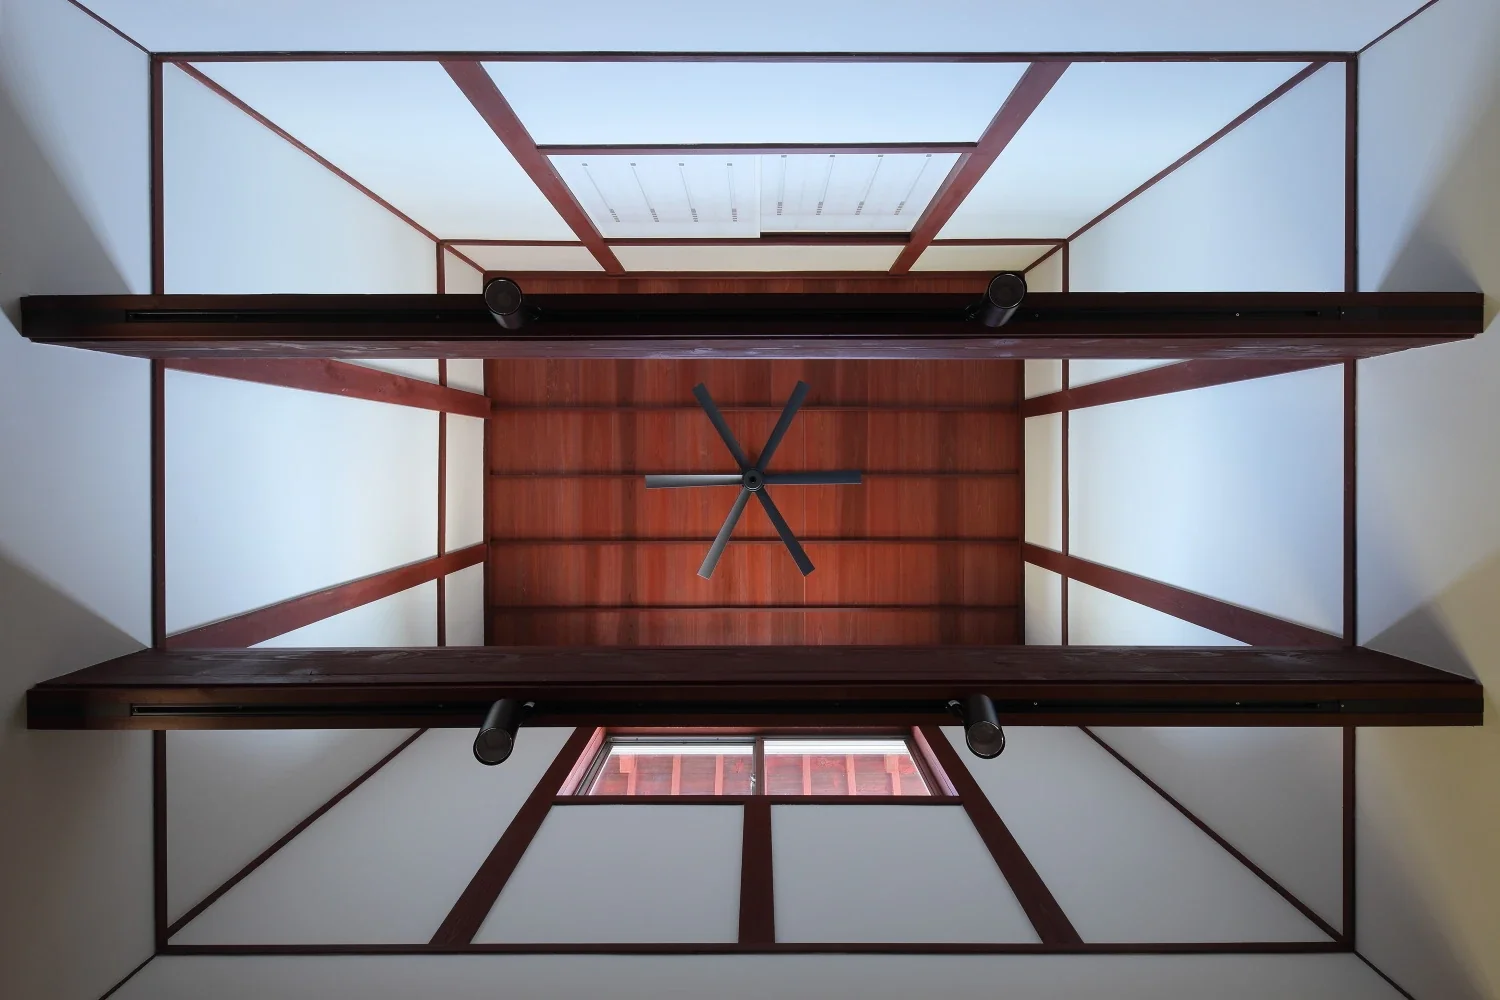
The second-floor slab above the dining room was removed to create a void. The cedar ceiling boards have a lustrous vermilion-red finish.
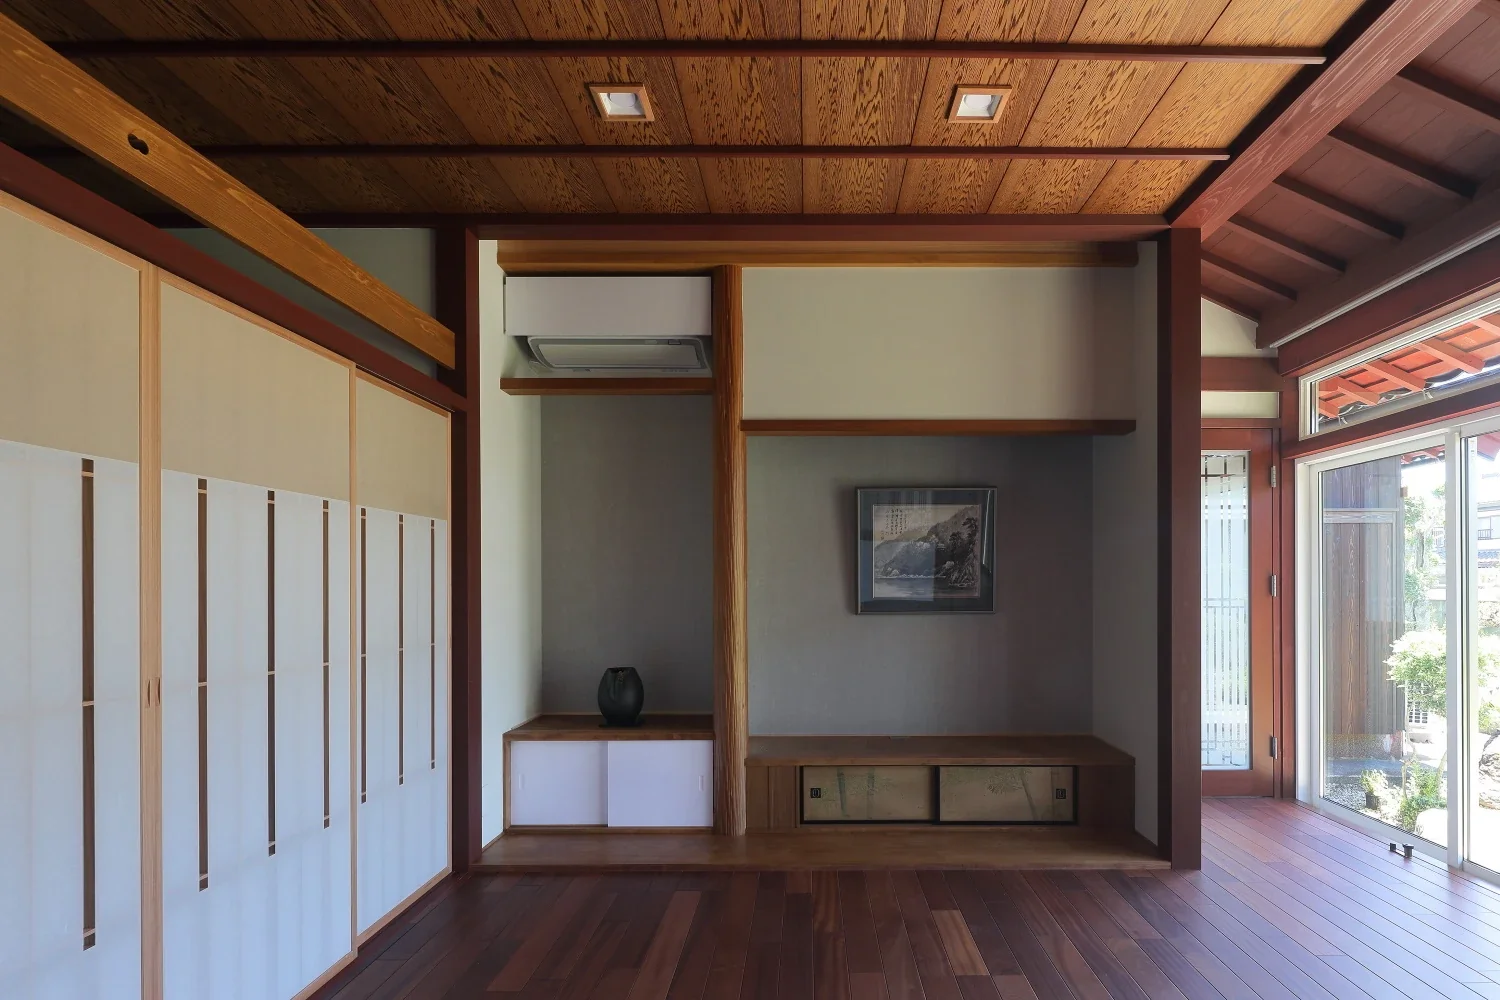
The tokonoma from the Japanese-style room was moved to the opposite side and reconfigured as a display shelf in the living room; the former side alcove now serves as the new tokonoma.
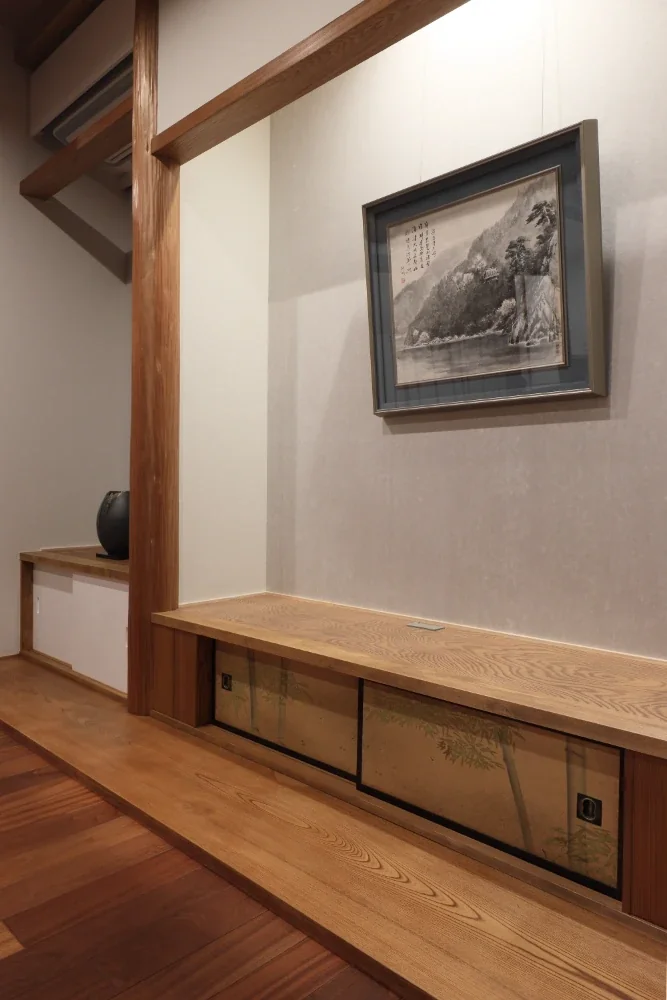
Nearly all of the timber was reused, and the fusuma doors from the chigai-dana storage cabinet were repurposed as doors for the low storage cabinet.
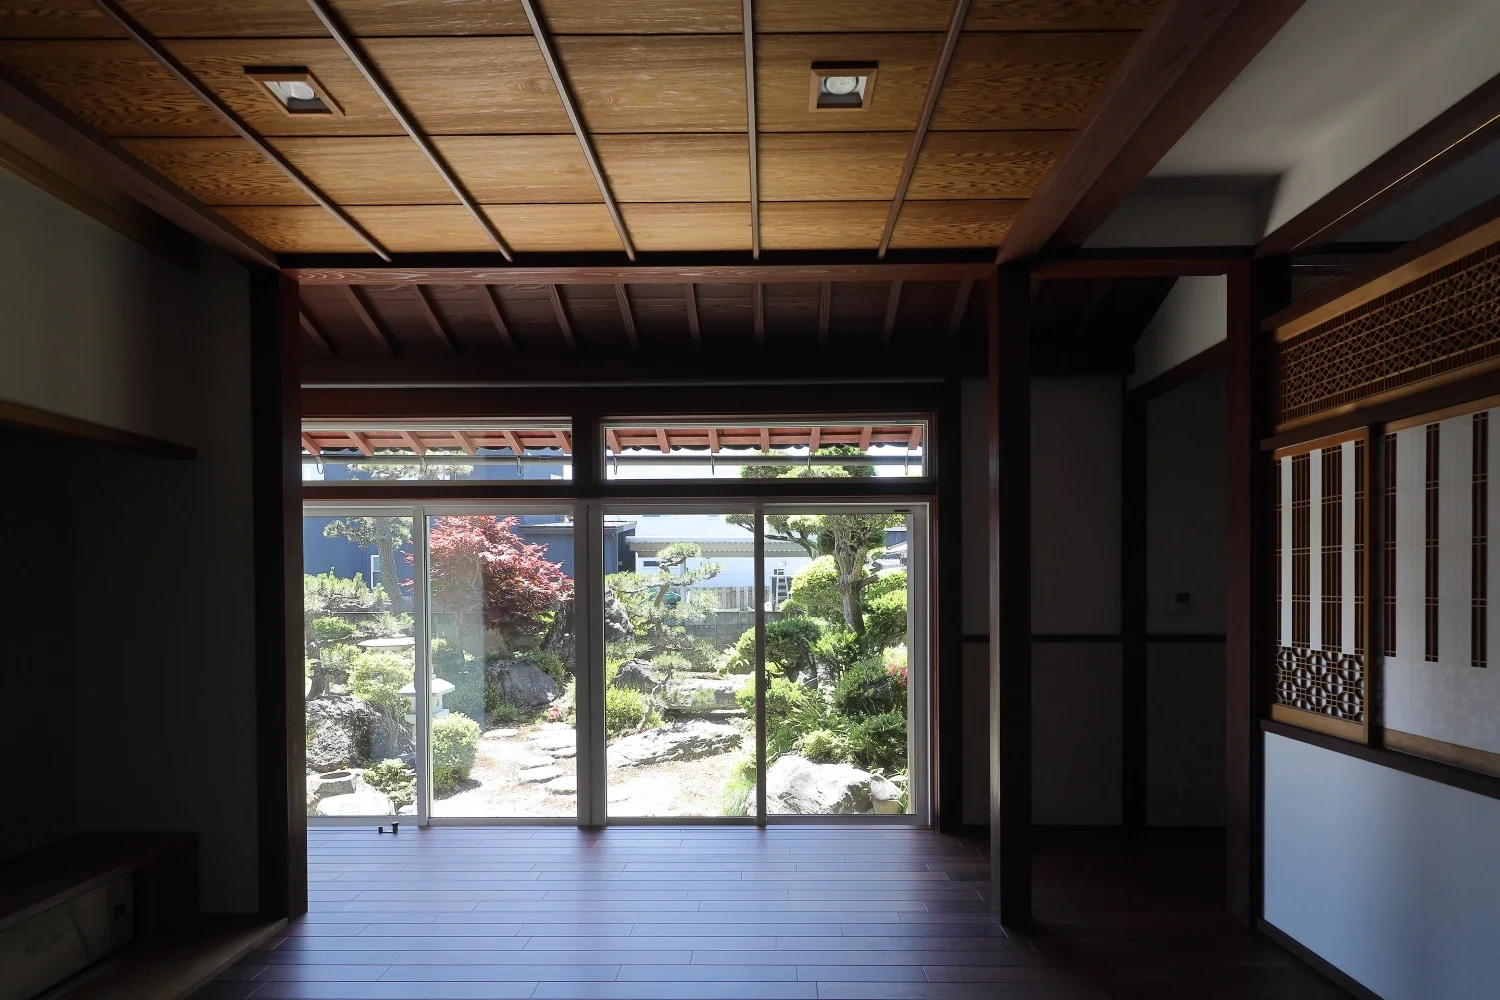
The amber-toned ceiling boards from the original Japanese-style room were also relaid, and the shoin posts were relocated.
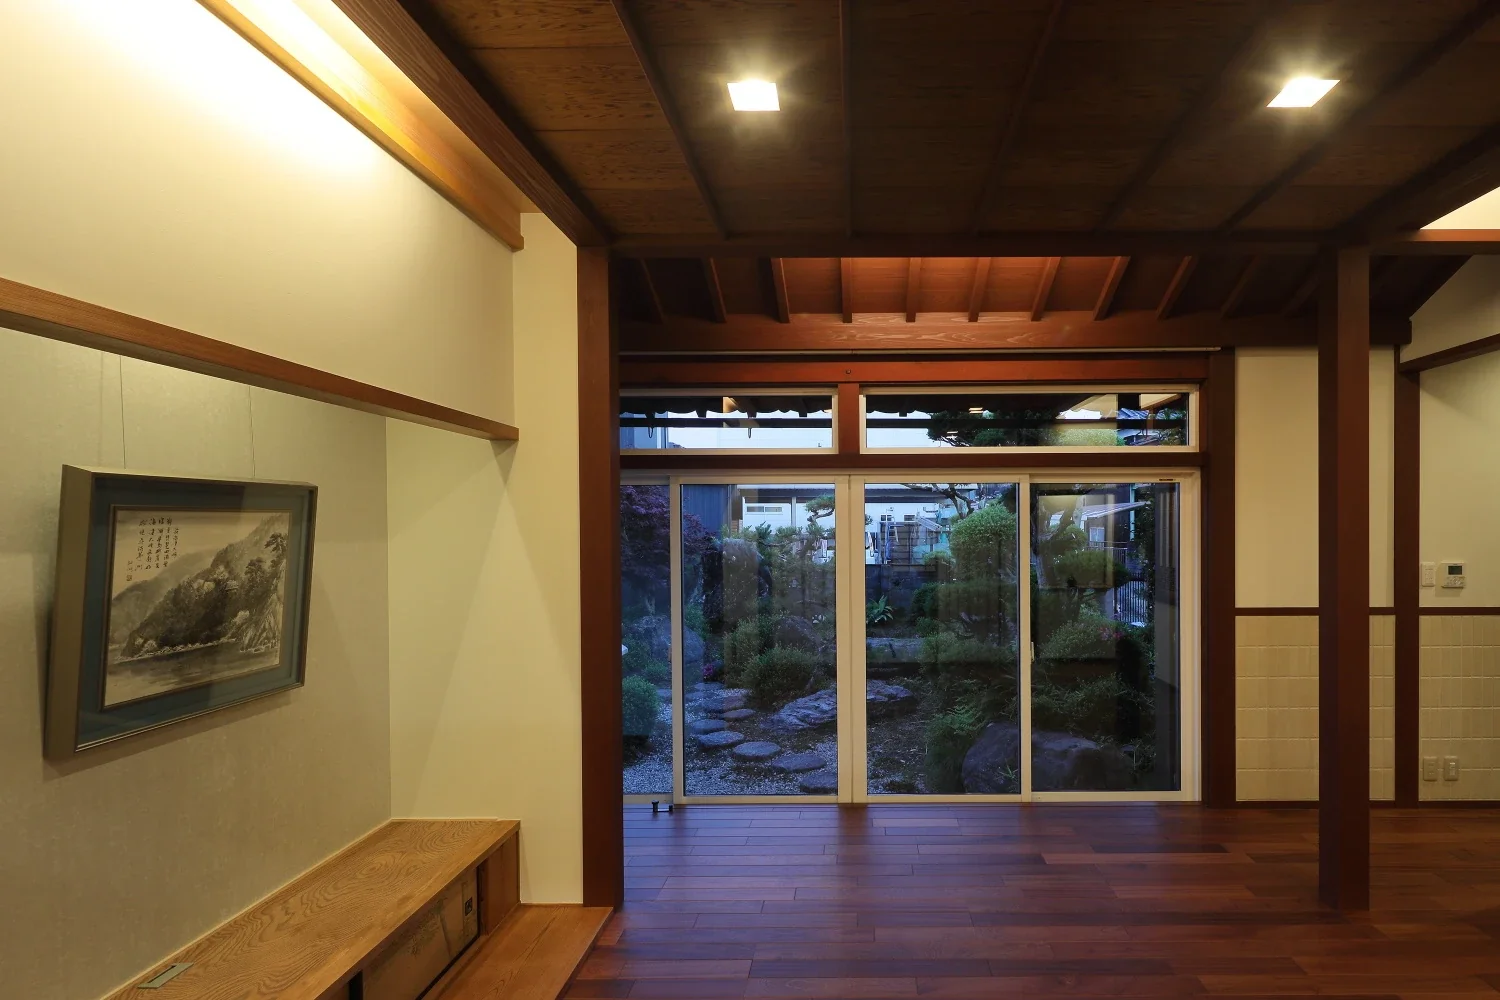
A Bengara Home in Kosei|Living Room
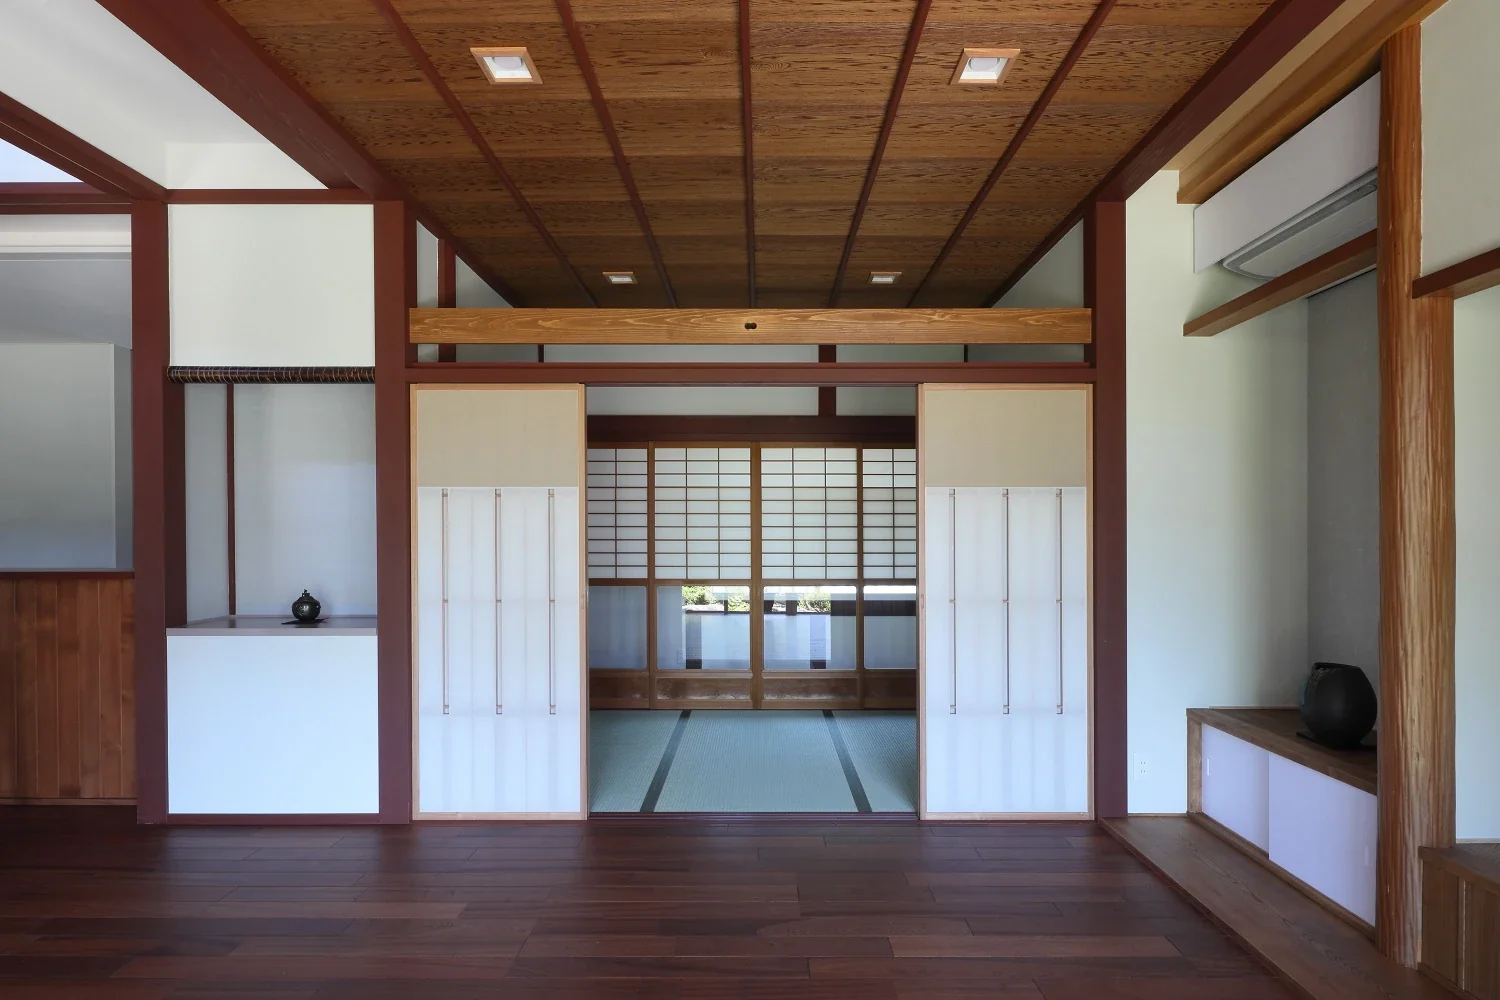
The ceiling, made by reusing the original boards, connects the living room and Buddhist altar room as one continuous space.
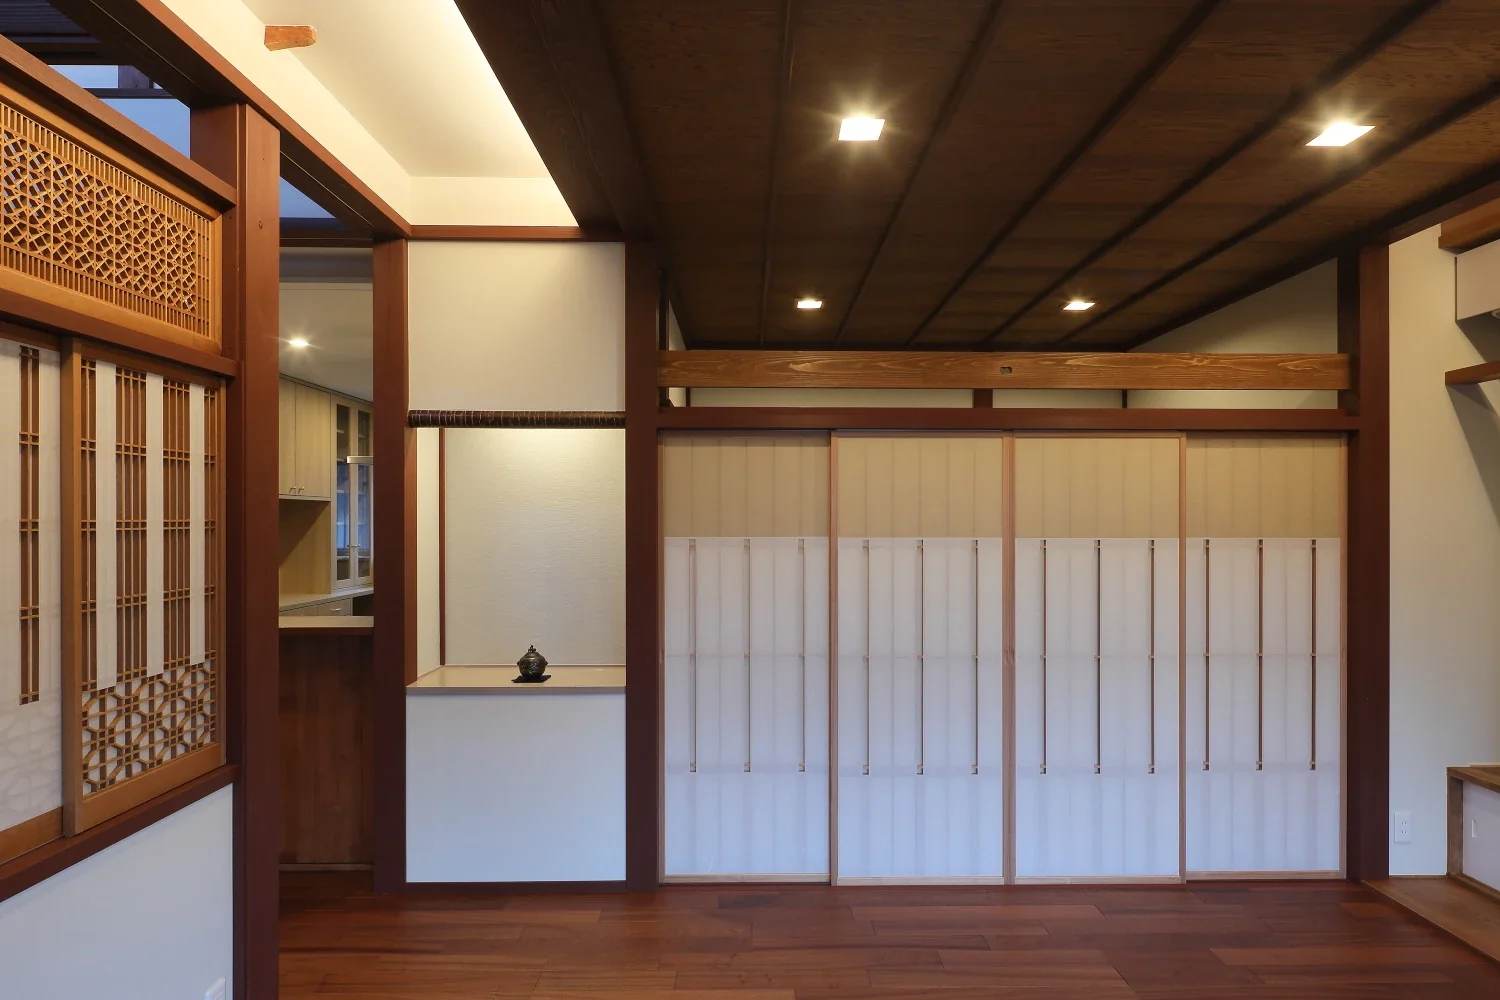
The paper shoji screens between the living room and Buddhist altar room are closed, while the ranma transom remains open.
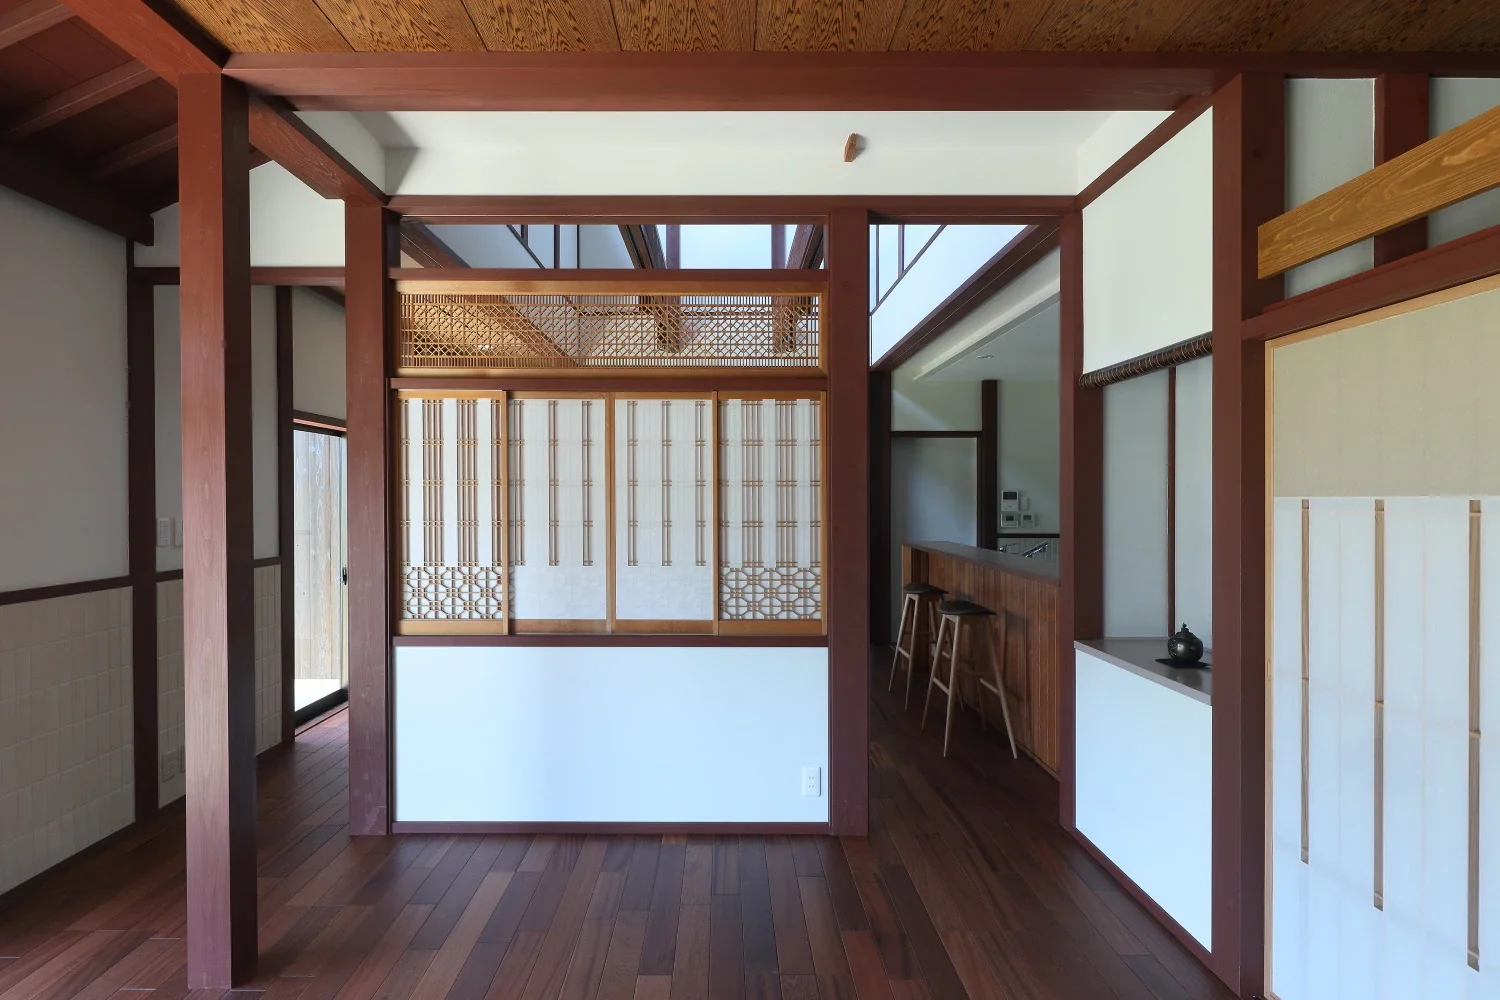
A Bengara Home in Kosei|Living Room
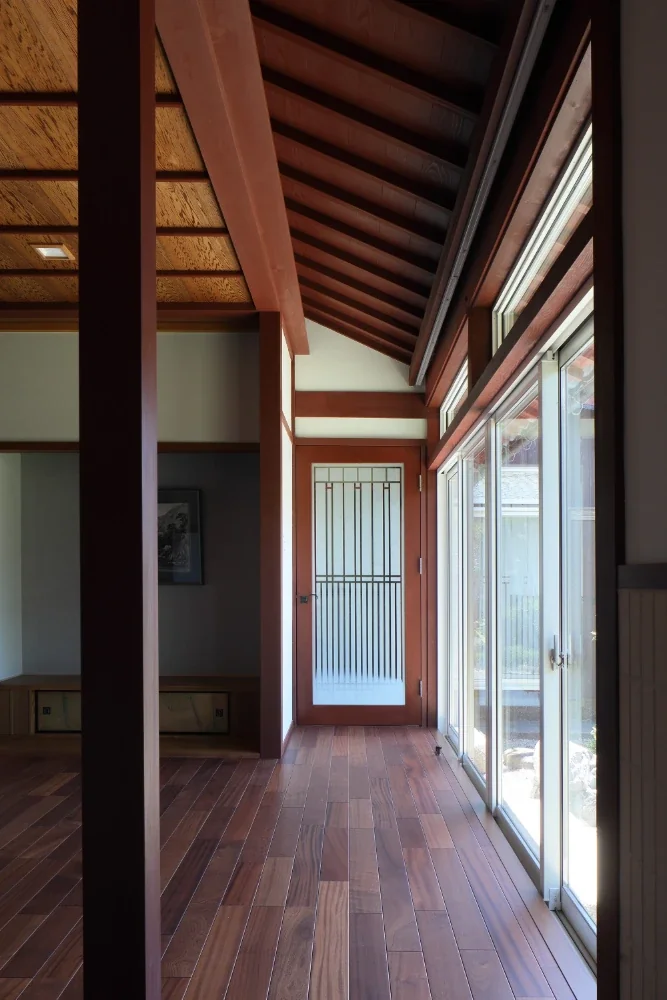
The wide veranda was incorporated into the living room. The glass doors with a frosted pattern lead to the main entrance.
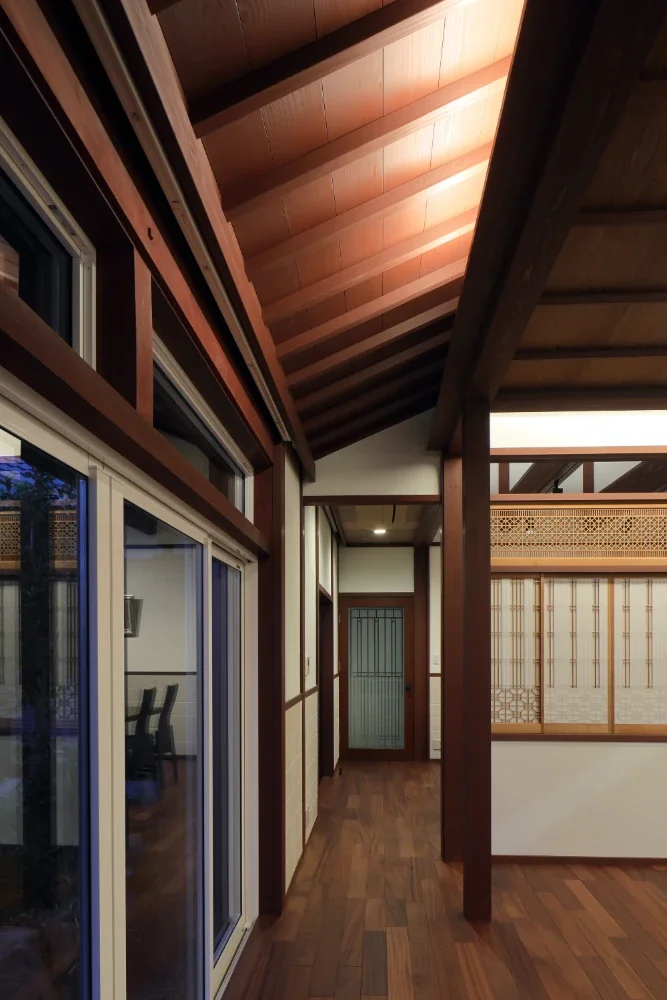
The exposed roof-board ceiling of the wide veranda was insulated and relaid.
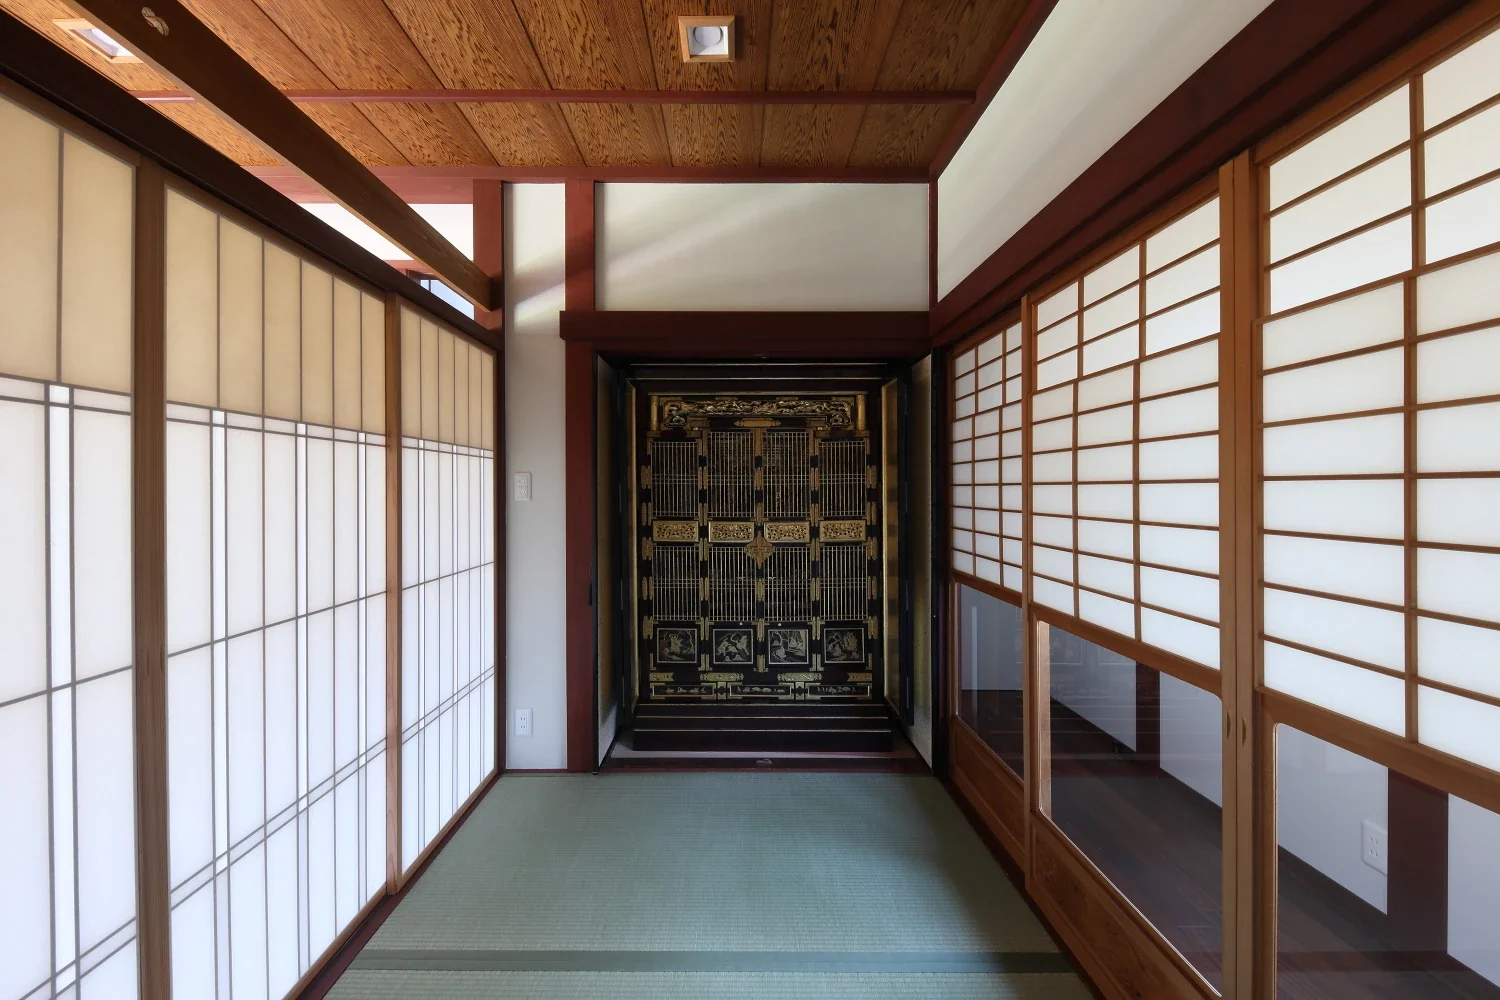
The Buddhist altar, formerly located beside the tokonoma, was retained intact and made into a semi-independent Buddhist altar room.
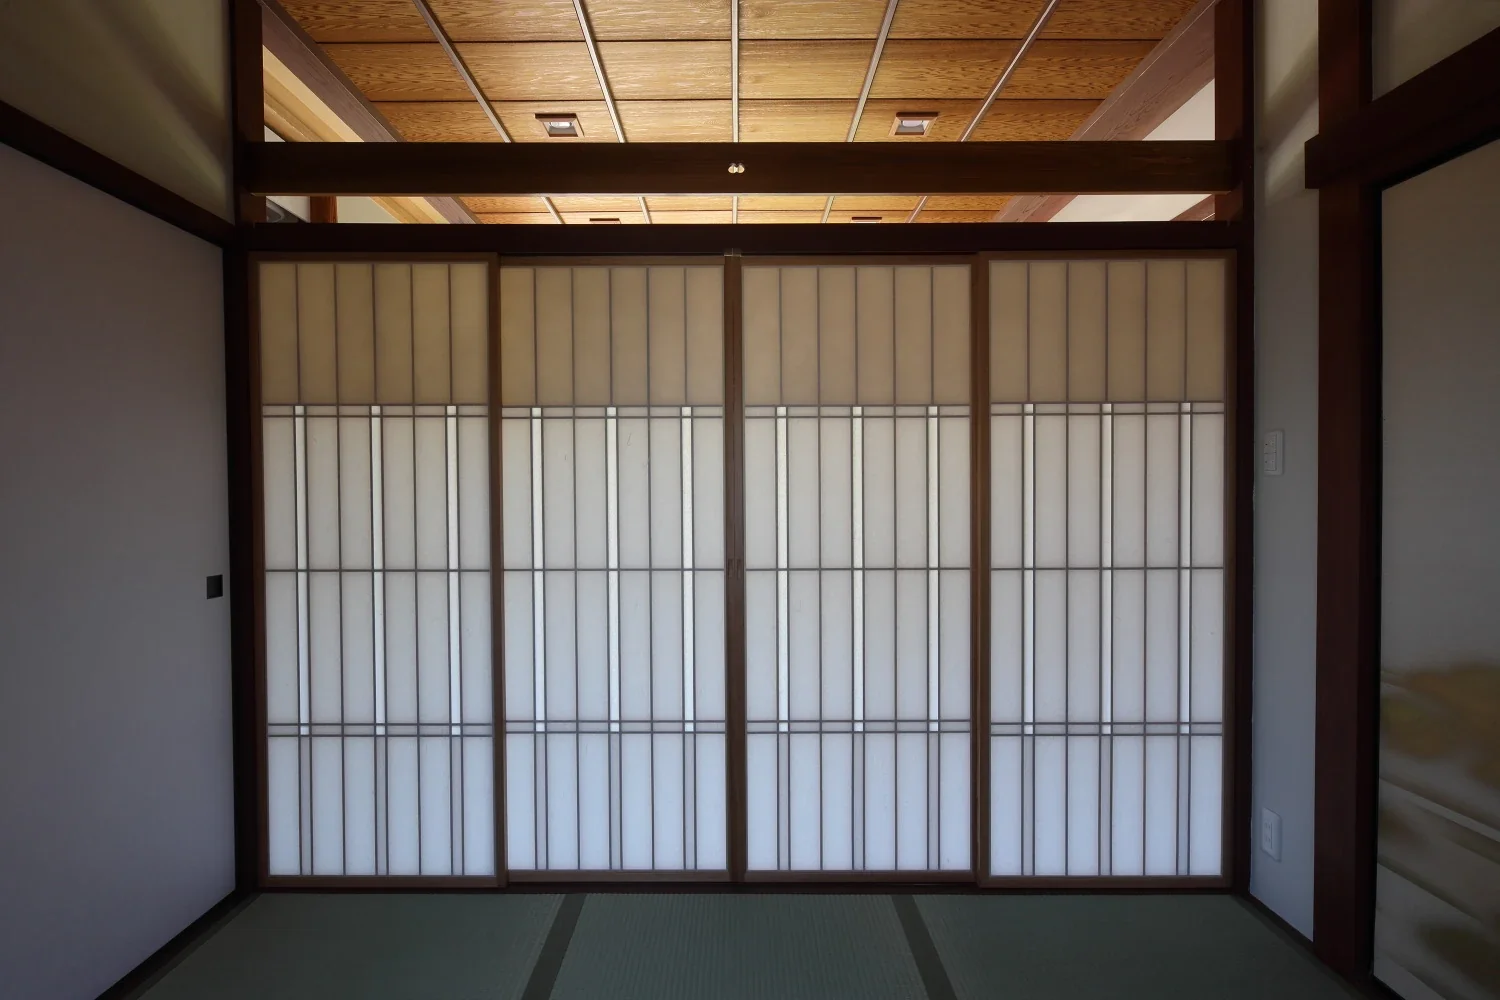
Although enclosed, the continuous ceiling shared with the living room creates a sense of unity.
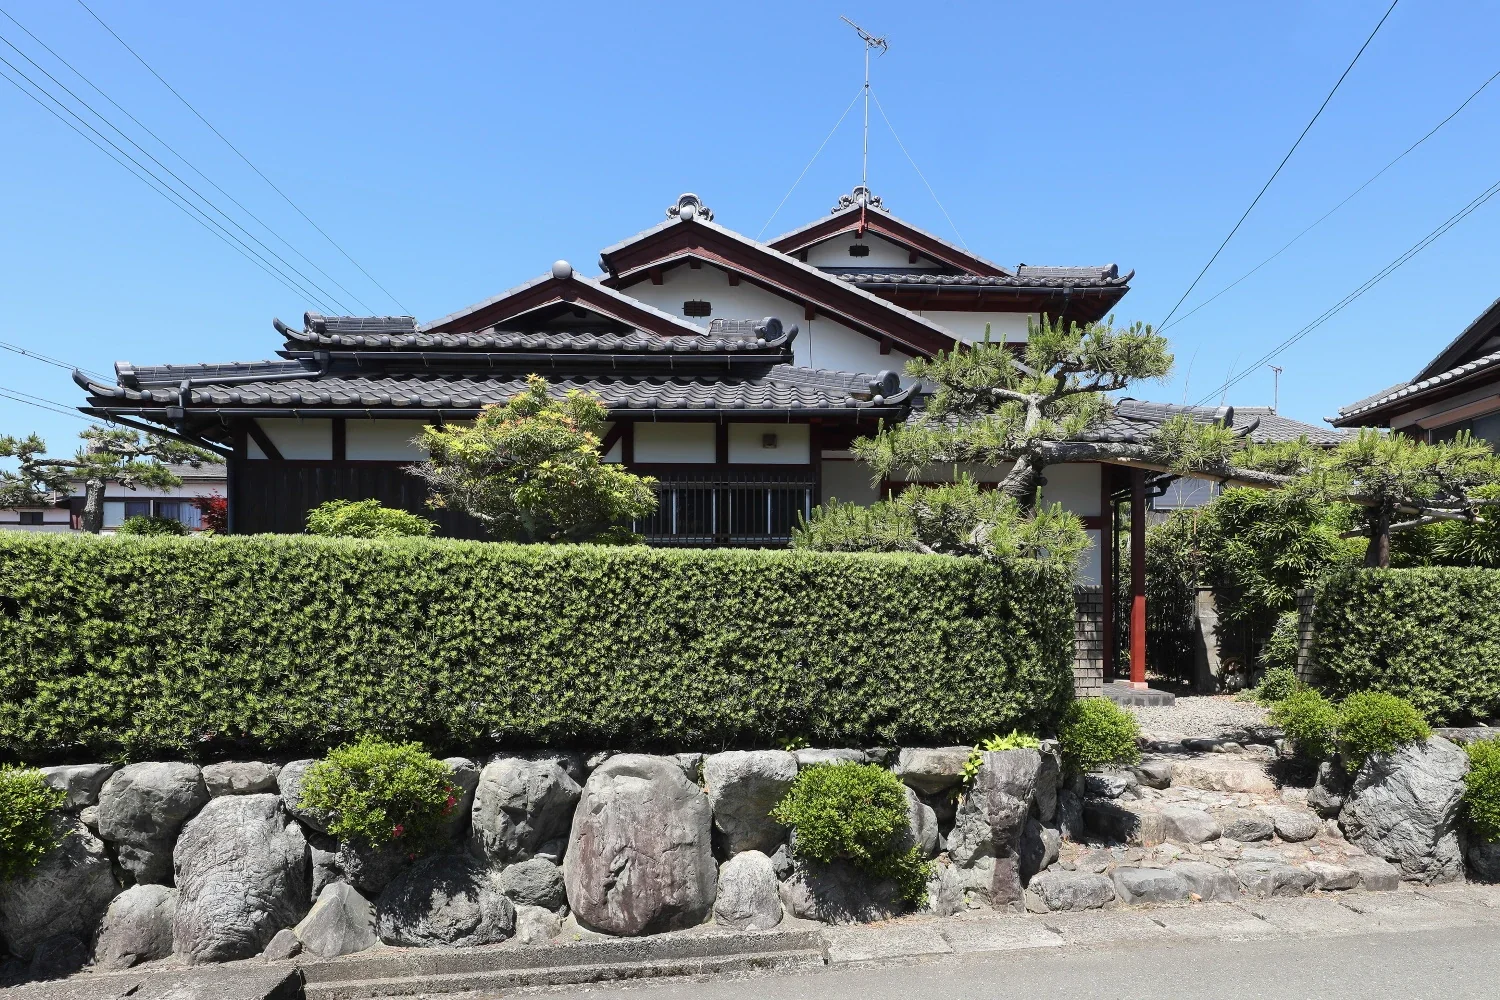
The exterior was largely preserved, with work limited to such measures as repainting and repairs. It has a complex, substantial roof.
Exposed Beam
Generational Home
Kominka Restoration
Capturing Light
Authentic Garden
Shoji
Living with Dogs and Cats
Traditional Japanese House
Renovation
Timber Frame
Nakamura Photography Studio — Daisuke Nakamura
Learn More
《Carrying on the legacy》
This project involved the renovation of a traditional house in the Kosei region. The tatami room, positioned in the finest location facing the garden and filled with the owner’s father’s deep affection for the house, was rarely used in everyday life, leaving daily living relegated to a corner of the home. Winters were severe, and concerns about the house’s seismic performance also remained.
While wishing to improve their way of life, the owner had long struggled with the conflict between that desire and their hesitation to alter a home so deeply imbued with their father’s feelings. However, rather than freezing the tatami room in place like a relic, we believed that actively and vibrantly continuing everyday life here would be the true way to pass the home on in a richer form—and, ultimately, something the owner’s father would also be pleased with. We therefore proposed a reconfiguration of the home that involved making bold changes to the Japanese-style rooms as well.
The Buddhist altar in the tatami room was retained in place, while the Buddhist altar room and living room, connected beneath one continuous ceiling, were gently divided by a ranma transom and paper shoji screens. By removing the walls of the tokonoma alcove, side alcove, and shoin study area, the living room, dining room, and kitchen were connected in an L-shaped configuration. Located at the bend, the dining room was opened up by removing the second-floor slab to create a void, expanding the space not only horizontally but also vertically. The former kitchen, which had been closed off to the north, was transformed into an expansive kitchen with views through the living and dining rooms all the way to the garden.
As far as possible, the many building materials and built-in elements from the tatami room were reused, giving them new roles in which they could live on. The finely crafted shoin shoji screens became the key element dividing the living room and dining room. In response to the indoor dog that had lived with the family as a member of the household for many years and the kitten rescued immediately before construction began, the lower portions of the walls were finished with tile, creating a modern sense of articulation. Underfloor heating and pet-friendly flooring were installed, using a reddish-toned wood species. The bengara pigment that had coated the wood both inside and out was carried forward in this renovation, giving the home, centered on a vermilion-red palette, a lustrous new appearance. Building area: 170.08 m²
Total floor area: 217.67 m²
Structure: Two-story wooden structure
Design and supervision: Tetsuya Kimura Architectural Planning Office
Construction: Engiken Co., Ltd.
This project involved the renovation of a traditional house in the Kosei region. The tatami room, positioned in the finest location facing the garden and filled with the owner’s father’s deep affection for the house, was rarely used in everyday life, leaving daily living relegated to a corner of the home. Winters were severe, and concerns about the house’s seismic performance also remained.
While wishing to improve their way of life, the owner had long struggled with the conflict between that desire and their hesitation to alter a home so deeply imbued with their father’s feelings. However, rather than freezing the tatami room in place like a relic, we believed that actively and vibrantly continuing everyday life here would be the true way to pass the home on in a richer form—and, ultimately, something the owner’s father would also be pleased with. We therefore proposed a reconfiguration of the home that involved making bold changes to the Japanese-style rooms as well.
The Buddhist altar in the tatami room was retained in place, while the Buddhist altar room and living room, connected beneath one continuous ceiling, were gently divided by a ranma transom and paper shoji screens. By removing the walls of the tokonoma alcove, side alcove, and shoin study area, the living room, dining room, and kitchen were connected in an L-shaped configuration. Located at the bend, the dining room was opened up by removing the second-floor slab to create a void, expanding the space not only horizontally but also vertically. The former kitchen, which had been closed off to the north, was transformed into an expansive kitchen with views through the living and dining rooms all the way to the garden.
As far as possible, the many building materials and built-in elements from the tatami room were reused, giving them new roles in which they could live on. The finely crafted shoin shoji screens became the key element dividing the living room and dining room. In response to the indoor dog that had lived with the family as a member of the household for many years and the kitten rescued immediately before construction began, the lower portions of the walls were finished with tile, creating a modern sense of articulation. Underfloor heating and pet-friendly flooring were installed, using a reddish-toned wood species. The bengara pigment that had coated the wood both inside and out was carried forward in this renovation, giving the home, centered on a vermilion-red palette, a lustrous new appearance. Building area: 170.08 m²
Total floor area: 217.67 m²
Structure: Two-story wooden structure
Design and supervision: Tetsuya Kimura Architectural Planning Office
Construction: Engiken Co., Ltd.
- Copyright(C)Qurasuki.All Rights Reserved.