
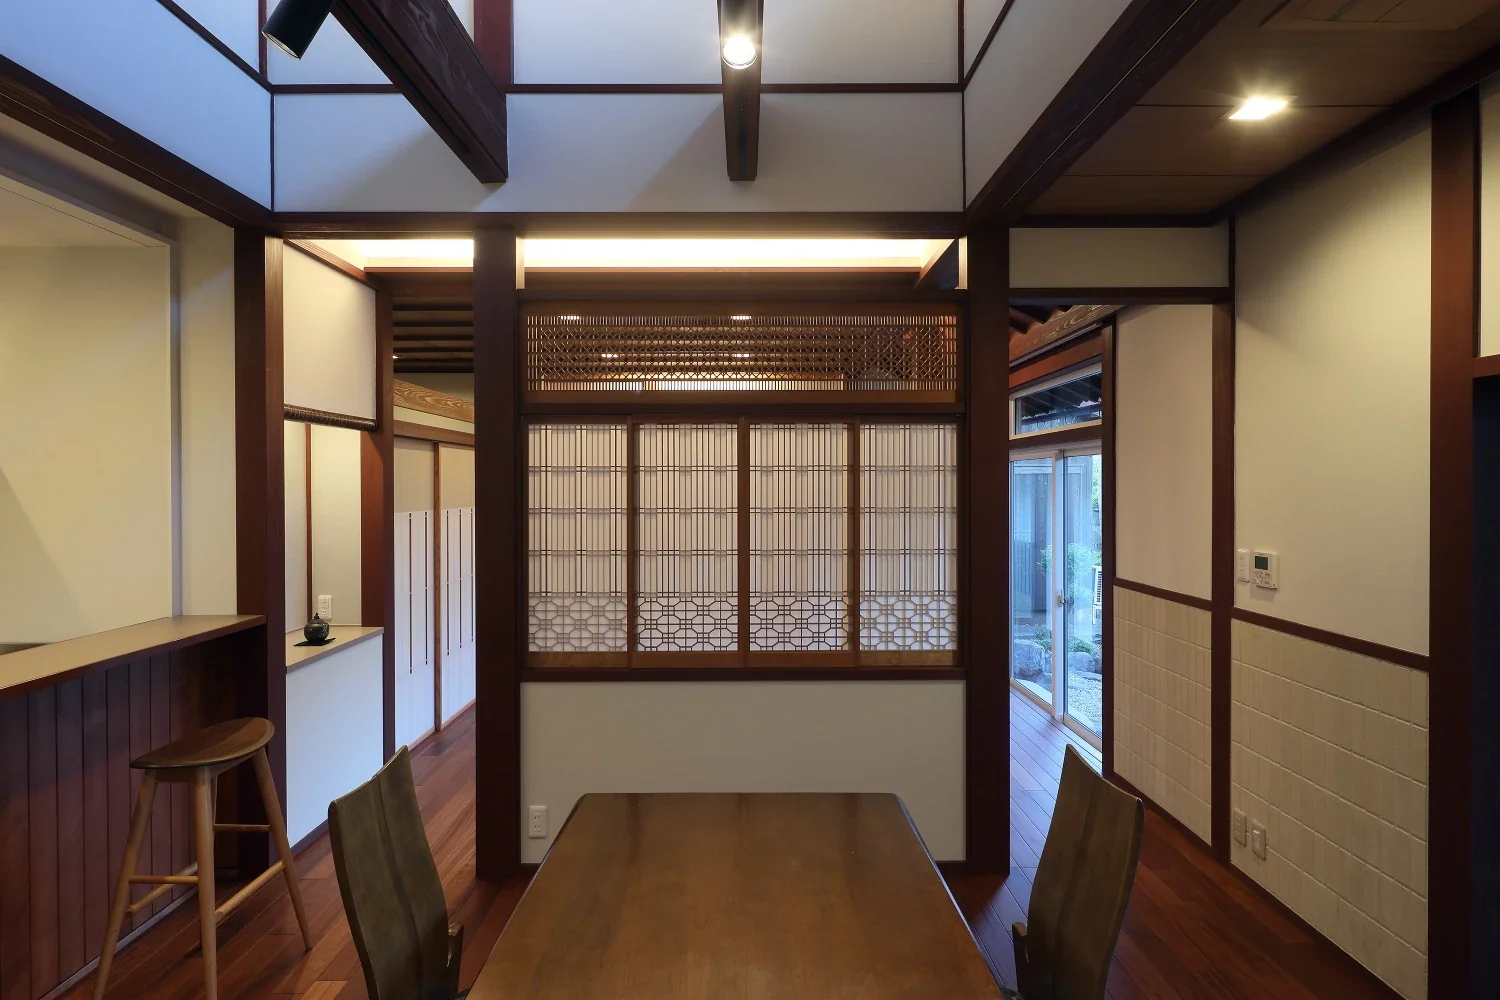
From the dining room toward the living room, the washi paper was removed from the ranma to create transparency.
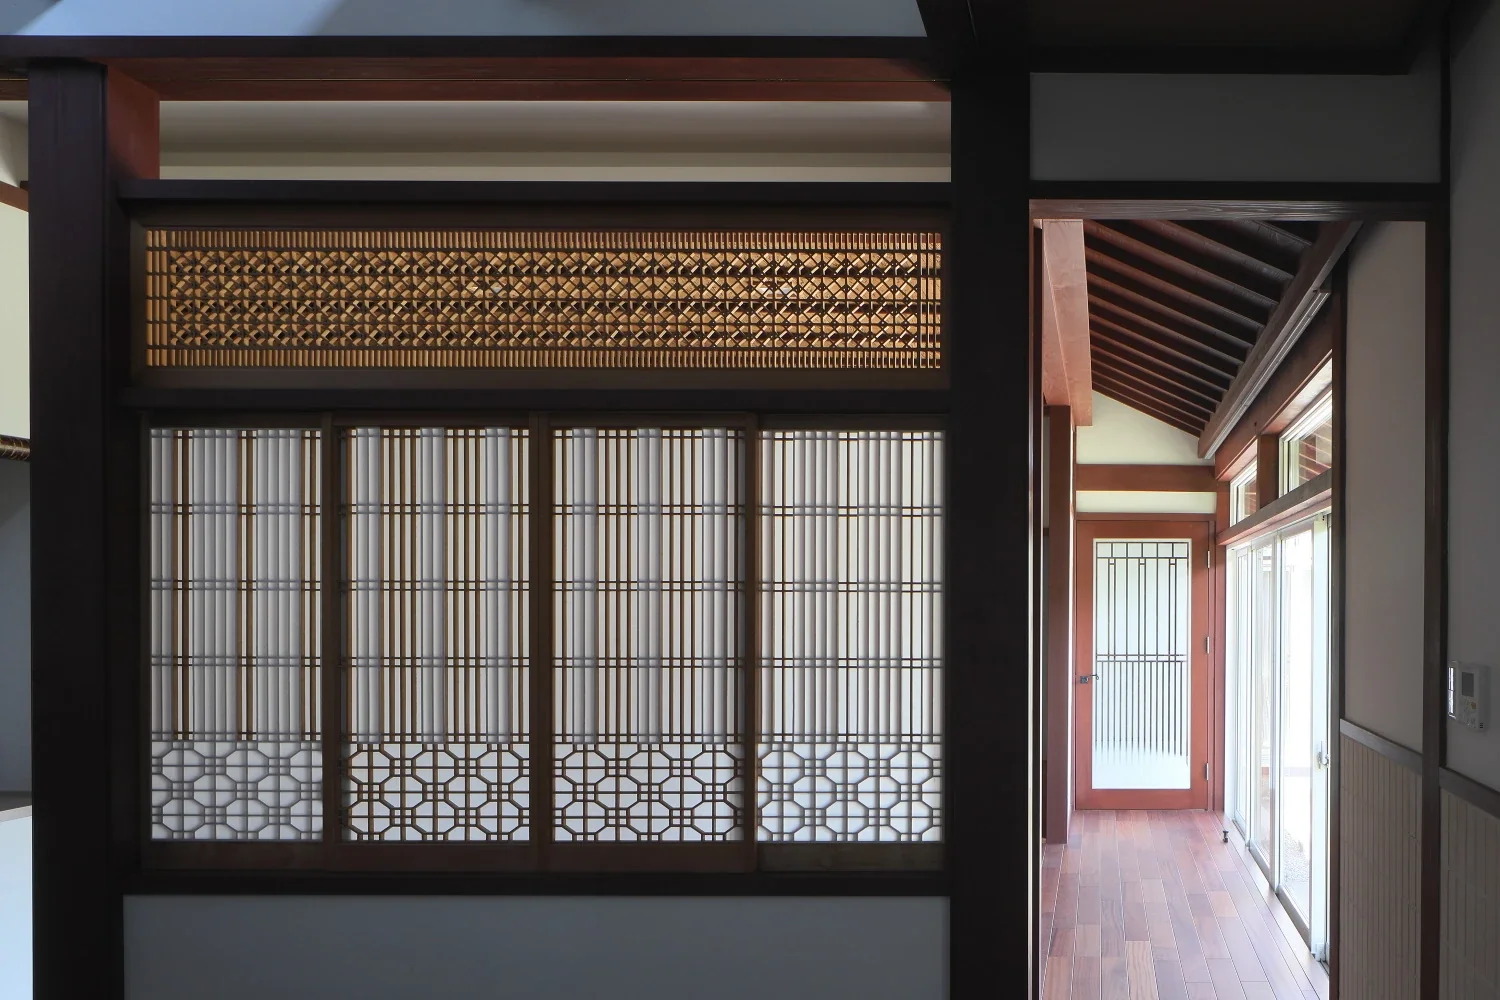
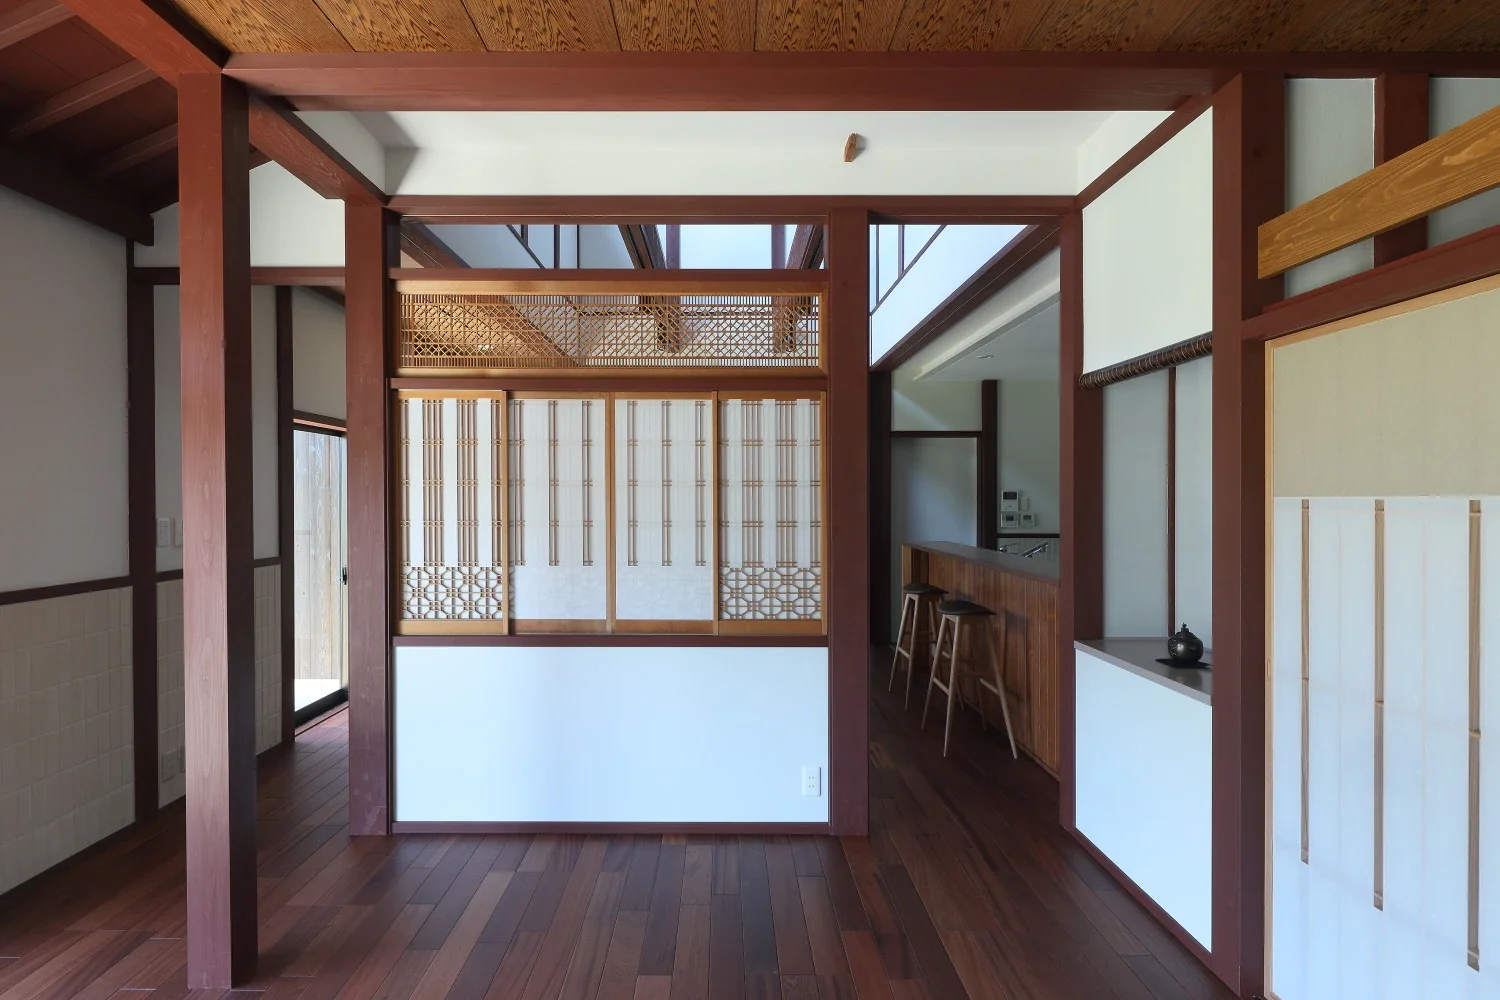
The shoin shoji screens originally used in the tokonoma and shoin study area were reused as a partition between the living room and dining room.
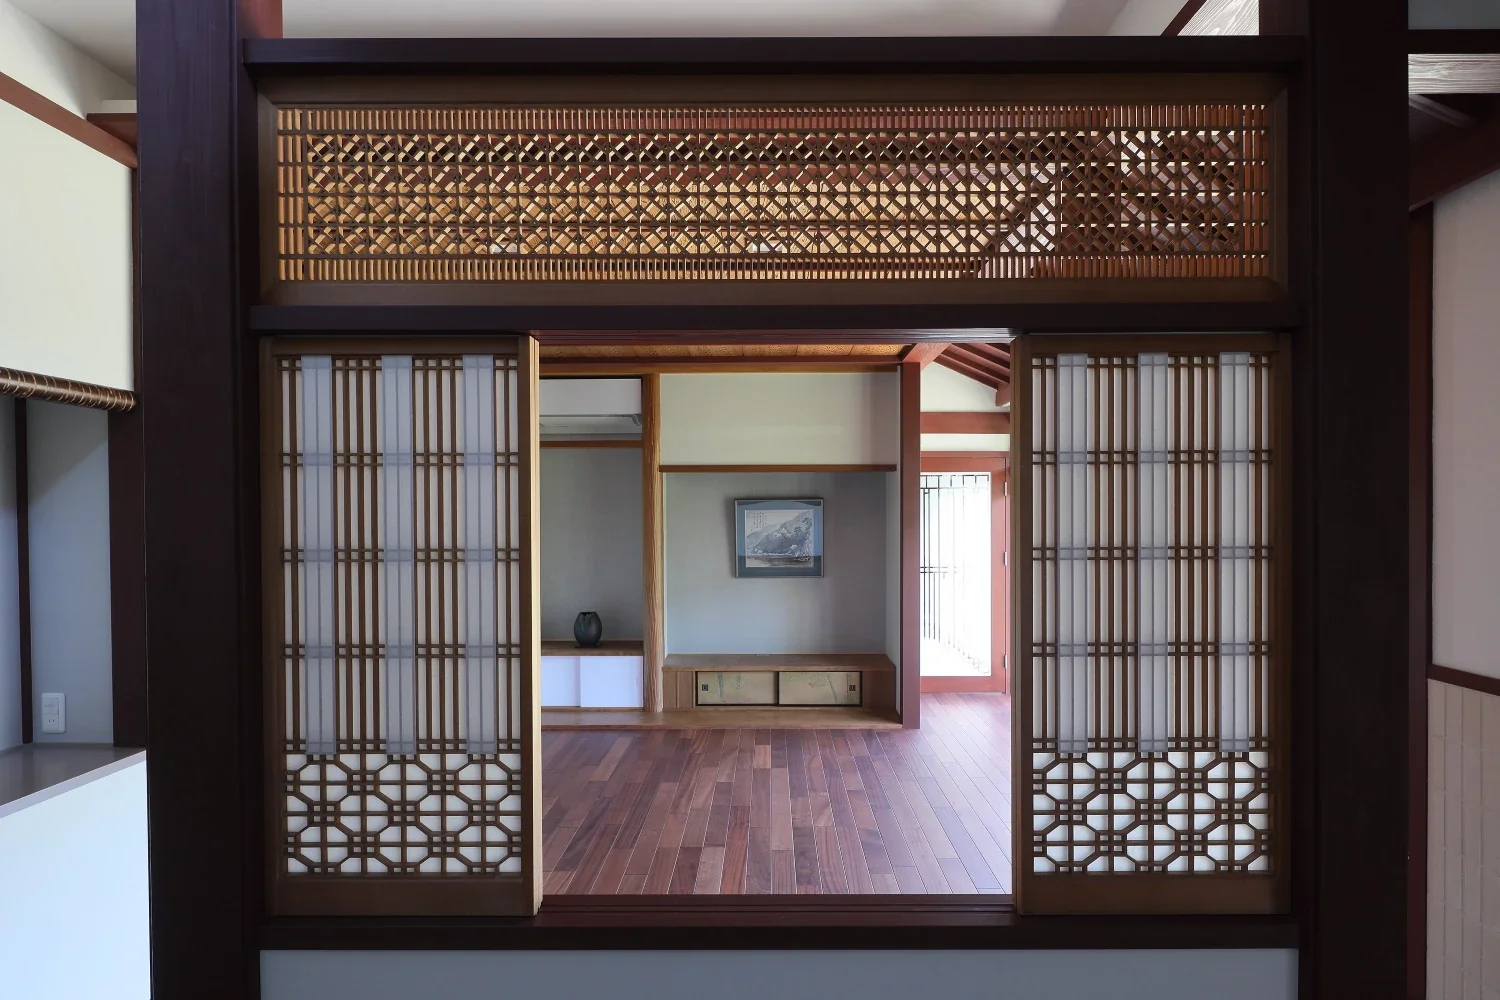
Washi paper was applied alternately to the four shoji panels so that each side would present a finished face toward both the living room and dining room.
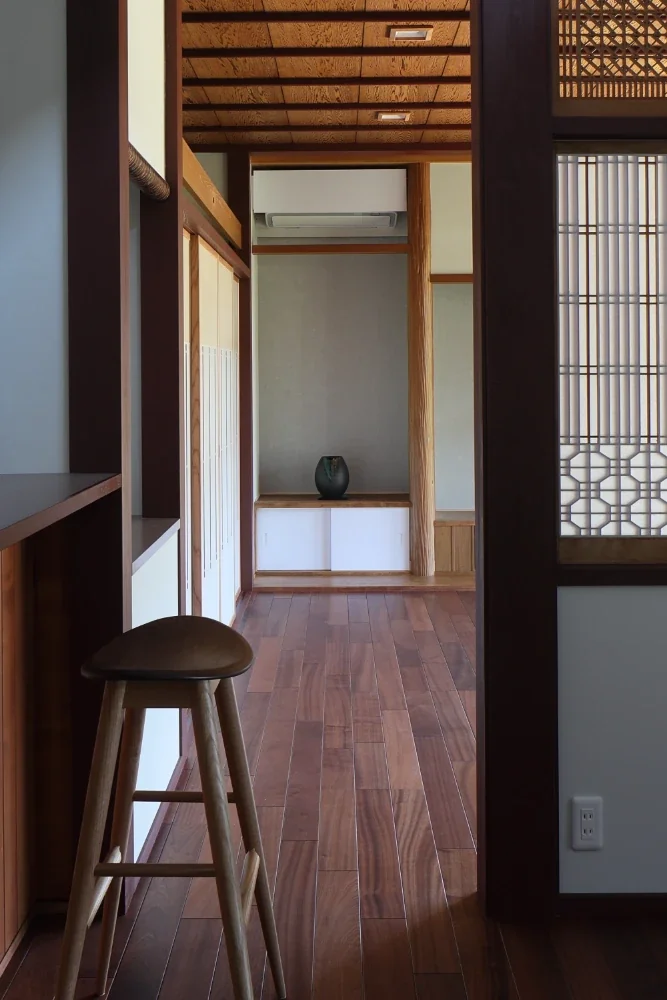
A display shelf can be seen at the end of the passage from the dining room to the living room.
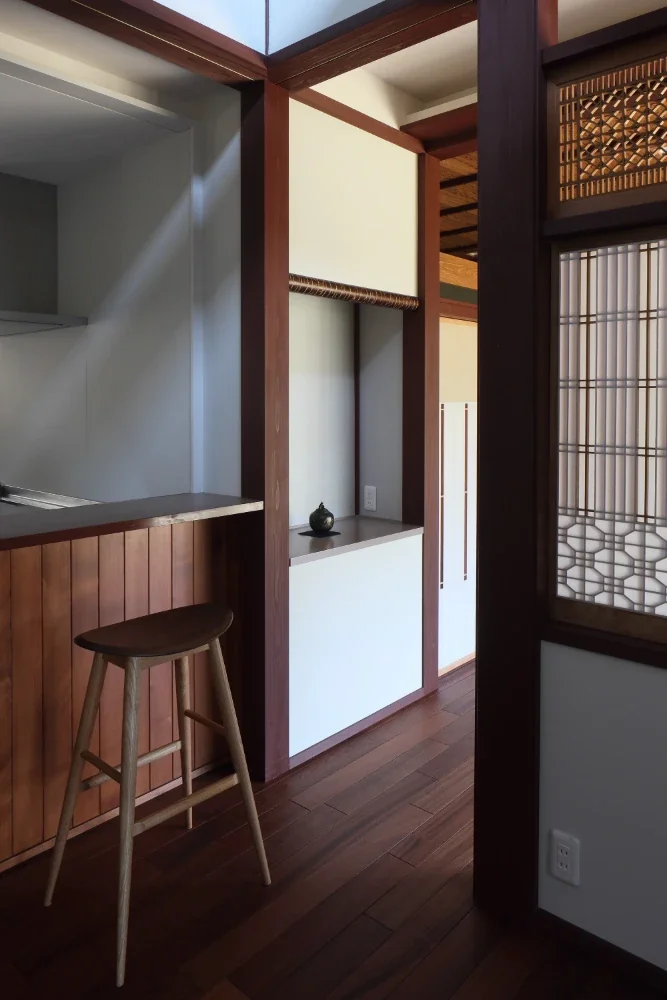
The display shelf reuses the original built-in elements from the side alcove.
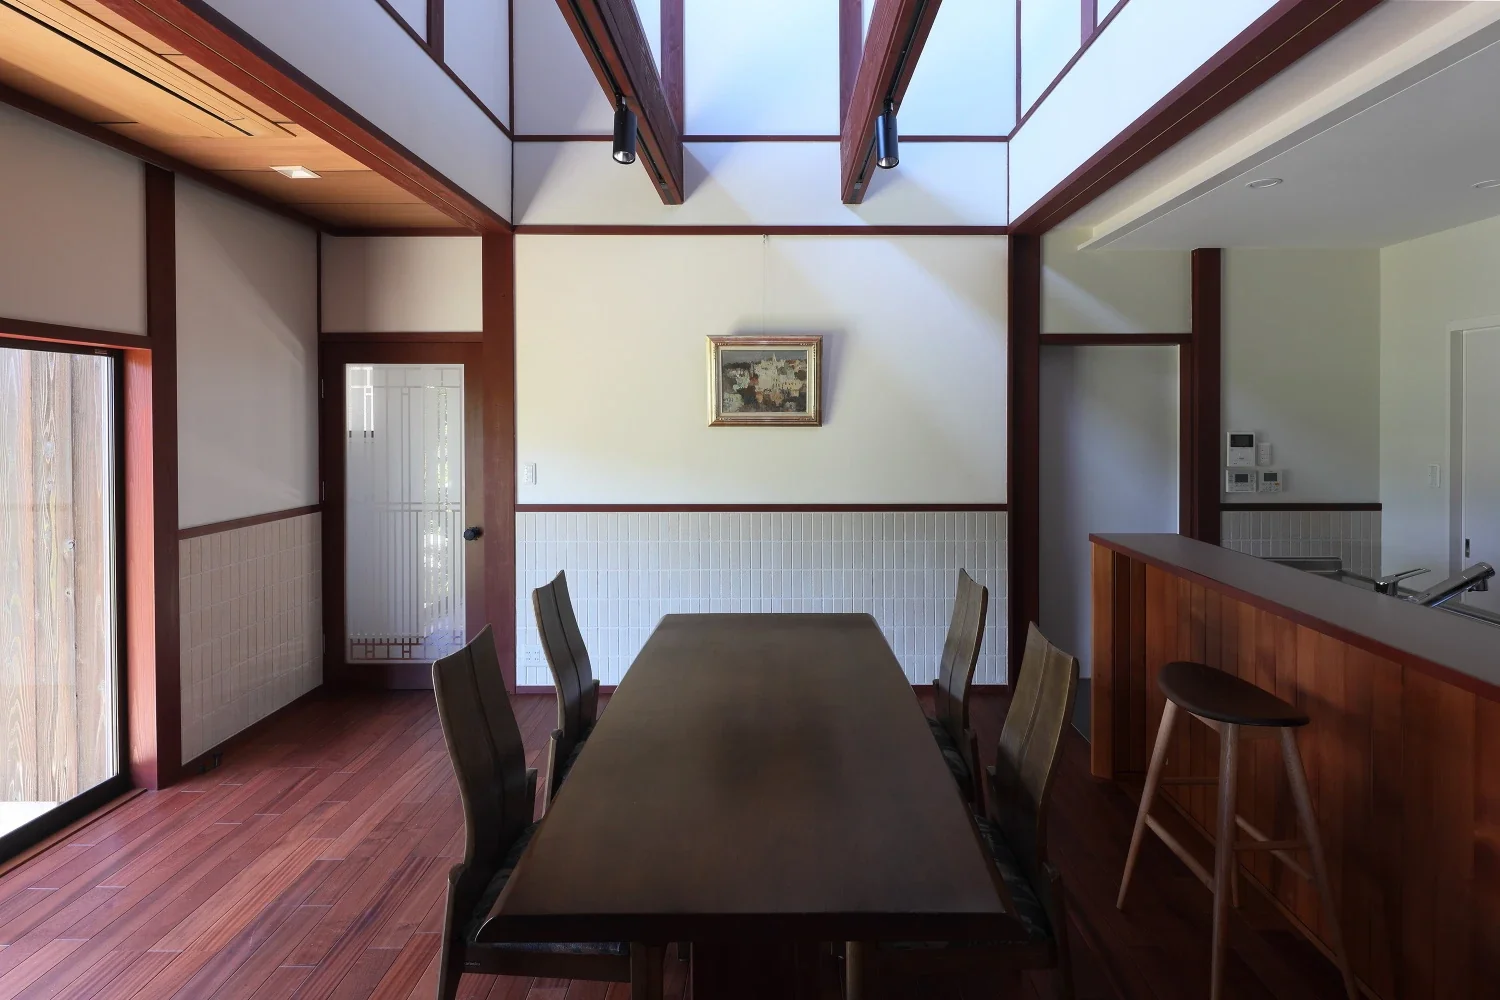
The doors feature a vertical lattice pattern in frosted glass, allowing the dogs and cats beyond to be seen.
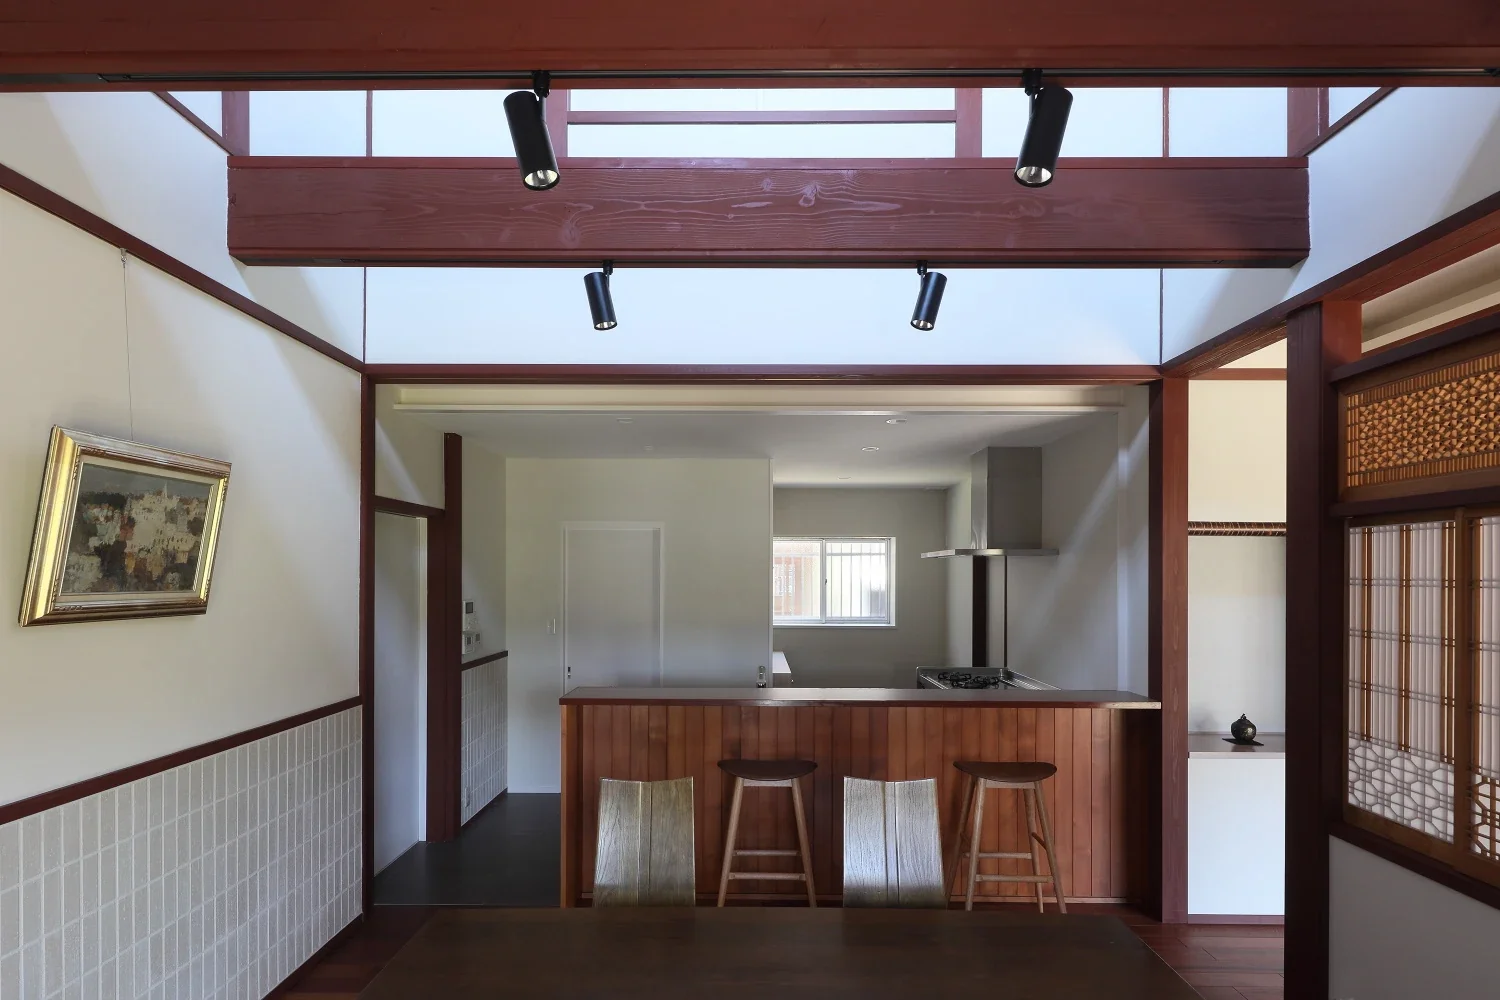
From the dining room toward the kitchen; the enclosure on the left is the pantry.
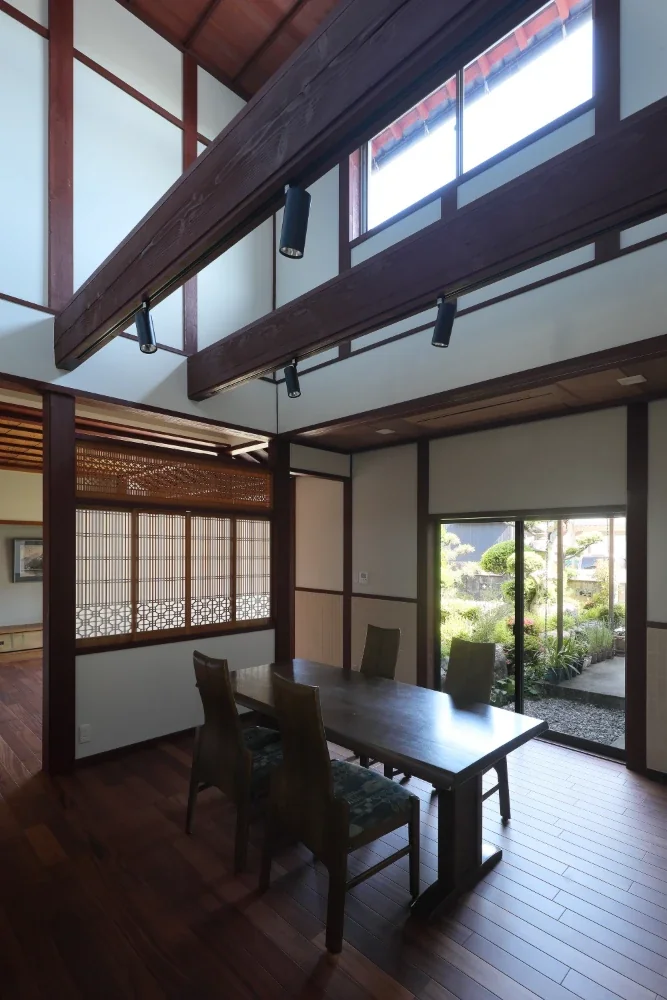
The second-floor slab above the dining room was removed to create a void.
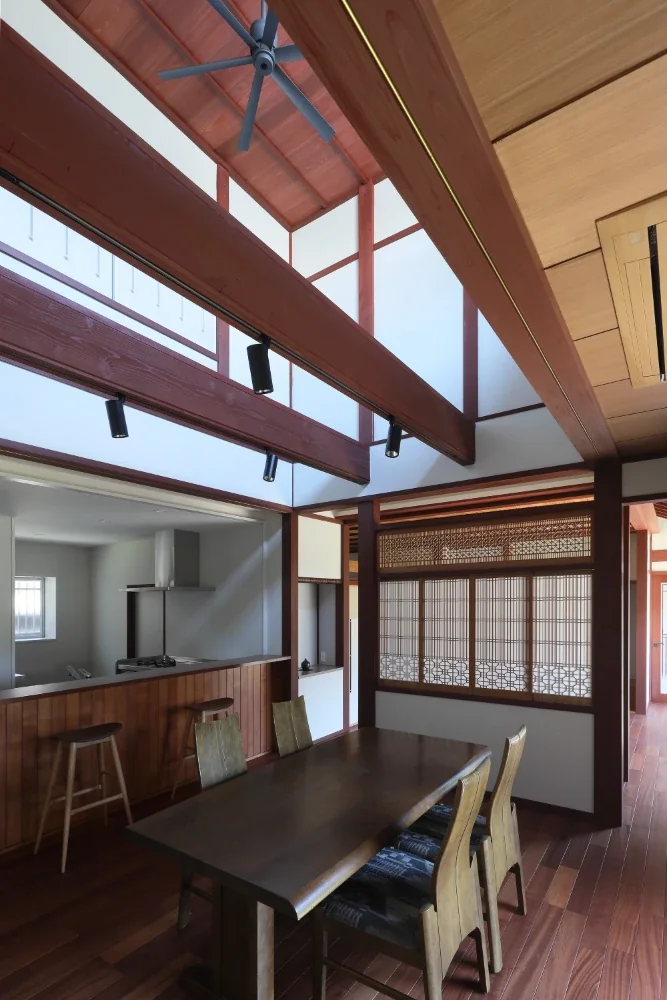
The paper shoji screens and ranma transom create a gentle connection with the living room.
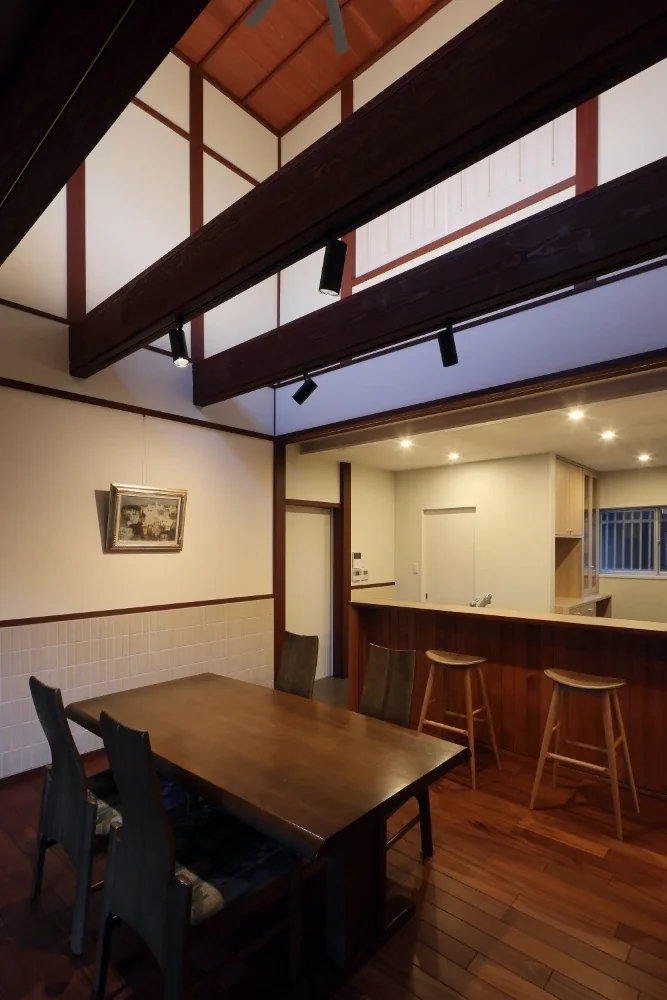
A light-meal counter was installed between the dining room and kitchen.
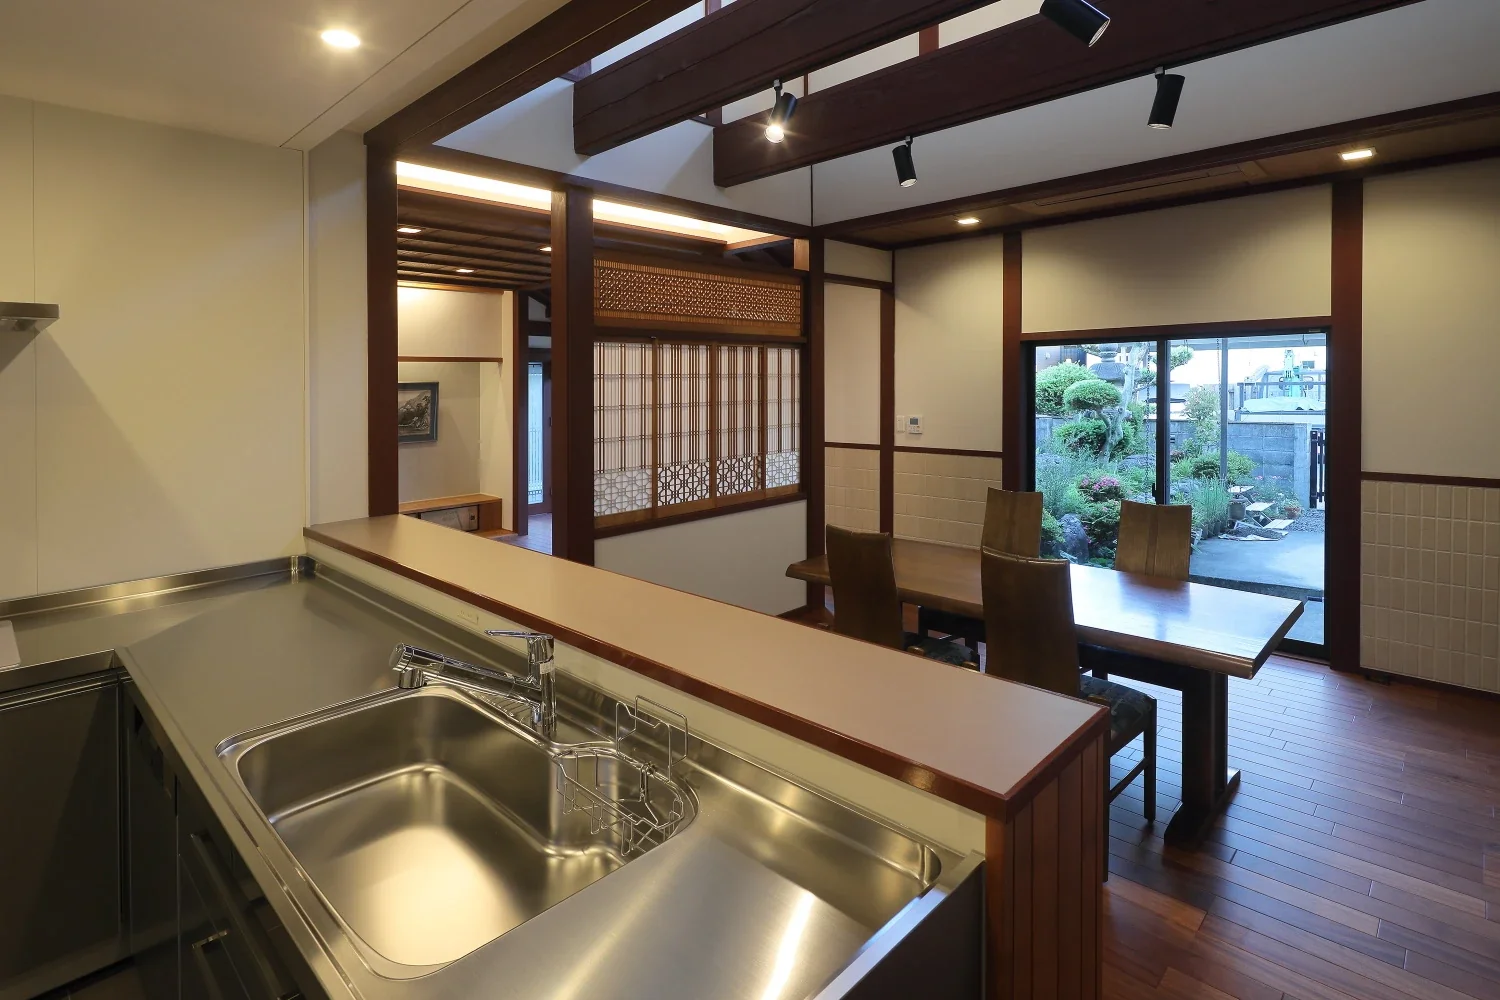
From the kitchen, there are views through the living and dining rooms to the garden.
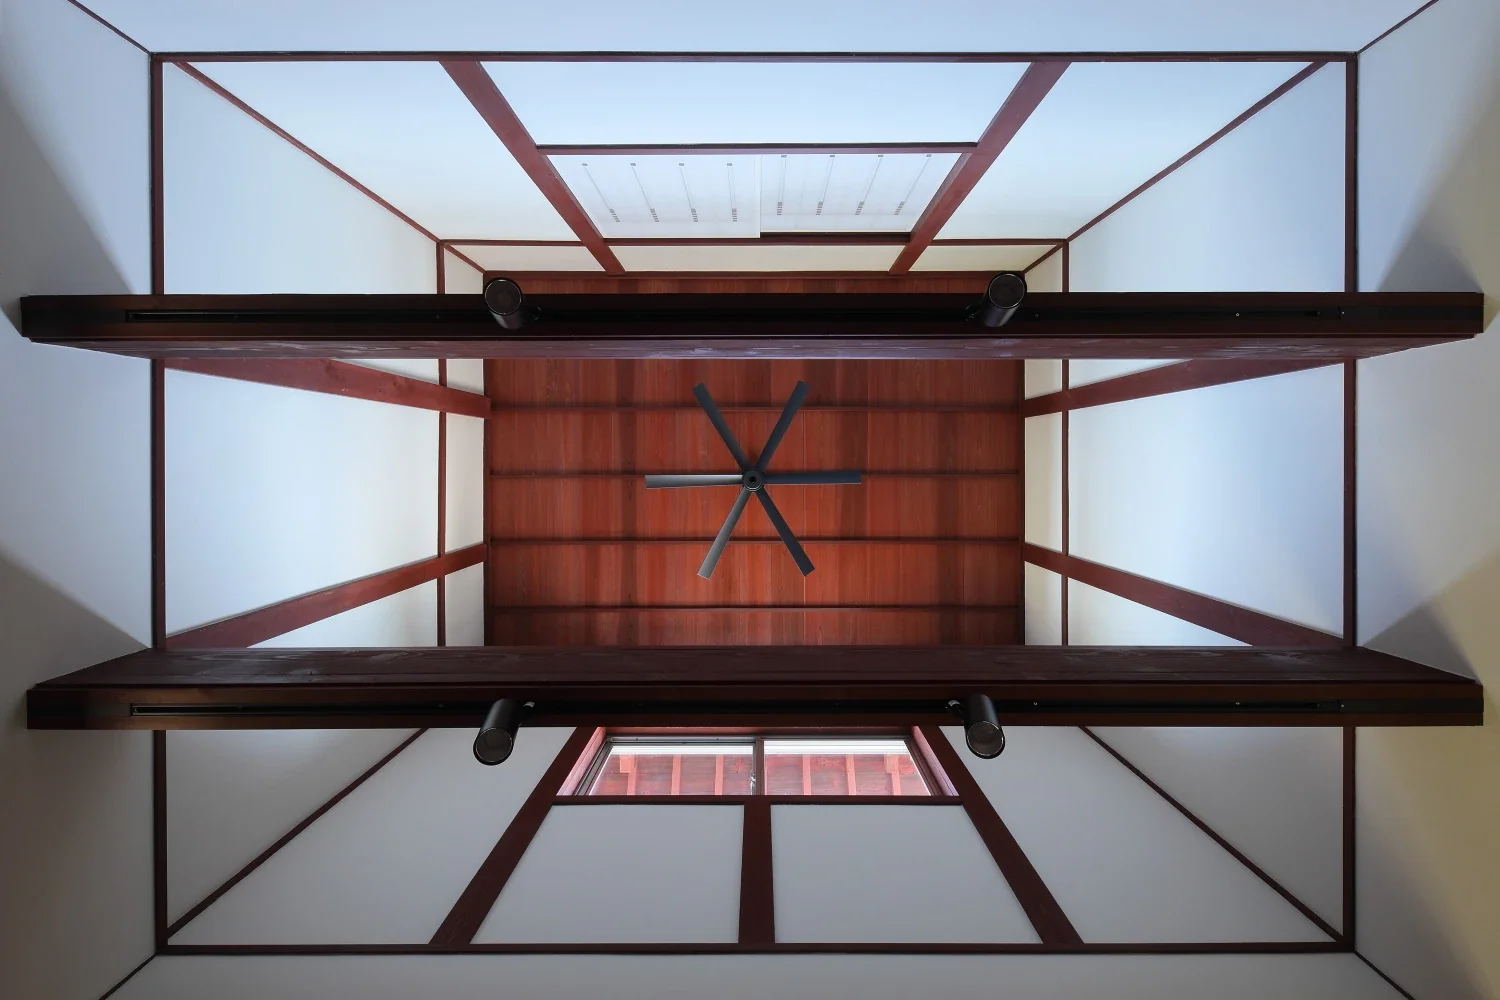
The second-floor slab above the dining room was removed to create a void. The cedar ceiling boards have a lustrous vermilion-red finish.
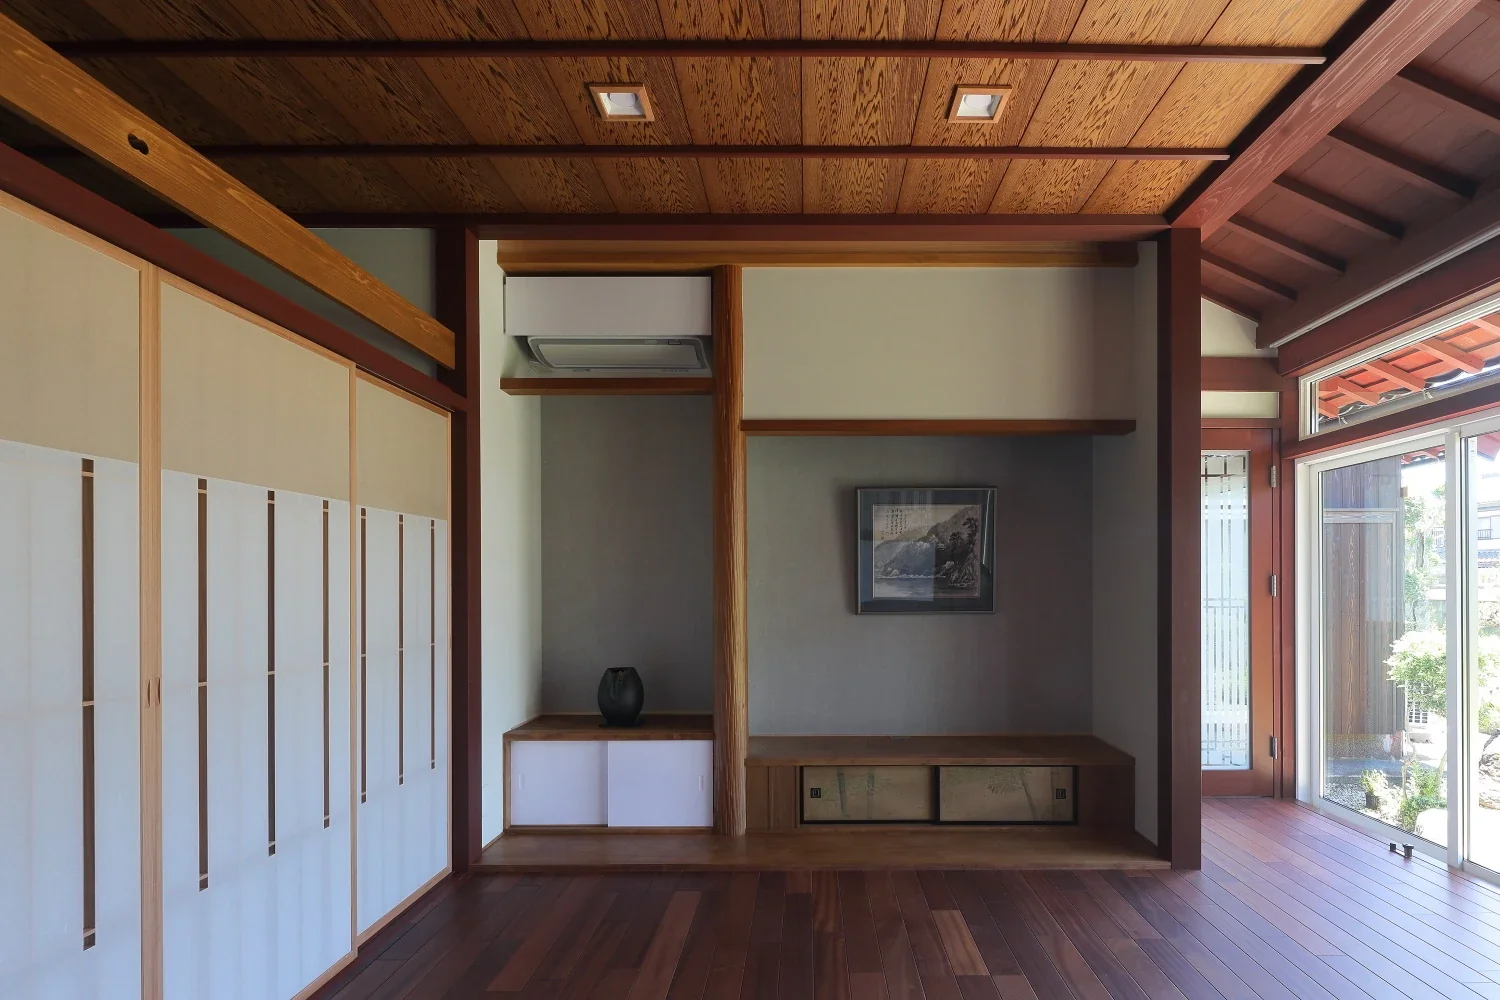
The tokonoma from the Japanese-style room was moved to the opposite side and reconfigured as a display shelf in the living room; the former side alcove now serves as the new tokonoma.
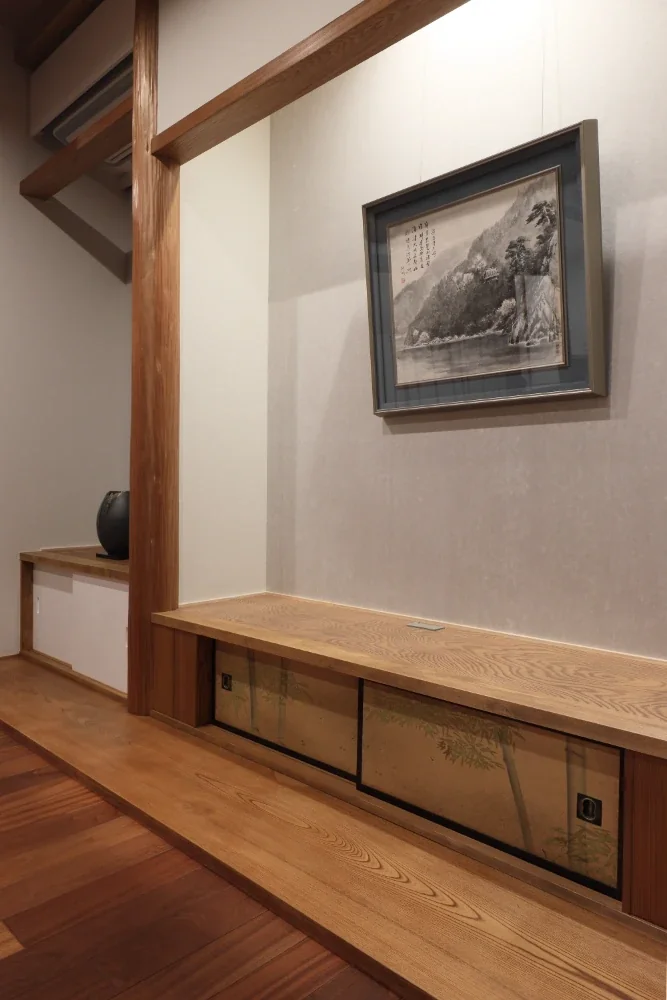
Nearly all of the timber was reused, and the fusuma doors from the chigai-dana storage cabinet were repurposed as doors for the low storage cabinet.
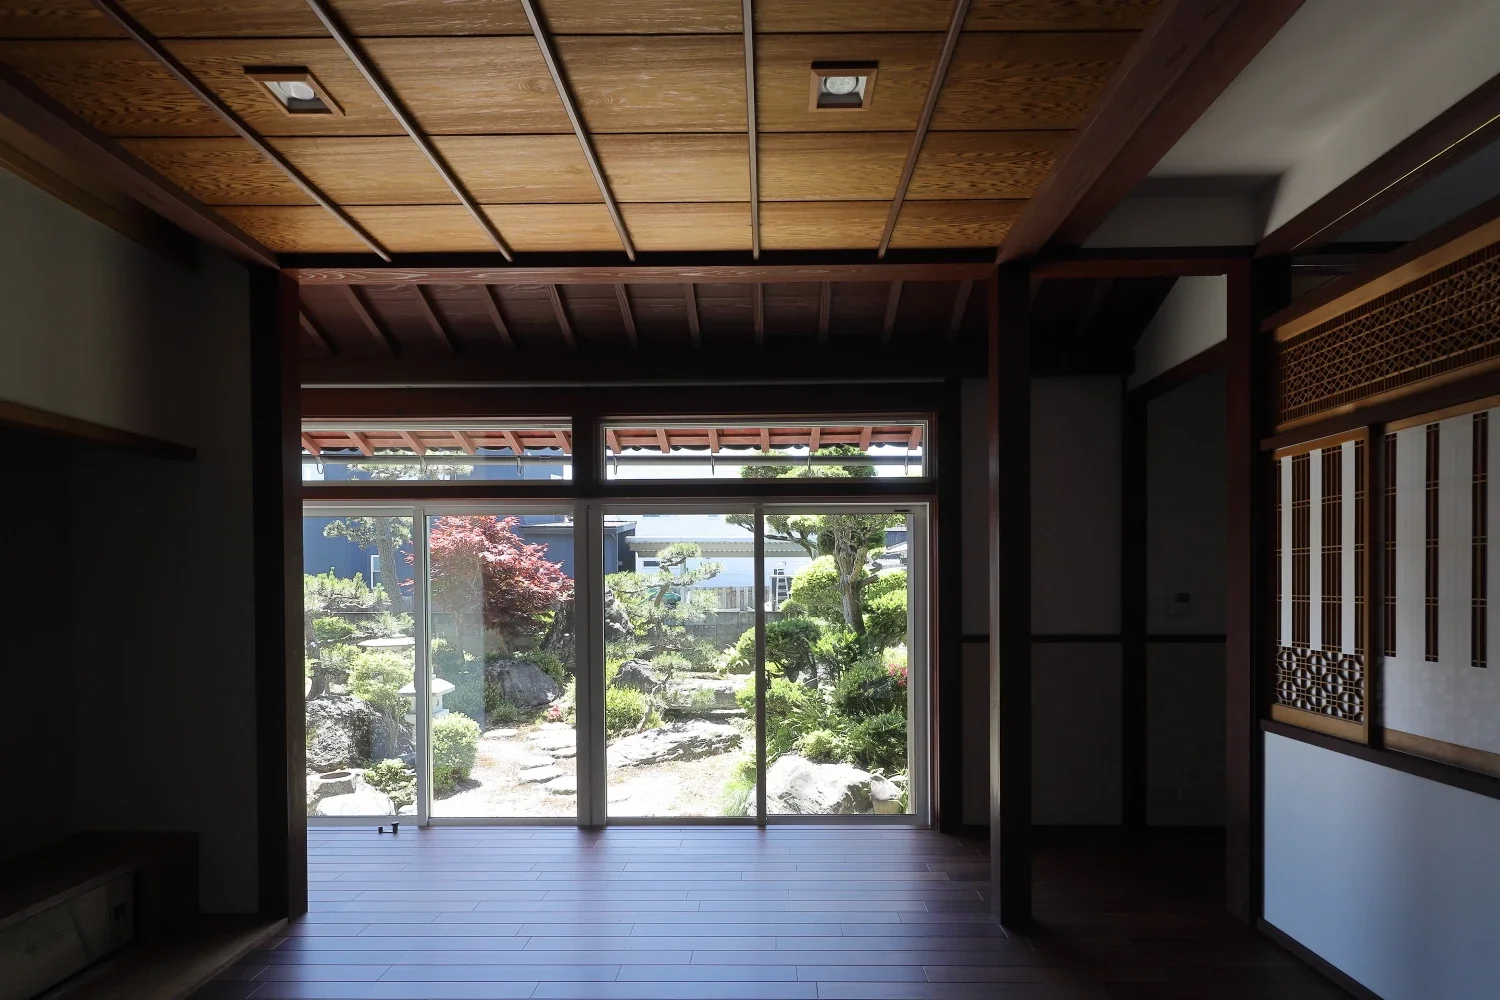
The amber-toned ceiling boards from the original Japanese-style room were also relaid, and the shoin posts were relocated.
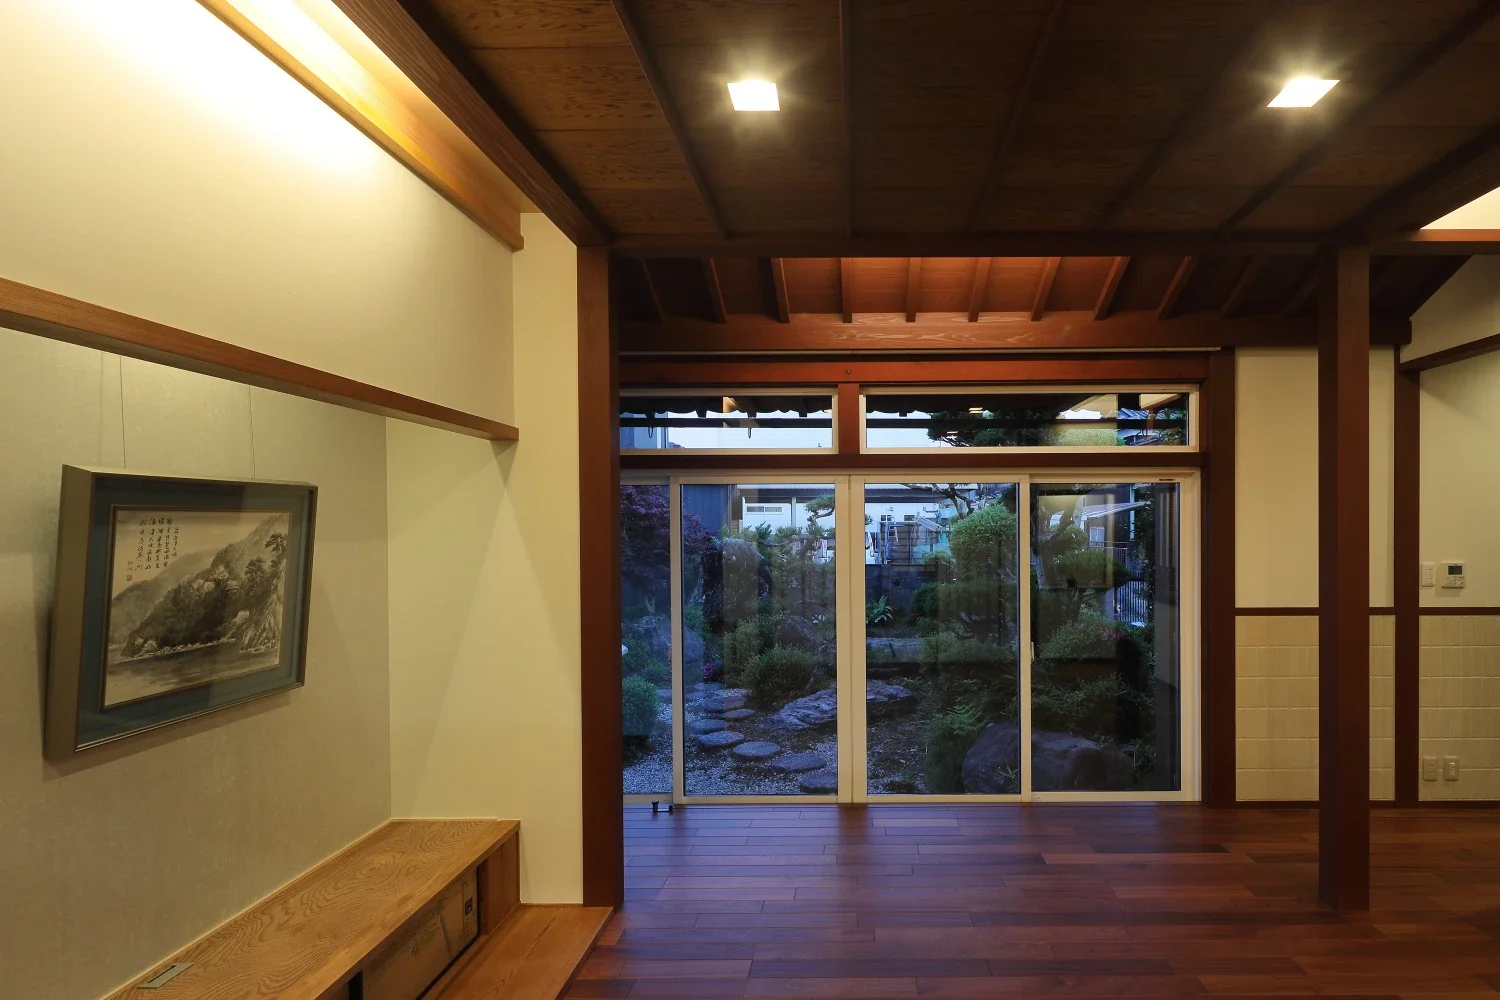
A Bengara Home in Kosei|Living Room
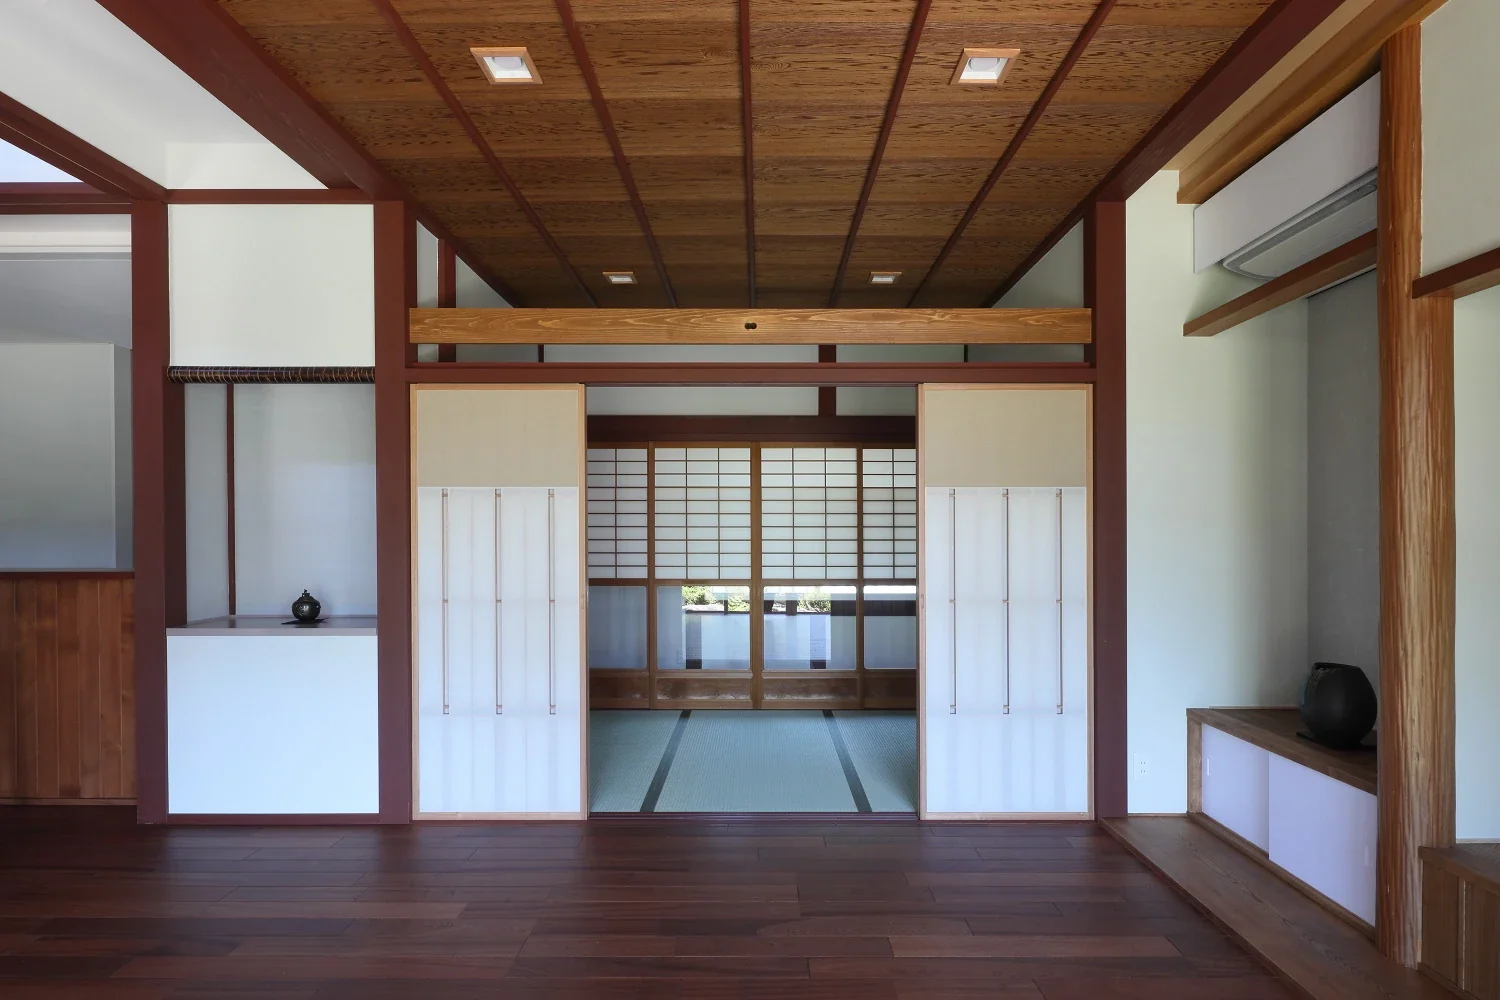
The ceiling, made by reusing the original boards, connects the living room and Buddhist altar room as one continuous space.
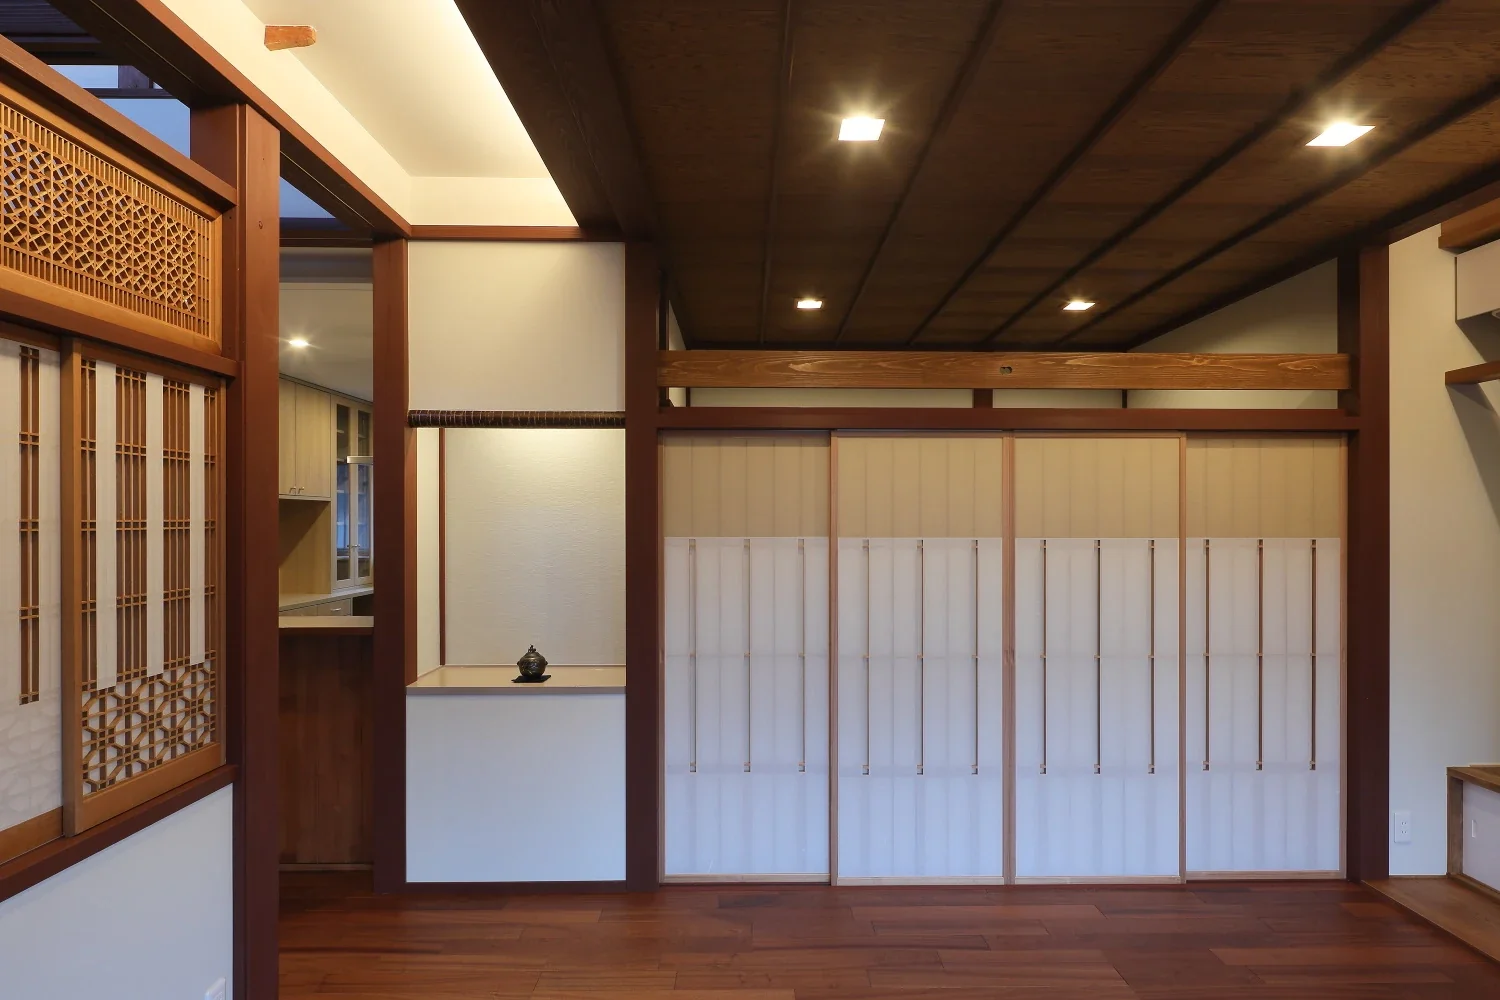
The paper shoji screens between the living room and Buddhist altar room are closed, while the ranma transom remains open.
A Bengara Home in Kosei|Living Room
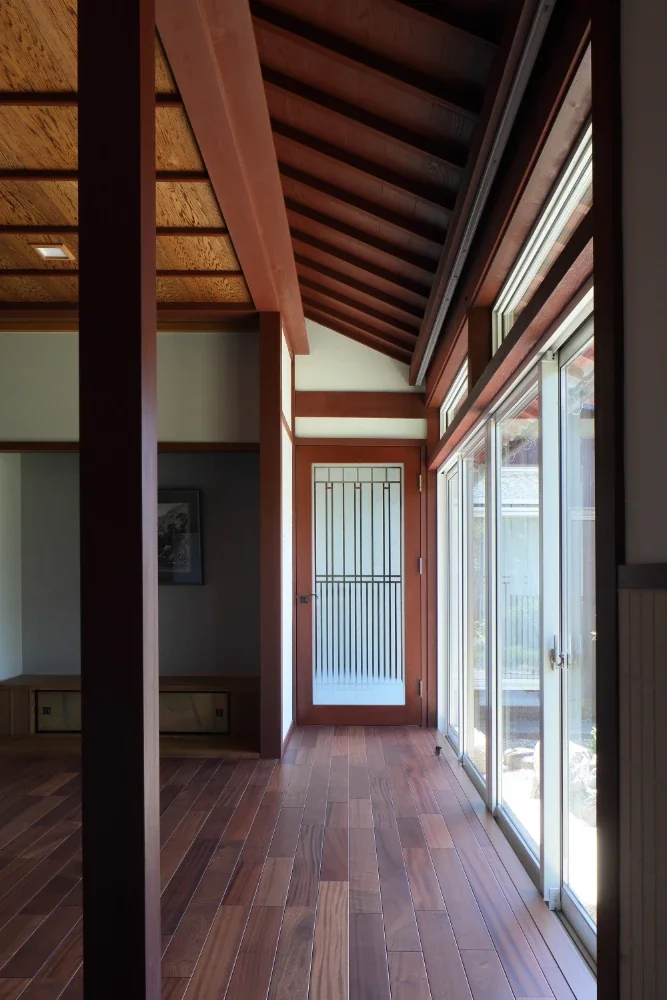
The wide veranda was incorporated into the living room. The glass doors with a frosted pattern lead to the main entrance.
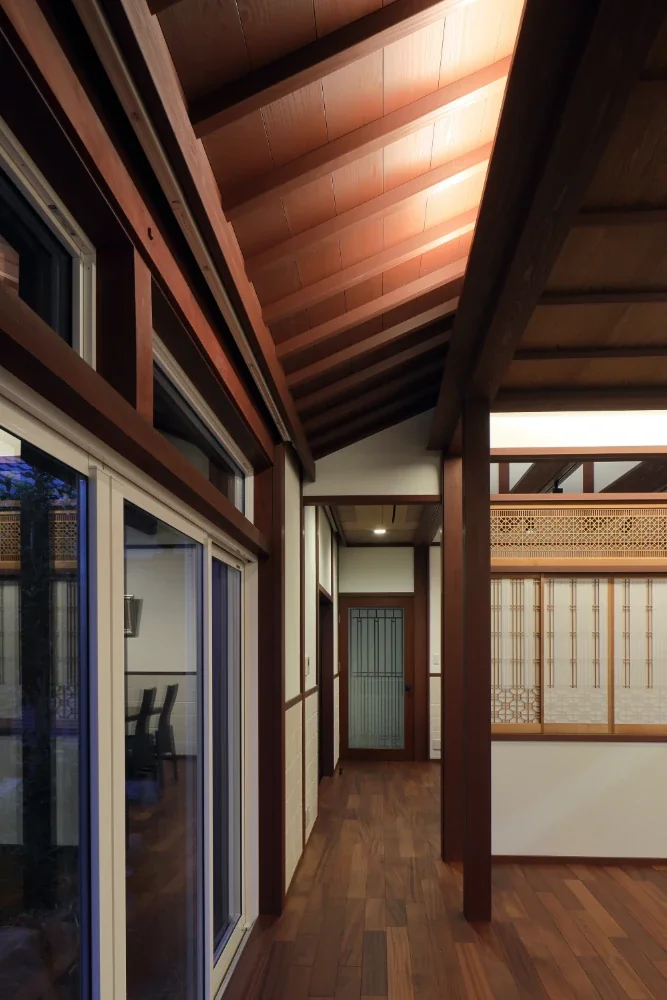
The exposed roof-board ceiling of the wide veranda was insulated and relaid.
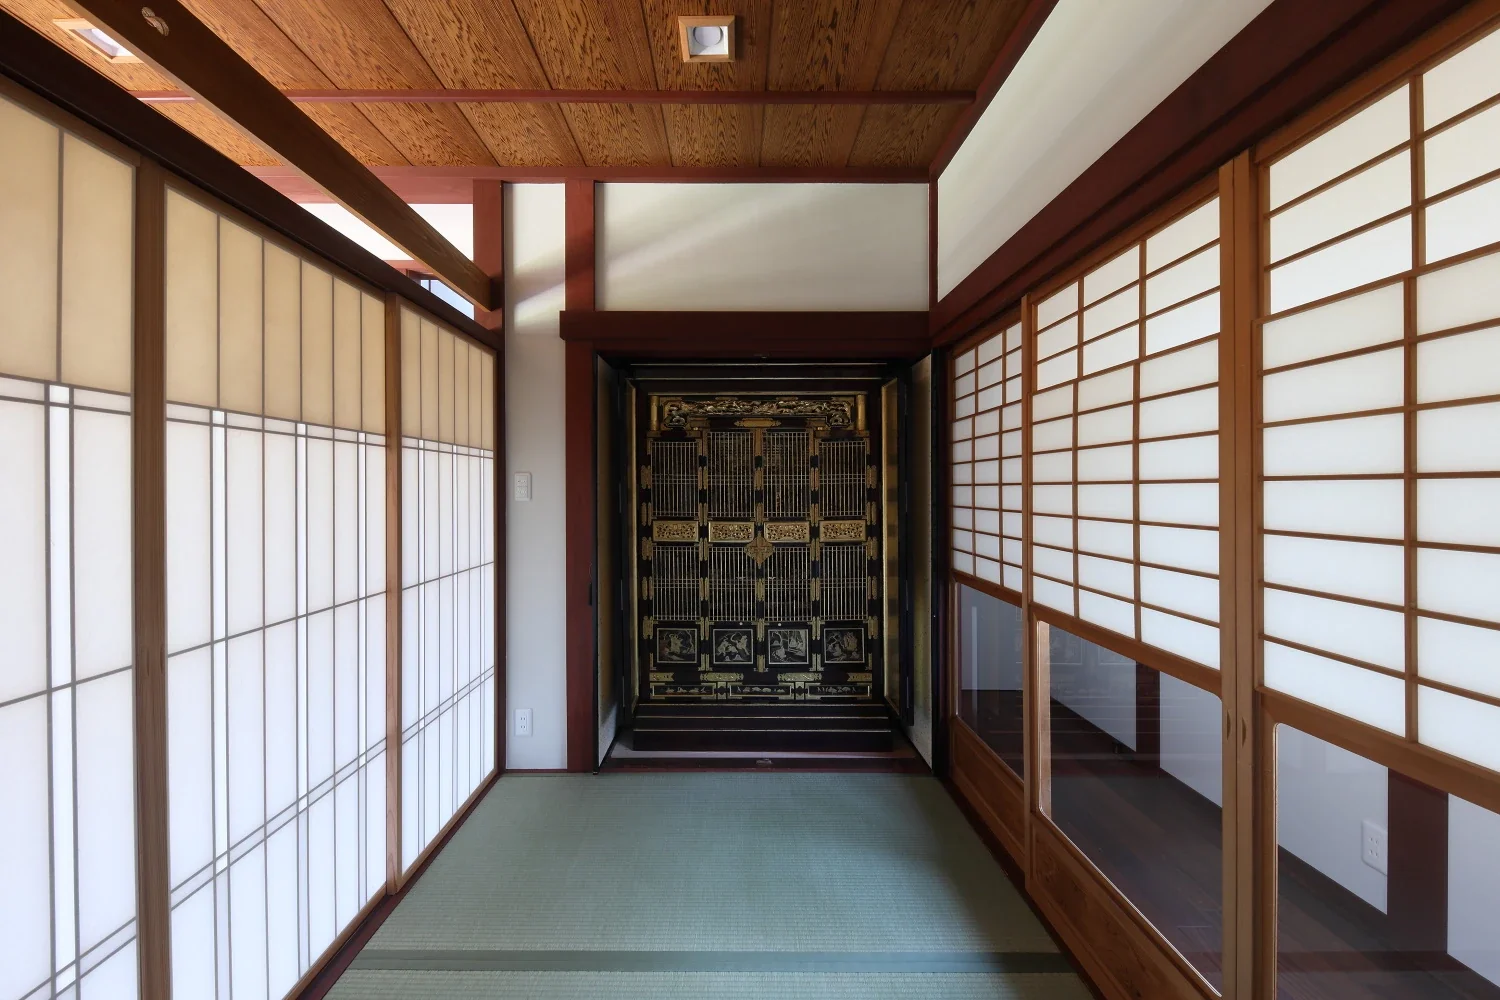
The Buddhist altar, formerly located beside the tokonoma, was retained intact and made into a semi-independent Buddhist altar room.
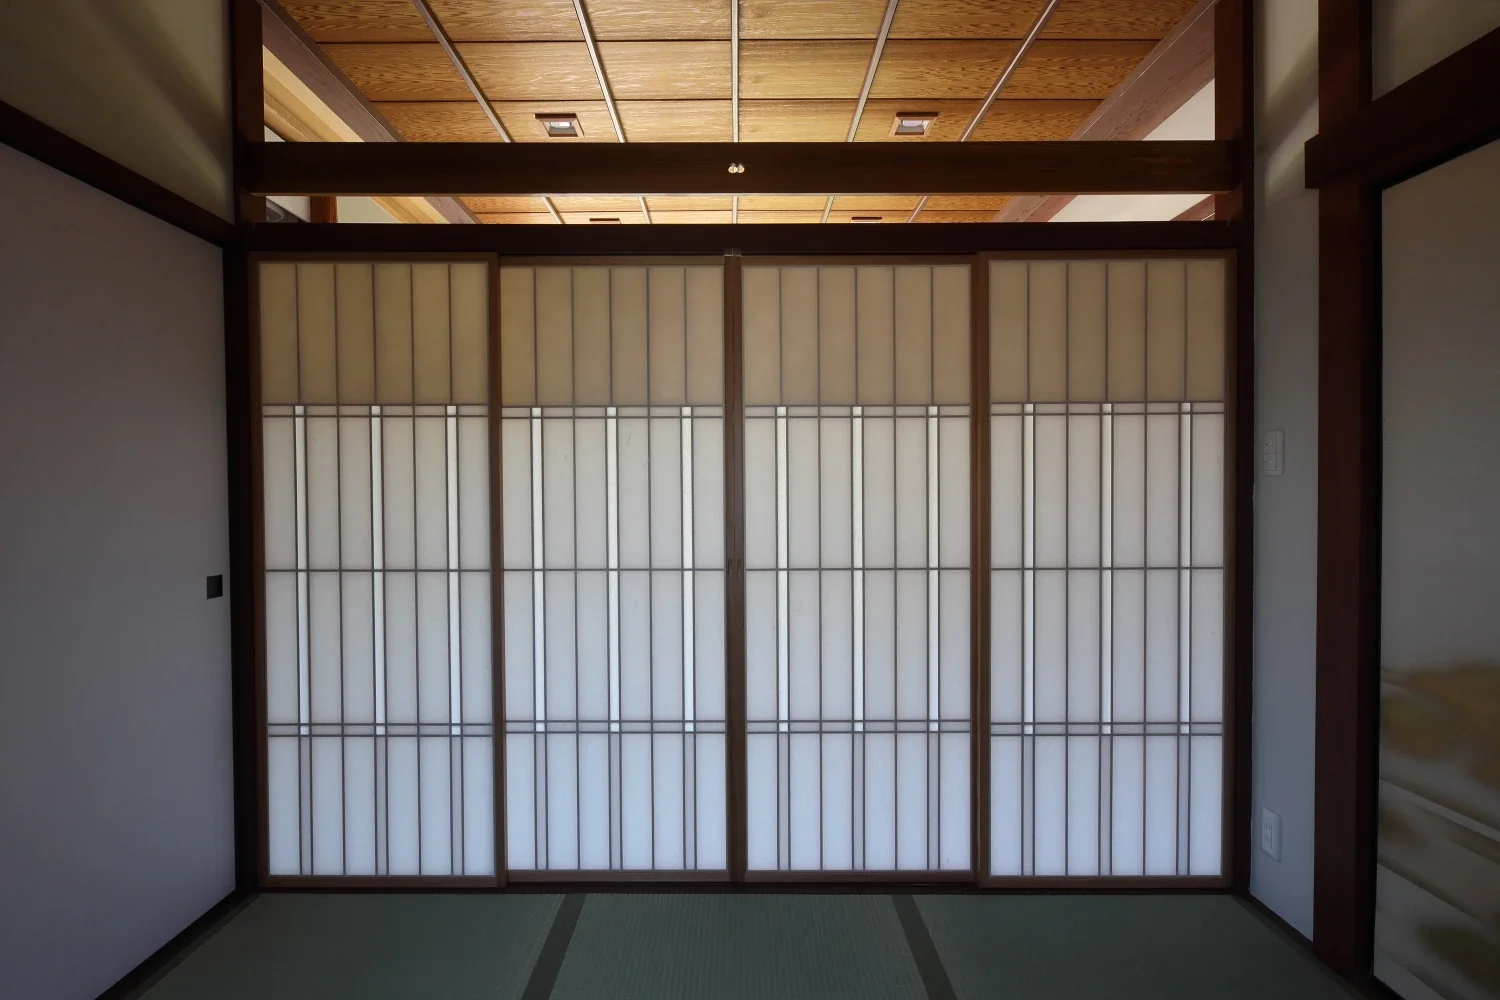
Although enclosed, the continuous ceiling shared with the living room creates a sense of unity.
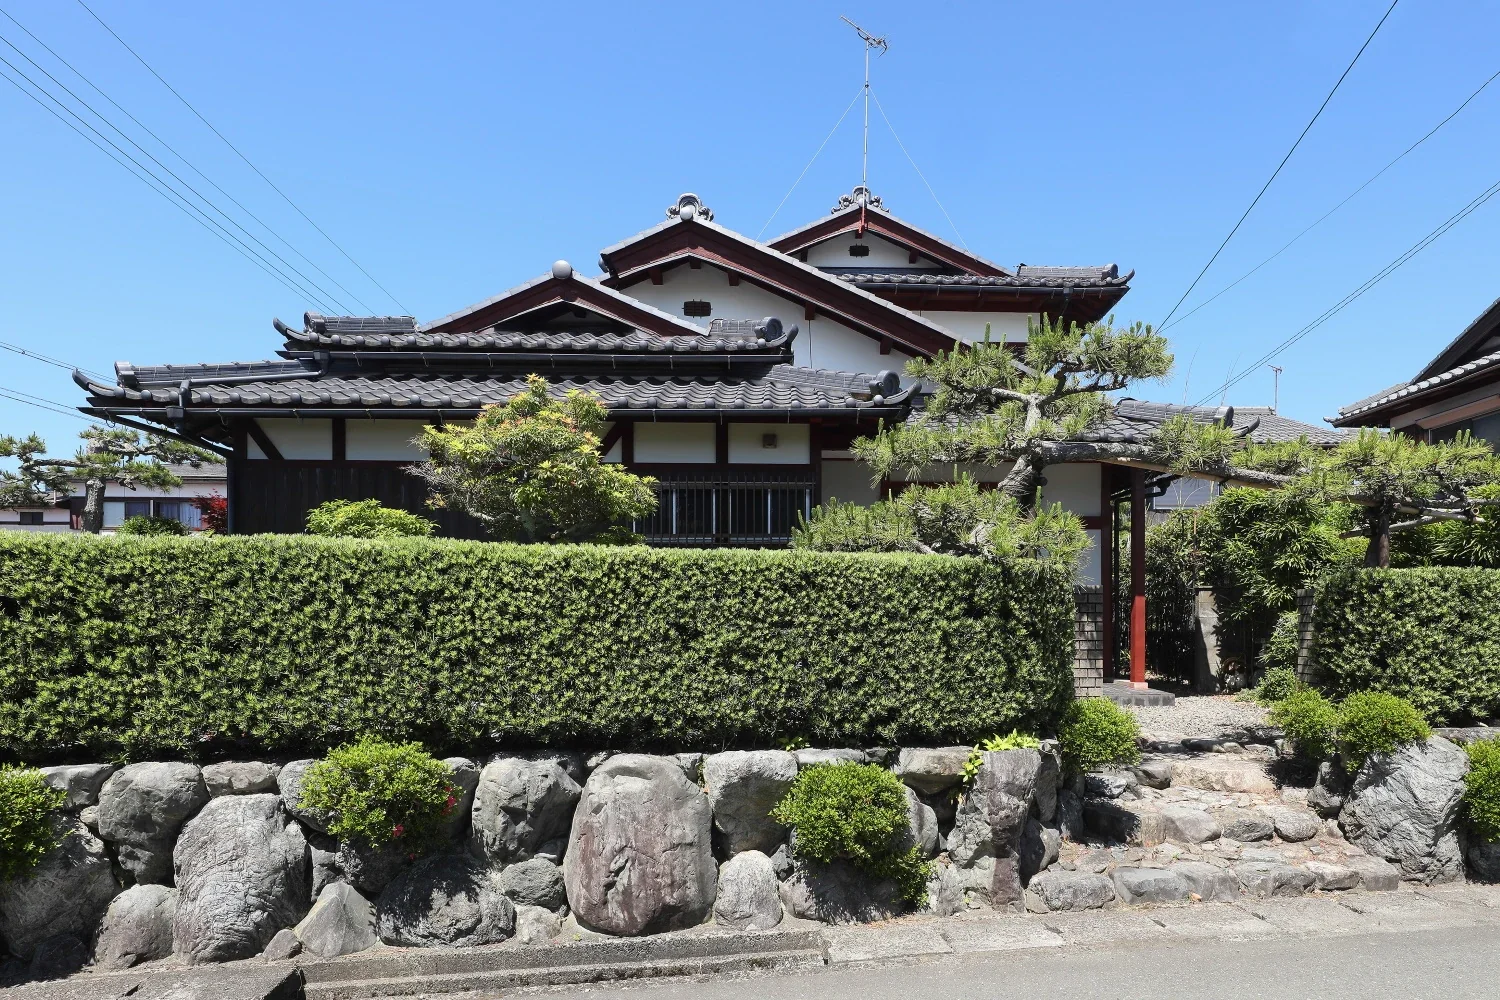
The exterior was largely preserved, with work limited to such measures as repainting and repairs. It has a complex, substantial roof.