Introducing House of the Sky, a custom-built home example by AS IT IS Co., Ltd., a Construction company in 576 O, Tsukuba City, Ibaraki Prefecture, Japan

House of the Sky
House of the Sky
House of the Sky
House of the Sky
House of the Sky
House of the Sky
House of the Sky
House of the Sky
House of the Sky
House of the Sky
House of the Sky
House of the Sky
House of the Sky
House of the Sky
House of the Sky
House of the Sky
Shoji
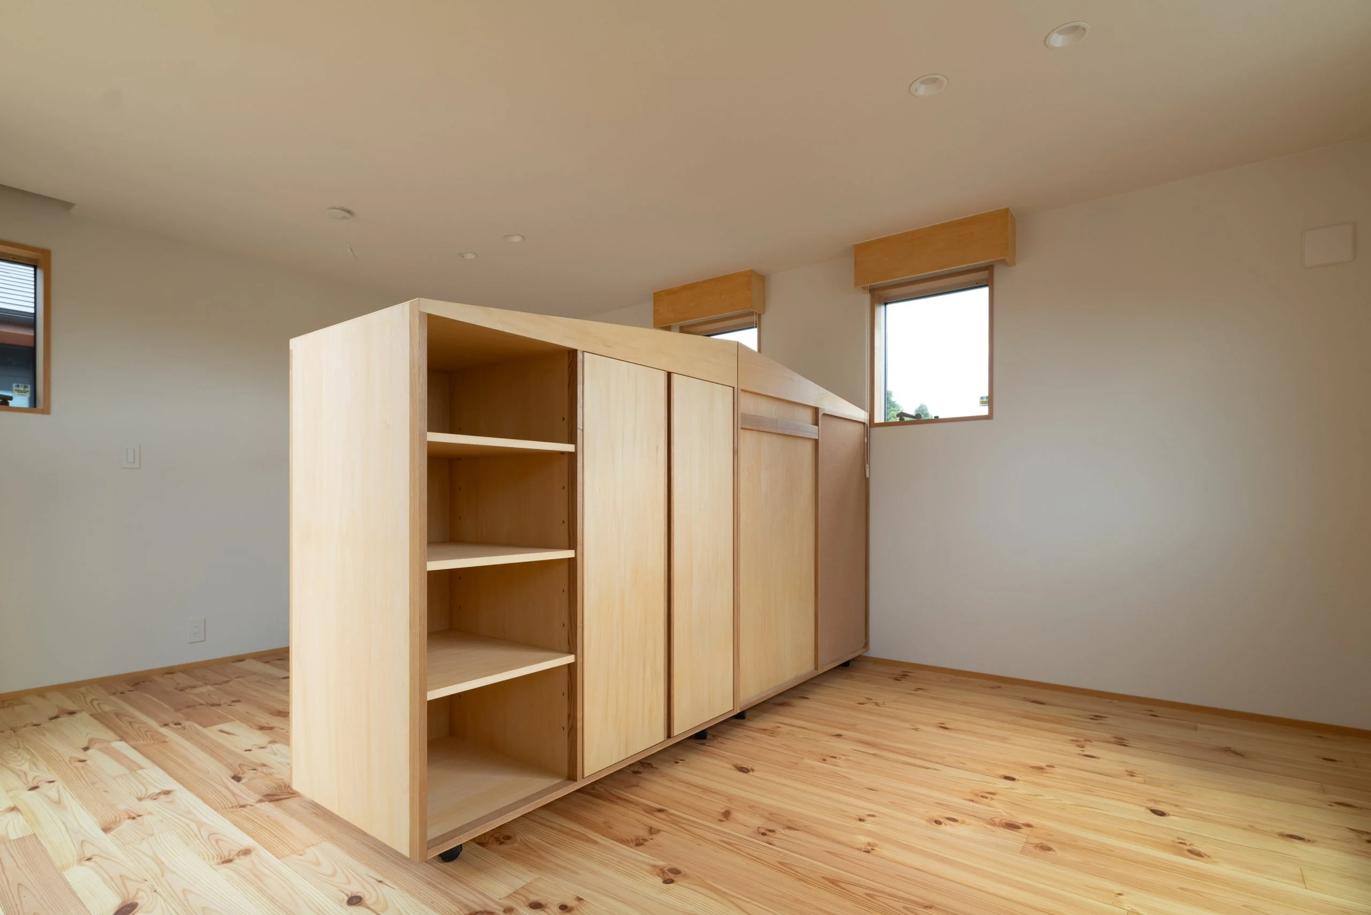
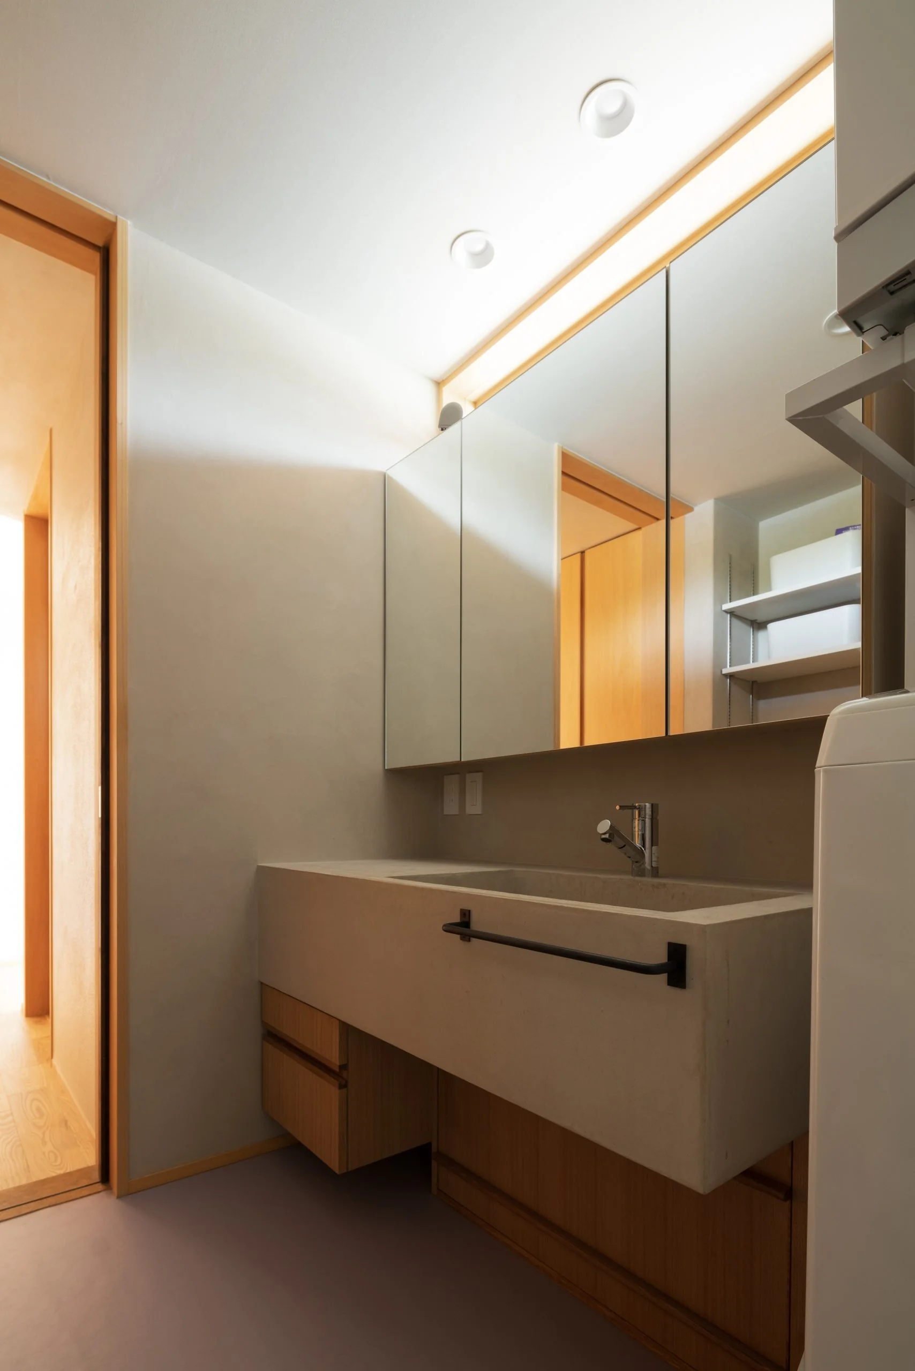
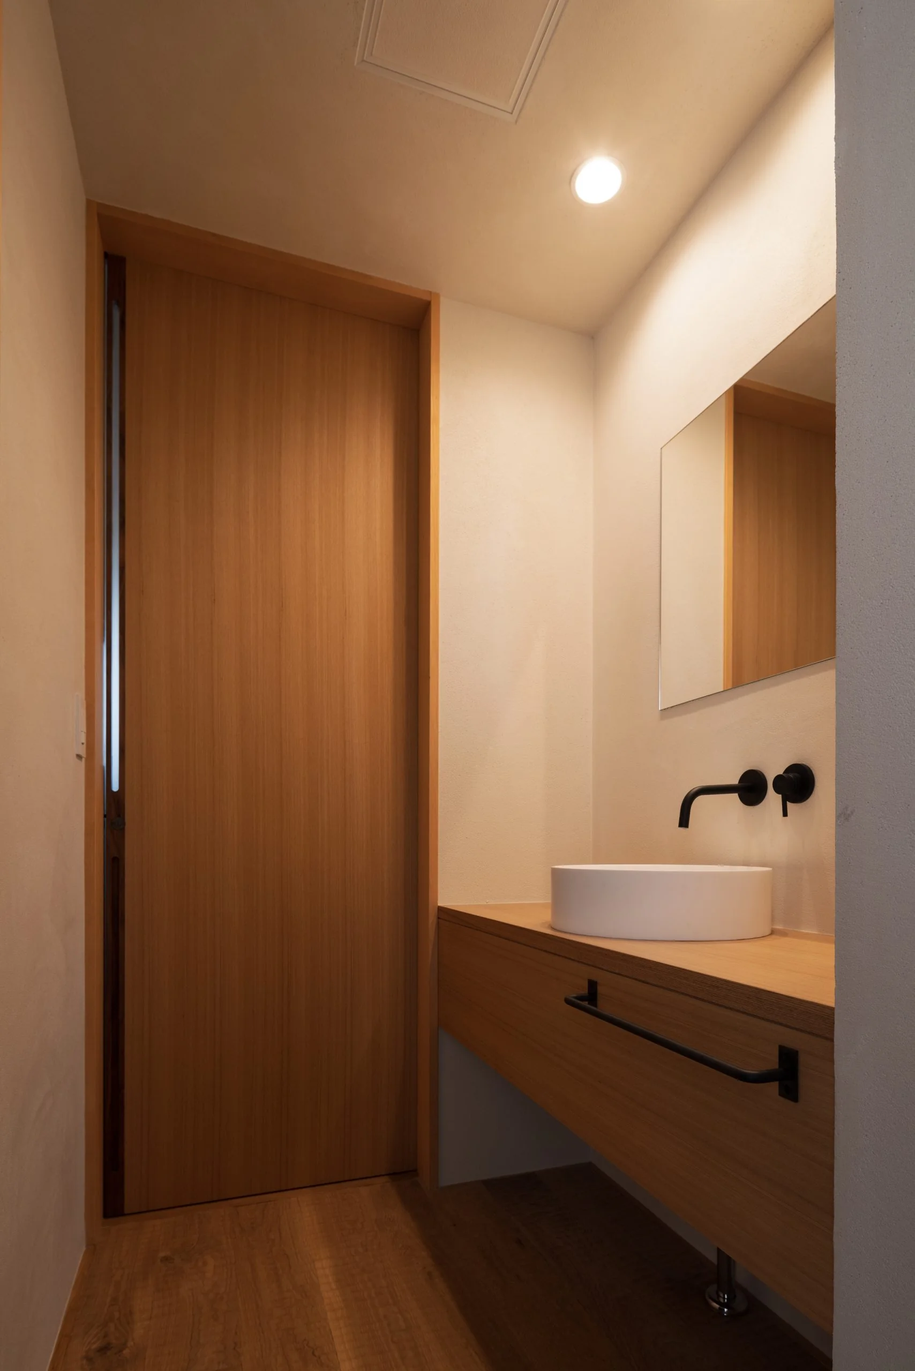
Custom-built vanity
Large Opening
Outdoor Living
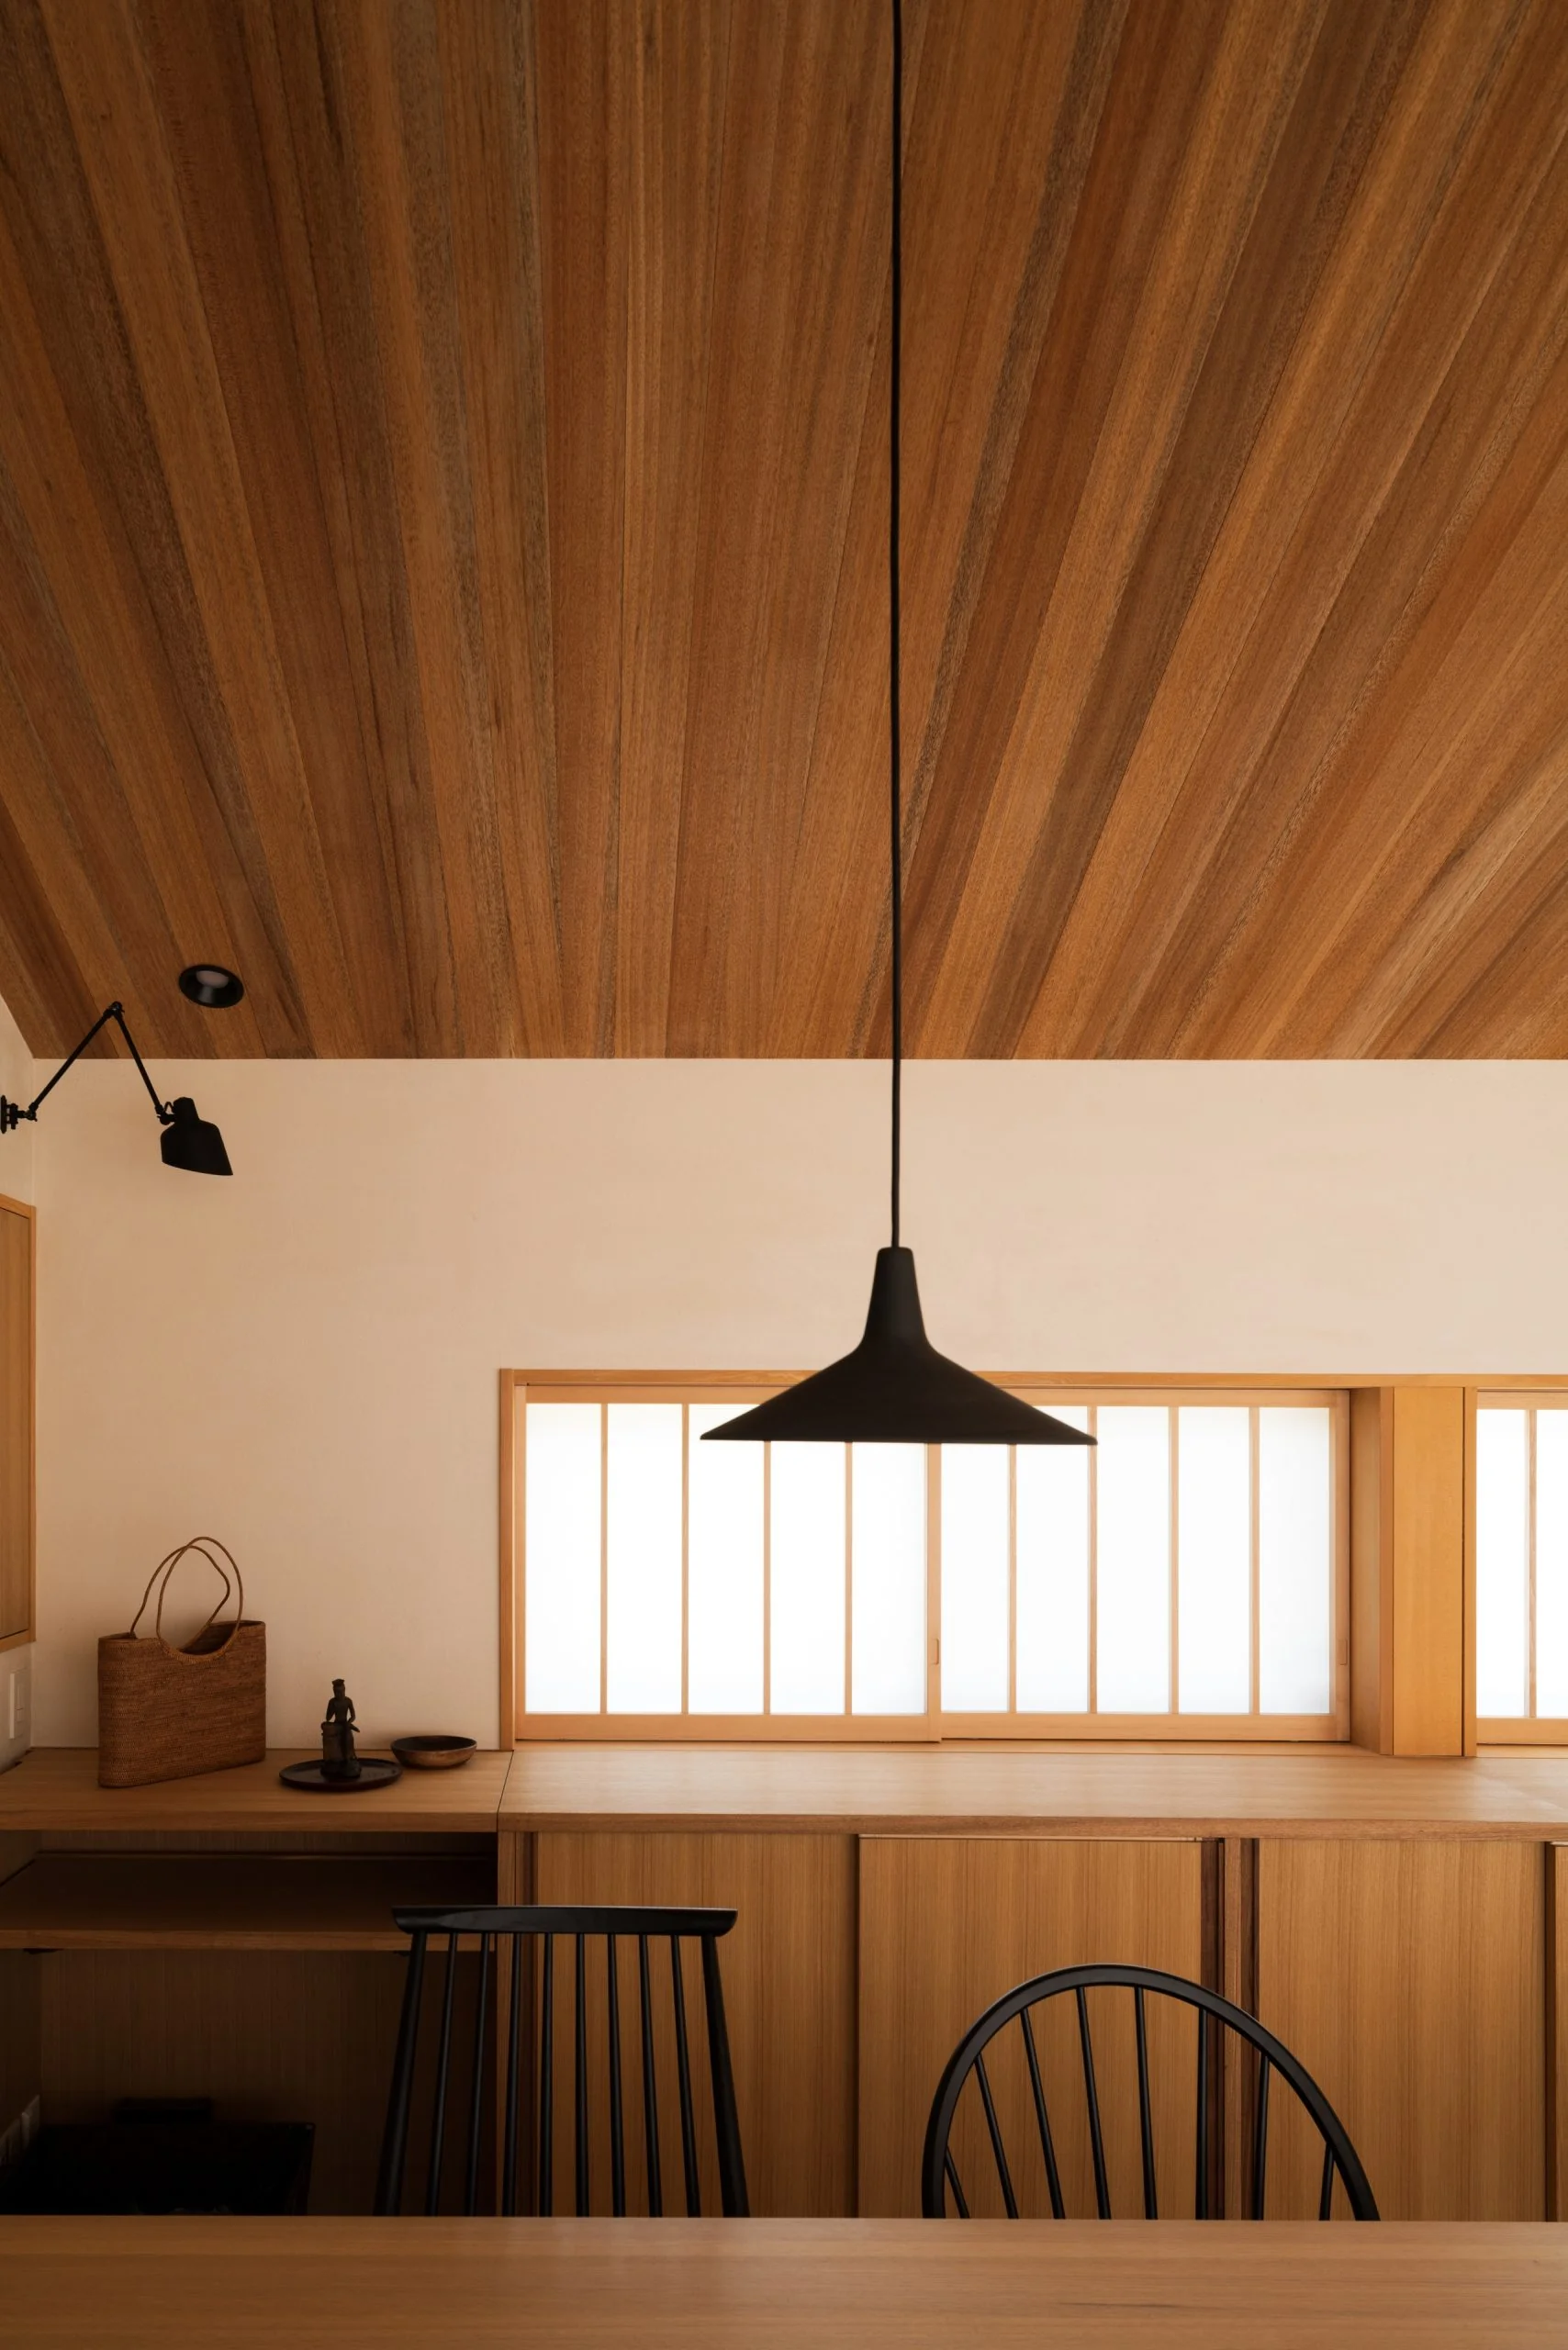
Wood Plank Ceiling
Natural Modern
Wood Deck
Terrace
Learn More
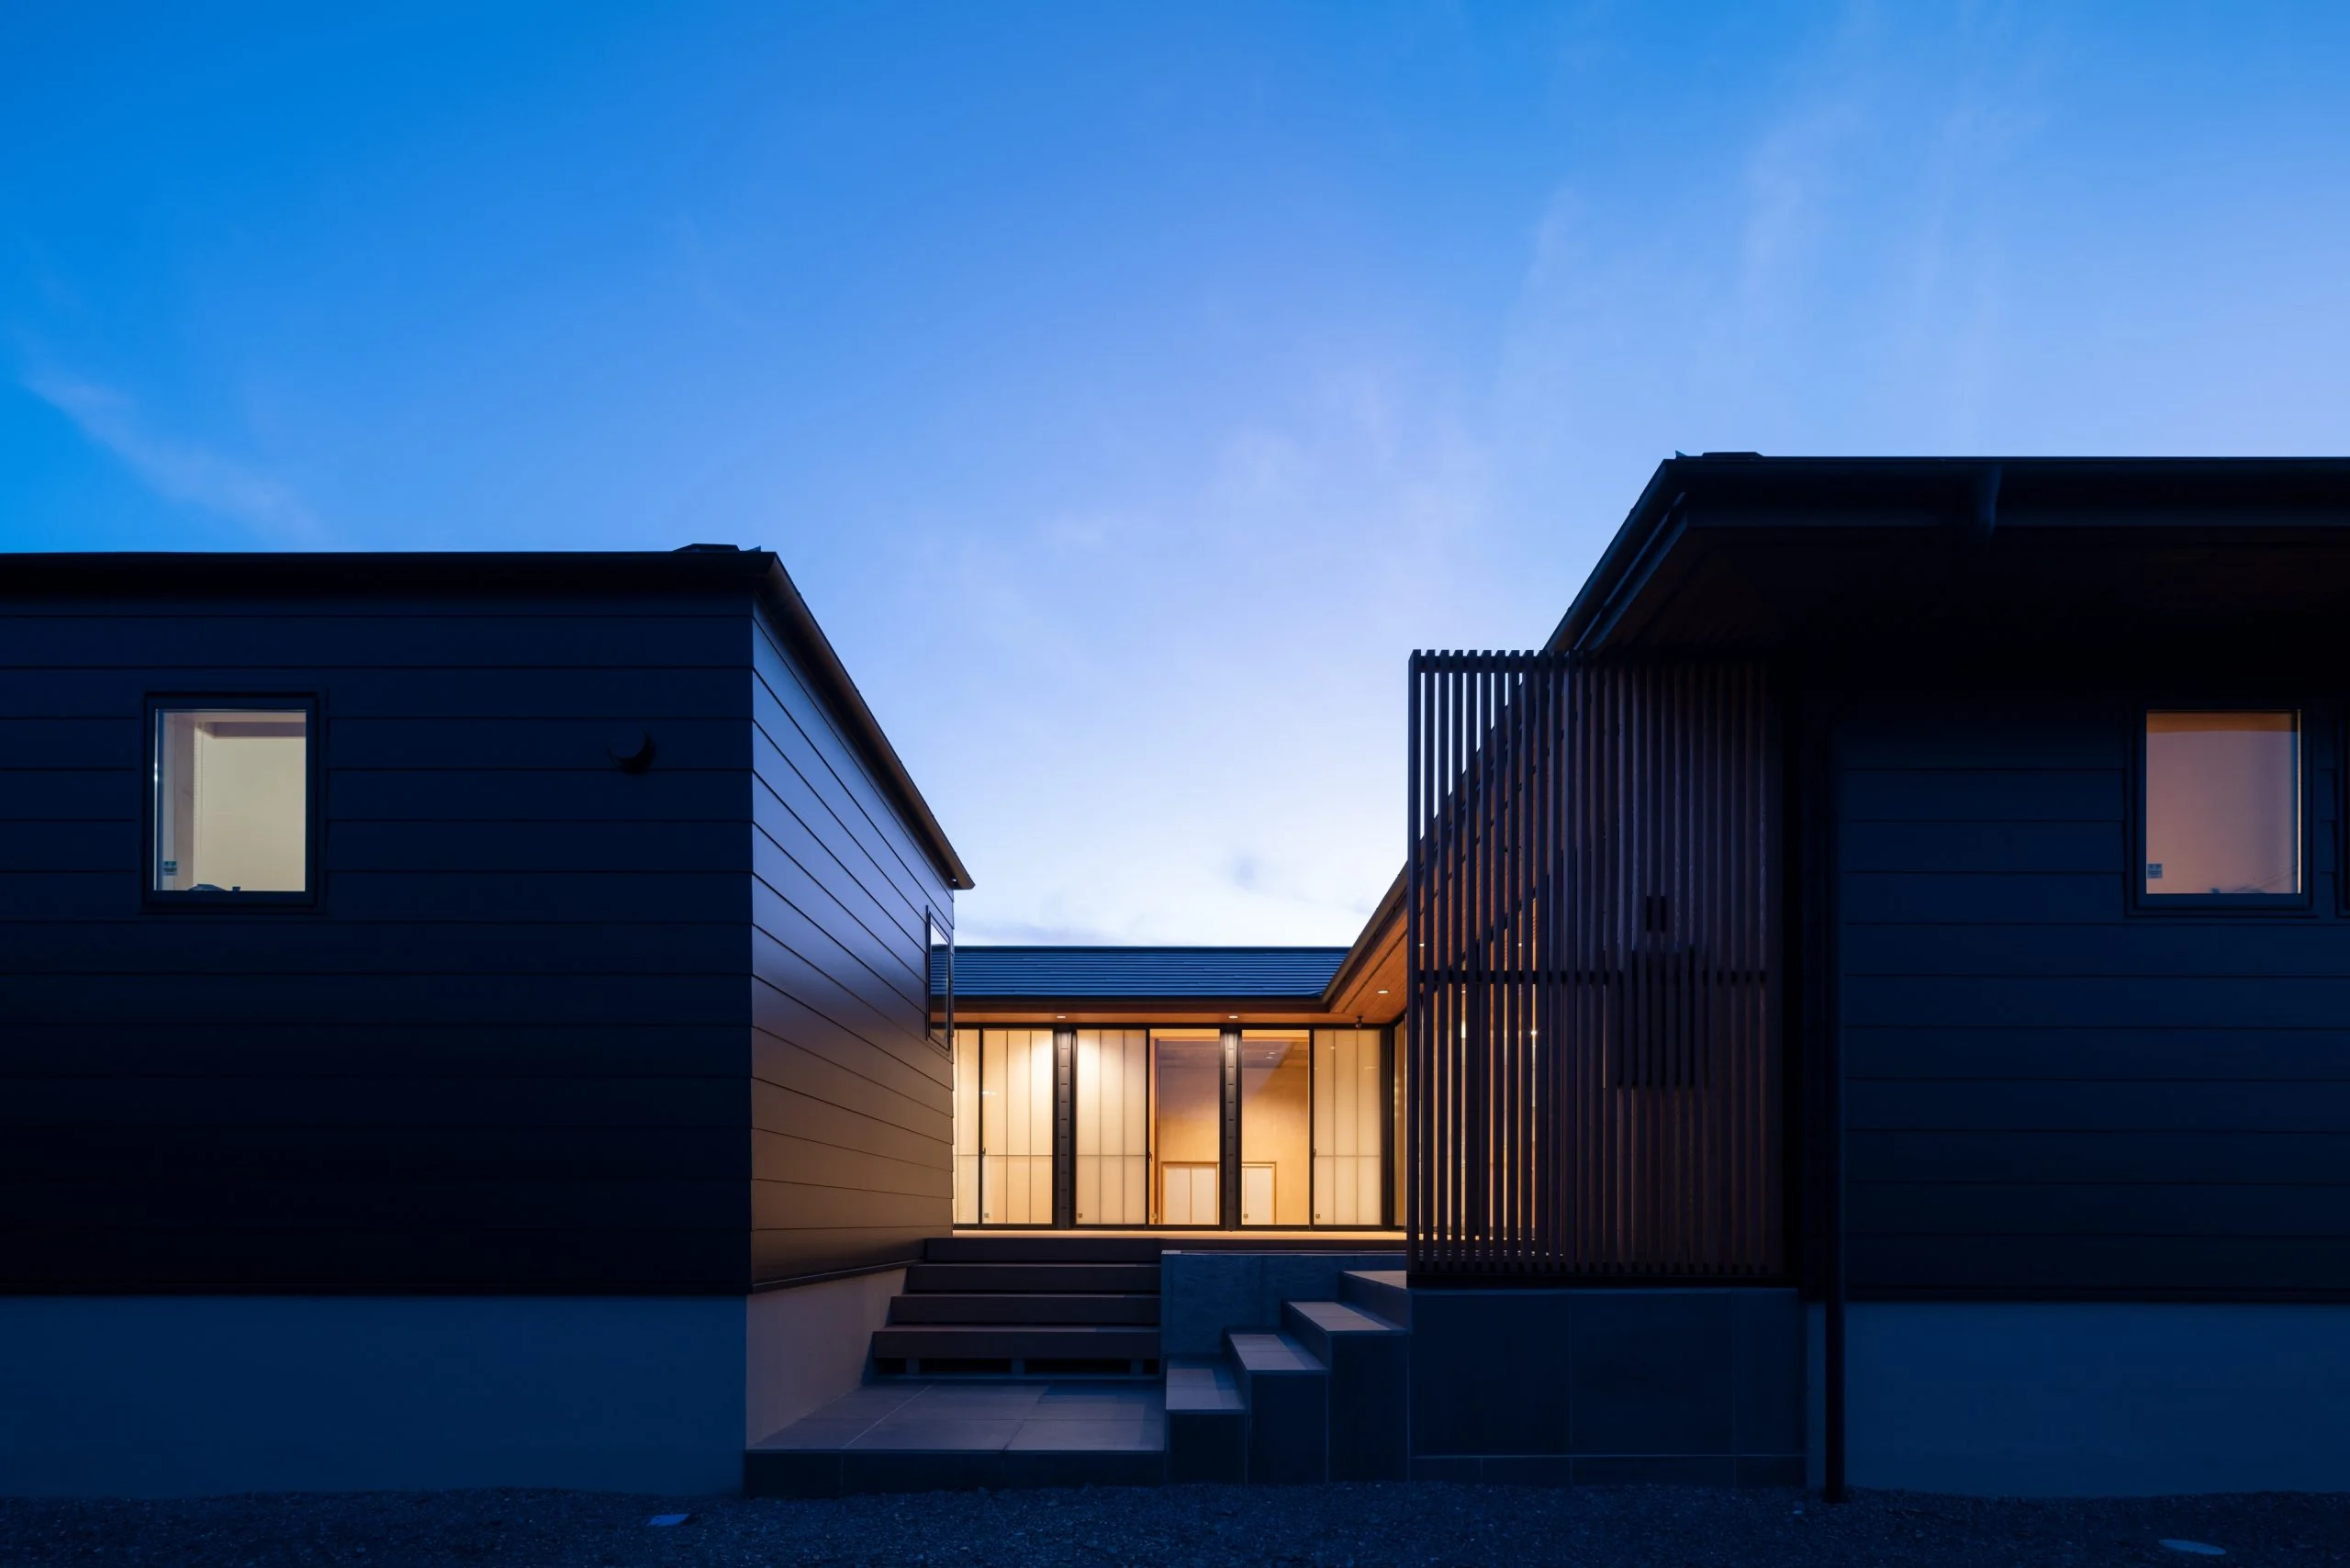
The building site was located in the middle of a long north–south lot already flanked by houses to the north and south. There was no place on the site that could take advantage of a view, and the principal design challenge was to position the house so it would not be adversely affected by the shadows cast by the neighboring building to the south.
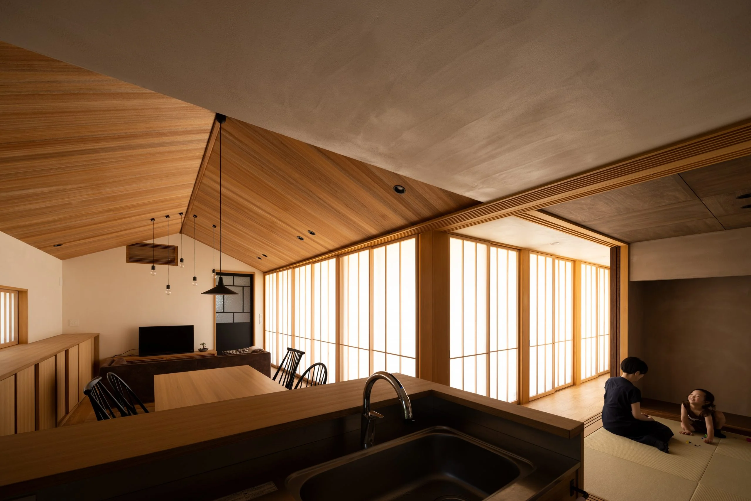
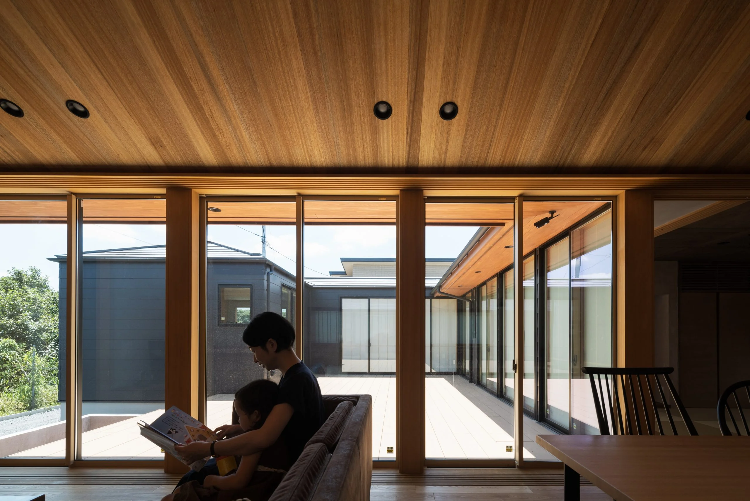
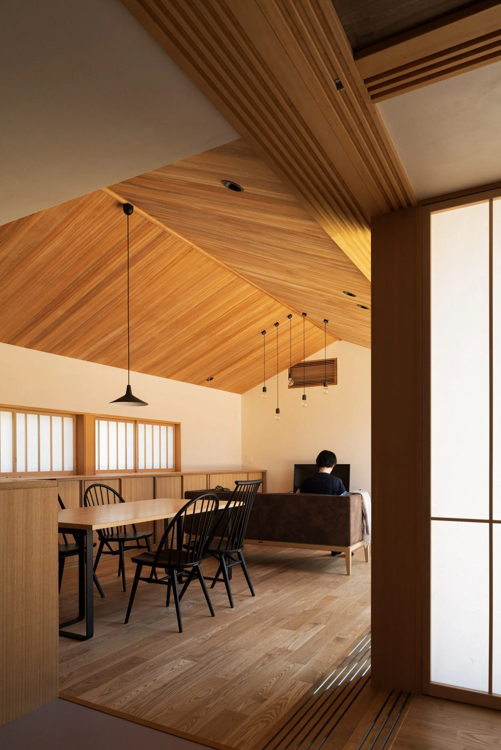
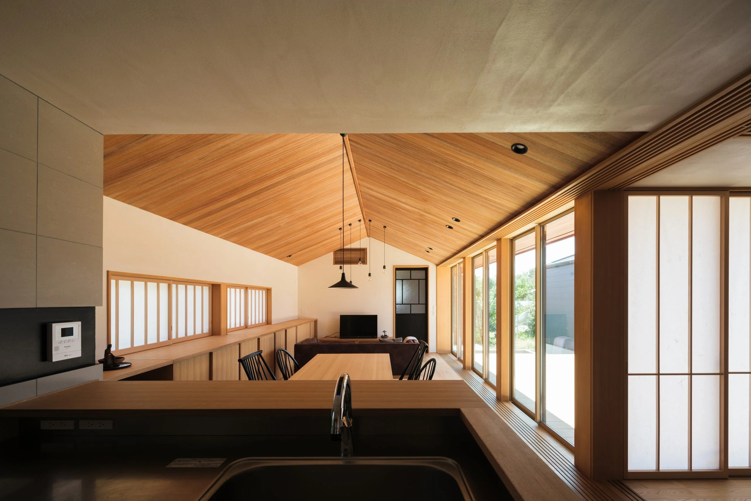
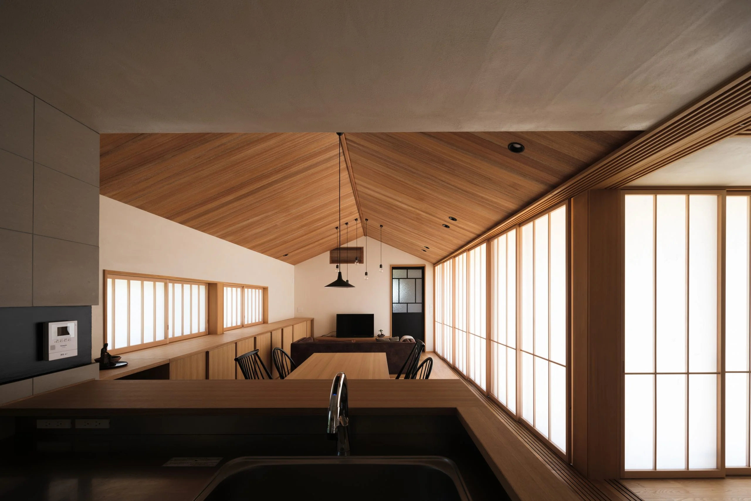
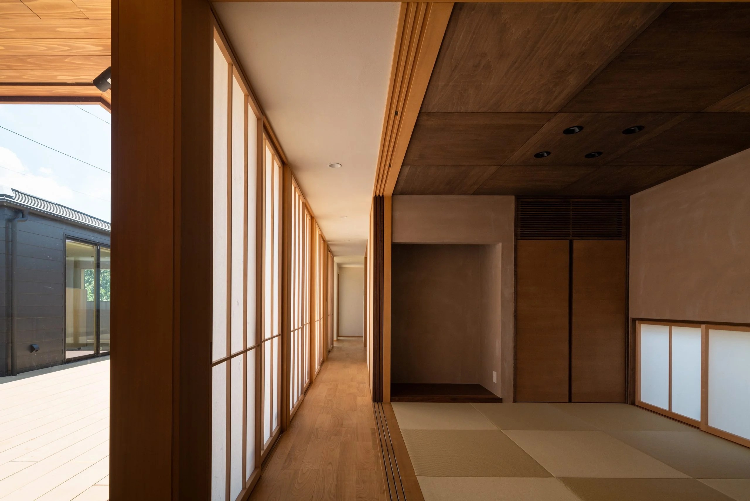
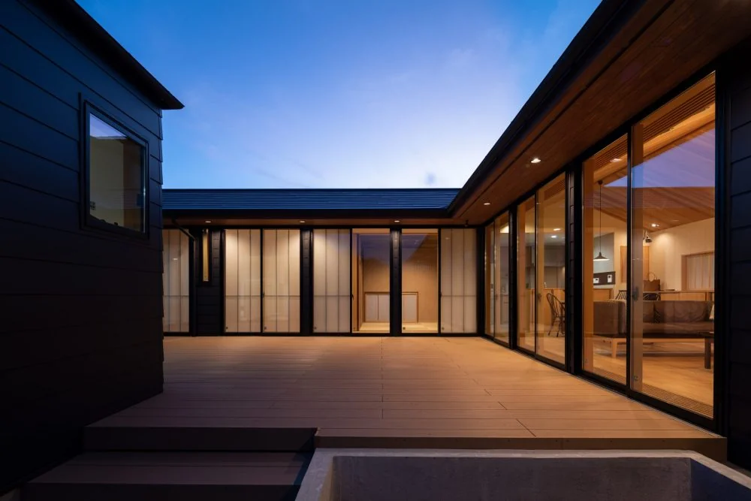
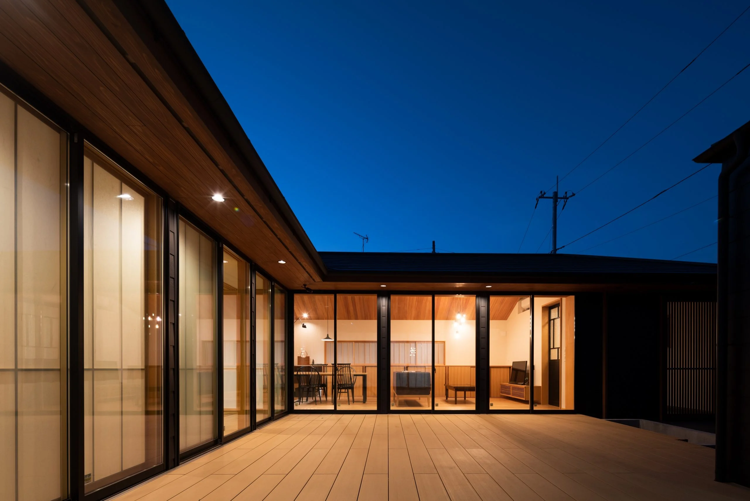
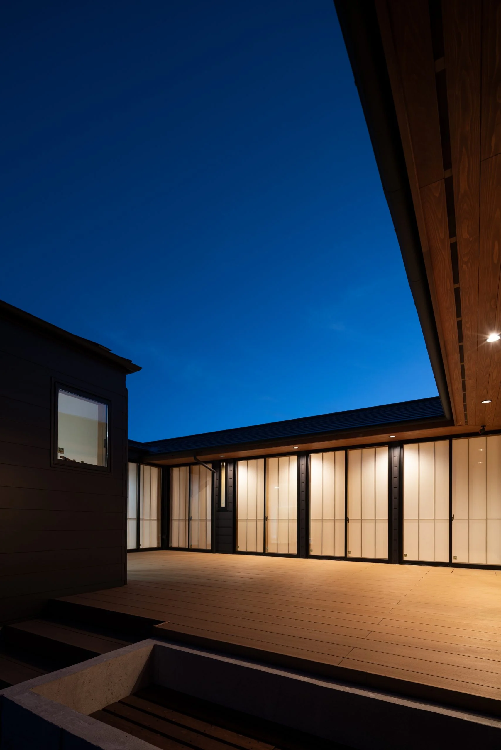
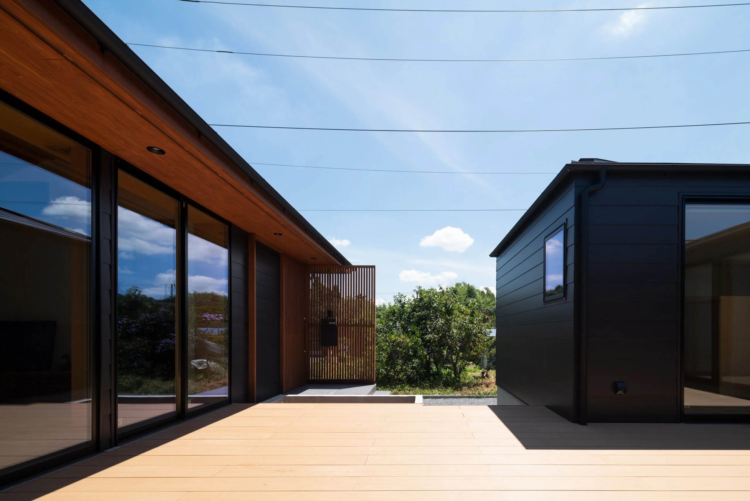
To address this, spaces typically placed on the north side—namely the wet areas—were intentionally located in the portion of the site that would fall under the southern shadow, while the living, dining and kitchen (LDK) spaces were placed to the north. By arranging the remaining required functions and composing the circulation, a central courtyard emerged. Daylight penetrates the LDK through this courtyard, and as a result the interior is composed so that, from almost any room, occupants see only the sky. For this reason the project was named "House of the Sky."
In response to the client's review, as the designer I reflect that for some time I have aspired to create buildings that touch the sensibilities of clients. I take pride in having realized a design that resonates on that level. As a contracting firm involved in housebuilding, we regard the handover as the beginning of a long relationship; please contact us for any future renovations or furniture requirements. For a small firm like ours, word-of-mouth is essential—please feel free to recommend us to others. Structure and scale: timber-framed single-storey building; Total floor area: 134.15 m² (40.58 tsubo)
To address this, spaces typically placed on the north side—namely the wet areas—were intentionally located in the portion of the site that would fall under the southern shadow, while the living, dining and kitchen (LDK) spaces were placed to the north. By arranging the remaining required functions and composing the circulation, a central courtyard emerged. Daylight penetrates the LDK through this courtyard, and as a result the interior is composed so that, from almost any room, occupants see only the sky. For this reason the project was named "House of the Sky."
In response to the client's review, as the designer I reflect that for some time I have aspired to create buildings that touch the sensibilities of clients. I take pride in having realized a design that resonates on that level. As a contracting firm involved in housebuilding, we regard the handover as the beginning of a long relationship; please contact us for any future renovations or furniture requirements. For a small firm like ours, word-of-mouth is essential—please feel free to recommend us to others. Structure and scale: timber-framed single-storey building; Total floor area: 134.15 m² (40.58 tsubo)
- Copyright(C)Qurasuki.All Rights Reserved.