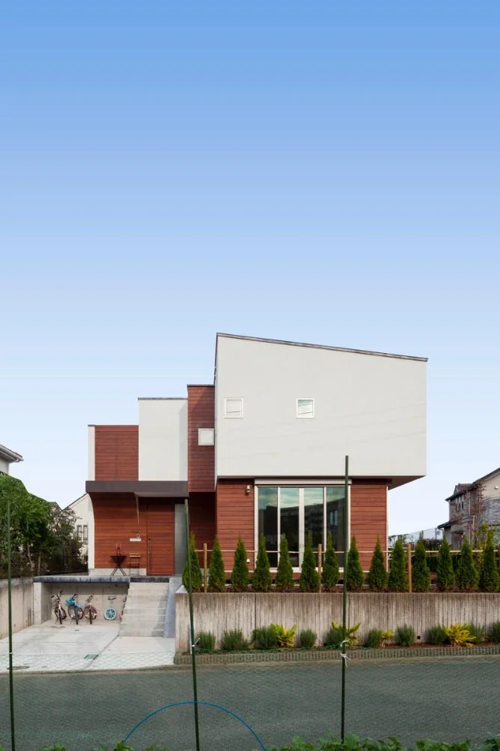
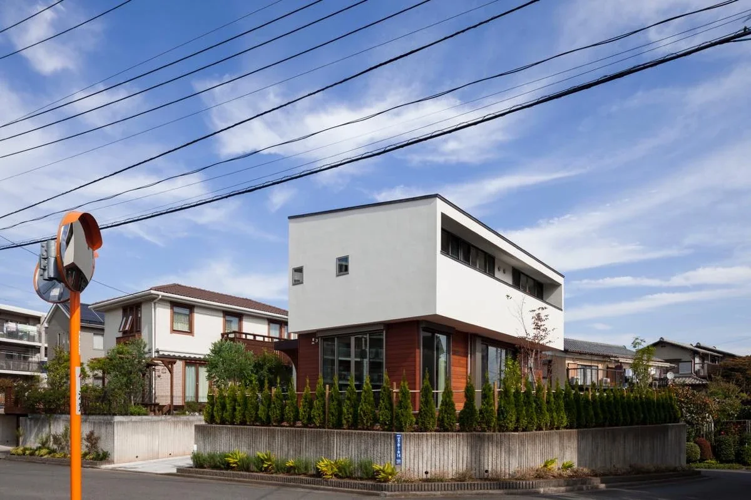
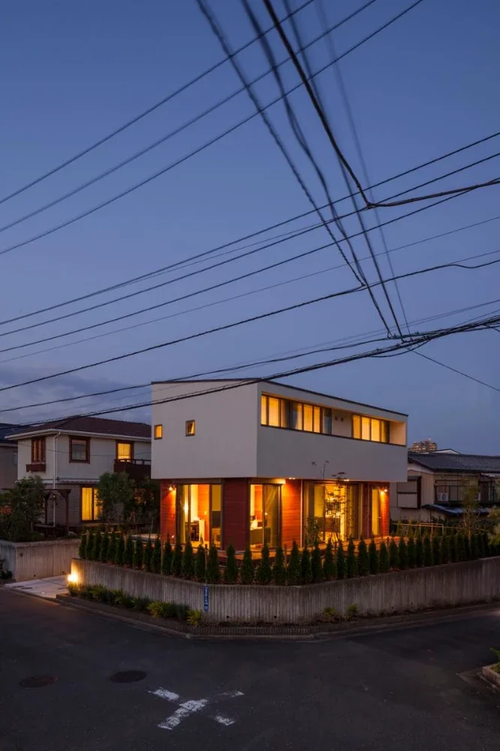
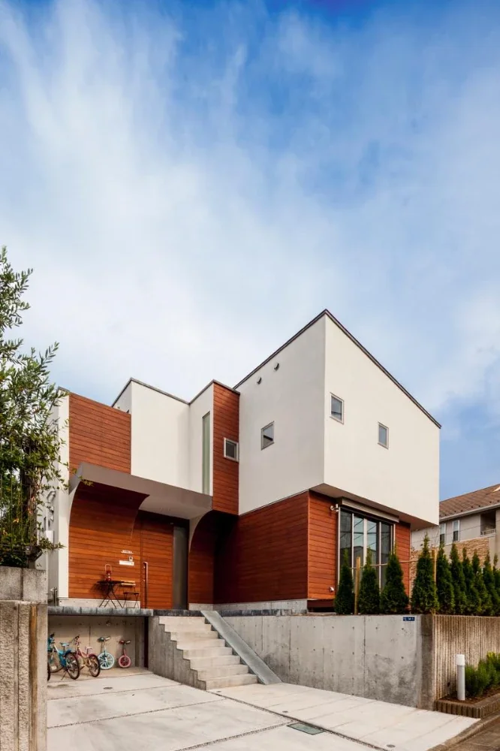
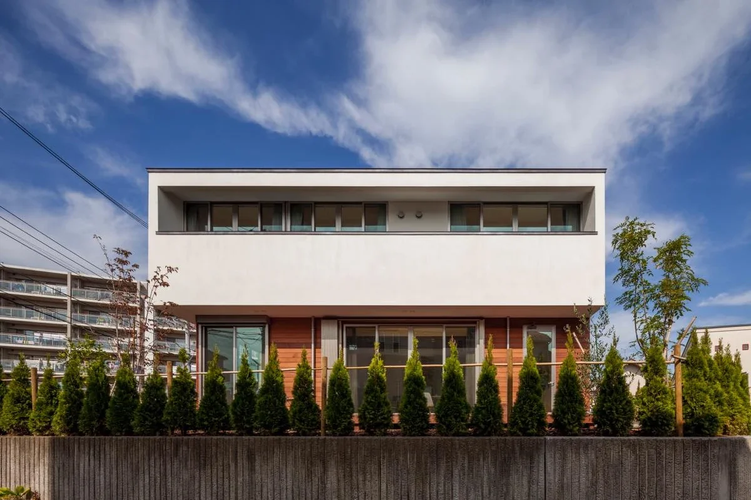
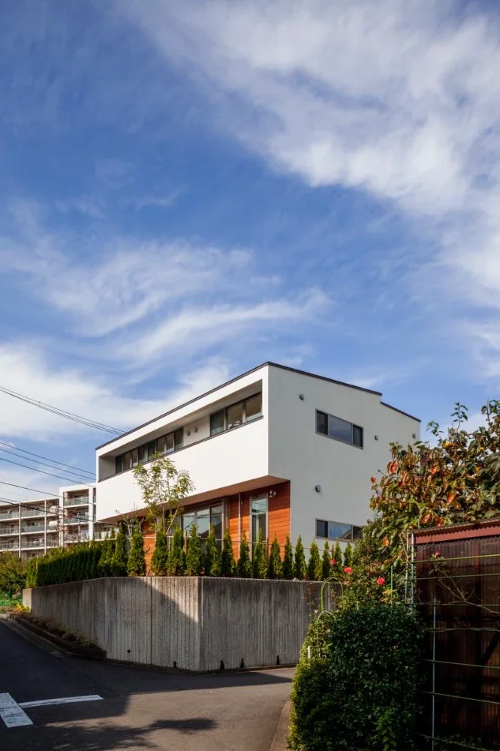
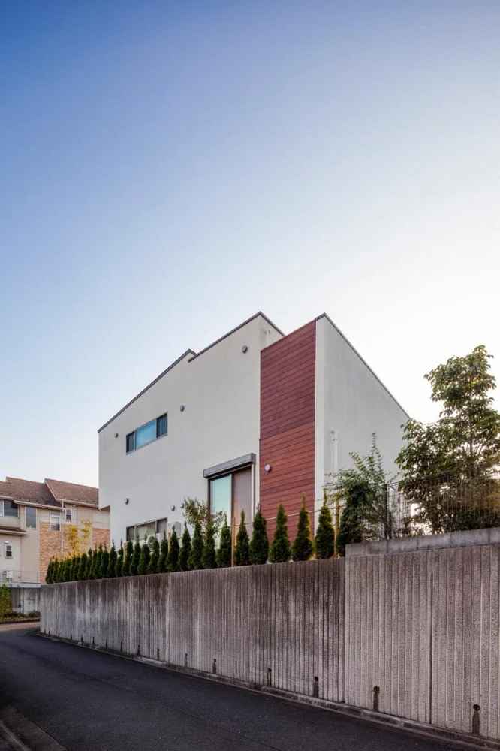
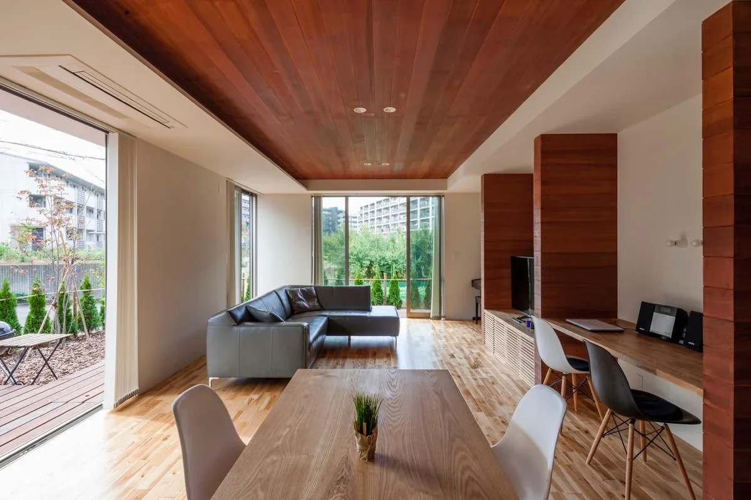
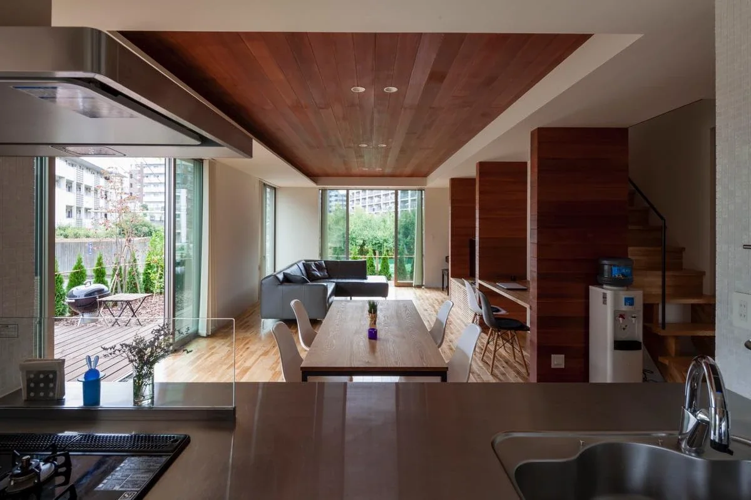
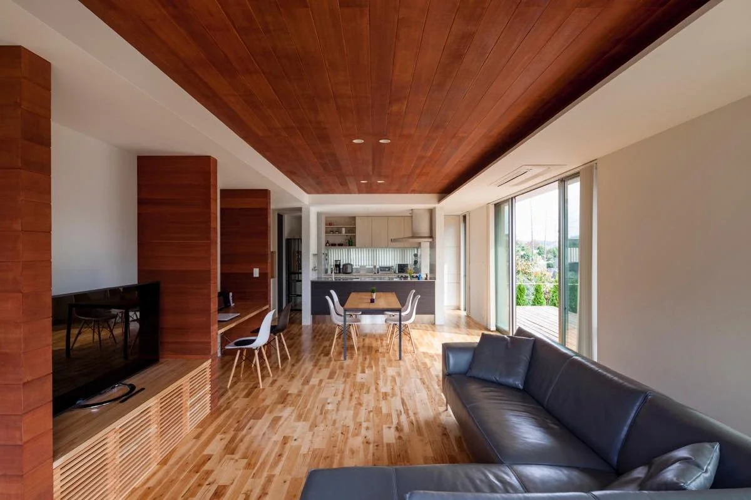
The house is located in a planned residential area, surrounded by mid-rise apartment buildings and interspersed with remaining farmland. Although the site has a level difference of 1–2 meters from the road due to retaining walls, it fronts roads on three sides—to the east, south, and west—making it highly visible from its surroundings, for better or worse. In particular, the view opens toward the mid-rise apartment buildings beyond the fields to the west.
The family, who enjoys the outdoors, asked for a home that would allow them to feel close to nature. Given the site conditions, we sought to create a house that would provide a sense of openness while also taking privacy into consideration. To this end, we introduced the following five decks and terraces, using them as buffer zones between the house and its surroundings.
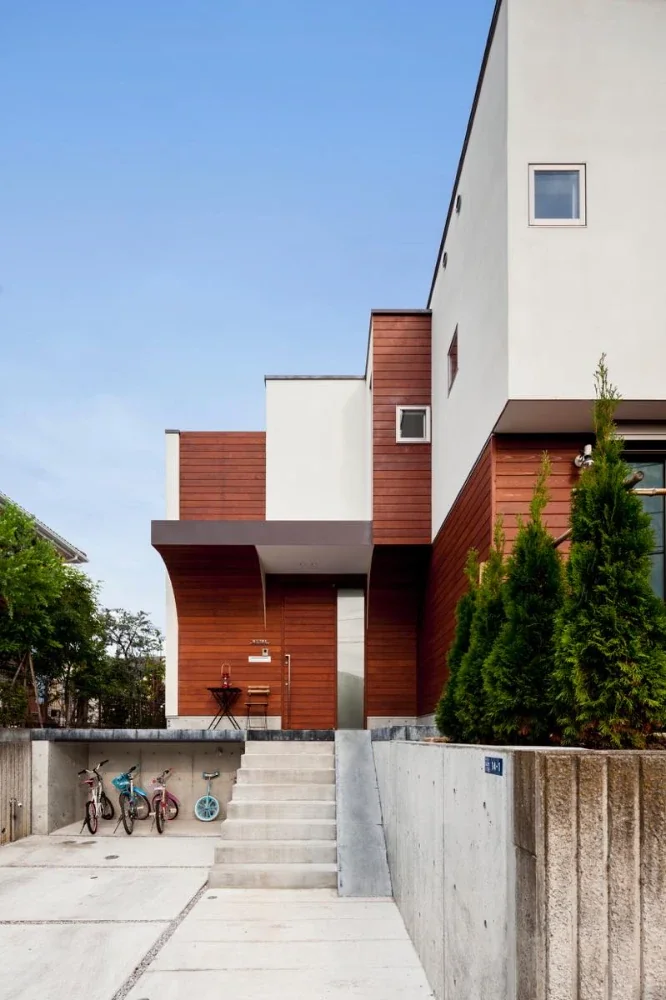
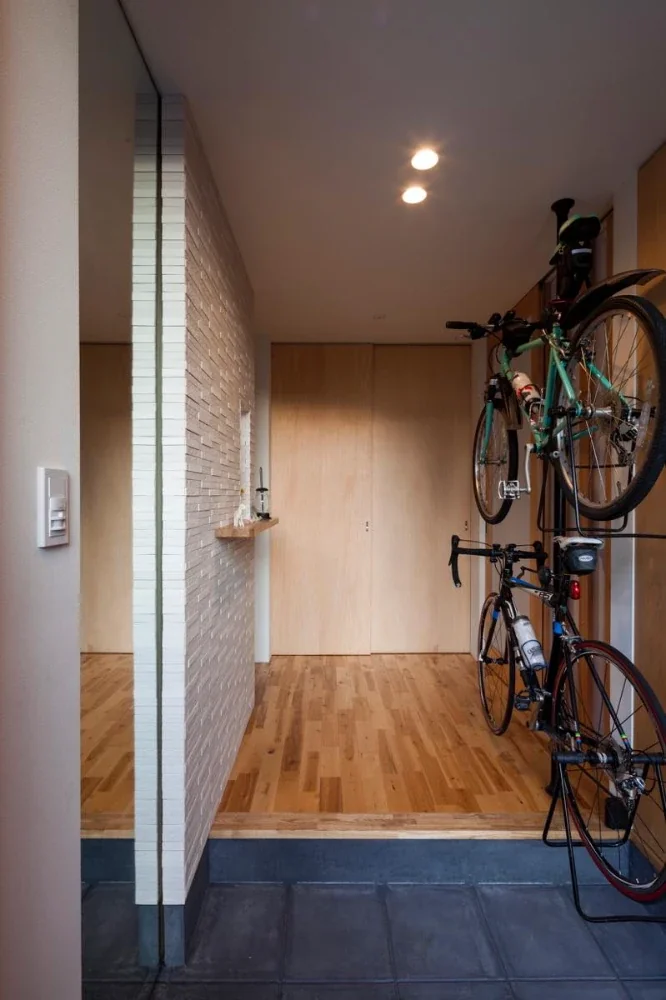
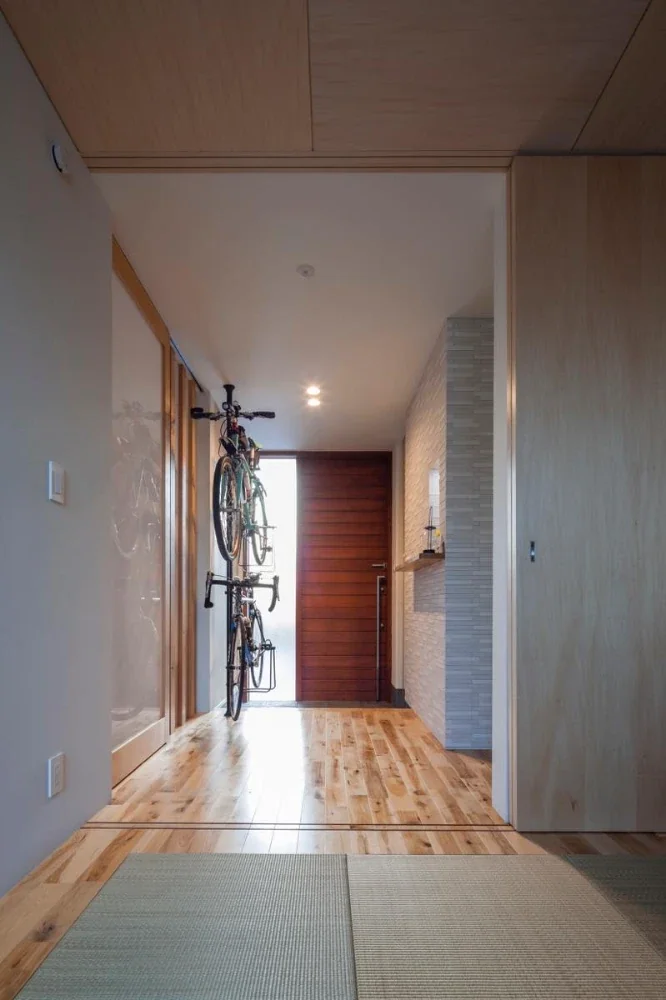
1. A terrace along the entrance approach (with bicycle parking below)
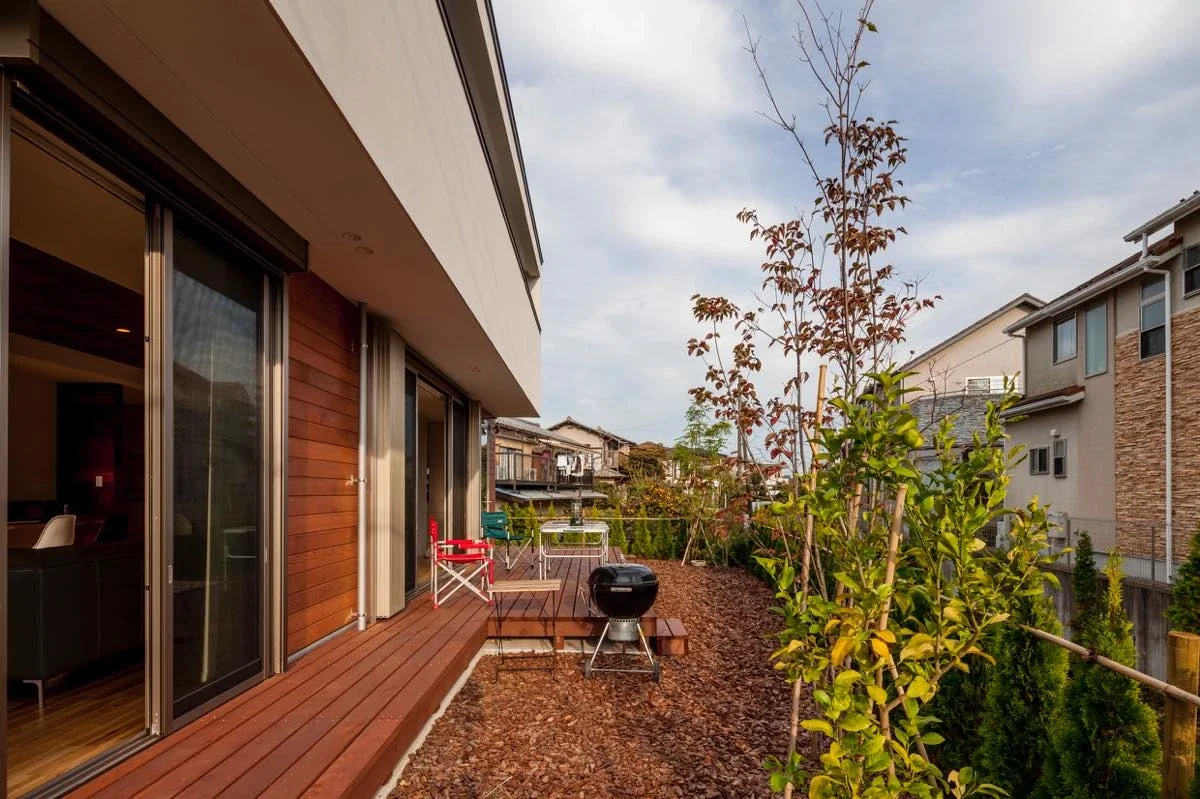
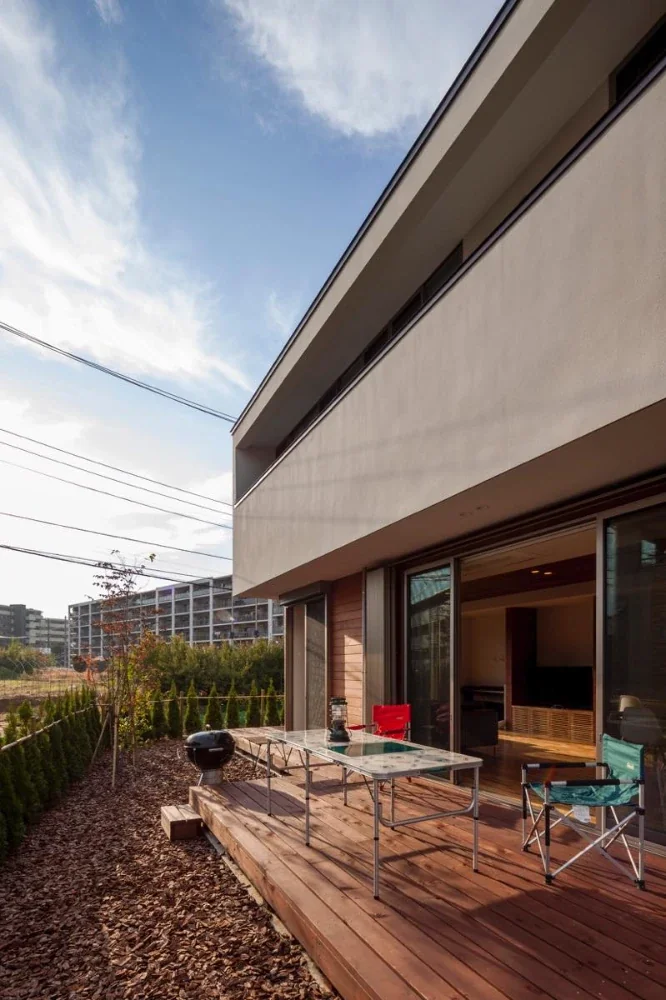
2. The main BBQ terrace adjoining the south side of the LDK (a wood deck)
3. A veranda-like wood deck in the garden on the west side of the LDK
4. Balconies adjoining the south side of each private room
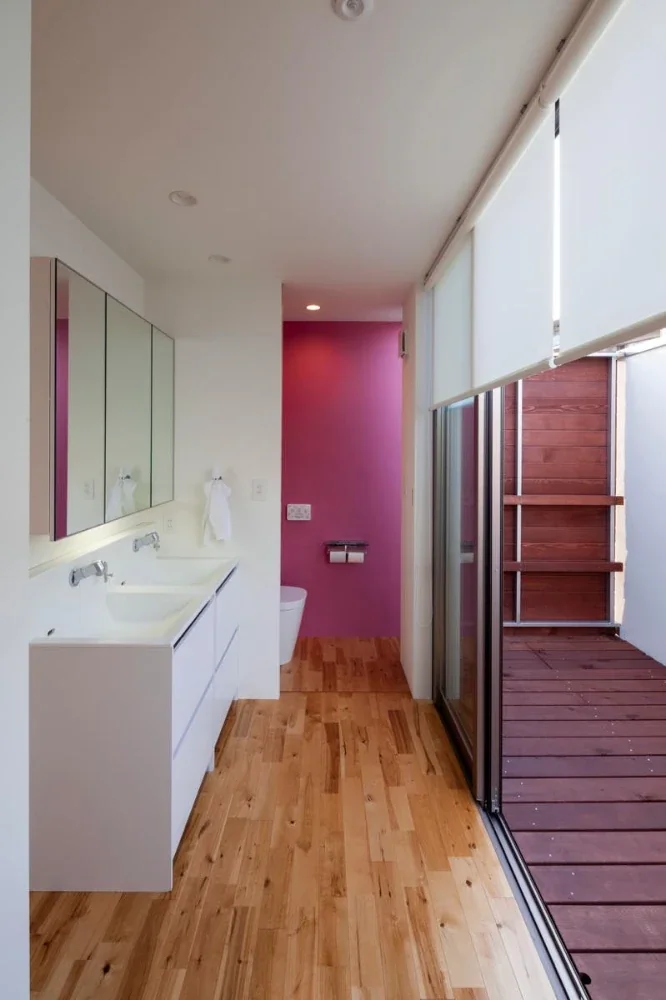
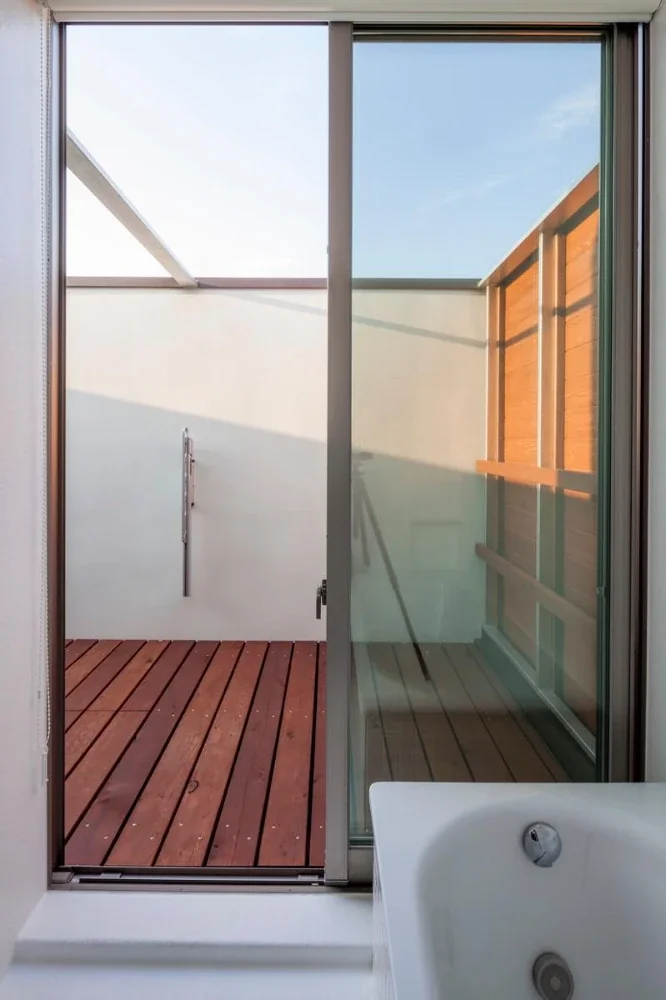
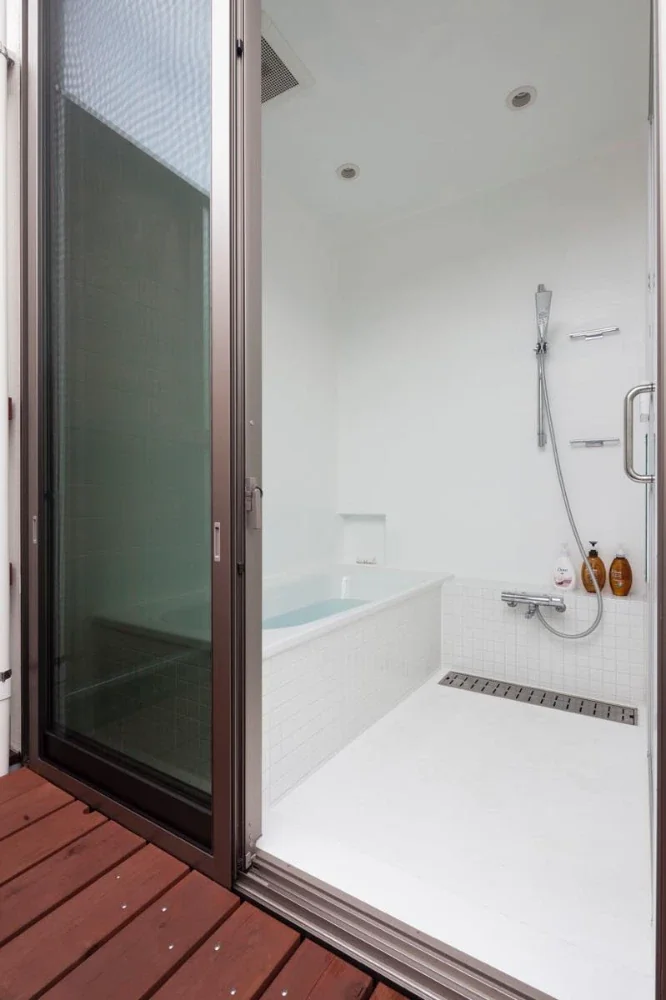
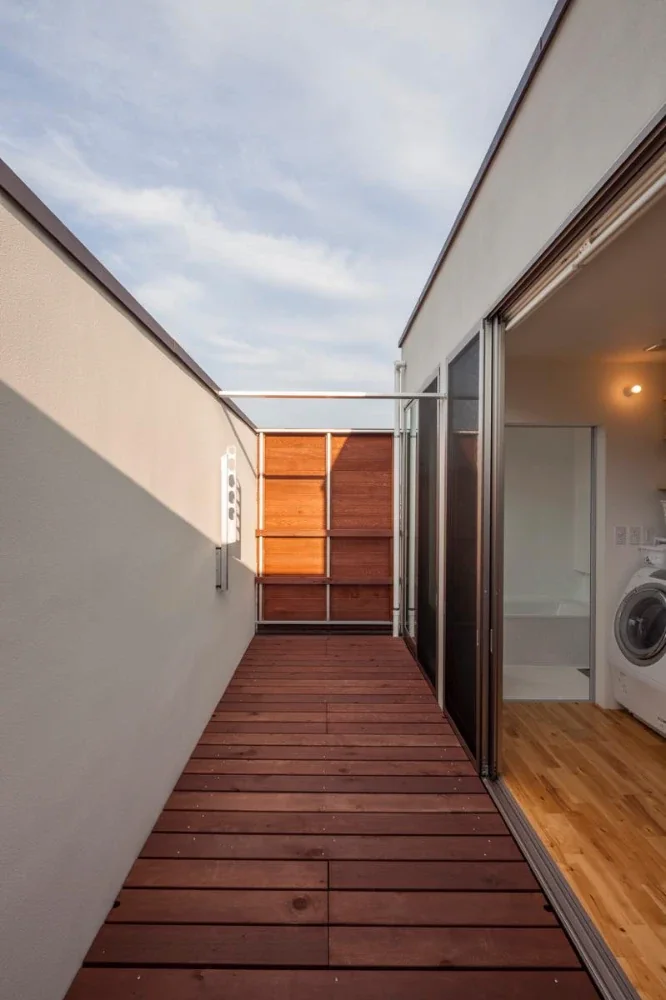
5. A bath court and laundry-drying area facing the bathroom on the north side
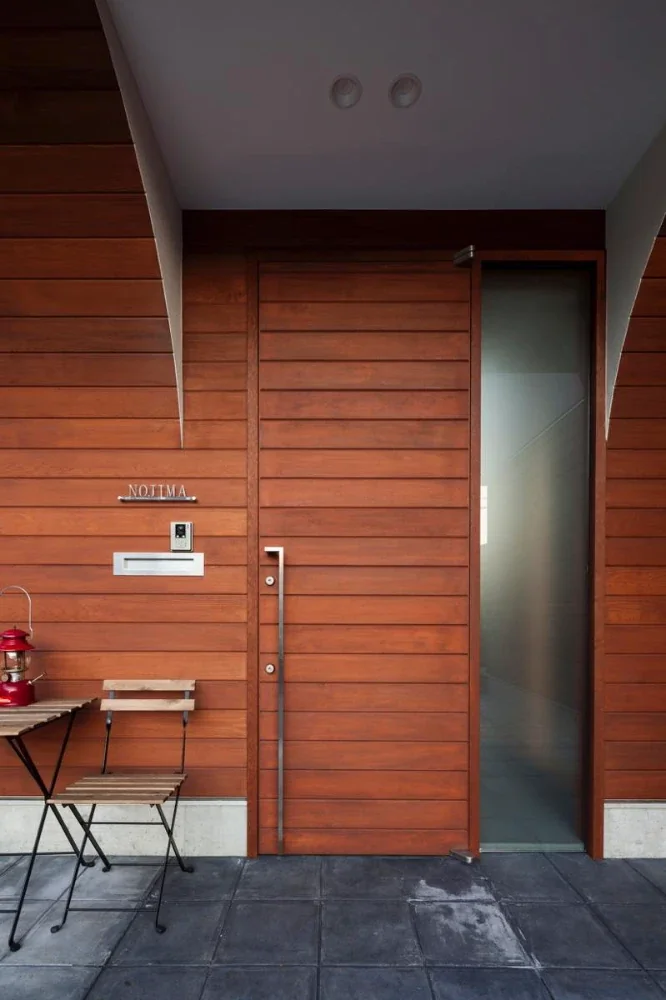
For 1, after ascending the approach stairs, the terrace serves as a point of connection between the inside and outside of the entrance. It is intended not only as a place for family members and guests to gather, and for bringing in and taking out belongings, but also as a psychological boundary between the interior and exterior.
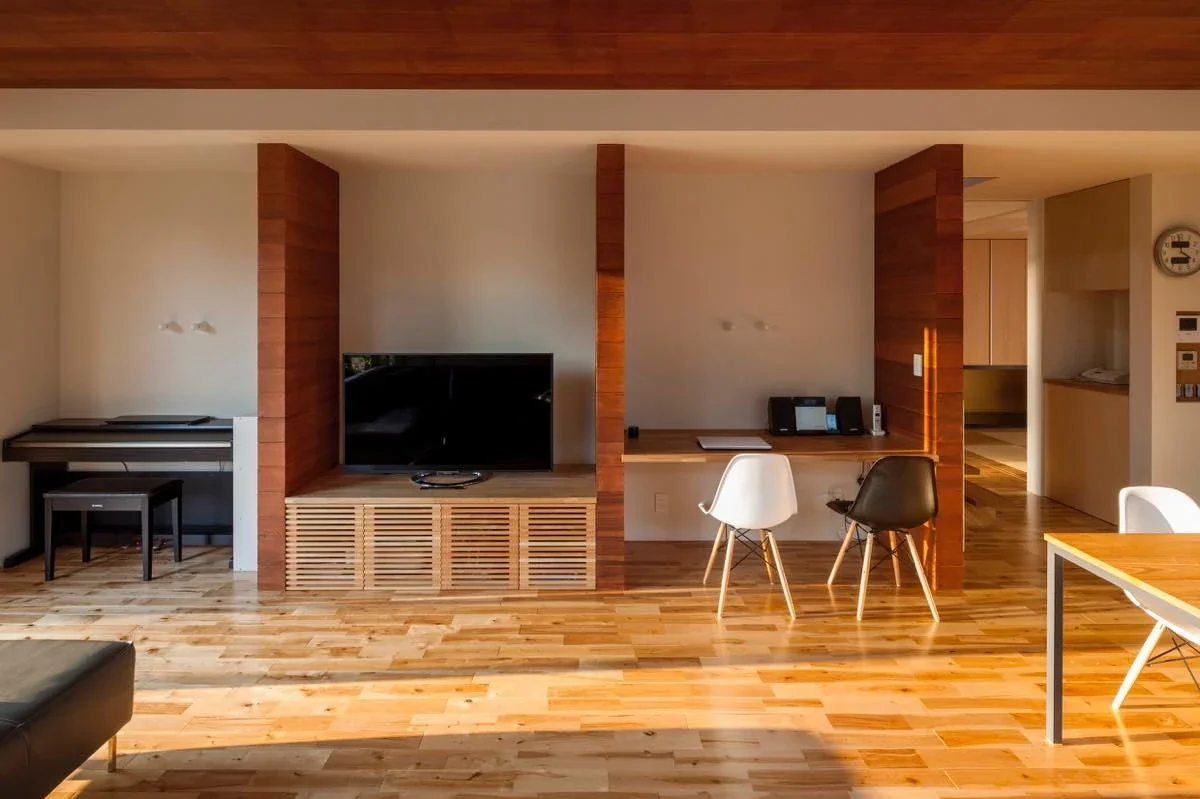
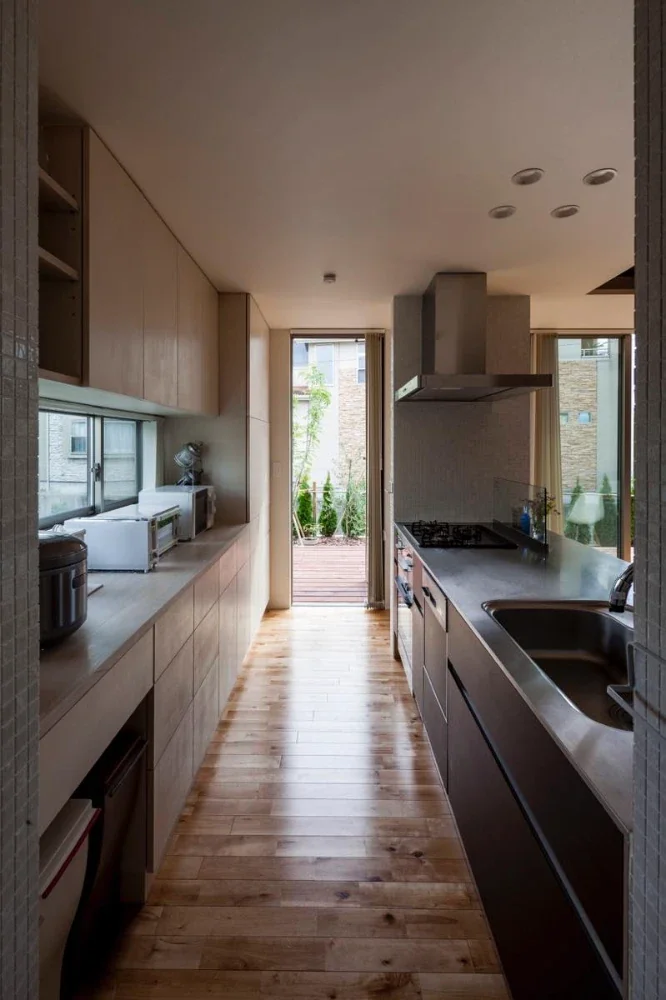
For 2 and 3, planting such as hedges partially screens views while allowing the family to enjoy a garden surrounded by greenery. From the afternoon onward, the eaves over the BBQ terrace extend to create shade. At the same time, the terrace connects continuously with the indoor dining area and kitchen, allowing the family to enjoy BBQs and outdoor meals as part of everyday life.
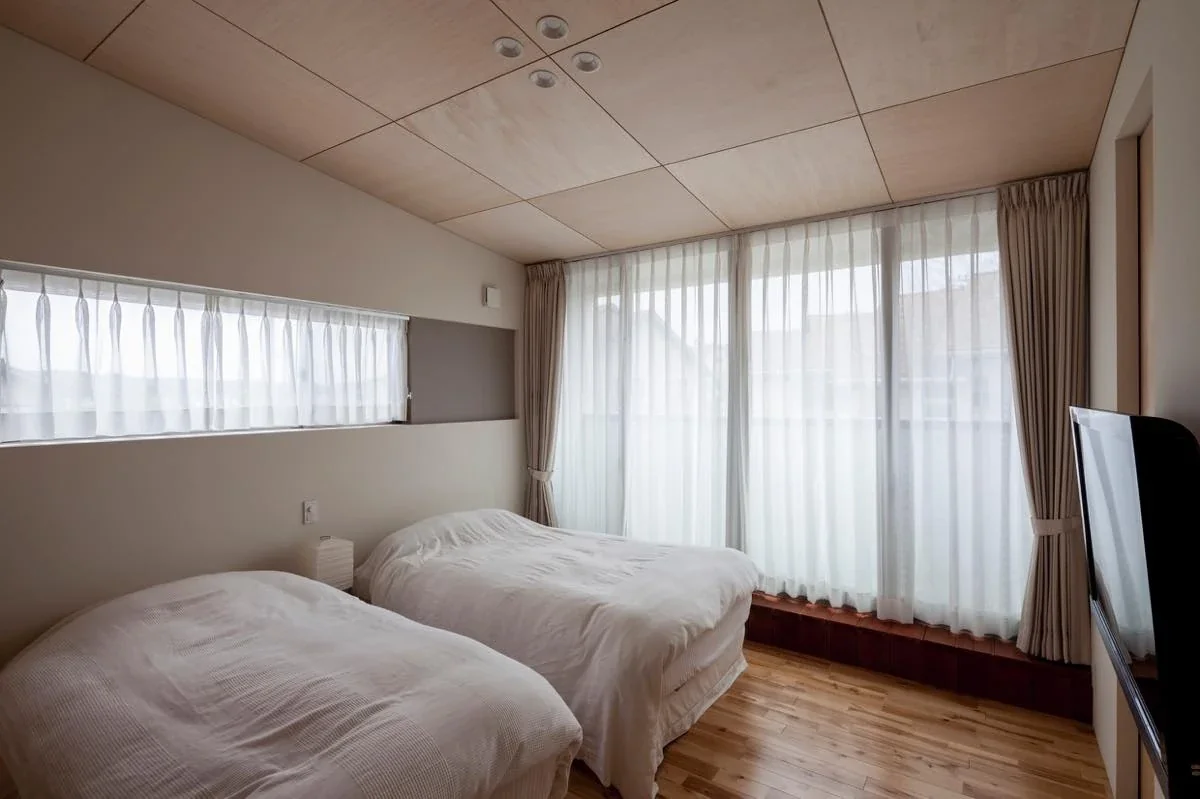
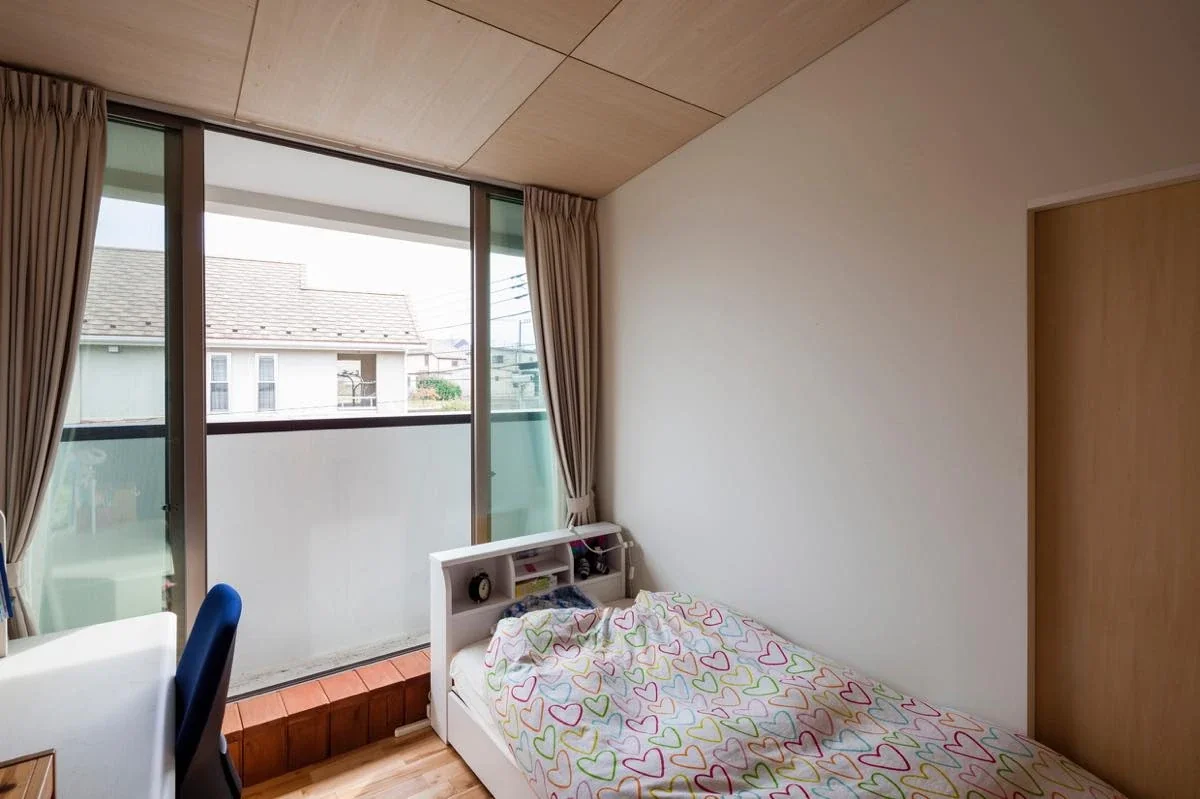
As for 4 and 5, because they are located on the second floor and face the private rooms and bathroom, respectively, low walls and a 2.2-meter-high privacy screen wall protect privacy while bringing exterior elements such as light, air, and a sense of openness into the interior. The bath court is not merely for looking out onto; it also provides a place to enjoy a drink after a bath.
Although the house was designed with the immediate aim of allowing the growing children to spend their time freely and comfortably, it was by no means planned around the children. Rather, it was conceived as a home where adults could continue to live and enjoy themselves for many years to come.
Structure: Timber construction, one basement level and two above-ground floors
Total floor area: 156.97 m² (47.4 tsubo)
Site area: 246.05 m² (74.4 tsubo)