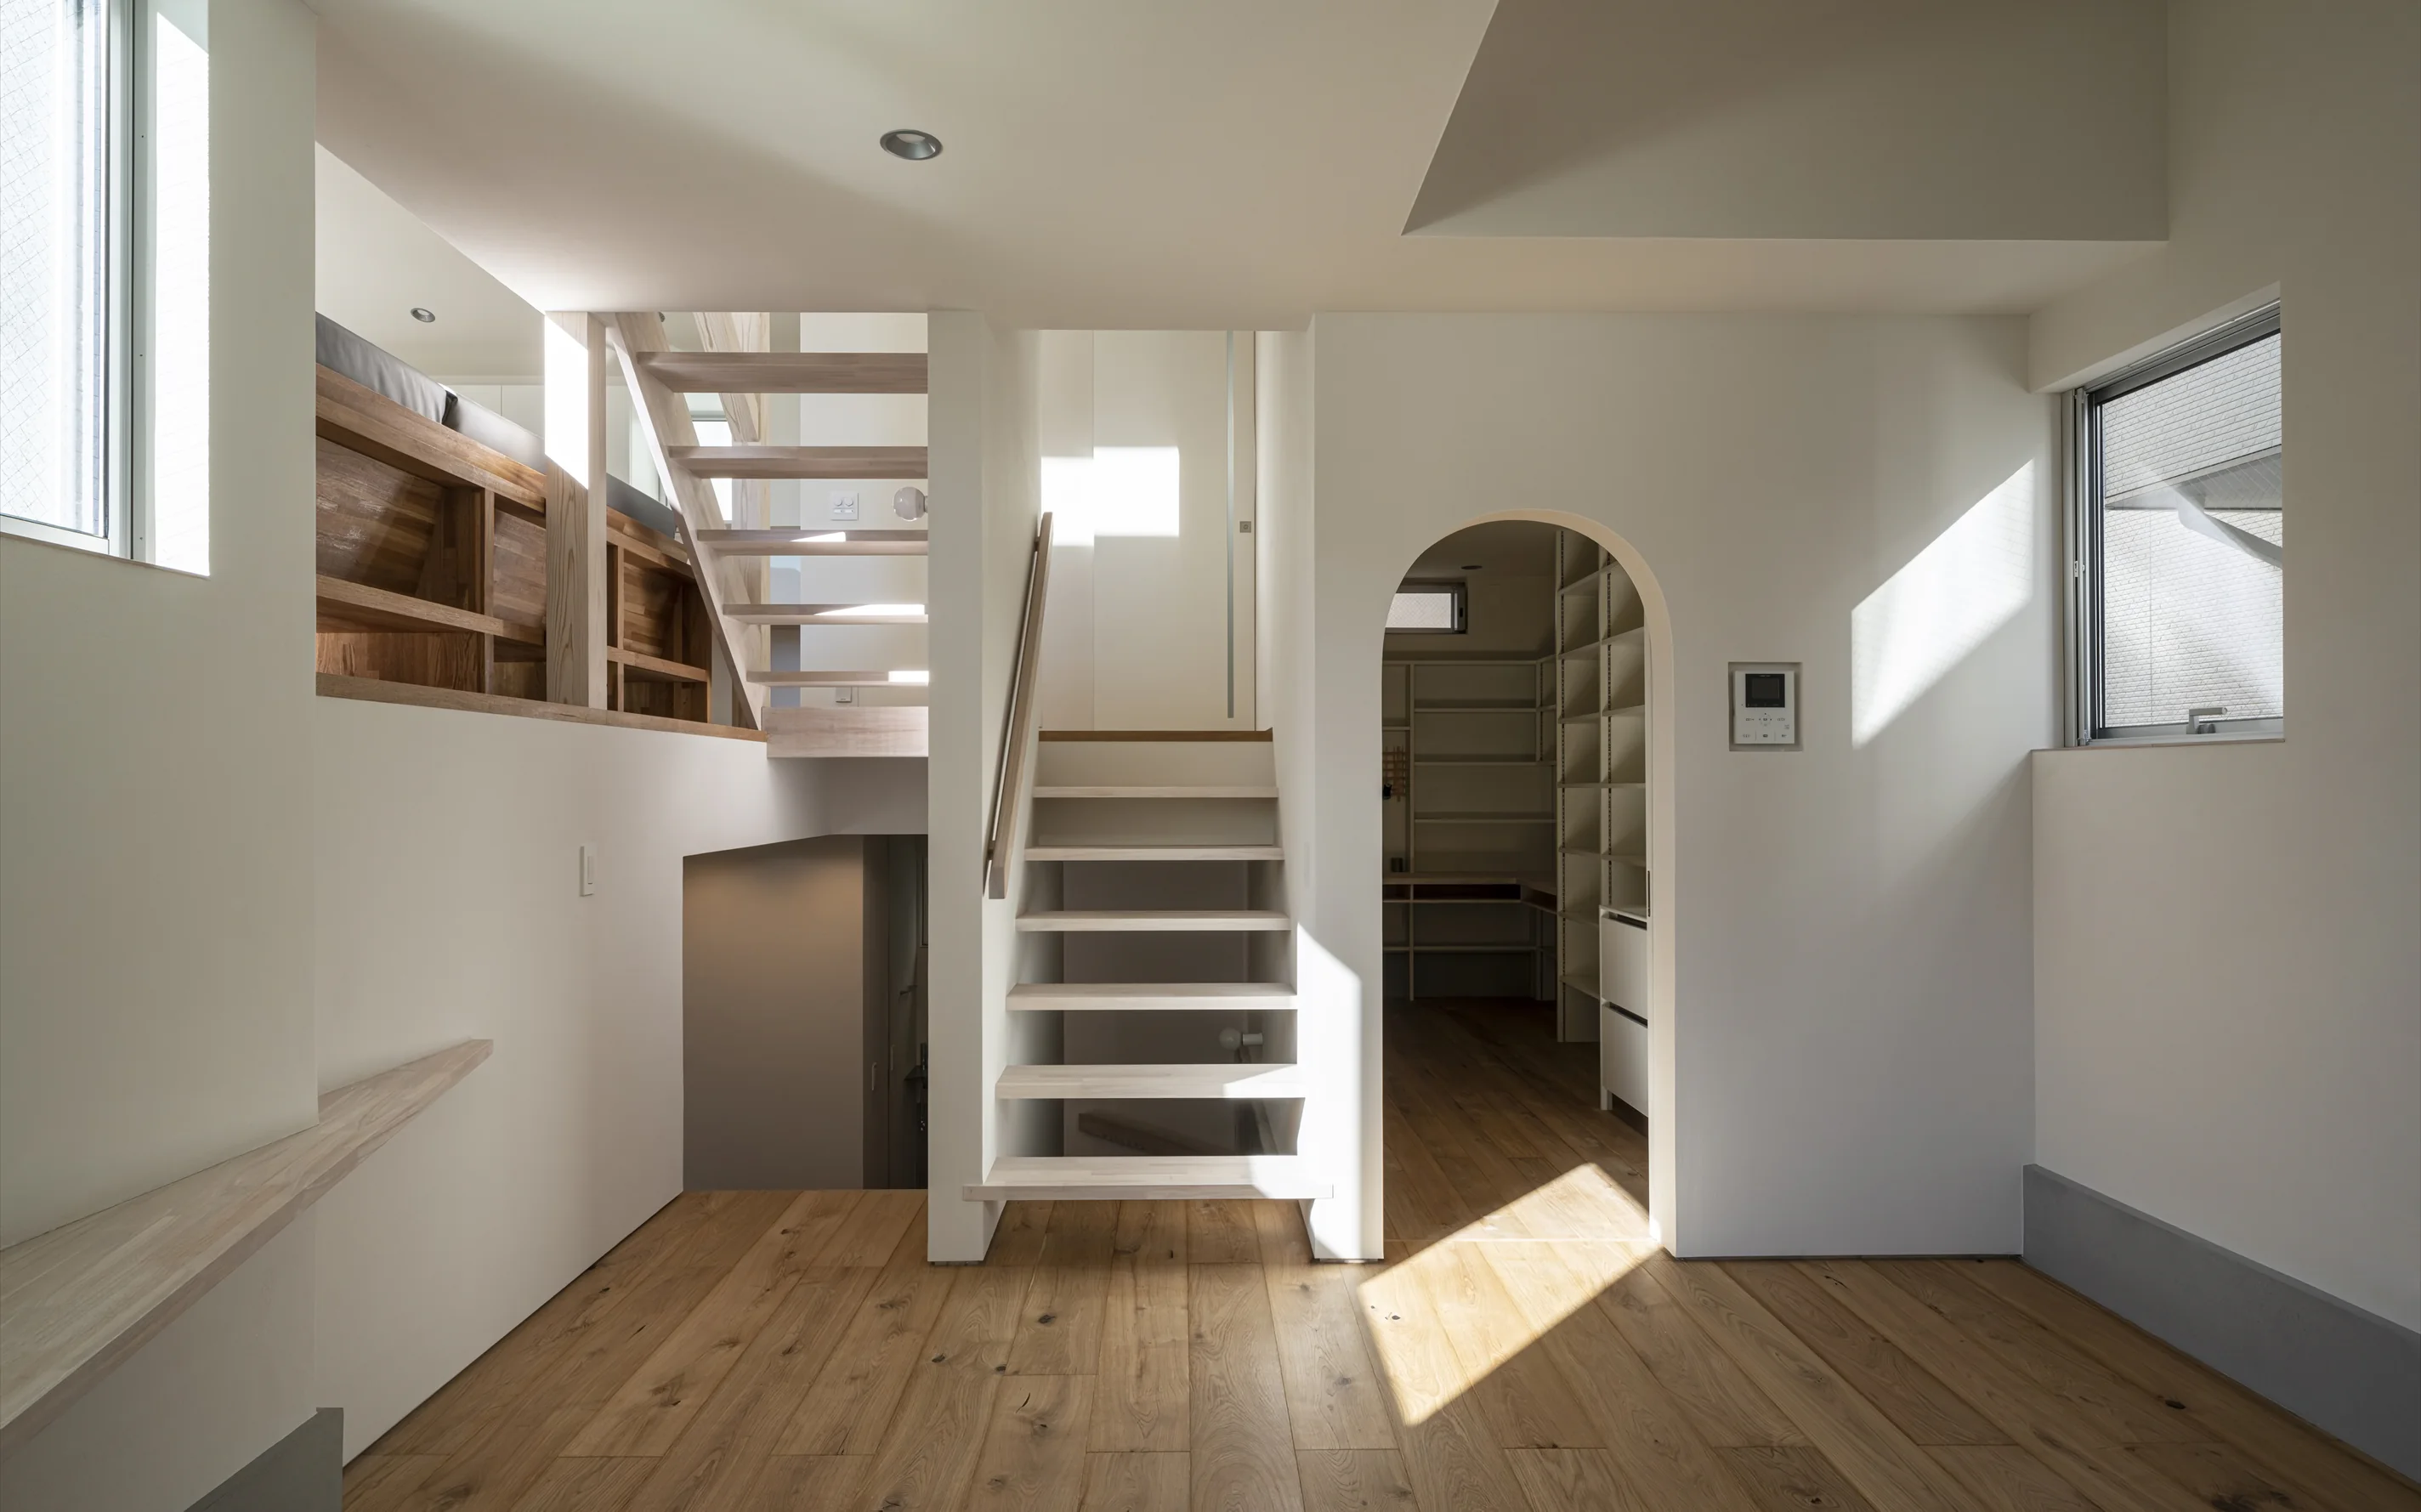
Introducing Garage House Featuring a Skip-Floor Design, a custom-built home example by JYU ARCHITECT, a Architect / Design office in 2-19-19 Nakane, Meguro-ku, Tokyo

Garage House Featuring a Skip-Floor Design
Semi-Basement
Road bike
Study corner
Simple Modern
Sewing Studio
Roof Balcony
Shoes Cloak
Garage House
Doma Storage
Skip Floor
GarageHouse
SkipFloor
SemiBasement
DressmakingStudio
Learn More
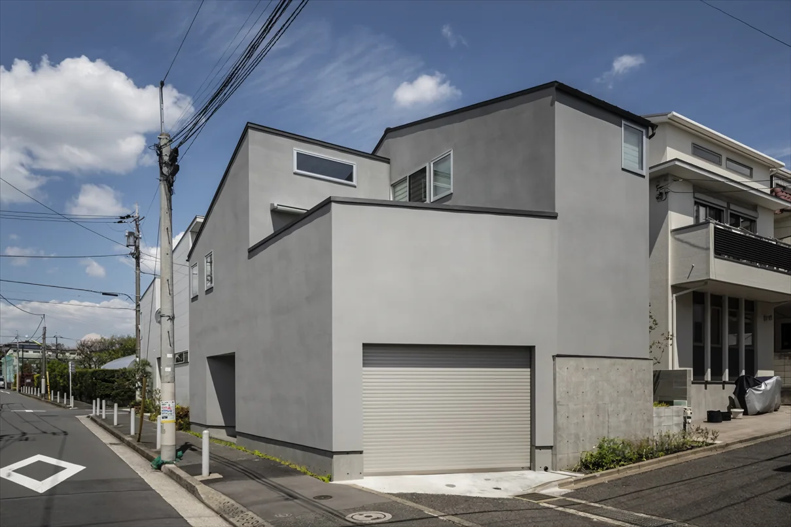
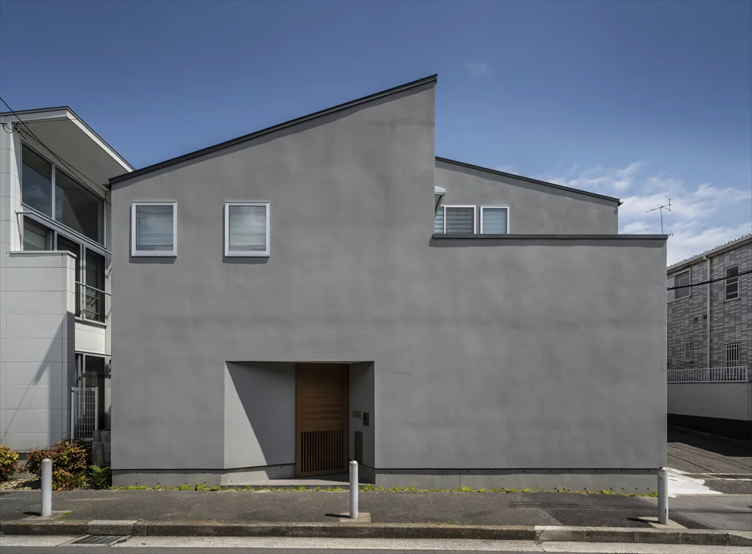
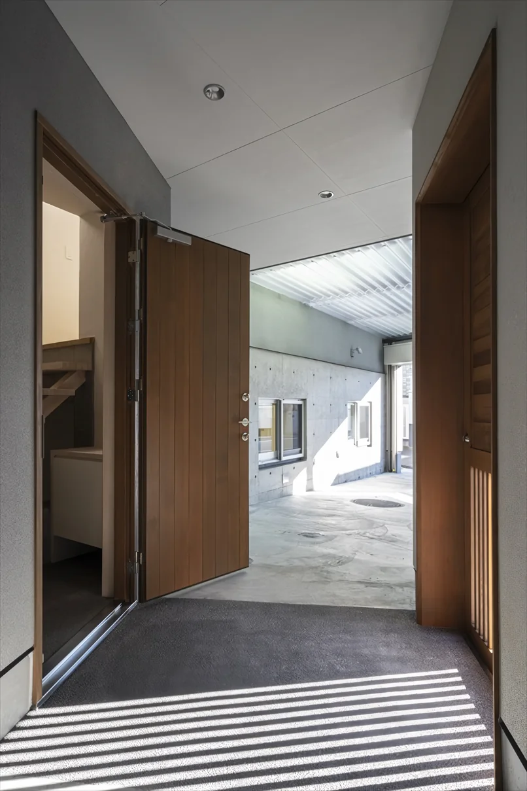
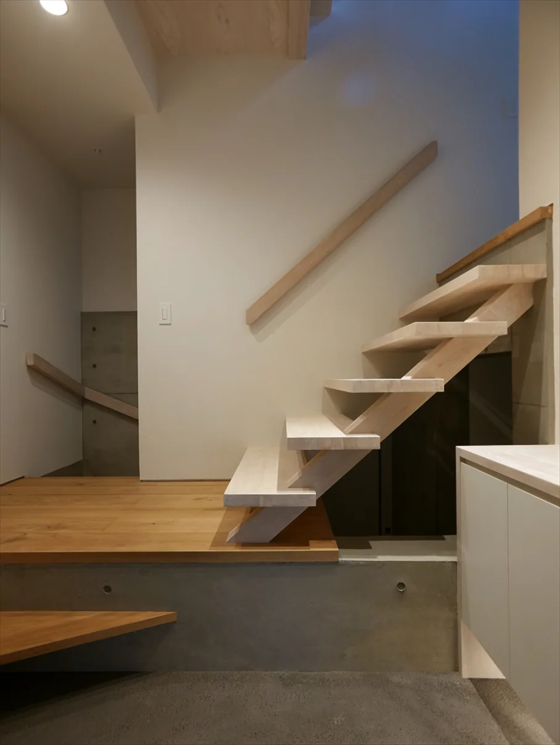
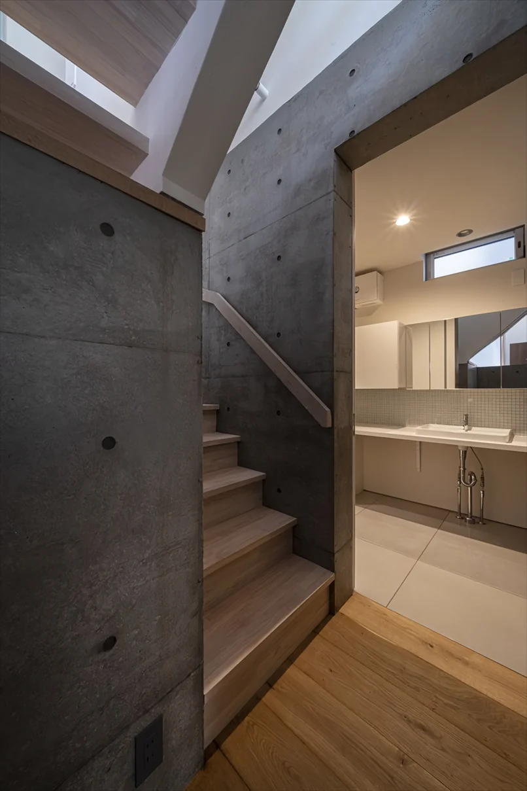
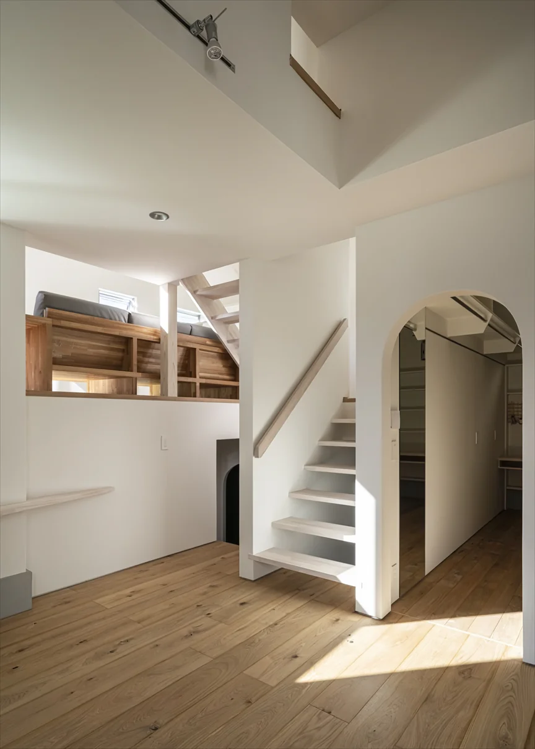
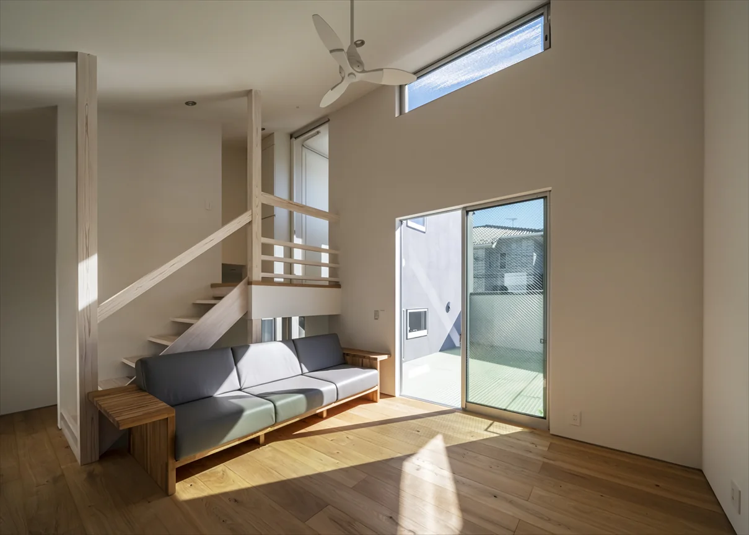
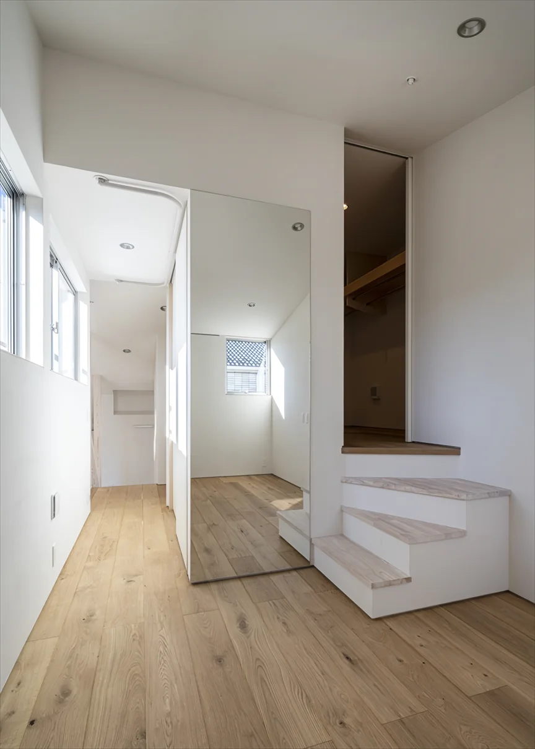
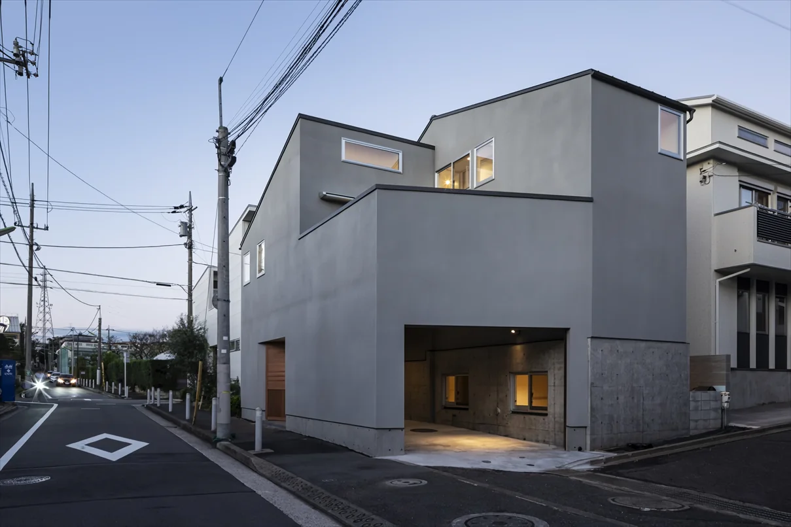
This garage house was conceived on a corner lot of approximately 100 square meters. By capitalizing on the site's natural topographical variations to implement a skip-floor configuration, the design effectively addresses issues related to moisture and water infiltration stemming from an underground culvert beneath the adjacent sidewalk, while simultaneously creating a diverse array of comfortable and dynamic interior spaces.
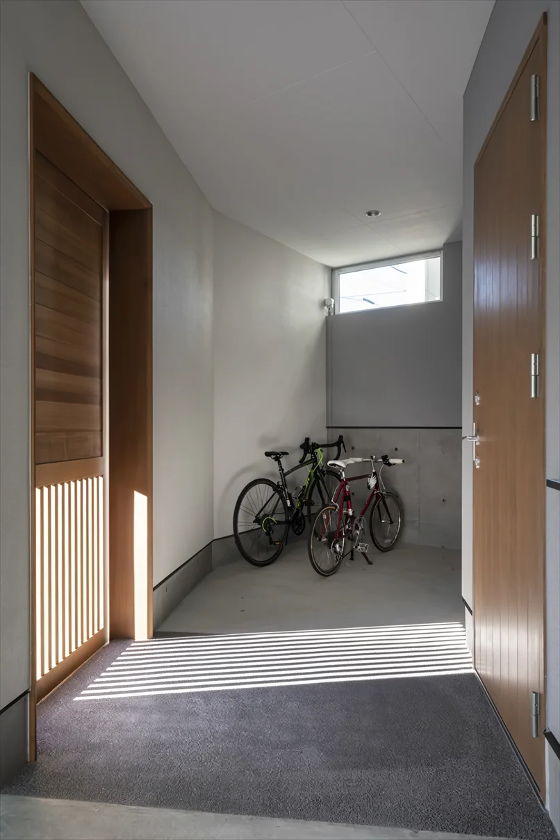
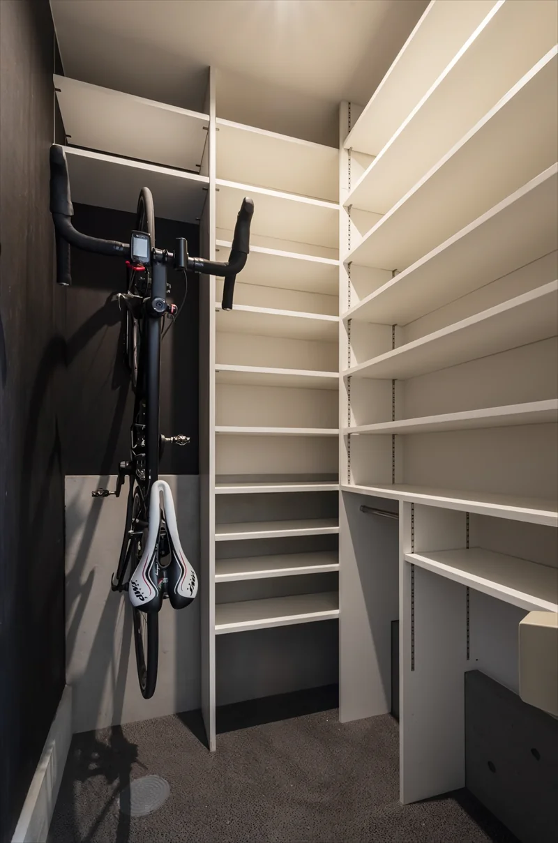
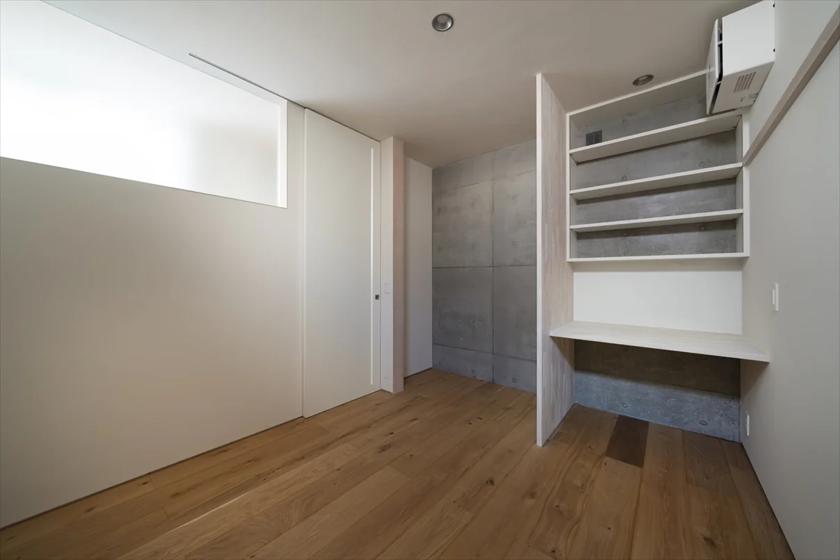
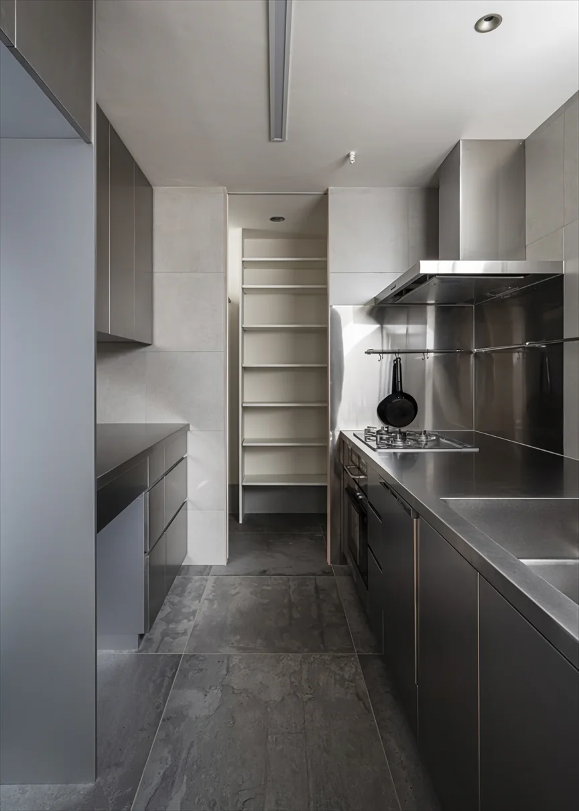
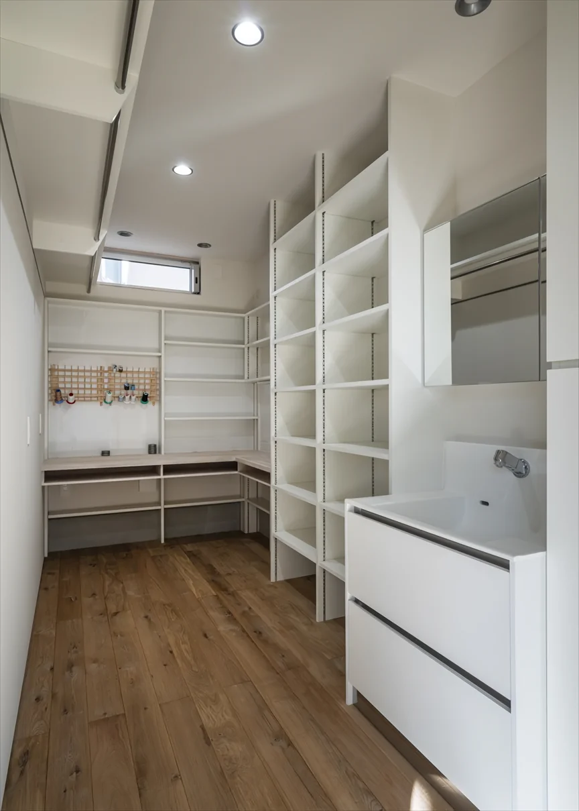
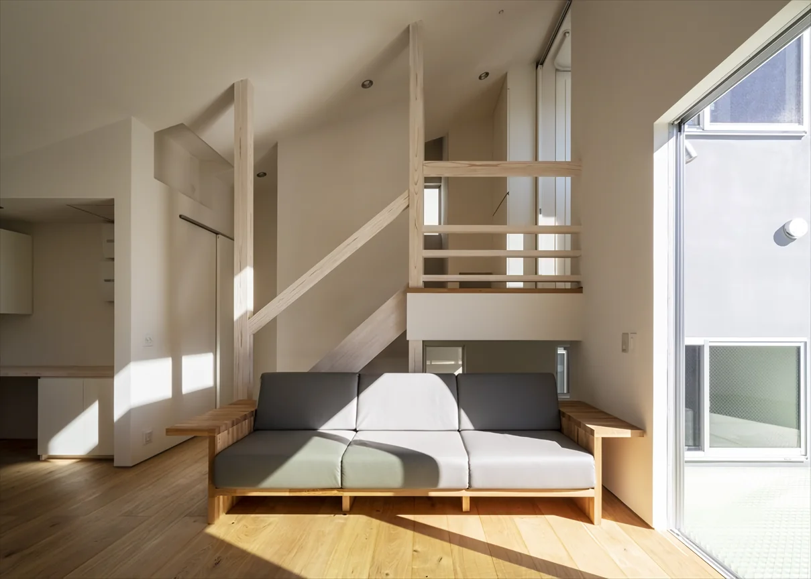
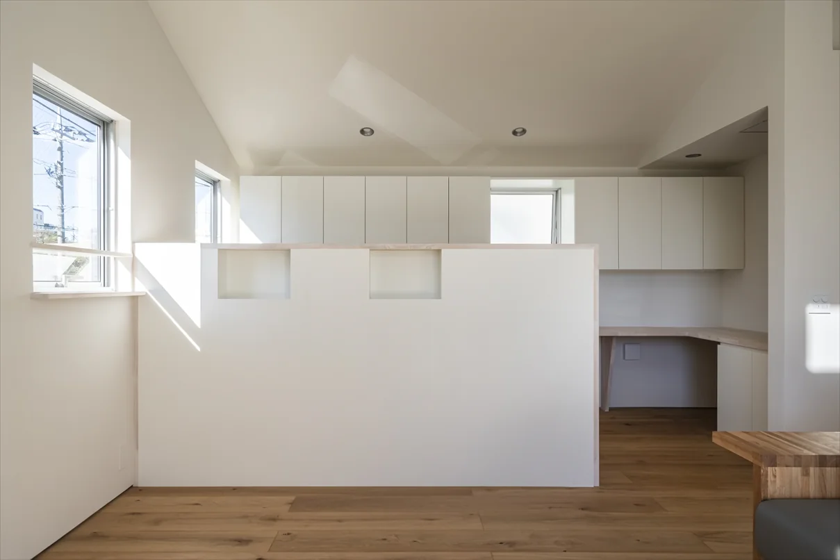
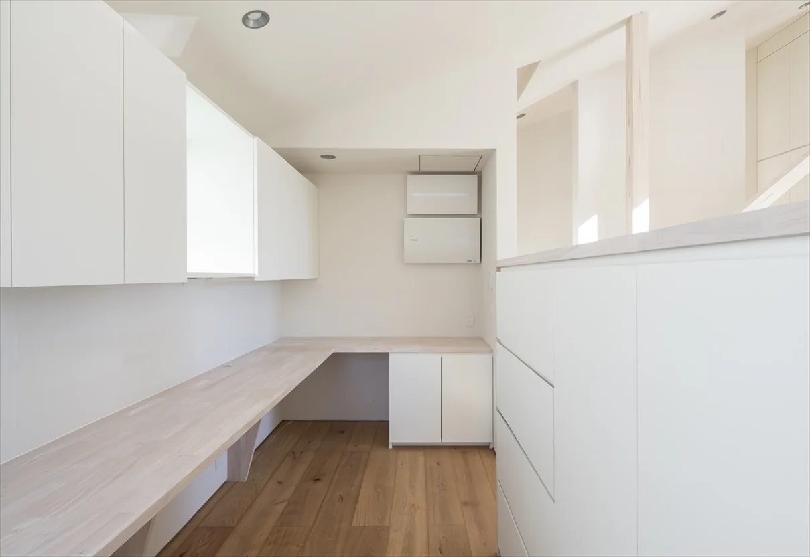
The residence boasts a bright, covered garage; a living room characterized by a pleasantly sloped ceiling; a dining area with generous ceiling heights offering views of a signature tree; an all-stainless-steel kitchen; a spacious pantry; a study nook integrated within the living area; a walk-in closet; a luminous semi-basement children's room; and a dedicated space for storing road bikes within a hobbyist’s dressmaking studio. This home is meticulously tailored to accommodate the distinctive preferences and lifestyle of its occupants.
In terms of performance, the building exceeds insulation standards equivalent to Grade 5 in thermal performance classification. Furthermore, it incorporates a seismic damping structural system designed to withstand repeated major earthquakes, ensuring enhanced safety and durability. Site area: 100 m² (30.25 tsubo)
Total floor area: 143.34 m² (43.36 tsubo)
Contractor: Watanabe Giken Co., Ltd.
The residence boasts a bright, covered garage; a living room characterized by a pleasantly sloped ceiling; a dining area with generous ceiling heights offering views of a signature tree; an all-stainless-steel kitchen; a spacious pantry; a study nook integrated within the living area; a walk-in closet; a luminous semi-basement children's room; and a dedicated space for storing road bikes within a hobbyist’s dressmaking studio. This home is meticulously tailored to accommodate the distinctive preferences and lifestyle of its occupants.
In terms of performance, the building exceeds insulation standards equivalent to Grade 5 in thermal performance classification. Furthermore, it incorporates a seismic damping structural system designed to withstand repeated major earthquakes, ensuring enhanced safety and durability. Site area: 100 m² (30.25 tsubo)
Total floor area: 143.34 m² (43.36 tsubo)
Contractor: Watanabe Giken Co., Ltd.
- Copyright(C)Qurasuki.All Rights Reserved.